


 by Tom Gurney
Tom Gurney BSc (Hons) is an art history expert with over 20 years experience
Email: tomgurney1@gmail.com / Phone: +44 7429 011000
Beyond Pale Stucco: How Regency Architecture Joined Urban Order to Spectacle
Regency architecture belongs to a brief political moment and a much broader architectural culture. In Britain, George, Prince of Wales, governed as Prince Regent from 1811 until he became George IV in 1820. Buildings described as Regency, however, were designed across a looser span from about 1800 to 1830. The difference matters: the term can identify a date, a design current or the atmosphere of an age, and those meanings do not always coincide.
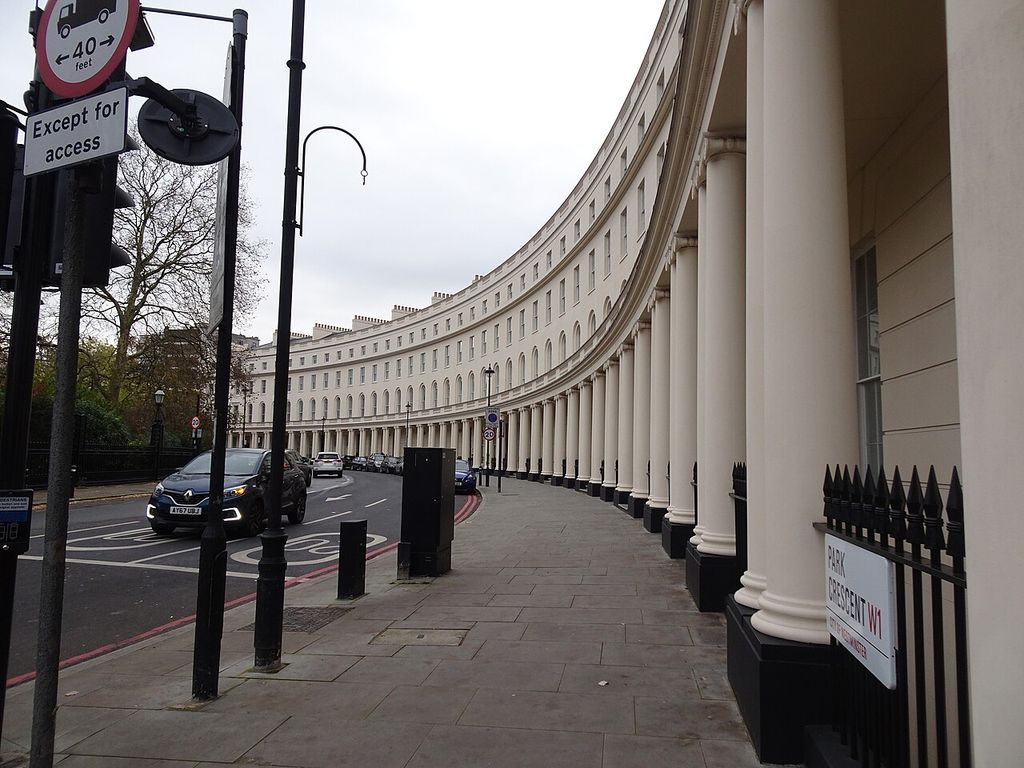
Park Crescent at Regent’s Park, photographed in 2023. Spudgun67, Park Crescent, Regent’s Park, London; CC BY-SA 4.0. JPEG prepared; no crop or retouch.
The best-known image is a pale stucco terrace with slender iron balconies, repeated sash windows and a low roof hidden by a parapet. That is an important type, but not a complete definition. The same decades produced John Soane's severe, inventive classicism, Picturesque villas, Greek and Egyptian experiments, Gothic work, and the domes and minarets of the Royal Pavilion. Within revival architecture, Regency is therefore a compact lesson in how historical sources, urban economics and patronage could generate strikingly different forms.
At a Glance
- DatesThe political Regency was 1811–20; architectural usage commonly extends across approximately 1800–30.
- Urban typeTerraces and crescents composed many separately occupied plots as one controlled public elevation.
- Visual rangeDisciplined classicism coexisted with Picturesque villas, Greek, Egyptian, Gothic and royal eclectic experiments.
- MaterialsStucco, brick, stone, iron and glass must be read with structure and local building practice.
- AuthorshipLandowners, architects, developers, builders and trades collectively produced streets and institutions.
- Reading ruleCombine chronology, place, type, material evidence and documented history rather than colour alone.
Contents
When was Regency architecture?
The constitutional Regency ran from 1811 to 1820, when George III's illness prevented him from ruling and his son acted in his place. The Society of Architectural Historians extends its British Regency category through George IV's reign, which ended in 1830. [1] The Victoria and Albert Museum uses approximately 1800–30 when discussing Thomas Hope and Regency style. [2] Historic England similarly dates characteristic Regency-period terraces to about 1810–30. [3]
These overlapping ranges explain why a building completed in 1827 can still be Regency. Architectural campaigns cross reigns: land assembly, financing, design, leases and construction rarely fit a ten-year constitutional box. A careful description gives a building's own dates first, then explains why the Regency label is useful.
Regency also sits within the longer history of Georgian architecture. Georgian covers the reigns of four kings named George and includes far more than this late phase. Regency Classicism developed from eighteenth-century Neoclassicism, but Neoclassical architecture is an international field with many chronologies and sources. Neither label is simply interchangeable with Regency.
A period of several architectural modes
Classical design supplied the strongest common current. Symmetry, clear proportions, columned porches, shallow roofs and disciplined window grids could make a new street appear calm and continuous. Designers worked with Greek and Roman models, recent French design and the earlier British tradition of Palladian architecture. Yet their combinations were neither uniform nor archaeologically pure.
Thomas Hope demonstrates that range. Born in Amsterdam to a wealthy banking family, he travelled through Europe, Greece, Turkey and Egypt before remodelling his London house in Duchess Street. His published Household Furniture and Interior Decoration of 1807 placed Egyptian, Greek, Roman, Indian and French-inspired rooms beside one another. V&A describes Hope's work as a defining expression of Regency design and also records how his book circulated those ideas. [2]
At the Deepdene in Surrey, Hope replaced the expectation of a balanced brick country house with an asymmetrical composition adjusted to a sloping landscape. Picturesque principles could therefore sit beside his demands for classical purity. `Regency` names the culture in which these positions met; it does not erase their differences.
Terraces made many houses read as one
The terrace is Regency architecture's most widely recognised urban form. Its visual effect depended on repetition, but its production was divided. A landowner laid out or leased ground; a surveyor or architect established an overall elevation; developers and builders delivered groups of houses; specialist trades supplied plasterwork, joinery and ironwork. Individual occupants lived behind a public front that could resemble one palace.
Historic England describes the speculative system as a drive for consistency across the elevation. During the Regency period, stucco and render became especially fashionable, while controlled colour and balconies strengthened the unity of seaside and spa developments. [3] Its town-house guidance adds decorative iron, Coade stone and stucco dressings to the evidence but treats them within building type and historical setting, not as isolated badges. [19]
Stucco also complicates the impression of costly masonry. It could cover brick or rubble and be lined to resemble cut stone. Historic England's study of Greater London building materials connects the expansion of villas and terraces to this finish and to improving transport networks that widened material supply. [20] The pale façade was both an aesthetic choice and a construction economy.
Look closely at a coordinated terrace. A rusticated base may support smoother upper floors. The principal rooms can be marked by taller first-floor windows and a continuous balcony. Repeated cornices, string courses and parapets pull several plots together, while projecting centres or end pavilions give the whole range a hierarchy. Behind that front, party walls, stairs, yards and service spaces still divide house from house.
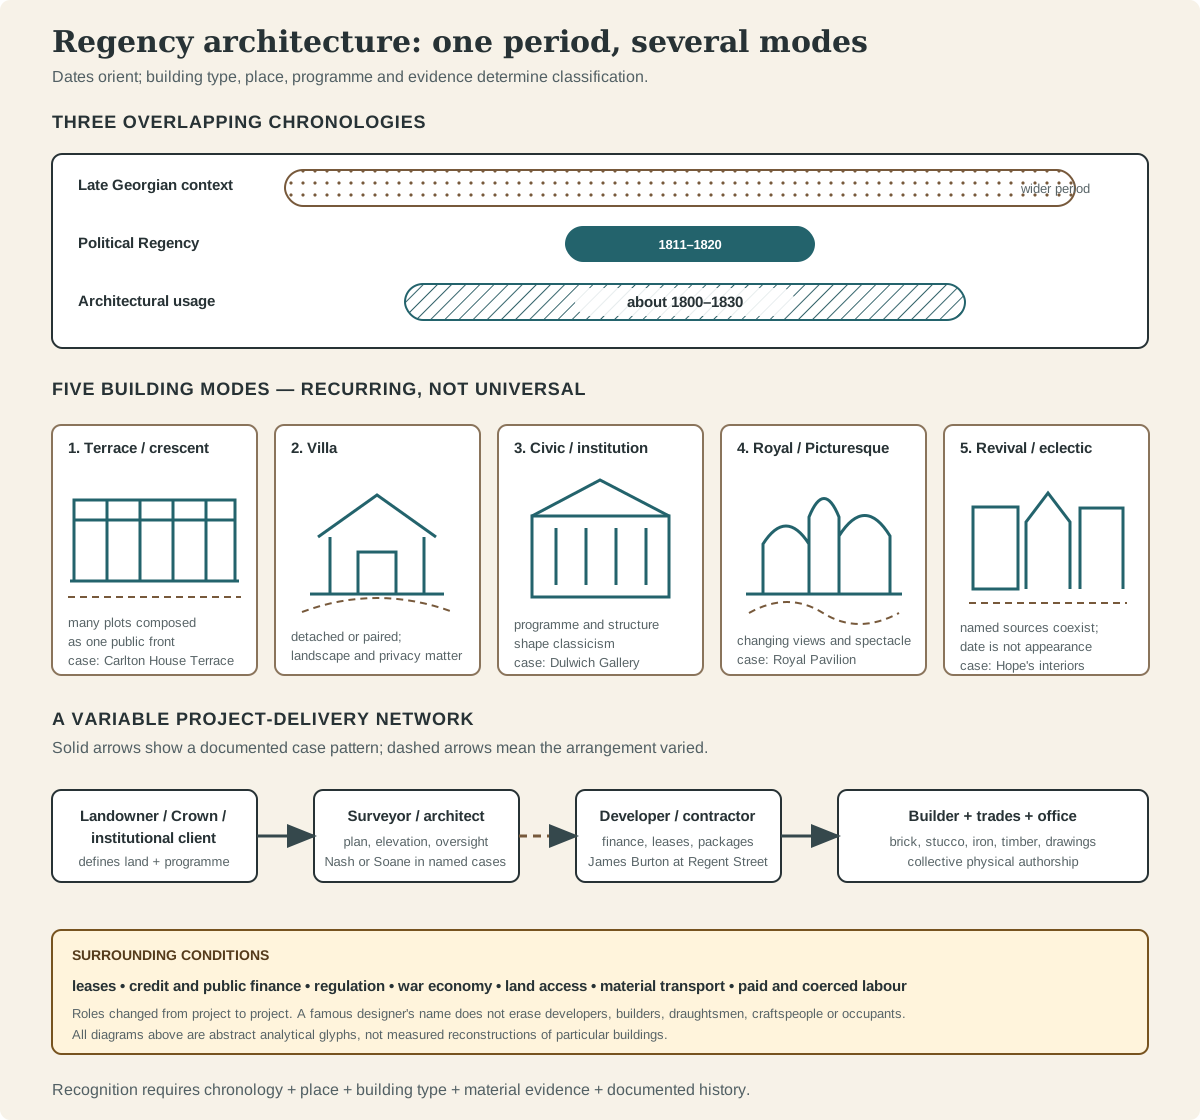
An analytical chronology, building-mode and delivery map—not a measured elevation or universal checklist. Dates overlap; every mode is recurring rather than required, and project roles varied.
Text alternative for the revival-family map
Three timelines distinguish the broad late Georgian context, the strict political Regency of 1811 to 1820 and approximate architectural usage from about 1800 to 1830. Five abstract cards compare a unified terrace or crescent, a villa, civic or institutional classicism, royal or Picturesque spectacle and named revival or eclectic design. A final network links landowner, Crown or institutional client with surveyor or architect, developer or contractor, builder and trades, surrounded by leases, finance, regulation and labour. Solid lines mark named case relationships; dashed lines indicate arrangements that varied.
Regent's Park and the metropolitan sequence
John Nash's plan for Marylebone Park joined landscape, speculative housing and ceremonial movement. The Royal Parks explains that the Prince Regent wanted a summer palace within an exclusive setting. Nash proposed villas around a rounded park and a processional road towards St James's Palace. The palace was never built and only eight villas appeared, but the route survives as Regent Street. [7]
This was not the work of one hand. The Crown Estate records Regent Street as completed in 1825 under Nash's direction with developer James Burton. [8] Around the park, other designers contributed buildings and terraces. The conservation plan distinguishes Park Crescent and Park Square from east and south groups, credits Decimus Burton and others where appropriate, and records later rebuilding after wartime damage. [9]
The result offered privileged residents an unusually composed relationship among house, private garden, drive and park. Public access was initially restricted; part of the park opened to the public in 1835. [7] Its elegance was consequently also an architecture of controlled land and social entry.
Carlton House Terrace shows the sequence at metropolitan scale. Historic England dates Nos 1–9 to 1827–29 and credits Nash with James Pennethorne. Two palatial ranges frame the ascent towards Waterloo Place, forming a monumental termination to the route that had replaced Carlton House. [10] Although built after the political Regency, it belongs to the longer architectural project associated with George IV.
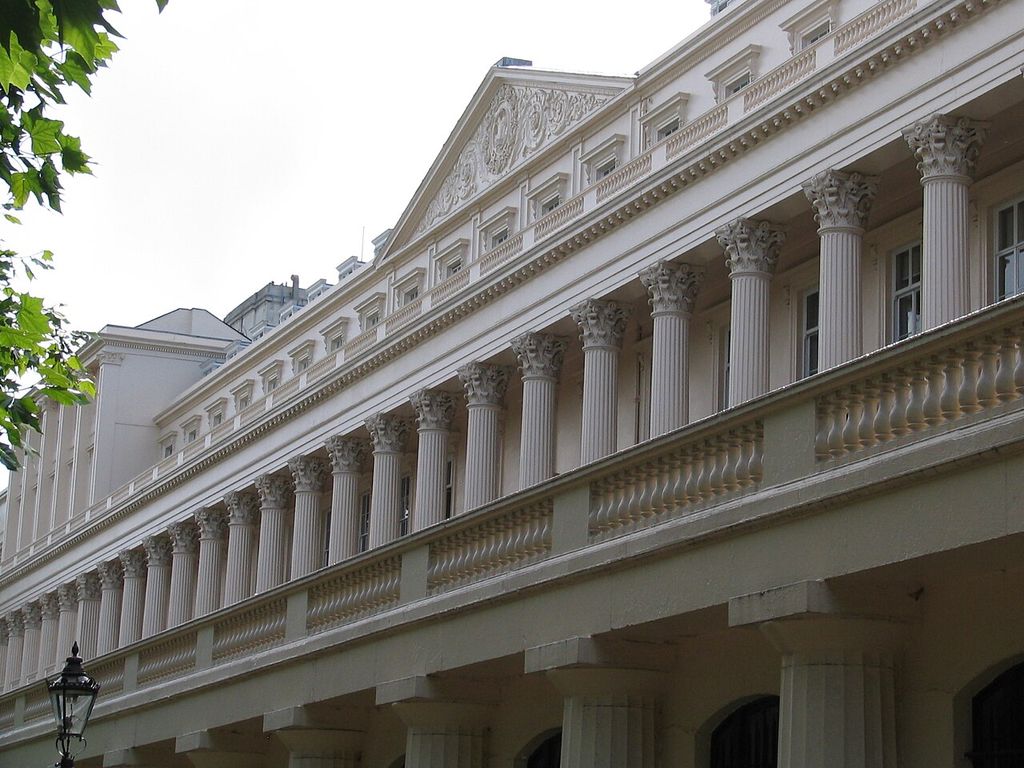
The colonnaded façade of Carlton House Terrace, photographed in July 2008. Suedwester93, Carlton House Terrace, London; Public domain. JPEG prepared; no crop or retouch.
Brighton and the resort version
Resorts turned coordinated fronts towards gardens, promenades and the sea. Brunswick Square in Hove was built in 1825–27 to designs by Amon Wilds and Charles Busby. Its stucco covers brick, rubble and, on some rear elevations, local pebble construction. Bow fronts, Ionic and Corinthian orders, varied doorways and first-floor iron balconies produce controlled difference within the half-square. [11]
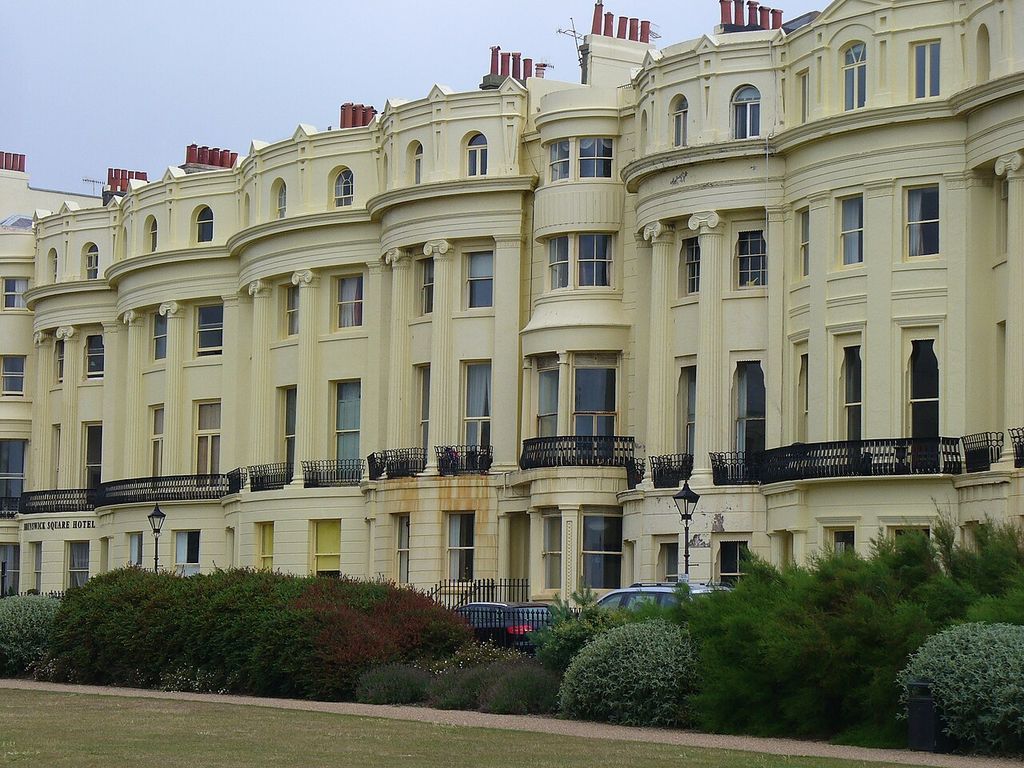
Bow-fronted houses in Brunswick Square, Hove, photographed in 2010. Colin Smith, Brunswick Square, Hove; CC BY-SA 2.0. JPEG prepared; no crop or retouch.
Other Brighton fabric makes the building process visible. Historic England's entry for 67 Preston Street and part of Regency Square records phased construction, later changes, concealed roofs, scored stucco, bow windows and both timber- and iron-supported balconies. It also notes a local architectural practice founded in 1815 and active in Brighton's expansion. [18] Such evidence is more reliable than judging a whole town from fresh paint or one fashionable detail.
Cheltenham developed another resort landscape of formal terraces and villas. A borough conservation appraisal identifies strong vertical rhythm, paired houses and detached villas within generous plots. [12] These shared ingredients did not make Cheltenham a smaller London. Topography, spa institutions, landholding, local builders and development timing gave each place a distinct urban grain.
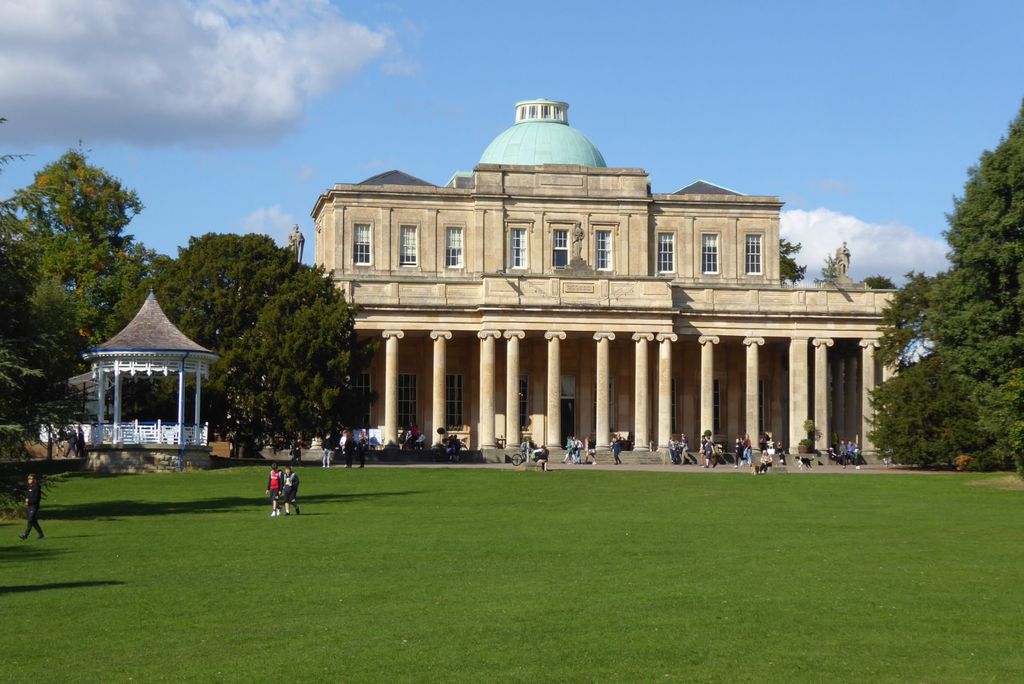
Pittville Pump Room in Cheltenham, built in 1825–30, photographed in 2022. Philip Halling, Pittville Pump Room; CC BY-SA 2.0. JPEG prepared; no crop or retouch.
The Royal Pavilion breaks the checklist
Nothing disproves a single Regency look more decisively than Brighton's Royal Pavilion. The site began as a lodging house acquired for the Prince of Wales. Henry Holland enlarged it as the Neoclassical Marine Pavilion in 1787; William Porden's great stable complex followed. From 1815, Nash transformed the residence, and the exterior was substantially complete by 1822. [4]
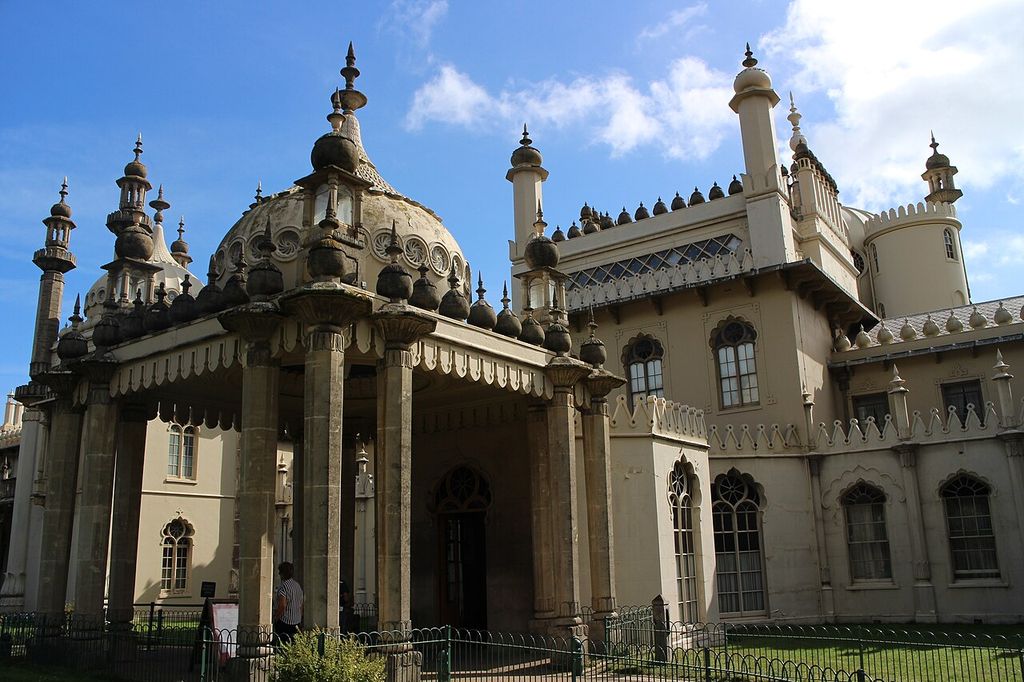
An entrance porch at Brighton’s Royal Pavilion, photographed in 2016. Suicasmo, Exterior of the Royal Pavilion, Brighton; CC BY-SA 4.0. JPEG prepared; no crop or retouch.
Brighton & Hove Museums explains that Nash placed a cast-iron frame over earlier construction to support the present array of domes, pinnacles and minarets. [5] Royal Collection Trust traces his design to Humphry Repton's unexecuted proposal and to published views in William and Thomas Daniell's Oriental Scenery. It also identifies Frederick Crace and Robert Jones in the interior design network. [6]
The building is often called Indian or Indo-Saracenic, while interiors are described as Chinese. Those labels need qualification. It is a British royal fantasy assembled through travel imagery, collecting, theatre and design books, not a work produced within Indian or Chinese architectural traditions. `Indian-inspired exterior` and `Chinese-themed interior` make the direction of representation clearer.
The surrounding garden was part of the spectacle. Nash worked with royal gardener William Aiton on a Picturesque layout of curving paths and changing views. [17] Historic England records that little of the original planting scheme survived and that late twentieth-century work recreated it from documented evidence. [4] What visitors encounter is a historic design mediated by restoration.
Soane's architecture of light and structure
Sir John Soane provides a different limit case. His museum describes him as one of the foremost Regency architects, known for experiments with classical form, light and space. [14] Those inventions belong to the period, but few ordinary terraces resemble them.
At the Bank of England, Soane served as surveyor from 1788 to 1833. The museum's architectural catalogue divides his work into five phases and explains its practical pressures: war expanded the Bank's business and staff; security required a largely closed perimeter; printing, new offices and fireproof construction altered the programme. Hollow ceramic cones, paving bricks and metal windows helped create top-lit, incombustible interiors. [13]
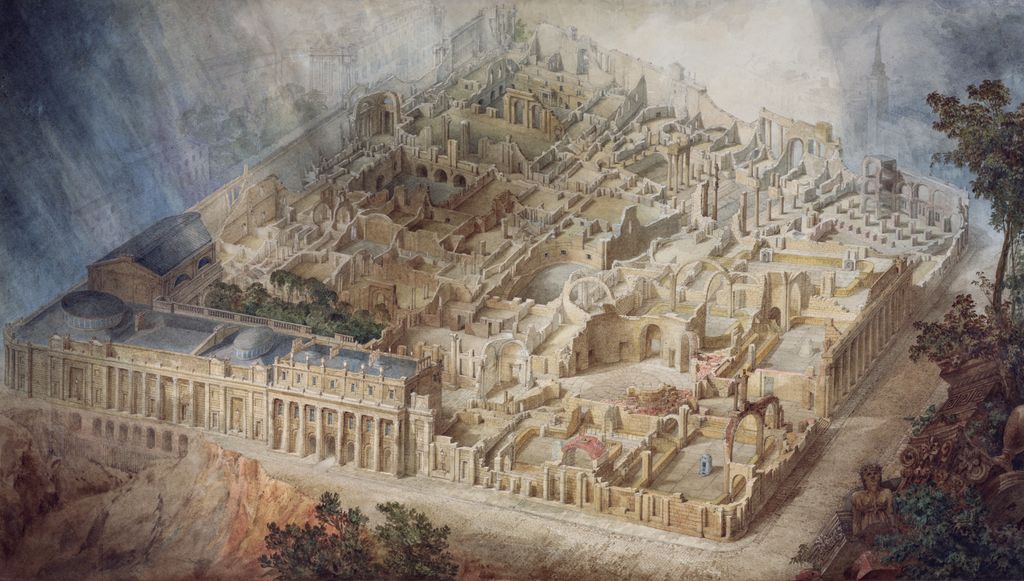
Joseph Michael Gandy’s A Bird’s-eye view of the Bank of England, an imagined cutaway of Soane’s building, 1830. Joseph Michael Gandy, A Bird’s-eye view of the Bank of England (1830); Public domain. JPEG prepared; no crop or retouch.
The Bank was also institutional and collective. A committee of directors commissioned work, office assistants prepared drawings and specialist makers supplied components. Its growth required property acquisition and parliamentary authority. Nearly all Soane's interiors were later demolished, so surviving walls, drawings and models must carry different kinds of evidence.
Dulwich Picture Gallery, designed and built in 1811–14, survives more legibly. A modest bequest constrained the project, and Soane did not charge a fee. The Gallery explains his use of economical London stock brick with Portland stone reserved for selected parts. [15] Historic England records an E-shaped plan of linked top-lit rooms and a mausoleum, calling its exterior severe neo-Greek. It also notes major wartime damage and partial rebuilding before reopening in 1953. [16]
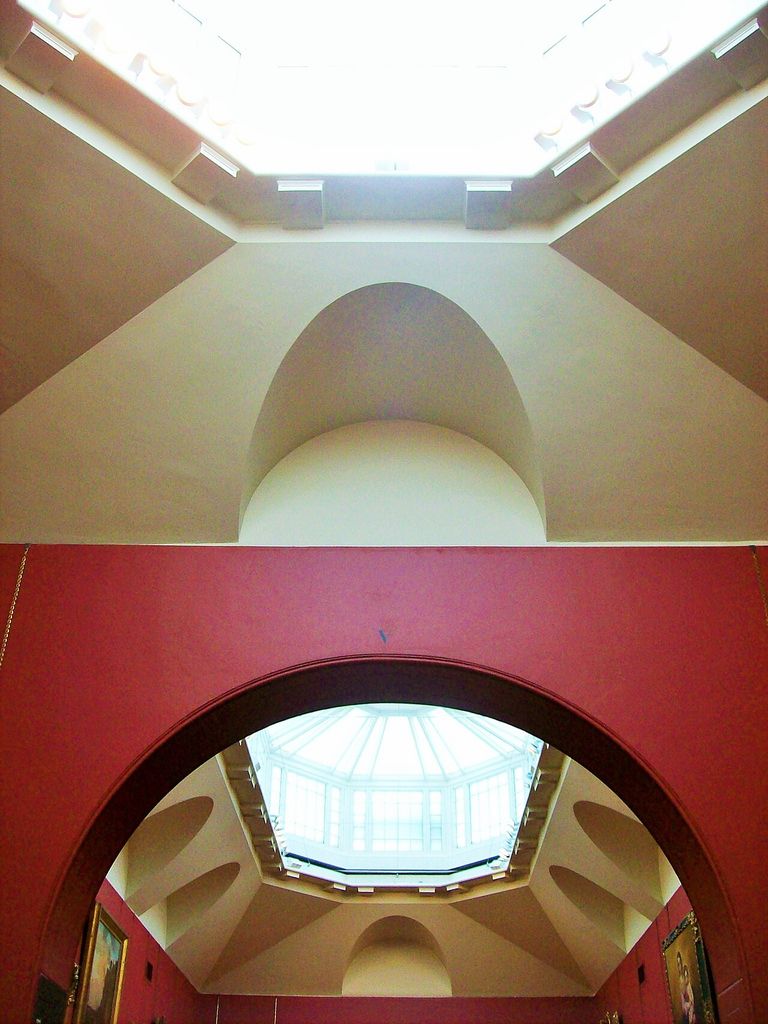
Rooflights and shaped ceilings at Dulwich Picture Gallery, photographed in 2015. Poliphilo, Dulwich Picture Gallery, gallery ceilings; CC0. JPEG prepared; no crop or retouch.
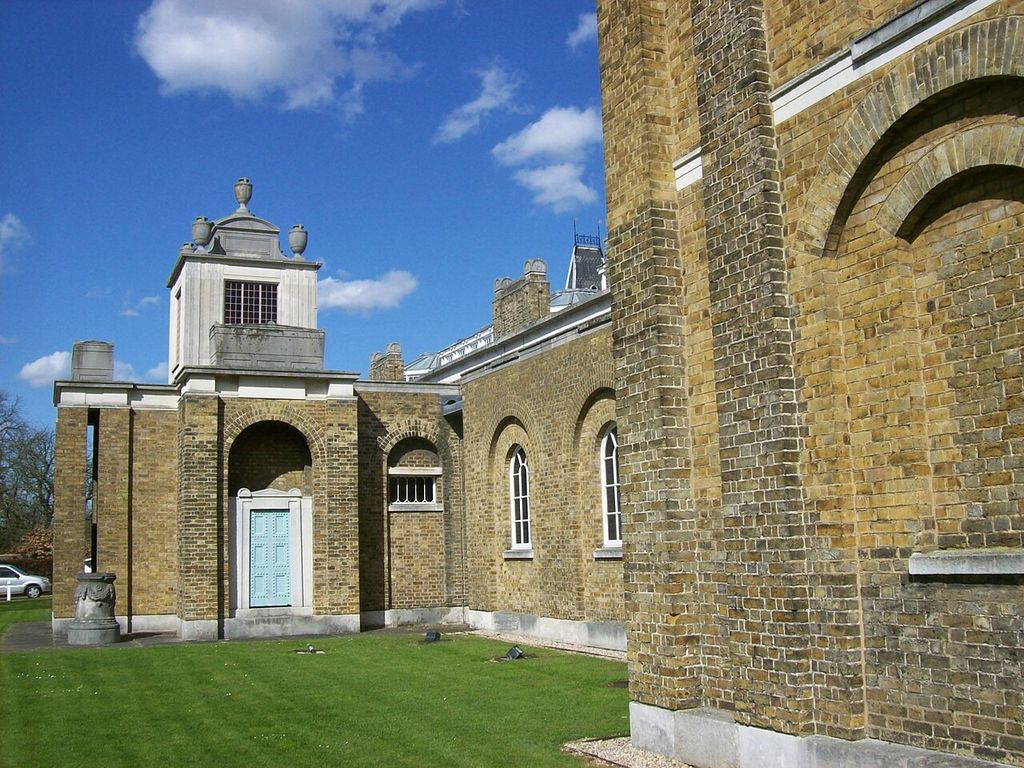
The west front of Dulwich Picture Gallery, photographed in 2015. Poliphilo, Dulwich Picture Gallery, west front; CC0. JPEG prepared; no crop or retouch.
The contrast is instructive. Regency classicism could create a continuous domestic street, an inward-looking financial fortress or a purpose-built gallery. Classification improves when function and construction are read alongside motifs.
Watch: Regency Architecture from Urban Order to Royal Spectacle
Choose a museum-led account of George IV's architectural patronage or a broader framework for testing form, function, structure and context together.
George IV: Architecture and Spectacle | From Carlton House to Brighton Pavilion to Buckingham Palace
A museum-led account connecting Carlton House, the Royal Pavilion and Buckingham Palace to George IV's patronage and the architecture of display.
Watch on YouTubeHow to recognise Regency architecture
Begin with context rather than colour.
1. Check date and place. The strict political Regency is 1811–20, while architectural usage often reaches from about 1800 to 1830.
2. Identify the building type. A terrace, crescent, square, villa, institution or royal pavilion follows a different compositional logic.
3. Read the ensemble. Repetition, terminal blocks, central accents and shared cornices may make separate houses appear as one design.
4. Separate structure from finish. Scored stucco can imitate stone while covering brick, rubble or local material.
5. Use features in groups. Bows, sash windows, balconies, fanlights, parapets and classical porches are clues, never proof alone.
6. Allow stylistic range. Named Greek, Egyptian, Gothic or Picturesque evidence can belong to Regency culture without becoming Regency Classicism.
7. Trace delivery. Landowner, Crown, institution, surveyor, architect, developer, builder and trades may all shape the result.
8. Test survival. Later rebuilding, restoration and façade retention can change how directly present fabric represents the original campaign.
Five Modes for Reading Regency Architecture
These modes overlap. Use building type, chronology, place and material evidence together rather than treating any one as a required Regency look.
| Mode | Typical evidence | What else to verify |
|---|---|---|
| Terrace or crescent | Repeated plots composed as one stuccoed or brick public front. | Developer, lease pattern, party walls, service spaces and rebuilding. |
| Villa | Detached or paired house, often Picturesque in massing and landscape. | Privacy, approach, local materials, household hierarchy and later extension. |
| Civic or institutional classicism | Disciplined orders, severe wall planes or top-lit interiors. | Programme, structure, cost, fireproofing and the institution's public claim. |
| Royal or Picturesque spectacle | Changing views, exoticising references, domes, towers or rich interiors. | Patronage, source cultures, garden design, restoration and ceremonial use. |
| Revival or eclectic design | Greek, Egyptian, Gothic or other named sources used selectively. | Date and documentary history; appearance alone cannot establish classification. |
Frequently asked questions
No. Regency architecture is a late and relatively focused part of the much wider Georgian period. Some buildings can accurately carry both descriptions, but the terms answer different chronological and stylistic questions.
No. Classicism was the strongest shared current, yet Regency-period designers also worked in Picturesque and revival modes. The Royal Pavilion is the clearest reminder that date and appearance are not identical.
Render could unify a speculative terrace, accept ruled joints and ornament, and imitate more expensive cut stone over less costly construction. Fashion, weathering and local practice also affected the finish.
No. Nash directed the wider planning vision, but multiple architects, developers, builders and craftsmen delivered its parts. Attribution should be made building by building, and some fabric was reconstructed after wartime destruction.
There is no single decisive feature. The strongest identification combines date, location, building type, urban relationship, materials and documentary history with a cluster of visual clues.
Discussion
Which Regency building best demonstrates why the period cannot be reduced to pale stucco terraces?
Reader Insights
How do terrace, crescent, villa or institution shape movement, privacy and a larger urban composition?
What lies beneath stucco or historic imagery, and how do iron, brick, stone, light and fireproofing change the reading?
Which patrons, designers, developers and trades produced the work, and which parts were later rebuilt?
Join the Conversation
Share a documented example or useful source below, noting chronology, place, building type, materials and later alteration.
References
- Society of Architectural Historians, SAH Archipedia, Regency (British).
- Victoria and Albert Museum, Thomas Hope and the Regency style.
- Historic England, Conserving Georgian and Victorian terraced housing.
- Historic England, The Royal Pavilion, Brighton, list entry 1000205.
- Brighton & Hove Museums, History of the Royal Pavilion.
- Royal Collection Trust, Brighton Pavilion: the making of a pleasure palace.
- The Royal Parks, History of The Regent's Park and Primrose Hill.
- The Crown Estate, Our history.
- The Royal Parks, The Regent's Park and Primrose Hill Conservation Management Plan.
- Historic England, Numbers 1–9 Carlton House Terrace, list entry 1209780.
- Historic England, Numbers 30–58 Brunswick Square, list entry 1281017.
- Cheltenham Borough Council, Suffolks Character Appraisal and Management Plan.
- Sir John Soane's Museum, Bank of England, City of London, 1788–1834.
- Sir John Soane's Museum, Our history.
- Dulwich Picture Gallery, Our architecture.
- Historic England, Dulwich Picture Gallery and Mausoleum, list entry 1385543.
- Brighton & Hove Museums, History of the Royal Pavilion Garden.
- Historic England, 67 Preston Street and 22–25 Regency Square, list entry 1380804.
- Historic England, Domestic 2: Town Houses, Listing Selection Guide.
- Historic England, Building Stones of England: Greater London.