


 by Tom Gurney
Tom Gurney BSc (Hons) is an art history expert with over 20 years experience
Email: tomgurney1@gmail.com / Phone: +44 7429 011000
Networks, Surfaces and Modern Vienna: How Wagner Made the Metropolis Visible
Otto Wagner did not begin his career as a modernist who had already rejected the nineteenth century. He became modern through decades of designing in a changing Vienna. Early apartment houses and public projects worked within the representative language of the Ringstrasse. Later stations, banks and churches exposed new materials, organised movement and treated maintenance as an architectural question.
The transition matters because it keeps Wagner's work from becoming a simple march toward white walls and functionalism. Marble, aluminium, glass, ceramic tile, gilding and floral ornament remained active in his mature buildings. Modern architecture, for Wagner, had to arise from contemporary life and construction while still becoming art.
Contents
- Training and the Ringstrasse
- Modern Life
- Planning Metropolitan Growth
- The Stadtbahn
- Karlsplatz
- The Imperial Pavilion
- Apartment Façades
- Postal Savings Bank
- Church of St Leopold
- Recommended Books
- Watch Architecture
- The Wagner School
- Drawings and the Unbuilt City
- Prejudice and Reputation
- Preservation and Changing Use
- Evidence Tests
- Vienna Network Diagram
- Frequently Asked Questions
- Discussion
- References
Training inside the Ringstrasse city
Wagner was born in 1841 in Penzing, then outside Vienna. He studied at the Vienna Polytechnic, continued in Berlin and returned to the Vienna Academy of Fine Arts. Work with Ludwig von Förster and Theophil Hansen connected him to the architects shaping imperial Vienna. [2] [10]
The demolition of the old fortifications opened the Ringstrasse and created a great field for institutions, housing and speculation. Wagner's early designs participated in its historicist culture. Renaissance-derived façades supplied urban dignity while new construction, investment and rental programmes reshaped the expanding city.
He was not only an architect for clients. Wagner developed apartment buildings and acted as an owner, using property to gain financial independence. [2] That position gave him unusual control over design while tying architectural experiment directly to land value and tenancy.
The Länderbank of 1882–84 and his first villa in Hütteldorf show the transition beginning before his most famous works. Their representative forms still belong to late historicism, but iron, glass, plan and surface receive increasingly direct attention. [10]
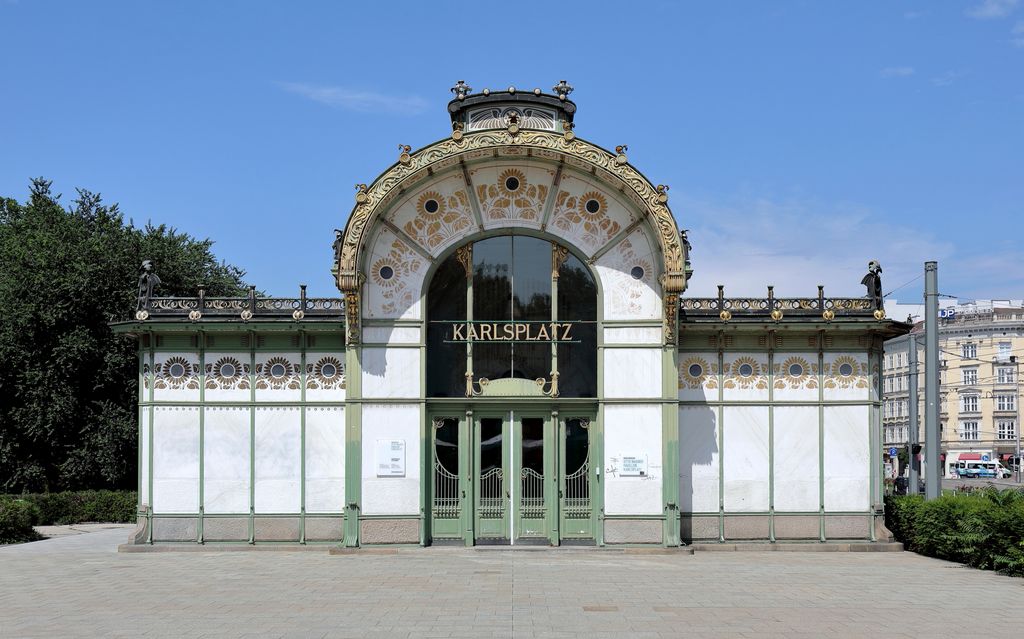
White marble panels, apple-green framing and gilded sunflower ornament turn the western Karlsplatz pavilion into a ceremonial entrance in C.Stadler/Bwag's June 2018 view. The paired 1898 structures were dismantled for the U-Bahn and re-erected after protest; this one now serves the Wien Museum rather than its original transit function. C.Stadler/Bwag, Western Otto Wagner pavilion at Karlsplatz; CC BY-SA 4.0. JPEG prepared; no crop or retouch.
Modern life as the point of departure
In 1894 Wagner became a professor at the Academy of Fine Arts. A year later he published Modern Architecture, developing arguments he revised in later editions. [2] [12] He insisted that art should begin from the conditions and needs of modern life.
This did not mean that efficiency alone produced architecture. Wagner believed architects should understand engineering, economy and new materials, then lift them beyond mere utility through artistic judgement. [10] A useful object could still be elegant; a railway bridge could display imperial symbols; a bank could make administrative order visually compelling.
His concept of realism opposed copying styles whose social world had vanished. The proper forms of a metropolis would come from transport, hygiene, commerce, new building methods and the perceptions of contemporary citizens. “Functional style” was therefore cultural as well as technical.
Wagner supported the younger artists of the Vienna Secession and joined the association in 1899. The movement challenged academic hierarchy and promoted cooperation among architecture, painting, sculpture and applied design. [13] Yet Wagner's civic pragmatism differed from the more subjective or symbolic work of some Secession colleagues.
Planning a city that could keep growing
Vienna expanded rapidly through annexation, infrastructure and housing. Wagner's General Regulation Plan of 1893 addressed this larger metropolitan field rather than a single monumental centre. [2] Roads, railways, waterways and public institutions would have to coordinate continuing growth.
His later study Die Großstadt—The Metropolis—appeared in 1911. It imagined an “unlimited” city formed by repeatable districts connected through transport and administration. [1] [5] The word did not mean growth without consequences; it described a structure capable of extension.
Many of Wagner's grand civic proposals were never realised. Repeated designs for a city museum, an academy and national administrative buildings exist mainly as drawings and models. [1] [3] [10] They reveal architectural thinking, competition politics and frustrated ambition, but they should not be discussed as if they were constructed Vienna.
The difference between paper city and occupied city is fundamental. Presentation drawings can make a vast scheme appear coherent and frictionless. Actual infrastructure crosses property, changes neighbourhoods, requires maintenance and distributes benefits unequally.
The Stadtbahn as collective infrastructure
The Vienna Stadtbahn became Wagner's largest built commission. Beginning in 1894, he was responsible for the architectural and artistic coordination of a metropolitan railway planned through engineering and municipal institutions. [2] [14]
His office designed more than thirty stations along roughly forty kilometres, as well as bridges, viaducts, retaining walls, railings, lighting and lettering. [8] Repeated components made the network recognisable, while stations changed with their sites and importance.
Wagner did not single-handedly design the railway's routes, tunnels or operating systems. Engineers, administrators, contractors, manufacturers and labourers produced the infrastructure. His achievement was to give that dispersed technical work a shared public language.
White plaster, green-painted metal, clear signs and controlled ornament helped passengers recognise the system. At a large scale, arches and piers marked bridges and elevated tracks. At hand scale, railings, lamps and lettering carried identity into daily contact. [14]
This is architecture as a sequence rather than one façade. A passenger approaches from the street, enters a pavilion, descends or climbs, waits, travels across a viaduct and emerges elsewhere. The city is perceived through connected episodes.
Karlsplatz: standard system and urban exception
The paired Karlsplatz pavilions were erected around 1898. Slender metal frames support curved roofs and marble-faced wall panels. Green metal outlines white surfaces, while gilded sunflower medallions gather ornament into a precise field. [9] [14]
They belonged to the Stadtbahn but were not merely standard sheds. Their prominent site beside central institutions called for a richer public face. Wagner combined a repeatable constructional vocabulary with the ceremonial demands of Karlsplatz.
The pavilions no longer perform their original railway function. One houses a museum display, while another has been integrated into a café. [14] Tracks and platforms moved below the altered square. What appears to be a pair of intact monuments is therefore part preservation, part relocation and part adaptive reuse.
That afterlife changes their meaning. They are now viewed as Art Nouveau objects, often detached from the flows that originally justified their doors, stairs and signs. Reading them architecturally requires mentally restoring movement to the surfaces.
Hietzing and the imperial passenger
Near Schönbrunn, Wagner proposed a special court pavilion for Emperor Franz Joseph. Completed in 1899, it gave the monarch a private entrance and richly appointed waiting room within the public transport system. [15] [16]
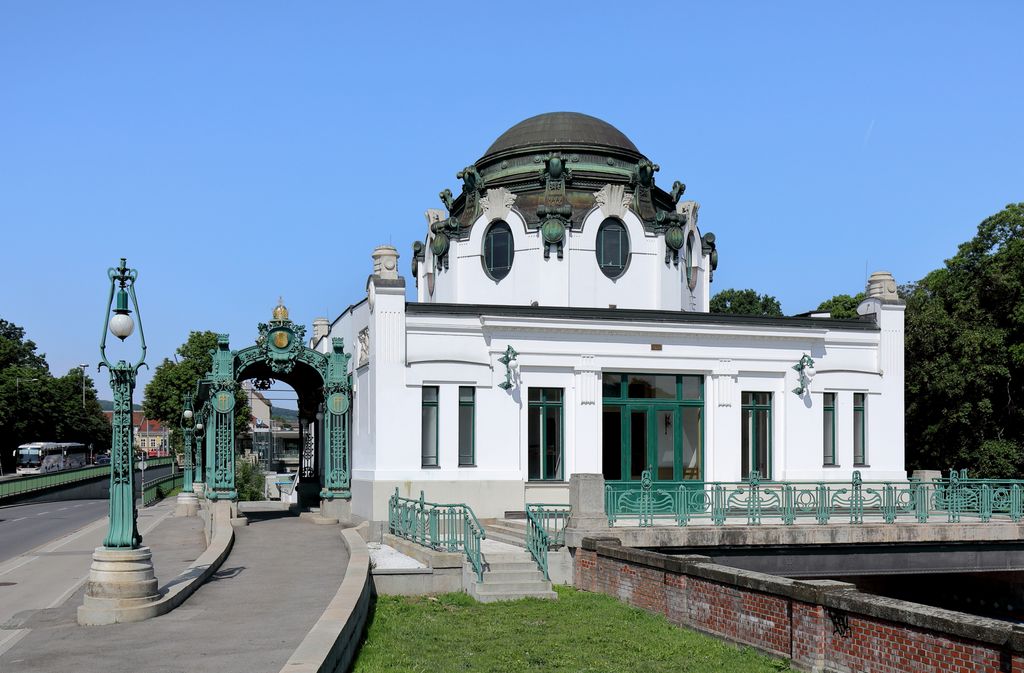
The Hietzing Court Pavilion sits beside the Stadtbahn alignment with its own domed reception block, elaborate green gate and dedicated approach in C.Stadler/Bwag's May 2018 photograph. Built for the emperor and his entourage, it makes exclusive passage visible within a public transport system; today it is a Wien Museum site. C.Stadler/Bwag, Hietzing Court Pavilion; CC BY-SA 4.0. JPEG prepared; no crop or retouch.
The pavilion's exterior adapts Wagner's railway forms to imperial display. Inside, mahogany panelling, embroidered wall covering and Carl Moll's aerial view of Vienna distinguish the ceremonial passenger from ordinary commuters. [15]
The emperor reportedly used the station for only two journeys. Operational necessity was therefore slight, but symbolic function was large. Wagner hoped imperial approval would lend prestige to the modern railway and to his architecture. [15]
The building exposes a political tension in the system. Mass transit promised metropolitan connection, yet the court entered through an exclusive route. Modern infrastructure and old hierarchy could occupy the same network.
Apartment façades and the problem of cleaning
Wagner's Wienzeile apartment buildings of 1898 joined speculative rental housing to experiments in surface. Repeated windows and conventional floor plates support façades that range from delicate gilded relief to a field of flowered ceramic tiles. [5] [10]
The so-called Majolica House is clad in glazed ceramic pieces. The material could withstand weather and be washed, a practical response to soot and dust in the industrial city. Its pink and green floral pattern makes that maintainable skin highly visible.
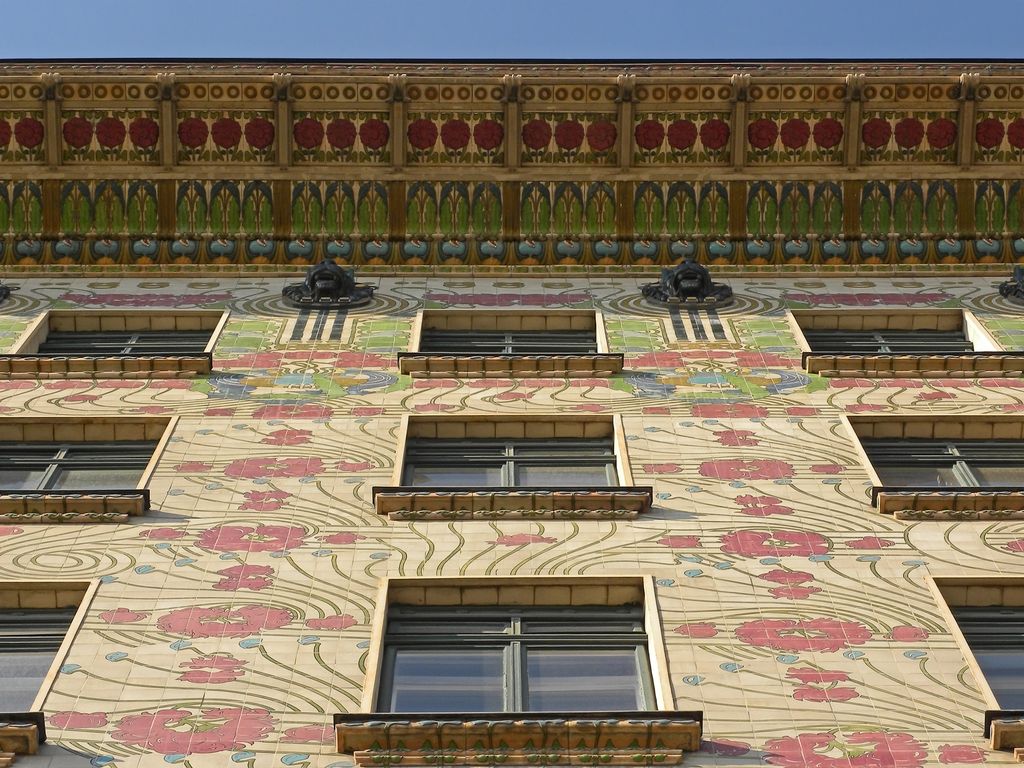
Alois Ludwig's floral tile design spreads across Otto Wagner's Majolica House between dark windows and shallow balconies in Haeferl's March 2010 detail. Repeated glazed units make ornament part of a washable apartment façade, while the close crop leaves the street base and full rental block outside the frame. Haeferl, Majolica House tiled façade and cornice; CC BY-SA 3.0 at. JPEG prepared; no crop or retouch.
Decoration does not reveal every room or structural bay. Instead it treats the street wall as a thin, hygienic textile stretched across repetitive housing. Wagner's modernity lies partly in accepting the façade as cladding rather than pretending it is solid carved masonry.
These were income-producing properties, not universal housing reform. Their ordered exteriors should be considered alongside tenancy, domestic labour and the economics of urban land. Technical cleanliness is not the same as social equality.
Postal Savings Bank: surfaces that explain assembly
The Imperial Royal Austrian Postal Savings Bank was built in phases beginning in 1904. It organised a large modern institution for deposits, records, staff and customers. [5] [10]
Outside, thin marble plates cover the masonry. Rows of aluminium-capped fasteners appear to pin the cladding in place. Research on the building identifies about seventeen thousand of these surface points and shows that their roles vary: some secure the slabs, while others continue the visual system. [6]
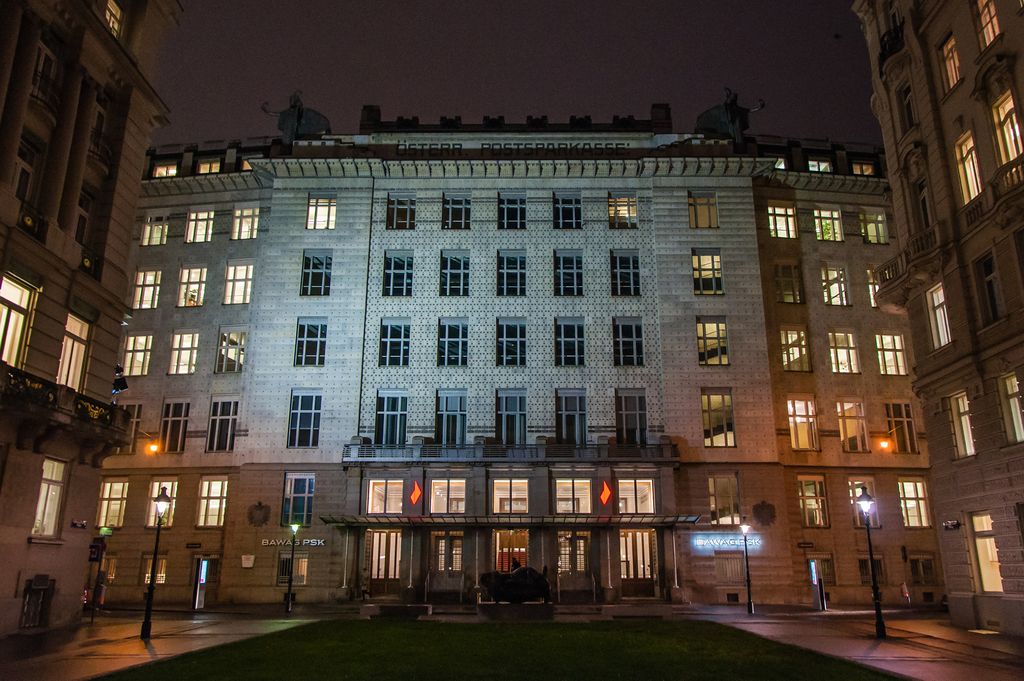
The Austrian Postal Savings Bank appears as a broad pale grid covered by small repeated points in Giuseppe Pinto's November 2017 evening photograph. Those aluminium-capped fasteners make attachment a visual motif across the marble-clad façade, although the image cannot distinguish functional fixings from points added to continue the pattern. Giuseppe Pinto, Austrian Postal Savings Bank exterior; CC BY-SA 3.0. JPEG prepared; no crop or retouch.
This distinction is revealing. Wagner did not simply expose construction exactly as found. He turned attachment into an architectural motif, making assembly legible through repetition while preserving artistic control.
Inside, the main banking hall is a light machine. A glazed roof washes the room from above, and glass blocks in the floor transmit light to spaces below. Metal supports, pale surfaces and compact counters give administrative work a precise setting. [5] [7]
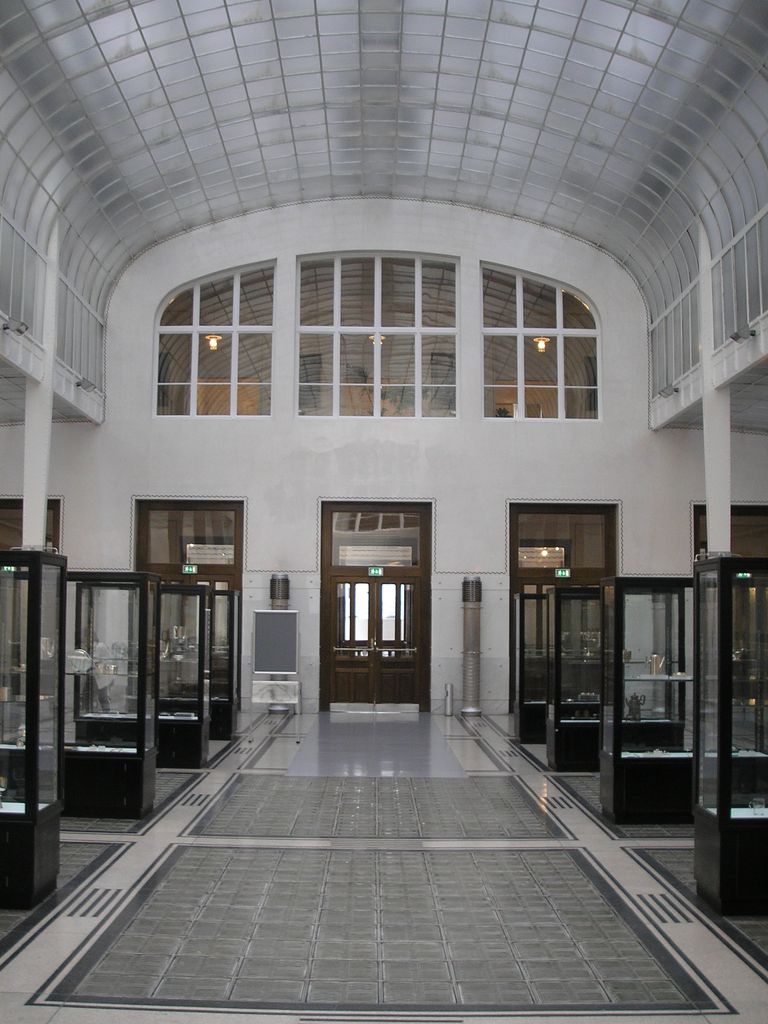
A translucent vaulted roof washes the Postal Savings Bank hall with even light, while large glass-block floor panels form a second luminous plane in Gryffindor's August 2006 view. Pale surfaces and metal-edged openings remain clear, though display cases and signs belong to a later use rather than Wagner's original banking arrangement. Gryffindor, Postal Savings Bank main hall; CC BY 2.5. JPEG prepared; no crop or retouch.
Furniture, heating, lighting and document movement were coordinated with architecture. Surviving plans record pneumatic tubes and record lifts that carried papers through the institution. [6] Modernity existed behind and beneath the public hall as well as in its luminous image.
Aluminium appears across doors, grilles, furniture and fittings. Its light colour and industrial associations complement marble and glass. The building is not free of ornament; wreaths, figures and repeated caps make technology ceremonial.
St Leopold: worship inside a psychiatric institution
The Church of St Leopold at Steinhof followed a competition won by Wagner in 1902 and opened in 1907. It stood at the high point of a psychiatric hospital laid out primarily by Carlo von Boog. [17] [18] Wagner's intervention strengthened the church's axial dominance over the pavilion complex.
The white marble-clad exterior rises to a gilded dome. Historical references range from Byzantine domes to Viennese Baroque composition, yet the building avoids literal replication. Flat cladding and concentrated gilded ornament make the familiar church type materially new. [18]
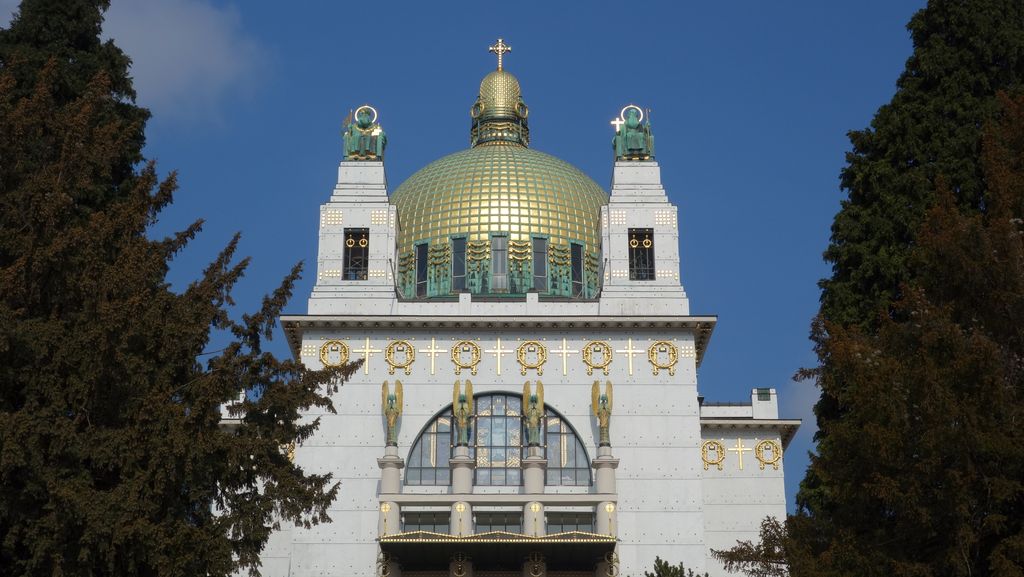
White cladding, a gilded dome and concentrated gold and green ornament give the Church of St Leopold a familiar sacred silhouette with a materially modern surface in HatschiKa's March 2014 view. The tight frame does not show its commanding position within the Steinhof psychiatric hospital complex. HatschiKa, Church of St Leopold at Steinhof; CC BY-SA 4.0. JPEG prepared; no crop or retouch.
Its interior responded to contemporary ideas about institutional care. The floor slopes so worshippers at the rear can see the altar. Short pews ease movement, rounded edges reduce injury risk, and emergency exits support supervision. Holy water was dispensed with attention to infection, and surfaces were selected for cleaning. [19]
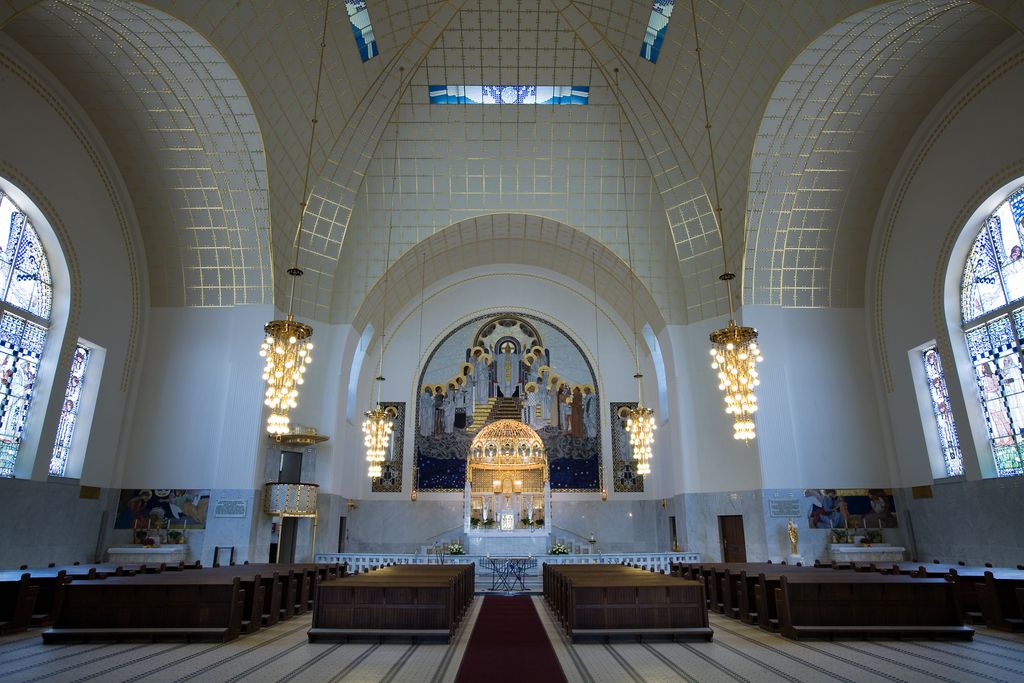
The bright interior of St Leopold slopes toward the altar beneath a shallow vaulted shell in Jorge Royan's 2007 photograph. Short pew blocks, rounded pale surfaces, stained glass and the great mosaic show architecture and applied art working together, while the institutional controls and named collaborators require documentary evidence beyond the view. Jorge Royan, Interior of the Church of St Leopold; CC BY-SA 3.0. JPEG prepared; no crop or retouch.
These provisions are sometimes celebrated as purely humane design. They also belonged to a segregated institution in which patients' movement was controlled. Separate entrances reflected gender and status divisions. [19] Architecture served care and discipline together.
Authorship was broad. Koloman Moser designed the great glass mosaics. Othmar Schimkowitz made the angels over the entrance, Richard Luksch contributed saint figures, and Remigius Geyling and Leopold Forster were responsible for altar imagery. [19] Clerical adviser Heinrich Swoboda scrutinised liturgical correctness, while Wagner's office coordinated the ensemble. [17]
Later restoration repaired marble, gilding, glass, fixtures and other fabric. The church now functions as both sacred place and museum site. [18] Its preservation should include institutional history and named collaborators, not isolate the dome as a decorative icon.
Watch: Otto Wagner, Vienna and Metropolitan Evidence
Begin with Wagner’s relationship between metropolitan systems, materials and movement, then widen the view while keeping office collaboration, imperial and municipal authority, institutional control and later reuse visible.
Otto Wagner – VIENNA/NOW Portrait
Vienna's concise portrait connects Wagner's urban planning, transport architecture, aluminium and the Postal Savings Bank. Use it as an orientation, then return to the page for collaborators, institutional power and changing use.
Watch on YouTubeThe Academy and the Wagner School
Wagner's professorship created an influential design culture. Students developed projects through elaborate drawings that circulated in publications and exhibitions. Joseph Maria Olbrich, Josef Hoffmann, Jože Plečnik, Max Fabiani, Emil Hoppe and Marcel Kammerer were among those shaped by this environment. [2] [10] [11]
Several entered Wagner's office, where the boundary between education and practice became porous. MoMA's account of the Ferdinandsbrücke drawing names Hoppe and Kammerer as later assistants. [11] Their own careers diverged from their teacher's, showing that influence is not identical with obedience.
Beautiful sheets helped Wagner persuade juries and patrons, but their authorship must be handled cautiously. A design may be issued under the master's name while a student or assistant developed its graphic form. The Wien Museum's collection and acquisitions preserve evidence for these distinctions. [3] [4]
Wagner also learned from students and international Art Nouveau. The “Wagner School” was an exchange within a hierarchy, not a one-way transmission from genius to followers.
Drawings, models and the unbuilt city
The Wien Museum holds around one thousand sheets from Wagner's estate, including presentation drawings and competition entries. [3] [4] This unusually rich record explains why his unrealised projects remain so prominent in architectural history.
Drawings possess their own artistry. Wash, ink, applied colour and controlled lettering turn a bridge or museum into a persuasive image. MoMA's 1896 Ferdinandsbrücke project shows a broad steel truss decorated with imperial emblems. [11] It was not built as drawn.
The proposal joins modern engineering to monarchical representation, contradicting any neat division between technical progress and historical power. Exposed steel could still carry wreaths and coats of arms.
Museums now frame such sheets as autonomous works. That is legitimate, but viewers should preserve the distinction between imagined construction, administrative proposal and occupied building. A city of Wagner drawings never existed.
Personal prejudice and architectural reputation
Heroic accounts of modernism often turn innovation into a moral virtue. Wagner's private writing prevents that simplification. His diary from 1915 to 1918 records his grief after his wife Louise died, the frustration of an ageing architect during wartime and increasingly bitter judgements. [20]
Wien Museum research states that the diary documents misanthropy and antisemitism in Wagner's own words. [20] This is not a rumour added to an architectural biography; it is evidence preserved in a private text.
The prejudice should neither be hidden nor used as a vague label detached from historical inquiry. It belongs beside Wagner's relationship with imperial and municipal power, the composition of his school, his clients and the politics of Vienna.
Architectural achievement does not cancel ethical failure. Conversely, confronting the record does not require pretending that the buildings had no influence. Responsible history can hold aesthetic, technical and political evidence together without converting talent into innocence.
Preservation and changing use
Wagner's Vienna survives as a mixed landscape. Portions of the Stadtbahn operate as U-Bahn or suburban rail; some station buildings retain transit use, while others have become museums or cafés. [14] The Postal Savings Bank has passed through institutional changes, and St Leopold combines worship, heritage and interpretation.
Restoration makes original materials, replacements and reconstructed parts coexist. Fresh paint may recover a network identity, while altered platforms reveal new technical standards. Accessibility and safety can require changes Wagner never anticipated.
No single site contains the whole career. The city itself is the archive: apartment streets, bridges, stations, furniture, drawings and unbuilt schemes form a distributed body of evidence.
Otto Wagner: Five Evidence Tests
Begin with metropolitan programme and material assembly, then connect movement, collaboration, institutional power and survival before calling any one surface or drawing modern.
| Evidence | What it can establish | What else to verify |
|---|---|---|
| Network and programme | Routes, stations, apartments, banks and hospitals connect architecture to metropolitan use. | Ask who gained access, who was separated and who maintained each system. |
| Material assembly | Metal, marble plates, ceramic tiles, glass and fasteners reveal construction and cleaning strategies. | Visible fixings may be functional, symbolic or both; examine the actual assembly. |
| Office and collaboration | Drawings and records identify engineers, students, artists, craftspeople, officials and advisers. | Do not assign every building, sheet or decorative element to Wagner alone. |
| Power and institution | Imperial privilege, municipal transport, finance and psychiatric care shaped movement and hierarchy. | Technical novelty does not by itself establish social equality or humane use. |
| Survival and representation | Fabric, photographs, drawings and museum records distinguish built, moved, adapted and unbuilt work. | Separate original function, later restoration and the persuasive image of a paper city. |
How to read the Vienna network diagram
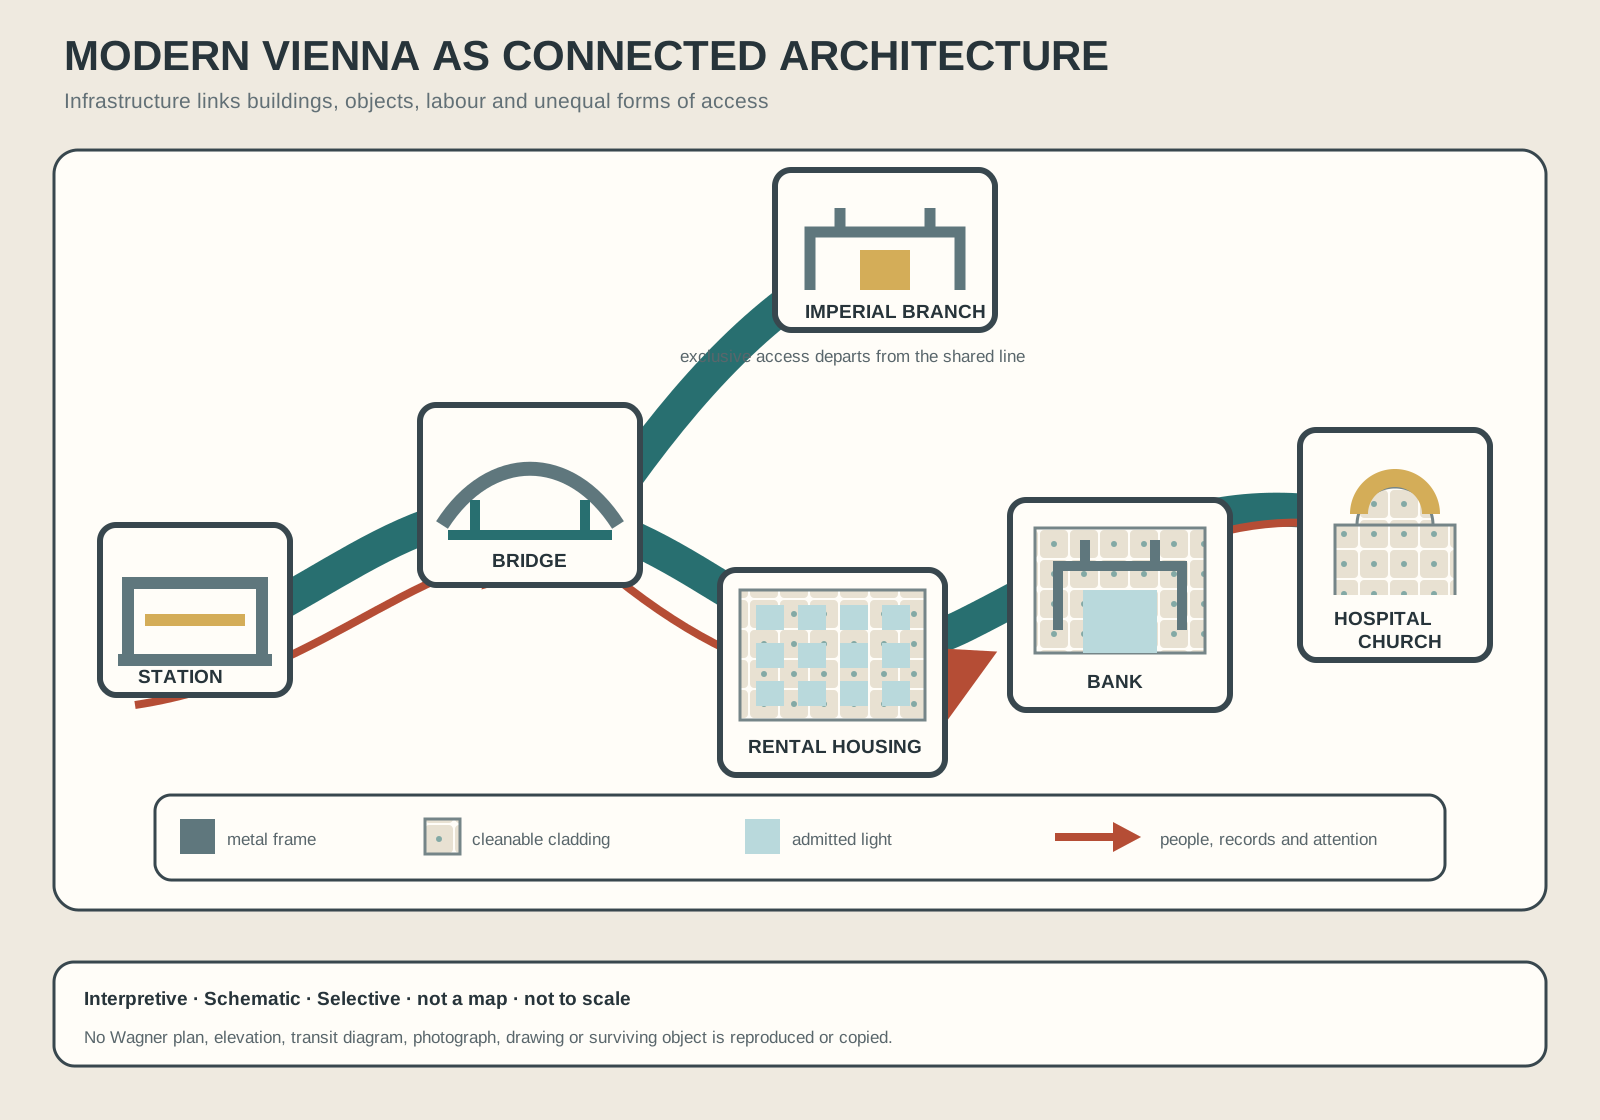
Original explanatory network of movement, materials and institutional relationships. This is not a map and no Wagner plan, elevation, transit diagram, photograph or object is reproduced.
Text alternative for the diagram
A curving transit band crosses five invented nodes: station, bridge, rental housing, bank and hospital church. A short upper branch leads to an imperial pavilion, distinguishing exclusive passage from the common line. Four coloured keys identify metal frame, cleanable cladding, admitted light and flows of people or documents. The geometry is interpretive, selective and not to scale; it does not represent Vienna's geography or copy Wagner material.
The diagram on this page is not a map of Vienna. An abstract transit band links five invented nodes: a station, bridge, apartment block, bank and church. Their positions do not correspond to real geography.
Lines indicate movement of people, water, documents and attention. A material key distinguishes metal frame, cleanable cladding, admitted light and public circulation. The aim is to show how Wagner carried related decisions from infrastructure into building and object design.
The imperial pavilion appears as a branch from the shared line, while the church occupies a raised institutional node. These relationships identify privilege and control as parts of the system. The image is interpretive, selective and not to scale; no plan, elevation, transit diagram, photograph or surviving object is reproduced.
Frequently Asked Questions
He connected architecture to the technology, movement and administration of the modern metropolis. Vienna's Stadtbahn, Postal Savings Bank and Church of St Leopold made those ideas visible in major public works. [1] [5] [8]
Partly. He moved from historicism through a Secessionist phase toward a more restrained functional language. Ornament remained important, but his career cannot be confined to one style. [2] [10]
His office coordinated stations, pavilions, bridges, viaducts, railings, lamps and signs for the Stadtbahn. Engineers and public authorities designed and built the wider transport system. [8] [14]
Its marble cladding, aluminium details, glazed banking hall, glass-block floor, furniture and document systems join construction, maintenance and administrative work in one environment. [5] [6]
His pupils included leading Secession designers as well as architects who later worked across Central Europe. Olbrich and Hoffmann became especially prominent, while Plečnik, Fabiani, Hoppe and Kammerer developed distinct careers. [2] [10] [11]
Yes. His late diary documents antisemitic prejudice, which belongs in any responsible account of the man, his professional culture and his place in Viennese public life. [20]
Discussion
Which Wagner building or network best shows why programme, movement, materials, collaboration and institutional power must be read together?
Reader Insights
Is the claim supported by a plan, office drawing, municipal record, photograph, surviving fabric, diary or museum record?
Which officials, engineers, office staff, students, artists, craftspeople, labourers, users and conservators shaped the work?
What changes when a modern surface is tested against transport, tenancy, banking, worship, psychiatric care, imperial hierarchy and maintenance?
Join the Conversation
Share a documented observation below, naming the site or drawing, date, programme, people, material system, evidence type, survival state and later changes.
References
- Wien Museum, Otto Wagner View source
- Wien Museum, Otto Wagner English press information View source
- Wien Museum, Architecture collection View source
- Wien Museum, Otto Wagner drawings from private ownership View source
- MAK Vienna, Post-Otto Wagner View source
- MAK Vienna, Why 17,000 aluminium bolts adorn the Postal Savings Bank View source
- MAK Vienna, Otto Wagner digitised house publication View source
- Architekturzentrum Wien, Otto Wagner Vienna map View source
- Architekturzentrum Wien, Vienna City Walk: Dawn of Modernism View source
- Austrian National Library, Otto Wagner estate register View source
- Museum of Modern Art, Ferdinandsbrücke Project View source
- Museum of Modern Art, Vienna 1900: Art, Architecture and Design View source
- Museum of Modern Art, Vienna Secession View source
- City of Vienna Tourism, Wagner Stadtbahn Pavilions View source
- Wien Museum, Otto Wagner Hofpavillon Hietzing View source
- Wien Museum Online Collection, Hietzing Court Pavilion plan and site plan View source
- Wien Museum, Otto Wagner Church at Steinhof View source
- Wien Museum, Facts and Figures: Church of St Leopold View source
- City of Vienna, Otto Wagner Church reopens View source
- Wien Museum, Otto Wagner's diary View source