by Tom Gurney
Tom Gurney BSc (Hons) is an art history expert with over 20 years experience
Email: tomgurney1@gmail.com / Phone: +44 7429 011000
A Bell Tower Whose Foundation Became Its Form
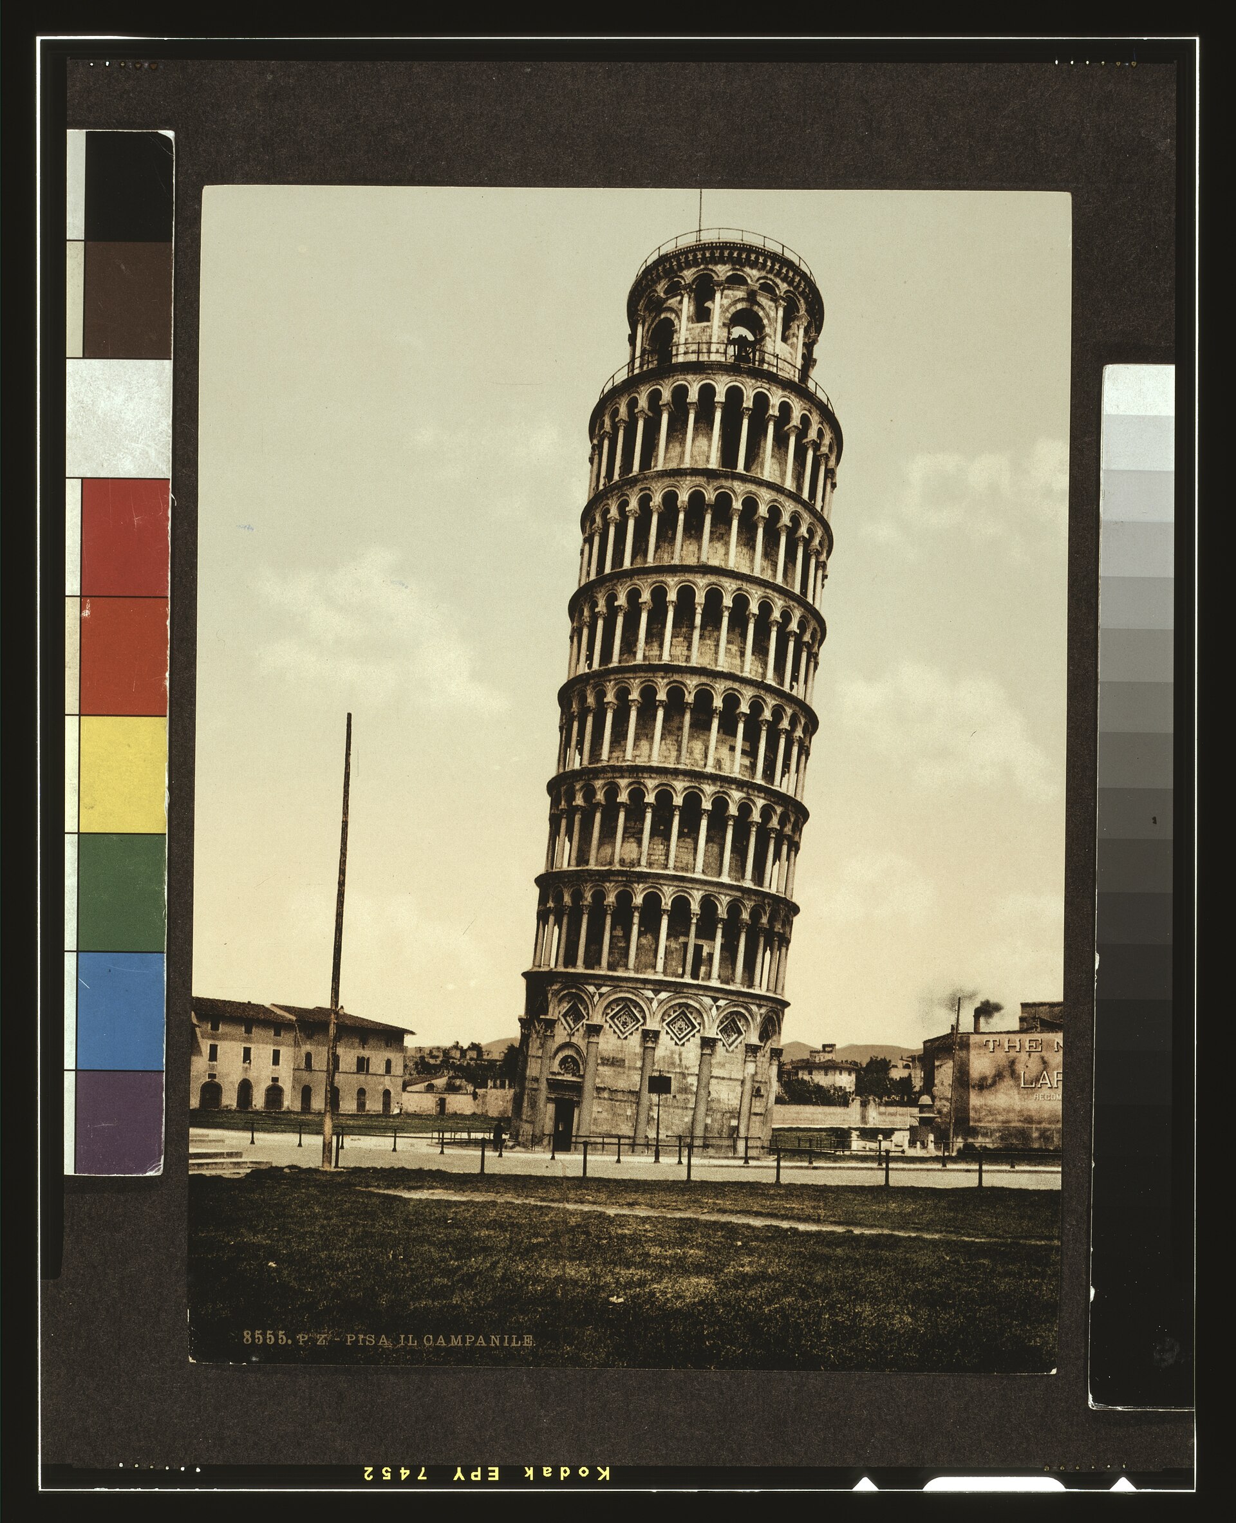
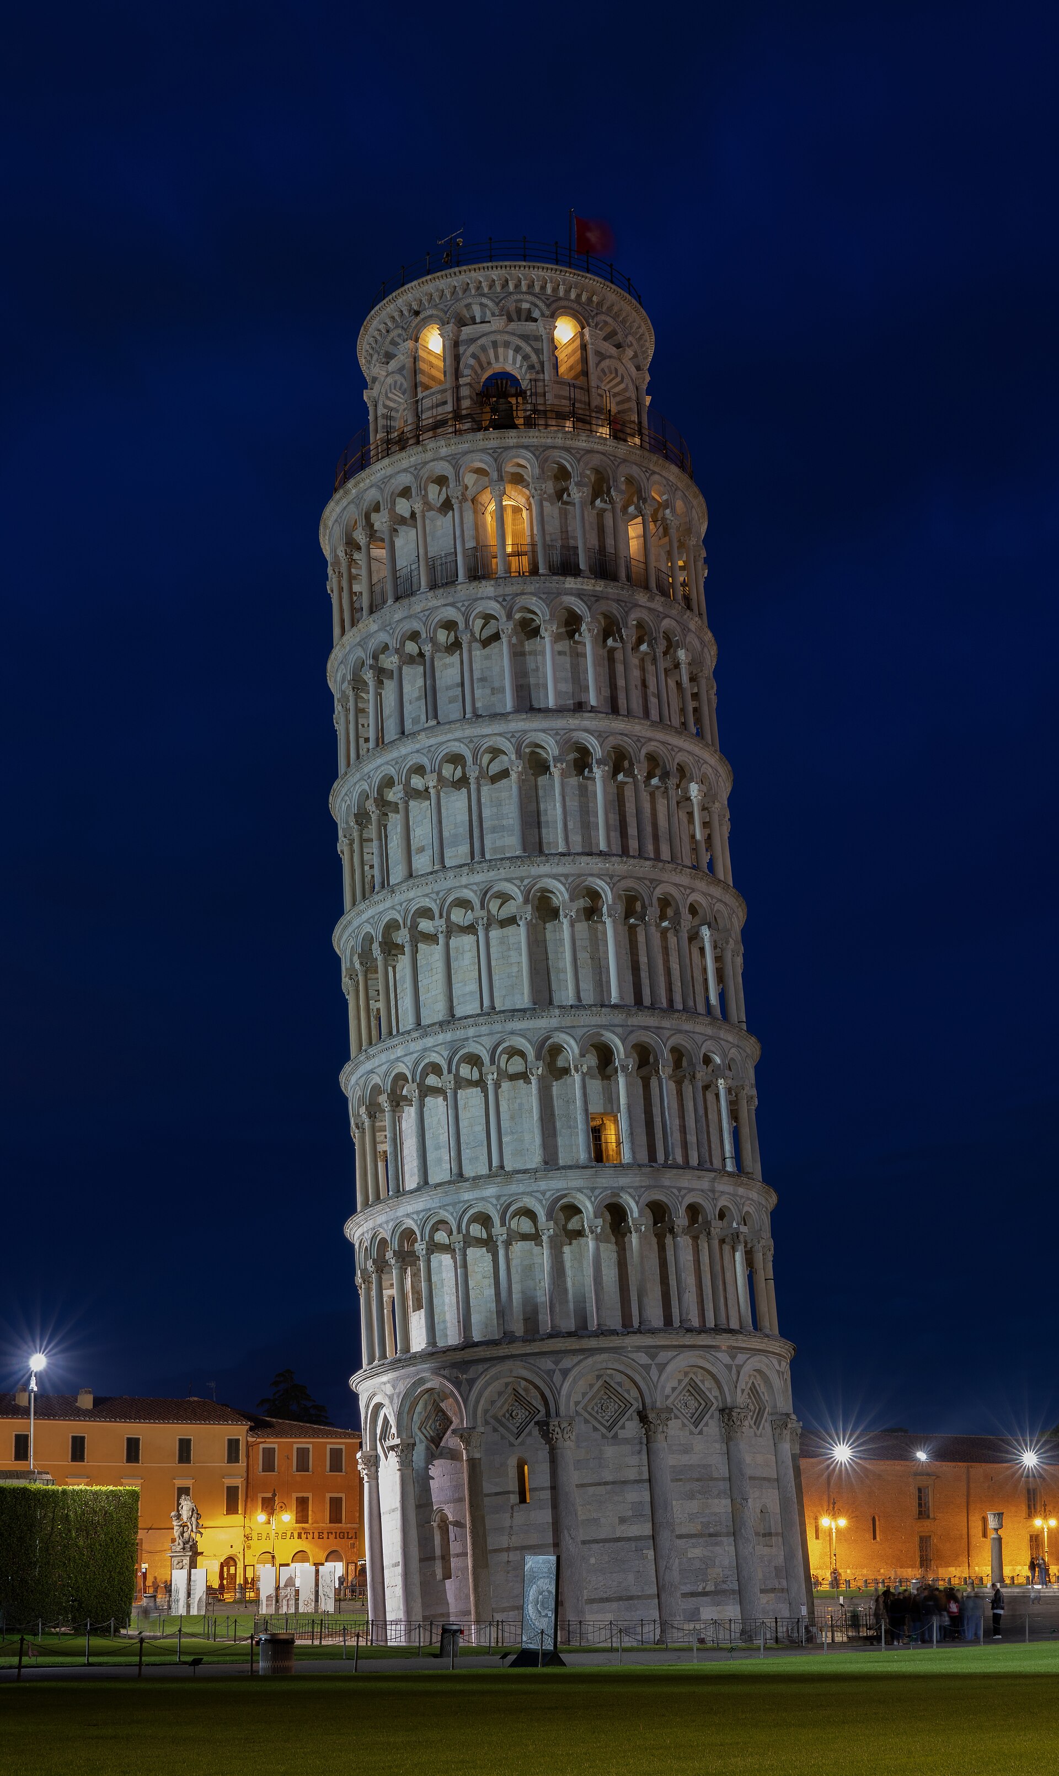
The Leaning Tower of Pisa is so readily recognized that its architecture can disappear behind its outline. A white cylinder tips across a blue sky; a visitor appears to hold it up; the photograph seems to explain the monument. Yet the tower was never intended as an isolated experiment in defying gravity. It is the freestanding bell tower of Pisa Cathedral, one member of a carefully staged sacred group with the cathedral, baptistery and Camposanto. Its arcades repeat the language of the cathedral; its seven bells once ordered human and liturgical time; its galleries offered elevated places from which to look across ceremonies in the square. The lean made that architecture famous, but the campanile gives the lean meaning. [1][2][4][6]
Nor is the inclination one simple medieval mistake. The tower was built in three widely separated campaigns between 1173 and about 1370. As load accumulated, a shallow annular foundation pressed into estuarine silts and marine clay. The structure first moved slightly north and then progressively south. Later masons adjusted the height of new work to recover the vertical, leaving a curved axis whose changing geometry records what the ground was doing. Long interruptions probably arose from Pisa’s political and economic circumstances, not from a planned scientific strategy, but they allowed the soils to consolidate; without them, modern analysis suggests, the unfinished tower would probably have failed. [20][22][23]
The tower’s modern survival is an equally layered story. An 1838 excavation made its buried base visible but destabilized it. Cement injections in the 1930s and an attempted ground-freezing operation in 1995 produced adverse movement. When an international committee intervened after closure in 1990, its problem was not simply to make a dangerous object upright. A vertical Pisa tower would have been safer in one sense and culturally falsified in another. Engineers therefore removed very small quantities of soil from below the raised northern side, allowing the building to settle backward by about 0.54 degrees while retaining its unmistakable lean. [22][23][24][28]
The result is neither a frozen medieval relic nor a finished engineering repair. Masonry, marble, groundwater, weather, bells, visitors and monitoring instruments remain parts of one system. Understanding the tower means reading architecture above ground and soil below it, together.
At a Glance
- PlacePiazza del Duomo, Pisa, Tuscany, Italy; commonly called Piazza dei Miracoli. [1][4]
- FunctionFreestanding campanile of the Cathedral of Santa Maria Assunta. It was not a defensive tower. Seven bells made it an instrument for sacred and civic time. [1][2]
- Heritage statusThe entire Piazza del Duomo ensemble—cathedral, baptistery, campanile and Camposanto—was inscribed as a UNESCO World Heritage Site in 1987. The tower is not a separate World Heritage property. [4][5]
- Foundation dateWork began in August 1173, following a donation made by Berta di Bernardo in 1172. [3][20][23]
- Construction campaignsFirst campaign, 1173–78; second under Giovanni di Simone, 1271/72–78; belfry campaign, traditionally associated with Tommaso di Andrea Pisano, about 1360–70. [18][20][23]
- Initial authorshipDisputed. Bonanno Pisano’s claim was materially strengthened in 2018 by Giulia Ammannati’s reconstruction of a fragmented signature inscription. Diotisalvi and Guglielmo remain within the historiography. [12][13][14][15]
- Architectural formEight visible orders: a heavily arcaded lower cylinder, six open loggia levels and a smaller belfry. The body is a hollow masonry cylinder with a spiral stair inside its wall. [8][10][23][30]
- MaterialsDressed marble facing, locally associated especially with San Giuliano stone; inner limestone facing and a rubble-and-lime-mortar core form a composite wall rather than a solid marble mass. [30][32]
- Official dimensions58.36 metres high from the foundation plane, 15 metres external diameter and 14,453 tonnes. The annular foundation is about 19.6 metres in diameter. [1][23]
- Official fabric counts29,424 hewn stones, 7,735 square metres of stone surface and 207 capitals. [1]
- StairOpera lists 273 steps on the visitor route. Larger totals in secondary sources may count a different start, end or internal sequence. [1]
- GroundAbout ten metres of estuarine sandy and clayey silt over sensitive marine clay extending to roughly 40 metres, with dense sand below. [23][28]
- SettlementThe whole foundation has descended roughly three metres as well as rotating, which is why the medieval base had become buried. [23]
- Direction of leanReconstructed as about 0.2° north in 1272, about 0.6° south by 1278 and about 1.6° south before the belfry was added. [23]
- Present inclinationPublished institutional figures differ. Opera currently gives approximately 5.115°, while a Comune heritage overview gives about 3.9°. Recent engineering literature describes the present tilt as about five degrees. The directly comparable stabilization result is a reduction of roughly 0.54°, or about ten per cent. [1][9][33][35]
- Modern stabilizationTemporary counterweights began in 1993; preliminary underexcavation began in 1999; the main soil-removal campaign ended in 2001; groundwater drainage followed in 2002. [22][24][33]
- OutcomeAbout 38 cubic metres of soil removed through 41 holes produced approximately 2,000 arcseconds of northward counter-rotation. Monitoring showed a diminishing small northward movement for two decades afterward. [24]
- How to lookBegin with the relationship to the cathedral. Then follow the change from massive blind lower arcade to porous stacked loggias, notice the curved axis rather than only the overall lean, and finally look at the catino around the base as a nineteenth-century intervention rather than original ground level.
Contents
- A Campanile in a Sacred City
- Foundation, Donation and an Uncertain Author
- The First Campaign, 1173–78
- Six Loggias Around a Hollow Cylinder
- Giovanni di Simone and the Reversal of the Lean
- Completing the Belfry
- Seven Bells and the Ordering of Time
- Three Layers Beneath the Piazza
- The Catino: Visibility at the Cost of Stability
- Measurement, Daily Motion and the Approach to Crisis
- Protecting the Masonry Before Moving the Ground
- Counterweights and a Failed Frozen-Ground Plan
- Underexcavation: Moving the High Side Down
- What “Stable” Means
- Earthquakes and a Counterintuitive Protection
- Stone Surfaces Under Continuous Care
- Galileo, Measurement and a Powerful Legend
- Climbing the Wall
A Campanile in a Sacred City
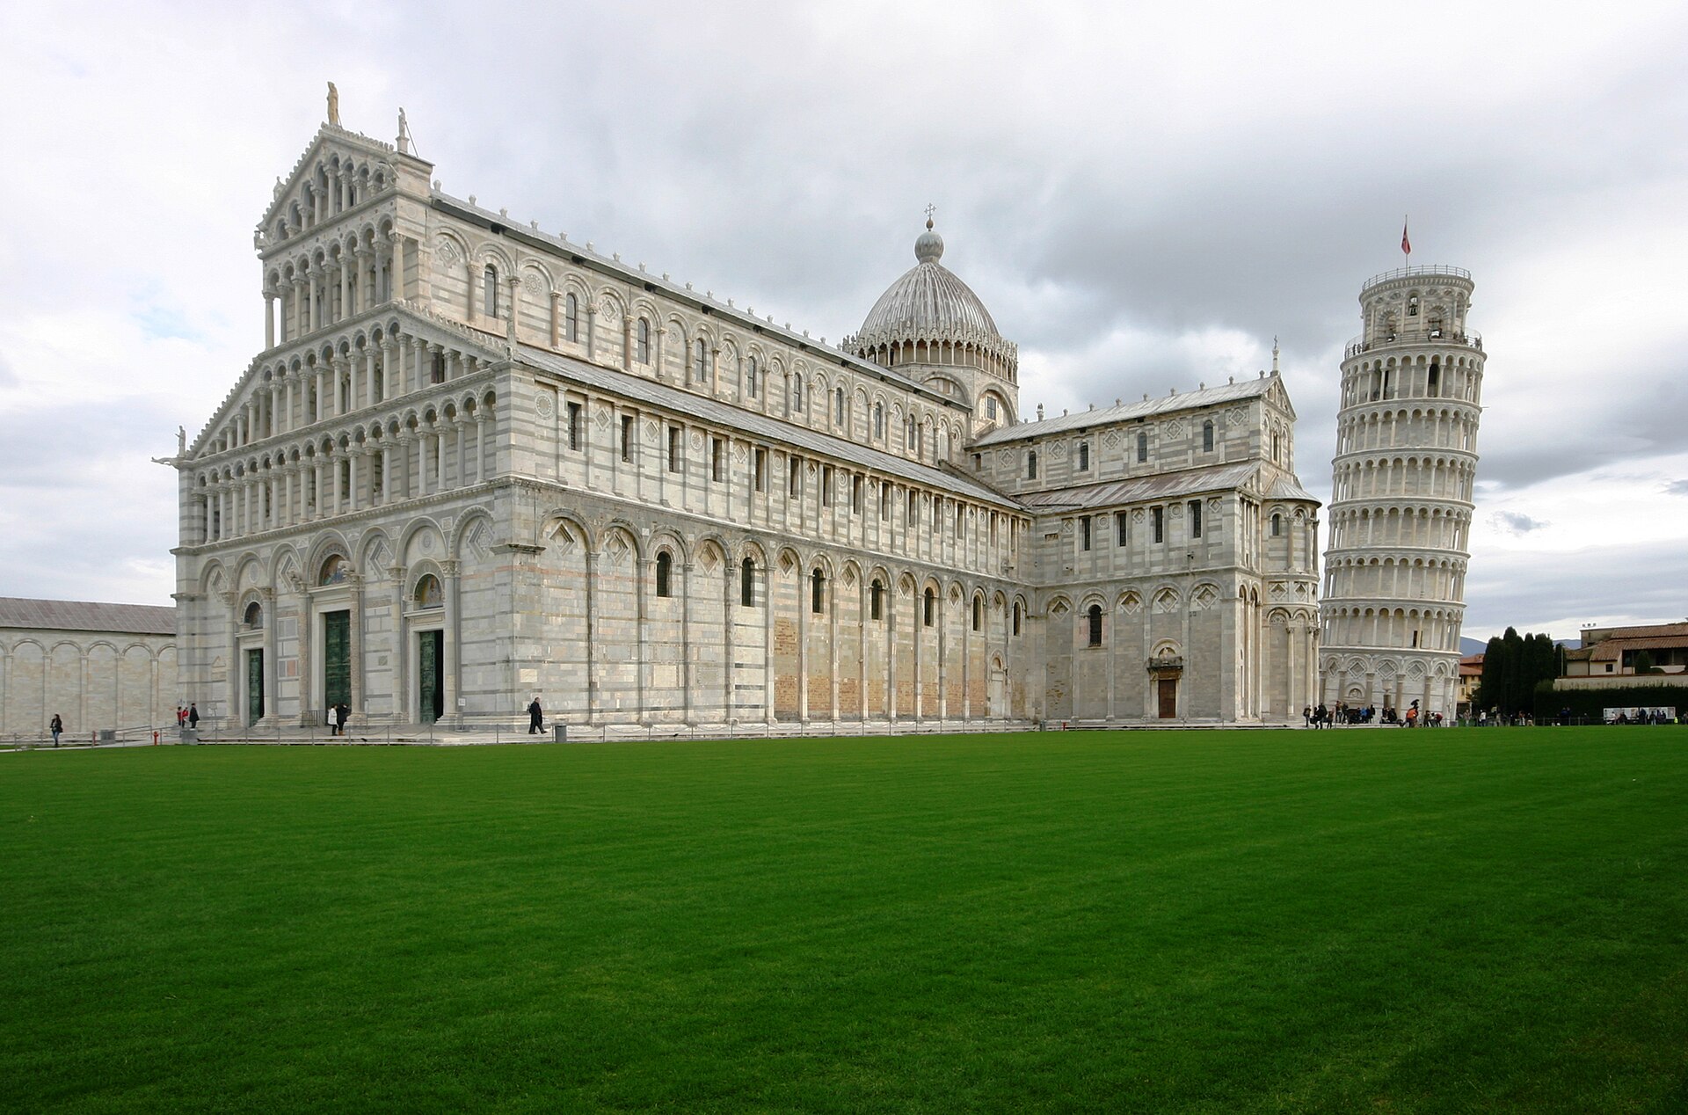
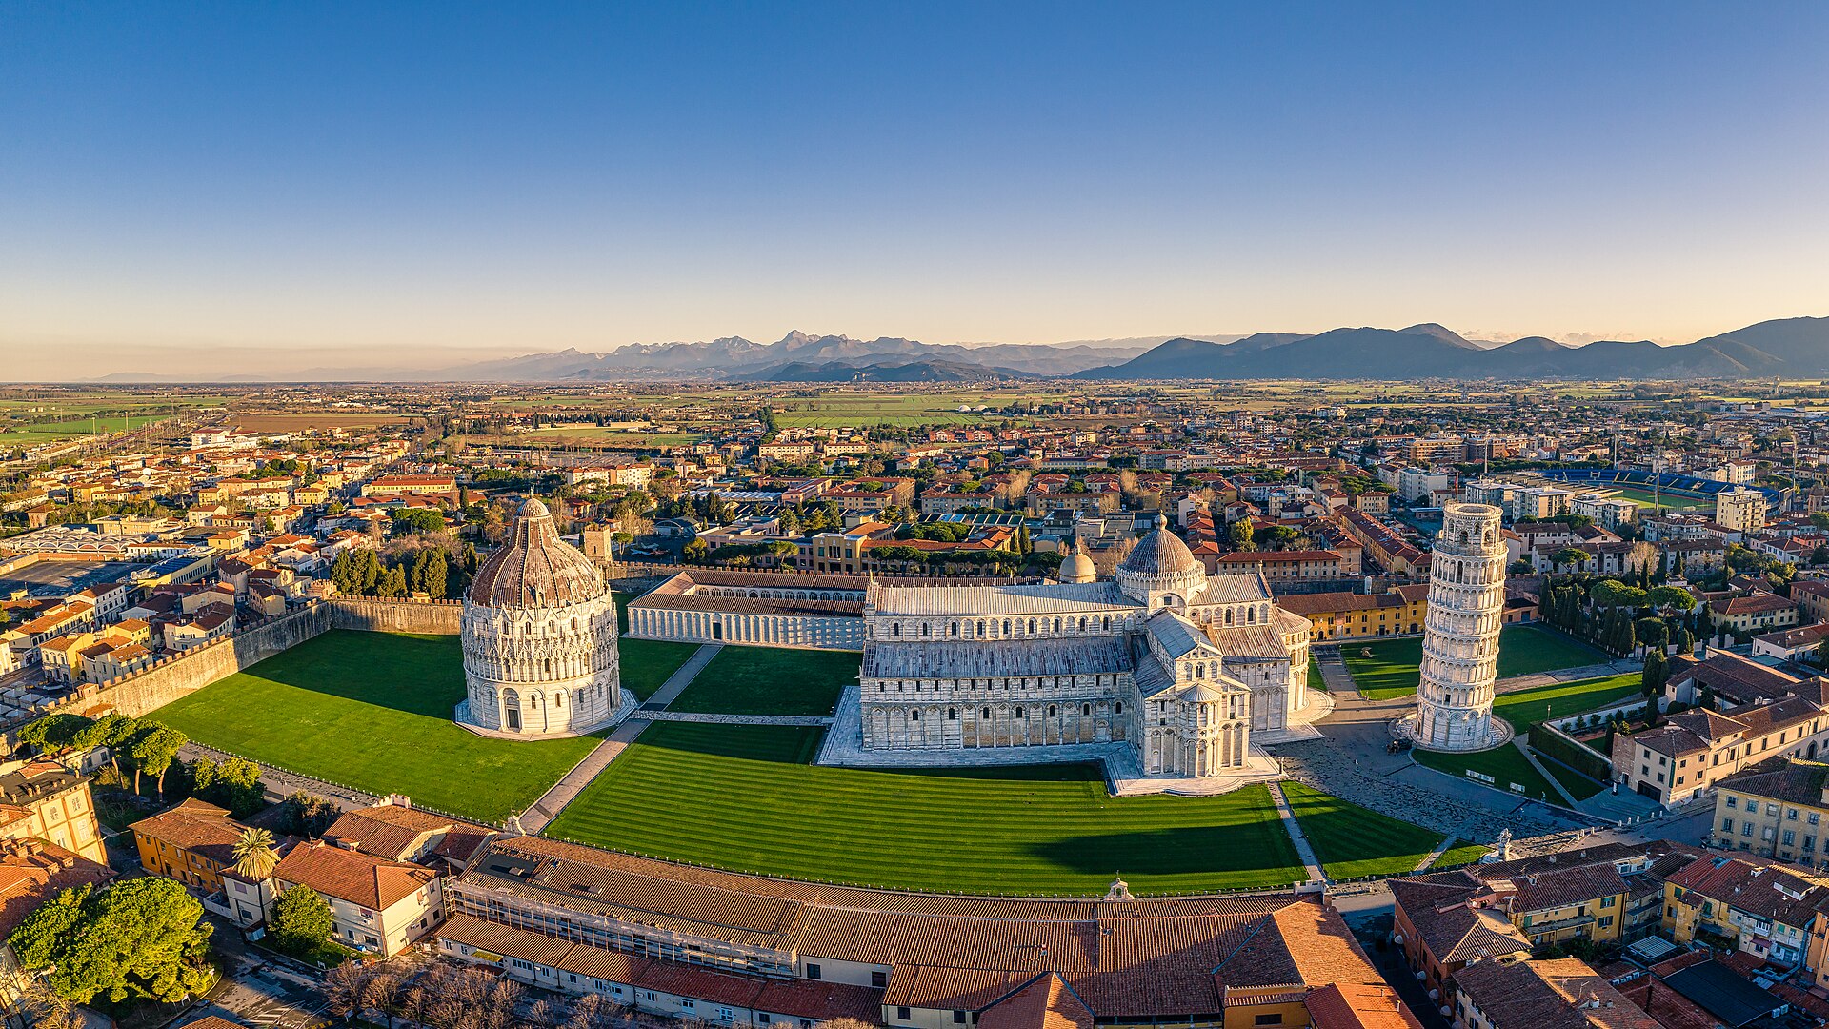
Pisa’s tower belongs to a sequence of sacred buildings laid out on open ground near the city’s north-western edge. The cathedral was begun in 1064, during the republic’s expansion as a Mediterranean maritime power. The baptistery stands before its western front; the campanile rises behind the cathedral’s south-eastern flank; the long Camposanto closes the northern side. Grass and generous separation allow each volume to be seen almost in the round, but their materials, arcades and ceremonial functions bind them together. UNESCO’s designation recognizes this ensemble rather than four unrelated monuments. [4][5][6]
The group made Pisa’s religious identity visible at the scale of a city and republic. Cathedral, baptism, burial and bells describe a Christian life from admission to commemoration. Their separation produces shifting alignments: from one point the tower appears to spring behind the cathedral transept; from another it stands as a complete cylinder. The baptistery’s circular mass answers the campanile across the cathedral, while the Camposanto’s long wall holds the field. The famous isolated silhouette is therefore only one view in an architectural choreography.
Pisan Romanesque provides the common language. On the cathedral, horizontal bands of light and dark stone, blind arcades and superimposed galleries turn a large basilica into a finely measured surface. The tower extracts and rotates that system. Round arches run continuously around a cylindrical body. Small columns repeat at each open level, so mass is progressively perforated as the eye rises. UNESCO notes the influence of this Pisan language across Tuscany and the islands connected to the republic, especially Corsica and Sardinia. The campanile was not merely appended to a local church; it was built within an architectural culture shaped by maritime wealth, imported materials, spolia and wide visual exchange. [4][6]
The open setting can make the tower seem secular today, particularly when separated from worship by queues and photography. Its original identity was nevertheless explicit. Opera describes it as the cathedral’s bell tower and rejects the common idea that it ever served defence. Its height carried sound beyond the liturgical interior into the city. In that sense it was both detached and dependent: physically freestanding, institutionally part of the cathedral, and acoustically extended across Pisa. [1][2]
Foundation, Donation and an Uncertain Author
The foundation history begins with a named donor rather than a named architect. In 1172 Berta di Bernardo left funds for the cathedral campanile. Work began in August 1173. That precise start date survives in an inscription, while the identity of the first designer has generated centuries of disagreement. The contrast is instructive: medieval institutions could preserve gifts and ceremonial foundations more clearly than modern ideas of individual architectural authorship. [3][16][20]
Giorgio Vasari wrote in the sixteenth century that Guglielmo and the sculptor Bonanno laid the foundation. Because Vasari worked roughly four centuries after the event and sometimes revised his own attributions, the passage cannot stand alone. Bonanno is securely known as a Pisan bronze sculptor, associated with cathedral doors at Pisa and Monreale. A fragment found at the foot of the tower in 1838 preserved, in reverse, the words Bonannus civis Pisanus. It was long interpreted in different ways—sometimes as funerary evidence, sometimes connected to a lost bronze door—and did not settle the question. [1][15][16]
Giulia Ammannati’s 2018 palaeographic reconstruction changed the balance. By restoring missing parts of the metrical inscription, she argued that the fragment was the casting matrix for a metal signature meant to appear on the monument. That reading does not produce a modern contract naming “the architect,” but it makes the presence of Bonanno’s self-identification at the tower much harder to dismiss. Older reference works are valuable precisely because they record how uncertain the attribution appeared before this new reading. [13][14][15]
Diotisalvi remains another serious proposal. His name is inscribed on the nearby baptistery, begun in 1152, and scholars have compared that building’s circular organization and foundations with the tower. Similarity, however, is not identity. The baptistery’s documented inscription cannot be transferred to the campanile, and its later Gothic remodelling complicates visual comparison. The local Miracles Guide consequently retains Guglielmo, Bonanno and Diotisalvi as possibilities. A responsible account can say that Ammannati has strengthened Bonanno’s claim without pretending that every question of design, supervision and carving is closed. [7][12][13]
Nor need one name absorb the work of a large site. Treccani associates carved foliage and animal forms at the lower tower with Biduino or his circle. Masons selected, cut and set thousands of stones; carpenters organized lifting and scaffolds; the cathedral Opera managed money and supply. The surviving architecture belongs to that institution and workforce as well as to any initial designer. [17]
The First Campaign, 1173–78
The first builders established a broad annular foundation only a few metres below the medieval surface. Above it they raised the lower blind arcade and continued into the fourth architectural order before work stopped in 1178. Seen from outside, the base looks emphatically grounded: engaged columns and round-headed blind arches give the cylinder a deep rhythmic skin, while heavy walling carries the open galleries above. Seen structurally, however, the foundation was shallow relative to a tower that would ultimately weigh around 14,500 tonnes. [8][20][23]
Calling this simply incompetent foundation design imposes modern prediction on a pre-scientific site. Medieval builders possessed extensive empirical knowledge, but they had no borehole profile, piezometer record or constitutive model for sensitive clay. The ground under the square also looks benign at the surface. Its difficulty lies in the sequence and deformability of deposits below, not in an obvious chasm or one patch of mud. The cathedral and baptistery themselves experienced settlement, and other Pisan towers lean. The campanile’s concentrated circular load made a regional ground condition spectacularly visible. [23][28]
The first campaign probably ended for broad civic and political reasons. Pisa was engaged in repeated conflict and its resources changed. The statement that medieval builders deliberately let the tower “rest” because they understood consolidation is attractive but unsupported. Burland and Viggiani instead argue that the pause was probably unrelated to static concern. Its engineering effect was nevertheless decisive. Water could slowly escape from loaded clay, increasing resistance before more masonry was added. Analysis indicates that uninterrupted construction would probably have caused undrained bearing failure. An accidental pause became part of the building’s survival mechanism. [20][23]
The lean was not yet a simple southward line. Later reconstruction from the geometry of corrective courses places the unfinished tower at about 0.2 degrees toward the north in 1272. That direction would reverse as construction resumed. The tower’s final curved body preserves this early instability even though no observer in 1178 could foresee its complete history. [23]
Six Loggias Around a Hollow Cylinder
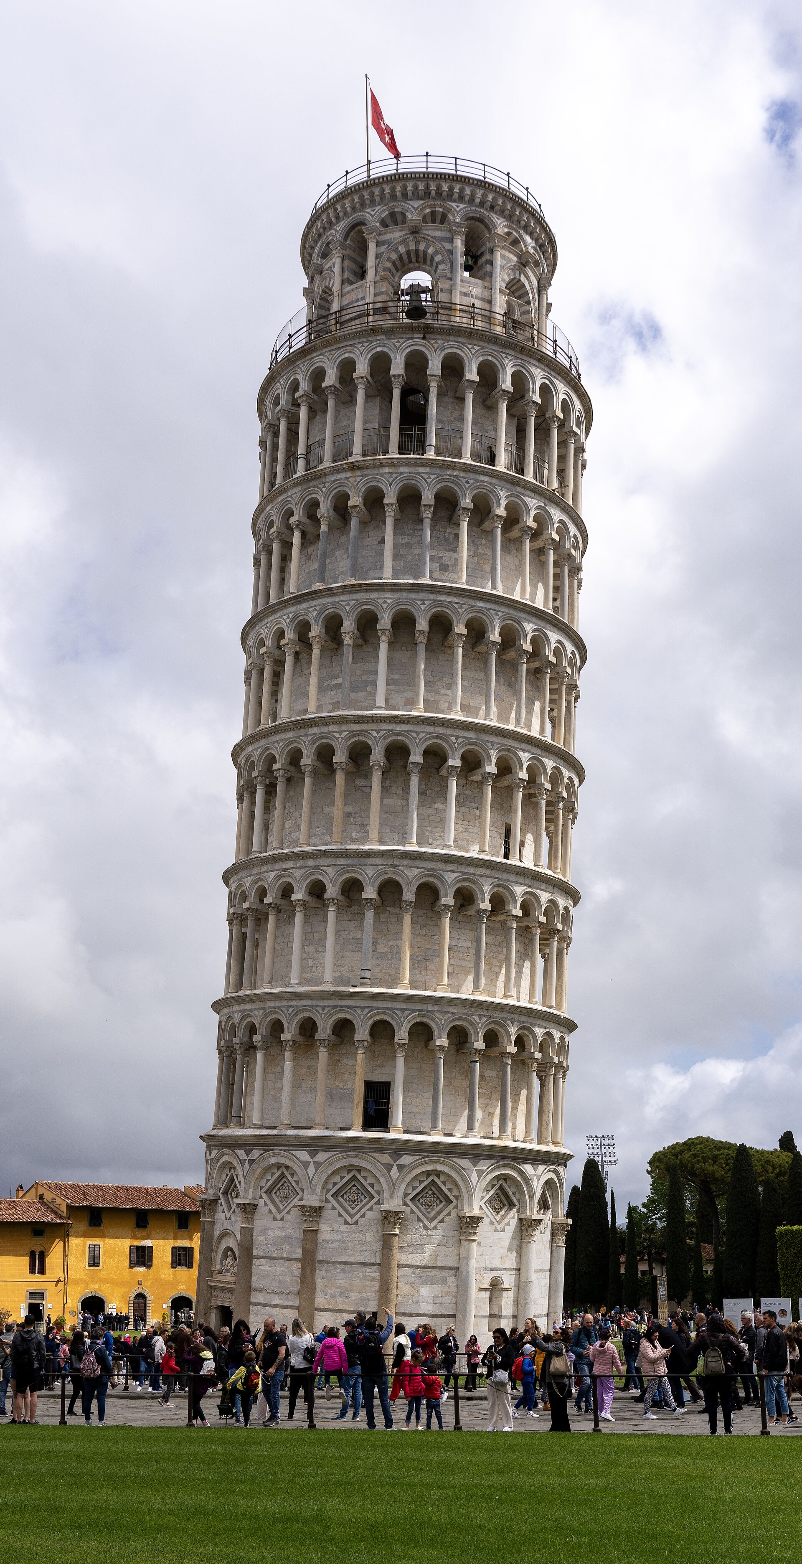
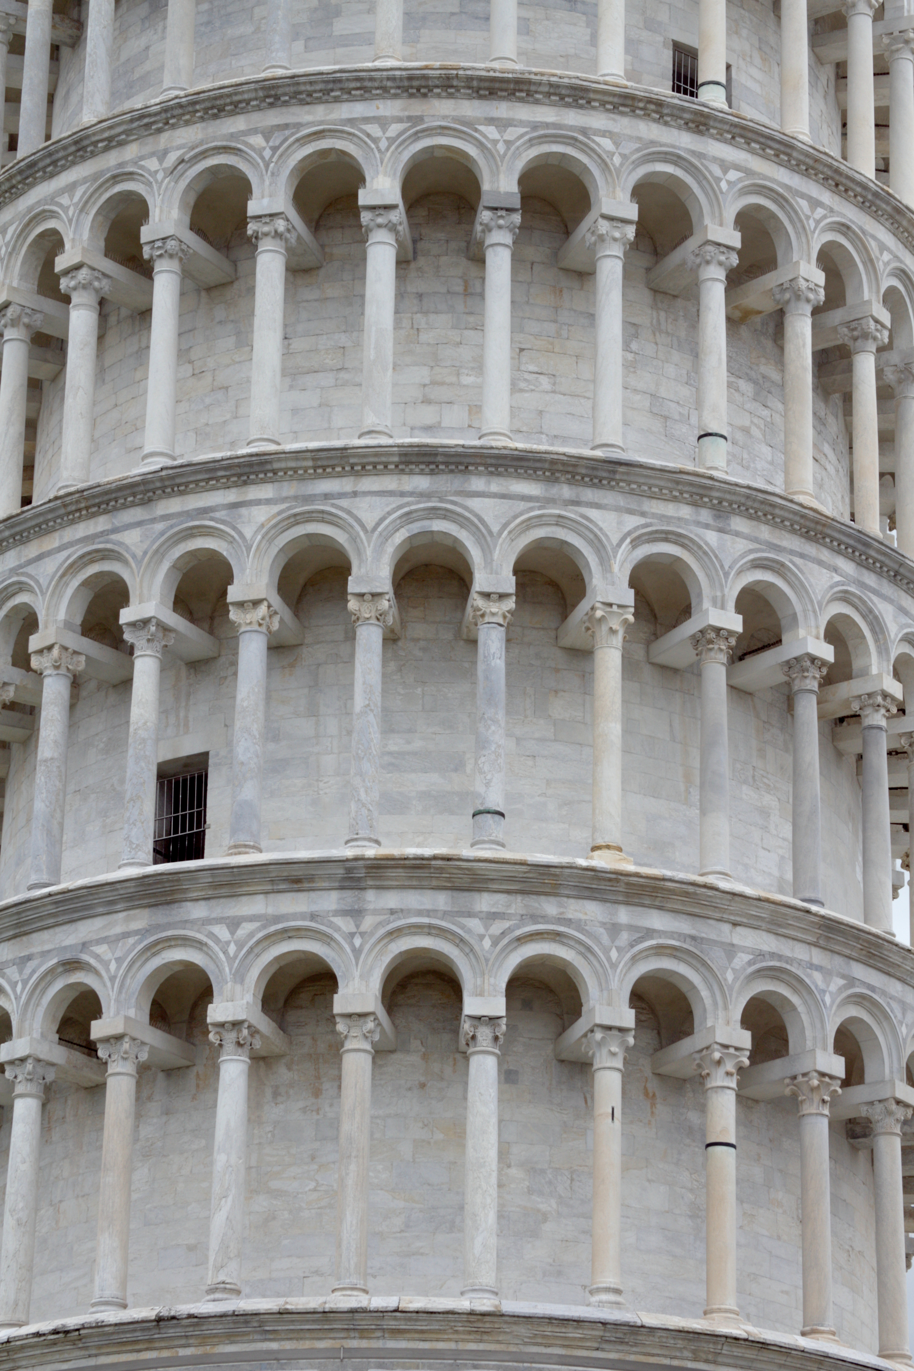
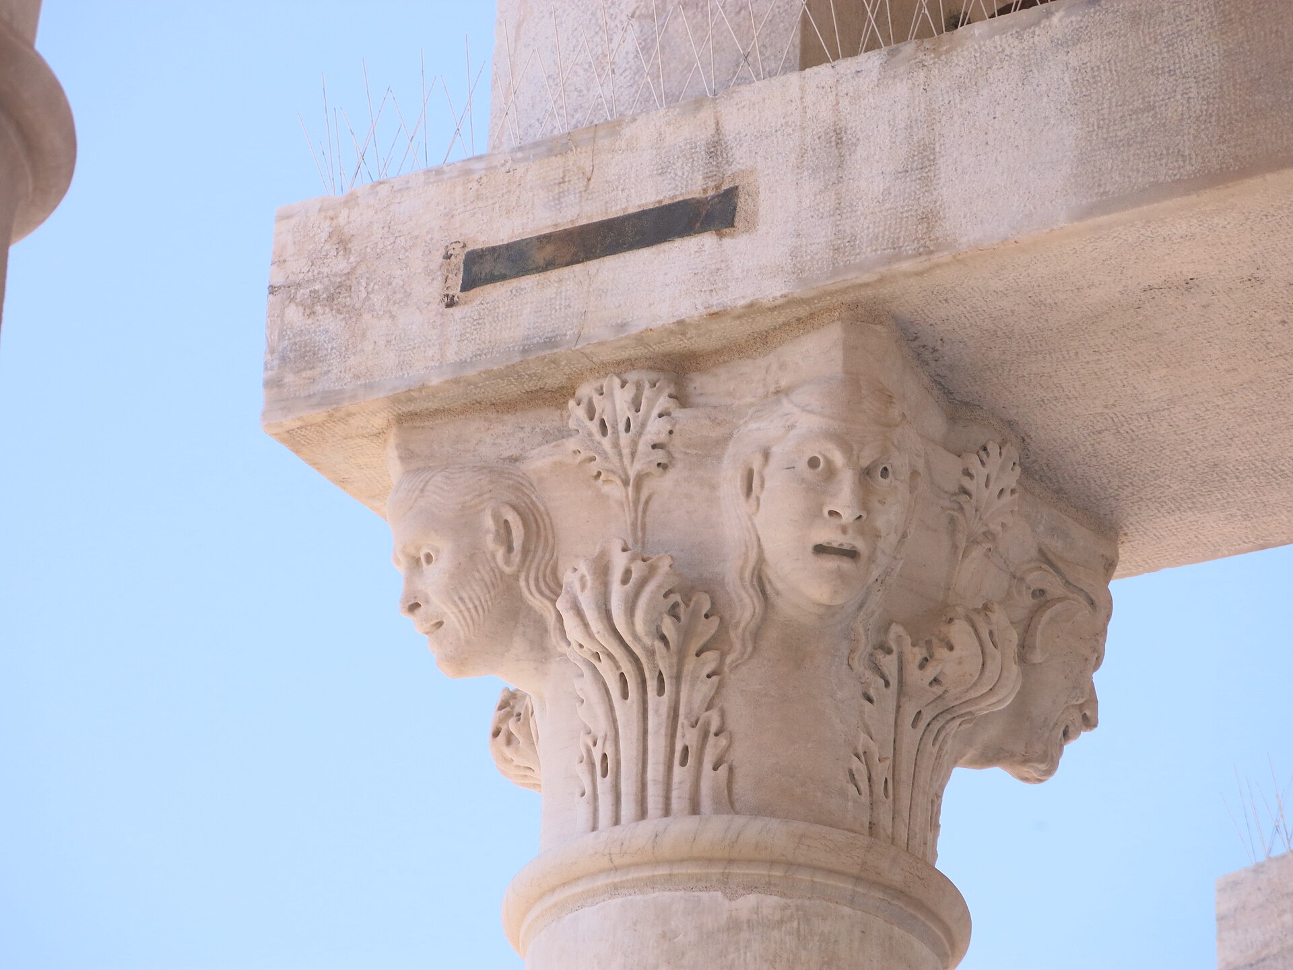
Above the heavy lower order, six open loggia levels turn the tower into stacked rings of light and shadow. Each gallery wraps continuously around the circumference. Columns carry round arches; projecting cornices draw dark horizontal lines; the recessed central wall remains visible behind the colonnades. From a distance, the repeated openings make a nearly sixty-metre monument seem porous. Up close, the differences between capital, shaft, arch and repaired stone become legible.
The tower is hollow but not thin. Two concentric masonry faces enclose a composite core, and a spiral stair rises within the wall. Municipal data gives a wall thickness of about 4.10 metres low down, reducing to roughly 2.70 metres above. The stair is therefore not inserted into a separate interior tower; it cuts a helical route through the structural ring. Door openings, stair void and the abrupt reduction of section above the first cornice disturb an otherwise regular cylinder. Those interruptions matter because the south side carries the greatest compression. [8][30]
The visible marble is only the exterior layer of that anatomy. Structural studies describe dressed San Giuliano marble on the outside, a softer limestone inner facing in much of the tower, and rubble bound with lime mortar between. These components differ in stiffness, weathering and ability to carry concentrated stress. The monument is not a pile of interchangeable white blocks. Its behaviour depends on bonding between faces and core, on local voids and repairs, and on the way the spiral stair redistributes material around the circumference. [30][32]
The official totals give scale to the repetitive order: 29,424 hewn stones, 7,735 square metres of stone surface and 207 capitals. They should not be mistaken for mechanical uniformity. Capital carving changes, stones came from different beds, and surfaces face different exposures. The south side is not only lower in the ground; it is also the compressed side of a leaning composite wall. Repetition makes the architecture visually coherent while concealed difference governs its care. [1][21][30]
Giovanni di Simone and the Reversal of the Lean
Construction resumed around 1271 or 1272 under Giovanni di Simone. He must be distinguished from the more famous sculptor Giovanni Pisano, who was later asked to inspect the tower’s inclination in 1298. Giovanni di Simone’s campaign carried the building to its seventh cornice by 1278, adding three major levels after nearly a century of interruption. [19][20][23]
The new masons did not continue blindly along the axis of the old work. They varied course heights in an effort to bring the upper construction back toward vertical. This correction is often described as if they “straightened” the tower. They did not. Each adjustment was made upon a moving base, and the resulting body bends. The old lower stages, corrective middle stages and later belfry do not share one geometrical axis. The tower resembles a very slight banana before its overall southward inclination is considered. [10][23][24]
During this campaign the direction of lean changed. Viggiani’s reconstruction gives about 0.2 degrees north at the start and approximately 0.6 degrees south at the seventh cornice in 1278. The shift reflects both new loading and differences in soil compressibility. It is an important correction to the idea that one defective patch caused a steady lean in one direction from the first day. The tower–soil system changed as weight, pore-water pressure and construction geometry changed. [23][28]
Work stopped again. The naval defeat at Meloria in 1284 belongs to the broader political decline commonly used to explain the interruption, although the construction pause began several years earlier and should not be reduced to one battle. As before, consolidation during the long interval improved the ability of the ground to accept a final load. The lean nevertheless increased while the tower stood incomplete, reaching about 1.6 degrees before the belfry campaign. [20][23]
The corrective geometry carries a paradox revealed by recent numerical work. The higher courses improve the visual relationship to the vertical, but they also relocate mass and produce a curved structural axis. Squeglia and Viggiani report a nonlinear model in which this inherited “banana” form made the 1993 inclination greater than it would have been had the same tower remained straight. Medieval craft responded intelligently to what could be seen, yet the response complicated the long-term mechanics. [24]
Completing the Belfry
The final major campaign began around 1360 and was complete by about 1370. Engineering histories traditionally assign the belfry to Tommaso di Andrea Pisano. Specialist art-historical work is more cautious: Treccani notes that Vasari’s attribution lacks secure documentary support and that the crowning work may have a different chronology. The safest language is therefore traditional association, not certainty. [18][20][23]
The belfry is smaller in diameter and more openly articulated than the loggia cylinder below. Its arches frame the bells and the sky, while its reduced mass limits the final load. It is also the clearest surviving record of geometric correction. Between the seventh cornice and belfry floor there are six steps on the south but only four on the north. The builders raised the lower side in an attempt to level the new working surface. [23]
That adjustment does not cancel the lean; it makes it measurable. One can read the tower as a built graph in which masonry courses record successive estimates of level. A surveyor can infer earlier inclination from those corrections, while a visitor experiences them as a subtle unease: arches and cornices seem almost level locally even though the whole crown tips across the sky. The tower’s famous silhouette is thus composed of several historical verticals.
Completion did not terminate movement. The new masonry and bells increased total load, and soil continued to respond. Images and written reports become important because no continuous instruments existed. A 1385 image associated with Antonio Veneziano provides an early visual clue. Vasari later described a substantial overhang. More systematic architectural surveys began in the nineteenth century. Each record contains a different mixture of measurement and representation, so the history of the lean is reconstructed from fabric, image and instrument together. [21][23]
Seven Bells and the Ordering of Time
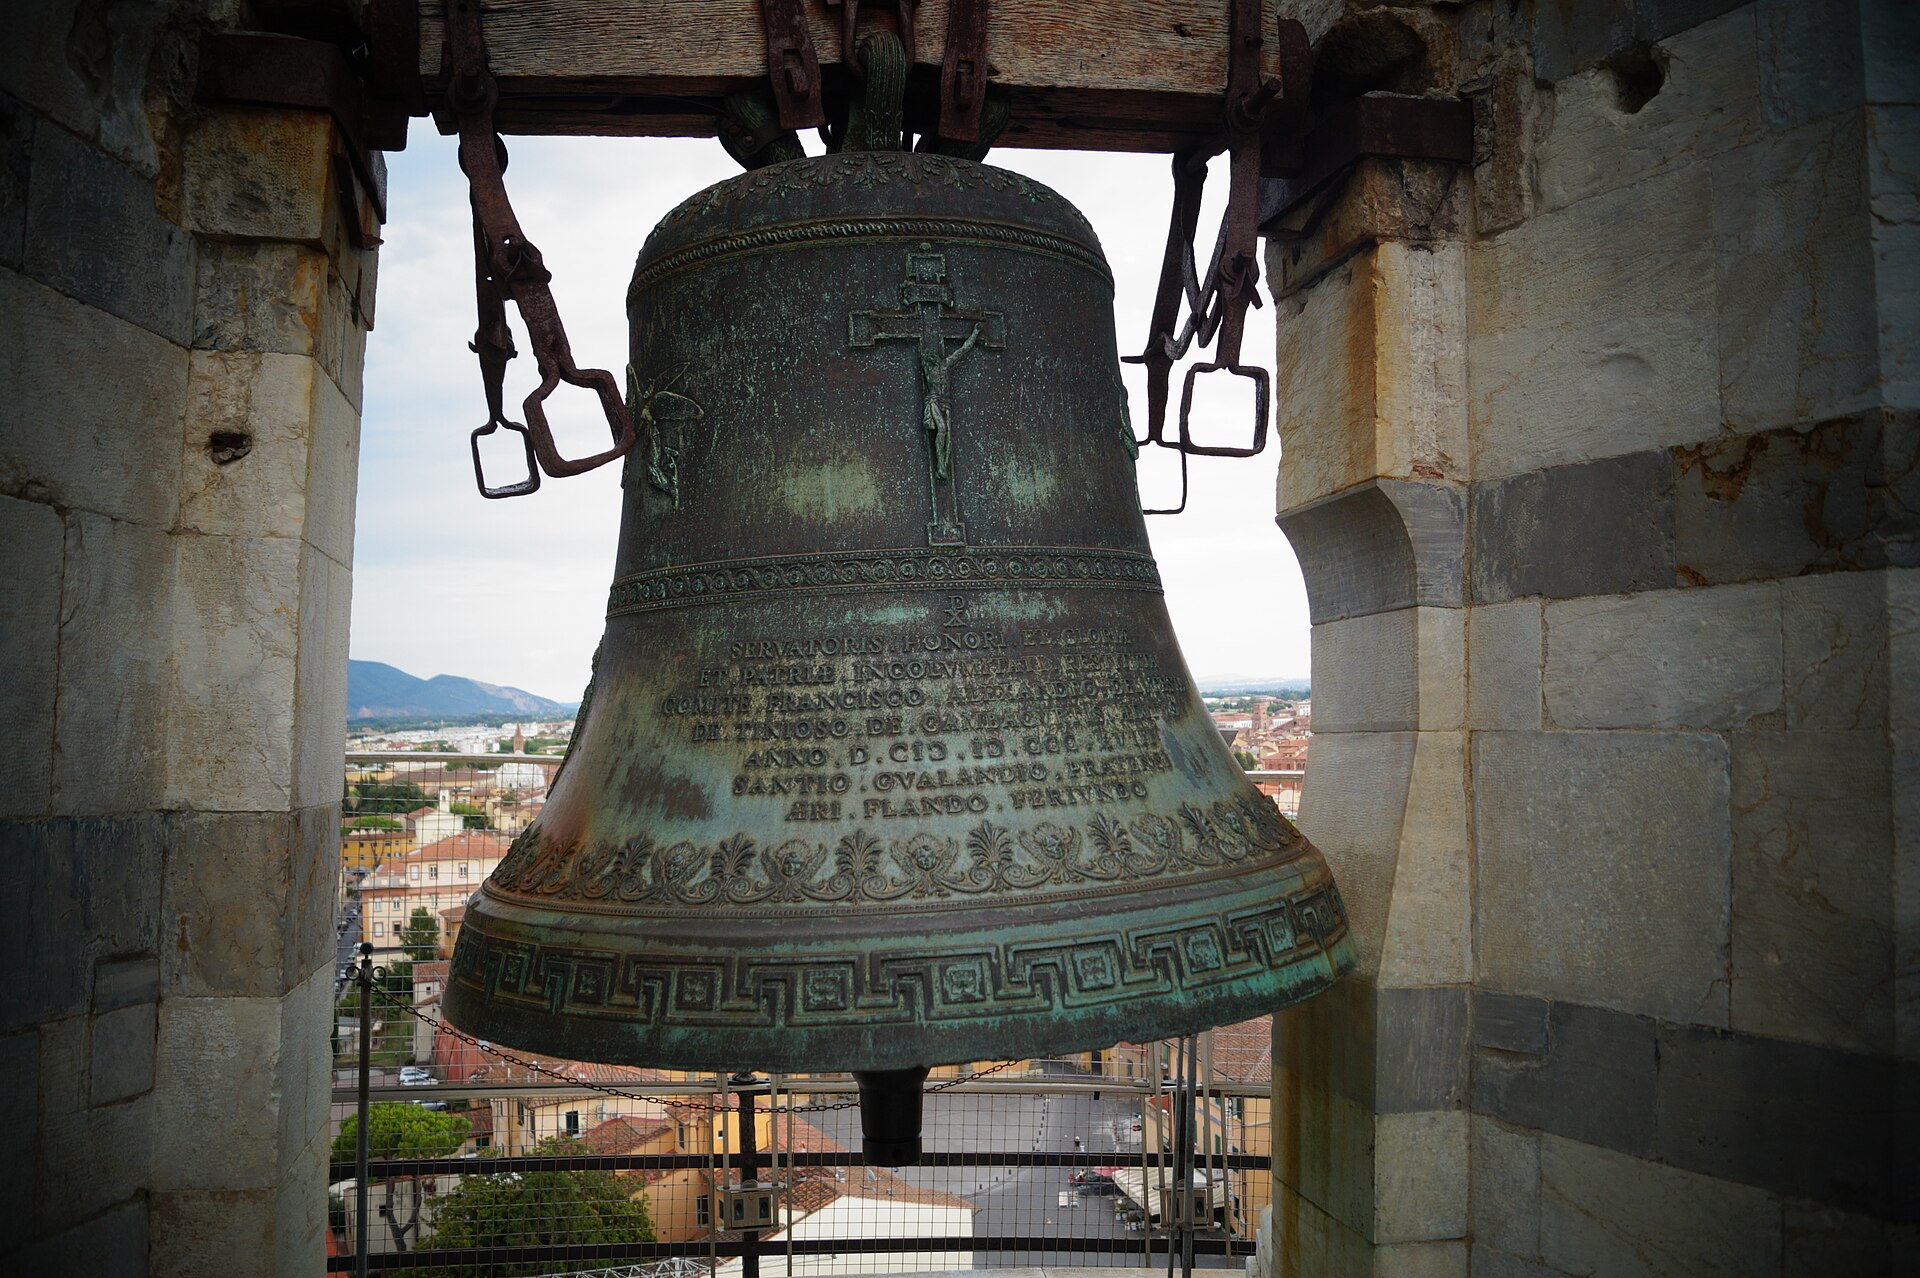
The tower’s seven bells correspond to the seven notes and have individual names: Assunta, Crocifisso, San Ranieri, Dal Pozzo, Pasquereccia, Terza and Vespruccio. Opera identifies the largest as a three-and-a-half-tonne bell cast in 1655. Regional records associate the bells with a descending sequence of pitches. Their varied dates show that the sound of the campanile is not one medieval installation but an instrument assembled and renewed across centuries. [1][2][37]
Bell sound joined cathedral ritual to the wider city. It announced offices, feast days, public moments and changing hours. The tower’s detached position allowed openings around the full circumference and spread sound beyond the church walls. Each open belfry arch is therefore both architectural void and acoustic aperture. The crown is not simply the last decorative ring: it is the functional reason for raising so much masonry above the square.
The bells also complicate structural history. Their mass sits at the highest level, where any eccentricity contributes strongly to overturning moment. Swinging produces dynamic forces, and modern operation has had to respect monitoring and conservation. Yet removing the belfry or treating bells as disposable ballast would erase the building’s purpose. Stabilization had to preserve an instrument, not merely keep an empty cylinder standing.
Three Layers Beneath the Piazza
The ground profile is commonly simplified into three major units. Layer A, about ten metres thick, consists of sandy and clayey silts deposited in an estuarine environment under tidal conditions. Layer B is a sequence dominated by soft, sensitive marine clay extending to around forty metres. Below lies Layer C, dense sand reaching much deeper. Within these broad divisions are lenses and local variations, but the scheme explains why surface appearance is misleading. [23][28]
The tower’s foundation is an annular masonry raft about 19.6 metres in diameter. Its centre of gravity lies approximately 22.6 metres above the foundation plane. Over centuries, the foundation has settled by roughly three metres on average, enough to dish the top of the marine clay layer and bury the original plinth in surrounding ground. Settlement and inclination must be separated: the first lowers the building; the second rotates it. Pisa’s tower did both. [23]
The critical modern diagnosis was “leaning instability.” Popular accounts often say that the soil was too weak to hold the tower, suggesting a conventional crushing or punching failure. Viggiani distinguishes strength from stiffness. The soil could carry the weight in a broad sense, yet its great deformability allowed the tall eccentric load to rotate. As inclination increased, the overturning moment increased and the rotational stiffness of the soil–foundation system declined. The building approached a condition of neutral equilibrium in which a small disturbance could produce disproportionate movement. [22][23]
Survey evidence supported this interpretation. The first cornice did not simply translate sideways, and the centre of the foundation did not descend relative to the surrounding ground in the manner expected from ongoing one-sided settlement alone. The observed motion was closer to rotation about a point near the first cornice and vertically above the foundation centre. That counterintuitive kinematics led directly toward counterweighting the north and then allowing the northern foundation to settle by underexcavation. [23]
Water added a slow pulse. Measurements found the groundwater level near the south side of Layer A ordinarily a few hundred millimetres higher than on the north, producing a small stabilizing moment. Heavy autumn and winter rain could reduce that difference and induce a slight southward rotation not fully recovered afterward. Repeated seasonal increments, combined with creep, help explain why a structure that had stood for centuries still moved measurably. [23]
Text alternative for the diagram
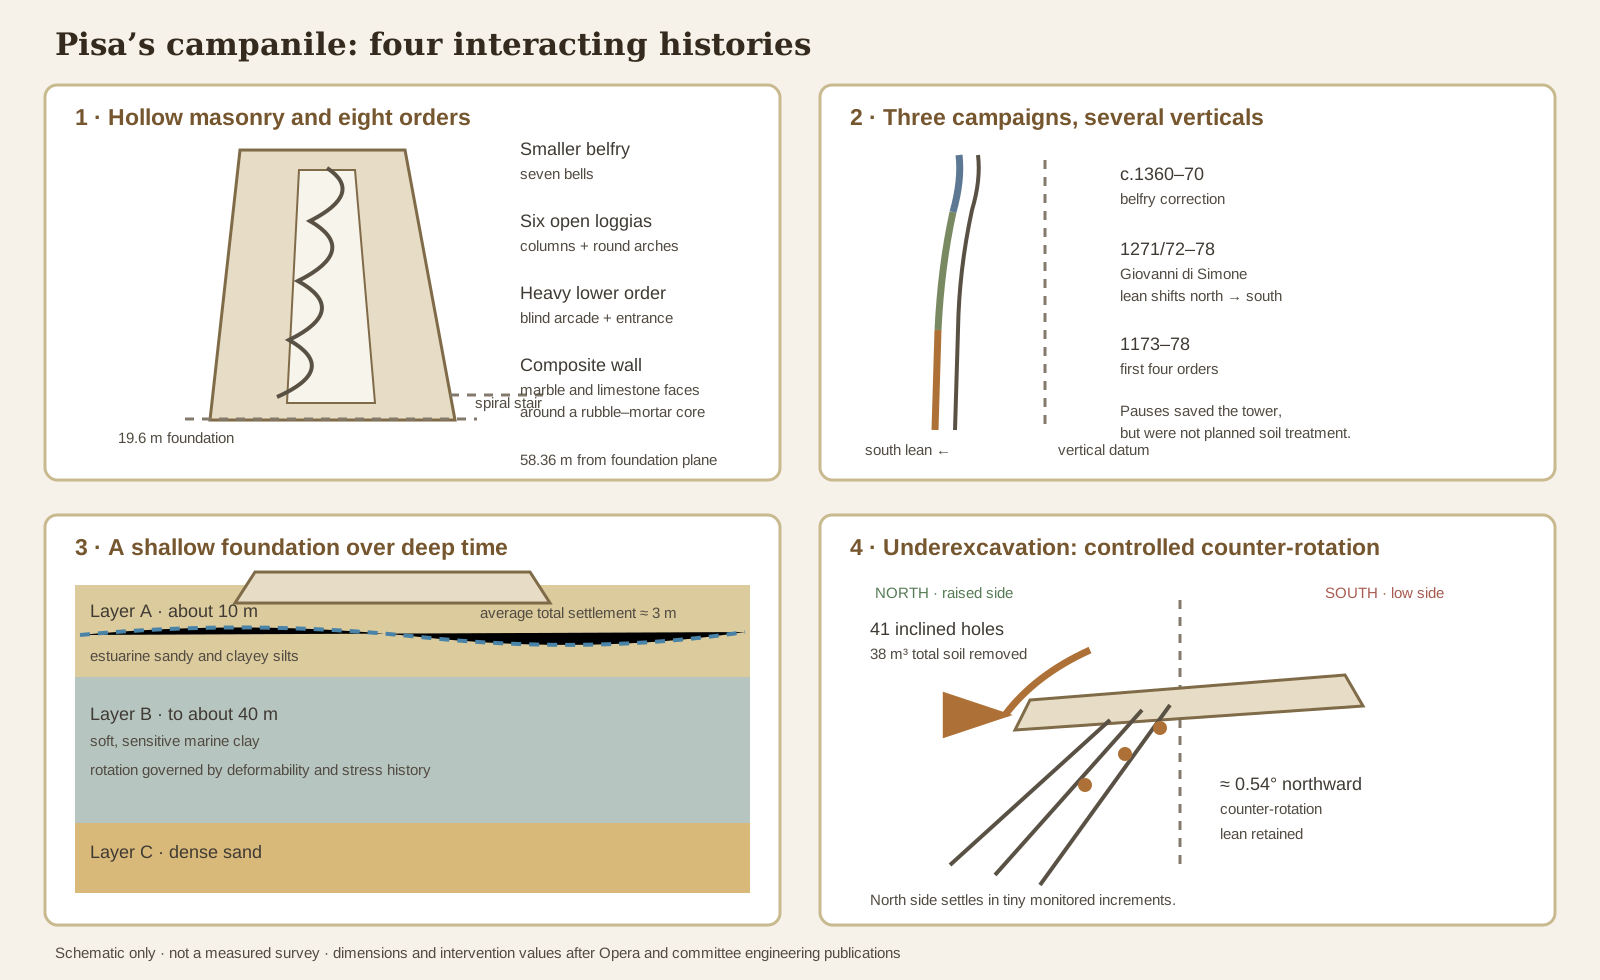
Panel one shows a hollow masonry cylinder with spiral stair, a 19.6-metre annular foundation, heavy lower arcade, six open loggias and smaller seven-bell belfry, with the official 58.36-metre height from the foundation plane. Panel two places the 1173 to 1178, 1271 or 1272 to 1278, and circa 1360 to 1370 campaigns against a vertical datum and a curved south-leaning axis. Panel three shows roughly ten metres of estuarine silts above marine clay extending to about forty metres, then dense sand, while noting approximately three metres of average settlement. Panel four shows 41 inclined drill holes below the raised north edge, 38 cubic metres of removed soil and roughly 0.54 degrees of controlled northward counter-rotation.
The Catino: Visibility at the Cost of Stability
By the early nineteenth century, centuries of settlement had hidden the lowest foundation steps and column plinths. In 1838 Alessandro Gherardesca excavated a circular walkway around the base so that the buried architecture could again be seen. This catino, or basin, remains conspicuous today: visitors descend visually to the tower’s earlier ground line while a retaining edge separates the excavation from the lawn. [10][23]
The intention was archaeological and aesthetic, but the action changed groundwater and stress around a system already close to equilibrium. The tower made a sudden adverse movement. More importantly, its longer-term pattern altered. Viggiani’s reconstruction suggests that before the catino the rate had become very small or was diminishing; afterward it accelerated. A well-meant recovery of original appearance helped create the modern emergency. [23][24]
This episode complicates the idea of restoration as a return to an authentic state. Exposing the medieval plinth revealed genuine fabric, yet it removed the ground that had become part of the monument’s support. The nineteenth-century basin is now itself historic and visually familiar, but its presence requires drainage and structural connection. There is no innocent point in time to which the tower can simply be reset.
The catino also clarifies why present height figures vary. Opera gives 58.36 metres from the foundation, while the height above the surrounding ground is lower. A visitor sees both levels at once. Similarly, step totals depend upon where a route begins and ends. Exact numbers remain useful only when their datum and method are named. [1][8]
Measurement, Daily Motion and the Approach to Crisis
Edward Cresy and George Ledwell Taylor carried out a detailed survey in 1817, before the catino. Rohault de Fleury measured again in 1859, after it. The comparison helped reveal a substantial increase. Formal monitoring began in 1911 and became progressively more precise. Between 1911 and closure in 1990, inclination increased by about six arcseconds a year, equivalent to roughly 1.5 millimetres of horizontal displacement at the top. A tiny annual motion becomes critical when repeated for decades by a monument already close to instability. [23]
Not every movement was permanent. Solar heating expanded one side of the masonry through the day and produced a reversible rotation. Rainfall and groundwater created seasonal cycles. Regional subsidence affected the entire Pisa plain. Engineers had to distinguish these rhythms from the secular southward trend. A single reading could therefore mislead: the tower is a moving thermal, hydrological and structural body, even when safely stabilized. [23][28]
Interventions themselves generated signals. In the 1930s, the foundation and catino were waterproofed and cement grout was injected. The work sought to bind masonry and stop water, but injection changed stresses and caused a sudden increase in inclination without solving the long-term mechanism. In the early 1970s, pumping from deeper sands during a dry period produced regional subsidence and accelerated the lean; stopping nearby abstraction removed that component. Both episodes showed that the tower could be affected by actions outside its visible wall. [24][28][33]
Concern intensified after the 1989 collapse of the civic tower at Pavia. In January 1990 the Pisa campanile closed to visitors and the Italian government appointed an international committee. The situation required geotechnical, structural, conservation, historical and operational knowledge at once. A method that stabilized the soil could still crack the masonry; a visible prop could preserve the structure while destroying the silhouette; dismantling weight could turn a functioning campanile into a reconstruction. The committee’s task was therefore to define what “saving” meant before choosing how to act. [22][25][26]
Protecting the Masonry Before Moving the Ground
The greatest masonry stress concentrated low on the south side, just above the first cornice where the section narrows. Inclination increased compression there, while the door and spiral stair removed material from an already complex ring. Cracks and local crushing could not be treated independently from the ground: if the foundation rotated further, repaired stone would simply be loaded again. [30]
Temporary structural protection included a lightly prestressed steel hoop around the first cornice and local bars or grout designed for the composite wall. The point was not to wrap the tower visibly in a new frame, but to prevent fragile facing and core from separating while geotechnical work altered load paths. Instrumentation watched cracks and deformation. Structural reinforcement was deliberately limited because massive stiffness introduced into one zone can transfer stress elsewhere. [28][30]
This division between tower and ground was practical rather than absolute. The masonry determined how gently soil could be removed; the soil determined which masonry zone was most compressed. The tower could not be modelled as a rigid chess piece, yet underexcavation depended upon approximating its global rotation. Multiple levels of description—stone block, composite ring, entire cylinder, foundation and layered soil—had to remain consistent.
Surface conservation introduced another scale. Marble and limestone had accumulated black crusts, open joints, biological growth, salts and differentiated weathering. A decade-long programme brought together Italy’s central conservation institute, CNR scientists, university geology departments, structural laboratories and specialist restorers. Digital mapping recorded stone and alteration; eleven cleaning systems ranged from atomized water to laser methods; consolidation and protection were selected locally. One universal treatment would have ignored the tower’s material variation. [31][32]
Counterweights and a Failed Frozen-Ground Plan
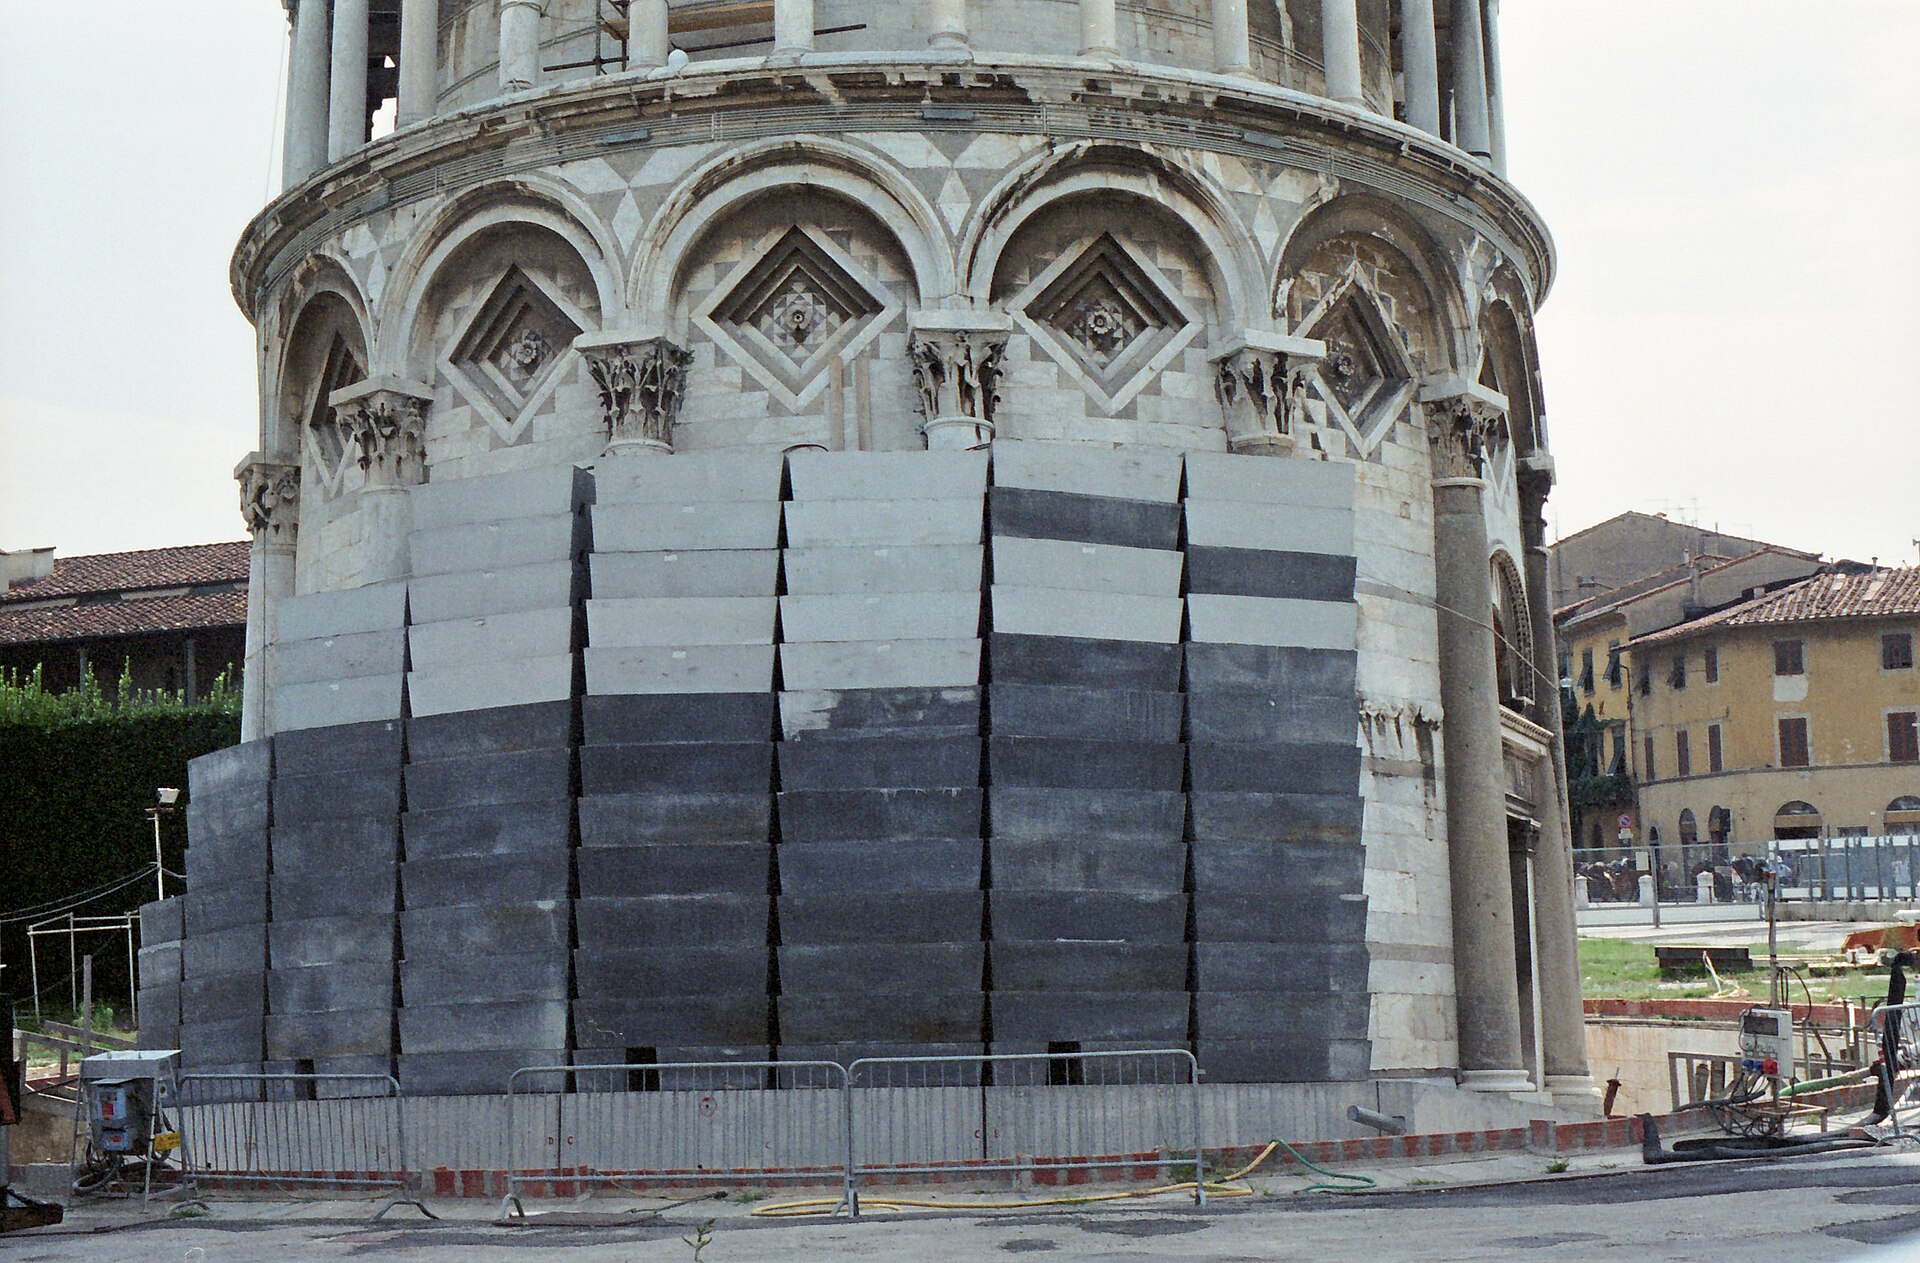
In 1993 a temporary prestressed ring beam around the base carried dense lead ingots on the raised north side. The initial counterweight was increased as work developed. Its mass opposed the southward overturning moment and produced a small but measurable counter-rotation of about 52 or 53 arcseconds. Visually intrusive, the weights nevertheless bought time without cutting the monument or changing the deep ground irreversibly. [22][23][28]
A proposed permanent scheme would have anchored a concealed ring below the catino to stable ground more than forty metres deep. Excavating for that ring required temporary support of saturated soil, so engineers attempted to freeze the ground with liquid nitrogen in 1995. Freezing was a known construction technique, but its transfer to this particular clay–foundation system proved dangerous. The tower moved several arcseconds south during freezing and again during thaw. The operation was stopped and additional counterweight was used to recover security. [24][28]
The failure is central to the tower’s conservation history. It demonstrates why a technique successful in tunnels or another monument cannot be treated as a standard recipe. The Pisa system was extremely sensitive; a procedure intended only to facilitate excavation altered pore pressures, volume and stiffness enough to move fourteen thousand tonnes of masonry. The committee abandoned the anchor plan rather than forcing it to completion. [28]
Many more dramatic proposals were considered over the decades: props, cables, deep foundations, dismantling parts of the tower, even relocating elements. Opera’s 850th-anniversary exhibition recalled the extraordinary range of suggestions sent from across the world. The adopted solution would be almost invisible because it operated beneath the lawn, but invisibility was earned through unusually extensive testing. [21][25]
Underexcavation: Moving the High Side Down
Underexcavation sounds paradoxical because it stabilizes by deliberately causing settlement. Small amounts of soil are removed through inclined drill tubes from beneath the northern edge of the foundation. The holes close under load; the raised north side descends by controlled increments; the tower rotates slightly north, away from its dangerous southward position. Rather than pushing the low side up or fixing the building to deep anchors, the technique works with the tower’s existing weight. [22][24]
The committee did not begin below the monument. Researchers tested the principle with small-scale one-gravity models, centrifuge models that reproduce stress conditions, numerical analyses and a full-scale trial using an eccentrically loaded circular footing seven metres in diameter. The tests established relationships among extracted volume, hole position, closure and rotation. Two steel safeguard stays were installed so they could catch dangerous movement, but they were never required to carry the tower. [22][27][33]
Preliminary underexcavation ran from February to June or October 1999, depending on whether testing and observation periods are counted. Twelve inclined holes removed about seven cubic metres of soil. The response demonstrated that movement could be induced gently and arrested. The main campaign extended the array to 41 holes. By 2001 approximately 38 cubic metres had been removed, about seventy per cent from beyond the foundation perimeter below the catino. Each extraction was small; measurements determined whether and where the next should occur. [22][24]
The result was roughly 2,000 arcseconds of northward rotation—about 0.54 degrees, close to ten per cent of the maximum inclination. The top moved north by around forty centimetres. Counterweights were removed and the safeguard stays dismantled. The tower remained visibly and substantially inclined, but its soil–foundation system had moved onto a stiffer unloading branch. A relatively small geometric change produced a large gain in resistance because stability depends on stress history as well as instantaneous angle. [23][24][33]
In 2002 a gravity drainage system was installed on the north side to reduce groundwater fluctuations in Layer A. It added another slight northward movement and reduced seasonal forcing. The complete intervention can be read as a response to 1838: one excavation destabilized the base by removing supporting ground around it; a later, precisely measured excavation restored the earlier inclination by removing selected soil beneath the opposite side. [23][24]
What “Stable” Means
Popular retellings often convert the intervention into a promise that the tower is “safe for 300 years.” The engineers’ account is more careful. The international committee described at least two future scenarios. In a conservative one, the tower would remain nearly still for some decades—a “honeymoon”—before gradually resuming southward rotation and returning to its 1999 inclination after roughly three centuries. Underexcavation could then be repeated if no better method existed. In an optimistic scenario, secular rotation would cease apart from daily, seasonal and regional cycles. [23]
Two decades of observations could not conclusively distinguish those long futures. Squeglia and Viggiani reported a continuing, very small northward movement with a diminishing rate. That was satisfactory, but not a reason to stop watching. A system whose history unfolds over centuries cannot be certified by a short interval simply because the first trend is favourable. [24]
Reduction of the lean improved stability even though the simplified linear model initially suggested that safety depended only on the soil–tower system, not the angle. Centrifuge tests helped resolve the puzzle. Clay response is nonlinear and remembers loading. On the unloading path created by northward rotation, rotational stiffness is substantially greater than on the original loading path. The monument is safer not merely because its top moved forty centimetres, but because the ground entered a different mechanical state. [23]
This account also explains why published angles can be confusing. Different dates, axes, vertical datums and ways of translating overhang into an angle produce different figures. Opera currently states about 5.115 degrees, the Comune’s English heritage overview about 3.9 degrees, and recent engineering work about five degrees. The page does not need to manufacture a reconciliation. The most robust comparison is the measured change during stabilization: approximately 0.54 degrees or 2,000 arcseconds. [1][9][24][35]
Earthquakes and a Counterintuitive Protection
The tower has survived centuries of earthquakes despite its lean, heavy masonry and compressible soil. Historical catalogues identify at least eight earthquakes of intensity six or greater affecting Pisa since 1117. The 1846 Orciano Pisano event damaged the cathedral and baptistery, yet contemporary reporting recorded no damage to the campanile. Survival does not prove immunity, but it poses a serious engineering question. [33][34]
The answer involves dynamic soil–structure interaction. A building on rigid ground and the same building on soft soil do not vibrate identically. The tower rocks and deforms with its foundation; the layered ground modifies incoming motion; radiation of energy back into the soil adds damping. Fiorentino and an international university team combined monitoring records, site-response analysis and structural models and found that soil–structure interaction reduces seismic demand on the tower. The ground responsible for the slow lean can therefore protect the masonry from some earthquake frequencies. [33][34]
This is not a general claim that soft ground makes buildings safe. Soft deposits can amplify shaking, and the tower’s inclination creates uneven stress. The beneficial result is specific to the dynamic properties of this tower, foundation and site. Monitoring of seismic response continues, and recent modal-identification studies ask whether sensor number and placement should be improved. The same monument can be vulnerable in slow rotation and comparatively fortunate in rapid vibration. [33][35][36]
Stone Surfaces Under Continuous Care
Stabilizing inclination did not conserve every capital, cornice or joint. The south side’s lower masonry remains especially demanding because centuries of eccentric load concentrated compression there. Weather works differently across projecting mouldings and sheltered loggias. Rain washes some surfaces, while pollutants and moisture linger in others. Salt crystallization, biological colonization and granular loss do not respect the neat repetitions of the façade. [21][30][31]
The major surface campaign treated the tower as a mapped field rather than one white object. Stone types and deterioration were recorded directly against a digital graphic system. Scientists tested cleaning, consolidation and protection according to substrate and decay, moving from water mist and poultice methods to lasers where appropriate. This differentiated treatment preserved tool marks, patina and earlier repairs rather than pursuing uniform brightness. [31][32]
Current care is increasingly preventive. Opera’s trained rope-access team reaches surfaces without repeatedly wrapping the monument in full scaffolding. Its 2024 report describes periodic inspection, small repairs, removal of vegetation from architectural joints and maintenance of instruments including the tower’s seismographs. Rope systems and anchor points have to be adapted to the geometry of each monument in the square. [21]
The approach joins surface and structure. A fissure may indicate local stone failure, core separation, thermal movement or a change in global load. A disaggregating capital on the compressed south side cannot be understood by colour alone. Conservators, geologists and engineers therefore keep the visual skin connected to the mechanics behind and below it.
Galileo, Measurement and a Powerful Legend
According to a famous story, Galileo climbed the tower while professor at Pisa and dropped bodies of different weights to refute Aristotle before assembled scholars. The image is perfectly matched to the building: a tilted instrument, a dramatic height and an experiment visible to a crowd. It has been repeated in paintings, textbooks and demonstrations until it seems inseparable from the tower.
Museo Galileo calls the episode probably legendary. Galileo developed powerful arguments about falling bodies and conducted experiments with inclined planes, but no contemporary document proves the public tower performance in its familiar form. His pupil Vincenzo Viviani supplied the account much later. The distinction matters because the legend can obscure the actual sophistication of Galileo’s method: slowing motion on an inclined plane, relating distance to the square of time and joining mathematical reasoning to controlled observation. [38][39][40]
The myth nevertheless belongs to architectural reception. It turns the campanile into a scientific apparatus and the square into a theatre of evidence. Nineteenth-century depictions reinforced that identity at the same time that surveys measured the lean and the catino exposed the base. The tower’s unusual form invited stories of experiment even when the documentary connection was weak.
Opera’s 2024 exhibition traced a broader transformation. Early images used the campanile as a religious and civic sign for Pisa. By the eighteenth century, Grand Tour prints increasingly isolated its inclination as the subject. Photography and mass reproduction intensified the shift until the tower became a symbol of itself, recognized without cathedral, bells or city. Contemporary tourist poses continue that history: the body performs a visual relation to the lean, often while the architecture that explains it falls outside the frame. [21][41]
Climbing the Wall
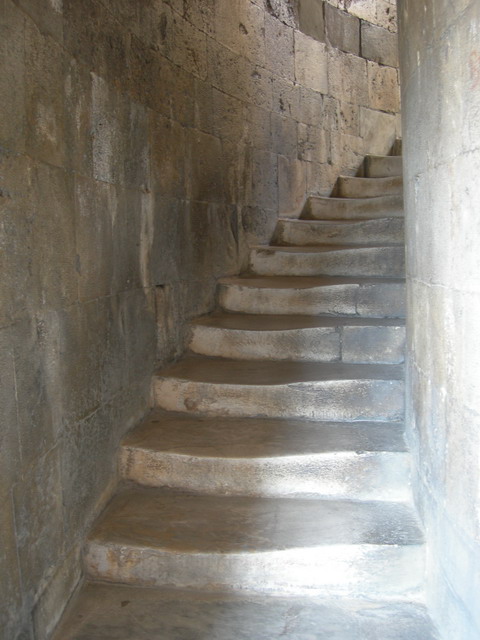
The ascent occurs inside the masonry ring. A worn spiral stair circles the hollow core, changing the visitor’s bodily relation to gravity. Because the floor rises around a tilted cylinder, the apparent effort and lateral pull alter through the turn. Stone treads have been shaped by repeated feet, and the narrow route makes the thickness of the wall tangible in a way an exterior photograph cannot. Opera counts 273 steps on the visitor route. [1][8]
At the loggias, the tower opens outward. Columns that appear as a fine screen from the lawn become a sequence of framed views: cathedral roofs, baptistery, Camposanto, city and distant hills. The galleries reveal that the campanile could serve as belvedere as well as sound tower. They also expose the curved construction. Looking along a cornice or through repeated arches makes local corrections more perceptible than staring only at the outside edge.
The belfry brings structure, sound and risk together. Large bells occupy a crown that is visibly offset and internally adjusted. The highest platform makes the overhang apprehensible, but the centre of gravity still projects within the foundation support area. The sensation of danger is therefore not a direct measure of current stability. It is an encounter with a carefully monitored state produced by eight centuries of ground response and three decades of modern intervention.
Material Clues and Structural Consequences
The tower’s history is recoverable because courses, stairs, clay, cracks and instruments retain different kinds of evidence. Read together, they replace the idea of one medieval error with a long interaction among construction, ground and care.
| Material or record | What it reveals | Architectural consequence |
|---|---|---|
| Unequal medieval course heights | Upper work was adjusted against a changing lean. | The tower has a curved axis, not one straight cylinder tipped as a unit. |
| Six south steps and four north below the belfry | The final builders corrected their working level. | Masonry geometry preserves an estimate of fourteenth-century inclination. |
| Dished marine clay and about 3 m average settlement | The whole foundation descended while rotating. | The exposed catino is not the original surface relationship. |
| 1911–90 monitoring at about six arcseconds per year | Minute motion accumulated into a structural emergency. | Daily and seasonal cycles must be separated from the long trend. |
| Adverse movement after catino, grout and freezing | Intervention can disturb a near-neutral system. | Conservation technique must be tested against this monument’s soil history. |
| 38 m³ removed through 41 north-side holes | Controlled settlement produced about 0.54° counter-rotation. | The lean was retained while the system moved onto a stiffer unloading path. |
| Masonry maps, crack gauges and rope-access inspection | Stone, core, temperature and global tilt remain connected. | Stabilization is continuing observation rather than a completed cure. |
| Earthquake records and dynamic models | Soft-ground interaction reduces some seismic demand. | The soil can drive slow instability yet moderate rapid vibration. |
Watch: Ground, Counterweight and Controlled Movement
See how engineers diagnosed rotational instability, protected fragile masonry and moved the raised north side downward without erasing the historic lean.
How Engineers Straightened the Leaning Tower of Pisa
Follow counterweights, modelling and underexcavation through clear engineering animation.
Watch on YouTubeFilms from Practical Engineering and Crash Course Engineering. [44] [45]
Reading the Tower Without Losing the Piazza
Begin far enough away to see the cathedral and tower together. The cathedral’s galleries explain the campanile’s arcaded rings; the tower’s circular repetition, in turn, makes the ensemble’s Romanesque language unusually clear. Move around the lawn and notice how apparent separation changes. The tower alternately overlaps transept, apse and open sky, while the baptistery answers it across the long cathedral body.
At the base, separate three ground levels in your mind. The present lawn is not the medieval foundation line. The catino is a nineteenth-century excavation, and the actual annular foundation continues below. Look for the heavy blind arcade, carved capitals, entrance and the sudden reduction above the first cornice. This is the structural zone in which mass, opening, stair and maximum south-side compression meet.
Then follow the galleries upward. Do not search for a perfectly straight local edge. Compare cornices and column heights around the circumference; the changes are evidence of masons responding to a moving building. At the belfry, remember the unequal six and four steps between its floor and the level below. The crown is both a corrective geometry and the housing of seven working bells.
Finally, imagine the invisible section. Ten metres of estuarine silt lie above deep marine clay; dense sand begins much farther down. Inclination is a property of the whole tower–foundation–soil history, not of one cracked stone or soft pocket. The lead weights are gone and the drill holes have closed, but 38 cubic metres of removed soil changed the monument’s state. Drainage, piezometers, seismographs and surface inspection continue to make the famous silhouette possible.
The most revealing view may therefore be the one that refuses the standard photograph. Include enough of the cathedral to recover function, enough of the base to see the catino, and enough of the lawn to imagine the ground below. Pisa’s tower is remarkable not because it escaped architecture and became an accident. It is remarkable because architecture, accident, correction and care have become inseparable.
Frequently Asked Questions
It is the freestanding campanile, or bell tower, of Pisa Cathedral. It belongs to the religious ensemble of cathedral, baptistery and Camposanto rather than to the city’s defensive works. [1] [2] [4]
Construction took place in three campaigns: 1173–78, 1271/72–78 and about 1360–70. Long pauses allowed the ground to consolidate, although they probably resulted from Pisa’s wider political and economic circumstances rather than a planned engineering strategy. [20] [23]
The initial architect remains disputed. Giulia Ammannati’s 2018 reconstruction of a fragmented signature substantially strengthens Bonanno Pisano’s claim, while Diotisalvi and Guglielmo remain within the historiography. [12] [13] [14] [15]
Its shallow annular foundation loaded highly deformable estuarine silts and marine clay. The critical mechanism is rotational or leaning instability in the tower–soil system, not simply one weak patch of ground. [22] [23]
Yes. Later courses were made higher on one side to recover the vertical, leaving a curved axis. The belfry floor is approached by six steps on the south and four on the north. [23] [24]
Institutional figures conflict: Opera states about 5.115°, a Comune heritage overview about 3.9°, and recent engineering literature about five degrees. The directly comparable intervention result is a reduction of about 0.54°, or ten per cent. [1] [9] [24] [35]
After temporary north-side counterweights, engineers removed about 38 cubic metres of soil through 41 inclined holes beneath the raised northern edge. That controlled settlement rotated the tower north by roughly 2,000 arcseconds while retaining its historic lean. [22] [24]
Monitoring is favourable, but the engineering team gave conditional long-term scenarios rather than an absolute guarantee. The tower continues to be observed for groundwater, structural, seismic and surface change. [21] [23] [24] [36]
The tower has seven named bells. Opera lists 273 steps on the visitor route; larger numbers in secondary accounts may count different route limits. [1] [37]
Discussion
Which part of the tower most changes when you treat the ground as architecture?
Reader Insights
How does the cathedral ensemble change an image usually framed as an isolated icon?
Where can unequal courses and the curved axis be read in the masonry?
Why did removing soil improve safety while earlier additions and freezing made matters worse?
Join the Conversation
Share a documented observation below, naming the fabric, ground, image or measurement that supports it.
References
- Opera della Primaziale Pisana, “Tower,” official monument record. View source
- Opera della Primaziale Pisana, “Torre pendente,” Italian monument record. View source
- Opera della Primaziale Pisana, Storia della Torre in CAA. View source
- UNESCO World Heritage Centre, “Piazza del Duomo, Pisa.” View source
- UNESCO World Heritage Centre, Piazza del Duomo documents and management records. View source
- Opera della Primaziale Pisana, “Cathedral.” View source
- Opera della Primaziale Pisana, “Baptistery.” View source
- Comune di Pisa, “Torre di Pisa.” View source
- Comune di Pisa Turismo, “The World Heritage Site of Piazza del Duomo.” View source
- Comune di Pisa Turismo, “La torre pendente.” View source
- University of Pisa Unipedia, “Torre di Pisa.” View source
- Miracles Guide, “Torre pendente.” View source
- Giulia Ammannati, “La firma ritrovata: Bonanno e la Torre di Pisa,” 2018. View source
- Giulia Ammannati, open published article PDF. View source
- Treccani, “Bonanno Pisano,” Enciclopedia dell’Arte Medievale. View source
- Treccani, “Bonanno,” Dizionario Biografico degli Italiani. View source
- Treccani, “Biduino,” Enciclopedia dell’Arte Medievale. View source
- Treccani, “Tommaso Pisano,” Dizionario Biografico degli Italiani. View source
- Treccani, “Giovanni Pisano.” View source
- John B. Burland and Carlo Viggiani, “Osservazioni sul comportamento della Torre di Pisa,” 1994. View source
- Opera della Primaziale Pisana, Relazione di mandato 2024. View source
- John B. Burland, Michele Jamiolkowski and Carlo Viggiani, “The Stabilisation of the Leaning Tower of Pisa,” 2003. View source
- Carlo Viggiani, “The Behaviour of an Ancient Tower Through History and Monitoring.” View source
- Nunziante Squeglia and Carlo Viggiani, “An Update on the Tower of Pisa,” 2022. View source
- Ministry of Culture, La Torre di Pisa: gli studi e gli interventi, 2005. View source
- Ministry of Culture, programme and publication history for the Pisa Tower volumes. View source
- University of Ferrara repository, centrifuge physical modelling of the Pisa Tower. View source
- L. Cruz-Ramírez, “Las intervenciones en la Torre campanario de Pisa,” 2022. View source
- Trevi, “Il recupero della Torre pendente di Pisa.” View source
- Fernando Veniale, “The Leaning Tower of Pisa: Structure, Building Materials and Reinforcement Interventions,” 2000. View source
- Fernando Veniale et al., “Diagnosing the ‘Diseases’ of Ancient Monuments.” View source
- CBC Conservazione Beni Culturali, “Torre di Pisa.” View source
- A. Fiorentino et al., “Seismic Reassessment of the Leaning Tower of Pisa,” 2019. View source
- University of Bristol repository, accepted seismic manuscript. View source
- University of Pisa, CompDyn 2023 paper on nonlinear modelling. View source
- IOMAC 2025, Pisa Tower modal-identification paper. View source
- Terre di Pisa, “The Leaning Tower of Pisa.” View source
- Museo Galileo, “Galileo and the Science of Motion.” View source
- Museo Galileo, “Inclined Plane.” View source
- Stanford Encyclopedia of Philosophy, “Thought Experiments.” View source
- Opera della Primaziale Pisana, “La Torre allo Specchio” exhibition account. View source
- Burland, Jamiolkowski, Squeglia and Viggiani, The Tower of Pisa. View source
- Carlo Viggiani, Senza neanche toccarla. View source
- Practical Engineering, “How Engineers Straightened the Leaning Tower of Pisa.” View source
- Crash Course Engineering, “How the Leaning Tower of Pisa Was Saved.” View source
- Museo Galileo, “Galileo and the Science of Motion,” film and text. View source