by Tom Gurney
Tom Gurney BSc (Hons) is an art history expert with over 20 years experience
Email: tomgurney1@gmail.com / Phone: +44 7429 011000
Marble Image, Hidden Structure, Living Construction Site
Milan Cathedral seems to turn stone into atmosphere. Its pale marble skin dissolves into pinnacles, statues and openwork; the great west front rises less like a wall than a crowded screen; and the roof becomes a public landscape beneath the gilded Madonnina. Inside, the effect reverses. Fifty-two immense piers darken the five aisles, small clerestory windows admit restrained light, and the crossing gathers the weight of the dome and central spire above four supports. The building is both more solid and less uniform than its exterior image suggests.
No single architect designed this cathedral, and no single century explains it. Work probably began in 1386. The Veneranda Fabbrica del Duomo was constituted in 1387 and still directs the monument's care. The eastern arm is principally late medieval; the crossing was resolved around 1500; the interior was re-ordered during the Catholic Reform; the great spire and Madonnina belong to the eighteenth century; the façade was substantially completed between 1807 and 1813; and its bronze doors arrived between 1909 and 1965. Milan Cathedral is coherent not because history left it unchanged, but because an unusually durable institution repeatedly made change answer to the same building.[1][2]
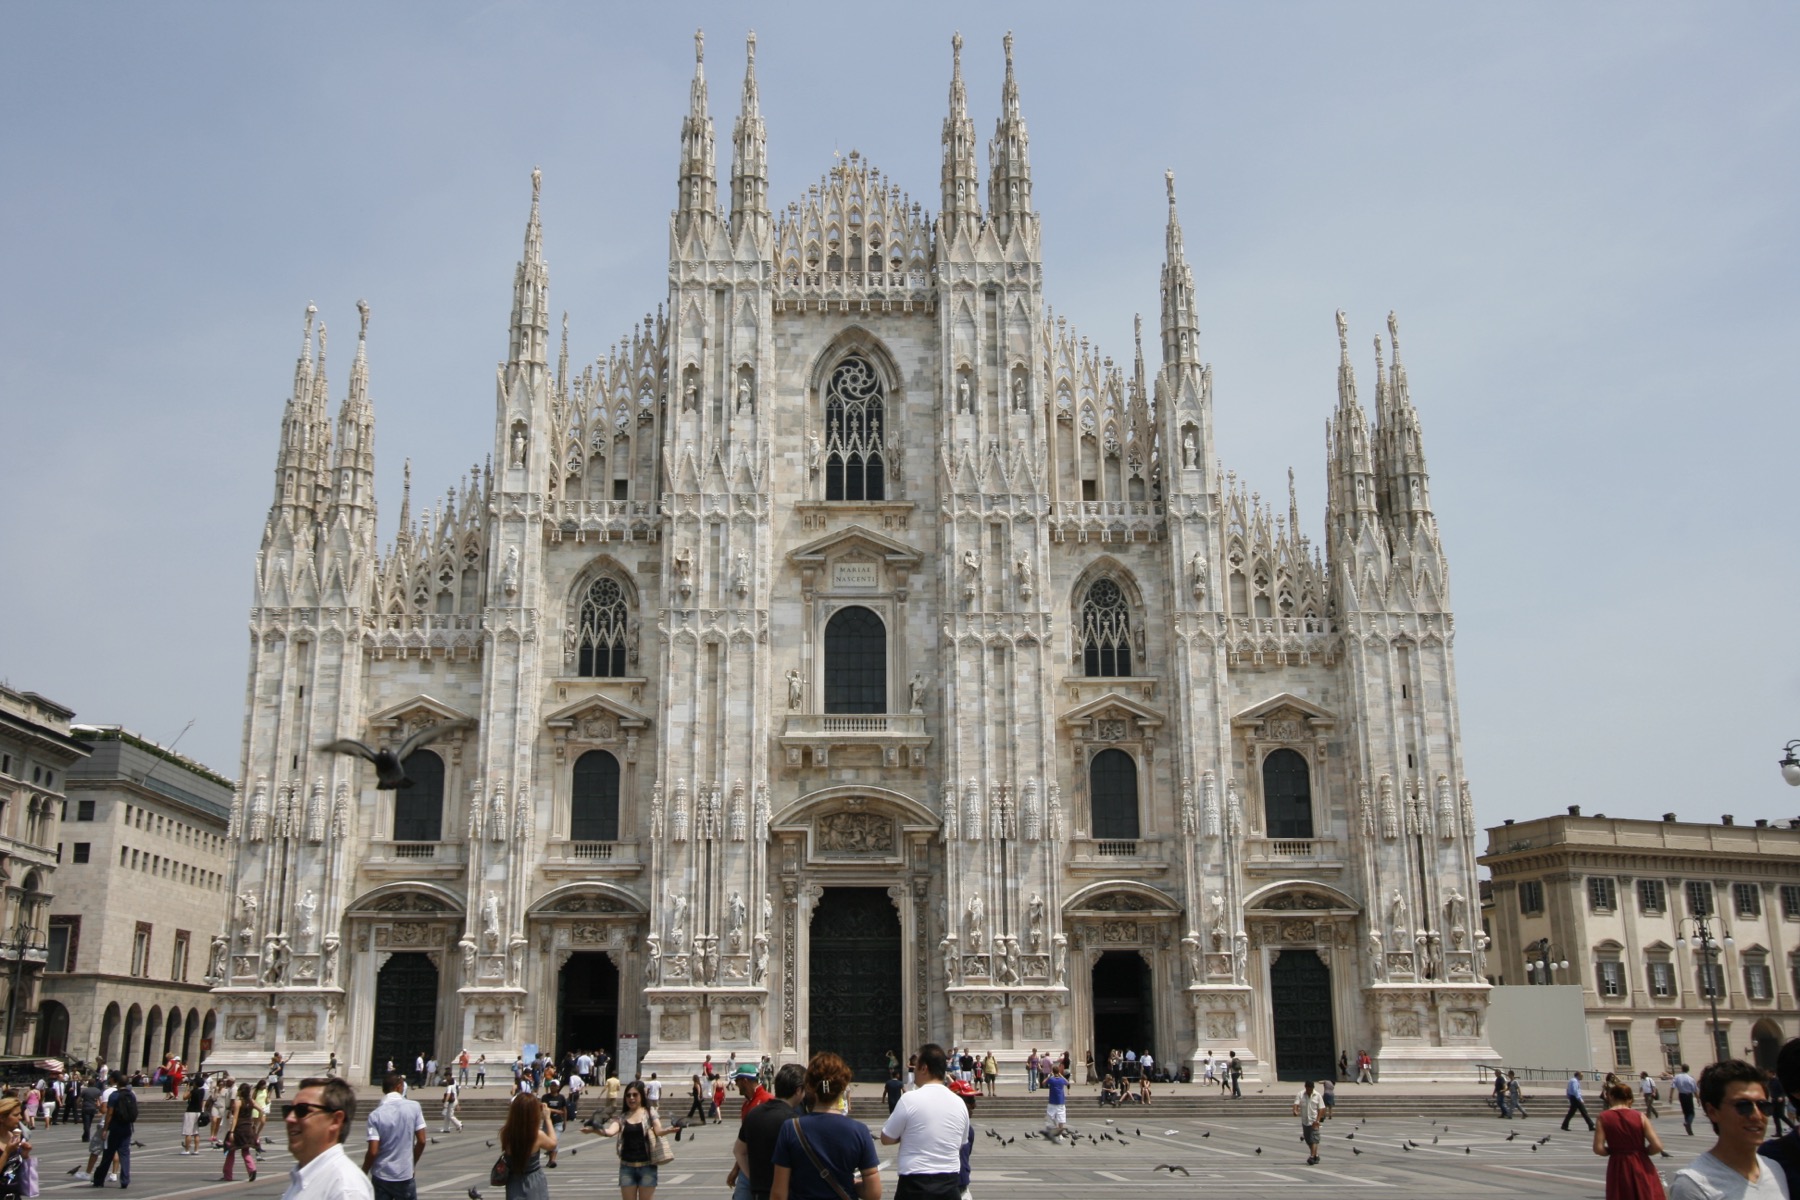
The present west front looks unified from the square, but its portals, window surrounds, upper tracery, sculpture and doors belong to different campaigns. Skarkkai, Milan Cathedral west façade; CC0 1.0. Resized; no crop or retouch.
At a Glance
- Full dedicationMetropolitan Cathedral-Basilica of the Nativity of Saint Mary, commonly called the Duomo di Milano.
- PlacePiazza del Duomo, Milan, Lombardy, Italy, above the city's late-antique and medieval episcopal centre.
- Main chronologybegun probably in 1386; Veneranda Fabbrica founded in 1387; tiburium substantially complete around 1500; great spire and Madonnina completed in 1774; principal façade campaign 1807–13; work and conservation continue.
- Building typefive-aisled Latin-cross cathedral with a three-aisled transept, ambulatory, semi-octagonal apse, central tiburium and accessible stone-roof terraces.
- Scaleapproximately 148.1 metres long, 57.7 metres across the five aisles and 77 metres across the transept; the Madonnina rises about 108.5 metres above the square.
- Structural rhythmfifty-two clustered piers; a typical plan module of 16 Milanese braccia, about 9.6 metres; a central nave and crossing about 19.2 metres wide.
- Material systemserizzo foundations and plinth, brick and rubble cores, iron ties, and structure, cladding and sculpture made from Candoglia marble.
- Exterior population135 spires, more than 3,400 statues, 150 gargoyles, 96 giants and 410 statue corbels on the terraces and elevations.
- Essential cautionthe visible flying buttresses are largely late additions; double vaults, diaphragm walls and iron ties are fundamental to the actual load-bearing system.
Contents
- A New Cathedral on Ancient Sacred Ground
- Fabbrica, Citizens and a Marble Supply Chain
- Plan, Module and the Architecture of the East End
- Geometry on Trial
- Double Vaults, Hidden Brick and Iron Ties
- The Crossing and Tiburium
- Reforming the Interior
- Glass, Sculpture and the Architecture of Images
- A Façade That Would Not Settle
- Great Spire, Madonnina and Marble Skyline
- Settlement, Repair and the Cathedral Still Being Made
A New Cathedral on Ancient Sacred Ground
The Duomo did not begin on an empty square. It reorganised an episcopal complex whose origins reached back to Milan's years as an imperial capital. Beneath and around the present cathedral stood the fourth-century basilica of Santa Tecla, the ninth-century winter cathedral of Santa Maria Maggiore and the baptistery of San Giovanni alle Fonti. The two-basilica arrangement accommodated seasonal and ceremonial differences within the Ambrosian church. Replacing that complex with one enormous cathedral was therefore an institutional as well as a constructional transformation.[1][3]
The archaeological area below the west end preserves the most legible part of the earlier landscape. San Giovanni alle Fonti was built in 378 as an octagonal room around a large octagonal immersion pool. Tradition and documentary history associate it with Ambrose's baptism of Augustine at Easter 387. Sixth-century enrichment added marble revetment, mosaics and patterned black-and-white pavement. The baptistery was demolished and buried from about 1386 as the Gothic project advanced, while fragments of Santa Tecla, tombs and a possible funerary hall survive beside it.[3]
That archaeology changes the way the plan should be read. The present west front may look like the cathedral's natural beginning, yet the building grew from the apse westwards and absorbed ground already charged with entrances, altars, burials, processions and civic memory. The surviving octagon is not an unrelated Roman curiosity. Octagonal form returns at the crossing and great spire, while the dedication to Mary's Nativity and the continuing Ambrosian liturgy connect the late-medieval structure to a much older Milanese church.
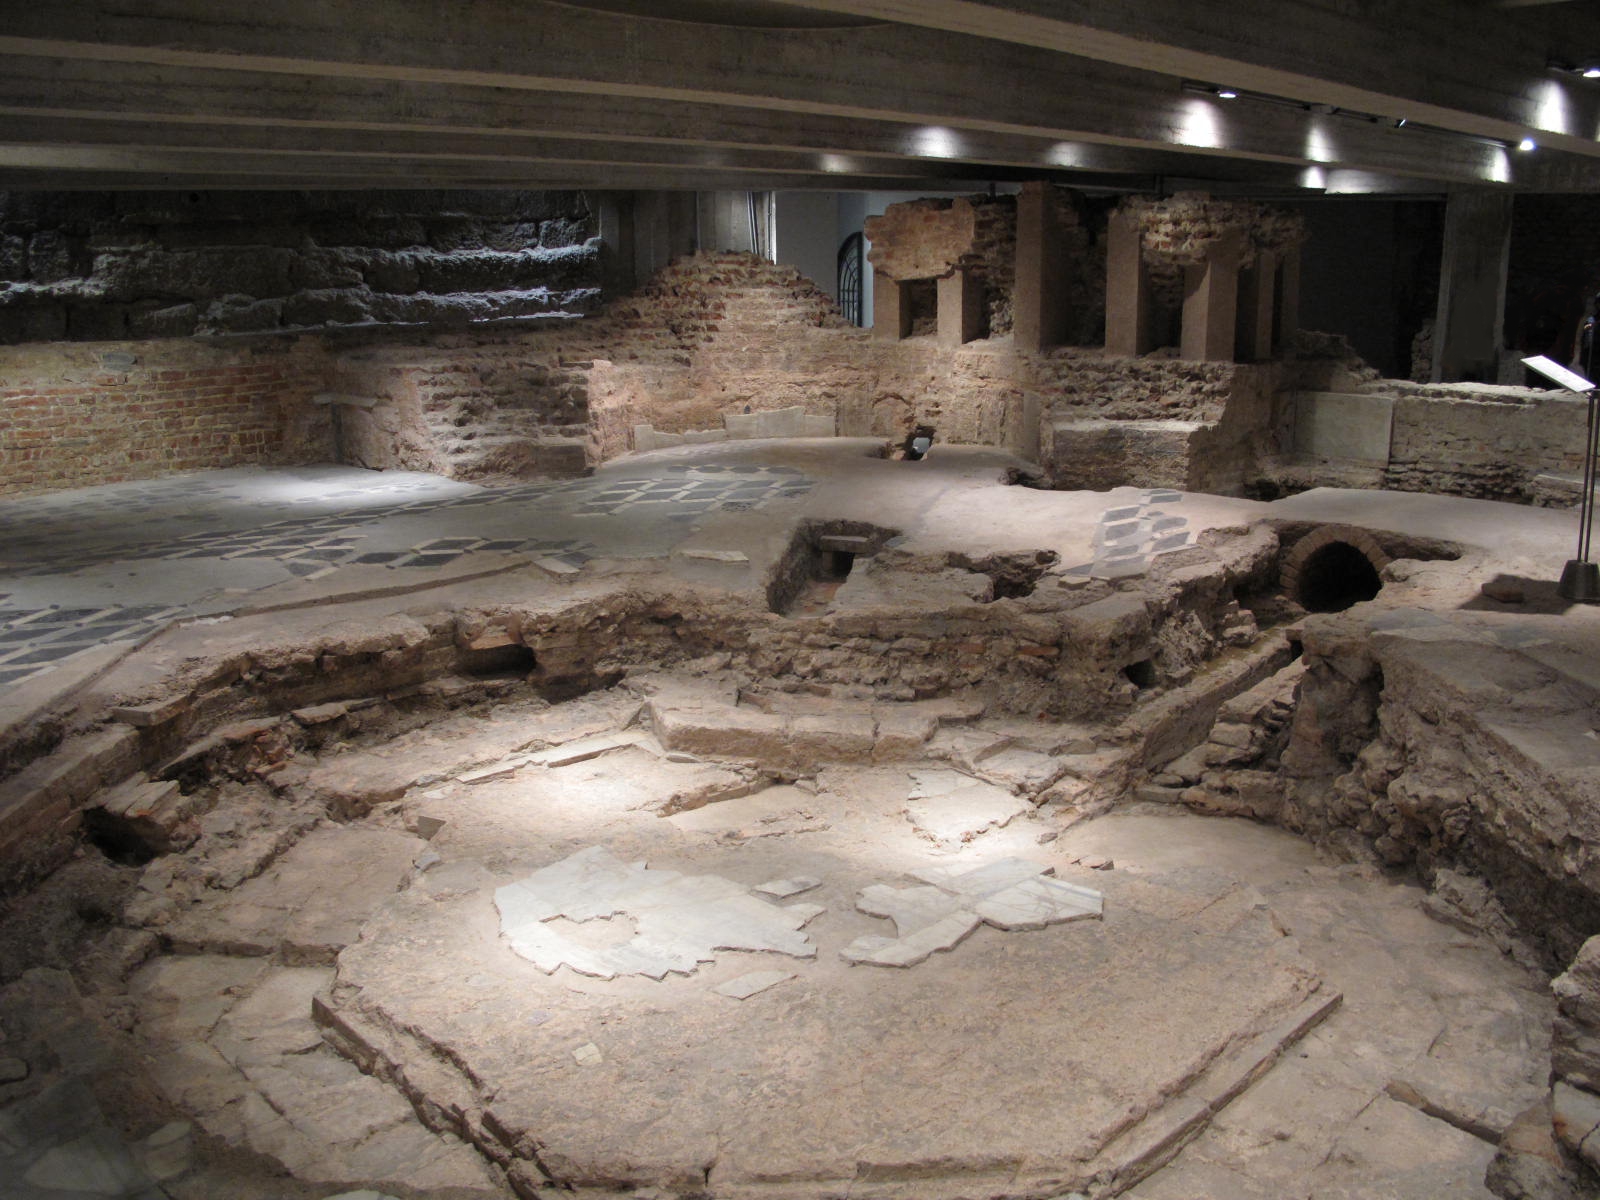
The archaeological area preserves the octagonal baptistery of San Giovanni alle Fonti and adjacent fragments of Milan’s earlier episcopal complex. A ntv, San Giovanni alle Fonti archaeological area; CC BY-SA 3.0. The source photograph was modified by its uploader to remove a visitor; this project made no further crop or retouch.
The start date itself requires care. The Veneranda Fabbrica says work probably began in 1386; its own administrative foundation is more exactly documented. On 16 October 1387 the new body received its first regulation, and eight days later Gian Galeazzo Visconti granted it use of the Candoglia quarry. These dates describe a project becoming an organisation. A cathedral of this scale needed more than a design: it needed a governing structure able to obtain money and materials, contract labour, preserve decisions and continue while masters, patrons and political regimes changed.[2][4]
Fabbrica, Citizens and a Marble Supply Chain
Gian Galeazzo's intervention was decisive, but calling the Duomo his personal monument hides the character of its making. The lord of Milan helped redirect material and style, while the archbishopric supplied the cathedral's religious authority and the Fabbrica administered the work. Its early constitution represented clerical, civic and neighbourhood interests. Archive-based study of the first Offer Registers has shown that numerous modest donations, accumulated across the population, formed a substantial resource. Lordship, worship and civic participation met in one construction site without becoming the same thing.[2][24][25]
The change from Lombard brick to Candoglia marble was a second foundation. Brick remained essential within the building, but the pale pink-white stone made possible the continuous carved envelope now associated with the Duomo. Gian Galeazzo transferred the quarry to the Fabbrica on 24 October 1387 and exempted its material from transport duties. Candoglia lies above the hamlet of the same name near Mergozzo, more than one hundred kilometres north-west of Milan. The marble occurs in a relatively narrow geological body, so obtaining large sound blocks has always demanded selection, labour and expense.[4][22]
Before rail and road freight, the stone travelled through a purpose-built geography. Blocks descended to the River Toce, crossed Lake Maggiore, followed the Ticino and entered the Naviglio Grande. Barges then passed through Milan's waterways toward the docks near Sant'Eustorgio and, after canal and lock improvements, to the Laghetto only a short distance from the apse. Water transport remained in use until 1920. The cathedral's material therefore ties an Alpine quarry, a lake-and-river basin, engineered canals and a city-centre yard into one architectural system.[4]
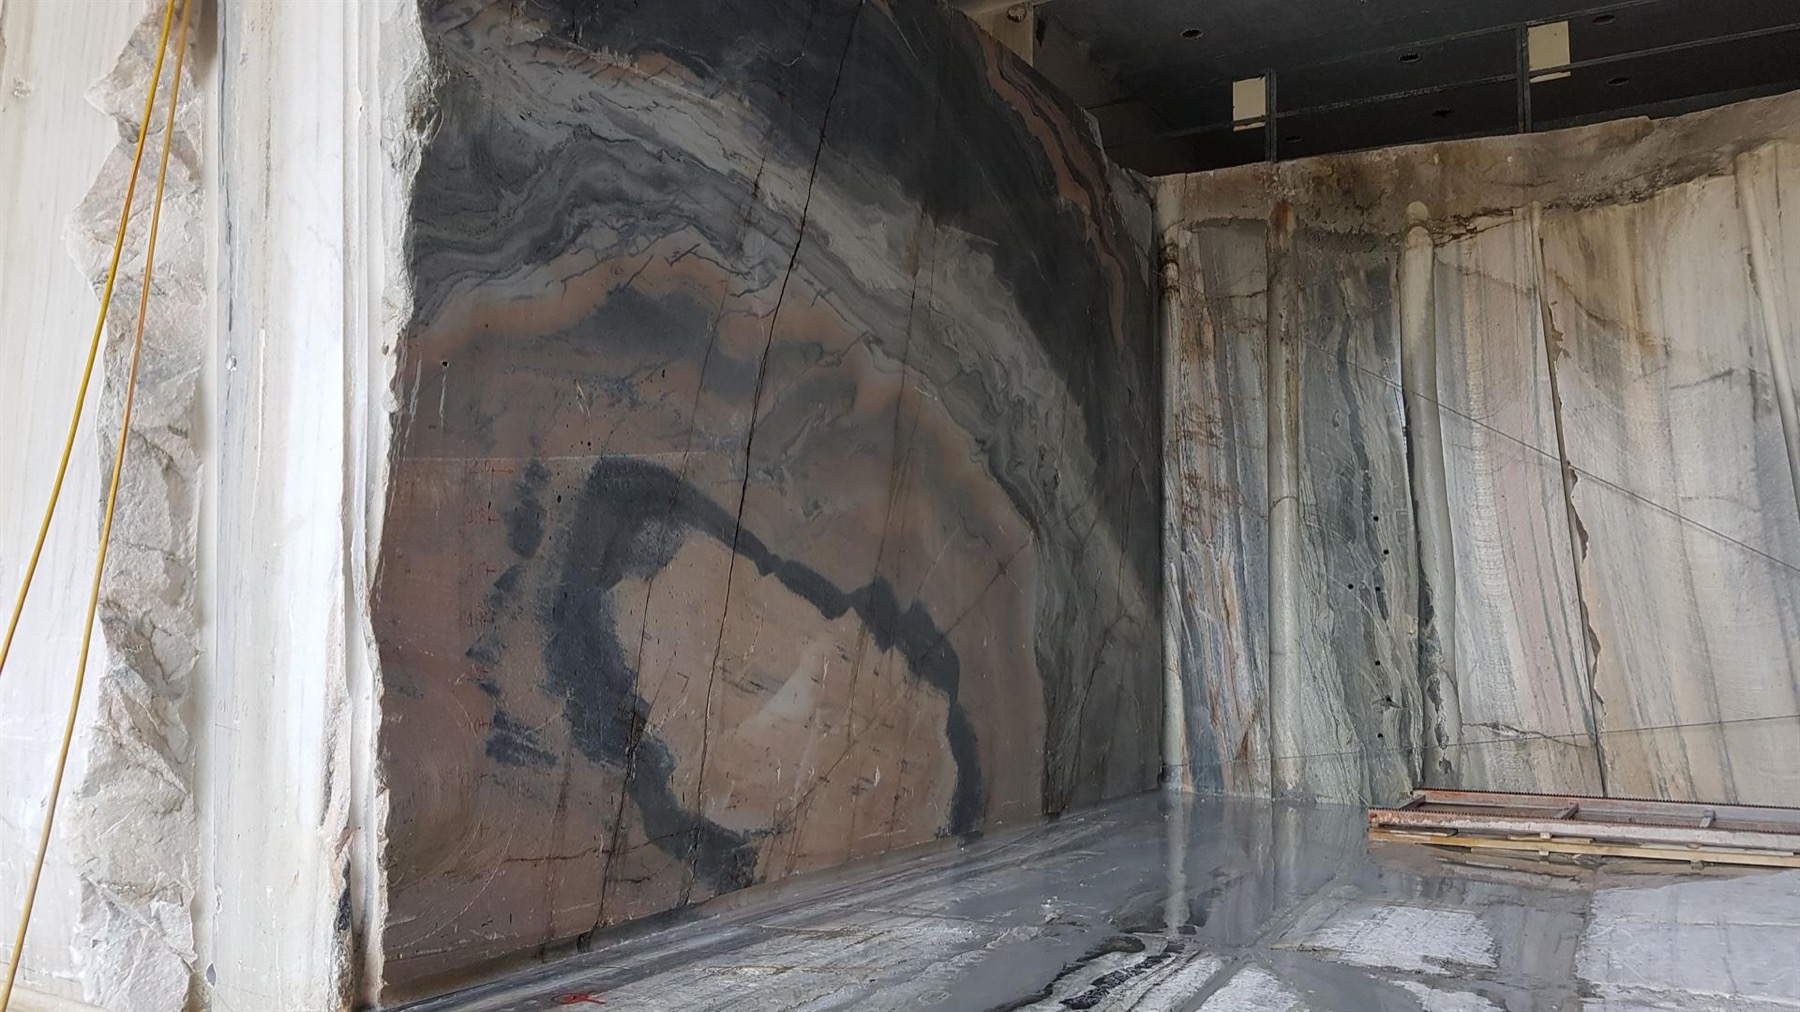
Inside the Candoglia quarry, the cathedral’s pale surface begins as a narrow and geologically variable marble body. Giorgio Pallavicini, Cave di Candoglia; CC BY-SA 4.0. Resized; no crop or retouch.
Stone changed labour as well as logistics. Local masons and the Campionese tradition worked alongside masters and carvers recruited from France, German-speaking regions and Central Europe. The resulting site did not divide neatly into foreign designers and Lombard executants. People arrived, argued, stayed briefly, trained others or left; drawings and models crossed linguistic boundaries; decisions were recorded by the Fabbrica. The cathedral's “international Gothic” is not merely a label for pointed arches and tracery. It names a working environment in which different habits of geometry, quarrying, cutting and assembly had to become compatible.[1][16][25]
The marble yard made that compatibility practical. Its earliest workshops stood beside the rising apse in an area called the Cassina, where paid specialists worked near volunteers from across Milanese society. The yard moved as the canals were covered and road transport replaced water. Today computer-controlled cutting and milling machines rough out blocks with precision that medieval masons could not have imagined, but sculptors still finish mouldings, foliage and figures by hand. The institution has modernised the production chain without pretending that a machine-made surface and a carved one are interchangeable.[5]
Plan, Module and the Architecture of the East End
The plan is a Latin cross oriented with the apse to the east. Five longitudinal aisles extend through the nave, while the transept has three. Beyond the crossing, four choir bays lead to a semi-octagonal termination wrapped by a broad ambulatory. Large sacristies flank the choir and form substantial walled compartments within the eastern structure. Unlike a French chevet surrounded by a crown of projecting chapels, Milan gives exceptional breadth to the continuous passage around the sanctuary and exceptional area to the three apse windows above it.[13][18]
A square module of 16 Milanese braccia—about 9.6 metres—orders most of the plan. Each outer bay uses that measure, while the central vessel spans two modules, about 19.2 metres. The crossing is correspondingly close to a 19.2-metre square. Repetition allows a huge building to be set out through comprehensible units: nave, transept and choir vary in function, but their supports return to a common metric. The apse modifies the grid with trapezoidal bays around its half-octagon.[18]
Fifty-two clustered piers turn the module into a spatial rhythm. The central nave is twice the width of each neighbouring aisle, and the four side aisles descend in height toward the perimeter. From the entrance, the supports seem to form a dense avenue; oblique views open across several parallel spaces. The nave is therefore neither one hall nor five isolated corridors. Its alternating depth and visibility allow processions, side altars, congregations and movement around the choir to occupy related but differentiated zones.
The dimensions are formidable without being visually simple. The building is about 148.1 metres long from façade to choir, about 57.7 metres across the five aisles and roughly 77 metres across the transept. The central-vessel vault rises to approximately 45 metres. Yet its clerestory is relatively small, and the piers have deep clustered profiles. The interior consequently feels cavernous and vertical rather than uniformly bright. Scale comes from the contrast between vast span and controlled light.[13][18]
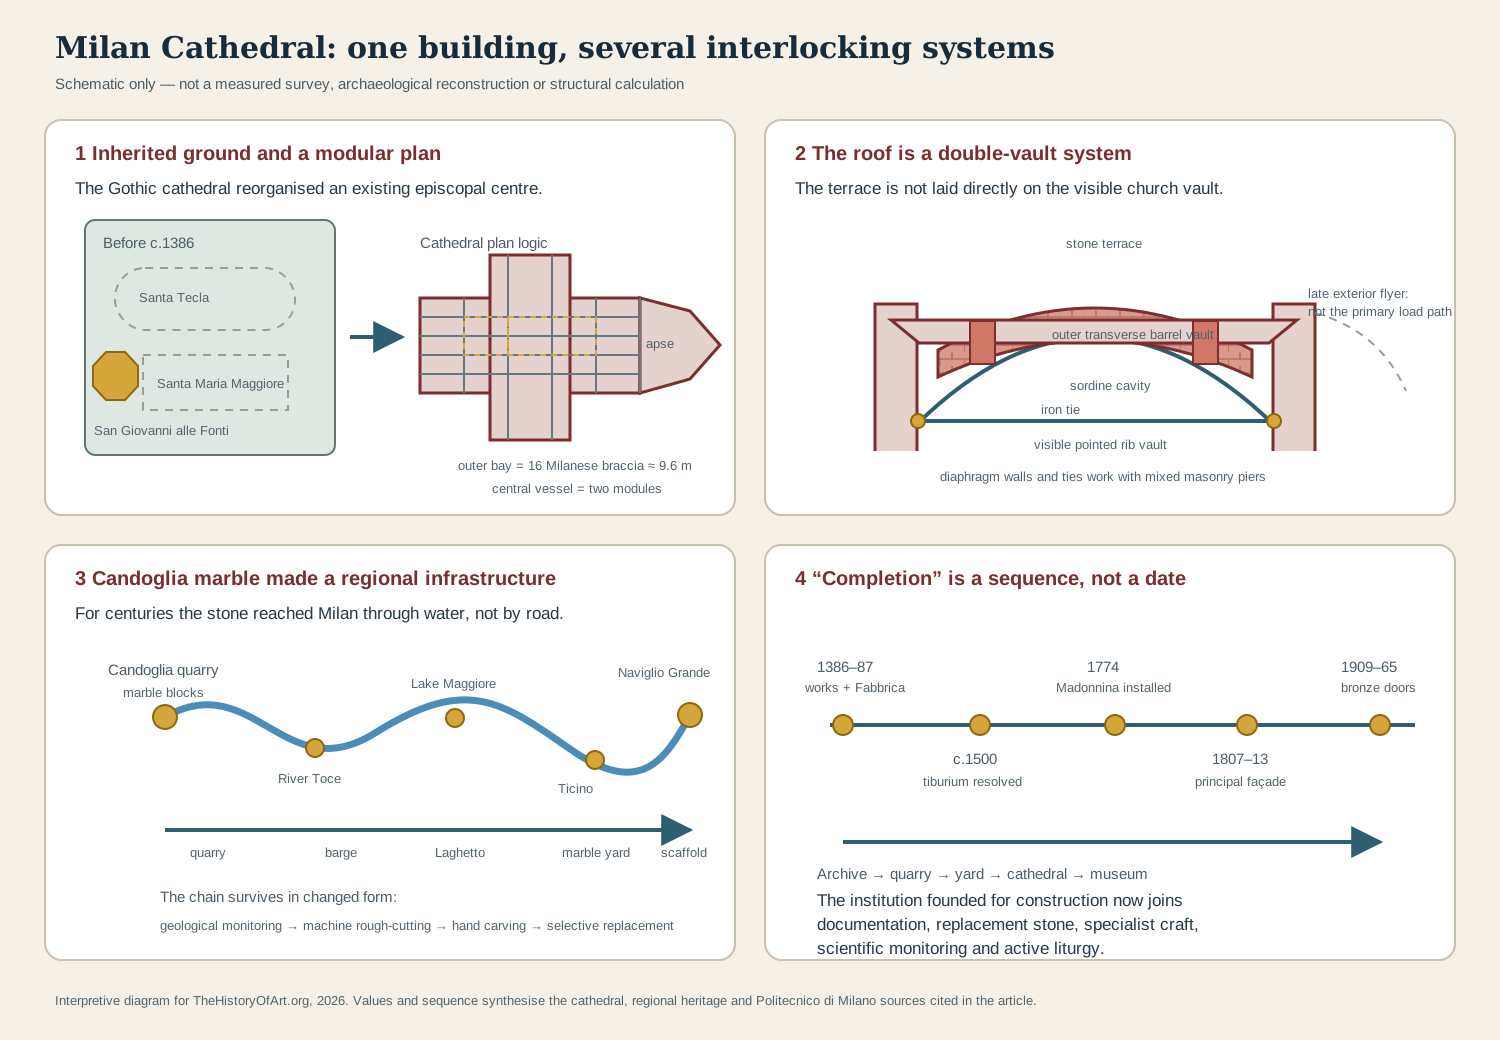
Text alternative for the diagram
Panel one places Santa Tecla, Santa Maria Maggiore and the octagonal San Giovanni alle Fonti on the earlier episcopal ground, then points to a simplified five-aisled Latin-cross plan in which one outer bay measures 16 Milanese braccia, about 9.6 metres, and the central vessel spans two modules. Panel two shows the visible pointed rib vault below a cavity called the sordine, a low transverse brick barrel vault and the stone terrace; diaphragm walls and an iron tie work with the mixed masonry piers, while a late exterior flyer is shown outside the primary load path. Panel three traces marble from Candoglia through the River Toce, Lake Maggiore, Ticino, Naviglio Grande and Laghetto to the yard and cathedral, followed by present geological monitoring, machine rough cutting, hand carving and selective replacement. Panel four marks work and the Fabbrica in 1386–87, the tiburium around 1500, the Madonnina in 1774, the principal façade campaign in 1807–13 and bronze doors in 1909–65, above the continuing institutional chain of archive, quarry, yard, cathedral and museum.
At the east end the system changes character. Buttresses stand farther apart than in many northern cathedrals, leaving room for enormous traceried windows. The central opening carries the radiant raza, the Visconti sun, in its upper stonework. Sacristy walls reinforce the flanks while the ambulatory allows circulation behind the presbytery. Architecture, dynastic sign and glass are therefore built into the apse rather than hung upon an already complete shell.[13][18]
Geometry on Trial
The plan's module did not settle the elevation. As the eastern walls rose, the Fabbrica repeatedly consulted architects, masons, mathematicians and engineers about the heights of piers and vaults. Their minutes preserve an exceptionally detailed argument about how a cathedral should be designed while part of it already existed. That evidence has often been condensed into one phrase—ars sine scientia nihil est, “practice without knowledge is nothing”—but the actual dispute was more precise and more interesting.[15][16]
In 1391 the mathematician Gabriele Stornaloco proposed an elevation derived from an equilateral triangle whose base matched the 96-braccia width of the five aisles. Divisions within the triangle established the imposts and crowns of successive aisles, while the 32-braccia spacing of central-nave piers supplied another controlling measure. Geometry offered a way to communicate invisible proportional relationships across a vast section. It did not calculate stresses in the modern engineering sense; it made the desired whole available before every part had been built.[15]
Later masters modified the heights. The final section uses a sequence closer to 28, 40 and 52 braccia at the arch springings and 40, 52 and 76 braccia at the vault crowns. Those adjustments were not a random abandonment of order. They reflect competing geometrical schemes and the practical fact that the builders had to work upward from foundations, piers and arches already committed. “Design” was not a single drawing issued before construction. It was a succession of decisions tested against standing masonry.[15][18]
Around 1400 the French consultant Jean Mignot criticised aspects of the work and urged a return toward the earlier proportional solution. Milanese masters answered with knowledge of the actual foundations and claimed that their buttresses were strong enough for greater loads. Mignot's celebrated phrase set ars against scientia, but current scholarship warns against translating that exchange into modern categories of craft versus science. His scientia was chiefly geometrical validation, while the Lombards' ars included learned experience of local stone, mortar, foundations and construction sequence.[15][16][17]
The exchange also exposes an old bias in architectural history. Twentieth-century accounts sometimes treated the transalpine experts as bearers of advanced Gothic theory and the Lombards as provincial builders resisting correction. The surviving record instead shows capable groups disagreeing about which geometry and which evidence deserved authority. Foreign consultants could identify real risks, and local workers could possess knowledge unavailable in an abstract scheme. The cathedral emerged from that friction, not from the victory of one pure school.
Double Vaults, Hidden Brick and Iron Ties
The exterior advertises marble, pinnacles and flying buttresses. The structure is less theatrical. Continuous perimeter foundations and a high outer plinth use serizzo, a hard metamorphic stone from the Lake Maggiore region. Pier foundations descend about seven metres and form truncated brick pyramids. Above, the great piers have outer rings of Candoglia marble around cores containing serizzo blocks, rubble, mortar, brick and marble fragments. The visible surface is therefore only part of a composite masonry body.[17][18]
That composite construction created vulnerabilities. Candoglia and serizzo have comparable strength but respond differently to load. Irregular inner fill can settle; weak mortar and imperfect contact can concentrate pressure in the outer marble ring; horizontal bedding was not always respected. Twentieth-century investigation found some marble skins poorly connected to their cores. The same luminous material that unifies the view can conceal radically different fabrics and structural behaviour within a single pier.[18]
The roof is the building's most distinctive structural device. Pointed arches and quadripartite rib vaults close the interior. Above them, low barrel vaults run transversely across each bay, making a second masonry layer. Their upper surfaces carry the slightly sloping stone terraces. The cavities between inner and outer vaults are called sordine. Milan Cathedral therefore has neither a conventional timber roof above its high vaults nor a simple exposed stone slab. The public roof walk occupies the upper face of a double-vault system.[18][19]
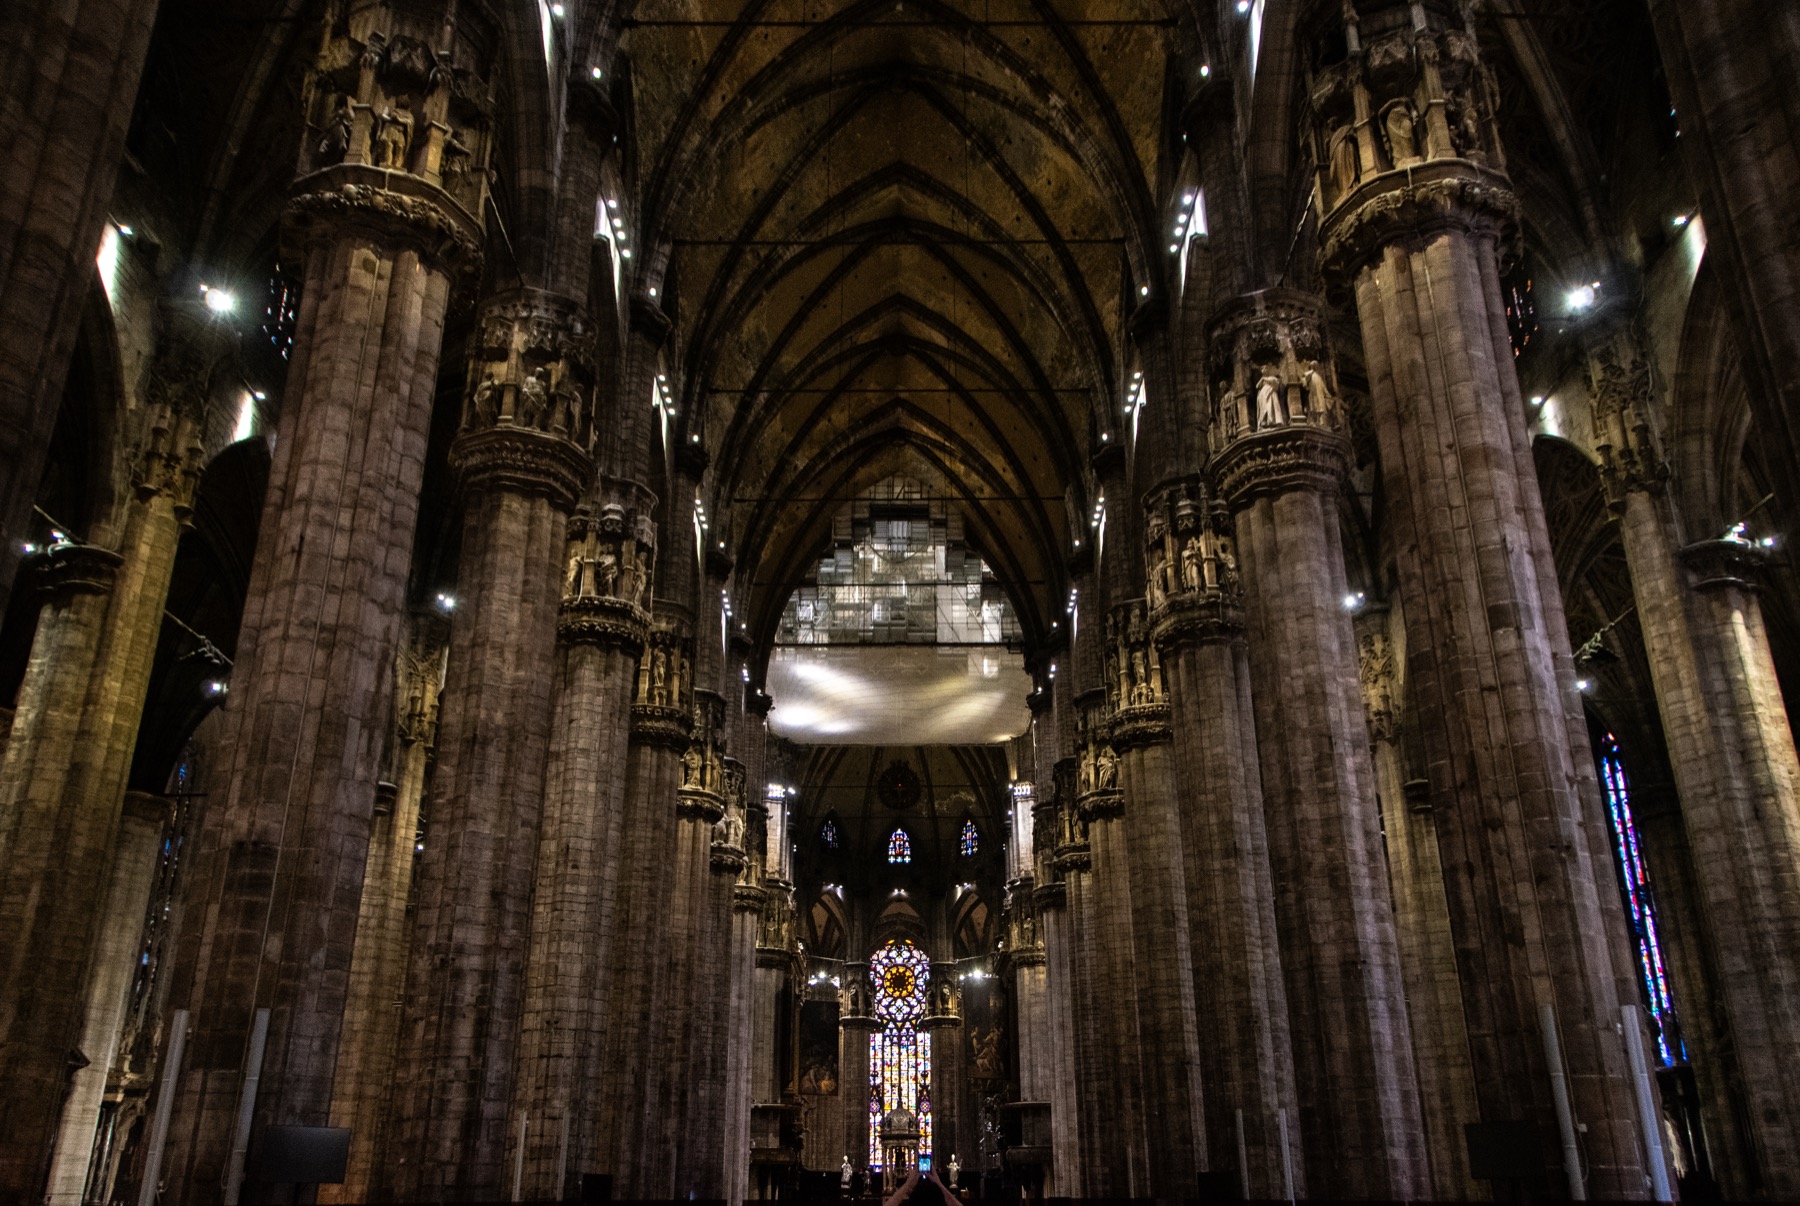
The nave photograph records piers, vaults and iron ties, but the mixed cores, diaphragm walls and outer barrel vaults discussed in the text remain hidden. Julian Lupyan, Nave of Milan Cathedral; CC0 1.0. Resized; no crop or retouch.
Iron ties have helped restrain the arches from the earliest campaigns. Transverse diaphragm walls above the side-aisle arches receive vertical loads and transfer thrust toward the perimeter; the ties resist lateral spreading. These hidden or visually quiet elements matter more to stability than the exterior suggests. Their presence also refutes the idea that Gothic structure is an exclusively stone skeleton. Metal was part of the cathedral's original constructional intelligence.[18]
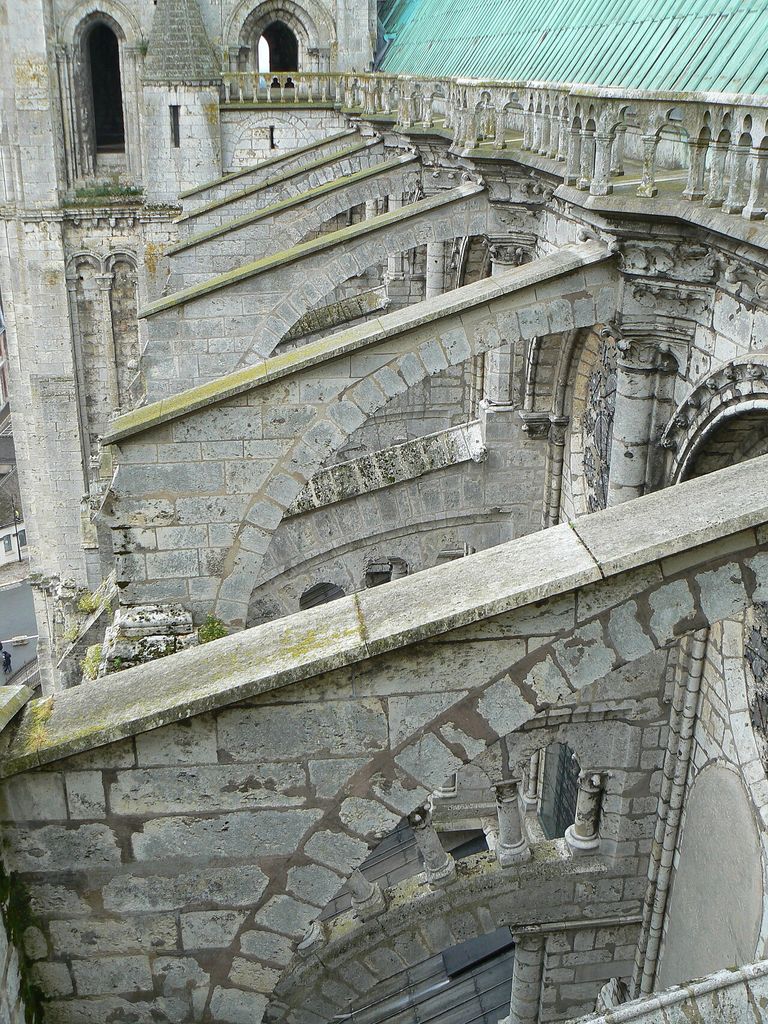
Most of the visible flying buttresses and pinnacles were added from the eighteenth century onwards. Structural analysis finds that they sit too high to perform the primary task often assigned to them and are not necessary to the basic stability of the nave system. They still brace, connect, carry access and drainage, and complete the skyline, but they cannot be read as a transparent diagram of medieval vault thrust. At Milan, a recognisably Gothic exterior was completed around a less familiar combination of double vaults, walls and iron.[18]
This distinction does not make the buttresses “fake.” It shows that architectural form can acquire representational and practical roles different from its textbook structural one. A buttress may help organise the terrace, support pinnacles, resist local movement and make the cathedral look complete while the main thrust travels elsewhere. The Duomo rewards reading beyond silhouette.
The Crossing and Tiburium
The greatest risk concentrated at the crossing. The central square had to carry an octagonal tiburium, dome, great spire and later corner-spires. Yet its four piers were enlarged only modestly: their built diameter is about 2.95 metres compared with roughly 2.55 metres for typical central-vessel piers. In the completed building, each crossing support carries an estimated load near 3,000 tonnes—approximately twice that of an ordinary nave pier.[18]
By the fifteenth century the apse, choir, transept and first nave bays stood, and the visible pointed crossing arches were already in place. Builders judged them inadequate for the intended superstructure. Any solution now had to work with finished masonry and liturgical space rather than replace the crossing without consequence. The resulting problem drew proposals and opinions from Giovanni and Guiniforte Solari, Filarete, Giovanni Nexemperger from the German-speaking world, Leonardo da Vinci, Francesco di Giorgio Martini, Bramante, Giovanni Antonio Amadeo and Gian Giacomo Dolcebuono.[13][18][26]
Leonardo's surviving studies are fascinating but do not make the executed crossing “his dome.” The Fabbrica paid for a wooden model associated with his proposal in 1487, and drawings investigate centralised and double-shell structures. Their exact relationship to the final design remains debated. In 1490, models by several candidates were examined in the presence of the archbishop, Ludovico il Moro and the Fabbrica's deputies. The selected solution was collective, and work proceeded chiefly under Amadeo and Dolcebuono.[13][26]
Its decisive reinforcement is hidden. Four deep semicircular arches of serizzo rise behind the already visible pointed arches and pendentives. Their broad sections provide a safer load path for the octagonal construction above. Radial brick walls and inner dome ribs then distribute the superstructure through the crossing. The main tiburium was substantially complete around 1500, but the great spire would not be added for more than two and a half centuries.[13][18]
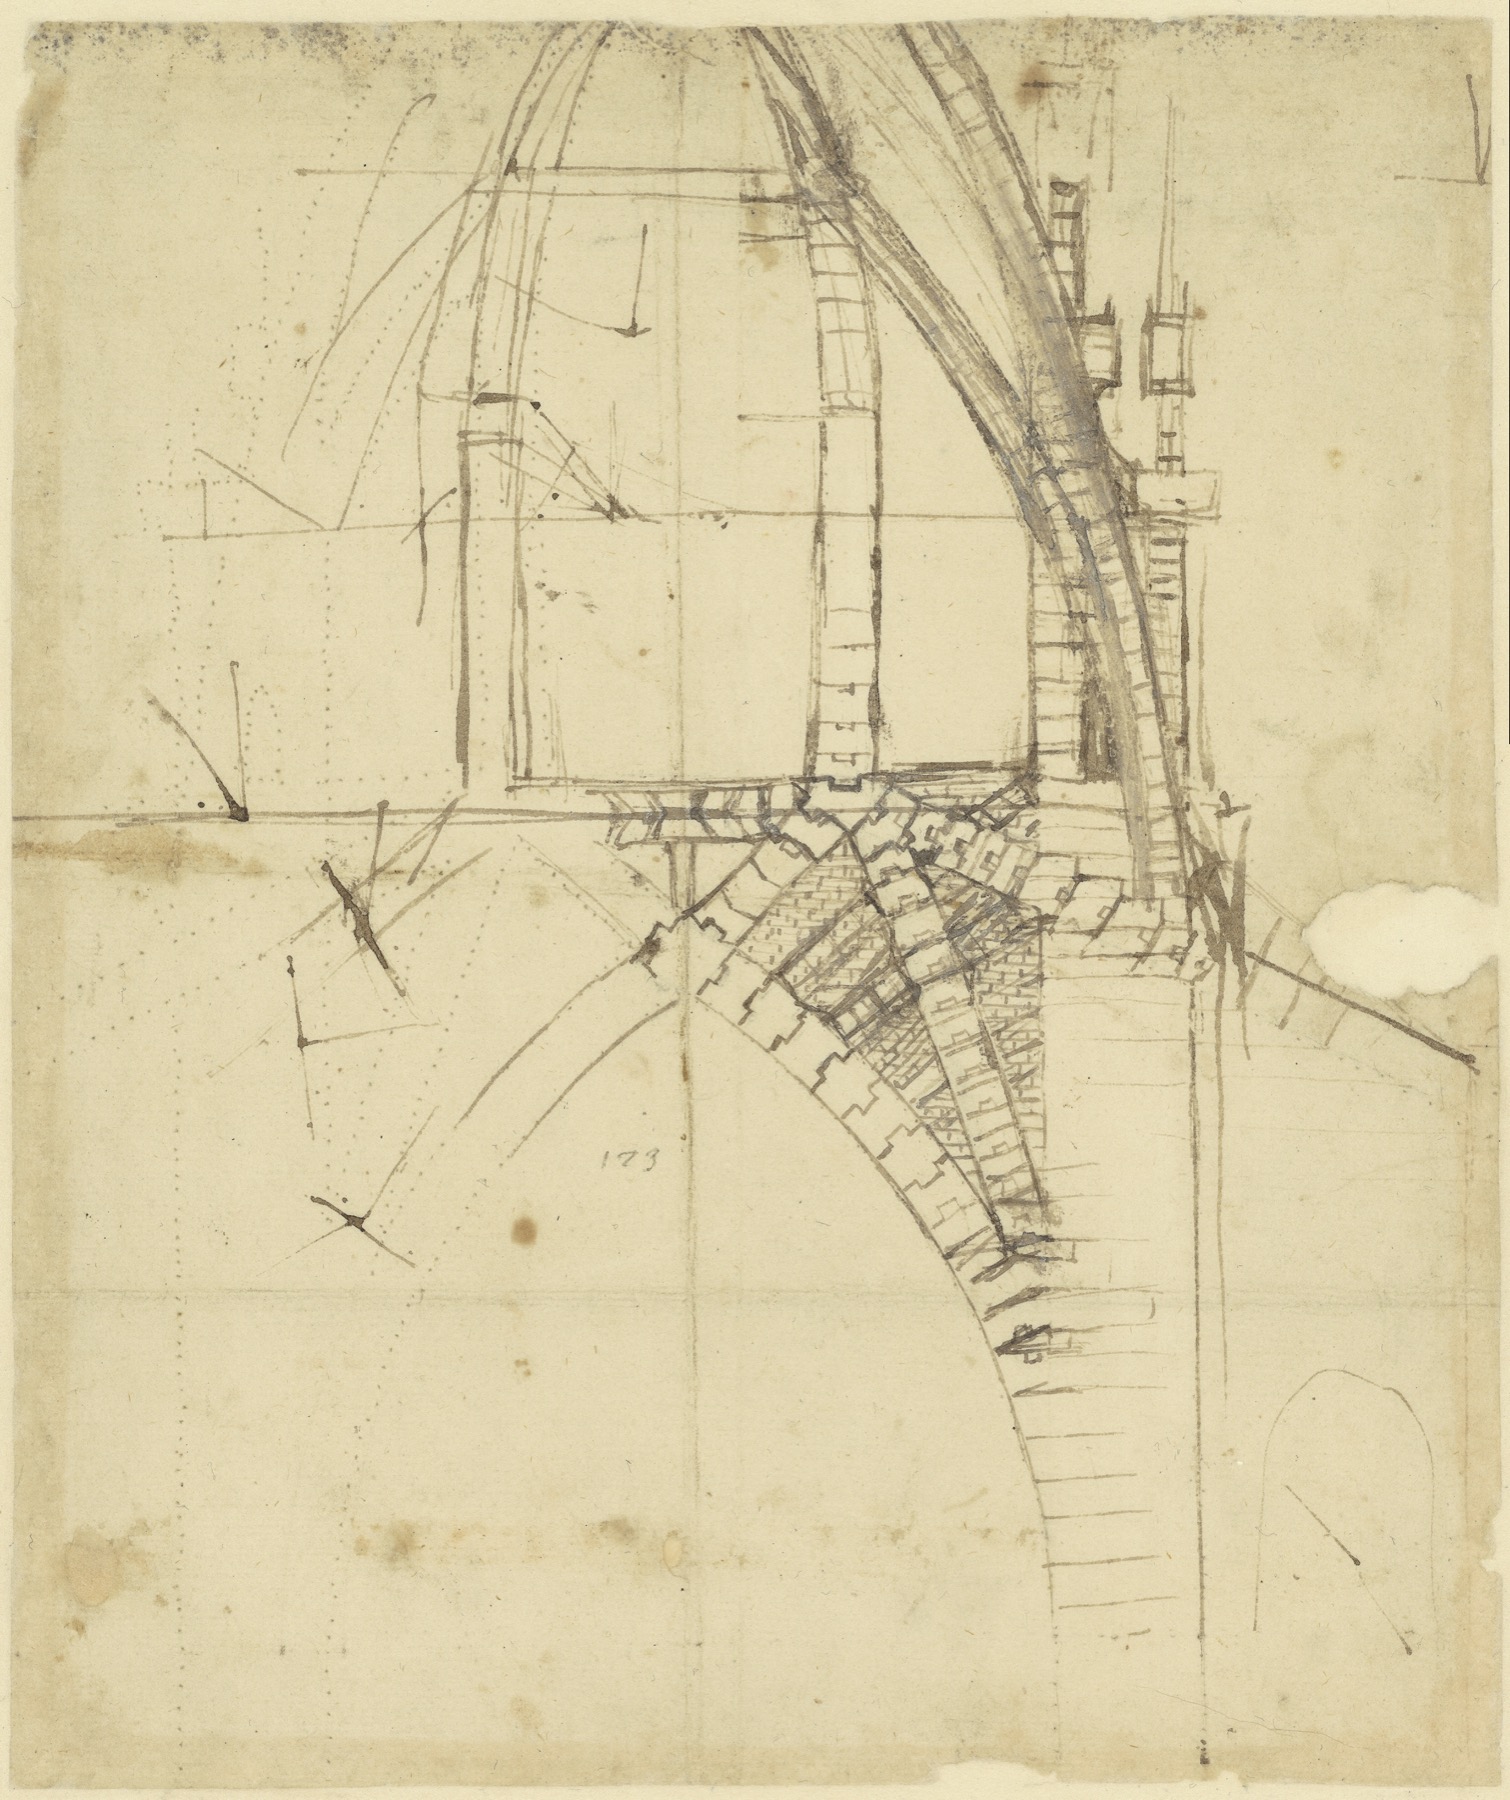
Leonardo investigated the crossing and an associated model was commissioned, but this sheet records a proposal within a multi-author debate—not the executed tiburium. Leonardo da Vinci, c.1485, Biblioteca Ambrosiana; digital reproduction, public domain. Resized; no crop or retouch.
The crossing demonstrates how Milan's architecture accumulates solutions. A Gothic pointed arch remains the visible boundary of the interior bay; a semicircular stone arch behind it carries crucial weight; brick radial walls support upper barrel vaults and a marble exterior; iron ties and later steel reinforcements control spread. Stylistic labels describe the appearance of parts, but only construction history explains how those parts work together.
Reforming the Interior
The high altar was consecrated by Pope Martin V on 16 October 1418, when large portions of the nave were still incomplete. The date confirms that a cathedral can become liturgically operative long before its architectural envelope is finished. Over the following century, chapels, glass, monuments and furnishings accumulated around the usable east end. Then Carlo Borromeo, archbishop from 1564 to 1584, made the interior a major instrument of Catholic Reform.[1]
With Pellegrino Tibaldi as the Fabbrica's architect from 1567, the presbytery was raised and reorganised, the crypt altered, a new baptistery and side altars designed, and a monumental pavement extended through the interior. Federigo Borromeo continued the transformation after 1595. Their programme drew upon papal Rome while serving Ambrosian ritual and Milanese saints. It did not replace the Gothic vessel. Instead, classical architectural orders, bronze, wood, crystal, painted canvas and coloured stone established a concentrated sacred centre inside it.[1][13]
The tabernacle stands within a circular Corinthian tempietto beneath a small dome, probably recalling ancient centrally planned temples. Paired pulpits carried by colossal copper and bronze figures face the nave. Choir stalls and organ cases line the sanctuary, while the great Quadroni di San Carlo—paintings of Borromeo's life and miracles—are displayed in an annual liturgical cycle. Visibility, preaching, reservation of the Eucharist, relic cult and clerical seating become architectural questions about height, approach and enclosure.[13][30]
The contrast is productive. The Gothic piers establish a longitudinal forest, while the raised presbytery interrupts and focuses that movement. Dark late-Renaissance fittings stand against pale marble and coloured windows. The interior is not a neutral medieval shell “spoiled” by later furniture, nor is every alteration equally successful. It is a record of the cathedral being made to support changing forms of worship.
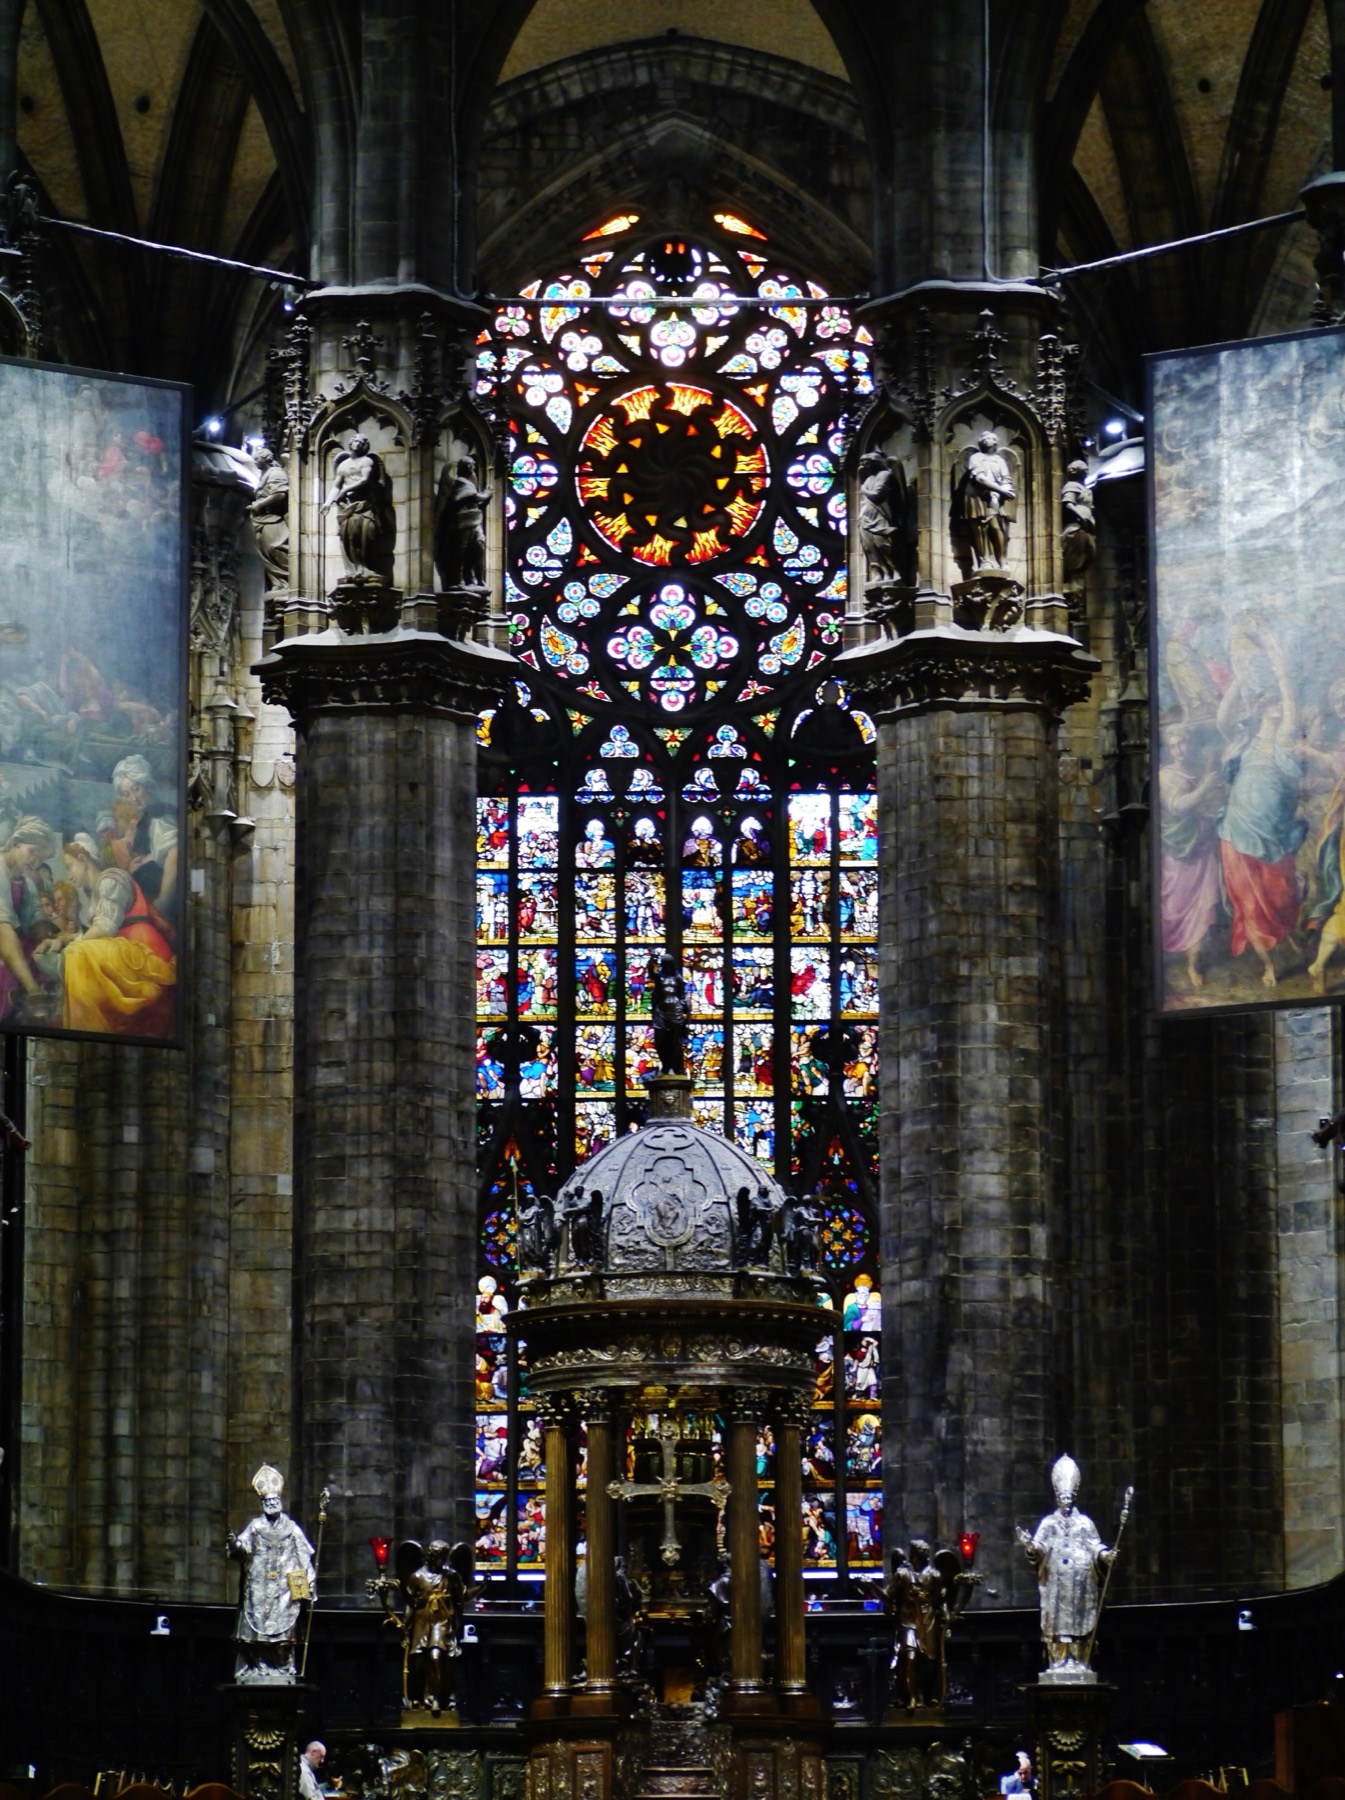
The Borromean presbytery makes liturgical focus architectural: tabernacle, image display, glazing, approach and enclosure are read together. Zairon, interior choir view; CC BY-SA 4.0. Resized; no crop or retouch.
The distinctive Ambrosian rite gives this continuity local force. Processions, chant, readings and the ceremonial use of choir and ambo have long organised bodies and sound across the building. The Fabbrica still maintains vestments, furnishings, lighting and systems alongside stone and glass. Liturgy is therefore not an intangible activity merely housed by architecture. Repeated use has helped determine which spaces were rebuilt, what needed to be seen and heard, and how the cathedral remained a cathedral rather than becoming only a monument.[6][30]
Glass, Sculpture and the Architecture of Images
The three great apse windows were among the earliest architectural priorities. Their scale depends on widely spaced buttresses and elaborate marble tracery; their imagery completes the east end from within. Work on the central Apocalypse window began in 1417 and continued into the later sixteenth century. At its top, the Visconti raza occupies the tracery as a radiant heraldic sun. Political emblem, Christian light and masonry pattern share one opening.[11][13]
The glazing records international exchange over time. Cristoforo de' Mottis and the Gesuati worked on the Saint John window in the 1470s. In 1548 the Fabbrica made an exclusive agreement with Corrado de' Mochis of Cologne, who collaborated with painters supplying full-scale cartoons. Biagio and Giuseppe Arcimboldo designed the Saint Catherine cycle completed in 1556; other painters and glassmakers extended Old and New Testament narratives across the cathedral. Glass was a collective medium in which design, cutting, painting, leading and installation belonged to different expertise.[11][13]
Nineteenth-century campaigns introduced enamel-painted glass, permitting pictorial effects different from medieval pot-metal and flashed glass. War, deterioration and restoration caused further movement and replacement. The cathedral now identifies 55 historiated windows animated by more than 3,000 figures. That count should not imply one unbroken programme: the glazing is a six-century archive held together by the architecture of its openings.[1][11]
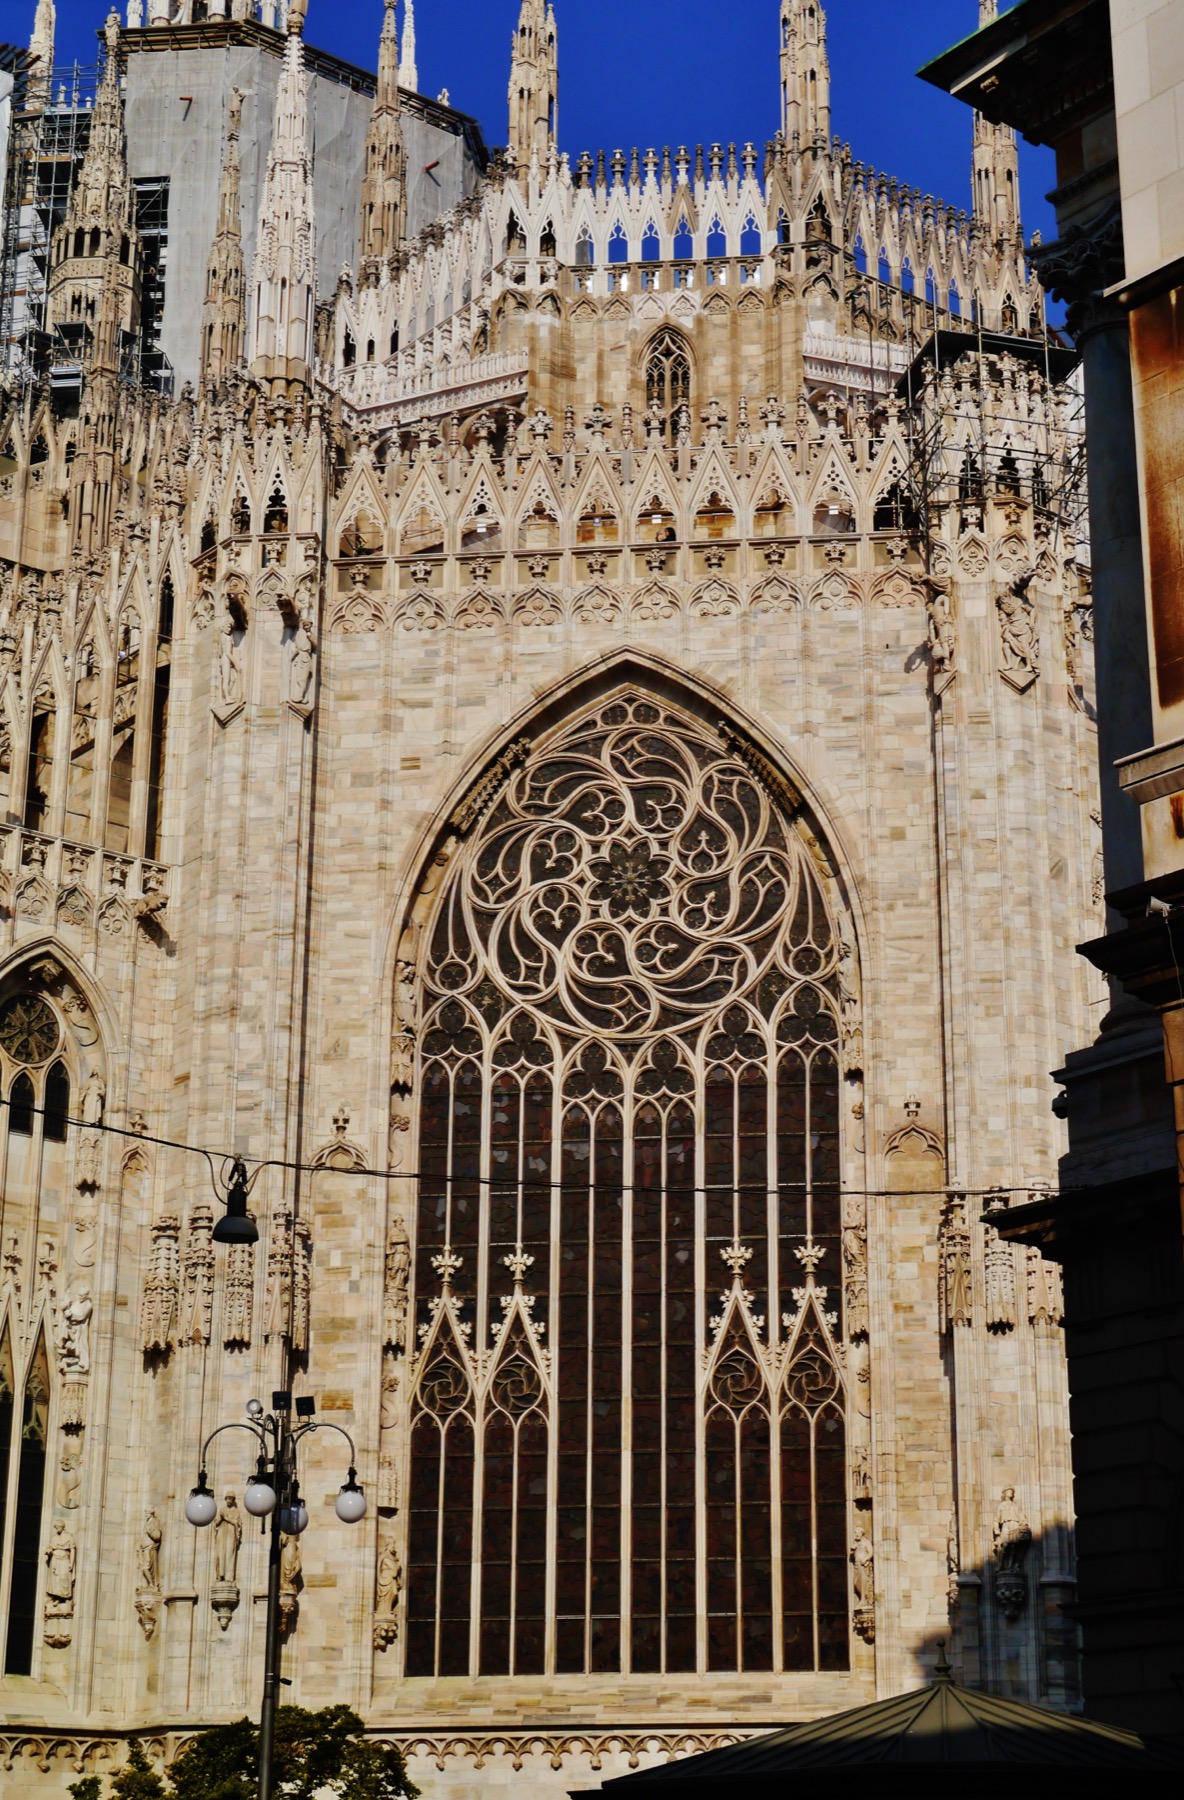
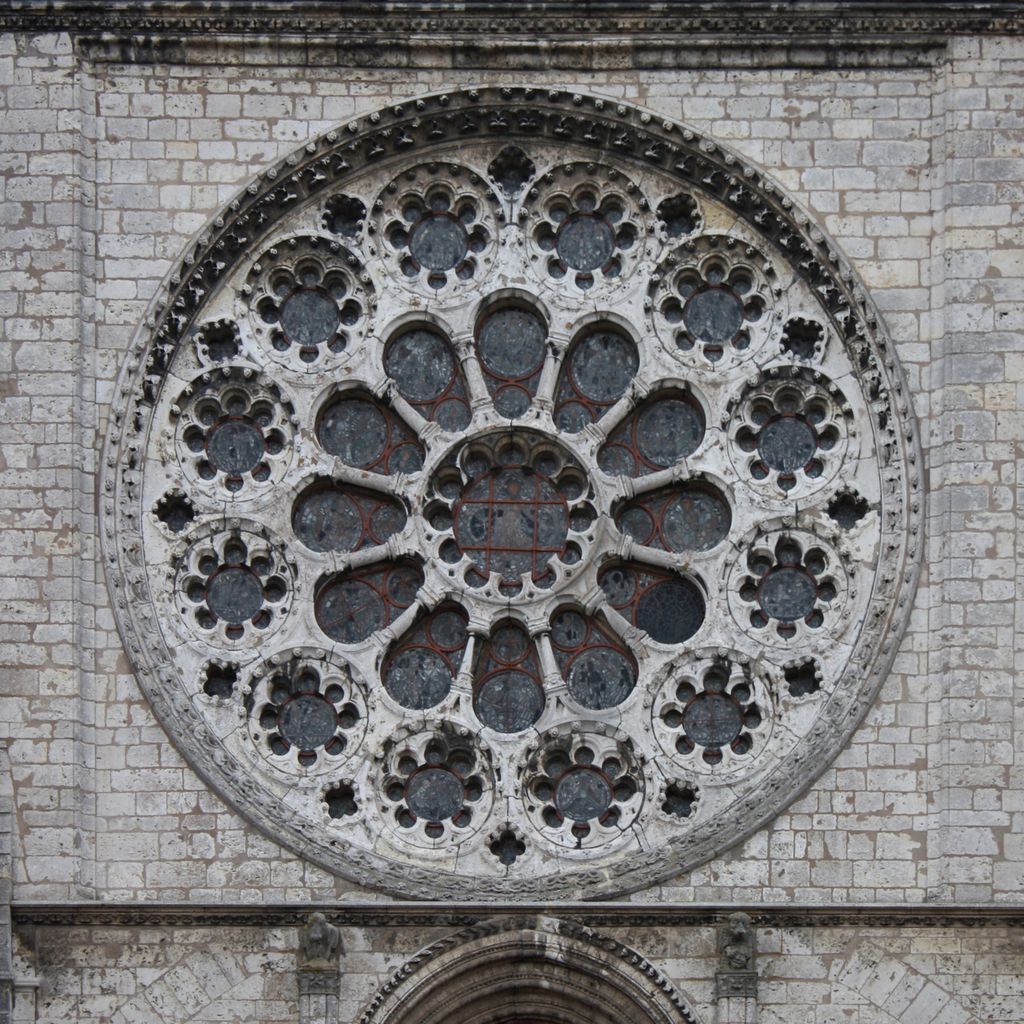
From outside, the central apse opening reads as architecture before its glass can be read as imagery: vertical mullions rise into dense curvilinear tracery beneath the tiburium. Zairon, central choir window; CC BY-SA 4.0. Resized; no crop or retouch.
Sculpture is even more abundant. The terraces and exterior contain more than 3,400 statues, 150 gargoyles, 96 large “giant” figures and hundreds of corbels, distributed among 135 spires. Saints stand beside biblical figures, historical personalities, animals and inventions from later centuries. The stone population grew as new parts were built and as exposed originals were removed, repaired or replaced. A nineteenth- or twentieth-century carving can occupy a late-medieval architectural position without masquerading as fourteenth-century work.[7][10]
Marco d'Agrate's Saint Bartholomew Flayed of 1562 makes the relationship between body and surface unnervingly literal. The saint carries his own skin around his shoulders while the carved anatomy presents muscle, tendon and vein with deliberate clarity. It is not an exterior Gothic statue but an interior devotional image made within the Renaissance culture of anatomical knowledge. The work has moved several times; its recent conservation and repositioning near the retrochoir continue that history.[12]
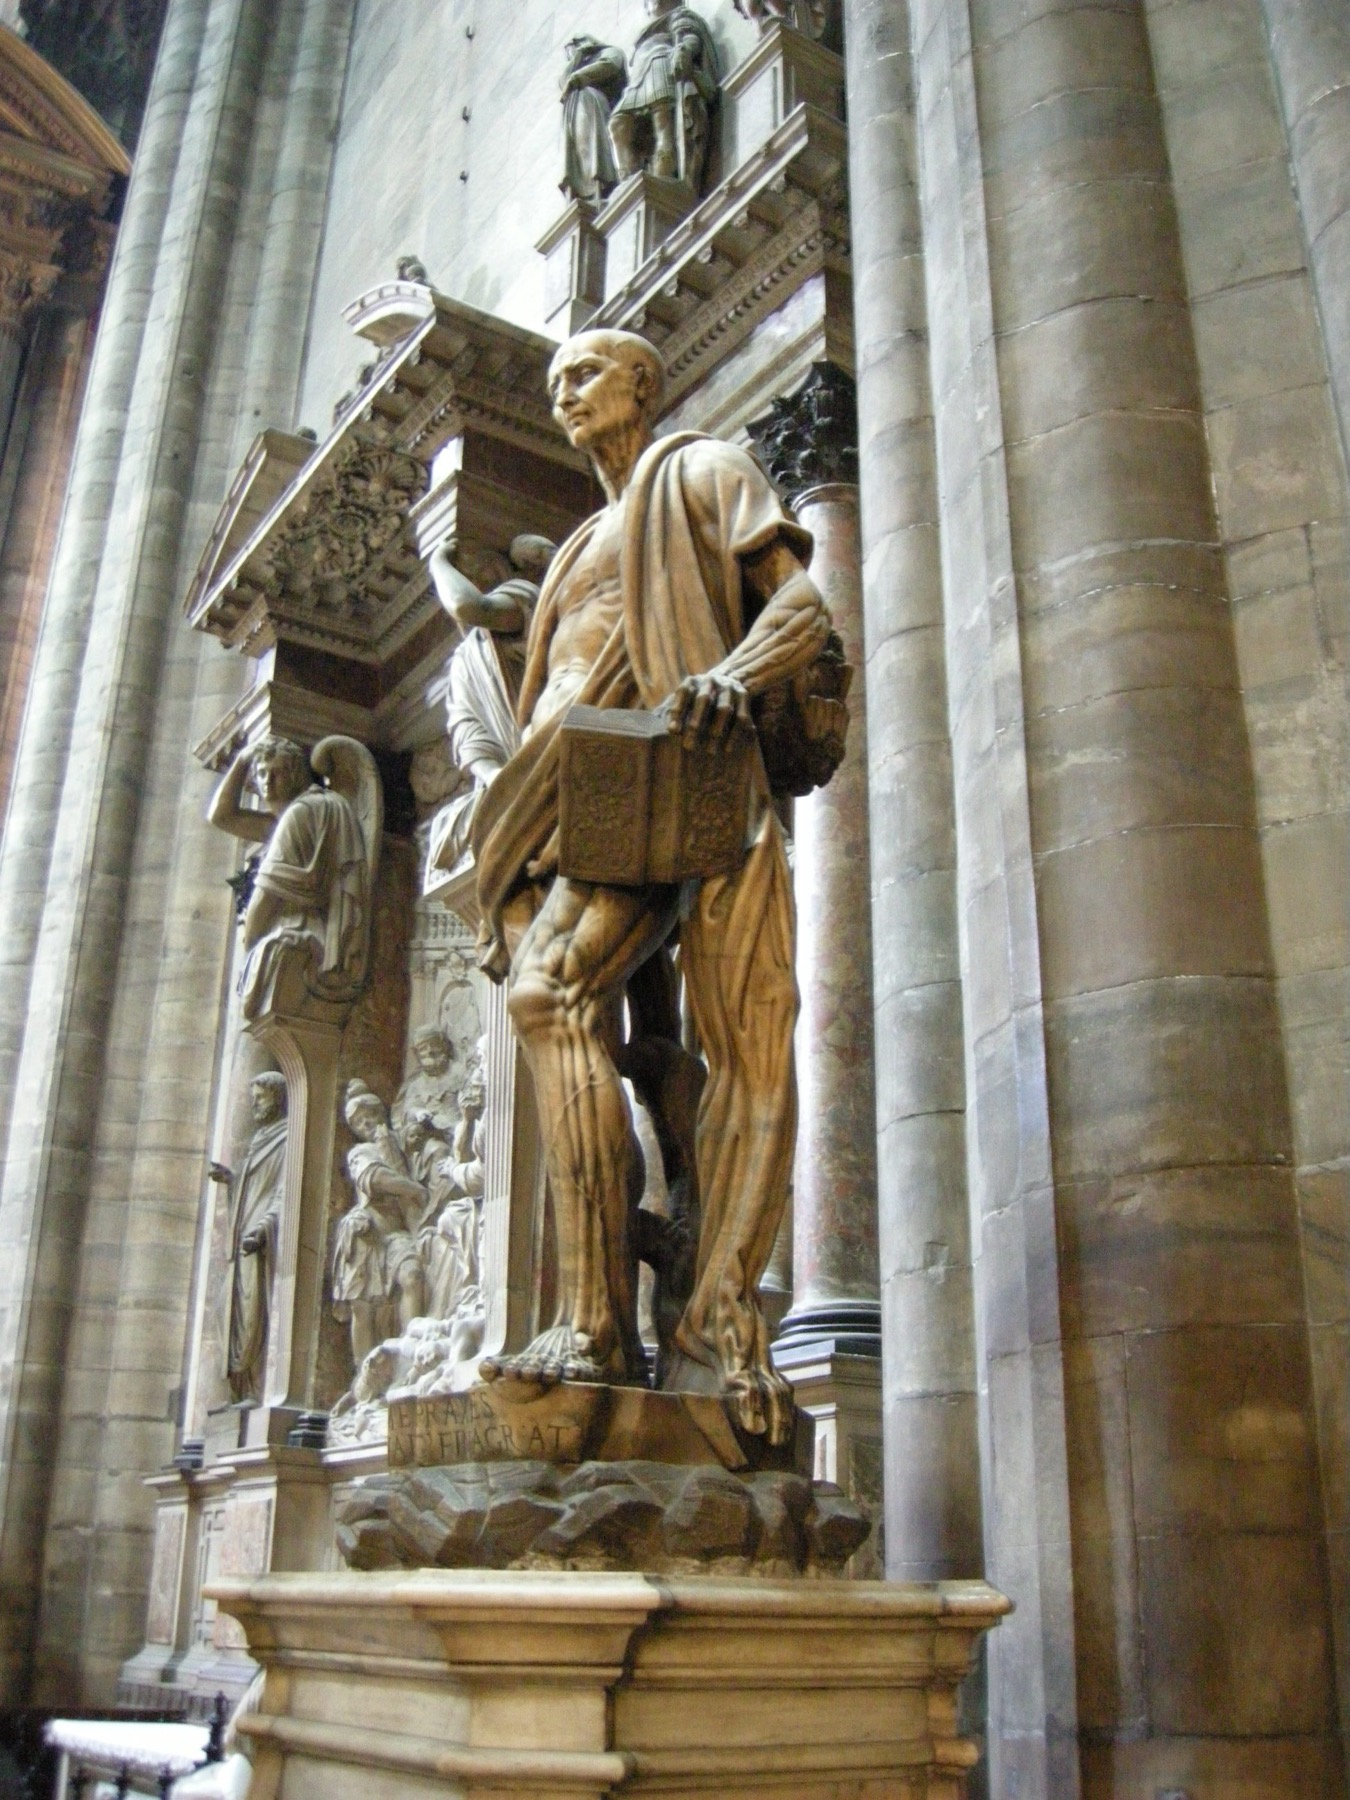
Marco d’Agrate’s 1562 Saint Bartholomew displays the flayed body with its skin draped like a mantle; its documented movements and conservation are part of the object’s architectural history. Sailko, Saint Bartholomew in Milan Cathedral; CC BY-SA 3.0. Resized; no crop or retouch.
The Museo del Duomo is essential to reading this mobile fabric. Original statues, glass panels, terracotta studies, plaster casts and architectural models removed from the cathedral can be seen close to the eye. Their displacement is not proof that the monument has lost authenticity. It records a conservation decision: vulnerable originals may survive indoors while copies keep the exterior composition legible. The museum, quarry and yard are extensions of the building because each holds material or information required for its continuing life.[10]
A Façade That Would Not Settle
The façade is often approached as the natural climax of the Gothic design. It is actually the part in which changing ideas of completion are most exposed. The old front of Santa Maria Maggiore remained in use, rebuilt farther west as construction advanced, until its demolition in 1683. By then the Fabbrica had already commissioned proposals for a new monumental face. The west end was never simply waiting for one lost medieval drawing to be executed.[1][29]
Pellegrino Tibaldi developed a classically ordered façade under Carlo Borromeo. Its lower portions used giant pilasters, portals and rectangular architectural frames influenced by Rome and by late Renaissance church design. Later architects tried to reconcile those built elements with the cathedral's pointed openings, vertical buttresses and proliferating ornament. Carlo Buzzi, Francesco Maria Richini and others offered different balances of “Roman” and Gothic form. The debates were about institutional identity as much as taste: should the metropolitan church present reforming Roman authority, local continuity or a visually unified Gothic image?[13][29]
Luigi Vanvitelli's surviving eighteenth-century study, now at the Metropolitan Museum of Art, isolates details of another proposed front in pen, graphite and compass construction. It was not built, but that is precisely why it matters. Along with models preserved by the Duomo Museum, it shows design as a long archive of rejected possibilities. The present façade is only one outcome among many serious alternatives.[10][27]
Napoleonic pressure accelerated the practical decision. Napoleon was crowned King of Italy in the cathedral in 1805, but the principal approved completion belongs to the years after that ceremony. In 1807 the Fabbrica adopted a scheme by Carlo Amati and Giuseppe Zanoia, substantially executed by 1813. It retained major lower components from earlier campaigns while completing the upper wall with gables, pinnacles and traceried openings intended to answer the Gothic body. Its symmetry and ordering also reveal the neoclassical culture in which the architects were trained.[1][14][29]
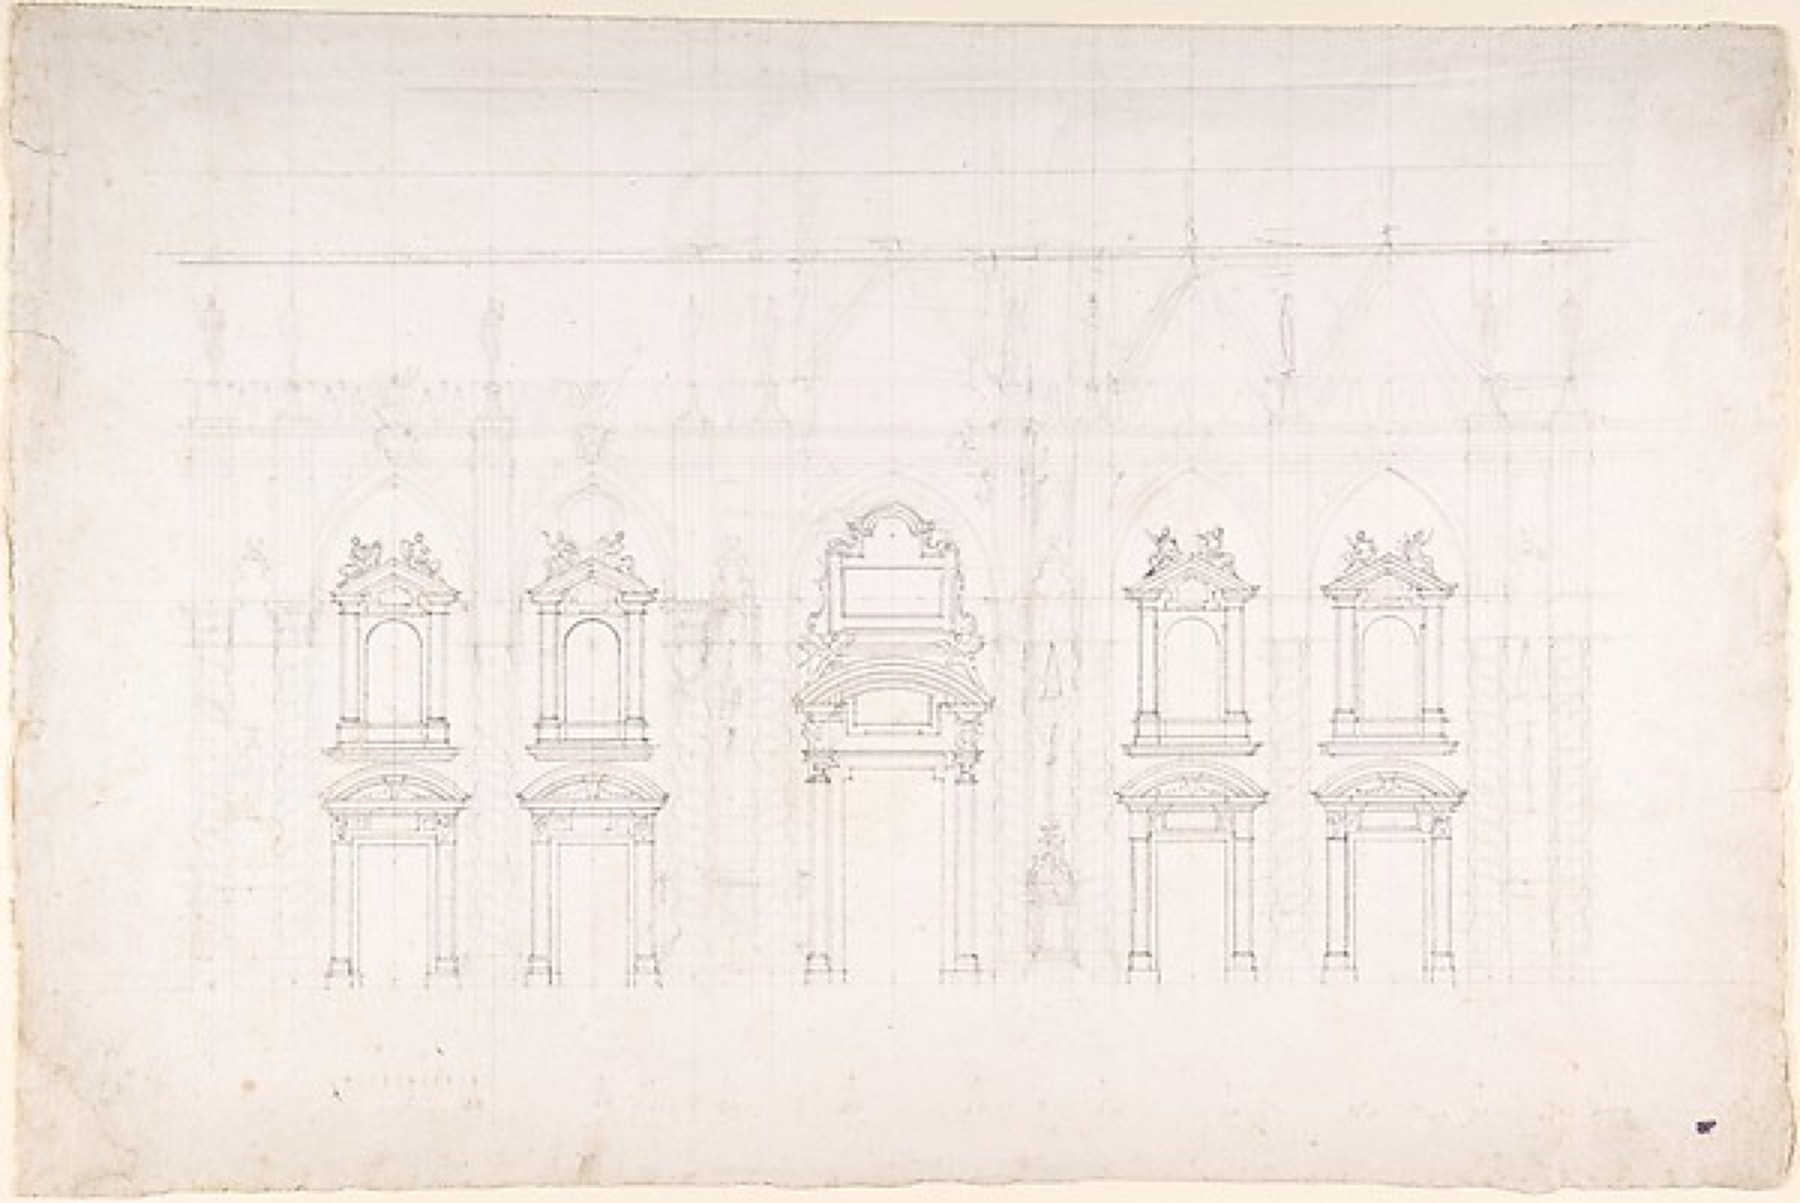
Vanvitelli’s sheet tests portal and window alternatives. It documents the long façade problem, not the design ultimately executed. Luigi Vanvitelli, 1700–1773, Detail study for the façade of Milan cathedral, The Metropolitan Museum of Art, Open Access; public domain. Source-size web rendition; no crop or retouch.
Completion did not end criticism. In the Romantic and post-unification nineteenth century, the mixed façade could appear insufficiently Gothic. An international competition opened in 1886; Giuseppe Brentano's winning proposal and later alternatives by Luca Beltrami and Gaetano Moretti were explored through drawings and large models. None displaced the standing front. Five bronze doors, produced between 1909 and 1965, eventually completed its principal openings with modern sculpture.[1][10]
Prints now held by the British Museum preserve another kind of evidence: views from several decades in which the façade, flank and square appear under construction or newly complete. These images cannot settle questions of structural date by themselves, but they recover the changing urban scale of the west front and the degree to which nineteenth-century viewers encountered the Duomo as current work rather than remote medieval survival.[28]
The façade should therefore be read vertically and chronologically. Earlier classical portals and window surrounds remain below or within a Gothicising upper composition; Napoleonic-era completion frames sculpture added later; twentieth-century doors close entrances inherited from a much older scheme. Its unity is an argument, not a date.
Great Spire, Madonnina and Marble Skyline
The crossing had always implied a vertical crown, but the present great spire is an eighteenth-century work. Francesco Croce received the commission in 1762 and produced the definitive design in 1764. Its base begins around 65.6 metres above the square. A central marble tube and eight outer piers rise through an openwork structure connected by spiral stairs, then divide into sixteen vertical elements. The stone construction is lighter than the dense mass its height might suggest.[8][18]
The Madonnina was itself a chain of specialised work. Giuseppe Perego supplied three designs in 1769. Giuseppe Antignati made the large model and mould; Giuseppe Bini formed thirty-three embossed copper plates; armourers created the internal support; gilders applied the gold. Installed in the final days of December 1774, the figure is 4.16 metres high and brought the cathedral to about 108.5 metres. It is sculpture, weather skin, metal structure, lightning risk and civic sign at once.[8]
The statue's afterlife reveals those multiple identities. During the Second World War it was covered so that reflected light would not aid aircraft. In 1967 the corroded iron armature was removed and replaced with stainless steel while the copper plates were regilded. Another regilding accompanied restoration of the spire in 2012. The material most citizens perceive as permanent gold is a maintained surface only fractions of a millimetre thick.[8]
Around it, 135 spires turn the roof into the cathedral's most unusual public space. The lower perimeter walk lies about 31 metres above ground; the central terrace reaches roughly 45 metres and covers around 1,530 square metres, comparable to the internal area of the main nave. From there, flying arches, gutters, pinnacles, carved crockets and replacement stones can be examined at working distance rather than from the square.[7]
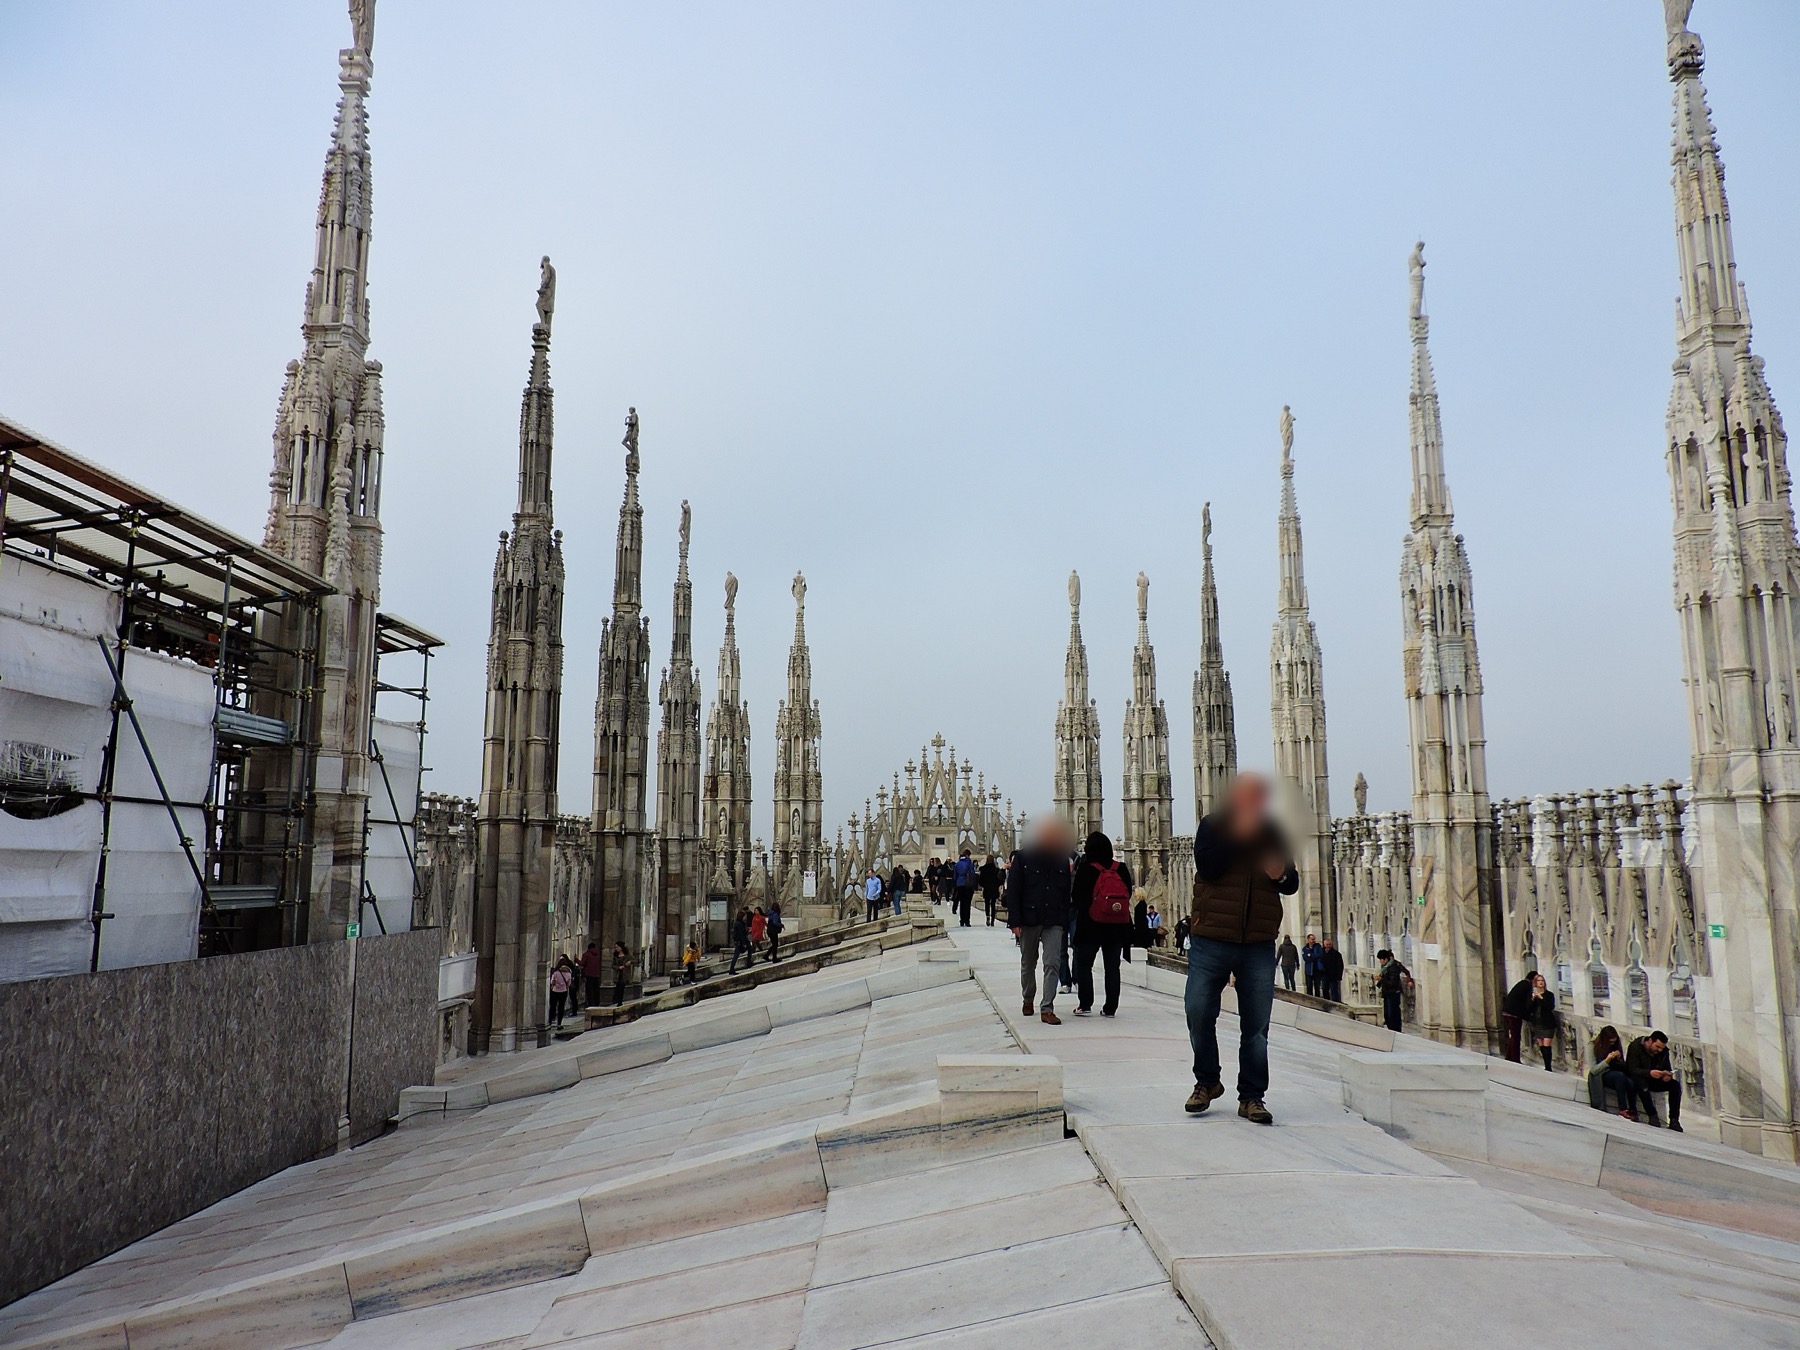
The public terrace occupies the upper face of the double-vault roof. Pinnacles and temporary scaffolding make construction, access and conservation simultaneously visible. Dimitris Kamaras, Terrazze del Duomo di Milano; CC BY 2.0. Resized; no crop or retouch.
The skyline is cumulative. One crossing corner-spire was built by Amadeo in the early sixteenth century; three counterparts date from the nineteenth. Many nave pinnacles and flyers are similarly late. Their repetition visually harmonises centuries of masonry, yet their additional weight affected the crossing piers. Ornament is not weightless, and completion introduced new structural history.
Settlement, Repair and the Cathedral Still Being Made
By the late nineteenth century, cracks in the crossing supports had become serious enough to close parts of the cathedral. Repairs inserted lead into voids and replaced damaged marble, but the twentieth century added a different threat. Industrial extraction of groundwater lowered Milan's water table by about twenty-five metres from 1900, most rapidly after 1950. Changes in soil stress caused differential settlement: between 1966 and 1970, measurements found parts of the crossing moving relative to nave and transept. Marble blocks cracked and spalled.[18][20]
The nearby underground railway was an obvious suspect, but tests found its vibration was not the principal cause. In 1965 the Fabbrica and Politecnico di Milano formed a working group. The crossing piers were temporarily encased; a 1:15 model of the tiburium and 1:4.7 pier models tested load redistribution and strengthening choices. Local limits on groundwater pumping helped stop further settlement. Damaged marble was then replaced with deeper units that bonded more effectively into the core, and new steel ties connected the crossing and nave.[18]
This repair sought compatibility rather than an overt modern exoskeleton. The reinstated surfaces use the same Candoglia stone and general constructional logic as the originals, but their depth, bedding and connection respond to measured failure. Monitoring at six-month intervals continued after the campaign. Restoration did not return the structure to an imagined untouched state; it gave an old composite system a larger safety margin while preserving its architectural appearance.[18][20]
The great spire posed related problems. Corroding iron expanded and fractured surrounding marble; part of an internal floor collapsed in 1842; twentieth-century stainless-steel replacement reduced some risks without ending deterioration. Recent campaigns have monitored displacement, acceleration and strain while scaffolds surround the spire. On the façade and terraces, pollution, rainwash, salts and biological films erode carving or form dark crusts. Conservation is necessarily selective: clean too aggressively and historic surface disappears; intervene too little and detail or whole fragments may fall.[18][23]
The Candoglia quarry remains the beginning of that process. Modern extraction uses diamond wire to cut the marble bank, while geological mapping, laboratory tests, numerical models and continuous geomechanical monitoring control a centuries-old cavern. At the cathedral, laser scanning, photogrammetry and heritage information models connect three-dimensional geometry to archives and maintenance records. Ultrasonic tests can detect veins, cracks and discontinuities before a surface failure becomes visible.[21][22][23]
These methods do not eliminate craft judgement. Survey may identify a failing pinnacle; archive research may reveal its date and previous treatment; a laboratory may characterise the stone; a machine may rough-cut an indent; a sculptor determines the final profile; a mason decides how it beds and sheds water; conservators document what was retained. The Fabbrica holds those decisions together across quarry, yard, archive, scaffold, museum and active church.[2][5][6][9]
The phrase “the endless work of the Duomo” is often used as a joke about Milanese delay. Architecturally, it names something more exact. Candoglia weathering, metal corrosion, settlement, evolving worship and the sheer population of carved elements make permanent attention unavoidable. The same institution that once paid foreign consultants and recorded marble deliveries now manages scans, models, conservation trials and replacement sculpture.
Milan Cathedral is therefore not best understood as a medieval design finally completed by Napoleon. It is a long-duration building in which completion repeatedly changed meaning. Its strongest continuity lies in a process capable of preserving disagreement, testing materials and turning repair into new fabric. Marble makes that history look unified from the square; the archive, interior and terraces reveal how many different acts are required to sustain the view.
Evidence That Changes How the Building Is Read
The marble envelope can make different campaigns and structural systems look deceptively uniform. These evidence checks keep visible form, documentary proof and interpretation separate.
| Evidence | What it establishes | What it prevents us from assuming |
|---|---|---|
| Baptistery and basilica remains below the west end | The Duomo reorganised an ancient episcopal complex. | That the Gothic cathedral began on an empty site. |
| Fabbrica minutes and proportional drawings | Plan and elevation were argued through geometry and construction experience. | That one architect issued a complete design before work began. |
| Double vaults, diaphragm walls and iron ties | The terraces are structural roof fabric and thrust follows partly hidden paths. | That visible flyers alone explain stability. |
| Models and unexecuted façade drawings | The present front is one negotiated solution among many. | That it is a straightforward medieval design completed late. |
| Quarry, removed originals and replacement carving | Material continuity depends on documented repair and renewal. | That every pale marble figure is original or the same age. |
Watch: Quarry, Fabbrica and Future Maintenance
Move from the marble source to the institution that coordinates the cathedral, then to university research on documenting and maintaining its complex fabric.
Visite guidate alla Cava di Candoglia, le origini del Duomo
The official Italian-language visit begins at the source of the marble and connects quarry geology to the cathedral’s continuing material life.
Watch on YouTubeHow to Read Milan Cathedral
Begin at the east end if possible. The apse preserves the logic of the first campaign: widely spaced buttresses, huge windows, sacristy masses and an ambulatory around the presbytery. Look for the Visconti raza in the central tracery and compare the apparent delicacy of the glass wall with the deep structure beside and below it.
Inside, count spaces rather than staring only down the central nave. Two aisles flank each side, and their decreasing heights establish the stepped section. Follow one clustered pier upward, then notice the iron tie across an arch. At the crossing, remember that semicircular serizzo arches are hidden behind the visible pointed ones. What looks stylistically continuous contains several load paths and dates.
On the terraces, distinguish support from image. The double vaults underfoot form the real roof. Flying arches, pinnacles and spires create access, drainage, local bracing and the famous silhouette, but many are later than the medieval vessel. Pale replacement blocks and statues removed to the museum are signs of managed continuity, not necessarily careless reconstruction.
At the façade, read from bottom to top and from opening to opening. Classical frames associated with the Borromean programme coexist with the Gothicising Napoleonic completion and twentieth-century doors. The surface is coherent at a distance because successive architects chose to negotiate with existing work rather than erase it.
Finally, connect the cathedral to its off-site architecture. Candoglia quarry, river and canal route, marble yard, archive and museum are not background services. They are the extended construction site that made the cathedral possible and still decides what form it can retain.
Frequently Asked Questions
No single architect can be credited with the whole building. Simone da Orsenigo, Giovannino de’ Grassi, the Solari family, Amadeo, Dolcebuono, Tibaldi, Croce, Amati, Zanoia and many foreign consultants directed or shaped particular phases. The Fabbrica provided continuity across their different decisions. [1] [13]
Gian Galeazzo Visconti granted the Fabbrica access to the Candoglia quarry in 1387 when the project shifted from the regional brick tradition toward a marble late-Gothic architecture. The stone could be moved through an integrated lake, river and canal route and is still quarried for conservation. [4] [22]
No. Leonardo studied the crossing problem and a wooden model associated with his proposal was commissioned, but several architects submitted ideas. The executed tiburium followed a collective 1490 decision and was built principally under Amadeo and Dolcebuono. [13] [26]
Many visible flyers and pinnacles were added from the eighteenth century onwards. They have practical and architectural roles, but structural research shows that iron ties, transverse diaphragm walls and the double-vault roof are fundamental and that the late flyers are not necessary to basic stability. [18]
No. Napoleon’s coronation increased pressure to complete the west front, but the principal Amati and Zanoia scheme was approved in 1807 and substantially executed by 1813. Spires, sculpture and doors continued later. [1] [14] [29]
No. The exterior population was made across centuries, and vulnerable or damaged originals are sometimes moved to the museum or marble yard, conserved and replaced with copies. Each object’s date and status needs individual evidence. [5] [10]
The cathedral contains thousands of exposed marble elements, mixed masonry, historic metalwork and a heavily loaded crossing. Weather, pollution, biological growth, corrosion and ground movement create continuing risk. The Fabbrica combines monitoring and scientific testing with quarrying, carving and masonry repair. [6] [18] [23]
Discussion
Which part of Milan Cathedral changes most when it is read as a continuing construction system rather than one finished Gothic object?
Reader Insights
Can you separate the marble image from the mixed pier cores, ties, diaphragm walls and double-vault roof?
Which part belongs to the first east-end campaign, the tiburium debate, Borromean reform, later completion or conservation?
Is the interpretation based on standing fabric, archaeology, archive minutes, a proposal, a model or scientific monitoring?
Join the Conversation
Share a documented observation below, naming the element, date or campaign, evidence type and later intervention.
References
- Veneranda Fabbrica del Duomo di Milano. “The Cathedral” / “La Cattedrale.” English and Italian. View source
- Veneranda Fabbrica del Duomo di Milano. “La Veneranda Fabbrica del Duomo di Milano.” Italian. View source
- Veneranda Fabbrica del Duomo di Milano. “Archaeological Area.” English. View source
- Veneranda Fabbrica del Duomo di Milano. “The Candoglia Quarry.” English/Italian. View source
- Veneranda Fabbrica del Duomo di Milano. “The Marble Yard.” English. View source
- Veneranda Fabbrica del Duomo di Milano. “The Duomo Construction Site.” English. View source
- Veneranda Fabbrica del Duomo di Milano. “The Terraces.” English. View source
- Veneranda Fabbrica del Duomo di Milano. “The Madonnina” and “Main Spire.” English. View source
- Veneranda Fabbrica del Duomo di Milano. “Archive and Library.” English. View source
- Veneranda Fabbrica del Duomo di Milano. “Duomo Museum.” English. View source
- Veneranda Fabbrica, Museo del Duomo digital catalogue. “Donna dell'Apocalisse e serpente” and museum glazing records. Italian. View source
- Veneranda Fabbrica del Duomo di Milano. “Flayed St Bartholomew by Marco d'Agrate” and 2024 conservation report. English/Italian. View source
- Regione Lombardia, Lombardia Beni Culturali. “Duomo di Milano.” Italian architectural inventory. View source
- Catalogo Generale dei Beni Culturali. “Duomo Milano,” catalogue 0300101834. Italian. View source
- Giulia Ceriani Sebregondi. “First Principles: Gabriele Stornaloco and Milan Cathedral.” Architectural History 59 (2016): 63–122. English. View source
- Luciano Patetta. “Le prime dispute tra architetti lombardi e forestieri nel cantiere del Duomo.” Istituto Lombardo Accademia di Scienze e Lettere. Italian. View source
- Philippe Bernardi. “Les briques cachées du Dôme de Milan.” École française de Rome / Persée. French. View source
- Dario Coronelli, Benedetta Caggioni and Francesca Zanella. “Cathedral of Milan: Structural History of the Load-Bearing System.” Politecnico di Milano / Milan Order of Architects. English. View source
- Maria Vittoria Cazzaro. “Le volte del Duomo di Milano. Storia, geometria, materiali.” Politecnico di Milano thesis record. Italian. View source
- Artale and Ruffato. “Le ragioni di un restauro strutturale.” Politecnico di Milano thesis record. Italian. View source
- Vladislav Petrov Nedelev. “Building Information Modelling for Large Scale Cultural Heritage Buildings (HBIM).” Politecnico di Milano thesis record. English/Italian. View source
- Pierpaolo Oreste, Claudio Oggeri, Francesco Canali and Marco Scolari. “The Cava Madre of Candoglia.” Geoheritage 16 (2024). English. View source
- Davide Gulotta et al.; Lorenzo Cantini et al. Milan Cathedral marble monitoring and ultrasonic conservation studies. University of Milan / Politecnico di Milano. English/Italian. View source
- Martina Saltamacchia. Milano. Un popolo e il suo Duomo: Storie di uomini che costruirono la cattedrale. Marietti, 2007. University repository record. View source
- Archdiocese of Milan. “Il Duomo di Milano, i primordi.” Italian. View source
- Museo Galileo. Leonardo digital archive, folio ATL.1699.1 and Milan tiburium commentary. Italian/English. View source
- The Metropolitan Museum of Art. “Detail study for the façade of Milan cathedral,” Luigi Vanvitelli. English. View source
- British Museum. “Milan Cathedral,” collection term and related objects. English. View source
- Mao Ge. The Incomplete Facade of Italian Churches: The Case-study of Milan Cathedral. Politecnico di Milano, 2016–17. English. View source
- Marco Navoni, ed. Il Duomo di Milano e la liturgia ambrosiana / The Duomo of Milan and Ambrosian Liturgy. Institutional library record. Italian/English. View source
- Veneranda Fabbrica del Duomo di Milano. The Duomo of Milan: History, Art and Wonder. Rizzoli, 2024. English-language publisher record. View source