


 by Tom Gurney
Tom Gurney BSc (Hons) is an art history expert with over 20 years experience
Email: tomgurney1@gmail.com / Phone: +44 7429 011000
Architecture in Motion: How Art Deco Joined Skyscraper Setbacks, Streamlined Curves and Electric Light
Art Deco architecture gave interwar buildings a modern public image through stepped massing, strong geometry, stylised ornament and new materials. It includes New York skyscrapers, Miami hotels, cinemas, factories, apartment blocks, museums and streamlined roadside buildings. The category is broad: a vertical 1920s tower and a low, rounded 1930s building can both belong to it. [1] [2]
This page owns architecture—plans, structure, envelopes, urban rules and building types. The existing Art Deco movement page retains movement-wide art, design, artists and objects. That separation matters because a decorative motif on a vase cannot explain why a skyscraper steps back or how a cinema handles crowds.
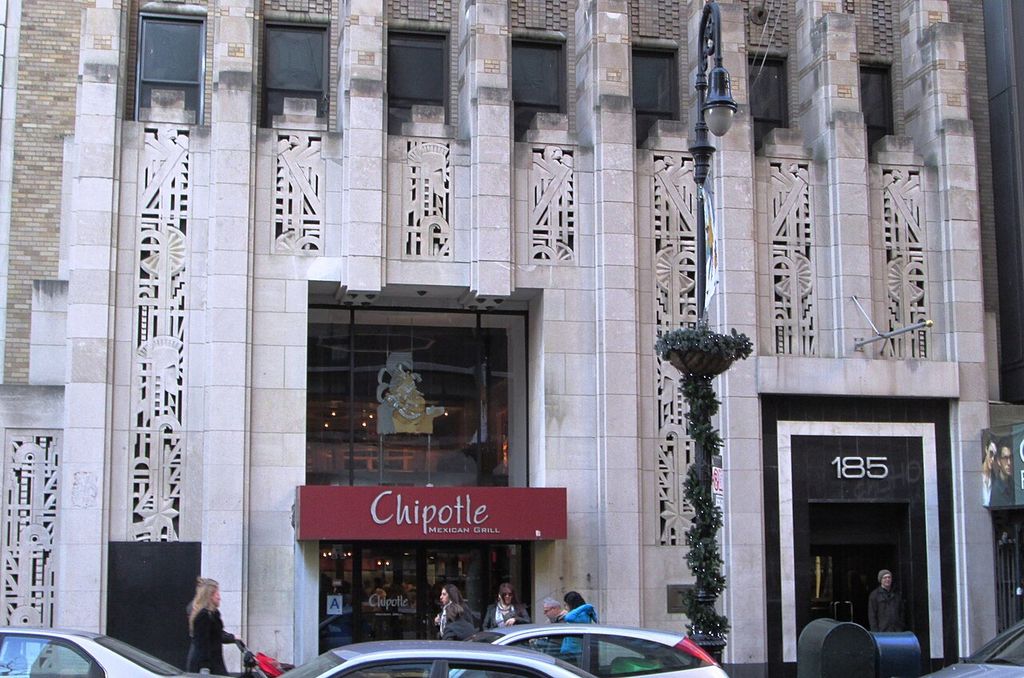
Geometric ornament on the lower façade of the National Title Guaranty Building in Brooklyn, photographed in 2013. Beyond My Ken, Lower façade, National Title Guaranty Building, Brooklyn; CC BY-SA 4.0. JPEG prepared; no crop or retouch.
At a Glance
- PeriodMost Art Deco architecture belongs to the 1920s–40s, with dates and names varying by city.
- Vertical DecoSetbacks, piers, recessed windows and concentrated crowns turn tall steel-frame buildings into upward compositions.
- Streamline ModerneRounded corners, horizontal bands, smooth walls and transport imagery suggest speed across low-rise buildings.
- MaterialsSteel, reinforced concrete, terracotta, faience, metal windows, glass block, chrome and neon shaped both structure and image.
- Building rangeSkyscrapers, cinemas, factories, hotels, apartments, museums and transport buildings all adapted the language.
- Reading ruleBegin with date, programme and massing before relying on a chevron, sunburst or modern paint scheme.
Contents
- What Art Deco Means
- From Art Nouveau to Geometry
- Vertical Deco and the Skyscraper
- The Chrysler Building
- Watch Art Deco Architecture
- Materials and Construction
- Streamline Moderne
- Miami Beach
- Factories, Cinemas and Public Buildings
- Recommended Books
- Cities Beyond Paris and New York
- Comparison Table
- Vertical Tower versus Streamliner
- Publicity and the Night-time City
- How to Recognise Art Deco
- Frequently Asked Questions
- References
What Art Deco means
The term derives from the 1925 Exposition Internationale des Arts Décoratifs et Industriels Modernes in Paris, though “Art Deco” became common later. The exhibition promoted modern luxury through furniture, interiors, pavilions and crafted objects. Designers combined French decorative traditions with Cubism, abstraction, ancient and non-European sources, theatrical display and machine-age imagery. [1]
Architecture translated this mixture at many scales. Zigzags, chevrons, sunbursts and stylised plants could enrich entrances and spandrels. Towers, piers and setbacks turned whole buildings into geometric compositions. Metal grilles, lighting and lettering extended the identity into the street.
Art Deco was modern but not necessarily modernist. It embraced steel frames, reinforced concrete and new glazing while often retaining symmetry, axial plans and ornament. Modernist architects might reject applied decoration and historic association; Deco designers could make both central to a contemporary building.
From Art Nouveau to geometry
Art Nouveau Architecture provided an important starting point. Its geometric branches—Vienna, Glasgow and Hoffmann in particular—fed Art Deco's grids and stylised natural forms. Flowing plants became sharper fans, fountains and stepped leaves; total-design ambition survived in coordinated interiors. [1]
Other sources arrived through exhibitions, archaeology, theatre, fashion and global trade. Ancient Egyptian motifs gained new visibility after Tutankhamun's tomb was opened in 1922. Designers borrowed from African, Mesoamerican and Asian arts, often detaching forms from their cultural meanings. This visual consumption should be described as appropriation within imperial and commercial networks, not as a neutral universal vocabulary.
Avant-garde art also changed architectural surfaces. Faceted Cubist form, Futurist speed and abstract geometry suggested motion and energy. Yet the resulting buildings remained tied to clients, finance, building codes and construction. Style does not float free of the city that produces it.
Vertical Art Deco and the skyscraper
New York's Art Deco skyscrapers are inseparable from steel-frame construction, lifts, land value and the 1916 zoning resolution. Rules required tall buildings to step back so light and air could reach streets. Architects turned that legal envelope into dramatic terraces and narrowing towers. Vertical piers pull the eye upward while recessed spandrels and patterned masonry reinforce height. [4]
The National Title Guaranty Company Building in Brooklyn demonstrates the type at a smaller scale than Manhattan icons. Its brick and limestone elevations rise through buttress-like piers to a sculpted tower; setbacks and patterned spandrels create a crenellated silhouette. Art Deco could make an ordinary commercial programme part of the modern skyline. [4]
The skyscraper is simultaneously design, technology, property investment and workplace. Its public crown may be spectacular while most floors repeat rentable office bays. Mechanical services, fireproofing and lift cores shape the plan behind the decorative envelope. [6]
Chrysler Building and machine imagery
William Van Alen's Chrysler Building, built in 1928–30, reached 1,046 feet and briefly became the world's tallest building. Its stainless-steel crown, triangular windows and telescoping arcs create a luminous summit. Eagle-like projections and motifs derived from automobile parts connect corporate identity to machine-age ornament. [5]
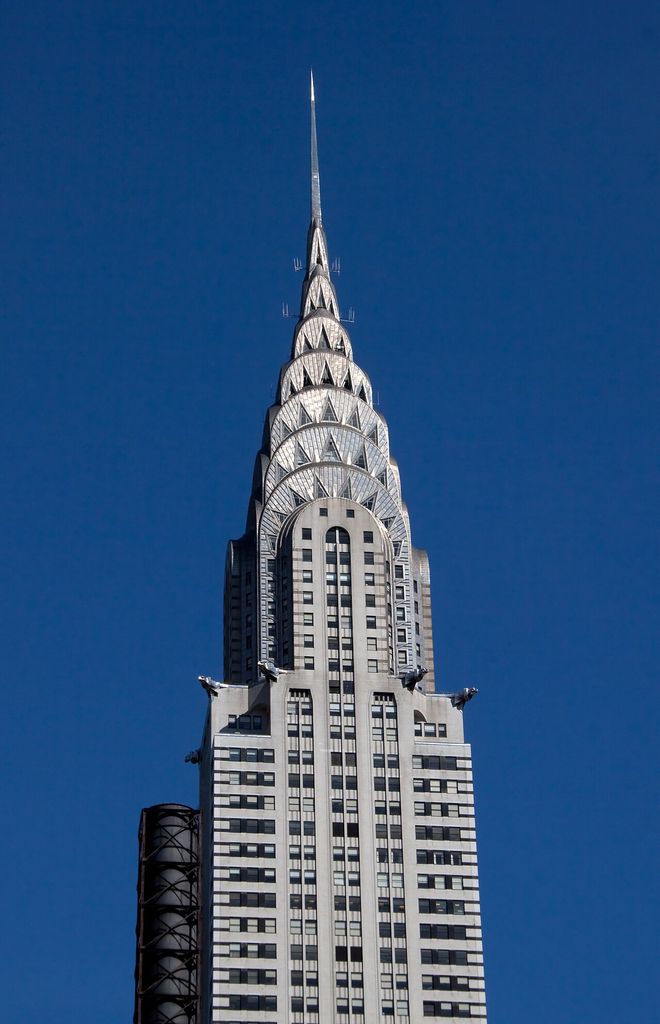
The Chrysler Building’s upper floors, stainless-steel crown and spire, photographed in 2010. Tony Hisgett, Upper floors and crown of the Chrysler Building; CC BY 2.0. JPEG prepared; no crop or retouch.
The imagery is not simply pasted onto a neutral tower. Setbacks organise the mass from street to spire; vertical bays and metal surfaces accelerate the upward reading. The crown conceals structure and service space while operating as metropolitan sign.
Competition for height shaped the building's history, but height alone is not Art Deco. Many contemporary skyscrapers used Gothic or Classical dress, and many Deco buildings were low. The Chrysler is valuable because zoning, structure, corporate symbolism and ornament reinforce one another.
Watch: Vertical Deco and the Miami Streetscape
Choose an architect's close reading of the Chrysler Building or a local tour of Miami Beach's low-rise Art Deco district.
Architect Breaks Down Secret Details Of The Chrysler Building
An architect explains how zoning, massing, materials and automobile imagery combine in the Chrysler Building rather than treating its crown as an isolated decoration.
Watch on YouTubeMaterials and construction
Steel skeletons allowed tall buildings to carry masonry curtain walls rather than depend on thick load-bearing exteriors. Reinforced concrete supported factories, cinemas, apartments and low-rise commercial structures. Terracotta offered fire-resistant, repeatable coloured ornament. Aluminium, stainless steel and chrome created precise reflective detail. [2] [3]
Glass block admitted diffused light while reading as a manufactured surface. Large metal-framed windows could wrap corners in Streamline work. Smooth stucco or stone contrasted with incised bands and relief panels. Neon converted signage into night-time architecture, especially in entertainment and resort districts. [3]
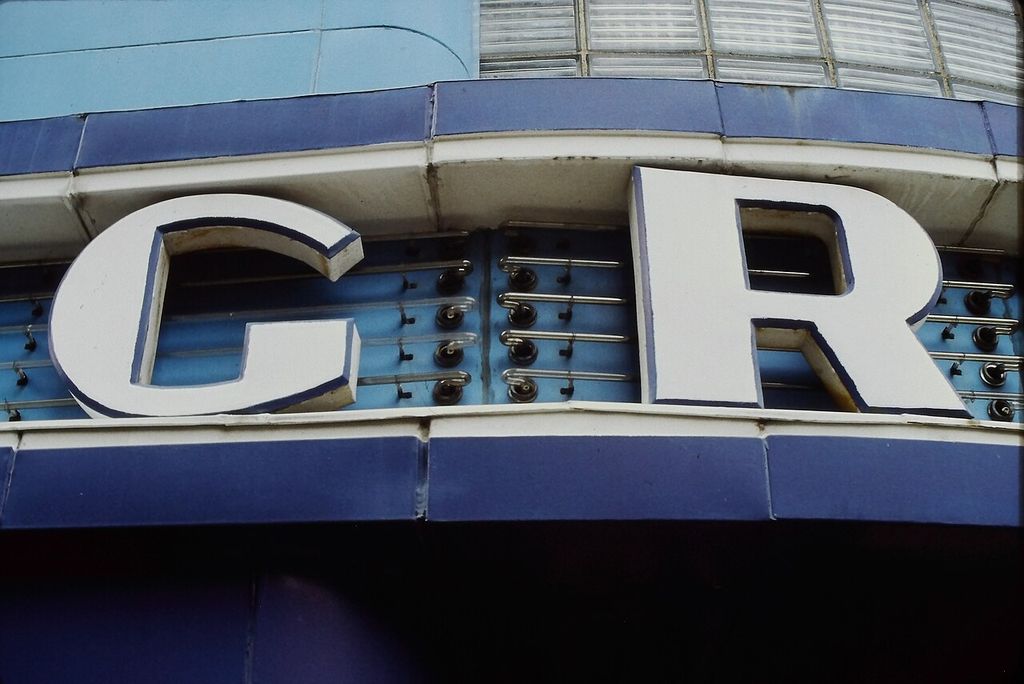
Neon tubing and letter housings on the Evansville Greyhound terminal, photographed in November 1998. Bmzuckerman, Greyhound terminal neon and facing detail, Evansville; CC BY 4.0. JPEG prepared; no crop or retouch.
Materials should be identified carefully. A metallic-looking finish may be painted plaster; a stone base may support cheaper upper cladding; replacement windows can erase original proportions. Art Deco's apparent sleekness often depends on skilled masonry, modelling and craft as well as industrial products.
Streamline Moderne
During the 1930s, Streamline Moderne shifted emphasis from vertical ascent to horizontal motion. Rounded corners, ribbon-like window bands, smooth walls, flat roofs, railings and porthole windows evoked ocean liners, trains and aircraft. In France the related term style paquebot explicitly refers to the liner. [2] [7]
The change was not a complete break. Stepped entrances, stylised lettering and decorative bands continued. Some buildings combine a vertical central sign or tower with rounded wings. “Art Moderne,” “Streamline Moderne” and late Art Deco overlap differently in local heritage systems.
Transport and roadside programmes suited the language. Bus stations, petrol stations, diners and cinemas could advertise speed even while standing still. Curved corners guide movement and improve sightlines; projecting canopies mark entries; long windows display brightly lit interiors.
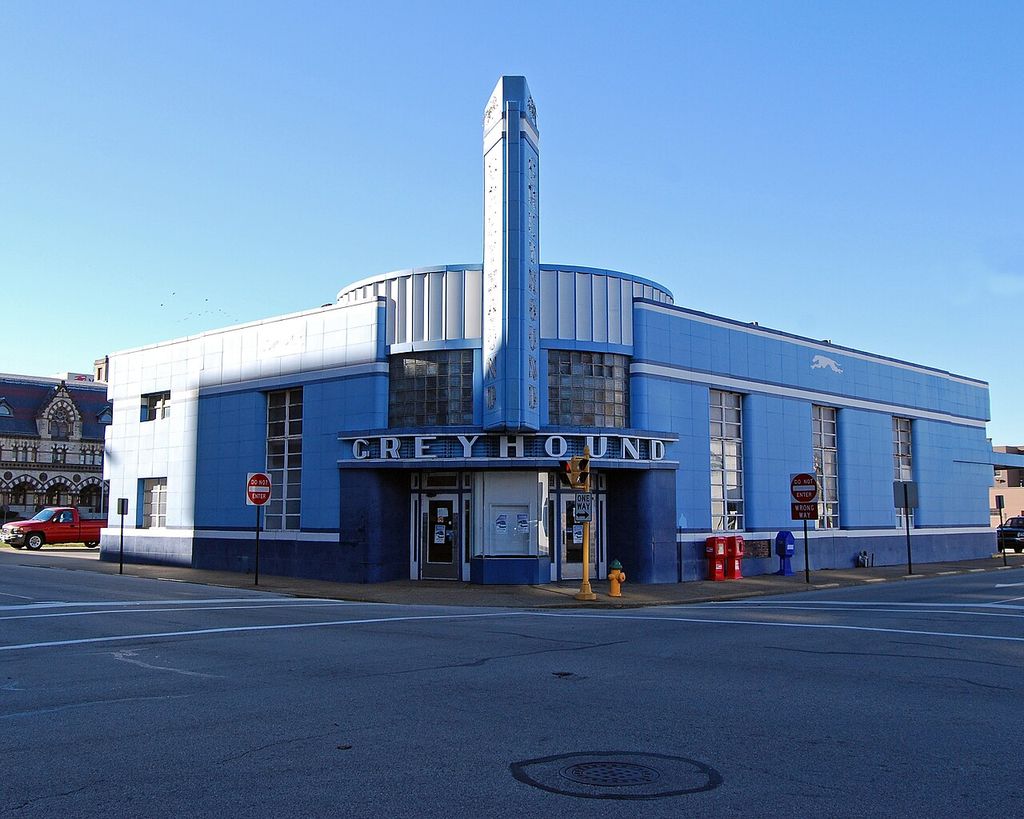
The Greyhound bus station in Evansville, Indiana, photographed in 2008. Tim Schapker, Greyhound Bus Station, Evansville, Indiana; CC BY 2.0. JPEG prepared; no crop or retouch.
Miami Beach: low-rise Deco
Miami Beach demonstrates how climate, tourism and local regulation transform the style. Many hotels are only a few storeys high. Symmetrical façades, central towers, eyebrow sunshades, corner windows, nautical motifs, pale stucco and neon create a compact resort streetscape. Later examples move toward Streamline curves. [3]
These buildings challenge the assumption that Deco means dark stone and extreme height. Balconies, shade and ventilation answer a subtropical setting. Night lighting and signage are part of the architecture's commercial life, while repeated setbacks and roofline features make small hotels appear monumental.
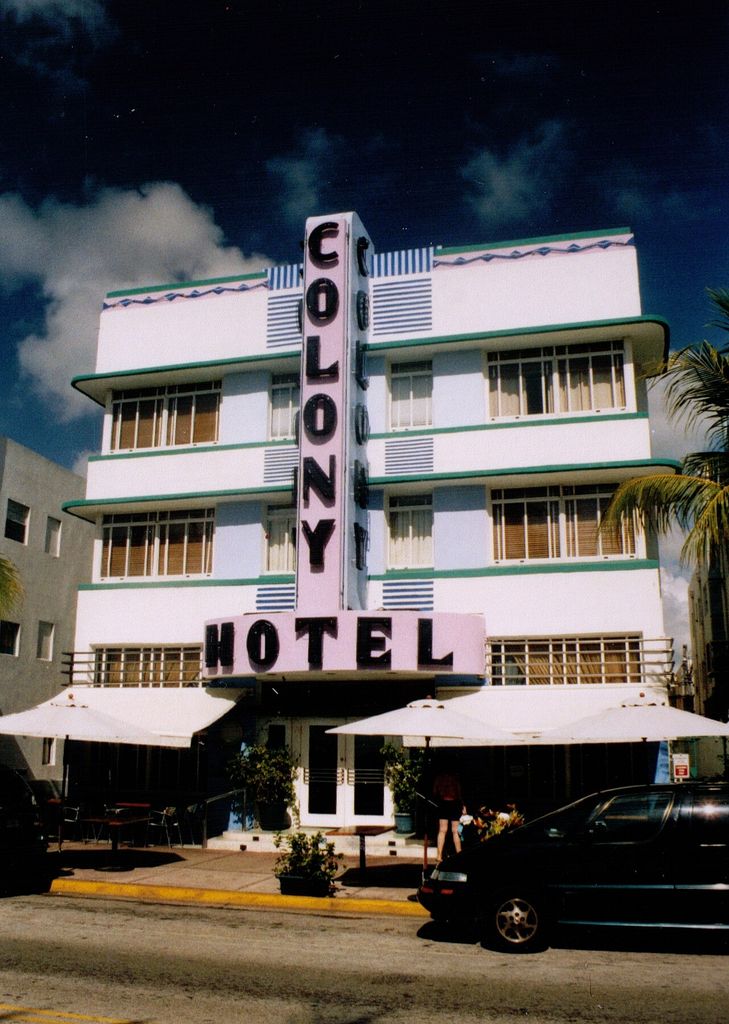
The Colony Hotel on Ocean Drive in Miami Beach, photographed in July 2003. © Ad Meskens / Wikimedia Commons, Colony Hotel, Miami Beach; CC BY-SA 3.0. JPEG prepared; no crop or retouch.
Present colour schemes can be restoration choices rather than original evidence. Form, archival research and surviving material should guide interpretation before pastel paint is treated as a defining historical fact.
Factories, cinemas and public buildings
The Hoover Building in west London applies Art Deco ceremony to a factory. Long horizontal ranges, vertical entrance emphasis, coloured faience and geometric ornament gave industrial production a polished corporate image. [11] The factory type shows that Deco was not restricted to entertainment or luxury residences.
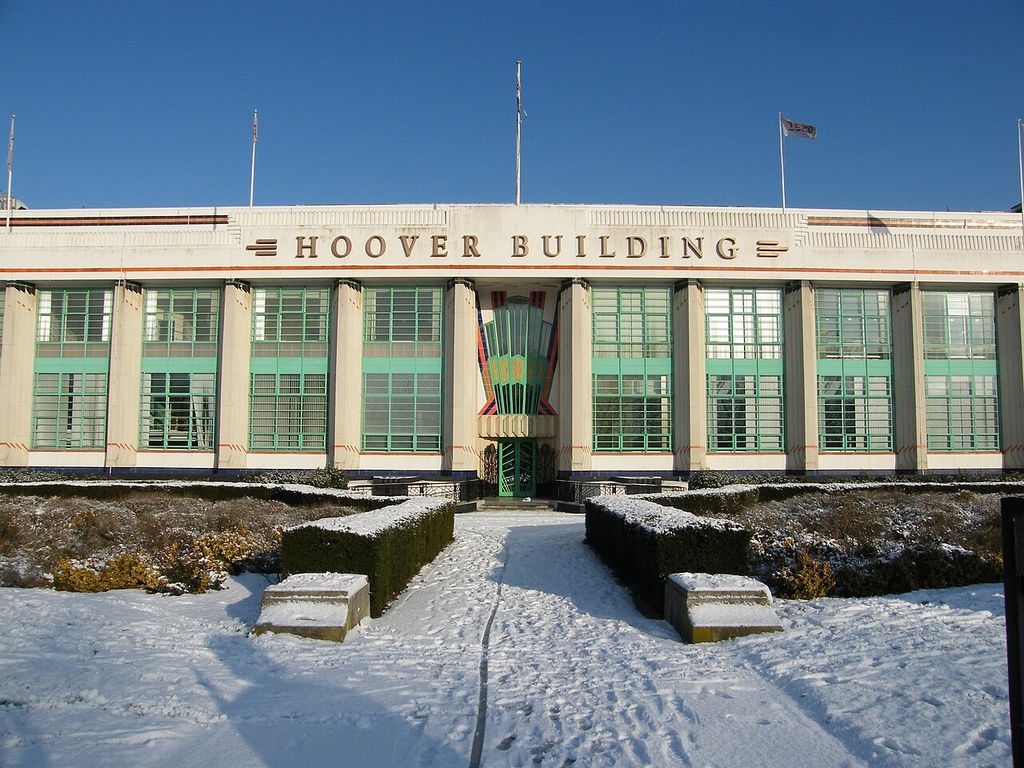
The Hoover Building on Western Avenue in London, with its geometric entrance and lettering; source dated 2011. Ewan Munro, Hoover Building, Western Avenue, London; CC BY-SA 2.0. JPEG prepared; no crop or retouch.
Cinemas were ideal total environments. A bold marquee and tower attracted attention; ticket lobbies compressed crowds before auditoria expanded dramatically; lighting, carpets and relief decoration shaped anticipation. Many combined exotic or abstract motifs with modern ventilation, acoustics and projection technology.
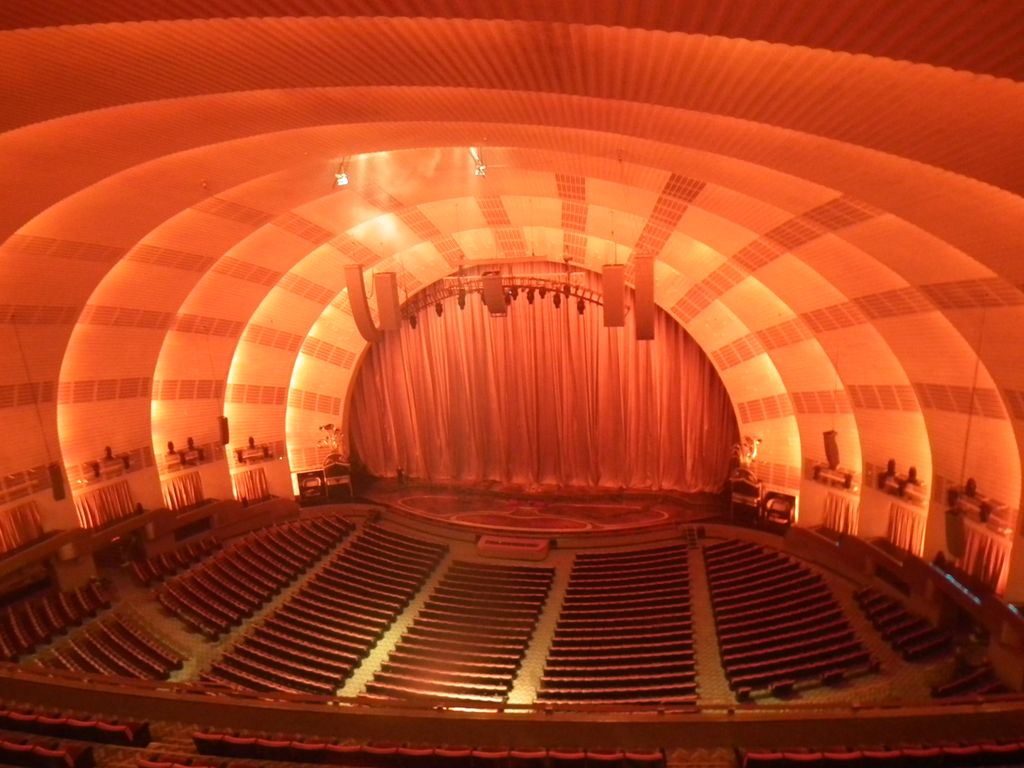
The auditorium and stage at Radio City Music Hall in New York, photographed in 2011. Erik Drost, Radio City Music Hall auditorium and stage; CC BY 2.0. JPEG prepared; no crop or retouch.
Museums and exhibition buildings also used monumental later Deco. The Palais de Tokyo complex, built for the 1937 Paris exposition and now housing the Musée d'Art Moderne de Paris, uses broad terraces, severe classical symmetry and integrated sculpture. Its restrained massing shows the style approaching Stripped Classicism. [9]
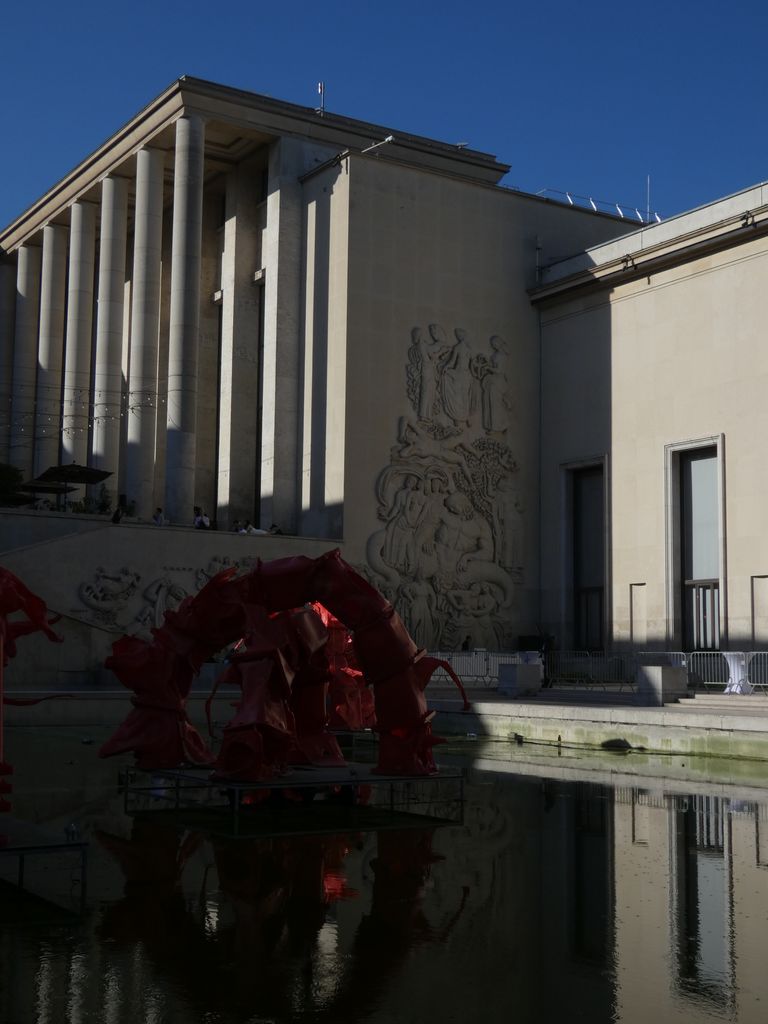
Colonnade and architectural relief at the Palais de Tokyo, photographed in 2022, with an artwork in the foreground. Lustucrucaca, Palais de Tokyo colonnade and fountain; CC BY-SA 4.0. JPEG prepared; no crop or retouch.
Kunstmuseum Den Haag, designed by H. P. Berlage, offers another boundary case. Brick, modular proportion, carefully controlled daylight and modern museum planning matter more than applied ornament. It sits near Dutch rationalism and modernism, reminding us that labels depend on which aspect is being described. [8]
Art Deco cities beyond Paris and New York
Napier in New Zealand was extensively rebuilt after the destructive 1931 Hawke's Bay earthquake. New reinforced construction, contemporary styles and coordinated rebuilding created an urban ensemble in which Art Deco, Spanish Mission and Streamline features coexist. The city demonstrates how catastrophe, code and local identity can accelerate architectural change. [10]
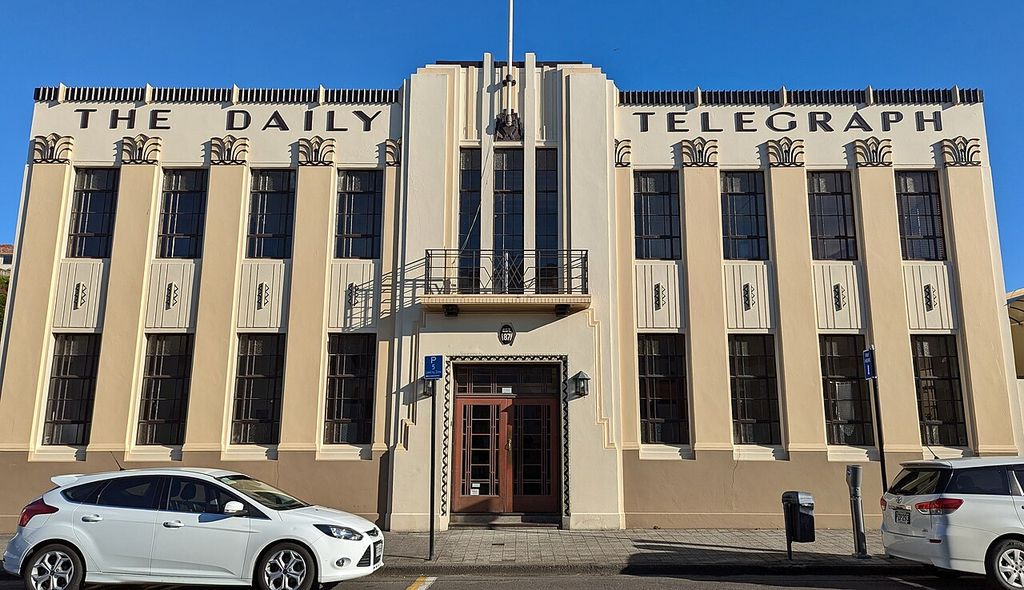
The Daily Telegraph Building in Napier, New Zealand, photographed in 2024. Daderot, Daily Telegraph Building, Napier; CC0. JPEG prepared; no crop or retouch.
Asmara in Eritrea preserves an exceptional modernist colonial-era city developed under Italian rule. Cinemas, service stations, offices, housing and civic buildings use Rationalist, Futurist and Art Deco languages. Their forms cannot be separated from colonial segregation and power, yet Eritrean use and preservation have also given the city later meanings. [12]
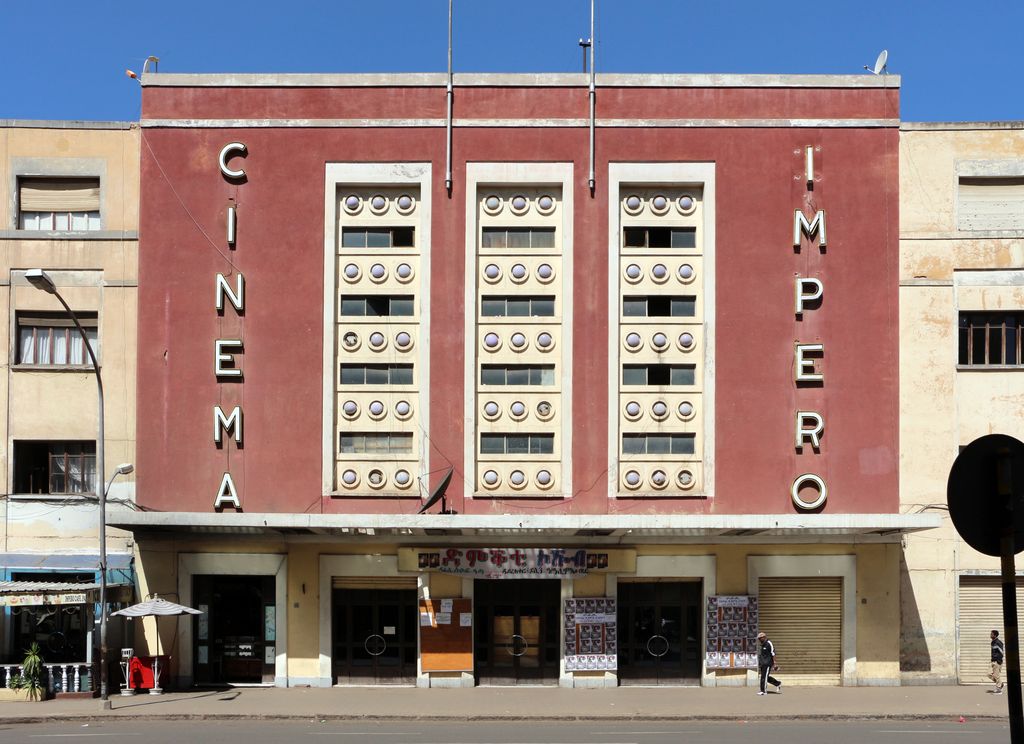
The Cinema Impero façade on Harnet Avenue in Asmara, photographed in 2015. Sailko, Cinema Impero façade, Asmara; CC BY-SA 3.0. JPEG prepared; no crop or retouch.
Montreal developed its own Deco and Streamline architecture in apartments, theatres and commercial buildings. French paquebot terminology, North American construction and local materials intersect. Regional histories prevent the movement from becoming a story of ideas exported from two capitals. [7]
Six Ways to Read Art Deco Architecture
Art Deco is easier to recognise when massing, programme, structure and urban context are compared before surface motifs.
| Building type or setting | Architectural system | Reading caution |
|---|---|---|
| Vertical skyscraper | Steel frame, lift core, zoning setbacks, strong piers and a concentrated crown produce upward movement. | Height alone is not Deco; many towers used Gothic or Classical dress. |
| Streamline transport building | Rounded corners, horizontal glazing, canopy, sign and circulation evoke speed at street level. | Streamline Moderne overlaps late Deco but reverses its usual vertical emphasis. |
| Miami Beach hotel | Low-rise symmetry, central fins, eyebrow sunshades, neon and roofline features adapt the style to climate and tourism. | Present pastel colour can be a restoration choice rather than original evidence. |
| Factory or commercial building | Long production ranges meet ceremonial entrances, faience, lettering and a polished corporate image. | Art Deco was not restricted to luxury housing or entertainment. |
| Cinema or theatre | Marquee, compressed lobby, expanding auditorium, lighting and decoration stage a sequence from street to screen. | The surviving façade may outlast original interiors, signs and technical systems. |
| Rebuilt or colonial city | Reinforced construction and coordinated urban development spread Deco among offices, cinemas, housing and civic buildings. | Catastrophe, building codes, labour and colonial power belong to the architectural history. |
Vertical tower versus horizontal streamliner
The diagram compares two generic structures. The tower rises through a steel-frame grid and zoning setbacks. Its piers, recessed windows and concentrated crown ornament intensify vertical movement. The low block uses a concrete or steel frame, rounded corner, horizontal glazing and canopy to suggest speed.
Arrows identify massing, structural rhythm, openings and ornament. Hatching and labels carry differences without colour. Neither side represents every building: a Miami hotel may combine both, and a factory may be longer and plainer.
The comparison is most useful as a diagnostic sequence. Read the silhouette, then structural bays, then windows, then decoration. A zigzag alone cannot decide the category.
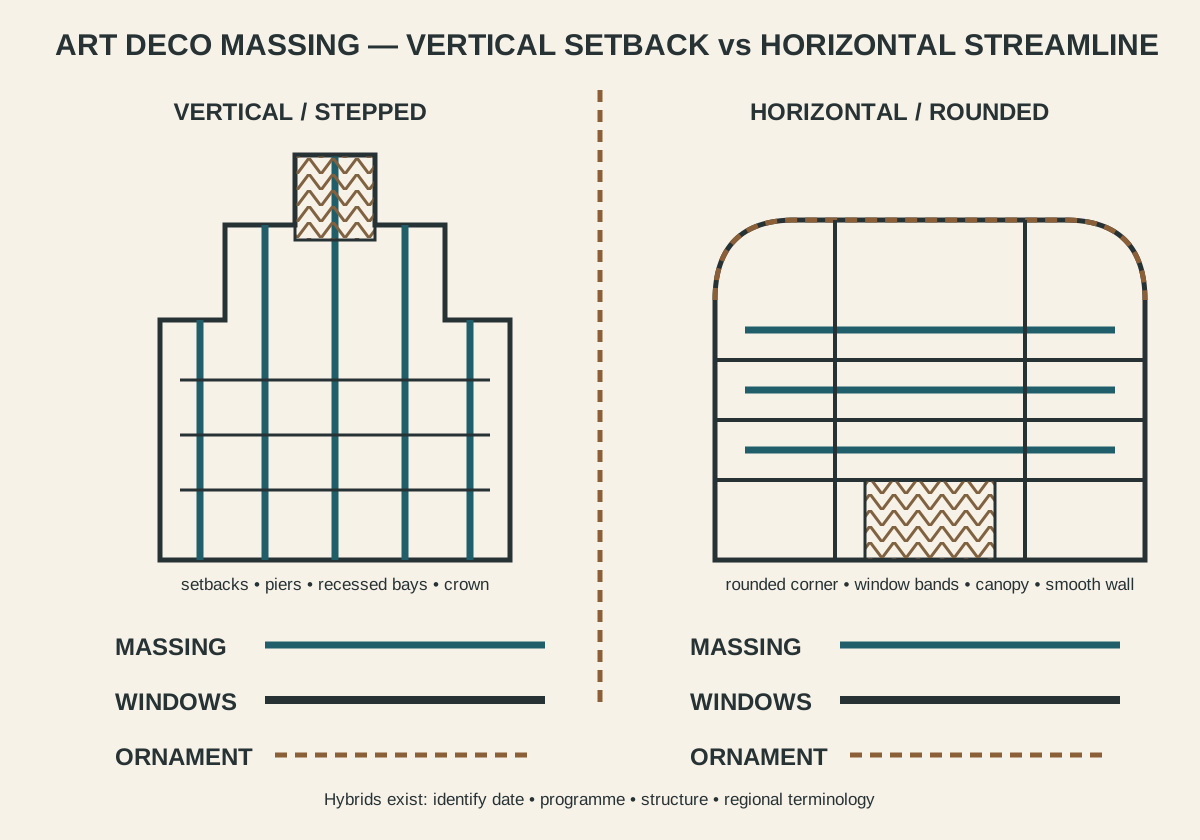
Vertical Deco and horizontal Streamline Moderne use different massing, window rhythms and ornamental concentration. Many buildings combine elements of both.
Architecture, publicity and the night-time city
Art Deco buildings were designed to be consumed as images as well as occupied as rooms. A skyscraper crown entered newspaper photographs and corporate stationery; a cinema marquee announced films from several blocks away; a hotel façade became part of a resort's identity. Architecture, lettering, advertising and electric light met at the street.
This publicity shaped composition. Vertical signs could extend above a parapet, illuminated fins turned a modest building into a landmark, and polished metal caught daylight before neon took over after dark. Ground floors often changed rapidly as shops and cinemas updated branding, so the surviving upper façade may preserve the clearest original rhythm.
The image of progress also concealed unequal access. Luxury towers depended on construction labour and service workers; resort districts separated visitors from back-of-house systems; colonial modernity in Asmara was organised through racial rule. Celebrating technical confidence should not erase who financed, built, maintained or was excluded from these spaces.
Depression-era conditions altered the promise. Expensive relief and rare materials could give way to smooth render, simple bands and a single dramatic sign. Public works and commercial buildings still used monumentality, but economy changed detail. Streamlining offered modern identity through massing and proportion when lavish ornament was impossible.
How to recognise Art Deco architecture
Begin with date and building type. Most examples belong to the 1920s–40s, but local construction may fall outside that range. Ask whether the building is a tower, cinema, hotel, factory, apartment block, museum or transport facility.
Read massing next. Stepped vertical compositions suggest skyscraper Deco; smooth horizontal volumes and rounded corners suggest Streamline Moderne. Look for repeated geometric relief, fluting, stylised plants, sunbursts and integrated lettering, but test them against the whole.
Finally inspect materials and alterations. Original metal windows, faience, terrazzo, glass block, neon and relief panels may be decisive. Replaced storefronts and signs can hide the intended base. A modern building with chevrons is Neo-Deco unless its date and fabric support an interwar attribution.
Frequently asked questions
It is better understood as a family. Vertical stepped Deco, Stripped Classical work and horizontal Streamline Moderne overlap but use different massing and ornament.
In New York, zoning rules protected light and air at street level. Architects transformed the required envelope into terraces and narrowing towers that became part of the style.
It is a 1930s–40s tendency favouring rounded corners, horizontal bands, smooth walls and transport imagery. Heritage systems sometimes treat it as late Art Deco and sometimes as a related style.
No. The language served factories, apartments, cinemas, shops, service stations and modest hotels as well as skyscrapers and elite interiors.
Both use modern structure and materials. Art Deco generally retains stronger symbolism, stylised ornament and scenographic effect, while doctrinaire modernism often reduces applied decoration. Many buildings occupy the boundary.
Discussion
Which relationship—massing, technology, ornament or publicity—does the most work in an Art Deco building?
Reader Insights
Do zoning, plot and circulation produce a stepped tower, a rounded streamliner or a hybrid?
How do metal, faience, glass block, neon and polished surfaces change between day and night?
Whose idea of progress does the building advertise, and which labour, finance or colonial systems supported it?
Join the Conversation
Share an observation or useful source below, noting the building's city, date, programme, massing, materials and alteration history.
References
- Victoria and Albert Museum. “An Introduction to Art Deco.” View source
- US National Park Service. “Design Guidelines: Art Deco and Art Moderne.” View source
- City of Miami Beach. “Art Deco.” View source
- New York City Landmarks Preservation Commission. “National Title Guaranty Company Building.” View source
- New York City Planning. “Historic and Cultural Resources: Chrysler Building.” View source
- The Skyscraper Museum. “The Skyscraper Museum.” View source
- Héritage Montréal. “What Is Art Deco?” View source
- Kunstmuseum Den Haag. “Museum Building.” View source
- Musée d'Art Moderne de Paris. “One Venue, One Collection.” View source
- New Zealand Department of Conservation. “Art Deco Napier.” View source
- Historic England. “Hoover Building.” View source
- UNESCO World Heritage Centre. “Asmara: A Modernist African City.” View source