


 by Tom Gurney
Tom Gurney BSc (Hons) is an art history expert with over 20 years experience
Email: tomgurney1@gmail.com / Phone: +44 7429 011000
Temple, Treasury and Contested Monument: Reading the Parthenon Across Time
The Parthenon is often reproduced as though it were a complete white temple standing alone against the sky. The surviving building tells a more complicated story. It forms part of the Acropolis of Athens, a fortified sacred precinct approached through the Propylaia and shaped by buildings, terraces, routes and long views. Its marble fabric belongs chiefly to the fifth century BCE, but what can be seen now also records fire, religious conversion, bombardment, removal, early restoration and a continuing programme of conservation. [1] [2] [12]
Reading the Parthenon as architecture means holding those histories together. The building is an unusually ambitious Doric temple with Ionic features, integrated sculpture and subtle adjustments in its geometry. It was also a civic and religious commission funded within an Athenian empire, made by a large workforce, adapted as a church and mosque, damaged while used as a magazine, and later recast as an emblem of the Greek state. Its present appearance is neither an untouched ancient original nor a modern reconstruction. It is surviving material interpreted and stabilised through evidence.
Contents
- The Acropolis Setting
- Programme and Makers
- Reading the Plan and Diagram
- Doric and Ionic Features
- Marble and Surface
- Architectural Sculpture
- Temple, Church and Mosque
- Removal and Ownership
- Anastelosis
- Recommended Books
- Watch Architecture
- Responsible Reading
- Evidence Tests
- Frequently Asked Questions
- Discussion
- References
The Acropolis setting
The Acropolis is not simply a pedestal for the Parthenon. Its limestone rock rises above Athens and holds a group of sanctuaries whose positions guide movement and sight. A visitor entering from the west through the Propylaia encounters the Parthenon obliquely, while the temple itself is oriented east–west. Its principal ancient entrance was at the east, not on the side first reached from the monumental gateway. [2] [3]
That distinction matters because the building worked at several scales. From across Athens, its elevated mass contributed to the outline of the citadel. Within the precinct, the long colonnades and changing viewpoints related it to neighbouring temples, altars, dedications and processional routes. The Panathenaic festival connected the city below to Athena's sanctuary above. UNESCO therefore describes the Acropolis as an ensemble and monumental landscape rather than treating each structure as an independent masterpiece. [12]
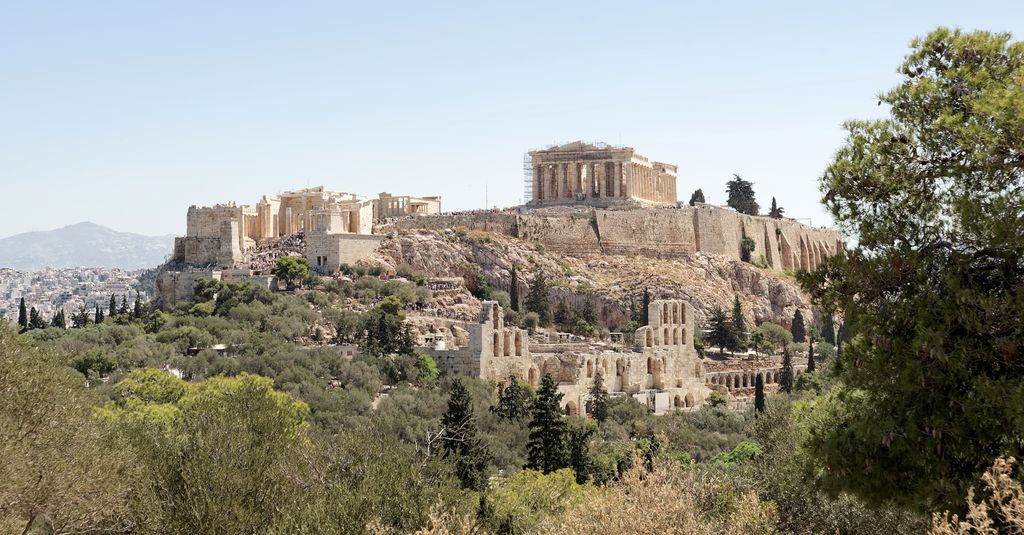
The Parthenon stands within a dense Acropolis landscape of gates, other monuments, retaining walls, rocky slopes and continuing conservation in Jakub Hałun's June 2024 view from Philopappos Hill. This scale restores the precinct and city that isolated temple photographs usually leave outside the frame. Jakub Hałun, View of the Acropolis from Philopappos Hill, Athens; CC BY 4.0. JPEG prepared; no crop or retouch.
The visible fifth-century arrangement followed earlier building. After the Athenian victory at Marathon in 490 BCE, work began on a large temple now conventionally called the pre-Parthenon. It remained unfinished when Persian forces attacked Athens in 480 BCE and burned the Acropolis. Parts of damaged earlier buildings were later embedded in the fortification walls and terraces, so destruction became literal material in the rebuilt sanctuary. [1] [3]
The Periklean building programme and its makers
Construction of the present Parthenon began in 447 BCE. The temple was substantially complete by 438, while work on its pedimental sculpture continued until about 432. [3] [8] [12] These dates describe linked campaigns rather than the instant creation of a single, fixed design.
Ancient and modern accounts associate the programme politically with Perikles and architecturally with Iktinos and Kallikrates. Pheidias is connected with general artistic oversight, the sculptural programme and the colossal image of Athena Parthenos. [3] [5] [11] [12] Those names are important, but they do not describe everyone who planned, quarried, transported, set, carved, finished and administered the building. The Hellenic Ministry of Culture notes that both Athenians and foreigners worked for pay on the wider Acropolis project. [1] Masons, sculptors, metalworkers and other specialists translated decisions into stone, and the metopes themselves preserve variations consistent with several hands. [10]
The commission was also political. Athens had become the leading power of the Delian League, and the Acropolis Museum records that allied tribute was used within Perikles' building programme. The smaller western chamber of the temple subsequently held public funds. [8] Marble, scale and sculpture therefore expressed devotion to Athena while also making Athenian resources and authority visible. Calling the Parthenon simply a triumph of timeless beauty would conceal the imperial conditions that enabled it.
Reading the Parthenon plan
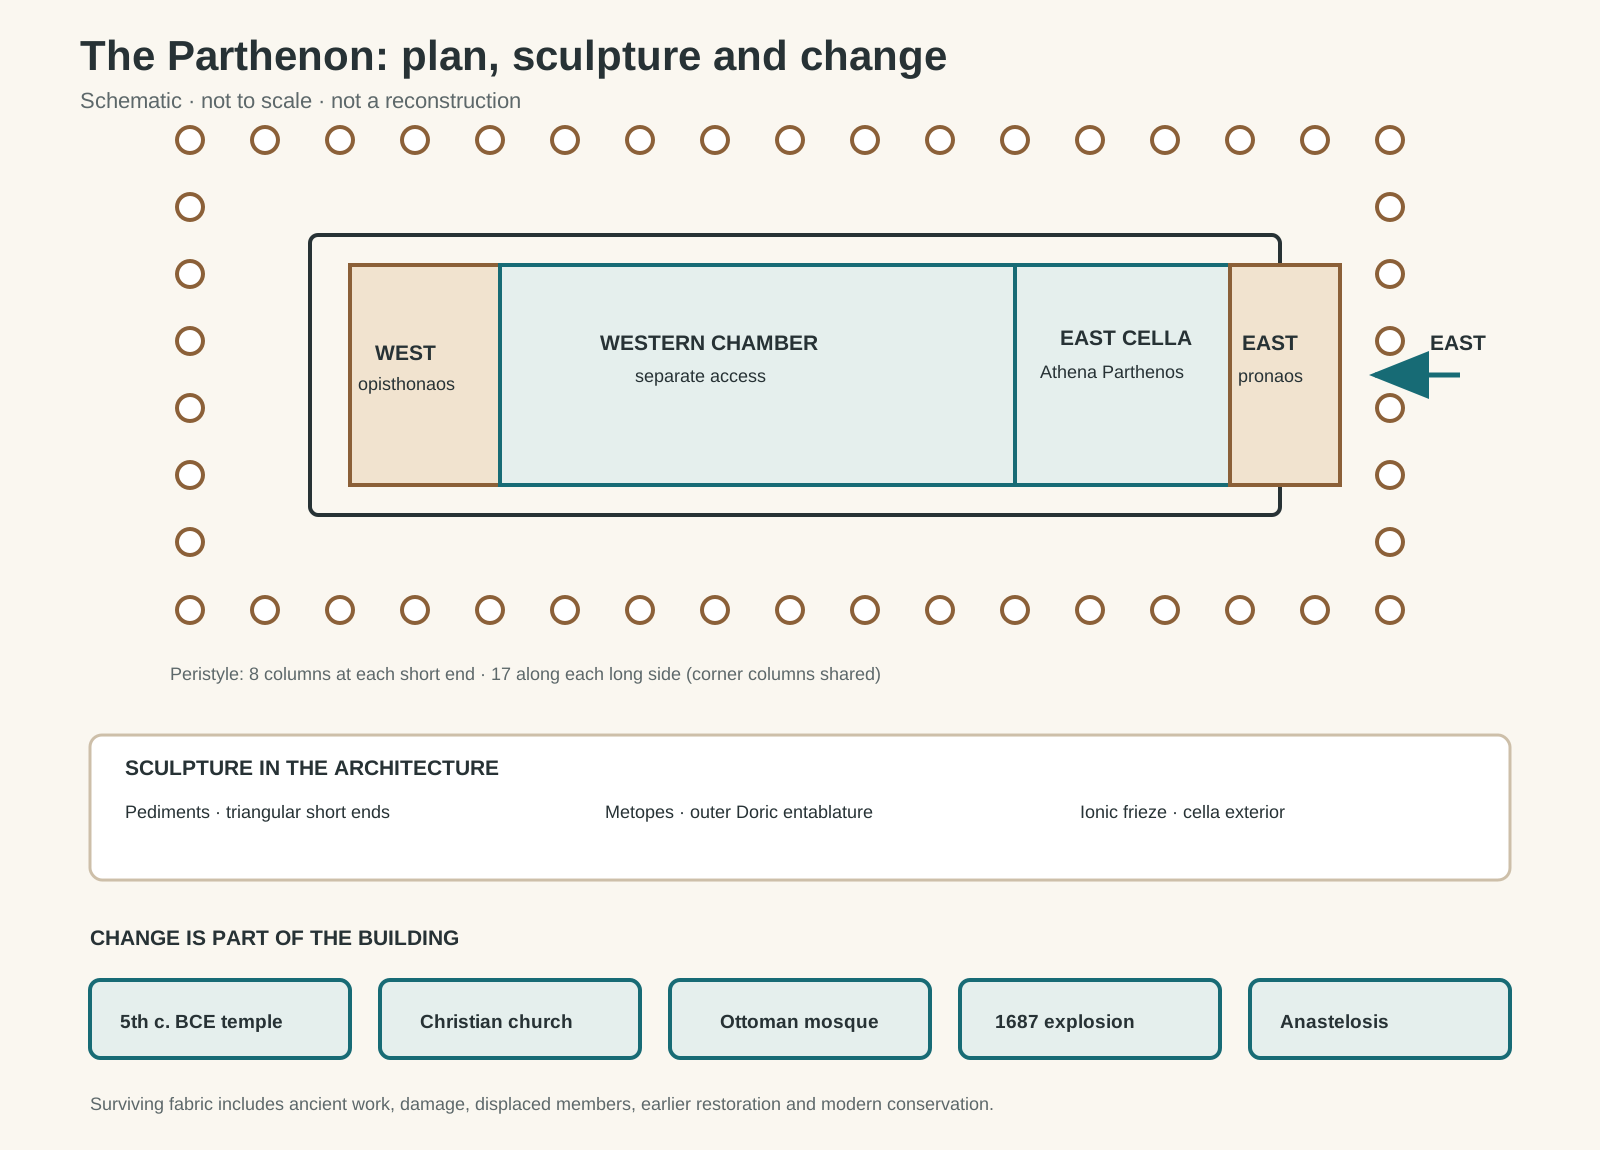
Original orientation schematic. Relative zones and the 8-by-17 perimeter-column logic are shown for reading only; this is not a measured plan or reconstruction.
Text alternative for the diagram
The diagram sets east to the right. An outer peristyle surrounds two porches and a divided core: the larger east cella once housed Athena Parthenos, while a separate smaller western chamber opened through the opisthonaos. A key locates pediments at the short ends, Doric metopes in the outer entablature and the Ionic frieze around the cella exterior. A lower sequence marks fifth-century temple, Christian church, Ottoman mosque, 1687 explosion and modern anastelosis. All geometry is schematic and not to scale.
In its basic organisation, the Parthenon is a peripteral temple: a continuous exterior colonnade surrounds the enclosed core. It has eight columns across each short end and seventeen down each long side, an unusually broad front for a Greek Doric temple. Six-column porches stand before the east and west rooms. [3] The repeated columns establish a strong perimeter, but the space between colonnade and wall also creates a route around the building from which sculpture and changing alignments could be read.
The east porch, or pronaos, led to the larger cella. Within it, a two-storey, U-shaped colonnade framed the lost gold-and-ivory Athena Parthenos attributed to Pheidias. [3] [8] This was not an open congregational hall in the modern sense. The room organised access to a divine image whose materials, scale and controlled illumination made presence and wealth architectural.
At the opposite end, the opisthonaos formed a west porch. It opened to a smaller chamber separated from the east cella by a cross wall; the two interior compartments did not communicate directly. [8] Four Ionic columns supported the western chamber's ceiling. The ancient use of the name parthenon for this space, usually understood as a young women's chamber, was eventually extended to the whole building. [8]
This arrangement is best understood as a sequence of thresholds rather than a flat diagram. Perimeter, porch, doorway and inner colonnade successively focus movement. East and west have different functions, while the outer colonnade binds them into one monumental form. The original schematic on this page shows those relative zones, but it is deliberately not a measured archaeological plan or a reconstruction of the lost roof and fittings.
A Doric temple with Ionic features
The exterior belongs principally to the Doric order. Columns rise without separate bases, and the entablature is organised by alternating triglyphs and metopes. Pediments close the pitched roof at the ends. Yet the Parthenon does not obey a simple checklist. Its eight-column fronts, continuous frieze around the cella exterior and four western interior columns introduce forms associated with the Ionic order. [3] [8] [9]
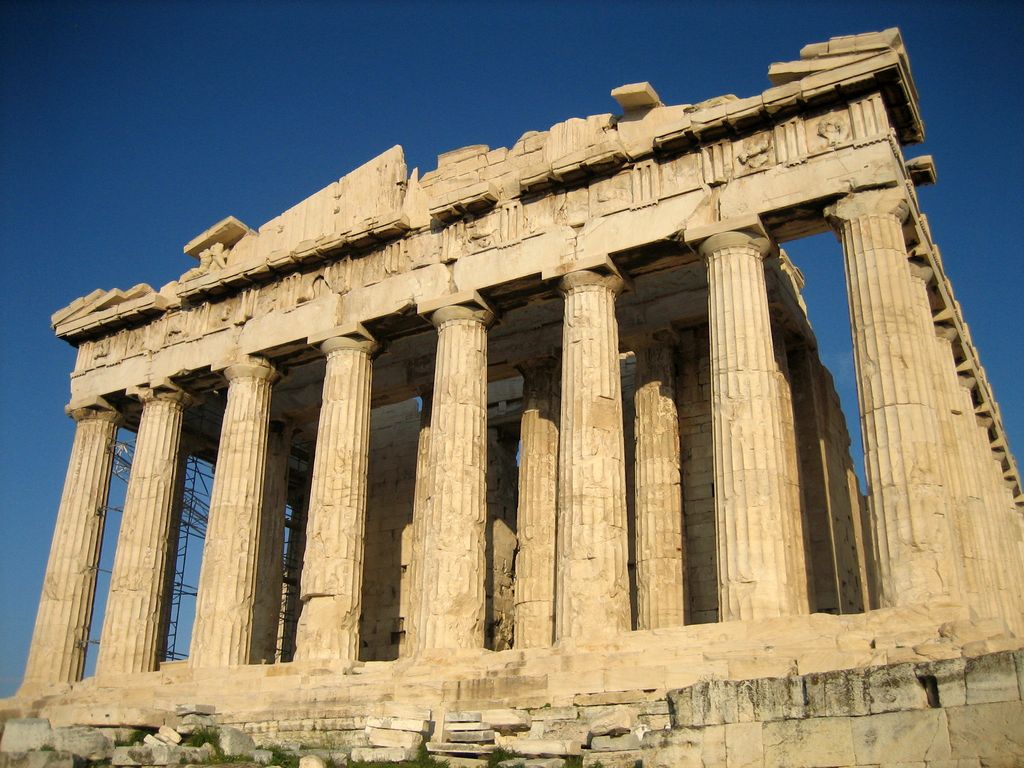
Fluted columns rise without bases to broad Doric capitals beneath alternating triglyphs and metopes in User:Mountain's November 2006 west view. Scaffolding, reset members, losses and warm late light remain visible, so the photograph shows an ancient structure under continuing interpretation rather than an untouched Classical original. User:Mountain, Parthenon from west; Public domain. JPEG prepared; no crop or retouch.
That combination is not a decorative afterthought. Doric metopes occupy the outer entablature while the Ionic frieze runs behind the colonnade, high on the wall of the temple core. A person moving around the peristyle encountered different kinds of sculptural field at different depths. Structure, order and narrative were interlocked.
The building also incorporates adjustments commonly called refinements. YSMA identifies curvature in the crepis, stylobate and entablature; slight convexity, or entasis, in the columns; closer spacing toward the corners; and changes in metope width. [3] These are constructed departures from a perfectly straight and mechanically repeated grid. They coordinate columns, corners and upper members across the whole composition.
Popular summaries often claim that every refinement corrected an optical illusion. That single explanation is too certain. Research into Greek Doric design shows how the Parthenon's architects adapted established proportional methods, but scholarly accounts do not produce one uncontested formula for all its decisions. [17] It is safer to describe what the fabric does—curve, taper, incline and adjust—than to assign every variation the same ancient intention.
Pentelic marble, construction and surface
The temple made exceptionally extensive use of white marble quarried from Mount Pentelikon. The Acropolis Museum states that even the roof tiles were marble. [8] Blocks were cut and fitted with remarkable precision, yet the current stone surface should not be imagined as the intended finished colour of the ancient building.
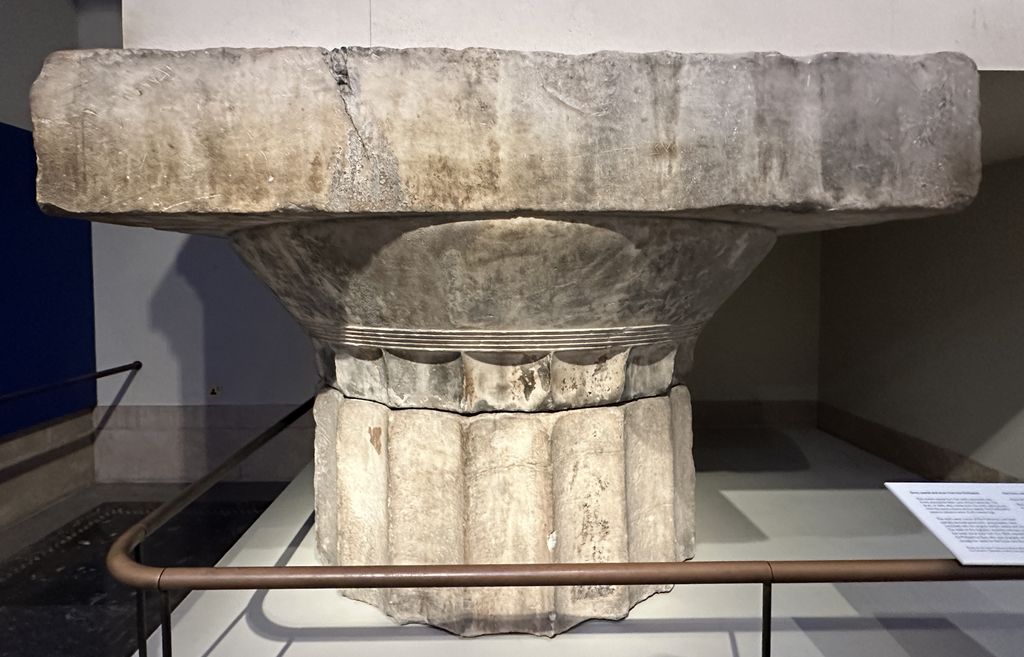
A detached Parthenon capital and top drum in the British Museum reveal the square abacus, broad curved echinus, annulets and fluted neck at near-eye level in APK's May 2026 photograph. Weathering, joints, losses, gallery lighting and a foreground rail make its removal from the working colonnade explicit; the object is museum number 1816,0610.112. APK, Doric capital and top drum from the Parthenon, British Museum; CC BY 4.0. JPEG prepared; no crop or retouch.
Architectural sculpture carried paint and metal attachments. The pediments used Pentelic marble with coloured and metallic additions, and scientific research continues to identify traces and techniques. [11] [18] Weathering, conversion, damage, casting, removal and conservation have altered the surfaces. Evidence supports a coloured ancient monument, but it does not license a fully certain digital palette. Reconstructions should therefore state what is detected, what is inferred and what remains unknown.
Material also exposes the distance between original construction and present appearance. Some blocks are ancient but have been moved; others contain new marble supplements. Original sculptures vulnerable to pollution and weather have been transferred indoors, with artificial-stone copies occupying some positions on the temple. [5] [7] The contrast between old and new is managed for legibility without pretending that replacement material is fifth-century fabric.
Pediments, metopes and frieze
Three sculptural systems were built into the architecture. In the triangular pediments, approximately fifty fully carved figures once formed two large divine narratives. The east pediment represented the birth of Athena; the west showed her contest with Poseidon for Attica. [3] [11] Their placement tied myth to orientation: birth above the main east entrance, competition for the land above the west.
The 92 metopes were rectangular high-relief panels set between triglyphs. Each side carried a different cycle: gods and Giants on the east, Athenians and Amazons on the west, Lapiths and Centaurs on the south, and episodes connected with Troy on the north. [3] [10] The programme turned repeated structural bays into separate scenes of conflict. The Acropolis Museum also notes stylistic differences among panels, evidence that the sculptural ensemble was a coordinated workshop achievement rather than the execution of one hand. [10]
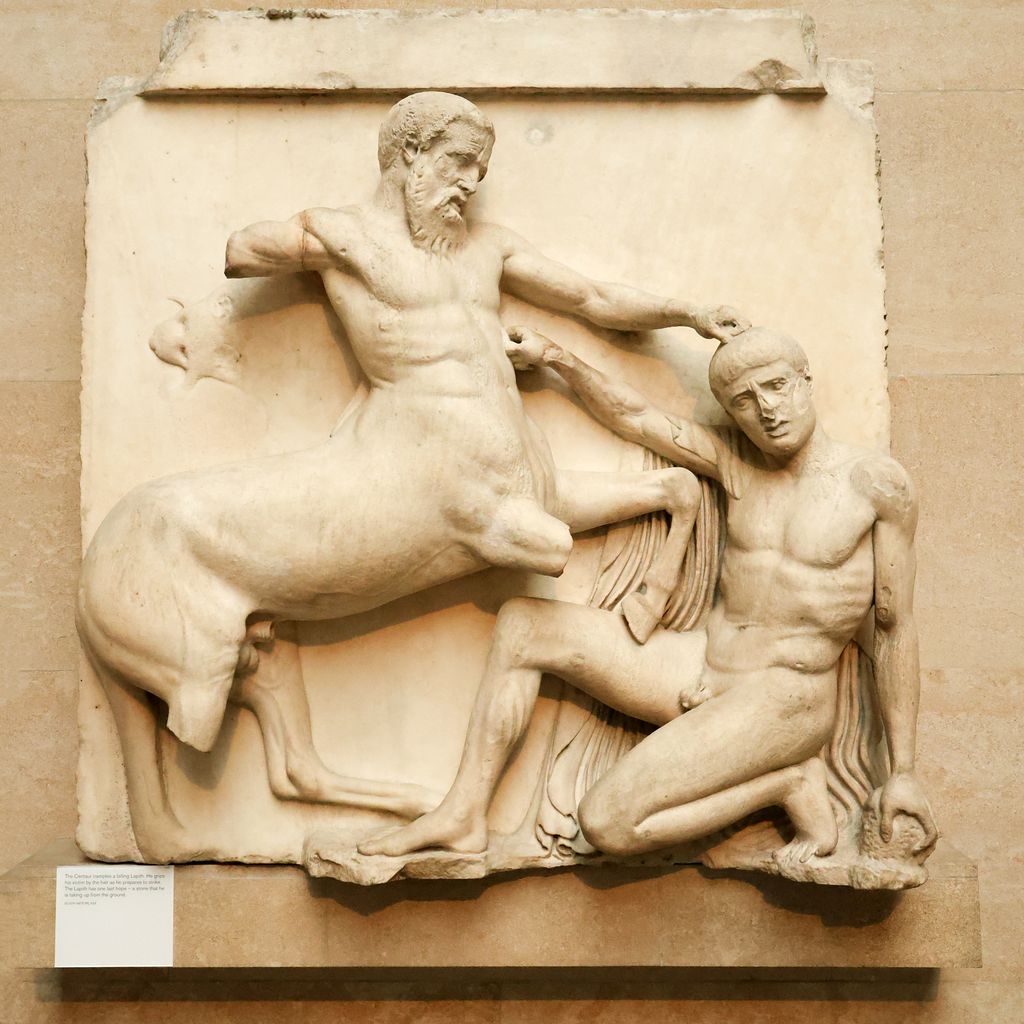
A centaur overpowers a crouching Lapith in South Metope XXX, photographed by Sanjay ach at the British Museum in June 2023. The high relief once occupied the Parthenon's outer Doric entablature; missing limbs, the damaged frame and its present wall mounting turn a repeated architectural bay into evidence of loss and removal. Sanjay ach, Parthenon South Metope XXX in the British Museum; CC BY-SA 4.0. JPEG prepared; no crop or retouch.
The Ionic frieze formed a continuous, low-relief band around the upper exterior of the cella and across the porches. Its 115 blocks extended for about 160 metres and included hundreds of human, divine and animal figures. [9] The usual interpretation identifies the Greater Panathenaic procession. Two streams began at the south-west corner, moved along the long sides and converged at the east, where gods and the presentation of Athena's garment provided a ceremonial focus. [9] [14]
That interpretation is strong, but the frieze is not a literal documentary photograph of a festival. Idealised participants, divine figures and debated central actions demand care. Architecture controls how it was seen: the band sat high, behind columns, in changing exterior light. Museum display makes details more visible while necessarily changing that original relationship.
From temple to church and mosque
The Parthenon's fifth-century form did not remain fixed. It suffered a major fire in antiquity and was repaired. It was later converted into a Christian church, with alterations to entrance, interior and sculptural fabric; in the medieval period it served as the cathedral of Athens. After Ottoman control, it became a mosque and acquired further additions. [1] [3] [14]
These phases are not contamination around a pure Classical core. For many centuries they were the building's active religious life. Walls were opened or closed, images were altered, surfaces received inscriptions and paintings, and a minaret rose from the former church stair. Treating these transformations only as losses would erase the communities that used and maintained the monument.
In 1687, during a Venetian siege of Ottoman-held Athens, artillery struck the Parthenon while gunpowder was stored inside it. The explosion destroyed the roof and much of the walls and colonnade, producing the ruined form that has conditioned later images of the monument. [3] [12] [14] [15] The event demonstrates how use and military circumstance can become structure: the building's present void is historical evidence, not an intended Classical design feature.
Removal, display and contested ownership
In the early nineteenth century, agents working for Thomas Bruce, seventh Earl of Elgin and British ambassador to the Ottoman Empire, removed architectural sculpture from the Acropolis and transported it to Britain. The British Museum later acquired much of that material. Other fragments and figures are held in Athens and collections elsewhere. [14] [15] [16]
The language surrounding these acts is contested. The British Museum describes Ottoman authorisation and the later British parliamentary inquiry as establishing legality, and argues for display within its world collection. [15] The Hellenic Ministry of Culture describes the sculpture as a dismembered architectural whole and presents reunification in Athens as a cultural imperative. [16] These are institutional positions, not neutral synonyms for an agreed history. A responsible architectural account identifies the speakers and the basis of their claims.
Distribution also changes the experience of the work. The Acropolis Museum's Parthenon Gallery is aligned to the temple and combines original material in Athens with casts of pieces elsewhere, locating frieze, metopes and pediments in relation to their architectural positions. [8] The British Museum displays substantial surviving portions in London. [14] [15] Neither gallery recreates the ancient conditions of height, light, approach and material completeness. Both turn architectural members into museum objects, while the debate about location remains active.
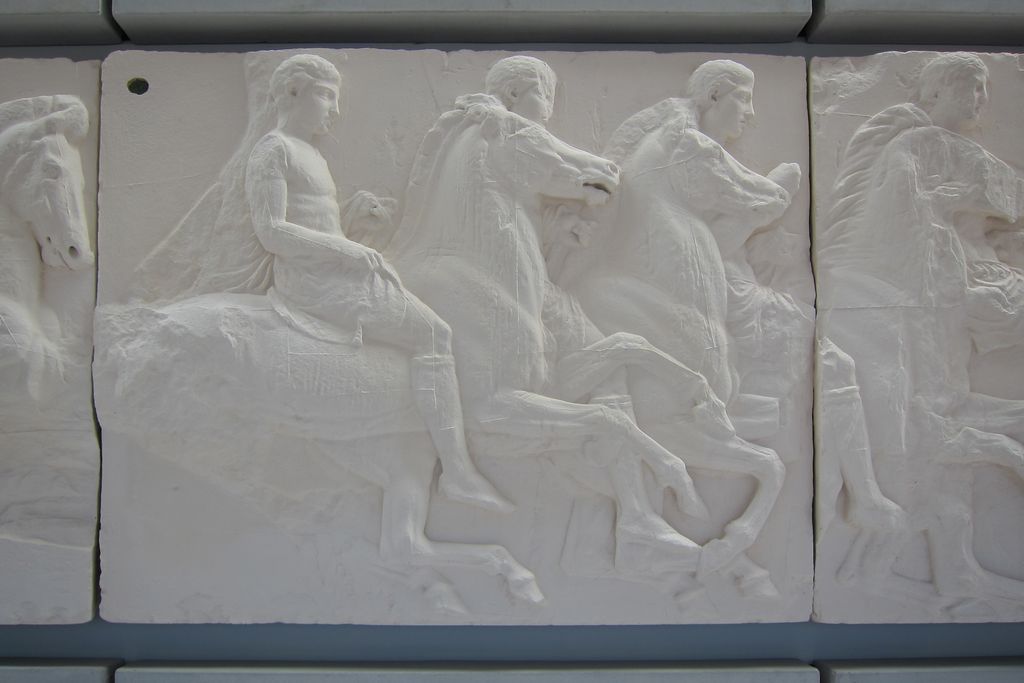
Mounted riders and horses continue across adjoining low-relief blocks in the Acropolis Museum's Parthenon Gallery, photographed by Sharon Mollerus in June 2013. The display makes carving and joints easier to inspect than their ancient position high behind the columns, but this frame does not identify which visible sections are original marble and which are casts. Sharon Mollerus, Parthenon frieze display in the Acropolis Museum; CC BY 2.0. JPEG prepared; no crop or retouch.
Anastelosis and the building seen today
Modern intervention began before current conservation standards. After Greek independence, later structures on the Acropolis were removed in an effort to recover an idealised Classical image. Nikolaos Balanos's campaigns around the turn of the twentieth century and in the 1920s–30s re-erected many members, but also used iron and concrete and placed some ancient blocks incorrectly. [3] [5] [15] Corroding iron expanded and fractured marble, making the repair of repair a central modern problem.
The Acropolis restoration programme established in the 1970s works differently. Teams document, dismantle where necessary, identify fragments, remove damaging connections, structurally conserve blocks and reset material in evidence-based positions. Titanium rods replace corroding iron; new Pentelic marble completes only what is structurally or legibly required. [5] [6] Vulnerable sculpture has been moved to controlled museum conditions. [7] UNESCO's document record places this work within recurring state-of-conservation reporting and advisory review, so intervention is also part of the property's continuing international monitoring. [13]
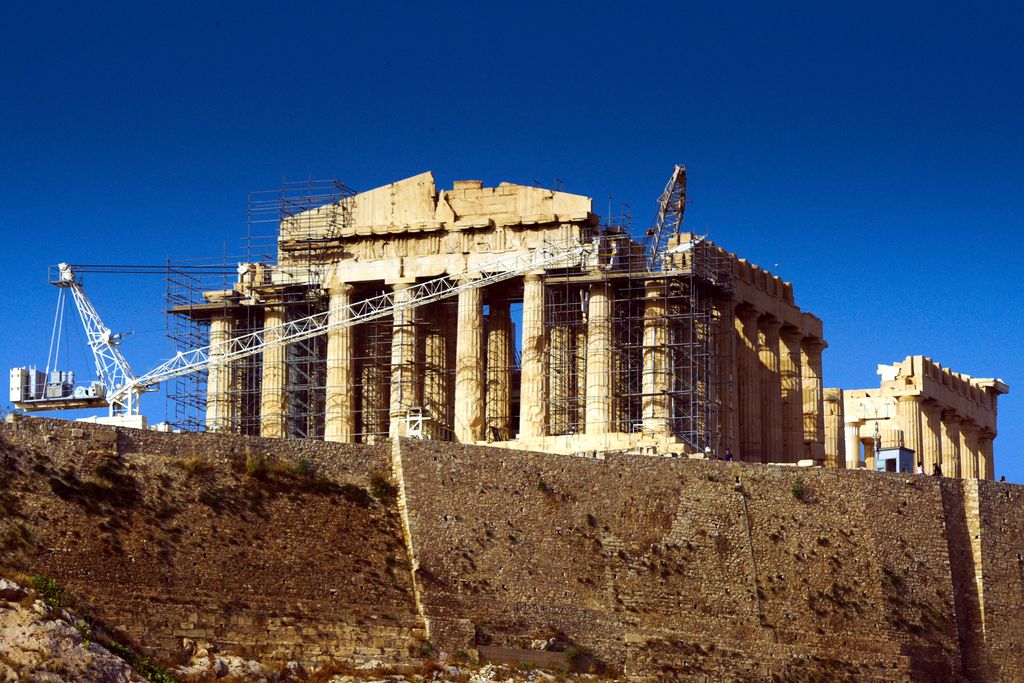
Cranes and dense scaffolding surround the Parthenon's south-west side during conservation in Kritheus's May 2013 photograph. The machinery makes dismantling, documentation and resetting visible as architectural work, although the distant view cannot distinguish ancient blocks, titanium connections or new Pentelic marble supplements one by one. Kritheus, Parthenon under conservation scaffolding and cranes; CC BY-SA 4.0. JPEG prepared; no crop or retouch.
Work remains active. YSMA records interventions to the west pediment, the north and south cella walls, and the pronaos, including the careful completion of fluting on new column supplements. [4] The purpose is not to finish an imagined perfect temple. It is to stabilise authentic material, correct damaging earlier work and make the surviving architecture more intelligible without hiding the intervention.
The Parthenon visible today is therefore layered twice over: historically through worship, conflict and collecting, and materially through anastelosis. A pale block may be ancient, newly supplemented or a modern replacement; an apparently complete metope may be a cast protecting an original now indoors. Conservation records are essential companions to looking.
Watch: The Parthenon in Architecture and Context
Begin with a close visual reading of the temple, then use the broader architectural framework to separate precinct, programme, order, sculpture, later use, removal and anastelosis.
The Parthenon, Acropolis
Smarthistory's revised discussion gives a clear visual introduction to Iktinos and Kallikrates' temple and Pheidias' sculptural programme. The page then extends the story through conversion, removal, museum display and anastelosis.
Watch on YouTubeHow to read the Parthenon responsibly
Begin with the setting and approach, then distinguish the temple's east–west ritual organisation from the westward route into the Acropolis. Read the colonnade as an enclosing spatial system, not just a row of isolated columns. Look inward to the porches and cella walls, where Ionic features complicate the Doric exterior.
Next separate evidence from reconstruction. The roof, colossal Athena and much sculptural colour are lost; their former presence is supported, but their complete appearance is not recoverable. Notice which portions are ruin, reset ancient fabric, modern marble or copies. Ask what an image leaves outside its frame: scaffolding, neighbouring monuments, the city, museum fragments or post-classical history.
Finally, connect form to institutions. The building served Athena, displayed Athenian power, held funds, housed successive religious communities, became a military store, supplied museum collections and now operates as an archaeological monument under continuous care. Those uses did not merely happen around the architecture. They changed it. For the wider architectural tradition, continue to Ancient Greek architecture; for the fixed Phase 7 sequence, return to Landmark Buildings in Architectural History.
The Parthenon: Five Evidence Tests
Begin with precinct and programme, then distinguish fabric, sculpture, later use, museum displacement and conservation before treating the temple as one complete Classical image.
| Evidence | What it can establish | What else to verify |
|---|---|---|
| Setting and programme | Topography, approach and records connect temple, treasury, festival and Athenian power. | Do not isolate the building from the Acropolis ensemble or city below. |
| Plan and order | Surviving fabric distinguishes peristyle, porches, chambers and combined Doric and Ionic systems. | Separate measured evidence from ideal geometry and claims about optical correction. |
| Material and sculpture | Marble, tool marks, pigment traces and attachments reveal construction and coloured architectural art. | State what is detected, inferred, lost, moved or replaced. |
| Use and removal | Documents and altered fabric record church, mosque, military store, explosion and collecting. | Identify institutional positions in the continuing ownership debate. |
| Conservation state | Project records distinguish ancient blocks, reset material, casts, titanium and new marble supplements. | Do not present anastelosis as either untouched antiquity or a completed reconstruction. |
Frequently Asked Questions
Its exterior colonnade and triglyph-metope entablature are principally Doric. Ionic features include the continuous frieze around the cella exterior and four columns in the western interior. The building shows that architectural orders could be combined rather than followed as mutually exclusive templates. [3] [8] [9]
No. Its platform and entablature curve, columns have entasis, corner spacing contracts and metope widths adjust. [3] These refinements are real features of the fabric. Their design relationships can be analysed, but the claim that every adjustment served one simple optical correction is too certain. [17]
No. It remained a functioning building for many centuries and was adapted as a Christian church and then a mosque. The catastrophic 1687 explosion during a siege produced much of the ruined condition familiar today. [3] [14]
No. Evidence shows that sculpture and architectural members carried colour and metal additions. However, loss and alteration mean that the full palette and precise appearance cannot be reconstructed with complete certainty. [11] [18]
Surviving material is divided among the Acropolis Museum, the British Museum and several other collections; much of the original programme is lost. Copies replace some vulnerable pieces on the monument. [5] [8] [14] [15] [16]
No. It is an original orientation schematic showing relative zones, approaches and sculptural locations. It does not reproduce a surveyed plan, reconstruct the roof or assert exact dimensions.
Discussion
Which part of the Parthenon best shows why setting, ritual, construction, sculpture, later use and conservation must be read together?
Reader Insights
Is the claim supported by surviving fabric, an ancient source, plan, museum record, scientific analysis or conservation report?
How do Perikles, Iktinos, Kallikrates, Pheidias, workshops, worshippers, collectors and conservation teams occupy different parts of the record?
What changes when the familiar ruin is tested against colour, treasury use, religious conversion, explosion, removal, museum display and anastelosis?
Join the Conversation
Share a documented observation below, naming the element, date or campaign, evidence type, location, condition, interpretation and later intervention.
References
- Hellenic Ministry of Culture, Acropolis of Athens: history View source
- Hellenic Ministry of Culture, Acropolis of Athens: site description View source
- Acropolis Restoration Service (YSMA), Parthenon View source
- Acropolis Restoration Service (YSMA), Parthenon ongoing interventions View source
- Acropolis Restoration Service (YSMA), Parthenon completed interventions View source
- Acropolis Restoration Service (YSMA), Restoration View source
- Acropolis Restoration Service (YSMA), Conservation techniques View source
- Acropolis Museum, The Parthenon Gallery View source
- Acropolis Museum, The frieze View source
- Acropolis Museum, The metopes View source
- Acropolis Museum, The pediments View source
- UNESCO World Heritage Centre, Acropolis, Athens View source
- UNESCO World Heritage Centre, Acropolis, Athens documents and state of conservation View source
- British Museum, An introduction to the Parthenon and its sculptures View source
- British Museum, The Parthenon Sculptures View source
- Hellenic Ministry of Culture, Sculptures removed from the Parthenon View source
- Gene Waddell, The Principal Design Methods for Greek Doric Temples and their Modification for the Parthenon View source
- Antiquity, The goddess' new clothes: the carving and polychromy of the Parthenon Sculptures View source