


 by Tom Gurney
Tom Gurney BSc (Hons) is an art history expert with over 20 years experience
Email: tomgurney1@gmail.com / Phone: +44 7429 011000
Architecture in Motion: How Baroque Space Directs the Eye and the Body
Baroque architecture turns a building into an event. Walls curve, façades advance and recede, domes catch concealed light, and rooms unfold in sequences that control what a visitor sees next. Classical columns, pediments and entablatures remain central, but they are enlarged, repeated, broken or drawn into sculptural compositions. Architecture, painting, sculpture, water, gardens and ceremony can work as one persuasive environment. [1] [3]
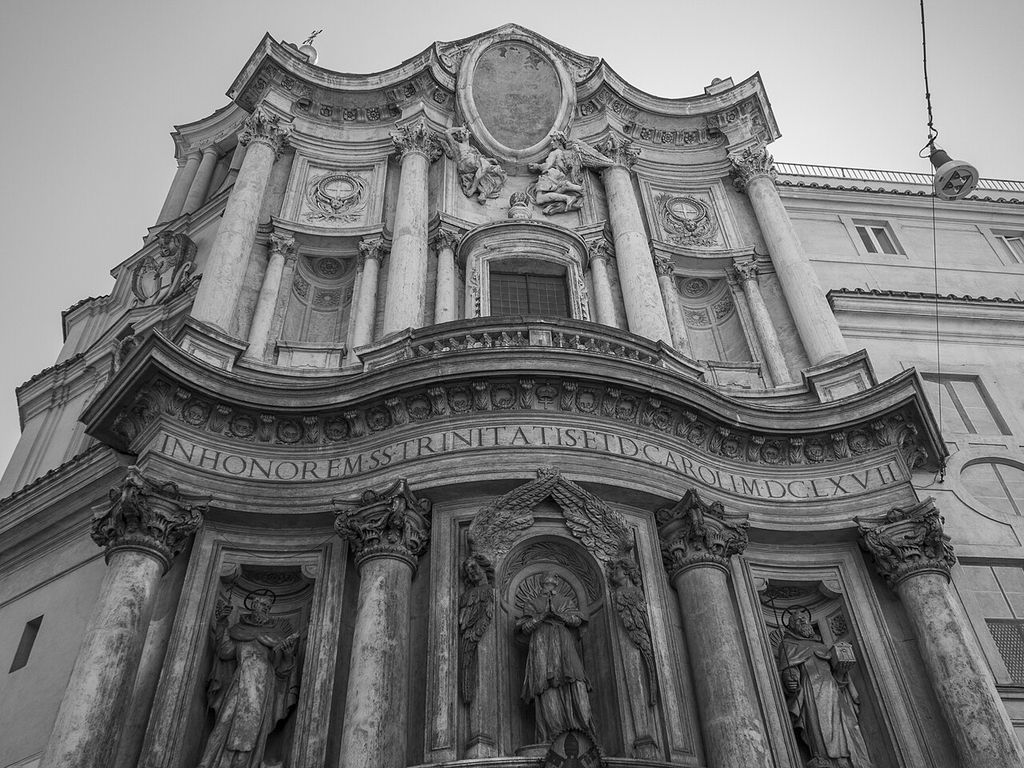
Curved cornices and columns animate the façade of San Carlo alle Quattro Fontane, photographed in 2019. Nicholas Hartmann, Façade of San Carlo alle Quattro Fontane; CC BY-SA 4.0. JPEG prepared; no crop or retouch.
The style flourished especially during the seventeenth and early eighteenth centuries. Rome was a major centre, but Baroque practice developed through courts, churches, cities and colonial networks across Europe, Asia and the Americas. It is not simply “very ornate” Renaissance architecture. Movement may come from plan and light even where surfaces are restrained, while lavish decoration can belong to other periods.
At a Glance
- Historical frameBaroque architecture developed in seventeenth-century Rome and spread through courts, churches and colonial networks, with different regional chronologies.
- Spatial movementCurves, ovals, layered thresholds and controlled routes make buildings unfold as sequences rather than static compositions.
- Classical languageColumns, pilasters, pediments and entablatures remain central, but are enlarged, doubled, broken or drawn into sculptural arrangements.
- Light and mediaConcealed windows, painted vaults, sculpture, gilding, mirrors, water and gardens can join architecture to direct attention and emotion.
- Power and ceremonyPapal, royal and ecclesiastical patrons used urban squares, churches and palaces to organise access, crowds, ritual and representation.
- Reading ruleIdentify movement through plan, route, light and scale before treating dense ornament as the style's defining feature.
Contents
- Name and Chronology
- Classical Language in Motion
- Plans That Shift the Centre
- Borromini and Geometry
- Bernini and Staged Attention
- Watch Baroque Space in Action
- Papal Rome
- Light, Domes and Illusion
- Palace Sequence
- Versailles
- Central Europe
- Colonial Networks
- Comparative Reading Table
- Recommended Books
- Materials and Labour
- Afterlives
- How to Recognise Baroque
- Frequently Asked Questions
- References
A disputed name and a broad chronology
“Baroque” was applied retrospectively, and its origin and boundaries remain debated. It may carry an old implication of irregularity or excess, but modern art history uses it for related developments rather than a single rule. Late Renaissance and Mannerist architecture already disturbed classical balance; Rococo later favoured lighter, more intimate and asymmetrical ornament; Neoclassicism overlapped as designers pursued a different archaeological severity. [1]
Italy around 1600 supplies one conventional beginning. New churches, chapels and urban projects responded to papal competition, Catholic reform, religious orders and aristocratic families. Yet doctrine alone cannot explain form. Architects also addressed constrained sites, crowds, processions, water supply, court ritual, dynastic memory and professional rivalry.
The period ends at different times in different places. A central European church or Mexican sanctuary could intensify Baroque effects after some French and British patrons had turned toward other classical modes. Dates, patrons and regional terms must therefore accompany visual identification.
Classical language set in motion
Baroque architects did not abandon antiquity. They manipulated its vocabulary. A giant order carries columns or pilasters across more than one storey, binding a façade into a monumental whole. Broken pediments open around sculpture or windows. Columns may stand free of a wall, cluster, twist or double, producing strong shadows.
Concave walls retreat; convex walls swell forward. Alternating curves make a façade appear responsive to the street. Cornices project, bend and continue across architectural and sculptural elements. Openings can be framed by several nested profiles, so the wall reads as deep material rather than a flat grid.
Movement is not literal. The stone remains stable, but changing curvature, rhythm, light and viewpoint make form appear active. A sober rectangular exterior may still conceal an oval room or a highly staged route, so ornament alone is an unreliable test.
Plans that shift the centre
Renaissance central plans often foreground a circle or square with a clear centre. Baroque architects favour ovals, stretched crosses and interlocking geometries that make the centre unstable or directional. A transverse oval can widen across the visitor's path; a longitudinal oval can accelerate movement toward an altar.
Walls become sequences of structural bays, chapels and openings rather than a continuous perimeter. Columns may detach from the wall, creating pockets of space and deep recesses. Domes can rise from complex drums whose windows are hidden from the main floor.
These devices choreograph attention. A compressed vestibule prepares an expanded interior; an oblique approach delays the full view; a bright altar terminates a darker route. The experience changes as the body moves, which is why a plan alone cannot communicate the whole design.
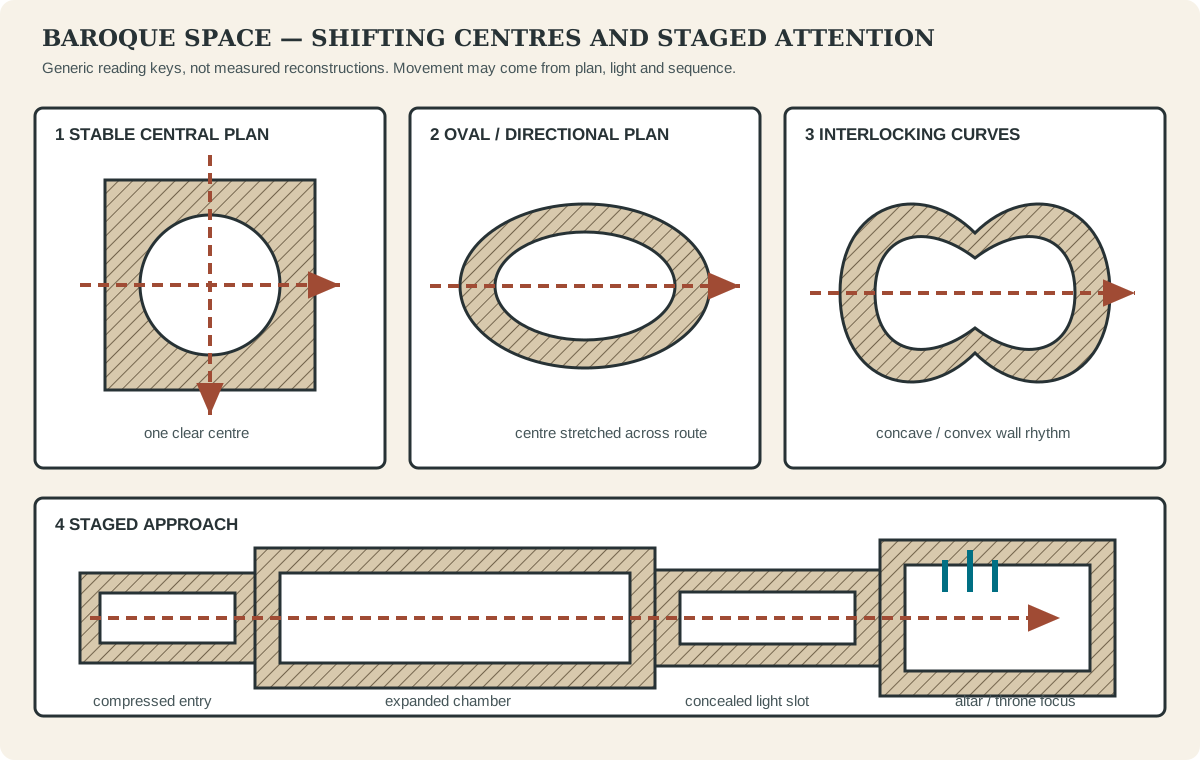
Baroque movement can come from shifted centres, curved boundaries, compressed and expanded rooms, concealed light and terminal focus.
Borromini and interlocking geometry
Francesco Borromini's San Carlo alle Quattro Fontane occupies a small, difficult corner in Rome. Commissioned in 1634 for the Trinitarian order, the church uses compact geometry rather than scale to create intensity. Its interior wall undulates through alternating concave and convex bays; columns maintain a rhythmic order while the oval space resists a simple front-and-back reading. [15]
Above, a patterned oval dome appears to lighten toward its lantern. Coffers change shape and scale, and concealed or indirect light separates the dome from the supporting wall. Geometry is precise, but its visual effect is elastic.
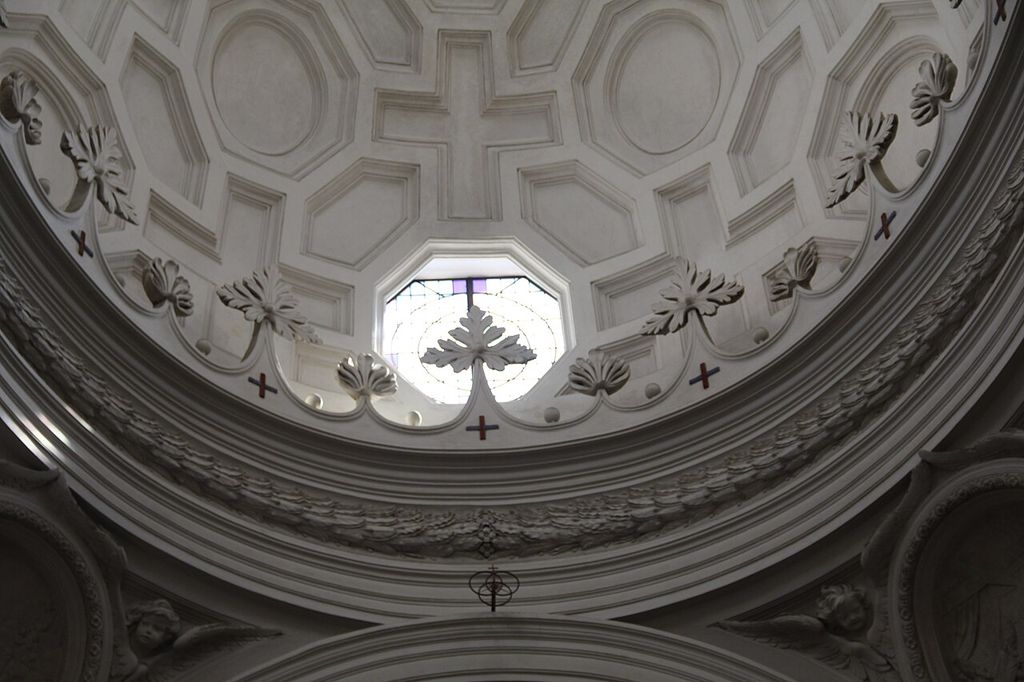
Geometric coffers, a window and a curved cornice at San Carlo alle Quattro Fontane, photographed in 2019. Oursana, San Carlo alle Quattro Fontane, dome above altar, detail; CC0. JPEG prepared; no crop or retouch.
The later façade also bends in and out, fitting architectural layers into the street corner. Openings, columns and the projecting central bay form a sculptural surface. San Carlo shows why “ornate” is inadequate: white material and limited scale can still generate profound spatial motion.
Borromini's Sant'Ivo alla Sapienza develops another interlocking plan beneath a distinctive spiralling lantern. At San Giovanni in Laterano, he remodelled an ancient basilica by preserving the structural walls while wrapping the nave piers in a new rhythmic system. [3] Baroque invention frequently operated through existing fabric.
Bernini and staged attention
Gian Lorenzo Bernini moved among architecture, sculpture, theatre and festival design. At Sant'Andrea al Quirinale, a shallow oval spreads sideways immediately inside the entrance. The altar lies across the short axis, close to the visitor, while paired columns and a curved entablature frame the chapel sequence. [16]
Light strengthens the drama. The lower church is richly coloured; the lantern above is bright. Sculpture of Saint Andrew rises through the architectural boundary toward the dome, linking earthly martyrdom to heavenly ascent. The building was commissioned for a Jesuit seminary and uses limited space with extraordinary ceremonial concentration. [16]
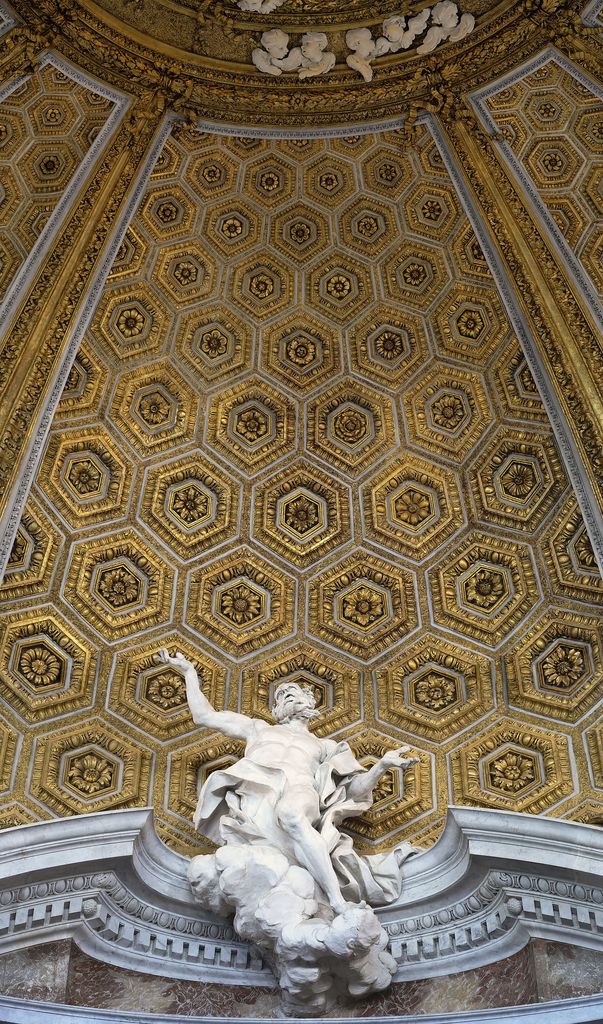
Antonio Raggi’s Saint Andrew rises across the entablature toward the dome at Sant’Andrea al Quirinale, photographed in 2015. Alvesgaspar, St Andrew, Sant’Andrea al Quirinale, September 2015; CC BY-SA 4.0. JPEG prepared; no crop or retouch.
At the Cornaro Chapel, Bernini places the Ecstasy of Saint Teresa in a stage-like opening, members of the patron family in side boxes and concealed light above gilded rays. Sculpture, architecture and illumination construct an encounter rather than decorate a neutral room. [3]
Bernini's colonnades at St Peter's Square operate at urban scale. Four rows of columns form curving arms around an existing obelisk and the approach to the basilica. The enclosure accommodates ceremony and crowds while presenting papal authority as an embrace. [2] [5]
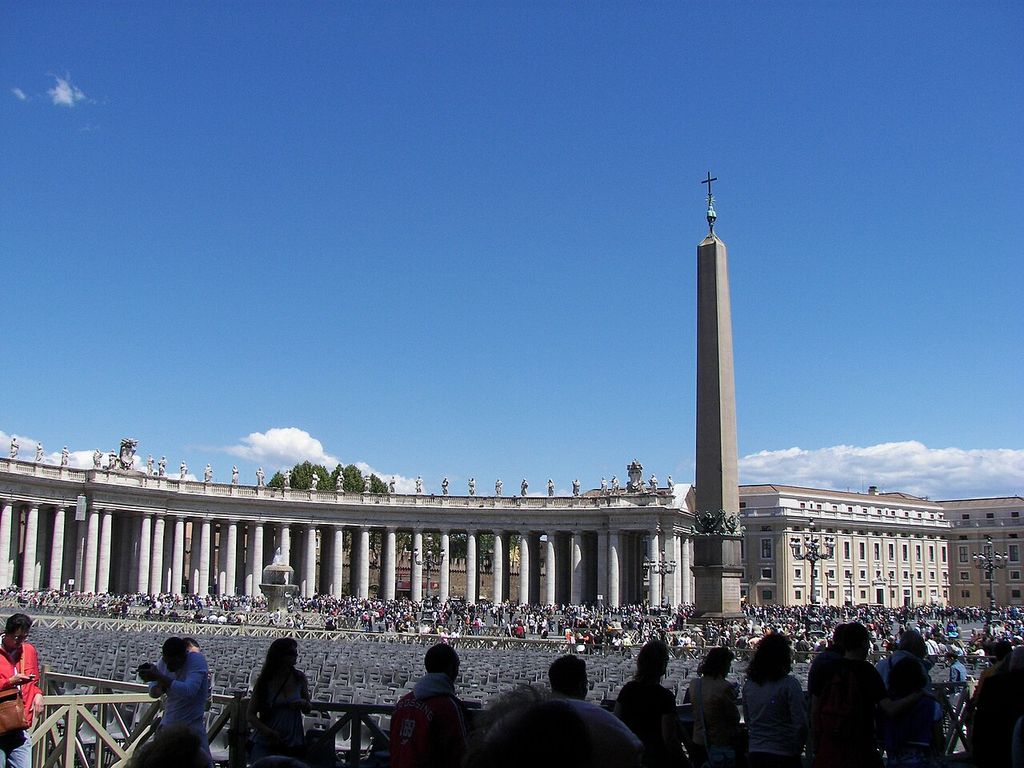
Colonnade, obelisk and gathered crowds in Saint Peter’s Square, photographed in 2008. Wknight94, Colonnade and obelisk in Saint Peter’s Square; CC BY-SA 3.0. JPEG prepared; no crop or retouch.
Watch: Two Ways to Make Baroque Space Move
Compare Borromini's tightly controlled geometry and undulating surfaces at San Carlo with Bernini's staged route, colour, light and sculptural ascent at Sant'Andrea al Quirinale.
Geometry and Motion in Borromini's San Carlo
A close architectural reading of San Carlo alle Quattro Fontane, showing how its oval geometry, undulating walls, coffers and concealed light produce movement within a constrained site.
Watch on YouTubePapal Rome as an urban theatre
Seventeenth-century popes transformed Rome through streets, churches, fountains, bridges and squares. Urban projects linked pilgrimage destinations and made movement through the city legible. Families associated with Urban VIII, Innocent X and Alexander VII commissioned Bernini, Borromini and Pietro da Cortona to attach dynastic identity to public space. [3] [4]
Piazza Navona overlays the shape of an ancient stadium. Innocent X's programme joined family palace, Sant'Agnese in Agone and Bernini's Fountain of the Four Rivers. Water, sculpture, architecture and the obelisk establish a sequence of centres along an elongated space. [3]
Pietro da Cortona's façade at Santa Maria della Pace curves toward a small piazza, turning a restricted approach into a theatrical forecourt. His painted ceilings open palace rooms toward fictive skies. In both cases, architecture controls the boundary between actual and represented space.
Rome remained layered. Ancient columns, early Christian basilicas and Renaissance palaces were not removed to make a pure Baroque city. New fronts, chapels and street axes reinterpreted inherited structures, and later conservation added further stages. [4]
Light, domes and illusion
Baroque light is directed. Windows may be concealed behind a cornice or dome rib, allowing illumination to appear without a visible source. A bright lantern pulls the eye upward; side light catches gilded mouldings; a darker entrance intensifies the altar beyond.
Painted ceilings extend the room through quadratura, an illusionistic architecture aligned to a chosen viewpoint. Real columns and cornices continue into painted ones, which open toward figures and sky. The effect depends on geometry and the viewer's position as much as painterly skill.
Domes can be nested or visually separated from their supports. Ribs, coffers and windows change scale toward a lantern, making the surface appear more distant. Structural mass is still present: drums, piers, chains and buttresses manage loads even when paint and light dissolve their boundaries.
Palace sequence, access and rank
Baroque palaces organise society through movement. A visitor approaches court, vestibule and ceremonial stair before entering an enfilade, a row of rooms whose aligned doors create a long sightline. Access becomes more restricted nearer the ruler's principal chamber. Scale, guards, thresholds and waiting rooms turn rank into architecture. [2]
The great stair is both circulation and spectacle. Split flights, landings, columns and windows reveal crowds gradually. State apartments use painted ceilings, mirrors, textiles and furniture as a coordinated setting. Service passages and private stairs keep labour and household traffic partly separate from formal routes.
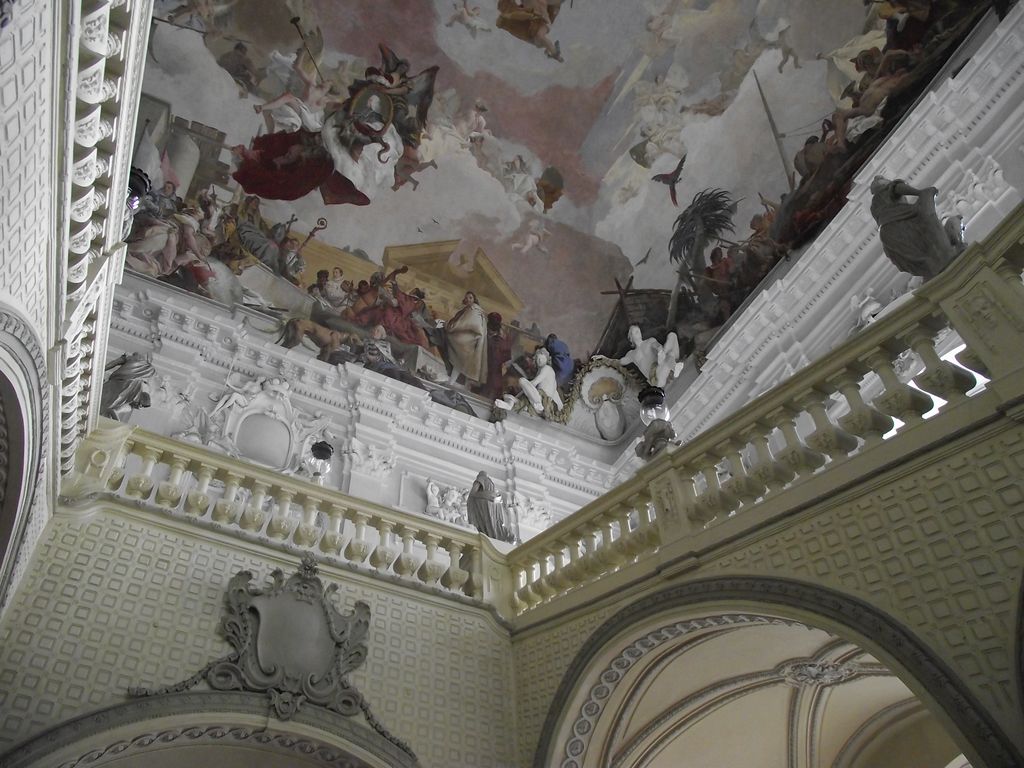
Balustrades, sculpted figures and part of Tiepolo’s painted ceiling in Würzburg Residence’s staircase hall, photographed in 2014. Fred Romero, Staircase hall, Würzburg Residence; CC BY 2.0. JPEG prepared; no crop or retouch. Original Flickr photograph.
Gardens continue the palace axis. Terraces, parterres, canals, fountains and distant views transform landscape into a controlled extension of the residence. The apparent command is costly and maintained by gardeners, hydraulic workers, servants and large landholdings.
Versailles and royal representation
Versailles developed from Louis XIII's hunting lodge through several campaigns under Louis XIV and his successors. Louis Le Vau, Jules Hardouin-Mansart, Charles Le Brun, André Le Nôtre and many specialists shaped palace, interiors and landscape. It was residence, administrative centre and stage for court ceremony, not a single architect's object. [2] [6]
The Hall of Mirrors aligns garden-facing windows with mirrored arches, multiplying daylight, courtiers and spectacle. State apartments use a ceremonial route and planetary imagery centred on the king. The gardens extend long axes toward the horizon, while subsidiary paths, groves and fountains alternate exposure and concealment. [6]
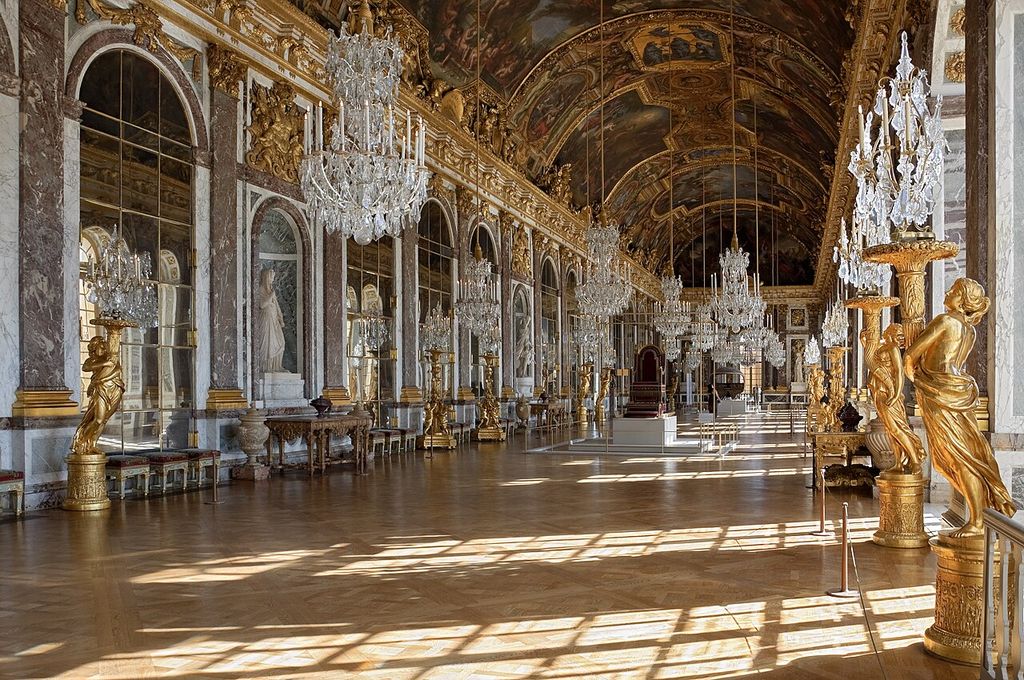
The Hall of Mirrors at Versailles, photographed in 2011, aligns mirrored arches, painted vaults and repeated chandeliers. Myrabella / Wikimedia Commons, Chateau Versailles Galerie des Glaces; CC BY-SA 3.0. JPEG prepared; no crop or retouch.
Versailles influenced royal residences across Europe, but its exterior often appears more controlled and planar than Roman curves. Baroque power can operate through scale, repetition, sequence and landscape rather than a constantly undulating façade.
Vienna, Prague and Salzburg
After 1683, Vienna expanded as a Habsburg capital. Noble and imperial palaces reshaped the medieval city and its suburbs. The Belvedere and Schönbrunn align residences with terraced or axial gardens, combining representation with court life. [7]
Schönbrunn is especially legible as a total ensemble: architecture, room decoration, gardens and distant landscape features maintain spatial and visual relationships. [8] Its present form includes several campaigns, and later Rococo interiors sit within a broader Baroque organisation.
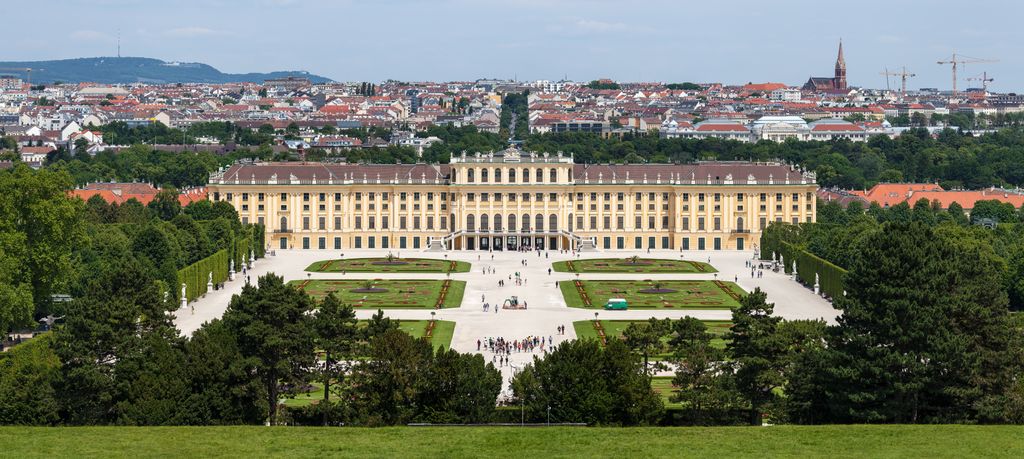
Schönbrunn Palace and its central garden axis seen from the Gloriette in 2014, with Vienna beyond. Thomas Wolf, http://www.foto-tw.de, Schönbrunn Palace and gardens from the Gloriette; CC BY-SA 3.0 de. JPEG prepared; no crop or retouch.
Prague's High Baroque churches and palaces entered an already dense Gothic and Renaissance townscape. Domes and towers altered the skyline while courts and gardens negotiated steep sites. [9] Salzburg records exchange between Italian and German-speaking architectural cultures under prince-archbishops; cathedral, residence, squares and narrow burgher plots expose political hierarchy in urban form. [10]
These cities adopted Italian architects and models but generated distinct practices. Materials, roof forms, institutions and earlier fabric alter the result. Central European Baroque is not Rome translated without change.
Baroque across colonial networks
Baroque architecture travelled through empires, religious orders, pattern books, migrant craftspeople and coerced labour. “Spread” must not imply passive reception. Local builders changed plans, materials, structure and imagery, while colonial institutions used churches and cities to assert power.
The Baroque Churches of the Philippines combine European church programmes with Philippine and Chinese craftsmanship. Massive walls and buttresses respond to earthquakes and attack; local stone or brick, detached towers and regional relief motifs create buildings unlike Roman prototypes. [11]
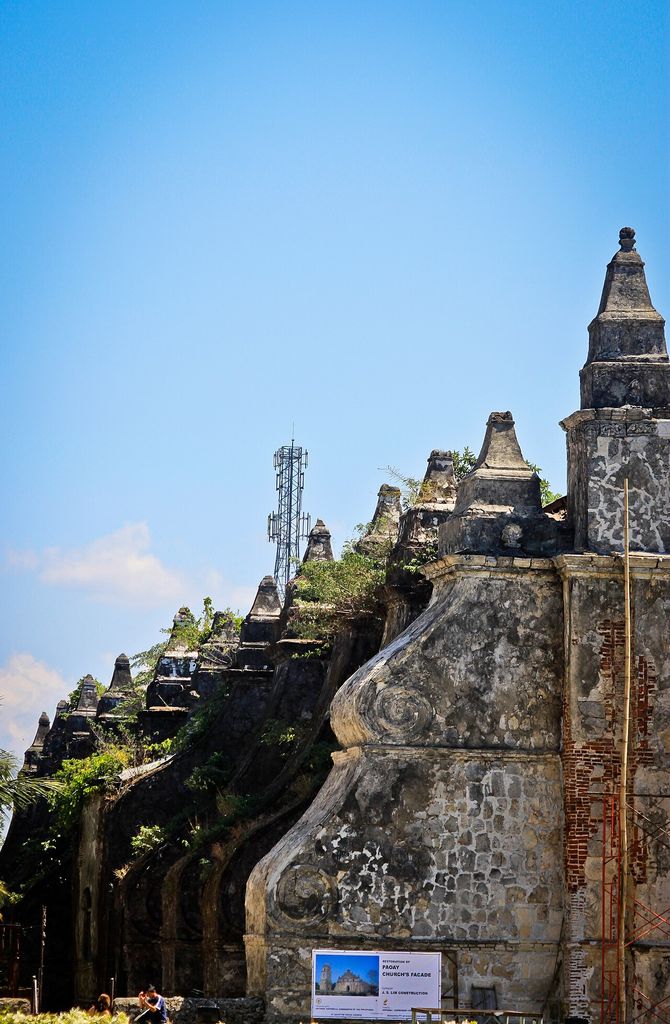
Massive buttresses at Paoay Church, photographed during work on the building in 2012. Negdelacruz, Buttresses of Paoay Church; CC BY-SA 3.0. JPEG prepared; no crop or retouch.
Lima's convents, palaces, patios and enclosed wooden balconies respond to climate, material supply and seismic risk. San Francisco forms a major religious ensemble within a Spanish colonial capital. [12] Repeated earthquakes made rebuilding part of architectural history.
At Atotonilco in New Spain, church and chapels carry an extensive painted programme tied to Jesuit devotional practice and locally shaped imagery. [13] Guanajuato's mining wealth financed churches such as La Valenciana and La Compañía; steep topography and extraction economy are part of their setting. [14]
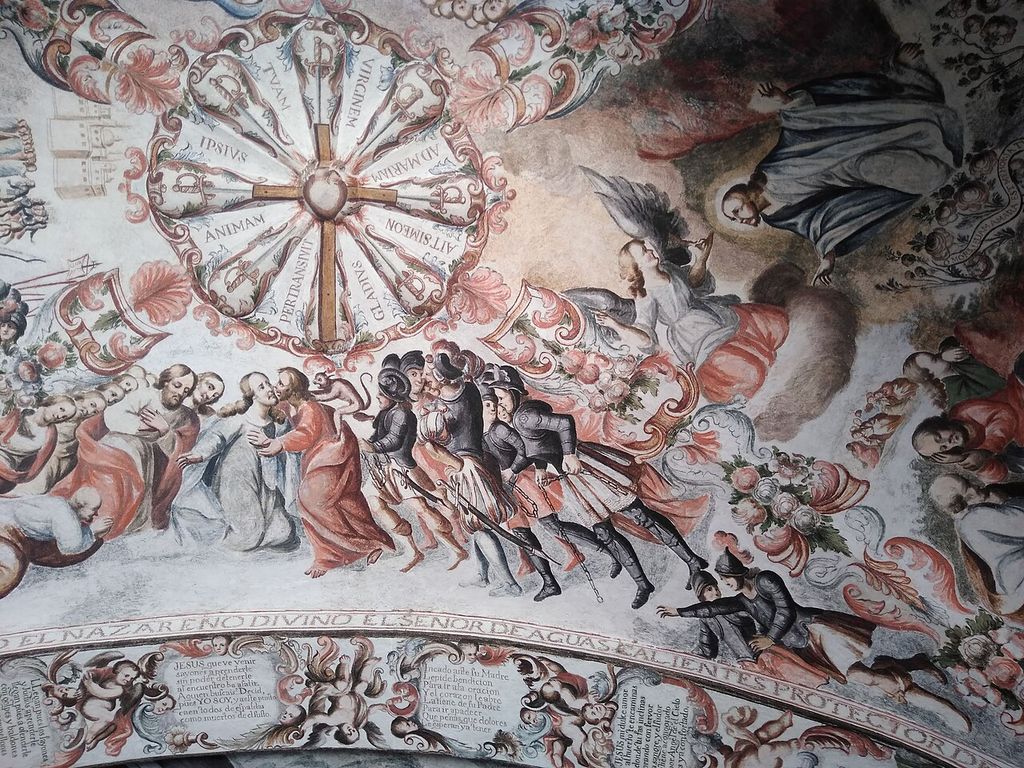
Painted figures, inscriptions and ornament cover a curved interior surface at the Sanctuary of Jesús Nazareno in Atotonilco, photographed in 2025. Alondra Blanco Gomez, Interior murals, Sanctuary of Jesús Nazareno, Atotonilco; CC0. JPEG prepared; no crop or retouch.
These buildings record cultural interchange under unequal colonial conditions. Their makers selected, translated and transformed Baroque forms rather than producing secondary copies.
Six Ways to Read a Baroque Building
Baroque effects depend on how form, route, light and ceremony work together. Compare these recurring systems before using ornament alone as evidence of style.
| Space or system | Primary organisation | What to examine |
|---|---|---|
| Curving church façade | Concave and convex bays pull a classical street front forward and backward. | Shadow depth, projecting columns, bending cornices, sculpture and the façade's relation to the street. |
| Oval or interlocking plan | Geometric figures overlap or stretch the centre into a directional interior. | Entrance-to-altar axis, side chapels, wall rhythm and whether the oval is immediately legible. [15] |
| Directed-light dome | Lanterns and concealed windows separate a bright upper zone from the supporting walls. | Visible and hidden openings, changing coffers, painted extension and the route of the eye upward. |
| Ceremonial palace sequence | Stairs, antechambers and enfilades regulate access before a visitor reaches the principal room. | Thresholds, rank, service routes, mirrors, ceiling programmes and the management of crowds. [2] |
| Palace-and-garden axis | Rooms, terraces, parterres, water and distant views extend authority across a landscape. | Approach, centre line, subsidiary paths, visibility, controlled access and later campaigns. [6] |
| Colonial adaptation | Imported programmes meet local materials, labour, climate, seismic risk and devotional practice. | Buttressing, towers, surface imagery, craft traditions and the limits of comparison with Roman prototypes. [11] |
Materials, surfaces and labour
Baroque effects depend on material contrast. Coloured marbles create deep architectural frames; stucco forms clouds, figures and scrolls; gilding catches directed light; brick and plaster carry curves economically. Fresco can make a masonry vault appear open, while mirrors double actual space.
Stone joints, iron ties, timber roofs and hidden windows support the spectacle. Curved plans complicate setting out; domes need centering and stable piers; fountains require water pressure, pipes and maintenance. A total work of art is also a coordinated worksite.
Patrons controlled themes and money, architects supplied drawings and models, and workshops executed architecture, carving, stucco, paint and metal. At Versailles, the scale of collaboration was institutional. In colonial settings, craft knowledge, local materials and labour conditions decisively changed imported schemes.
Rococo, Neoclassicism and afterlives
Rococo emerged during the early eighteenth century, especially in interiors. It favours lighter scale, pale colours and asymmetrical shell-like ornament, although it can extend Baroque spatial continuity. The boundary varies by region and building type. [1]
Neoclassical architects criticised perceived excess and sought clearer, sometimes more archaeological classical forms. Yet Baroque and Neoclassical work overlap at Versailles, Guanajuato and many cities. A façade can change style while the palace sequence or urban axis remains.
Revolution, secularisation, war and museum conversion changed ensembles. Versailles lost court function and furnishings were dispersed before partial reconstitution. [6] Active churches gained new altars, services and repairs. The present “complete” interior may combine original fabric, replacements and conservation decisions.
How to recognise Baroque architecture
Follow the route before counting ornament. Does an entrance compress space before a sudden expansion? Do aligned doors or axes pull the eye toward an altar, throne or garden? Does the plan use ovals or interlocking centres?
Watch the wall. Concave and convex surfaces, detached columns, deep mouldings and broken pediments create changing shadow. A giant order may bind several levels. Then look for directed light, especially sources concealed behind cornices or within drums.
Read the surrounding system. A church may shape its piazza; a palace enfilade may continue into an axial garden; a fountain can establish an urban centre. Finally identify region, materials and political context. Massive Philippine buttresses and a restrained French palace can both belong to Baroque histories.
Renaissance architecture clarifies the classical language being transformed. Gothic architecture offers a different coordination of structure, light and vertical movement. The Architecture Styles guide keeps Rococo and Neoclassical overlap visible.
Frequently asked questions
Dynamic plans, curved walls, giant orders, dramatic light, deep spatial sequences and the integration of architecture with sculpture, painting, water or gardens are common. Not every building uses all of them.
No. Movement can come from plan, scale, sightline and light. Some French exteriors are restrained while their room sequences and landscapes remain strongly Baroque.
An oval keeps geometric coherence while creating directional movement. It can widen the space across an entrance or lead it toward an altar.
Scale, controlled access, aligned state rooms, the Hall of Mirrors, court ceremony and vast axial gardens centred political life on Louis XIV and his residence. [6]
Baroque commonly emphasises monumental spatial drama and institutional power. Rococo often uses lighter, more intimate and asymmetrical ornament, though it can continue Baroque principles and the chronology overlaps.
Discussion
Which makes a Baroque building feel most active: the geometry of its plan, the sequence of its route, the direction of light, or the way architecture absorbs sculpture, painting and landscape?
Reader Insights
Where do curves, ovals and interlocking figures make space seem unstable, and where does close inspection reveal a precise underlying order?
How do a church threshold, palace stair, enfilade or public square manage arrival, rank, ceremony and collective attention?
What changes when Baroque programmes meet different materials, climates, labour systems, seismic conditions and devotional traditions?
Join the Conversation
Share an observation or useful source below, identifying the building, date and campaign where possible and distinguishing original fabric from later restoration.
References
- Victoria and Albert Museum, “The Baroque Style.” View source
- Victoria and Albert Museum, “Inside the Baroque Palace.” View source
- The Metropolitan Museum of Art, “Baroque Rome.” View source
- UNESCO World Heritage Centre, “Historic Centre of Rome.” View source
- UNESCO World Heritage Centre, “Vatican City.” View source
- UNESCO World Heritage Centre, “Palace and Park of Versailles.” View source
- UNESCO World Heritage Centre, “Historic Centre of Vienna.” View source
- UNESCO World Heritage Centre, “Palace and Gardens of Schönbrunn.” View source
- UNESCO World Heritage Centre, “Historic Centre of Prague.” View source
- UNESCO World Heritage Centre, “Historic Centre of the City of Salzburg.” View source
- UNESCO World Heritage Centre, “Baroque Churches of the Philippines.” View source
- UNESCO World Heritage Centre, “Historic Centre of Lima.” View source
- UNESCO World Heritage Centre, “San Miguel and Sanctuary of Jesús Nazareno de Atotonilco.” View source
- UNESCO World Heritage Centre, “Historic Town of Guanajuato and Adjacent Mines.” View source
- Smarthistory, “Francesco Borromini, San Carlo alle Quattro Fontane.” View source
- Smarthistory, “Gian Lorenzo Bernini, Sant'Andrea al Quirinale.” View source