


 by Tom Gurney
Tom Gurney BSc (Hons) is an art history expert with over 20 years experience
Email: tomgurney1@gmail.com / Phone: +44 7429 011000
Beyond the Front: Reading Façades as Construction, Climate and Public Address
A façade is an exterior face of a building considered as construction, composition and public address. It may be the principal front, but the two terms are not identical. A house can have a street façade and a garden façade; a church may have west, transept and apse façades; a palace can present important faces to both a court and a square. Orientation, access and historical use determine which face mattered to whom. [1] [2]
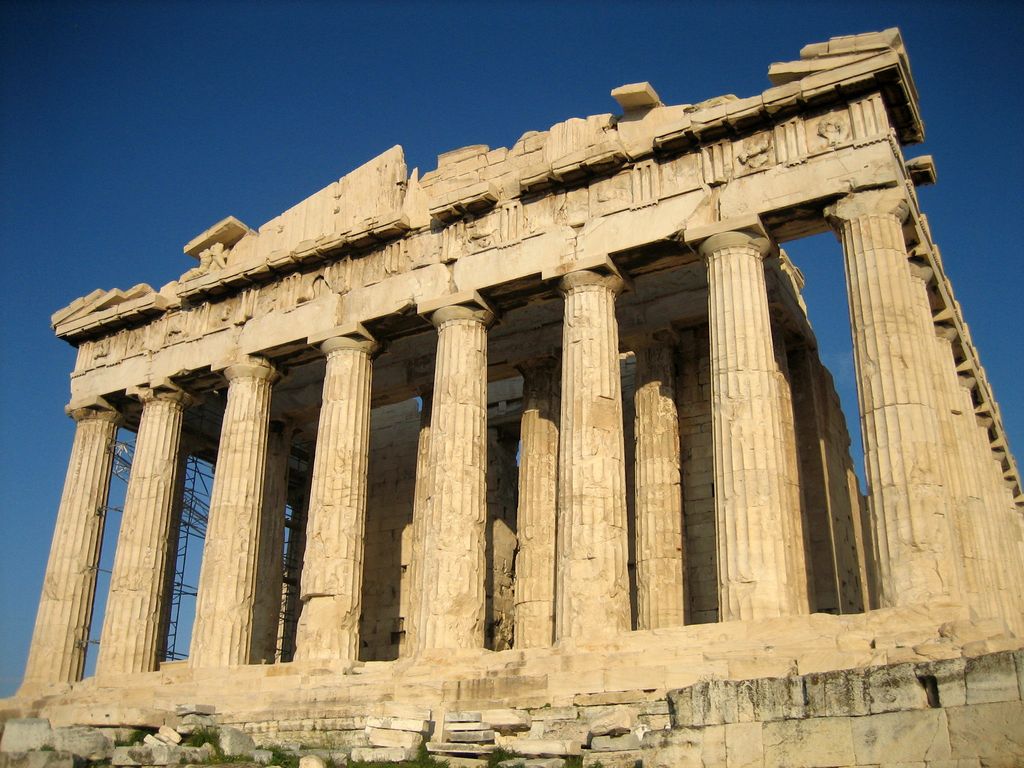
The Parthenon's west colonnade, photographed in November 2006 with restoration scaffolding visible behind the columns. User:Mountain, Parthenon from west; Public domain. JPEG prepared; no crop or retouch.
The unaccented spelling facade means the same thing. Neither spelling implies a style or material. A façade can be loadbearing masonry, timber framing and infill, rendered earth, concrete, metal panels, glass curtain wall, or several systems accumulated over time. Reading it well means asking what carries load, what encloses space, what sheds water, what admits light, and what represents the building to its audiences. [4] [5]
Contents
- Façade, Front and Elevation
- Reading a Whole Façade
- Composition
- Construction Relationships
- Materials and Interfaces
- Environmental Boundary
- Plural Histories
- Ownership and Labour
- Recording Deterioration
- Conservation and Retrofit
- Field Checklist
- Recommended Books
- Watch Façades
- Comparison Table
- Evidence Tests
- Frequently Asked Questions
- Discussion
- References
Façade, front, wall and elevation
“Front” is positional and social. It may identify the face containing the main door, the side addressing a street, or the elevation that a patron made most ceremonial. Those relationships can change after a new road, entrance or use. The most ornate side is not automatically the original front. A documentary record, plan and evidence of thresholds should accompany the label. [4] [23]
A wall is a material element or assembly. It might support floors and roof, close a framed structure, divide rooms, or combine these tasks. A façade includes the architectural reading of an exterior face, so it may encompass walls, openings, balconies, screens, roofs and attached work. Calling a surface “the façade” does not tell us whether the wall behind it is structural. [13] [14]
An elevation has two uses. On site, it can mean one side of a building. In drawing practice, it is a projected view on a vertical plane. That drawing suppresses depth: a deep loggia, a thin panel and a massive pier may all appear as lines. Scale, orientation, date, line weights, section references and a distinction between measured and reconstructed fabric make an elevation trustworthy. [3] [4]
Cladding and veneer are outer layers fixed to backing or framing. A rainscreen is a strategy in which an outer layer and drained or ventilated cavity help manage water; it is not one visual style. A curtain wall is a non-loadbearing external enclosure supported by a structural frame. It carries its own weight and environmental actions to anchors but does not carry the building's floor loads. [14] [15]
How to read a whole façade
Start outside the object. Record the street, court, garden or landscape edge from which the face is approached. Identify geographic orientation rather than assuming that “front” equals south or west. Mark ground level, changes of level, steps and thresholds. The route to a door may reveal more about hierarchy than an ornamental centreline. [4] [9]
Next establish the large geometry. Draw the overall width and height, roof or parapet line, principal projections and recesses. Divide the face into bays and storeys. Locate axes, but note departures rather than correcting them. An apparently symmetrical elevation can wrap an irregular plan or contain later openings.
Then plot solid and void. Doors, windows, arcades, loggias, vents and service openings have different functions. Sills, lintels, arches, jambs and surrounds connect openings to the wall. A shop window can replace earlier masonry; a blocked doorway can remain legible in joints. Surface pattern should be compared with wall thickness and internal space before it is treated as construction. [5] [20]
Finally map materials, joints and phases. Stone colour may indicate weathering, quarry source or replacement. Brick bond can help explain a wall, but ties and backing may remain hidden. A panel grid may differ from the structural frame or room layout. Photograph and draw these systems separately so that one visual rhythm does not conceal another. [18] [23]
Composition describes relationships, not value
Architectural analysis often uses axis, symmetry, hierarchy, rhythm, datum, bay and solid-to-void ratio. These terms are tools for describing relationships. Symmetry does not prove cultural importance; irregularity does not indicate disorder; a central door is not necessarily the most used entrance. Meaning comes from the commission, building type and historical record. [2] [3]
Projection creates shadow and depth. Porticoes, balconies, bay windows and cornices move beyond the principal plane, while loggias and recessed entries pull space inward. Photographs taken from street level exaggerate near edges and compress upper work, so frontal and oblique views should be combined with section evidence.
Applied orders can organize a face without carrying it. Pilasters and engaged columns may visually divide bays while a different wall or frame does the structural work. Conversely, plain piers can bear substantial loads. The accepted pages on orders, capitals, entablatures and porticoes explain those components; a façade reading asks how they participate in the complete exterior. [33] [37]
Four broad construction relationships
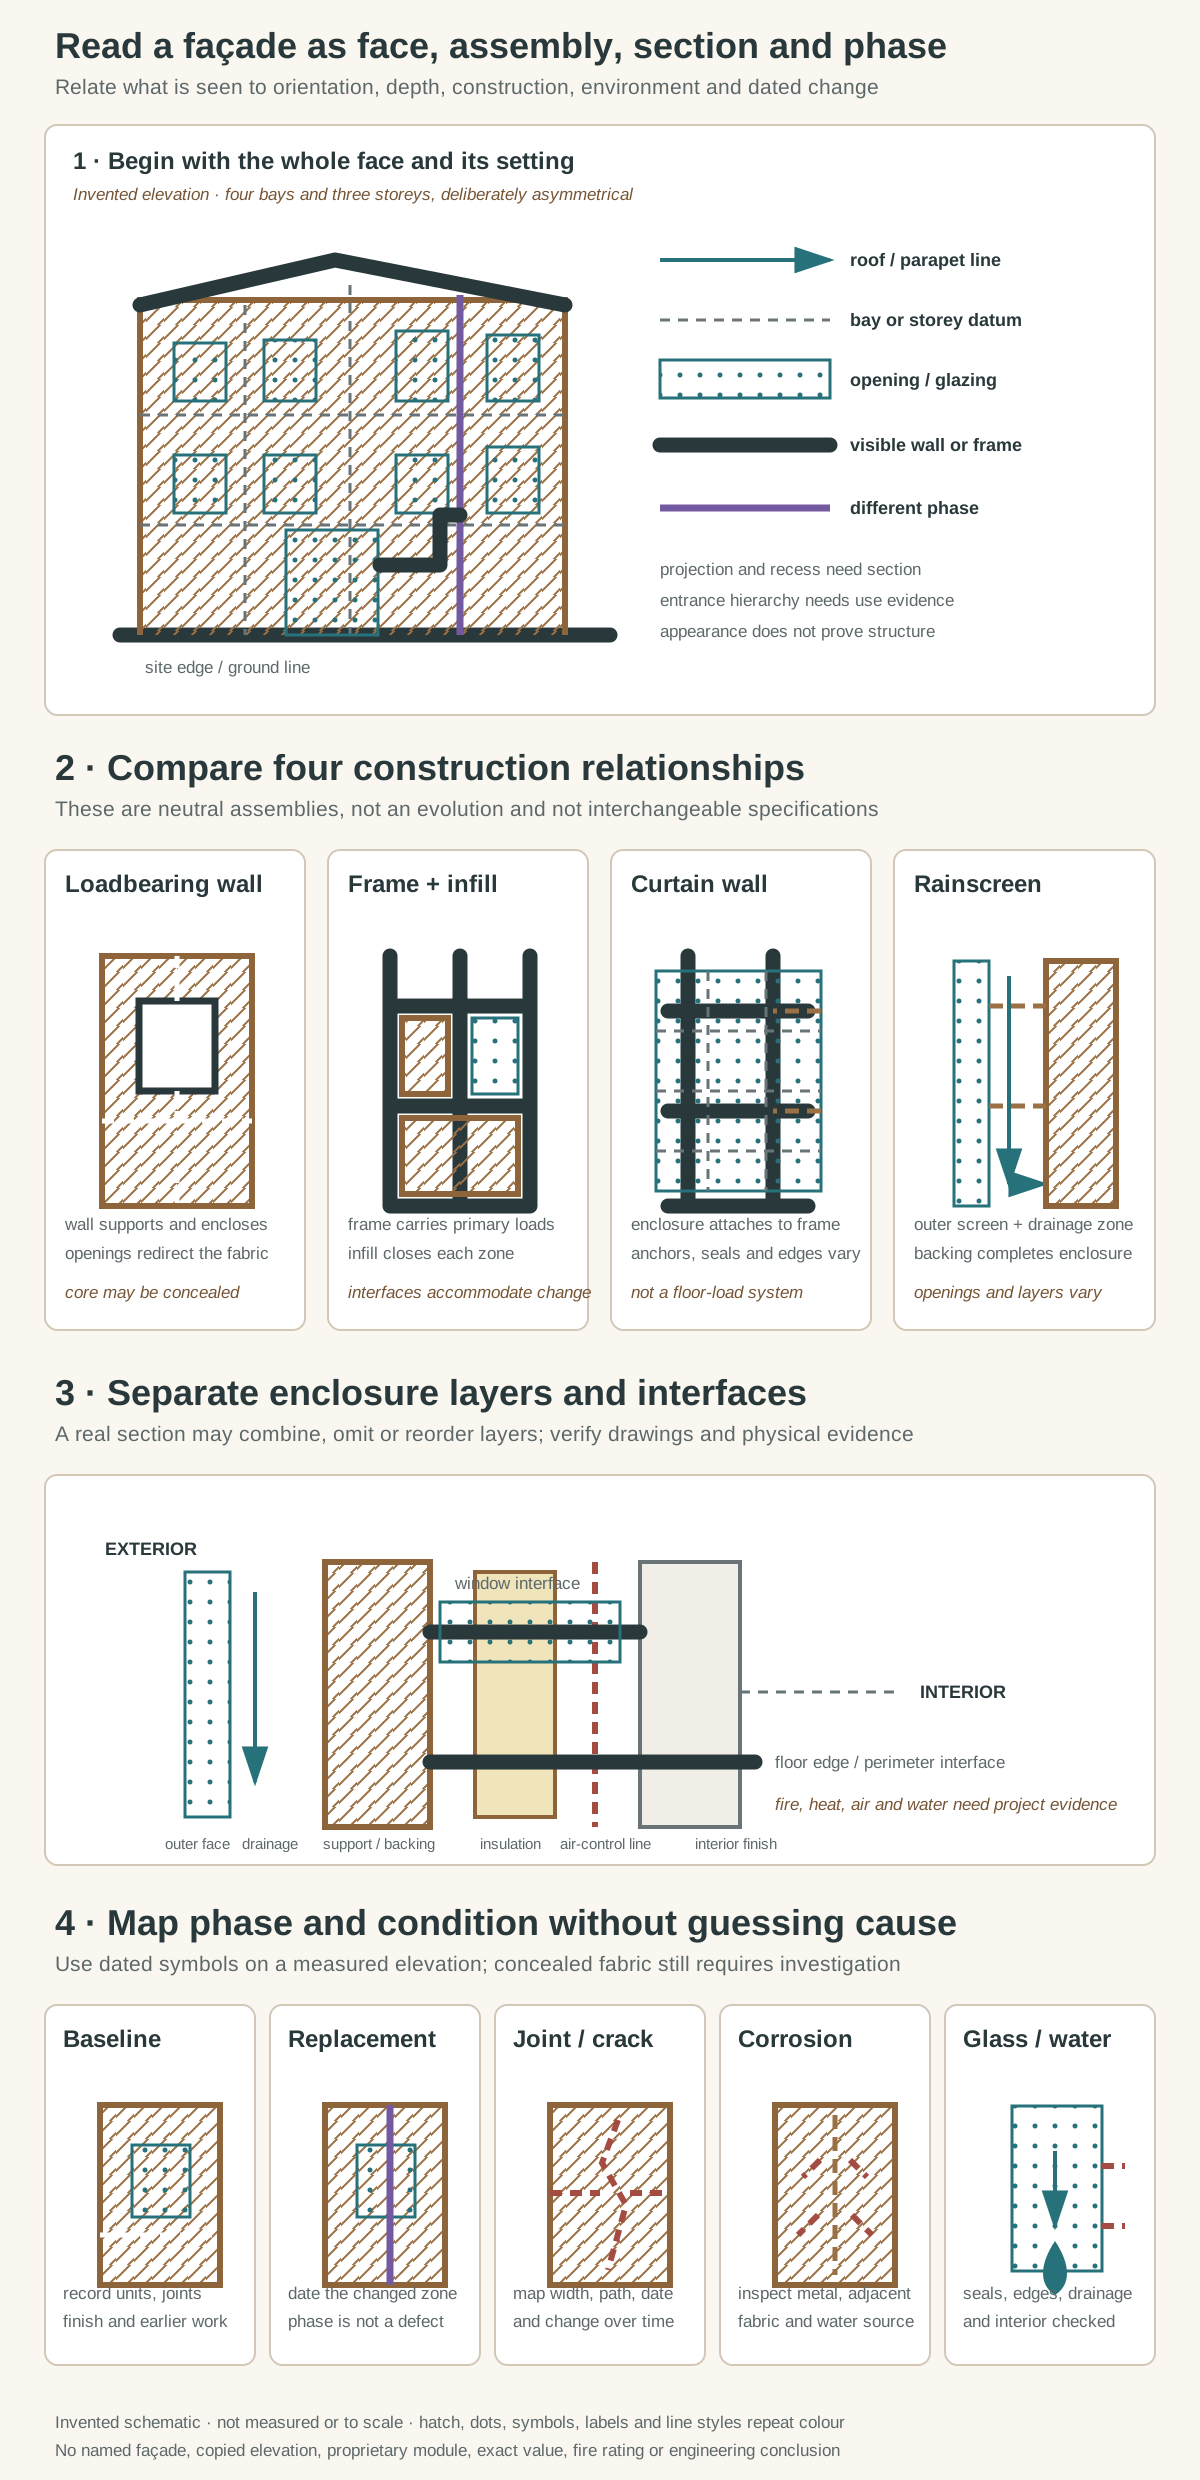
Original identification diagrams, not a measured building and not to scale. They separate whole-face composition, structural and enclosure relationships, wall layers, alteration and observed condition. No named façade, copied elevation, proprietary module, patent, logo, sign, artwork, person, sacred image, exact performance value or engineering result is reproduced.
Text alternative for the diagram
Panel one labels the site edge, ground line, four bays, three storeys, entrance, openings, projection, recess and roof line on an invented asymmetrical face. Panel two compares four neutral construction relationships: a loadbearing wall around openings, a frame with infill, a non-loadbearing curtain wall attached to floor edges, and an outer rainscreen with a cavity and backing. Panel three is a schematic section from exterior surface through drainage space, support or backing, insulation and air-control line to the interior, with interfaces at a window and floor. Panel four separates a coherent baseline and dated replacement from an open joint or crack, corrosion or displacement, failed glazing or sealant, and a water path. Every graphic is invented, unmeasured and not to scale.
A loadbearing wall façade uses the exterior wall to support vertical loads as well as enclose the interior. Openings interrupt that fabric, and arches or lintels redirect force around them. Wall thickness, bond, piers, returns and floor connections help establish the relationship. Surface render or stone facing may conceal the loadbearing core.
A framed façade with infill uses timber, iron, steel or concrete framing for primary support while panels or masonry close the spaces between. Infill may still resist local wind and its own weight. Frame and enclosure move differently, so interfaces, anchors and joints matter. A regular bay does not prove that every visible mullion is structural. [13] [28]
A curtain wall hangs or attaches to floor edges, columns or other framing. Glass, opaque spandrels, metal panels, thin stone and vents can occupy its grid. Stick systems are assembled from separate framing members on site, while unitized systems use larger factory-made modules, but each building has specific anchors, seals and fire-containment details. Heritage guidance for mid-century examples also shows that “Curtain Wall” can name a regional style category as well as a construction type, so context must be stated. [15] [30] [32]
A rainscreen or layered cladding façade uses an outer screen with a cavity and backing wall. Open or sealed joints, flashings, membranes and drainage routes vary. The label does not guarantee ventilation, thermal performance or freedom from leaks. Only drawings, investigation and testing can establish the complete build-up. [13] [14]
These categories can overlap. A historic masonry base can support later framing; a concrete wall can receive rainscreen panels; a curtain wall can include pressure-equalized drainage. The diagram is a conceptual comparison, not a specification or a progression from old to new.
Materials and their interfaces
Stone façades range from thick loadbearing walls to thin panels held by concealed anchors. Beds, joints, bedding orientation, surface tooling and water routes should be recorded. Dark staining below a cornice may follow runoff; it does not by itself identify stone decay or a failed fixing. [25]
Brickwork carries evidence in bond, dimensions, mortar, arches and inserted openings. Repointing that is harder or less permeable than adjoining units can redirect moisture or damage arises. Mortar analysis and small trials should precede broad work. Joint neatness is not a substitute for compatibility. [17] [27]
Glazed architectural terra cotta often consists of hollow units with internal webs and concealed anchorage. Crazing, spalling, cracks and open joints can be visible while anchor deterioration remains hidden. Adjacent flashings, sealants and roof edges may be central to the water problem. Unit-by-unit inspection belongs to experienced specialists. [19]
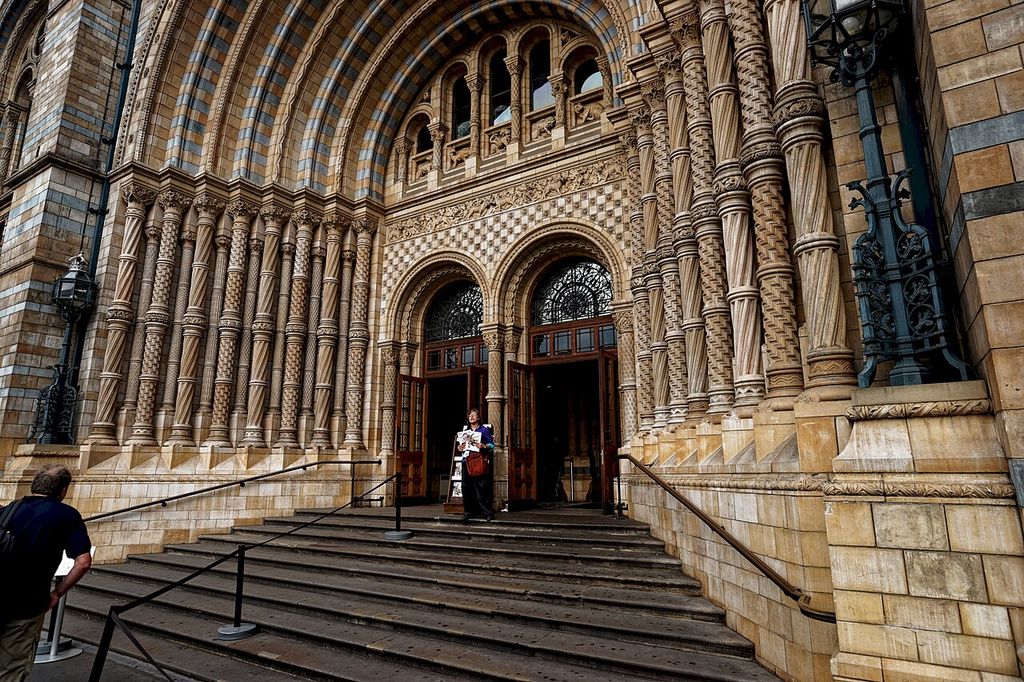
The terracotta entrance façade of London's Natural History Museum, photographed by Txllxt TxllxT in September 2010. Txllxt TxllxT, Terracotta entrance, Natural History Museum, London; CC BY-SA 4.0. JPEG prepared; no crop or retouch.
Concrete surfaces can preserve board marks, aggregate exposure, tooling and coatings that contribute to architectural character. Cracking, reinforcement corrosion and patch repairs need mapping. A visually smooth replacement can be physically or historically incompatible with the original face. [28]
Metals have different corrosion behaviours. Cast iron, wrought iron, carbon steel, stainless steel, copper and aluminium should not be collapsed into “metalwork.” Coatings, water traps, contact between alloys and expansion of embedded iron all affect care. Hidden corrosion can displace stone or concrete before the source is obvious. [26]
Glass must be read with frames, edge supports, gaskets, putties, sealants and safety requirements. Historic steel windows can often be repaired, but their glazing and perimeter details participate in weather and thermal behaviour. Replacing only the pane does not resolve a failing joint elsewhere. [21]
Storefronts combine display glass, transoms, entries, bulkheads, piers, signs and sometimes awnings. Nineteenth-century cast iron and larger panes altered commercial streets, while later aluminium systems created different proportions. Ground-floor rehabilitation should remain connected to the upper façade and the building's continuing use. [20] [24]
The façade as environmental boundary
Exterior faces mediate rain, wind, heat, air, vapour, daylight, glare, sound and fire. No single layer performs every function in every system. A mass wall can absorb and release moisture; a cavity wall redirects water; a curtain wall uses seals, pressure compartments and drainage paths. The relevant question is how the actual layers and interfaces work together. [13] [14]
Orientation changes exposure. A south-facing glass wall in one climate and a shaded courtyard screen in another cannot be assessed by the same rule of thumb. Nearby buildings, vegetation, roof overhangs, interior use and seasonal weather all matter. Shading may reduce solar gain but can alter appearance, fixings and daylight. [11] [12]
Air leakage frequently concentrates at transitions: window to wall, panel to slab edge, roof to parapet and new work to old fabric. Vapour movement and condensation likewise depend on the whole assembly and environmental conditions. A thermal image can help locate anomalies under controlled conditions, but it is not an X-ray of concealed anchors or a complete moisture diagnosis.
Fire performance belongs to the complete wall. Panel core, cavity barrier, perimeter seal, glazing, fixing and connection to floor edges may all be relevant. Exterior appearance cannot establish a rating. The same is true of acoustic and structural performance: project evidence, calculations and testing are required.
Movement must be accommodated. Frames shorten under load, metals and glass expand with temperature, porous units respond to moisture, and sealants have limited movement capacity. Long cracks through terra cotta or displaced panels can indicate stress, yet causes must be investigated rather than inferred remotely. [18] [19]
A plural history of exterior faces
There is no universal evolution from heavy wall to perfected glass skin. Façades developed through religious practice, urban life, material supply, patronage, craft, climate, law and finance. Different histories overlap and recur.
Ancient Greek and Roman settings
Greek temples coordinate columns, entablature, pediment, walls and sacred setting. The columned end can be a prominent front, but the building is approached and experienced around several sides. Polychromy, sculpture and regional orders complicate the modern image of a plain white façade. [33]
The Colosseum uses stacked arcades and applied orders to organize an enormous elliptical exterior. Repeated entrances served circulation and social control, while stone, concrete and later loss expose multiple construction systems. A single frontal photograph cannot explain the building's radial plan. [34]
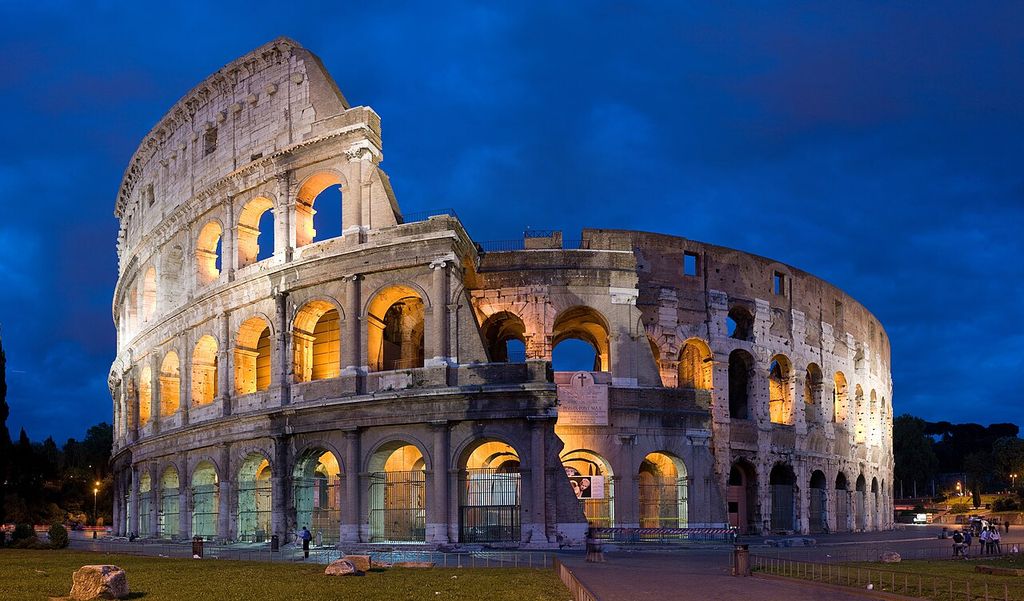
The Colosseum in Rome at dusk, photographed by Diliff in April 2007, with stacked arcades, surviving attic wall, entrances and surrounding public space visible. DAVID ILIFF, Colosseum in Rome, Italy — April 2007; CC BY-SA 2.5. JPEG prepared; no crop or retouch. Licence URL: https://creativecommons.org/licenses/by-sa/2.5.
Medieval and Renaissance faces
Medieval churches combine portals, towers, arcades, sculpture and glazing in highly varied fronts. Their apparent unity can mask long campaigns. Reims Cathedral's west face joins deep portals and glazed openings; First World War damage and subsequent restoration belong to its material record. The cathedral is not a timeless diagram of “the Gothic façade.” [35] [36]
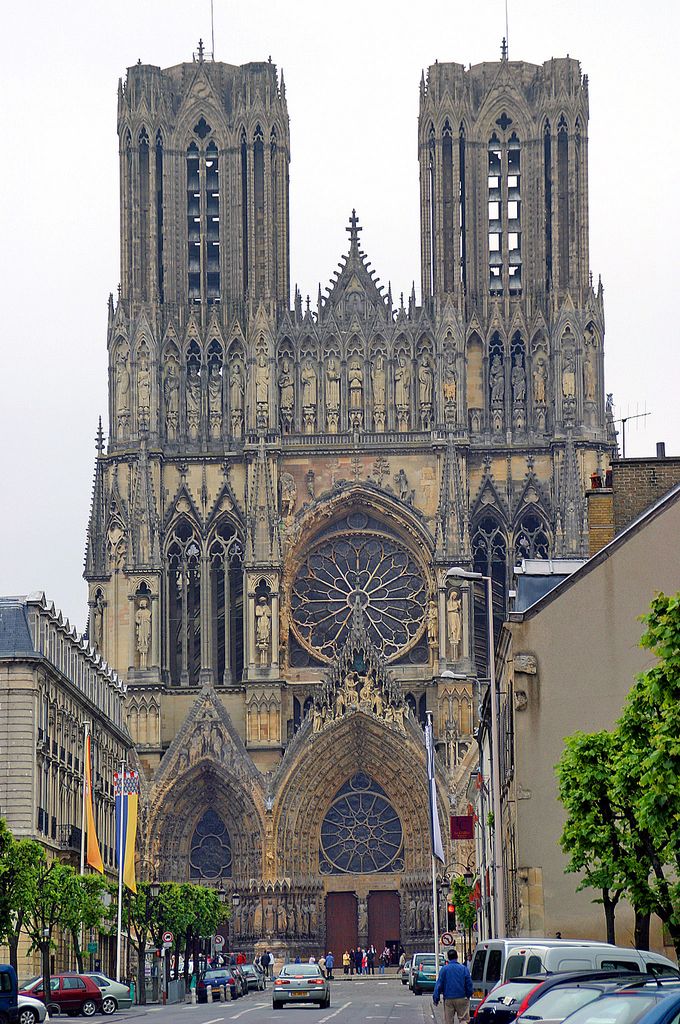
Reims Cathedral's west front at the end of a city street, photographed by W. Bulach in May 2006. W. Bulach, West façade of Reims Cathedral; CC BY-SA 4.0. JPEG prepared; no crop or retouch.
Renaissance authors made the composed façade a major subject, but they did not invent exterior building faces. At Santa Maria Novella, Alberti worked with inherited church fabric, a pre-existing opening and a Rucellai commission. Coloured stone and geometric ordering negotiate old and new rather than covering a blank wall. [38]
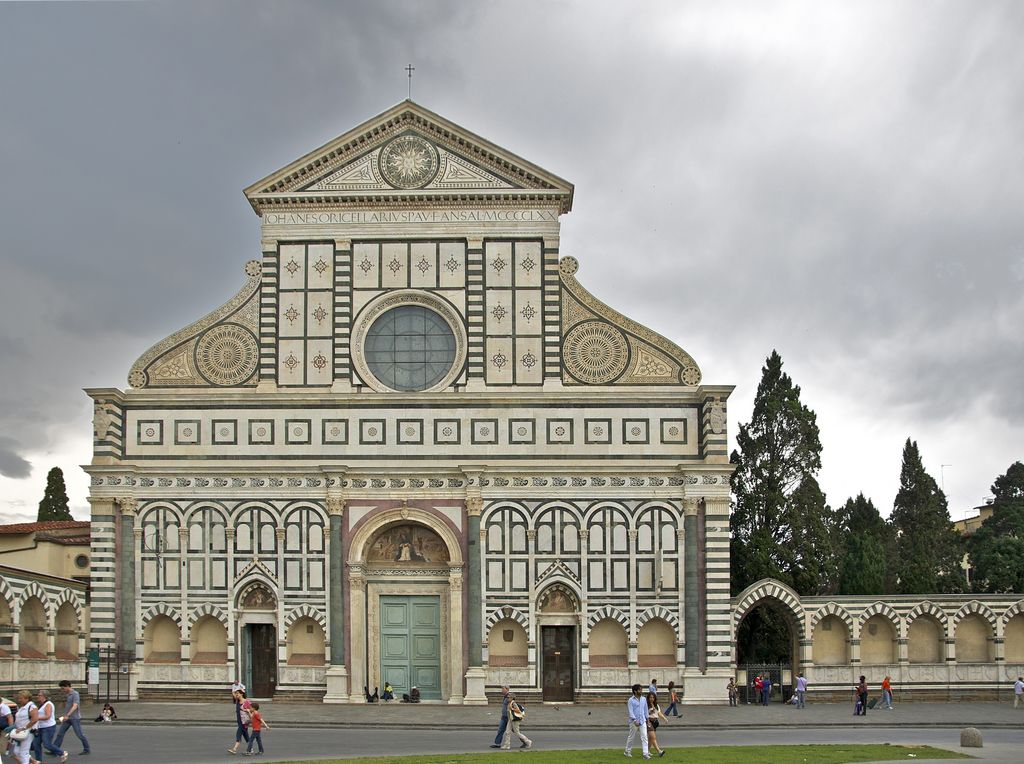
Santa Maria Novella's coloured-stone façade in Florence, photographed by Jebulon in June 2011, with the piazza and visitors retained. Jebulon, Santa Maria Novella Florence façade; CC0. JPEG prepared; no crop or retouch.
Palazzo Rucellai addresses a Florentine street through a gridded face and superimposed classical vocabulary. Its apparent regularity must be related to the palace's urban lots, family patronage and building history. The case is not a universal template for domestic architecture. [39]
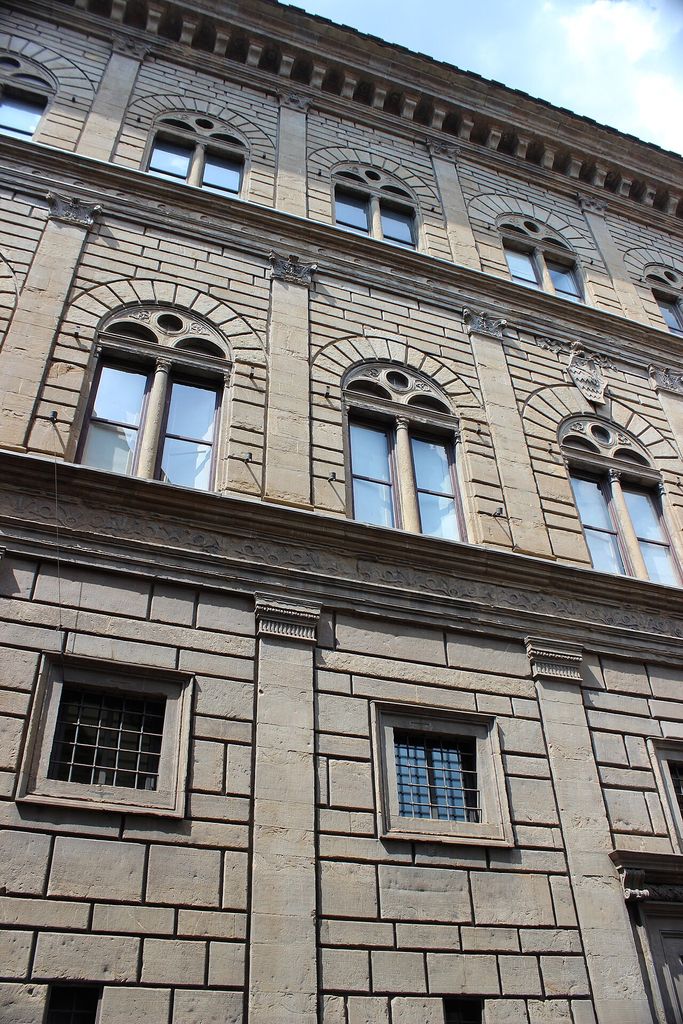
An oblique detail of Palazzo Rucellai in Florence, photographed by Miguel Hermoso Cuesta in May 2015. Miguel Hermoso Cuesta, Façade detail of Palazzo Rucellai; CC BY-SA 4.0. JPEG prepared; no crop or retouch.
The Louvre's east colonnade joins paired columns, a recessed wall and a royal palace project shaped by institutional politics and debates over authorship. Its depth is essential: calling the colonnade applied decoration would miss the portico-like spatial zone between face and wall. [37]
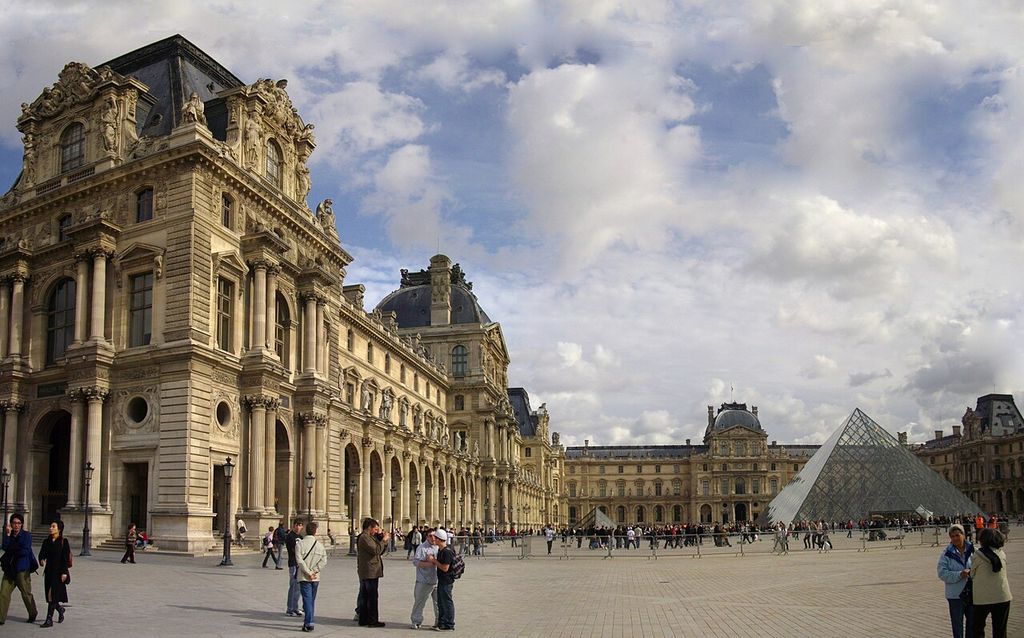
The Louvre's Richelieu-side pavilions and Cour Napoléon, photographed by Wpgenar in October 2008 with visitors and the glass pyramid visible. Wpgenar, Louvre, Richelieu-side pavilions and Cour Napoléon; CC BY-SA 3.0. JPEG prepared; no crop or retouch.
Courts, screens and earthen cities
The Alhambra moves between fortified exterior, courts, gardens, water, plasterwork and layered Nasrid and later interventions. An exterior street face, an arcaded court and a screened interior boundary answer different degrees of access and privacy. “Islamic façade” cannot collapse them into one surface type. [40]
Shibam's earthen tower houses form streets through repeated high walls and openings, maintained through living craft and community practice. Earthen material, climate, density and recurrent renewal shape their faces. Reading them as primitive precursors to skyscrapers would erase both construction and culture. [41]

Shibam's earthen tower houses in Wadi Hadhramaut, photographed by Jialiang Gao in September 1999 from an elevated viewpoint. Jialiang Gao, Shibam Wadi Hadhramaut Yemen; CC BY-SA 3.0. JPEG prepared; no crop or retouch.
Fatehpur Sikri combines Mughal palace, audience, religious and residential spaces around courts. Stone screens, colonnades, gateways and pavilions have specific functions and patronal contexts. The monument resists a front-versus-back model derived from a freestanding European palace. [42]
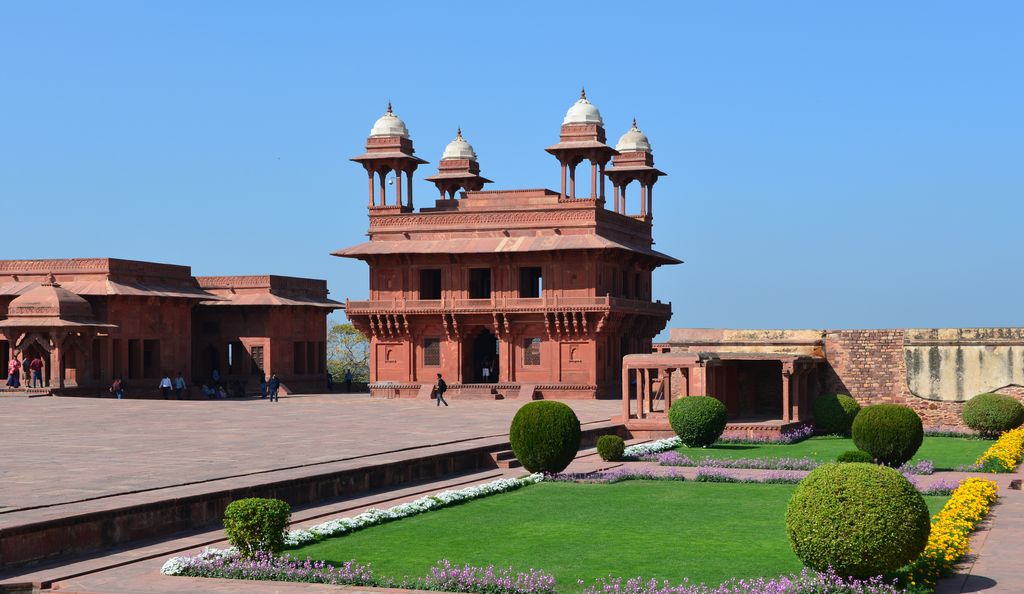
The Diwan-i-Khas at Fatehpur Sikri, photographed by Clément Bardot in February 2016 across its red-sandstone court and garden. Clément Bardot, Diwan-i-Khas, Fatehpur-Sikri; CC BY-SA 4.0. JPEG prepared; no crop or retouch.
Mamluk urban patronage produced mosques, madrasas, mausoleums and civic complexes whose portals, inscriptions and surface arts addressed dense streets. Meanings depend on named patrons, institutions and religious practices. A decorative motif alone cannot stand for the region or period. [43]
Commerce, frames and the modern envelope
Industrial manufacture expanded the use of iron, steel, plate glass, terra cotta and standardized components. Cast-iron storefronts and catalogue fronts joined commercial display to new supply networks. They also depended on founders, builders, glaziers and urban regulation, not technology acting by itself. [20] [31]
Early skyscraper façades in Chicago and New York developed differently in response to materials, daylight, fire codes, construction economics and labour. Structural frames made lighter enclosures possible, but masonry, terra cotta, metal and glass remained combined in varied ways. “Frame equals curtain wall” is not an adequate history. [31]
The Bauhaus sites at Weimar, Dessau and Bernau connect glass and modern abstraction to schools, workshops, housing and changing political histories. Dessau's glazed workshop face is one part of an asymmetrical complex, not a universal modern front. Its later damage, restoration and protected status are also material facts. [44] [45]
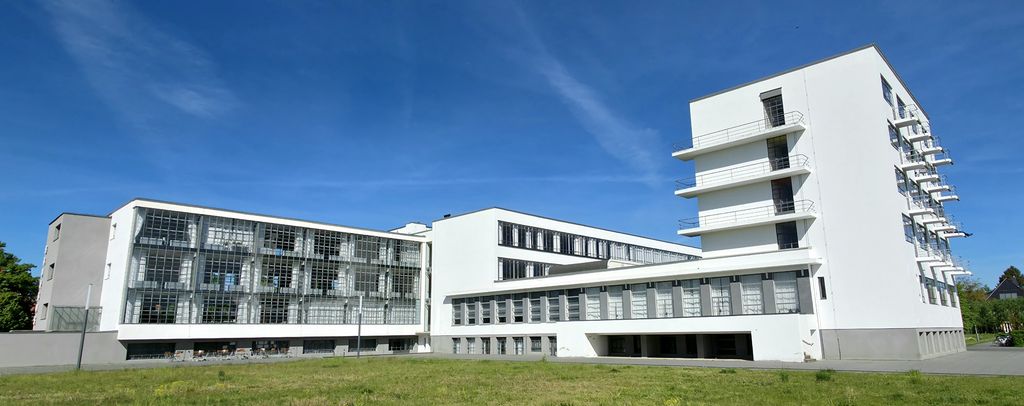
The Bauhaus building in Dessau, photographed by JensKunstfreund in May 2025, with the glazed workshop wing, bridge and balcony block visible together. JensKunstfreund, Außenansichten des Bauhaus-Gebäudes in Dessau 07; CC BY-SA 4.0. JPEG prepared; no crop or retouch.
The Boots D10 factory belongs to a specific British industrial commission, reinforced-concrete construction and modern architectural programme. A statutory record can establish significance and alterations, while detailed performance claims still require project documentation. [46]
Postwar commercial modernism used curtain walls, aluminium storefronts, porcelain enamel, concrete, brick and other materials. Later remodelling frequently concealed or removed these finishes. Preservation begins by identifying what survives, not by replacing every mid-century face with generic glazing. [47]
Since 1950, architects have described façades as skin, membrane, screen, folded field and environmental system. These categories illuminate changing design intentions but do not cancel joints, weathering, cleaning and replacement. Postmodern museums add another challenge: surfaces that carry historical reference may rely on aging products or assemblies whose significance is inseparable from their material problems. [48] [49] [50] [51]
Representation, ownership and labour
Façades communicate with particular audiences. A courthouse entrance, shop window, palace court and sacred portal structure access differently. Heraldry, inscriptions, sculpture and signs can identify patrons or institutions, but their meaning must be sourced. Symmetry does not universally mean authority, nor transparency openness.
Authorship is distributed. Architects and engineers work with masons, bricklayers, carvers, glaziers, metalworkers, terracotta makers, concrete workers, sealant installers, scaffolders, surveyors and cleaners. Manufacturers, patents and procurement become especially visible in industrial envelopes. Conservation histories should name this continuing labour where records allow. [29] [31]
Colonial building histories require attention to power, extracted resources, displaced knowledge and local work. A transferred classical order or imported product may be transformed by climate and craft. The page should state evidenced relationships rather than using “influence” as a substitute for documentation.
The former Guildhall Library shows how a statutory description can distinguish principal and subsidiary elevations, masonry, openings and ornamental programmes in a later civic building. Such records are evidence for a named site; they do not turn listing vocabulary into a universal façade taxonomy. [52]
Recording deterioration
Map condition by material, position and date. Record cracks, open joints, spalls, delamination, erosion, corrosion staining, coating loss, failed sealants, broken glass, biological growth and water marks. Measurements and fixed photographs allow change to be assessed. A red symbol on an elevation should mean “observed here,” not “cause established.” [4] [18]
Follow water from top to bottom. Copings, parapets, cornices, gutters, sills, flashings and sealant interfaces can redirect rain. A stain below a window may originate above it; damage to terra cotta can follow failed adjoining joints. Interior moisture and services should be considered alongside the outer face. [13] [19]
Concealed conditions impose limits. Anchors, reinforcement, cavity barriers and membranes may require opening-up, probes or other specialist methods. A drone photograph improves access to imagery but does not reveal every void. Where panels, glass or fragments appear loose, safeguard the area and arrange on-site professional assessment.
Conservation and retrofit
Define significance and need before treatment. Overall form, material, craft marks, alteration and communal association can all matter. A later storefront or sign may be part of the building's history rather than an obstruction to an earlier style. Conservation principles favour understanding, proportionate work and documentation. [6] [7] [8]
Cleaning can remove soiling but also weathered surface, patina, paint or tooling. Begin with the reason for cleaning, identify the material, test the mildest effective method and evaluate change. Uniform brightness is not evidence of success. [16]
Replacement requires equal care. Substitute stone, panels or moulded units may solve access or supply problems, yet colour, texture, permeability, expansion, durability and fixing must be evaluated. Repairs that imitate appearance while failing physically create another layer of damage. [22]
Energy improvements should be based on a whole-building assessment. Added insulation can change drying and condensation risk; replacement glass affects frames, reflectance and solar response; shading devices alter fixings and street appearance. Existing fabric may already contribute through shutters, thick walls, operable windows or awnings. [11] [12]
Accessibility begins with the complete route, not just the door. Level changes, approach, threshold, opening force, signage and emergency movement matter. New ramps, lifts or entrances can be designed with historic character when options are assessed early. English and United States guidance have different legal contexts, but both support evidence-led solutions. [9] [10]
Façades: Five Evidence Tests
Record face, depth, construction, environmental layers and phase separately before interpreting the whole.
| Evidence | What it can establish | What else to verify |
|---|---|---|
| Setting and orientation | Street, court, garden, approach and compass direction explain public address and exposure. | The ceremonial face is not always the current entrance or structural front. |
| Composition and depth | Bays, storeys, axes, openings, projections and recesses describe visible relationships. | Symmetry and hierarchy are observations, not value judgements. |
| Construction | Loadbearing wall, frame and infill, curtain wall and rainscreen describe broad relationships. | Assemblies can overlap, and appearance may conceal primary support. |
| Interfaces | Joints, anchors, seals, flashings, cavities and edges connect materials and control weather. | Fire, heat, air and water performance belongs to the complete system. |
| Phase and condition | Replacement, cracks, corrosion, glass failure and moisture document change. | Map and investigate before diagnosing cause or prescribing repair. |
Field checklist
- Name the exact face by orientation, street, court or garden.
- Record approach, ground levels, thresholds and current entrances.
- Draw the outer boundary, roof line, bays and storeys.
- Plot openings and distinguish doors, windows, vents and service work.
- Mark projection, recess, balconies, screens, loggias and canopies.
- Compare surface grid with plan, section and structural evidence.
- Identify materials and separate cladding, backing and visible frame.
- Map joints by type rather than treating every line as a panel edge.
- Assign separate dates to wall, openings, finish, glazing and additions.
- Trace water-shedding, drainage and maintenance paths.
- Record condition as observation with location, date and confidence.
- Refer concealed, moving or hazardous fabric for specialist investigation.
Watch: Façades as Elements, Assemblies and Public Faces
Begin with the relationships among walls, openings, thresholds and materials, then examine how a cathedral front records construction, imagery, patronage and change.
The Elements of Architecture – 50 minute version
A broad visual exploration connects walls, openings, thresholds, materials and human experience without reducing a façade to a flat composition.
Watch on YouTubeComparison table
| Term | What it describes | Structural implication | Evidence needed |
|---|---|---|---|
| Façade | A physical exterior face as construction and composition | None by name alone | Orientation, plan, section, fabric and history |
| Elevation drawing | A vertical orthographic representation | Shows only what conventions encode | Scale, date, line weights, legend and survey status |
| Loadbearing wall | Wall carrying imposed building loads as well as itself | Supports part of floors or roof | Thickness, bond, bearings, returns and investigation |
| Curtain wall | Non-loadbearing external enclosure supported by a frame | Transfers its own weight and environmental actions to anchors | System drawings, anchors, joints, panels and interfaces |
| Rainscreen | Outer screen and drainage strategy within a layered wall | Varies with backing and support | Cavity, openings, membranes, flashings and section |
Frequently Asked Questions
It is an exterior face understood as both a material assembly and an architectural composition. It includes the relationship of wall, openings, joints, projections, roof edge and setting. The façade may be principal, secondary, street-facing, courtyard-facing or identified by orientation. [1] [4]
No. The principal entrance and ceremonial face may coincide, but buildings can have several significant exterior faces. Changes to streets, gardens, access and use can also shift which side is treated as the front. State the orientation and evidence. [23]
The façade is physical fabric. “Elevation” can mean a side of the building, but it also means a projected drawing of that side. Because an elevation drawing flattens depth, it should be read with plans, sections, scale and survey information. [3] [4]
Not necessarily. A curtain wall is a non-loadbearing enclosure attached to a structural frame. Glass can also sit in loadbearing walls, storefronts, framed windows or double-skin systems. Determine support, anchors, panel organization and joints rather than classifying by transparency. [14] [15]
There is no standard repair for every face. Record significance, construction, materials, phases, water paths and condition first. Cleaning, repointing, unit repair, glass work, sealant renewal and retrofit require compatible materials, trials, consent, qualified specialists and documentation. [6] [16] [17]
Discussion
Which exterior face most clearly shows why composition, construction, climate, labour and change must be read together?
Reader Insights
How do setting, orientation, bays, openings, projections and entrances organise it?
Which walls, frames, cladding, glazing, interfaces and drainage layers can be evidenced?
Which patrons, workers, uses, phases, repairs and communities shaped the result?
Join the Conversation
Share a documented façade below, noting its setting, material assembly, date, condition and evidence limits.
References
- Getty Research Institute. “Art & Architecture Thesaurus.” View source
- Royal Institute of British Architects. “Architectural terms.” View source
- Columbia University. “Art Humanities Architectural Glossary.” View source
- Historic England. “Understanding Historic Buildings: A Guide to Good Recording Practice.” View source
- National Park Service. “Preservation Brief 35: Understanding Old Buildings.” View source
- Parks Canada. “Standards and Guidelines for the Conservation of Historic Places.” View source
- Historic England. “Conservation Principles.” View source
- ICOMOS. “International Charter for the Conservation and Restoration of Monuments and Sites.” View source
- Historic England. “Easy Access to Historic Buildings.” View source
- National Park Service. “Preservation Brief 32: Making Historic Properties Accessible.” View source
- Historic England. “Energy Efficiency and Historic Buildings.” View source
- National Park Service. “Weatherization of Historic Buildings.” View source
- Whole Building Design Guide. “Building Enclosure Design Principles and Strategies.” View source
- Whole Building Design Guide. “Wall Systems.” View source
- National Park Service. “Secretary of the Interior’s Standards and Guidelines for the Treatment of Historic Properties.” View source
- National Park Service. “Preservation Brief 1: Cleaning Historic Masonry.” View source
- National Park Service. “Preservation Brief 2: Repointing Mortar Joints.” View source
- National Park Service. “Glossary of Historic Masonry Deterioration Problems and Preservation Treatments.” View source
- National Park Service. “Preservation Brief 7: Historic Glazed Architectural Terra-Cotta.” View source
- National Park Service. “Preservation Brief 11: Rehabilitating Historic Storefronts.” View source
- National Park Service. “Preservation Brief 13: Repair and Thermal Upgrading of Historic Steel Windows.” View source
- National Park Service. “Preservation Brief 16: Substitute Materials on Historic Building Exteriors.” View source
- National Park Service. “Preservation Brief 17: Architectural Character.” View source
- National Park Service. “Preservation Brief 25: Historic Signs.” View source
- Historic England. “Practical Building Conservation: Stone.” View source
- Historic England. “Metals in Conservation.” View source
- Historic England. “Practical Building Conservation: Mortars, Renders and Plasters.” View source
- Historic England. “Practical Building Conservation: Concrete.” View source
- General Services Administration. “Technical Procedures.” View source
- Washington State Department of Archaeology and Historic Preservation. “Curtain Wall.” View source
- The Skyscraper Museum. “Façades: Construction History in New York and Chicago.” View source
- University of Illinois. “Contemporary Curtain Wall Architecture.” View source
- Metropolitan Museum of Art. “Architecture in Ancient Greece.” View source
- Smarthistory. “The Colosseum, Rome.” View source
- Smarthistory. “Medieval churches: sources and forms.” View source
- Smarthistory. “Reims Cathedral.” View source
- Smarthistory. “Claude Perrault, East façade of the Louvre.” View source
- Smarthistory. “Alberti, Façade of Santa Maria Novella.” View source
- Smarthistory. “Alberti, Palazzo Rucellai.” View source
- UNESCO World Heritage Centre. “Alhambra, Generalife and Albayzín, Granada.” View source
- UNESCO World Heritage Centre. “Old Walled City of Shibam.” View source
- UNESCO World Heritage Centre. “Fatehpur Sikri.” View source
- Metropolitan Museum of Art. “The Art of the Mamluk Period.” View source
- UNESCO World Heritage Centre. “Bauhaus and its Sites in Weimar, Dessau and Bernau.” View source
- Museum of Modern Art. “Bauhaus Dessau.” View source
- Historic England. “Former Boots D10 Factory list entry.” View source
- National Park Service. “Mid-Century Commercial Modernism: Design and Materials.” View source
- Architecture. “The Evolution of the Architectural Façade since 1950.” View source
- Politecnico di Milano. “The architecture of the façade: geometry, concept and construction.” View source
- Universidad Politécnica de Madrid. “Transformation of the façade in twentieth-century architecture.” View source
- Built Heritage. “Preserving postmodern museum architecture.” View source
- Historic England. “Former Guildhall Library and Museum list entry.” View source