


 by Tom Gurney
Tom Gurney BSc (Hons) is an art history expert with over 20 years experience
Email: tomgurney1@gmail.com / Phone: +44 7429 011000
Openings, Light and the Architecture of the Boundary
Fenestration is the architecture of openings. In its narrowest sense, it is the arrangement of windows across a building; in practice it joins wall, room and weather through apertures that admit light, air and view while resisting rain, heat, cold, noise, intrusion and falls. A window is therefore never only a pane of glass. It has a position and depth, a head, sill and jambs, a frame and perhaps a movable sash, shutter, screen, grille or shade. Its outer face helps make a façade; its inner face shapes an occupied place. [1], [2], [3], [4], [5]
The word descends from Latin fenestra. The French architectural term fenêtrage can name the collective disposition of a building’s windows, while Italian finestra and the Getty vocabulary return to the physical opening made for light, air and sight. Those definitions are useful because they keep the subject larger than a product catalogue. Doors, rooflights, clerestories and louvres can participate in a fenestration strategy, yet they do not become identical objects merely because they pierce an enclosure. [1], [2], [3], [4]
History also resists a simple march from darkness to glass. Roman panes coexisted with unglazed apertures and iron grilles. Gothic windows made light through stone tracery, iron support, lead and coloured narrative glass. A Jeddah roshan projects beyond the wall and combines shutters, lattice, shade, breeze, privacy and view. A Japanese shōji turns an opening into a softly luminous membrane. Industrial sheet and plate glass enabled larger clear areas; skeletal frames then allowed the opening to expand into ribbon and curtain wall. Each system decides not only how much wall disappears, but what kind of boundary remains. [5], [6], [7], [8], [9], [10], [11], [12], [13], [14], [15], [16], [17], [18], [19], [20], [21], [22], [23], [24], [25], [26], [27], [28], [29], [30], [31], [32], [33], [34], [35], [36], [37]
Contemporary performance makes the same point in another language. Window-to-wall ratio, U-factor, solar heat-gain coefficient and visible transmittance describe different properties; none alone tells whether a seat is comfortable, a view useful, a handle reachable, an old frame significant or a reflected tree fatal to a bird. Good fenestration coordinates structure, daylight, glare, heat, ventilation, drainage, acoustics, safety, access, maintenance and ecology. It is a design problem because these aims often conflict—and an architectural opportunity because one well-conceived opening can answer several at once. [38], [39], [40], [41], [42], [43], [44], [45], [46], [47], [48], [49], [50], [51], [52], [53], [54]
At a Glance
- DefinitionFenestration is the design and disposition of openings—especially windows—within a building’s walls and roof. It includes their pattern, construction, infill, operation and environmental role. [1], [2], [3], [4], [5]
- Basic partsAperture, reveal, head, sill, jamb, frame, sash or leaf, glazing or screen, hardware, seal, shade and wall junction form one system. [14], [21], [39]
- Façade patternsOpenings may be punched, paired, grouped, vertically stacked, banded into ribbon windows, set in a structural grid or expanded into window and curtain walls. [29], [30], [31], [32], [33], [34], [35], [36], [37], [38], [39]
- Before clear glassHistoric openings used shutters, grilles, horn, cloth, lattice, translucent paper and small panes to balance light, air, security, privacy and weather. [5], [6], [7], [8], [9], [10], [11], [12], [13], [14], [15], [16], [17], [18], [19], [20], [21], [22], [23], [24], [25], [26], [27]
- OperationFixed, casement, awning, hopper, pivot, sliding and hung-sash windows change airflow, weather exposure, cleaning, safety and façade depth. [14], [39], [47], [48]
- DaylightWindow area matters, but head height, orientation, visible sky, glass transmission, reveal shape, room surfaces and shade determine distribution and glare. [38], [42], [43], [44], [45]
- Thermal performanceU-factor, solar heat-gain coefficient and visible transmittance answer different questions; whole-window performance also depends on frames, edges, seals and installation. [39], [40], [41], [42], [43], [44], [45], [46]
- PeopleView height, privacy, legibility of clear glass and the reach and force required at controls should be tested from real occupied positions. [38], [42], [44], [47], [48]
- ConservationHistoric frames, fittings and uneven glass are evidence. Repair, draught-proofing, shutters or secondary glazing may improve performance without erasing them. [14], [15], [37], [52], [53], [54]
- EcologyBirds read reflected habitat and transparent fly-throughs as open space. Dense exterior patterns, screens and integrated shades are more reliable than isolated decals. [49], [50], [51]
Contents
- What counts as fenestration?
- Openings before large clear panes
- Gothic windows: structure, image and coloured light
- Sash, casement and the changing sheet of glass
- Screens, filtered light and privacy
- From industrial glass to ribbon and curtain wall
- Reading the anatomy and pattern
- Daylight, view and glare
- Heat, shade, ventilation and condensation
- Safety, access, privacy and birds
- Conserving and upgrading existing windows
- How to analyse or design fenestration
What counts as fenestration?
The façade definition is deceptively simple: fenestration is where openings occur, their size and the order they make. A row of equal windows can establish a floor line; a tall central opening can declare entrance or assembly room; a blank bay can signal a stair, party wall or protected interior. The same plan may acquire very different scale and character through square punched openings, tall sashes, a continuous horizontal band or a uniform glazed grid. “Solid-to-void ratio” describes part of this effect, but depth, frame thickness, reflection, shadow and the view behind the glass also determine whether an opening reads as hole, object, screen or surface. [2], [5], [14], [29]
From inside, the category changes. The opening becomes a field of brightness, an air route and a framed piece of the world. Its sill may be a seat, shelf or barrier; its reveal may bounce light, conceal shutters or expose a thick wall. A high clerestory can illuminate a ceiling while withholding a horizon. A low picture window can open a room to landscape yet contribute little useful daylight at the back. A screened bay can offer view and ventilation without clear glass. Fenestration is consequently a relation between two elevations: the public exterior and the occupied interior. [5], [18], [19], [20], [21], [22], [23], [24], [25], [26], [27], [38]

Text alternative for the diagram
An exploded section names aperture, reveal, frame, movable sash, infill, seal, shade, drainage and wall junction.
The opening and the thing that closes it must also be distinguished. In everyday speech “window” can mean the hole, the complete framed unit, its glazed part or even the view. Conservation makes the distinctions practical. A medieval stone opening can contain later iron casements; a Georgian sash may retain old glass but new cords; a concrete wall can survive while a failed aluminium system is replaced. Each layer may have its own date, material behaviour and significance. Calling the whole assembly “glass” makes poor diagnosis almost inevitable. [10], [11], [12], [13], [14], [15], [16], [17], [37], [52], [53], [54]
Doors, rooflights and louvres belong at the edges of the subject. A glazed door admits light and view but also permits passage; a rooflight faces more sky and different rain and solar loads; a louvre may exchange air while blocking direct view and rain. Clerestory names position rather than operation: it is a high window, and it may be fixed, glazed, screened or openable. Treating these as related but distinct types allows a building’s complete opening strategy to be read without losing technical precision. [4], [38], [39], [40]

Text alternative for the diagram
Punched, paired, grouped, stacked, ribbon, grid, window-wall and curtain-wall arrangements are compared without implying one is universally preferable.
Openings before large clear panes
An aperture does not require transparent glass. The earliest workable window may be a roof hole or wall gap that releases smoke and admits light while remaining small enough for weather and defence. Timber shutters can turn it on and off. A grille can secure it; horn, cloth, oiled paper or lattice can temper wind and sight. The VILLUM Window Collection begins its history with such apertures and louvres, reminding us that a window’s enduring problem is selective connection, not transparency for its own sake. [5]
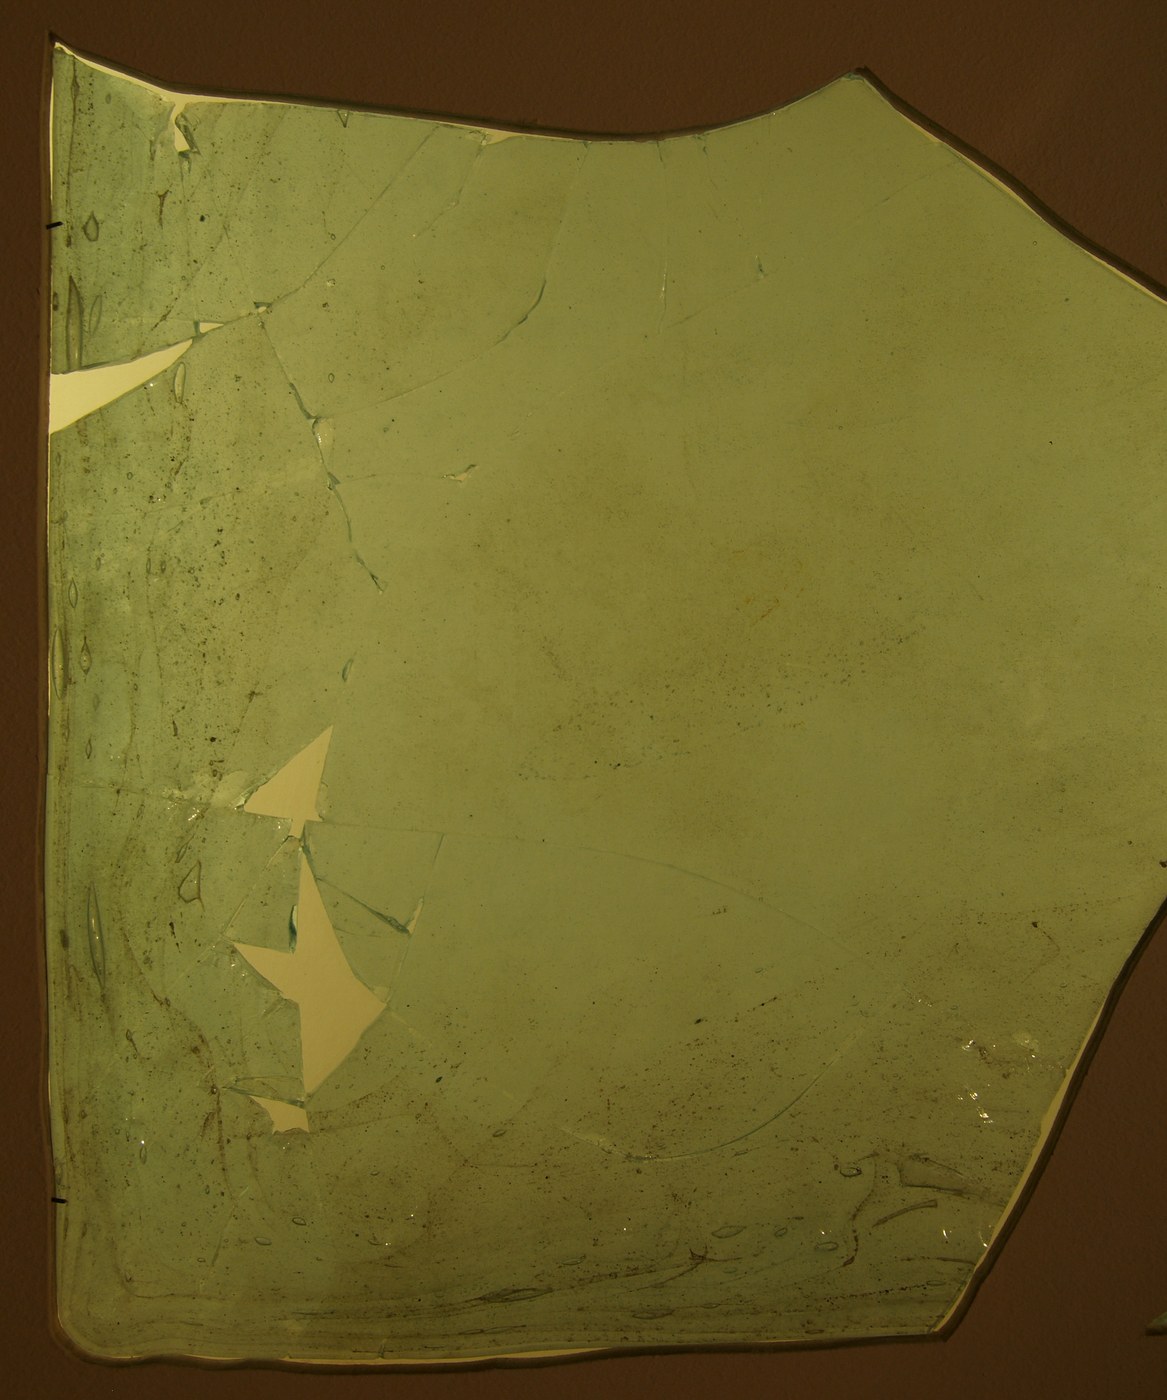
Roman evidence shows both technical capacity and social limits. The British Museum preserves a bluish-green pane from the vicinity of Herculaneum, dated approximately 1–70 CE and roughly 54 by 31 centimetres. Museum Wales describes Roman panes made either by casting glass over a mould or by blowing a cylinder, cutting it and flattening it. Their bubbles, texture and uneven surfaces would diffuse and distort light differently from modern float glass. These artefacts prove glazing, but not a glass window in every Roman room. Cost, building type, climate and status still governed where it appeared. [6], [7], [9]
Security could be a separate layer. A late Romano-British iron grille from Hinton St Mary has intersecting bars, riveted ornaments and surviving fixing nails; the British Museum notes that such grilles served windows both with and without glass. That object makes a durable architectural point. Air, illumination, view and entry do not have to be controlled by one material. Modern sealed glazing often bundles them into a single proprietary unit, but layered openings can assign each task to shutters, meshes, panes, grilles and shades. [8]
The survival bias is considerable. Stone surrounds, metal grilles and buried glass fragments outlast cloth, timber shutters and daily patterns of use. A catalogue object is also more likely to come from a wealthy villa, bath or public building than an ordinary dwelling. Architectural history must therefore hold object evidence and absence together: a pane tells us what was possible at one place and date, while the missing organic layers warn against reconstructing an entire culture as a transparent façade. [6], [7], [8], [9]
Gothic windows: structure, image and coloured light
In a Gothic church, the window is not a void waiting to be filled. Masonry piers and arches carry forces around an opening; tracery subdivides its upper field; mullions organize vertical lights; iron ferramenta brace panels; lead cames join pieces of coloured and painted glass. The Met defines tracery as stonework that holds glass and notes its emergence in the later twelfth century. The V&A’s account of stained glass describes a design translated through cartoons or vidimuses, cut glass, paint, firing, lead and iron. Image, structure and manufacture are inseparable. [10], [12]
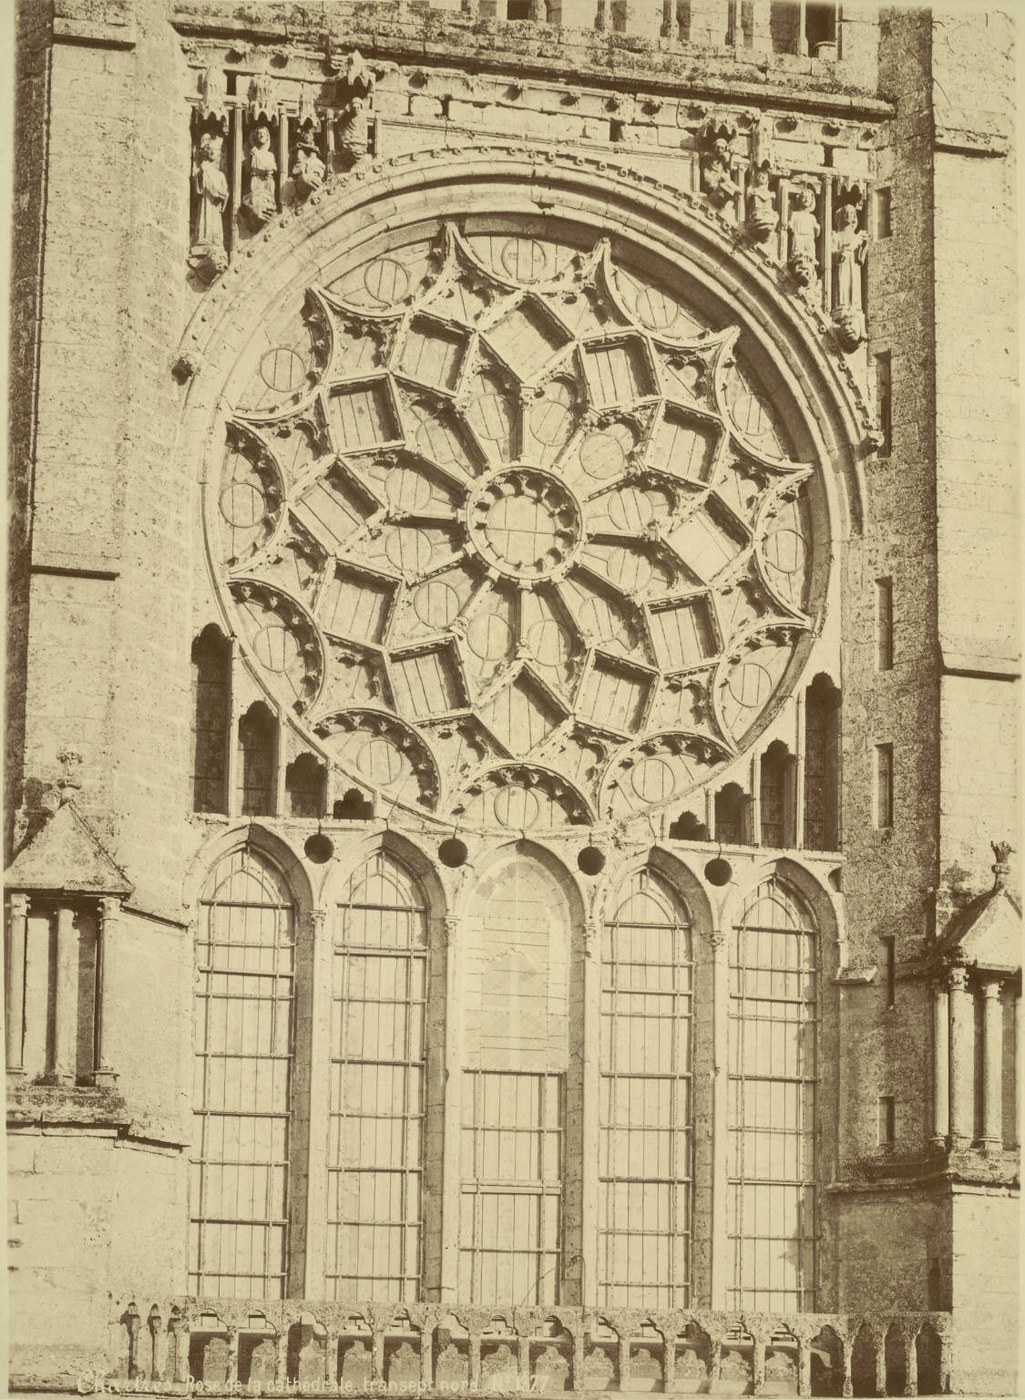
The opening also changed architecture’s scale of representation. A stained-glass programme could make biblical narrative, heraldry, donors and local devotion visible through transmitted light. Its appearance varies with weather and hour; the glass is not simply an image hung on a wall but a luminous assembly facing outdoors. At night, the relation can reverse when an interior light makes the window legible from outside. This temporal quality explains why a photograph of a window is always partial: exposure can capture the glass or the surrounding interior, rarely the whole adaptation of the eye. [10]
Material study can recover lost histories. Historic England explains that medieval crown glass may preserve concentric bubbles produced as a molten disk was spun, while cylinder or broad glass can retain elongated bubbles or a fire-rounded edge from a cut and flattened tube. Painted motifs can connect excavated fragments to surviving dated schemes. What looks like irregularity—waviness, seeds, colour variation—is thus evidence of making and use, not merely optical deficiency. [13], [14], [15]

Text alternative for the diagram
Masonry, tracery, iron support, lead cames and glass form a structural and luminous assembly.
Gothic Revival makers did not simply resume a frozen medieval craft. Nineteenth-century antiquarian study, ecclesiastical patronage, industrial chemistry and studio organization changed colour, drawing, scale and production. Restoration could preserve, rearrange or replace earlier fragments. The V&A’s history therefore supports a more careful reading: a window can be stylistically medieval, materially Victorian, and altered again in the twentieth century. Date the opening, frame, glazing and repairs separately. [11], [13], [14], [15]
Sash, casement and the changing sheet of glass
The size and cost of glass helped shape the frame. Small panes require a network of lead or timber glazing bars; a casement hinges at one side; a sash slides within its frame. Historic England traces the English sash from introduction in the 1660s and elite use in the 1680s toward the familiar counterbalanced double-hung form. As manufacture improved, glazing bars became finer and sash boxes moved in response to construction practice and regulation. The external rhythm that now reads as “Georgian” is therefore a compact record of glass, timber, weights, fire control, tax, fashion and craft. [14], [15]
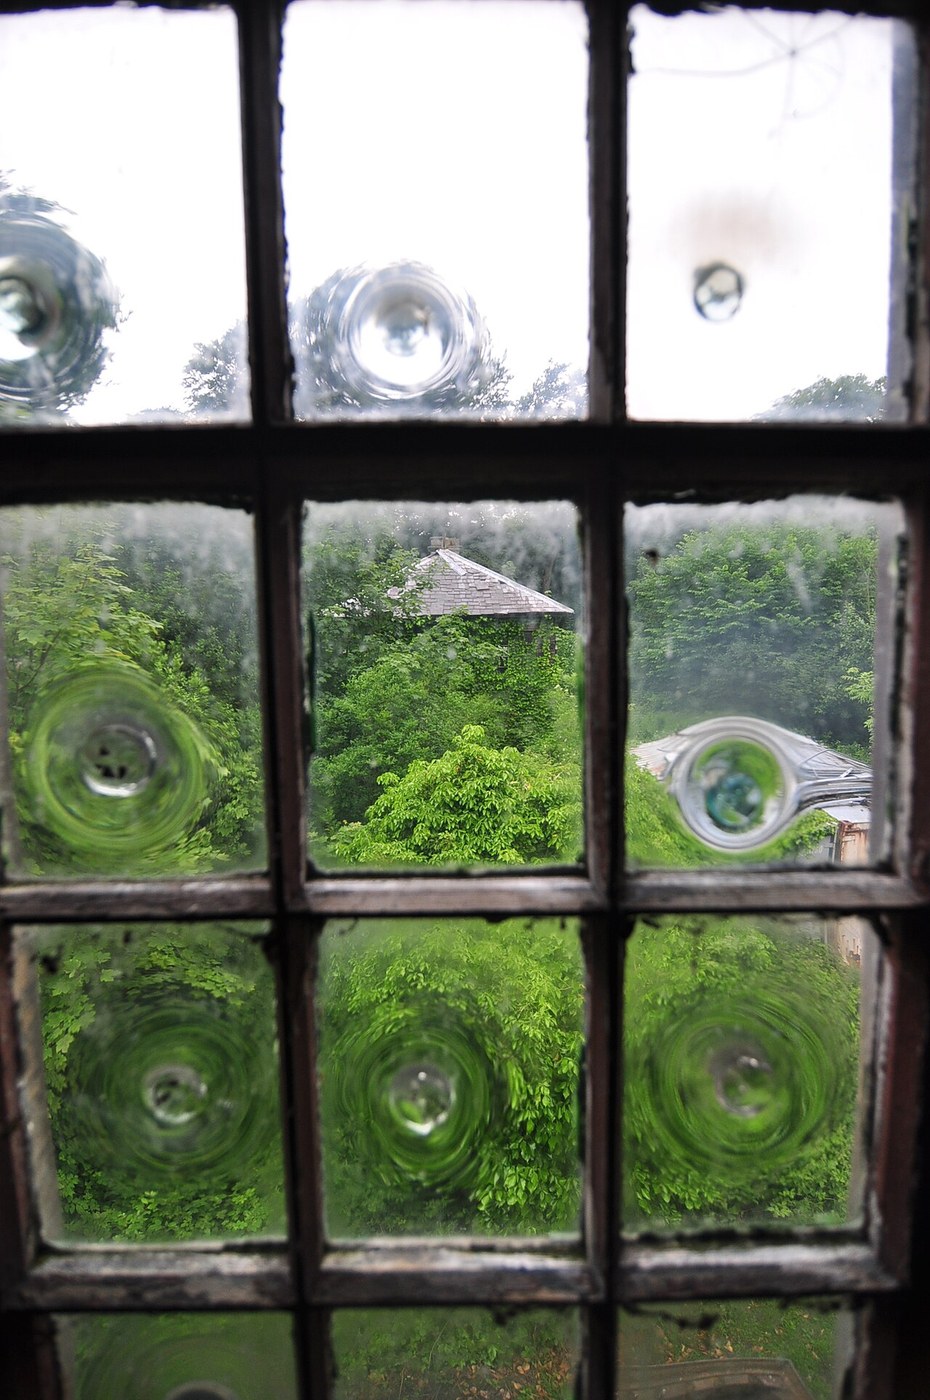
Broad glass, crown glass, cylinder glass and plate glass did not make identical windows. Crown glass was spun into a disk; cylinder glass came from a blown tube that was cut and flattened. Industrial plate processes allowed larger, flatter panes, and later drawn and float glass increased regularity. When a sash changed from many small lights to one large pane, it did not merely lose bars. The moving leaf grew heavier; meeting rails, horns, cords and weights responded; reflections became broader; the façade’s scale shifted. [13], [14], [15], [28]
Shutters, curtains and blinds are part of this history. Solid shutters reduce night heat loss, block light and add security. Louvered versions exchange some air; interior blinds manage glare and privacy. Their boxes, hinges and recesses may be built into reveals. Removing them while “preserving the window” can erase the way the opening originally operated across day and season. Conversely, a repaired shutter can deliver an environmental benefit without changing historic glass. [14], [15], [52], [53]

Text alternative for the diagram
Fixed, casement, awning, hopper, pivot, slider and double-hung types are identified by motion and projection.
The terminology should describe motion rather than status. A casement can be timber, iron, aluminium or composite. A fixed light may sit beside an operable leaf. “Picture window” usually describes an effect of large unobstructed view, not a unique hinge. Bay, bow and oriel describe projection and plan; clerestory describes height; dormer describes a roof projection containing an opening. Several names can truthfully apply to the same assembly because each names a different architectural fact. [1], [14], [39]
Screens, filtered light and privacy
A history centred only on European glass misses sophisticated openings whose value lies in partial obstruction. In historic Jeddah, the roshan or mashrabiyya projects beyond the façade as a three-sided timber bay. UCL’s inspected survey describes cantilevered supports, lower solid panels, rows of movable shutters, a lattice manjur and a sloping hood or crown. Some examples link vertically through several storeys or join horizontally along a façade. The opening becomes an inhabited thickness rather than a flat pane. [18], [19], [20], [21]
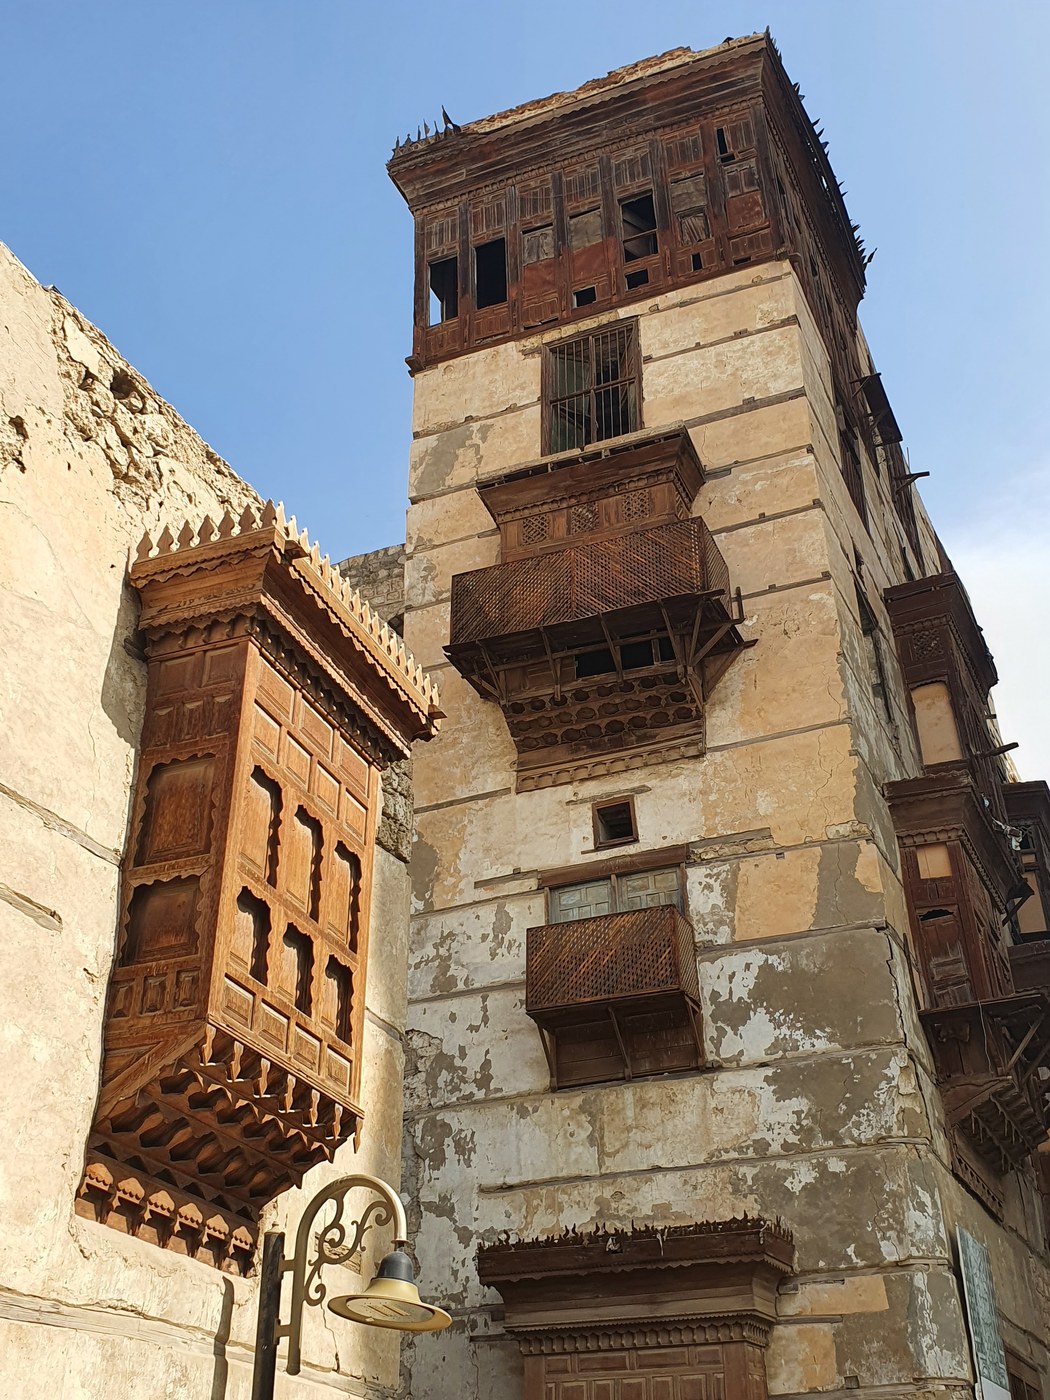
Each layer modifies more than one condition. The projecting sides gather oblique air and view; the hood shades; operable panels vary airflow; lattice breaks direct sun and reduces visibility from the street; an internal platform can become a seat or sleeping place. UNESCO sources use mashrabiyya, roshan and shanasheel for related regional traditions, but construction, vocabulary and social use differ across Cairo, Jeddah, Baghdad and other cities. The useful lesson is not a single exotic type. It is that privacy, ventilation, shade and view can be designed together as degrees rather than opposing switches. [18], [19], [20], [21]

Text alternative for the diagram
A projecting screened bay layers hood, shutters, lattice, seat, sightline and airflow.
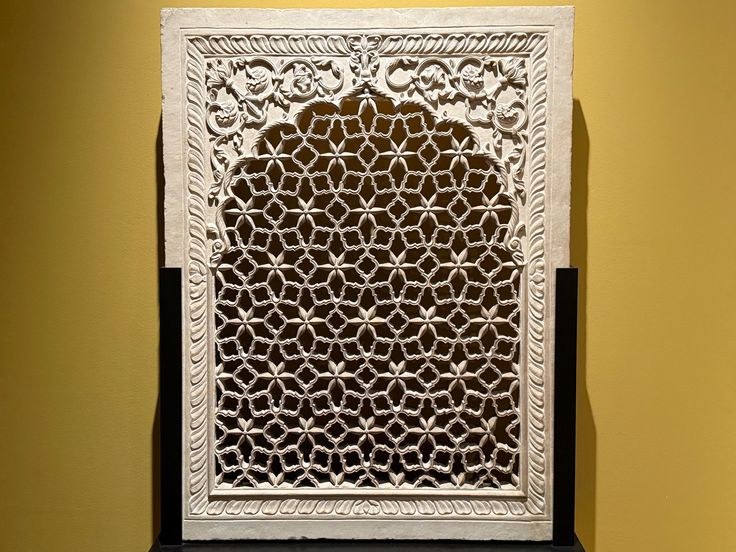
South Asian jālī offers another form of porous boundary. An IGNCA/Archaeological Survey vocabulary defines jālī as a trellis window or screen and jāla-gavāksha as a latticed window. Stone, wood or other materials can produce very different aperture size, structural behaviour and iconography. A perforated screen can throw changing patterns, reduce direct glare and mediate sight, but those effects depend on thickness, orientation, geometry and surrounding room. “Jali” should not become a decorative label detached from a particular building and making tradition. [22]
Ottoman religious architecture shows structure enabling luminous density. UNESCO describes Selimiye Mosque’s innovative support system as permitting numerous windows around its great unified interior. The tentative-list account of Nuruosmaniye records generous elliptical windows and interlaced coloured and plain glass, within a building that translates Ottoman and Western European models. Neither example can be reduced to “more glass.” Openings participate in dome support, wall thickness, calligraphy, coloured light and the visibility of the whole prayer space. [23], [24]
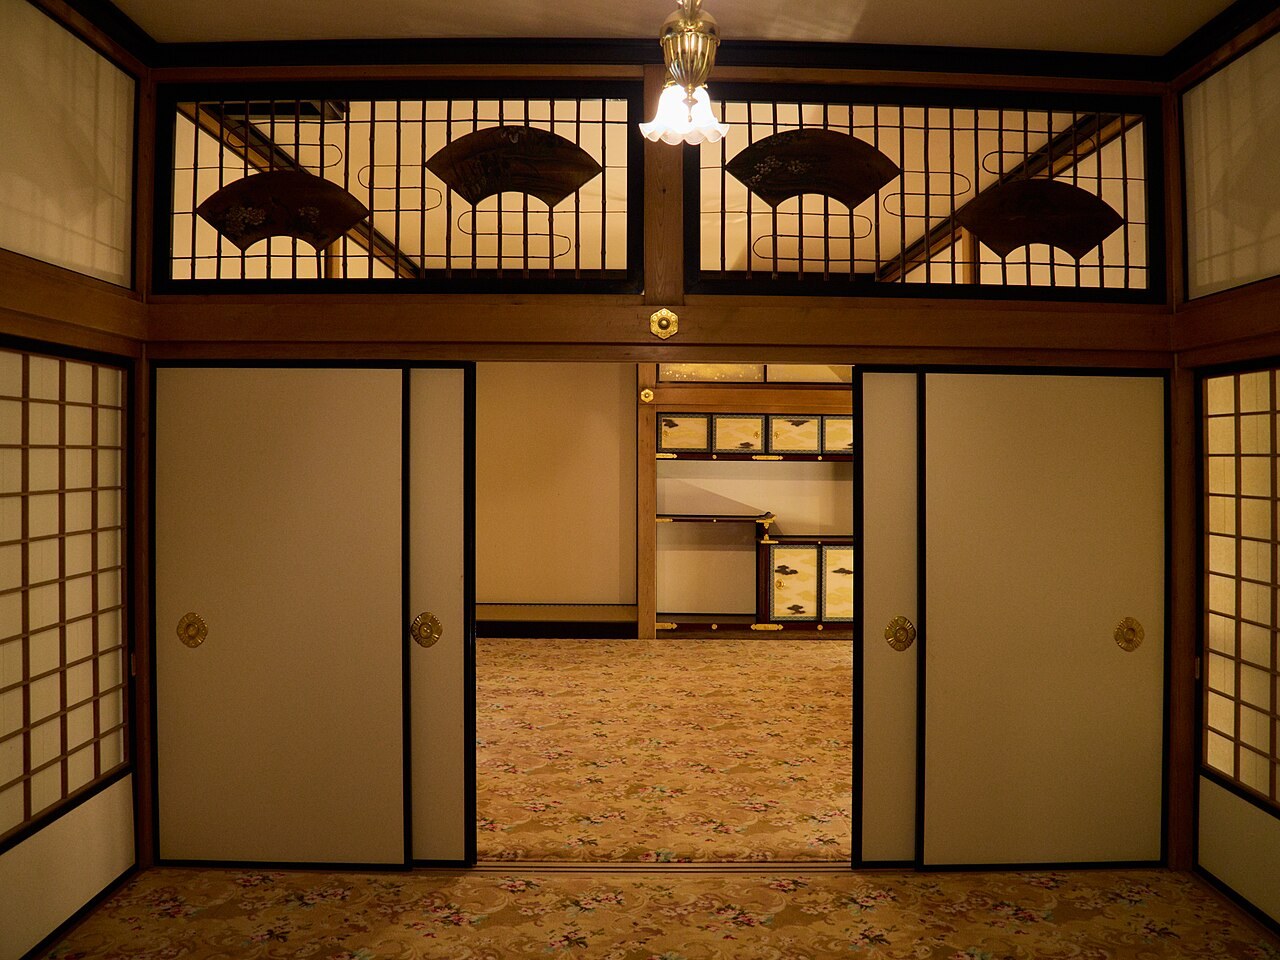
Japanese shōji makes the window’s surface luminous rather than visually absent. Translucent paper over a light timber grid diffuses exterior brightness and withholds a clear image; sliding panels can also rearrange enclosure. A Japanese National Diet Library reference records akari-shōji used with more opaque wooden panels in medieval elite architecture. In a 1994 Architectural Institute of Japan study using slide images of one-third-scale mock-ups, transmitted shōji light was more strongly associated with serenity than reflected light, and silhouettes of exterior elements contributed to the response. This bounded experiment does not prove a universal Japanese psychology. It does show that qualities of light can be studied without treating maximum transparency as the goal. [25], [26], [27]
From industrial glass to ribbon and curtain wall
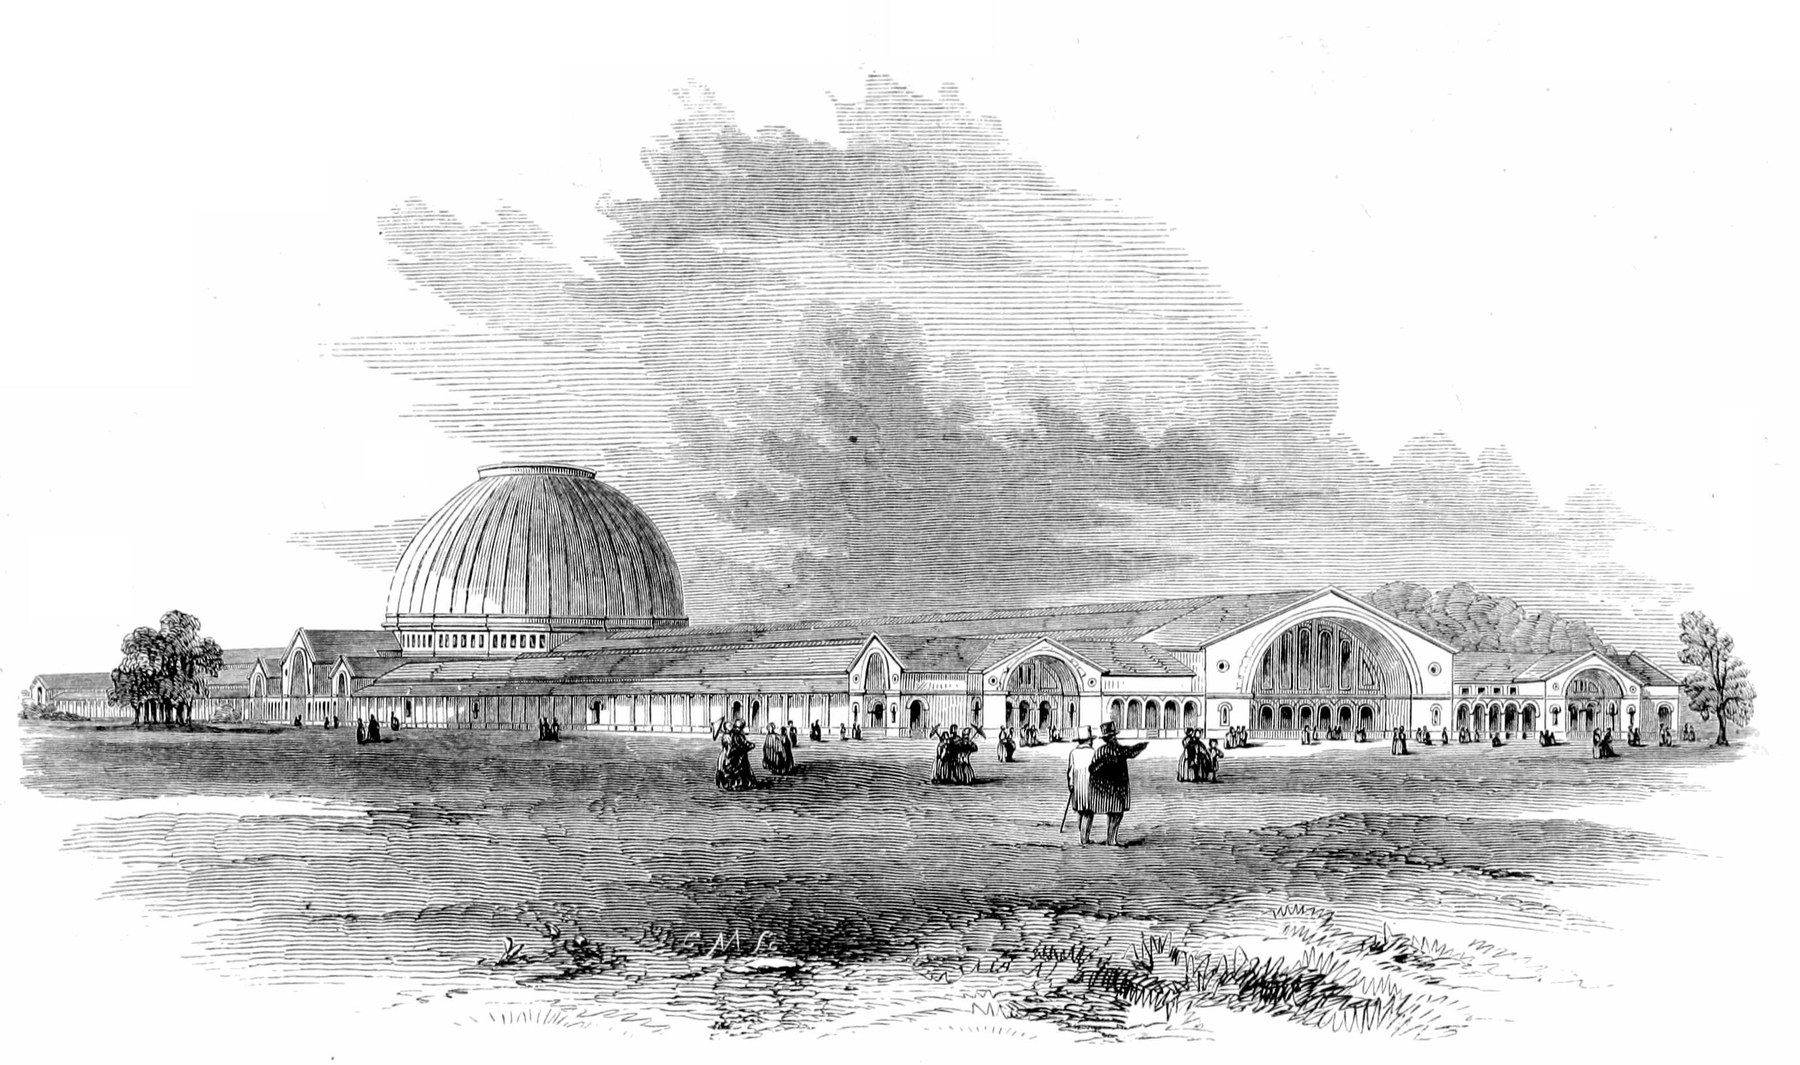
The nineteenth century transformed both sheet and frame. The Crystal Palace made repetitive iron structure and factory-produced panes into an architecture of assembly at unprecedented scale. The V&A records hundreds of thousands of panes made by Chance Brothers for the 1851 exhibition. Standardized components accelerated enclosure and repair, while the vast glazed envelope turned solar gain, ventilation and condensation into building-scale problems. Industrial transparency was never immaterial; it depended on furnaces, transport, modular iron and continuous maintenance. [28]
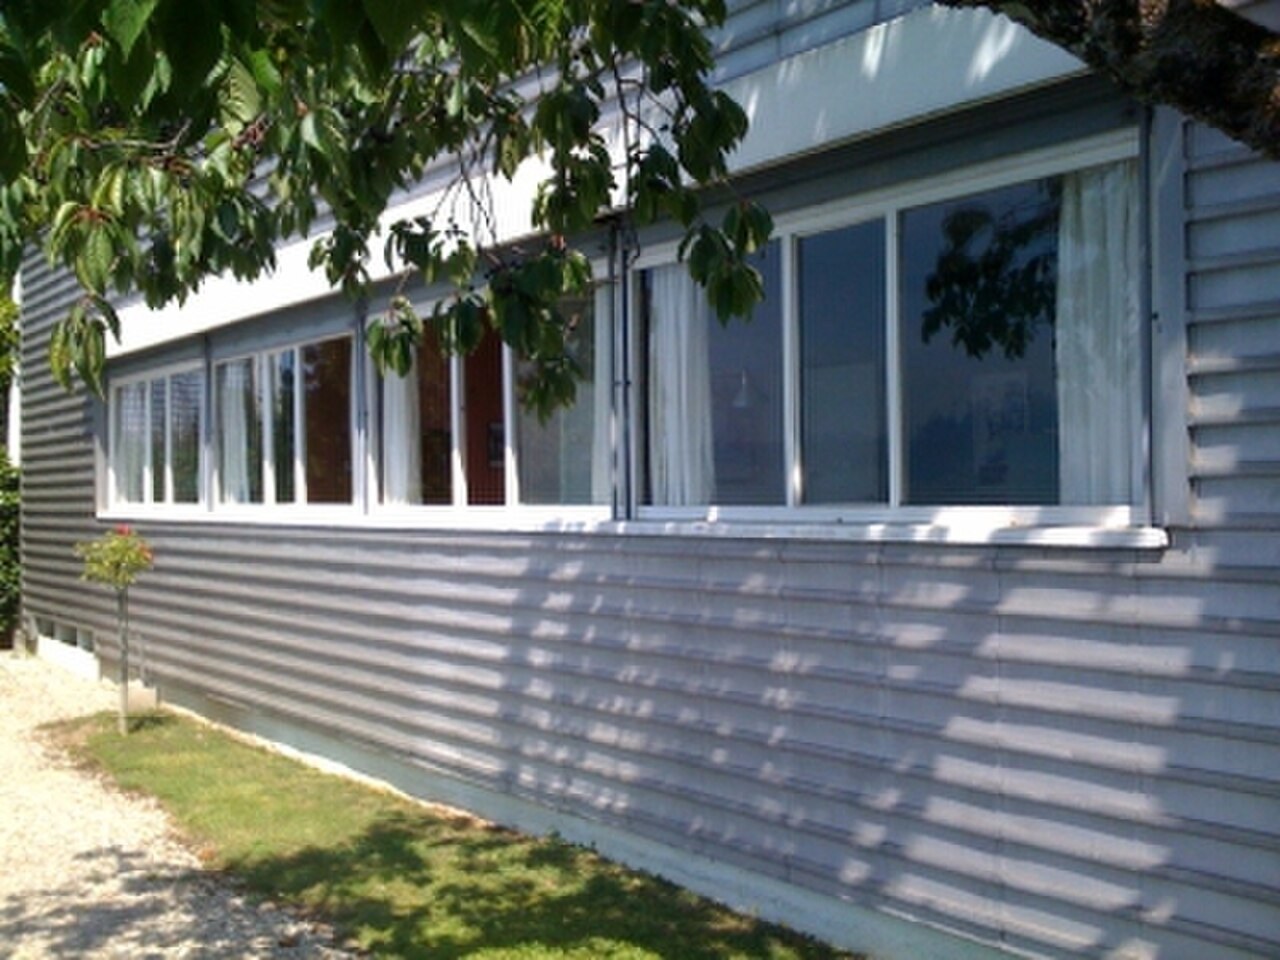
The structural frame eventually loosened the window from the loadbearing wall. Fondation Le Corbusier explains the fenêtre en longueur as continuous within a non-loadbearing free façade. At Maison La Roche and Jeanneret, concrete framing allowed broad glazed bands; at Villa Le Lac, an approximately eleven-metre window drew lake and mountains into the interior. MoMA interprets that ribbon as an uninterrupted view and a capture of landscape. The opening became long enough to bind several rooms, challenging the idea that each room needs its own centered vertical window. [29], [30], [31], [32], [33], [34]

Text alternative for the diagram
Loadbearing masonry concentrates openings; a skeletal frame permits a non-loadbearing free façade and horizontal band.
The aesthetic argument had a performance counterpart. LBNL’s daylight guide notes that continuous strip windows can produce more even lateral daylight than isolated punched windows, whose wall intervals create bright-dark contrasts. Yet larger areas require more exact control of solar gain and glare. A horizontal band is therefore neither an automatic modern virtue nor an environmental vice. Its height, transmission, orientation, shade and relation to work positions determine what it does. [31], [38]
Modern architecture did not settle on one window. Le Corbusier’s five points include the horizontal band, but Ronchamp uses thick, irregularly punched openings that transform coloured light. Frank Lloyd Wright’s Coonley Playhouse clerestory assembled more than thirty individually varied art-glass windows into a continuous interior ensemble. The Farnsworth House, by contrast, places large polished plate-glass panels between an independent steel frame, with only limited operable units. Each project uses fenestration to define a different relation among wall, structure, landscape and inhabitant. [17], [34], [35]
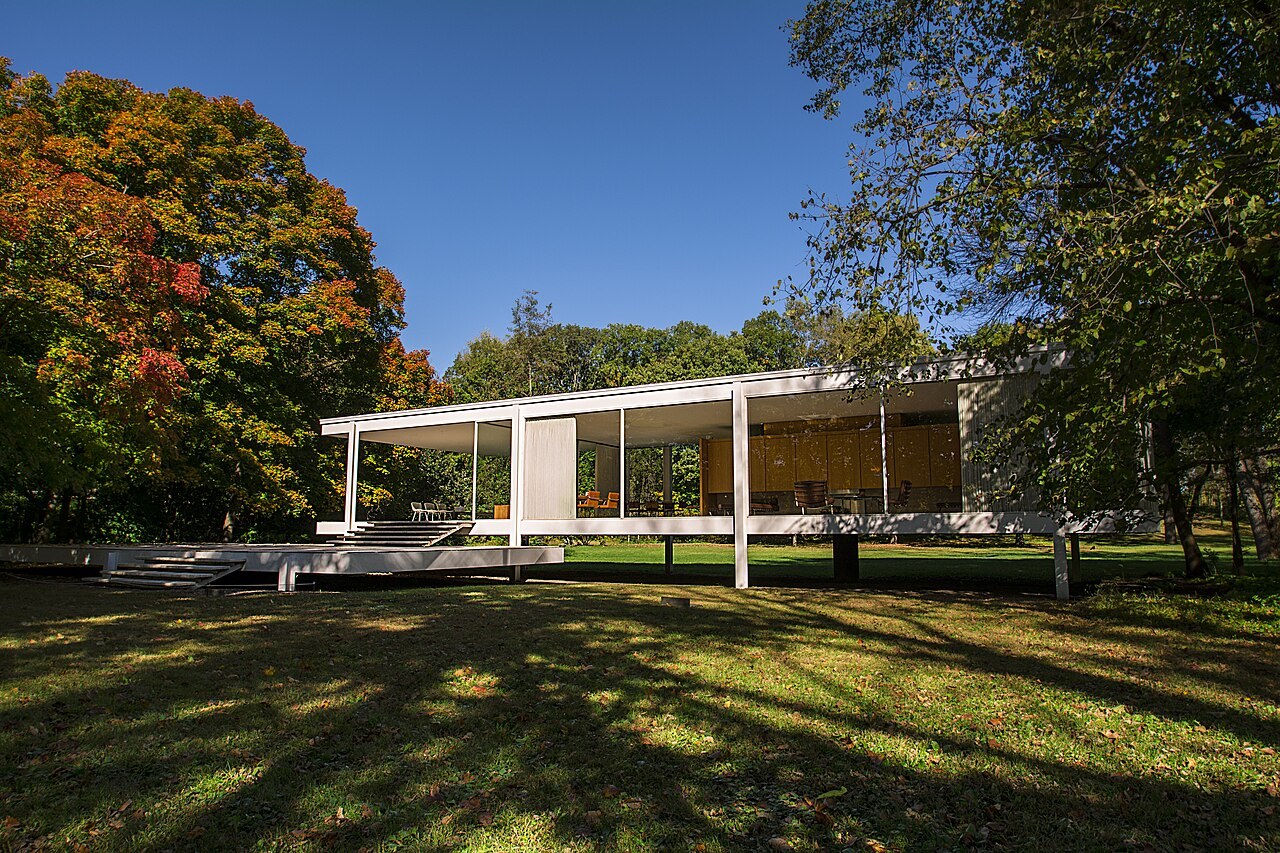
Curtain wall and window wall are often confused. A curtain wall hangs or spans as a non-loadbearing exterior system past slab edges; window wall typically fits between floor slabs. Ribbon glazing can still sit within an opaque wall, and a glazed grid does not reveal whether it bears gravity loads. HABS documentation of the Farnsworth House explicitly separates plate-glass wall panels from steel columns. That distinction matters at fire stopping, drainage, thermal bridges, replacement access and the visual expression of floor edges. [35], [37], [39]
Sealed office towers joined continuous glazing to mechanical conditioning. MoMA’s contemporary account of Lever House notes that air-conditioning made opening windows unnecessary while full-height bands offered expansive city views. The sentence captures both promise and dependency: a façade celebrated for openness could remove direct user control of air. At the Salk Institute, Getty’s conservation work on teak window-wall assemblies demonstrates the next historical turn. Modern envelopes have become heritage, and their wood, glazing, coatings, sealants and fixings must be conserved as systems rather than reset to an imagined factory freshness. [36], [37], [54]
Reading the anatomy and pattern
An opening’s geometry begins at four edges. The head determines how high light enters; the sill establishes view height and protection against falls; jambs frame the lateral field; the reveal expresses wall depth. A flush aluminium frame makes enclosure appear thin. A deep masonry reveal produces shadow, self-shading and a place for shutters. Splayed reveals enlarge the spread of light and reduce an abrupt contrast between bright glass and dark wall. The same nominal glass area can therefore make very different rooms. [14], [38], [39]

Text alternative for the diagram
Flush, square, deep, splayed and screened openings are compared in section for shade, reflection and view cone.
Subdivision carries scale. A mullion separates adjacent openings or lights vertically; a transom divides them horizontally; a glazing bar holds smaller panes within a sash. Tracery turns division into a branching stone framework, while a curtain-wall mullion may drain and pressure-equalize as well as support glass. Thick members can express structure or conceal it. Thin dark profiles can visually merge panes into one field even when the assembly is technically segmented. [10], [12], [14], [39]

Text alternative for the diagram
Five kinds of division are distinguished by position and construction rather than appearance alone.
Pattern can be read at several scales. Within one bay, compare width to height and fixed to opening portions. Across one floor, note interval, grouping and the relation to rooms. Across the façade, follow stacks, offsets, corner conditions and blank zones. Across the street, compare sill bands, shopfronts and party walls. A regular exterior may conceal unequal rooms; an apparently irregular façade may precisely register stair landings, furniture or changing privacy. Do not call a window “random” until plan and section have been examined. [14], [29], [30], [31], [32], [33], [34], [35], [36], [37], [38], [39]
Reflection also changes the pattern. Dark glass may read as a void under a bright sky, as a mirror when exterior light dominates, and as a lit interior after dusk. Frit, blinds and occupants become part of the elevation. A photograph taken at one hour can therefore misrepresent the façade’s normal range. Record fenestration in different weather and from oblique angles, and look from inside before inferring transparency. [38], [39], [40], [41], [49], [50], [51]
Daylight, view and glare
Daylight begins with visible sky and obstruction, not glass area alone. On a dense street, a large window facing a nearby wall may admit less useful sky light than a smaller high opening above the obstruction. LBNL defines window-to-wall ratio as net glazing area divided by gross exterior wall area and combines it with visible transmittance in an “effective aperture” rule of thumb. The arithmetic is useful for comparison, but it does not describe view, distribution or glare; nor does it replace climate-specific simulation. [38]

Text alternative for the diagram
Three façades have equal net glass area but distribute it differently. Frame and mullion areas are excluded from net glazing.
Head height strongly affects reach. In office-like rooms, LBNL gives a qualitative rule that useful side-light depth often relates to window-head height. A high aperture exposes more ceiling and sends light deeper; a low wide opening may produce excellent view but a steep brightness fall-off. Light-coloured, matte ceilings and reveals can redistribute light, while glossy surfaces may create secondary glare. These are tendencies to test, not dimensions to paste onto every house, church or gallery. [38], [42], [43], [44], [45]

Text alternative for the diagram
Qualitative light gradients compare low, high and clerestory openings. They are tendencies, not universal distances.
Strip and punched windows distribute the same area differently. A continuous band can even illumination along a row of desks, while isolated openings create pools separated by darker wall. Punched windows can succeed when seats align with them, when reveals splay, or when wall surfaces balance contrast. The choice is architectural: a band may dissolve individual room identity; a punched window may give each occupant a framed address. [31], [32], [33], [34], [38], [43]

Text alternative for the diagram
Equal glazing area arranged as a strip or punched openings creates different lateral brightness and view rhythm.
View and daylight are related but separable. A high clear clerestory can admit diffuse sky outside the normal line of sight; a lower aperture can use different glass or shade for comfortable view. A light shelf may reflect high light toward the ceiling while shading the lower pane. LBNL’s diagrams show this as a two-zone window, a useful antidote to specifying one tint for the entire façade. Yet the upper zone still needs solar control, cleaning and maintenance. [38]

Text alternative for the diagram
A high clear daylight aperture and lower shaded view aperture are separated by a light shelf.
Glare is not simply “too much light.” It arises when a bright source or reflection sits against a darker field, especially near a task or screen. Orientation, time, cloud, interior adaptation and the occupant’s gaze all matter. Cardiff research in a hot-humid office context notes that acceptable conditions depend partly on seating position relative to windows; Japanese and Thai studies likewise model specific rooms and climates rather than one ideal percentage. A façade average can conceal the person who faces west sun at 4 p.m. [25], [38], [42], [43], [44], [45]
View quality also depends on content, access and clarity. Sky alone may be bright but visually poor; a horizon, vegetation or activity can orient and engage. High sills may exclude a seated child or wheelchair user even when standing adults enjoy the view. Deep fins can shade effectively while narrowing oblique sightlines. Evaluate representative positions, not a camera placed conveniently at the room centre. [38], [42], [44], [48]
Heat, shade, ventilation and condensation
Three metrics are commonly conflated. U-factor measures heat transfer through an assembly: lower values generally mean less conductive loss. Solar heat-gain coefficient describes the fraction of incident solar energy admitted as heat. Visible transmittance describes visible light passage. A coating can admit a useful proportion of visible light while rejecting more solar infrared, but no glass abolishes trade-offs among colour, reflection, glare, edge performance, cost and embodied material. [39], [40]

Text alternative for the diagram
Heat transfer, solar heat admission and visible light transmission are shown as separate measurements across a whole window.
Whole-window performance is not centre-of-glass performance. Heat crosses frames and spacers; air and water find joints; brackets and slab edges bridge insulation; seals age under ultraviolet light and movement. A narrow metal frame may look thermally negligible while conducting strongly around the perimeter. Conversely, adding thicker insulating glass can reduce net daylight and alter historic profiles. Specify and model the complete installed opening, including reveal and wall junction. [14], [37], [39], [40], [52]
Orientation changes the problem. In a northern-hemisphere example, south sun can often be intercepted by a calculated horizontal overhang because its summer path is high; low east and west sun is harder to stop with the same device, and vertical fins or movable external shades may be more effective. North light is relatively stable but still brings heat loss and possible low-angle sun at seasonal extremes. In the southern hemisphere, solar orientation reverses. Climate, latitude, surrounding reflection and programme must replace slogans. [38], [41], [43], [44], [45], [46]

Text alternative for the diagram
A northern-hemisphere concept compares solar exposure and typical shade form on north, south, east and west elevations.
Exterior shading usually controls solar gain more effectively than an interior blind because it intercepts radiation before the pane. Interior shades remain valuable for glare and privacy, and a light-coloured blind can reflect some energy outward. Deep reveals, balconies, arcades, brise-soleil and screened bays can turn shading into architecture rather than applied equipment. Fixed systems, however, may also sacrifice winter gains or useful cloudy-day light; movable systems need controls, wind strategy and maintenance. [18], [19], [20], [21], [38], [41], [46]

Text alternative for the diagram
Exterior, between-glass and interior devices absorb or reject solar heat on different sides of the enclosure.
Opening a sash does not guarantee ventilation. Airflow needs pressure difference and a path: inlet and outlet, wind or buoyancy, and doors or transfer grilles between. A single-sided opening may exchange air over a limited depth; cross-ventilation needs another opening and an unobstructed route. Noise, pollution, insects, rain, security and fall protection may force windows shut precisely when cooling is needed. Approved Document O’s English guidance, for example, distinguishes secure openings from windows that cannot safely remain open at night. The regulatory numbers are local; the coordination problem is universal. [21], [38], [39], [46], [47], [48]

Text alternative for the diagram
Single-sided, cross and stack ventilation are compared with common interruptions including closed doors, noise and unsafe openings.
Condensation is a boundary warning. Warm humid air meeting a cold pane, edge or frame can reach dew point; thermal bridges and poor circulation intensify local cooling. Replacing a draughty old window with a very tight unit may warm the glass yet also change whole-building ventilation and moisture balance. Surface temperature, indoor humidity, airtightness, extract ventilation and junction continuity must be considered together. Water seen at a window is not automatically proof that the historic frame itself is the root cause. [14], [39], [40], [52]
Safety, access, privacy and birds
Transparency can erase the visual cue that a wall exists. England’s Approved Document K treats large uninterrupted transparent glazing as a collision risk and illustrates contrasting manifestation, framing or handles that make it apparent. It also addresses projecting open windows, safe operation and fall protection. Those diagrams are jurisdiction-specific, but their design question travels: can a hurried person, a child or someone with impaired sight understand the boundary in changing light? [47]

Text alternative for the diagram
Human collision manifestation, sash projection and an accessible control zone are coordinated in one elevation and section.
Access involves control as well as passage. The US Access Board’s guidance emphasizes reach range, clear approach, one-hand operation and freedom from tight grasping, pinching, wrist twisting or excessive force. A high handle may technically open; it is not independently operable by everyone. Deep counters, furniture and radiators can make a correctly mounted handle unreachable. Motorization can help, but only if controls, feedback, emergency use and maintenance are accessible too. [47], [48]
Privacy is not identical to opacity. Sill height, oblique view, distance, external light, planting, screens, blinds and room layout all change exposure. A reflective coating may seem private by day and reverse at night when the interior is brighter. Frosted glass obscures detail but can still reveal movement; high openings admit light but remove a seated view. The layered logic of roshan, jali and shōji demonstrates richer gradations than the binary choice between a clear pane and a blank wall. [16], [18], [19], [20], [21], [22], [23], [24], [25], [26], [27], [38]
Birds encounter a different transparency problem. Environment and Climate Change Canada explains that reflected trees or sky appear as habitat, while aligned panes, glass corners, bridges and railings can look like open flight paths. One or two silhouette decals leave most of the apparent gap available. Effective visual markers must cover the risky surface densely enough, be visible against reflection and generally sit on the exterior face. Screens, shutters, fins and patterned glass can work because they make the boundary spatially legible. [49], [50], [51]
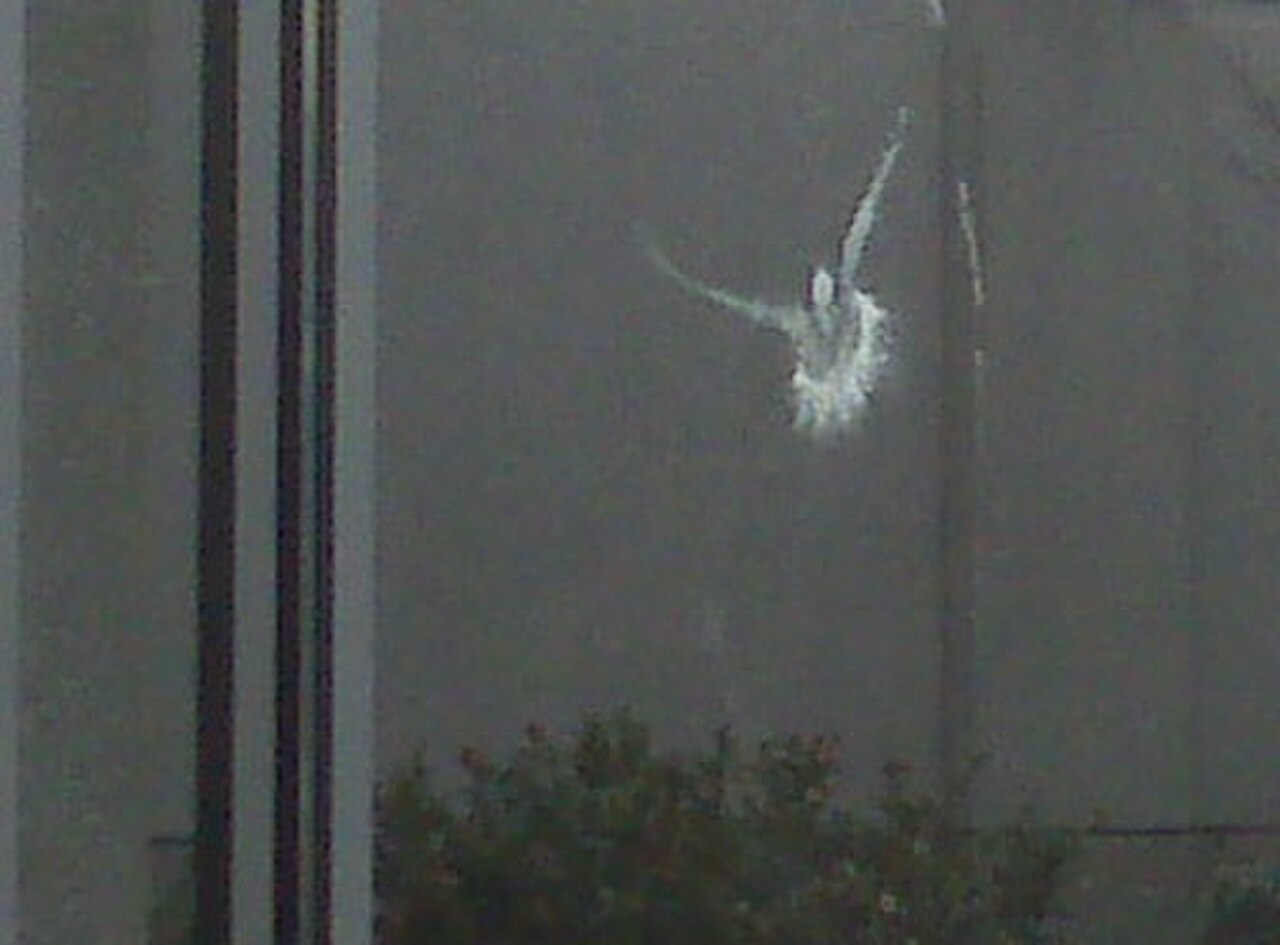

Text alternative for the diagram
Reflection and transparent fly-through are compared with an ineffective isolated decal and a dense exterior marker field.
Bird-safe design need not be an aesthetic penalty. A frit can establish scale; external mesh can shade; fins can articulate a façade; patterned glass can protect privacy. Singapore NParks links exterior treatment, interior greenery, blinds, sunshades and lighting, while New York guidance translates bird-friendly requirements into detailed glazing records. Early coordination allows one layer to serve ecology, heat, glare and composition. A late film applied only after collisions is more limited and harder to integrate. [49], [50], [51]
Conserving and upgrading existing windows
Historic windows are unusually vulnerable because they are easy to call obsolete and quick to replace. Yet a frame preserves profiles, tool marks, joints, pulleys, fittings, paint layers and the fit between opening and wall. Hand-made glass carries bubbles and waviness that animate reflection. Historic England argues that surviving fenestration contributes evidential, historical and aesthetic value and should be assessed before intervention. The correct question is not “old or efficient?” but which fabric matters, what is failing, and which measured improvement fits the building. [13], [14], [15], [52], [53]
Repair begins with diagnosis. Local decay at a sill does not prove the whole frame is exhausted; failed putty, blocked drainage, open joints or defective adjacent masonry may be the real route for water. Timber can often receive local splices; metal corrosion can be cleaned and repaired; cords, weights and hardware can be overhauled. Paint analysis may reveal earlier colour, while old glass should be recorded and retained where possible. [14], [15], [53]
Draught-proofing can address uncontrolled air leakage around moving parts without changing the pane. Working shutters and lined curtains can improve night comfort. Secondary glazing adds a separate inner layer and can improve thermal and acoustic performance while leaving external profiles and glass in place. Its spacing, ventilation, condensation risk, reveal detail and reversibility need design. Adding an insulating glass unit within an old sash may demand thicker rebates, heavier weights and wider bars, sacrificing the very fabric being “upgraded.” [14], [52], [53]
Replacement sometimes becomes necessary, but likeness is more than a grid of bars stuck to glass. Opening method, frame depth, meeting-rail position, glass reflection, reveal set-back, sill detail and shadow all contribute to the façade. A thicker replacement frame can reduce net glass area even when the structural opening remains identical, diminishing both daylight and the apparent delicacy of the elevation. Whole-life maintenance and repairability belong beside calculated U-values. [14], [39], [52], [53]
Twentieth-century envelopes present parallel problems. The Salk Institute’s teak window walls combine wood, glazing, hardware and junctions; early curtain walls add gaskets, sealants, coatings, spandrels, anchors and drainage paths. Components age at different rates, and an exact replacement may no longer be manufactured. Conservation must decide whether to repair, replicate, improve invisibly or accept a visible change. “Modern” does not mean simple, and clear glass does not mean that the system has nothing to conserve. [37], [39], [54]
How to analyse or design fenestration
Begin outside, but do not stop at the elevation. Draw solids and openings without surface detail to identify bay rhythm, hierarchy, corners and blank zones. Mark which lines follow floors, structure or rooms. Photograph obliquely to reveal depth and repeat in different light to separate transparency from reflection. For an existing building, date the masonry aperture, frame, glass, fittings and alterations independently. [14], [29], [30], [31], [32], [33], [34], [35], [36], [37], [38], [39], [52], [53], [54]
Move inside and record occupied positions. Measure sill and head heights, reveal depth, net glass, opening portion and control location. Sketch seated and standing sightlines. Note what the view contains, how much sky is visible, and where glare reaches tasks. Trace possible air paths through the plan rather than counting openable sashes. Listen with windows open and closed; observe blinds, furniture and radiators that change the designed condition. [21], [25], [38], [39], [40], [41], [42], [43], [44], [45], [46], [47], [48]
Then draw the section through the full junction. Show structure, insulation, frame, edge spacer, seal, drainage, shade, internal finish and replacement access. Test summer and winter solar conditions, daylight and glare at relevant hours, surface temperatures and condensation risk. Use whole-window values rather than centre-pane marketing data. Coordinate fall protection, cleaning, fire stopping, bird treatment and any motorized controls before the visual language is fixed. [38], [39], [40], [41], [42], [43], [44], [45], [46], [47], [48], [49], [50], [51]
For historic work, add significance and condition to the same drawing. Identify what cannot be lost, what can be locally repaired, and whether draught-proofing, shutter repair or secondary glazing meets the actual objective. A thermal model that ignores embodied fabric and a conservation argument that ignores cold downdraught are equally incomplete. Compare options with explicit consequences for daylight, view, ventilation, profile and maintenance. [14], [15], [37], [52], [53], [54]
Finally, verify the occupied building. Commission controls and shades; check for leaks, glare, inaccessible handles and collision points. Ask whether automatic systems explain themselves and whether people override them. Inspect bird risk from outside at several angles and times. Revisit performance after furniture and planting arrive. Fenestration succeeds not when a façade image is complete, but when its openings continue to mediate real weather, bodies and use. [38], [39], [40], [41], [42], [43], [44], [45], [46], [47], [48], [49], [50], [51]
Companion Pages and Reading
Fenestration intersects with [proportion](/architecture/theory/proportion/) and [rhythm](/architecture/theory/rhythm/) whenever openings establish bay, interval and hierarchy. [Symmetry](/architecture/theory/symmetry/) explains correspondence across a façade; [datum](/architecture/theory/datum/) clarifies why sill, head and floor lines align; [massing](/architecture/theory/massing/) shows how apertures cut or dissolve volume. The companion [glass](/architecture/materials/glass/) page follows material manufacture and coatings, while [steel frame](/architecture/materials/steel-frame/) and [reinforced concrete](/architecture/materials/reinforced-concrete/) explain the structures that enabled free façades and wall-scale glazing.
The strongest further reading combines historical fabric with building physics. Historic England’s complete windows guide moves from frame and glass history through repair and thermal upgrading; LBNL’s Tips for Daylighting with Windows provides an integrated design sequence for office-like buildings; Getty’s Salk project shows modern-window conservation as a material practice. Museum and archive records from the V&A, Met, CCA and Library of Congress connect objects and drawings to those technical questions. [10], [11], [12], [13], [14], [15], [16], [17], [29], [35], [37], [38], [39], [52], [53], [54]
Explore RELATED Artworks and Records

Roman window glass
Material evidence from an ancient glazed opening
Bullenwächter; Wikimedia Commons.jpg)
Chartres north rose
Tracery, support, lead and transmitted colour
Cornell University Library; Wikimedia Commons
North Indian jali
Carved stone mediating light and view
SpeakingArch; Wikimedia Commons
Shoji at Tamozawa
A translucent, movable luminous boundary
lumoplank; Wikimedia CommonsWatch and Listen: Windows in Context
Historic England and MoMA connect window fabric, environmental performance and architectural experience. [15], [33]
Traditional Windows and Energy Efficiency
Historic England’s recorded webinar connects maintenance, repair and upgrading without treating replacement as the default.
Original schematic preview; no protected programme still reused.
Villa Le Lac: The Long Window
MoMA’s audio interpretation considers Le Corbusier’s ribbon window as an uninterrupted capture of landscape.
Original schematic preview; no protected programme still reused.Frequently Asked Questions
It usually means the arrangement and design of windows and related openings in a building. A complete reading includes pattern, reveal, frame, infill, operation, shade and performance—not glass alone. [1] [2] [3] [4] [5]
They can be part of a building’s fenestration strategy because they admit light, air or view, but door, rooflight, louvre and window remain useful distinct types with different passage, weather and safety requirements. [4] [38] [39] [40]
A mullion is a vertical division between lights or openings; a transom is horizontal. A glazing bar subdivides glass within a sash or frame, while Gothic tracery forms a more complex stone network. [10] [12] [14]
Neither is universally better. A ribbon can distribute sidelighting more evenly; punched windows can create stronger individual views, wall depth and room identity. Orientation, shade, glass and programme determine performance. [30] [31] [32] [33] [34] [38]
WWR is net glazing area divided by gross exterior wall area for the façade or zone being studied. It is a geometric input, not by itself a measure of comfort, daylight quality or energy. [38]
U-factor concerns heat transfer, SHGC the fraction of solar energy admitted as heat, and visible transmittance the fraction of visible light admitted. Frames, edges, seals and installation affect the whole-window result. [39] [40]
It may create glare, direct sun, radiant temperature asymmetry, winter downdraught, overheating or loss of privacy. Exterior shade, suitable glass, reveal depth, layout and user controls can manage these effects. [38] [39] [40] [41] [42] [43] [44] [45] [46]
They can often be improved through repair, draught-proofing, working shutters, curtains or well-designed secondary glazing. The right choice follows condition, significance, measured performance and moisture or ventilation assessment. [14] [15] [52] [53]
They make glass legible as a barrier through dense exterior patterns, screens, fins or other treatments that interrupt reflections and apparent flight paths. A few isolated decals leave dangerous gaps. [49] [50] [51]
Start with room use, orientation, obstructions, climate, view and opening pattern. Then coordinate structure, daylight, glare, heat, ventilation, drainage, access, safety, ecology, cleaning and maintenance through plan, section and seasonal testing. [38] [39] [40] [41] [42] [43] [44] [45] [46] [47] [48] [49] [50] [51]
References
- Getty Research Institute, Art & Architecture Thesaurus: “windows” Source record.
- CNRTL, “Fenêtrage” Source record.
- Dictionnaire de l’Académie française, “Fenêtre” Source record.
- Treccani, “Finestra” Source record.
- VILLUM Window Collection, “The History of the Window” Source record.
- British Museum, Roman window-pane from Herculaneum Source record.
- Museum Wales, Roman window glass from Caerleon Source record.
- British Museum, Romano-British window grille Source record.
- London Museum, Roman window fragment Source record.
- Victoria and Albert Museum, “Stained glass: an introduction” Source record.
- Victoria and Albert Museum, “Stained glass: Gothic Revival and beyond” Source record.
- The Metropolitan Museum of Art, The Cloisters: Medieval Art and Architecture Source record.
- Historic England, “The Origins and Use of Medieval Glazing in England” Source record.
- Historic England, Traditional Windows: Their Care, Repair and Upgrading Source record.
- Historic England, webinar on traditional windows and energy efficiency Source record.
- The Metropolitan Museum of Art, eighteenth-century gypsum-and-glass window Source record.
- The Metropolitan Museum of Art, Frank Lloyd Wright Coonley Playhouse window Source record.
- UNESCO Courier, “Architectural lessons for the future, via the past” Source record.
- UNESCO, Spanish edition: “La arquitectura tradicional…” Source record.
- UNESCO World Heritage Centre, Historic Jeddah nomination dossier Source record.
- UCL Discovery / ISPRS, 3D reconstruction of roshan and mashrabiyah Source record.
- IGNCA / Archaeological Survey of India vocabulary, Jāla-gavāksha and jālī Source record.
- UNESCO World Heritage Centre, Selimiye Mosque and its Social Complex Source record.
- UNESCO World Heritage Centre, Nuruosmaniye Complex Source record.
- Architectural Institute of Japan, shōji light and perceived serenity study Source record.
- National Diet Library Reference Collaborative Database, history of Japanese openings Source record.
- National Diet Library Reference Collaborative Database, mairado and shōji Source record.
- Victoria and Albert Museum, “The Great Exhibition of 1851” Source record.
- Canadian Centre for Architecture, “Starting From… Windows” Source record.
- Fondation Le Corbusier, “Vocabulaire corbuséen” Source record.
- Fondation Le Corbusier, Maison La Roche exterior guide Source record.
- Fondation Le Corbusier, Villa Le Lac Source record.
- Museum of Modern Art, Villa Le Lac interpretation Source record.
- Museum of Modern Art, Le Corbusier essay and collection Source record.
- Library of Congress HABS, Edith Farnsworth House Source record.
- Museum of Modern Art, Built in USA: Post-war Architecture Source record.
- Getty Conservation Institute, Salk Institute Conservation Project Source record.
- Lawrence Berkeley National Laboratory, Tips for Daylighting with Windows Source record.
- Whole Building Design Guide, “Windows and Glazing” Source record.
- US Department of Energy FEMP, efficient windows, doors and skylights Source record.
- CIBSE Journal, solar shading and overheating Source record.
- TU Delft, Daylight and View doctoral thesis record Source record.
- Chulalongkorn University thesis on side-opening forms for Bangkok offices Source record.
- Cardiff University doctoral research on hot-humid office daylight Source record.
- Architectural Institute of Japan, narrow-site residential window study Source record.
- UK Government, Approved Document O overheating FAQ Source record.
- UK Government, Approved Document K Source record.
- US Access Board, ADA guide to operable parts Source record.
- Environment and Climate Change Canada, bird collisions with glass Source record.
- Singapore NParks, Bird-safe Building Guidelines Source record.
- New York City Department of Buildings, bird-friendly guidance Source record.
- Historic England, modifying historic windows for energy saving Source record.
- Historic England, window maintenance and repair for older homes Source record.
- Getty Conservation Institute, modern architecture bibliography Source record.
Explore RELATED Architecture
These built places require documentary, material and lived evidence beside formal principles.
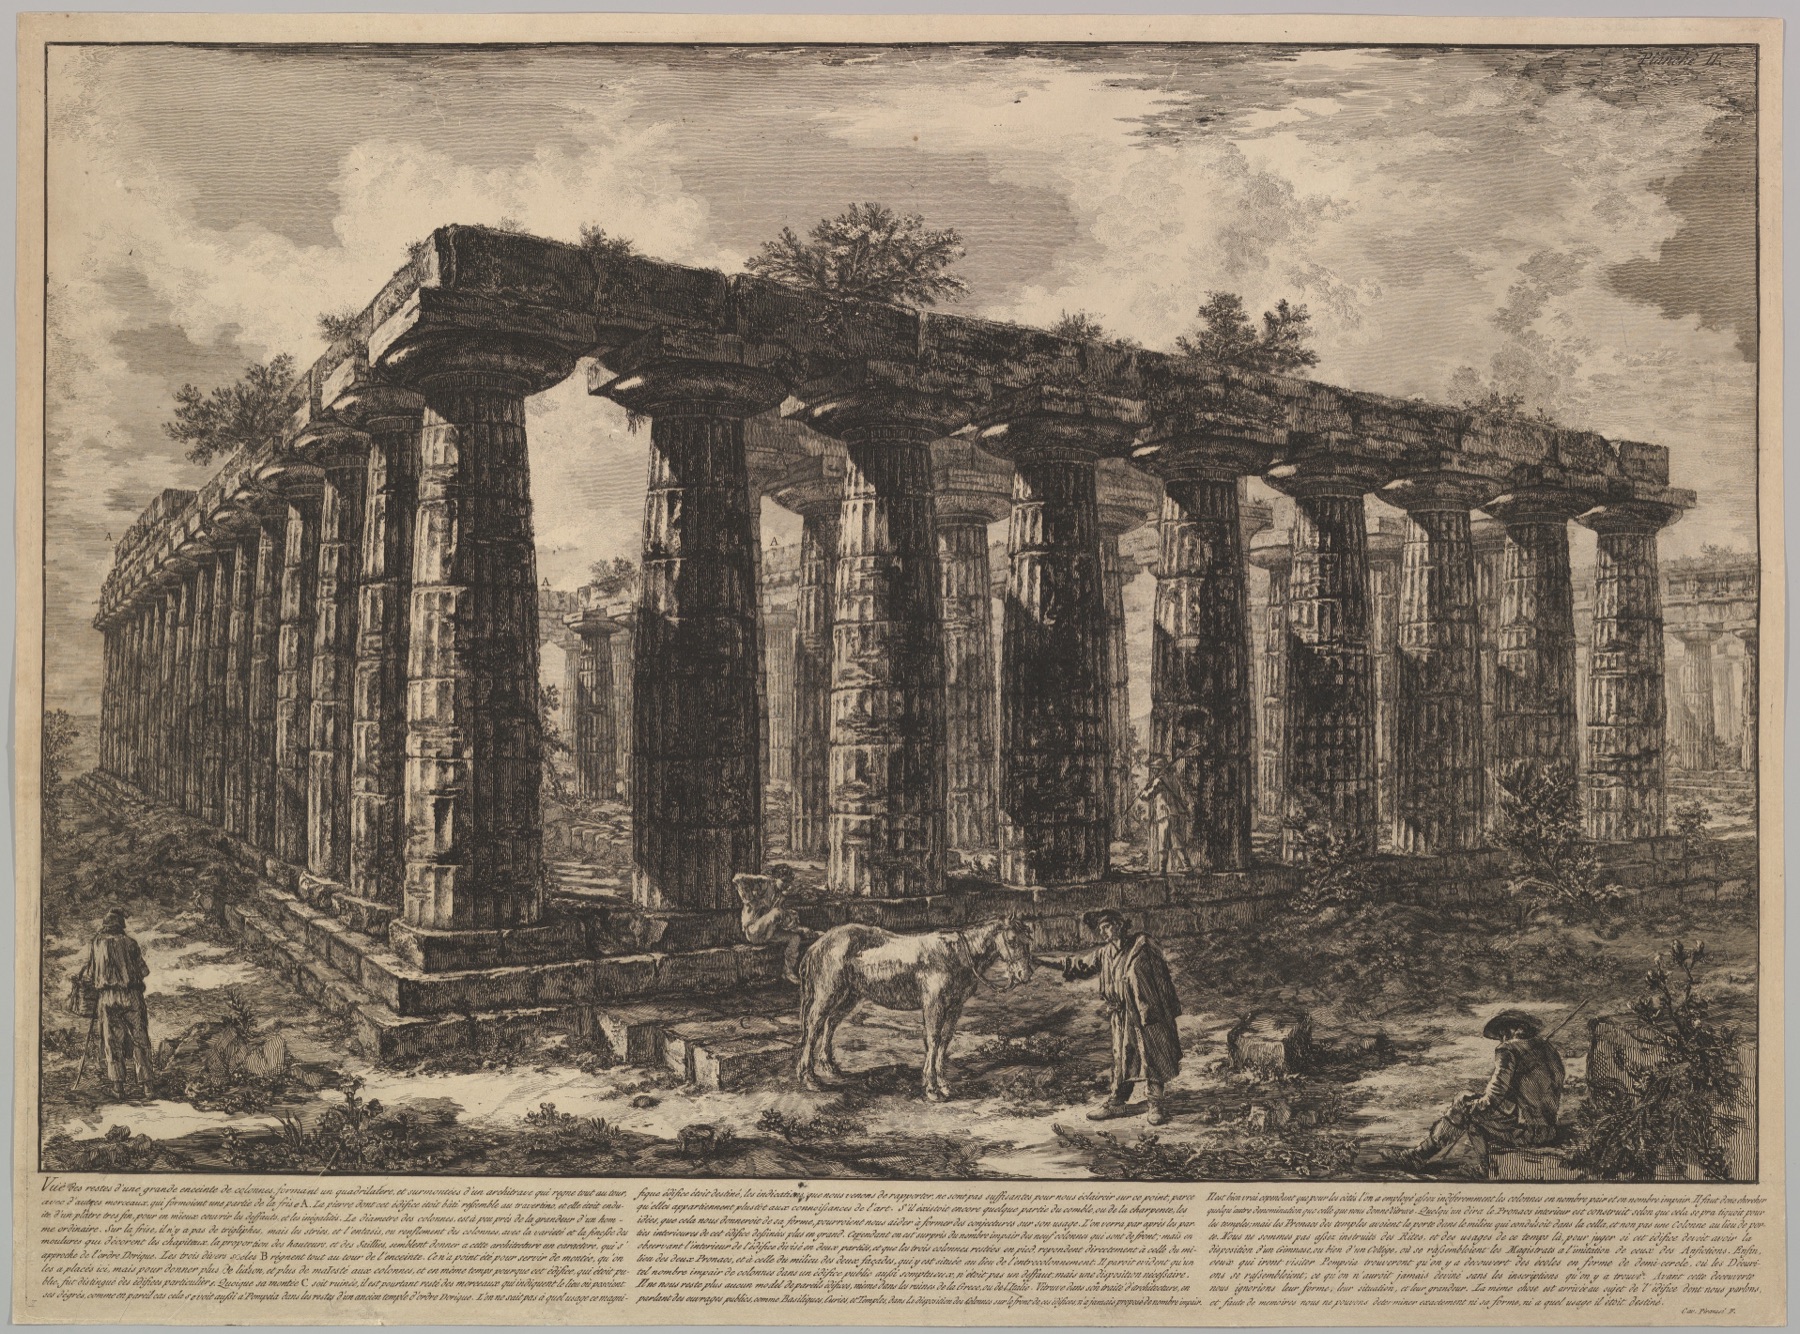
Proportion
Opening dimensions participate in wider systems of part, whole and occupied scale.
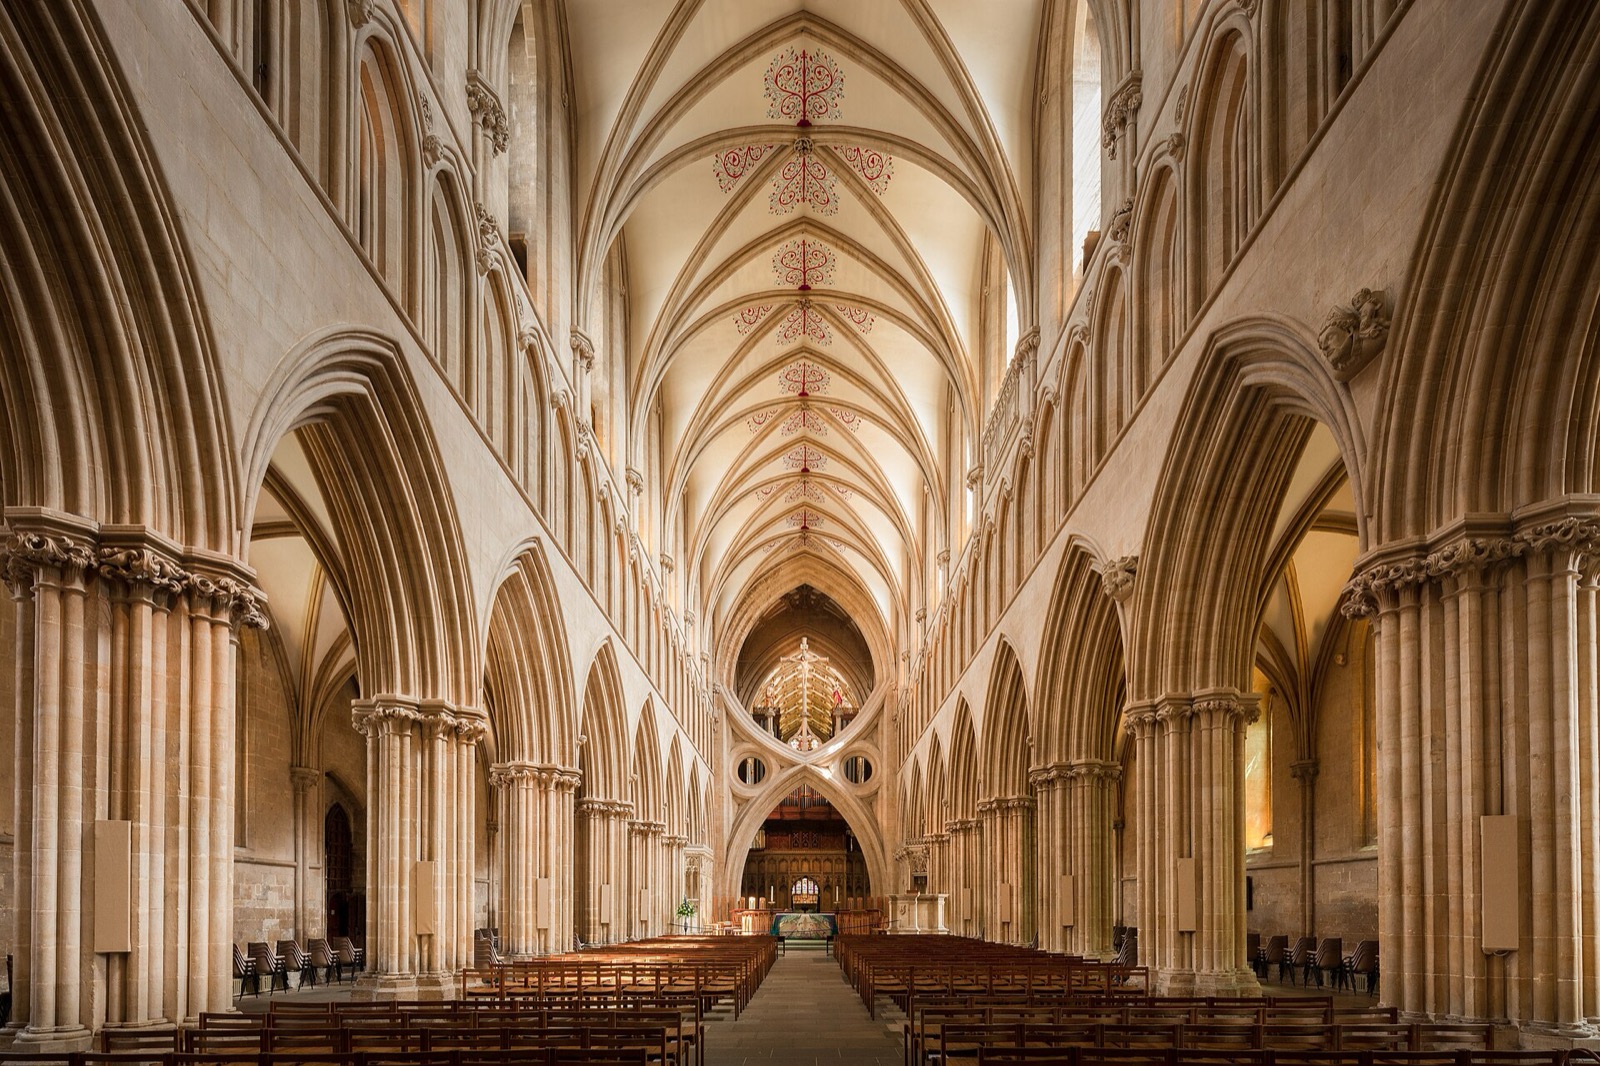
Rhythm
Windows turn structural bays, intervals and repetitions into façade rhythm.
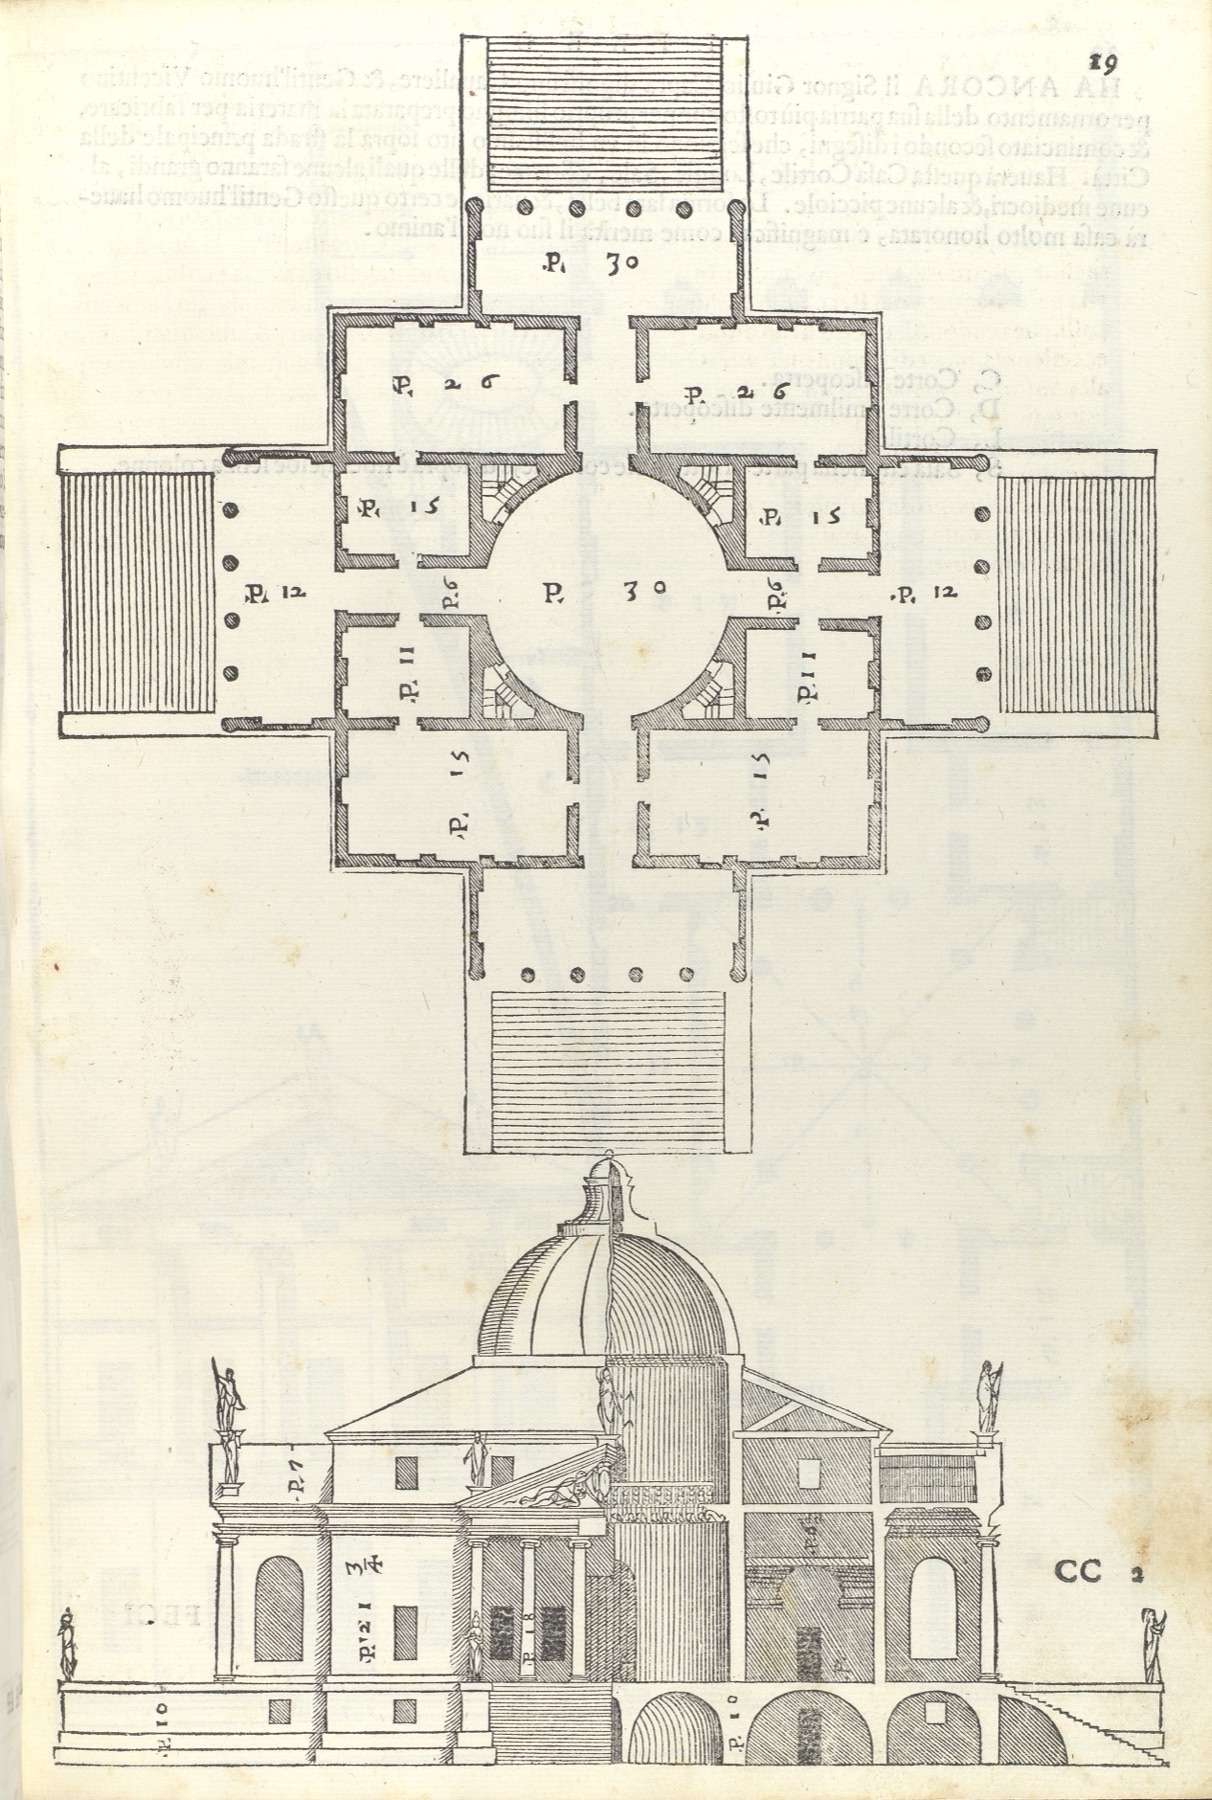
Symmetry
Correspondence and hierarchy often organize the placement of openings.
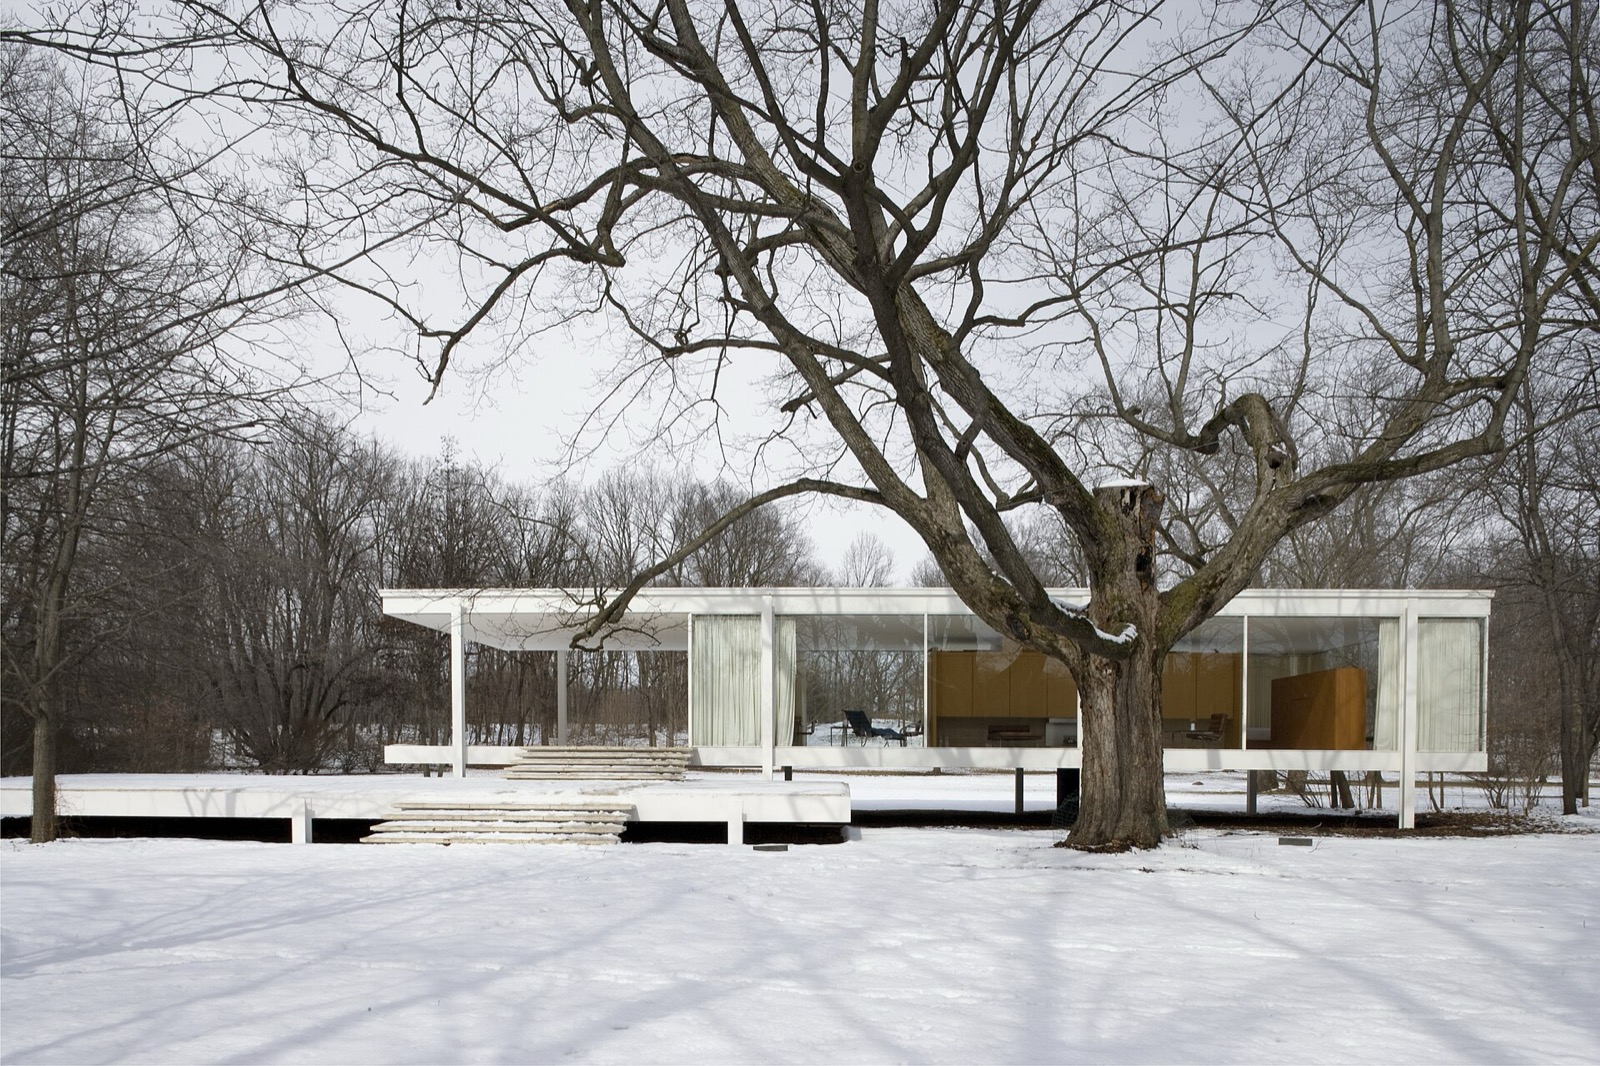
Datum
Sills, heads and floor lines become powerful horizontal references.
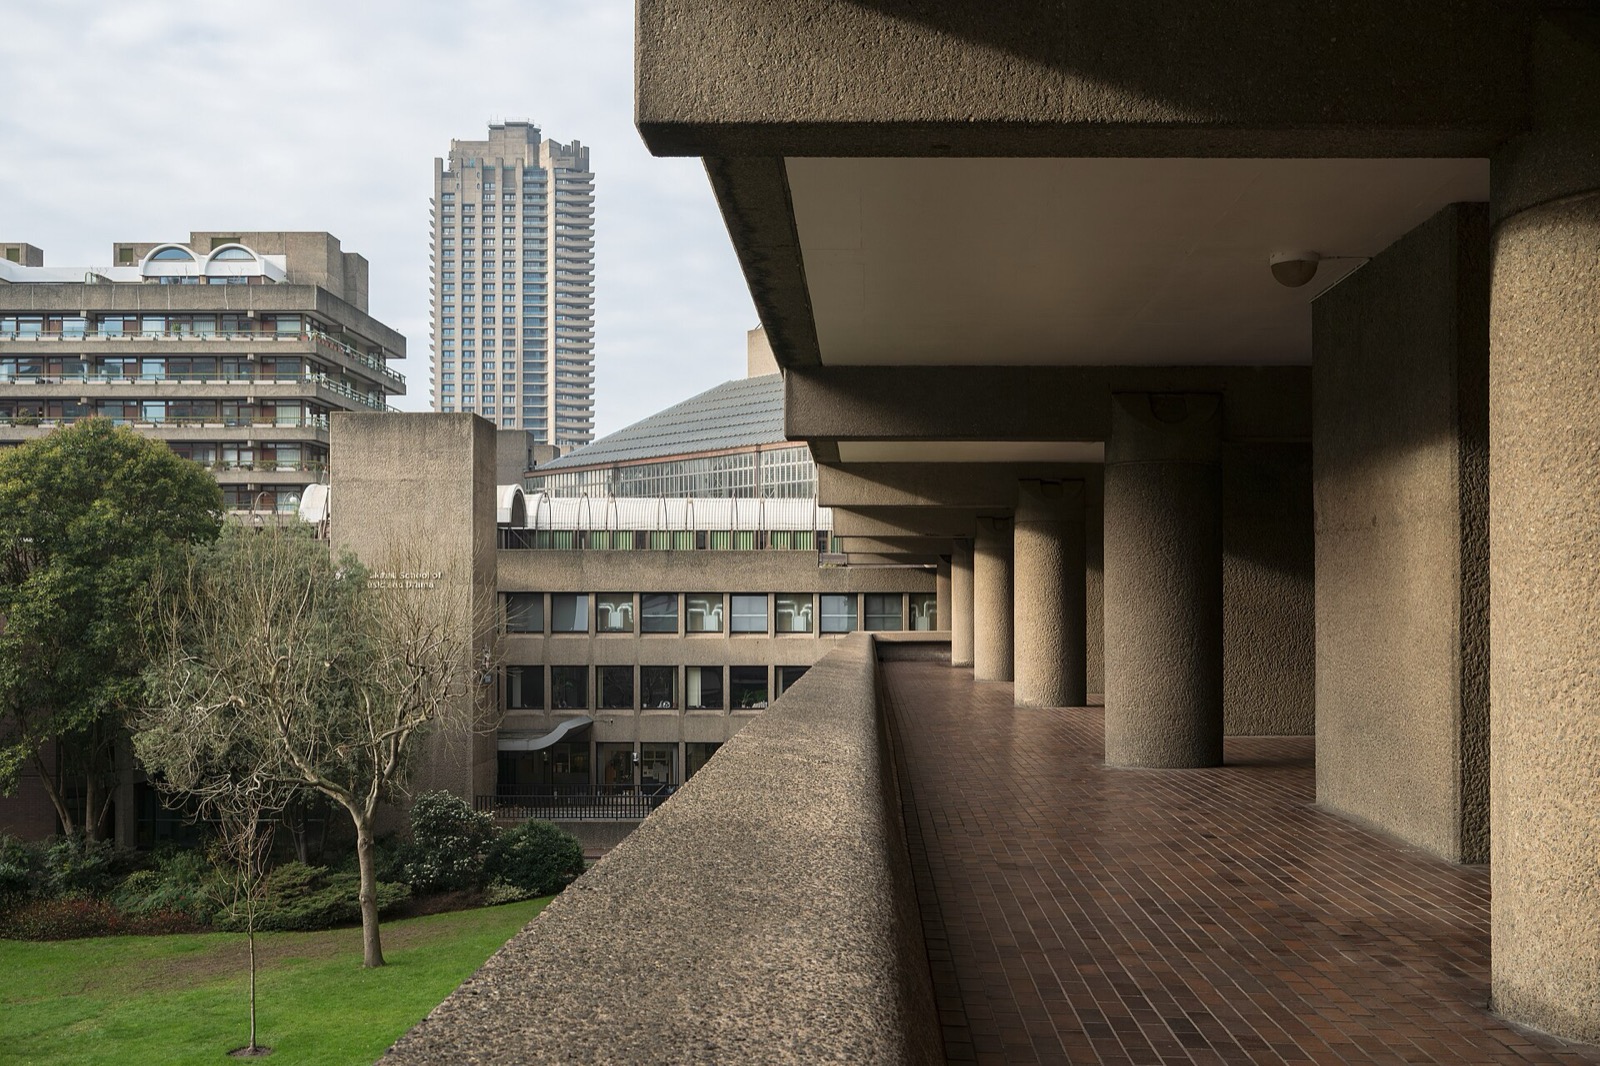
Massing
Apertures can puncture, erode or visually dissolve architectural volume.
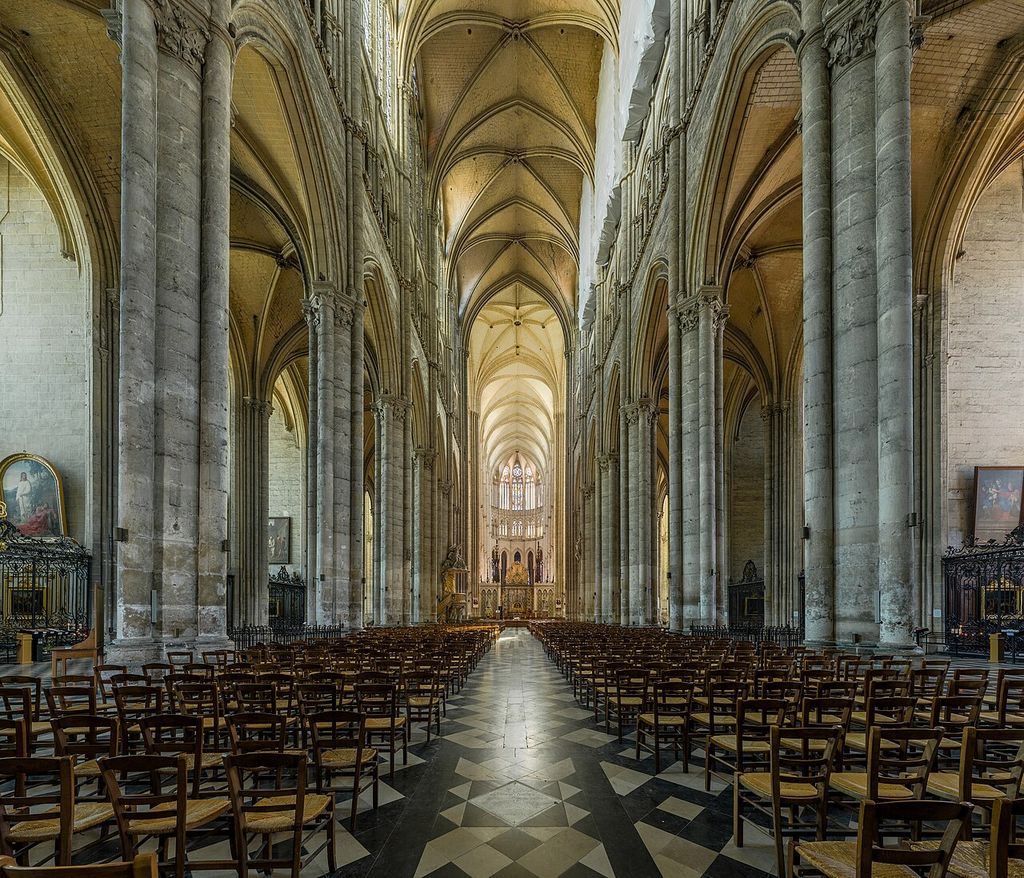
Gothic Architecture
Tracery, iron, lead and glass make light through a structural assembly.
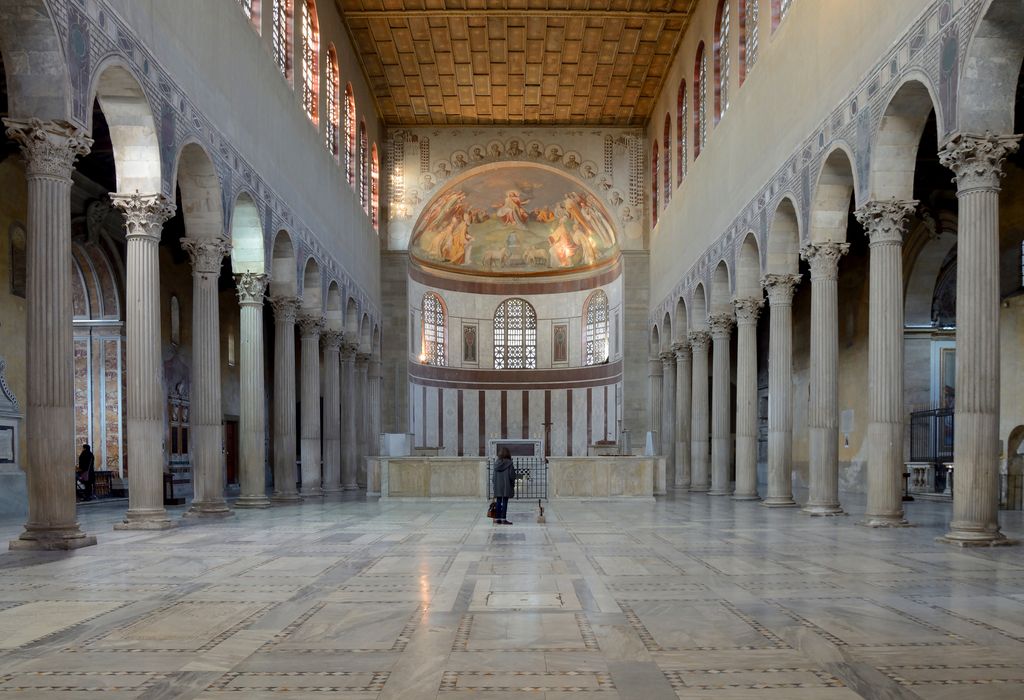
Clerestory
High openings admit sky light while changing view, glare and wall structure.
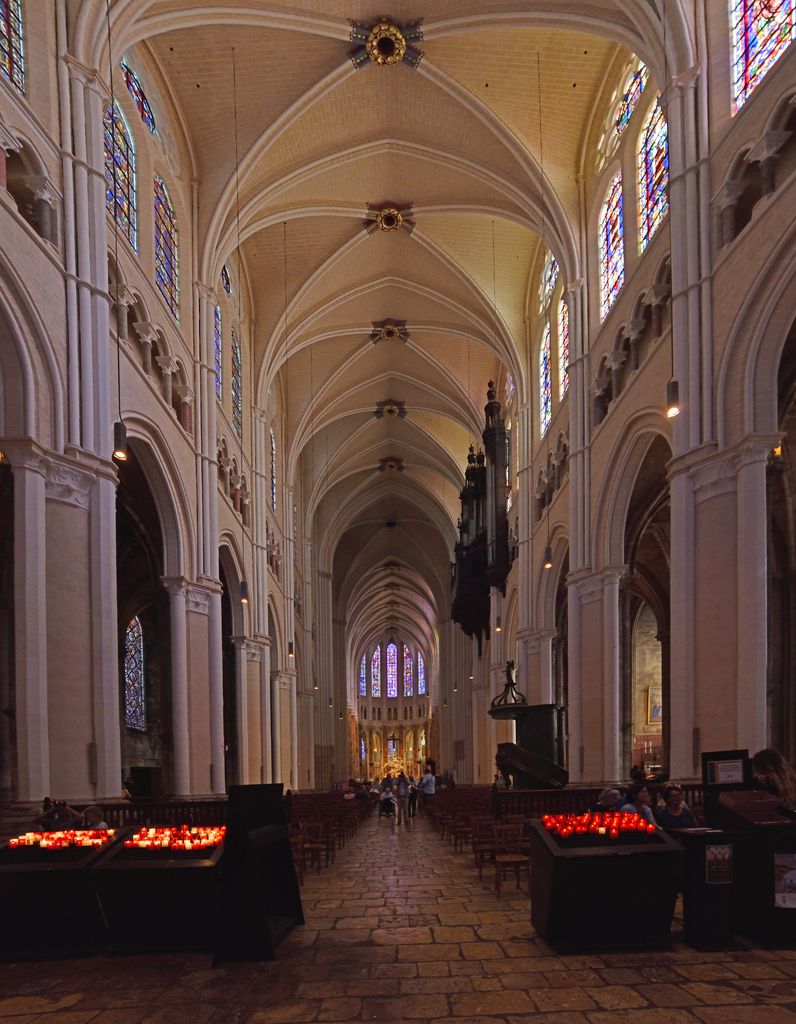
Chartres Cathedral
A major stained-glass ensemble reveals windows as structure, narrative and changing light.