


 by Tom Gurney
Tom Gurney BSc (Hons) is an art history expert with over 20 years experience
Email: tomgurney1@gmail.com / Phone: +44 7429 011000
A Wall of Members, Panels and Changing Surfaces
A red wall with white flowers, a plastered merchant's house and a cathedral tower hidden beneath shingles can all belong to the history of half-timbering. The dark grid against pale panels is its most recognisable image, but neither those colours nor permanent exposure defines the construction. What matters is the relationship between a wooden framework, the material filling its spaces and the surfaces through which the building meets the street and the weather. [1], [2], [3], [4], [16], [18]
These walls also tell stories of occupation. A projecting floor enlarged rooms above a restricted shopfront; expensive carving announced a merchant's prosperity; a protective covering allowed old wood to remain in service. Houses acquired different infills, lost their jetties, received new windows or moved to another site. Half-timbering is consequently more than a picturesque style. It is an architecture of connected members and panels whose appearance records changing uses, resources and ambitions. [10], [11], [12], [13], [14], [15], [16], [17], [19], [20], [21]
At a Glance
- WallStructural timber members and the panels between them have different jobs. [1], [3], [4]
- FramePosts, horizontal members and braces form a connected three-dimensional assembly. [3], [4]
- InfillEarth, brick, stone, tile and boarding are among the historical alternatives. [1], [3], [4]
- PatternsBracing, close studding, patterned brick and painted imitation are not interchangeable. [7], [12], [15], [16]
- JettiesProjecting upper walls belong to the arrangement of floors and storey connections. [3], [4], [10]
- MaterialsTimber façades can coexist with masonry bases, ground floors and party walls. [3], [10], [12], [21]
- ColourHistoric schemes include red, grey, contrasting colours and continuous monochrome finishes. [4], [7], [10], [16], [17]
- DatesTree felling, reused wood, alterations and restoration can belong to different moments. [10], [11], [16]
- ImitationApplied boards or painted grids can resemble structural framing without performing its task. [5], [6], [7], [15]
- SurvivalRetaining panels, finishes and protective coverings can matter as much as retaining timber. [1], [2], [16], [18]
Contents
- What makes a half-timbered wall?
- Uprights, braces and the spaces between
- Earth, brick and decorated panels
- Bases and hybrid walls
- Jetties, corner plots and commercial rooms
- Continuous posts at Quedlinburg
- Orléans: a corner house with several lives
- Semur-en-Auxois: the age of wood and the age of a house
- Roquecourbe: a town of mixed materials
- Little Moreton Hall: prosperity, loading and survival
- Colchester: merchants, workshops and changing taste
- Beyond black and white
- Bunter Hof: carved status and painted transformations
- Hagen 25: different lives on street and courtyard
- Meaux: a timber tower beneath its cover
- Denmark: regional walls and museum streets
- Revival, reconstruction and historical illusion
- Keeping the wall in use
What makes a half-timbered wall?
In a structural half-timbered wall, substantial wooden members form an organised framework and other materials occupy its intervening spaces. The frame supports and connects parts of the building; the infill completes the enclosure. A panel of brick may look heavier than the wood around it, but that visual impression does not explain the load-bearing arrangement. Nor is the timber merely a pattern drawn on an otherwise independent masonry wall. Its members connect with floors, adjoining frames and the roof. [1], [3], [4]
French pan de bois, German Fachwerk and Danish bindingsværk direct attention to related traditions of framed walls, although their regional forms and vocabulary differ. In the Calvados heritage guide, the street elevation is explicitly part of a three-dimensional framework. Posts, wall plates, intermediate uprights and oblique pieces belong to an assembly rather than an isolated decorative screen. None of this requires literally half the building to be wood. The apparent fraction in the English name is not a reliable way to identify the architecture. [3], [4]

Text alternative for the diagram
A similar outline can represent structural members or an applied surface pattern.
- A grid can mean different things
- A similar outline can represent structural members or an applied surface
- pattern.
- Connected structural members
- Wooden members
- Enclosure not shown
- The substantial members connect
- as part of the frame; enclosure
- fills the fields.
- Applied lines on a wall
- Separate wall behind
- Surface pattern in front
- Thin surface strips evoke
- framing. The wall behind them
- follows a separate arrangement.
- Schematic, not measured. References: 3, 5, 15.
Material labels are particularly misleading where the building changes from one wall to another. A house may have timber street fronts, masonry side walls and a stone ground floor. The wooden upper wall might carry elaborately finished panels while the rear uses simpler earth filling. Its cellar and foundation can follow yet another arrangement. French studies emphasise the intimate combination of timber and masonry in bases, party walls and ground floors: the exposed grid cannot serve as an inventory of every structural element in the house. [3], [10], [12], [21]
Modern wood construction introduces further distinctions. Light-frame walls use repeated smaller studs with plates and headers, enclosed by covering or sheathing systems; suitable panels or braces provide resistance to racking. A modern house assembled from large joined timbers may also be enclosed within composite sheathing. Both involve wooden structure, but neither automatically produces the traditional exposed wall with separate visible infill fields. Conversely, covering a substantial frame does not turn it into falsework. Structure and appearance need separate descriptions. [6]
| Wall arrangement | What the visible pattern means | What appearance alone cannot establish |
|---|---|---|
| Exposed structural half-timbering | Posts, rails and braces belong to a connected frame; panels occupy its spaces. [1], [3], [4] | The date, condition and originality of every member or panel. [2], [10], [11] |
| Concealed historic frame | Render, boarding, shingles or slate cover some or all of a real timber assembly. [2], [3], [4], [18] | That the covering is recent, inappropriate or safe to remove. [2], [16], [18] |
| Applied or painted imitation | Boards, masonry ornament or painted lines evoke the grid of framing. [3], [5], [15], [16] | That the lines carry loads, or that imitation must be modern. [5], [15], [16] |
| Modern light framing | Repeated smaller studs work with plates, headers and sheathing or braces. [6] | That any decorative external grid corresponds to the structural studs. [5], [6] |
| Covered modern heavy timber | Large joined members can sit inside a composite enclosure. [6] | That a heavy frame is medieval or that its enclosure is traditional infill. [6] |
Uprights, braces and the spaces between
Posts establish major vertical supports, horizontal members connect and divide the wall, and braces join parts of the assembly obliquely. In the French regional vocabulary, poteaux and sablières help define storeys, while colombes and braces subdivide and stiffen their fields. Windows and doors require their own surrounding members. The pattern is therefore partly the record of how a wall is supported and opened, not simply an ornament selected after construction. [3]
Danish guidance similarly distinguishes the principal posts and horizontal rails from short vertical dokker. These shorter pieces can stabilise parts of the wall, contribute to its appearance or combine both purposes. Beam ends, transition sills and decorated filling members articulate the boundary between storeys. In some older buildings, projecting beam ends and brackets also support an upper floor beyond the wall below. Looking at these connections reveals more than counting the rectangles in the façade. [4]

Text alternative for the diagram
Members, infill and the masonry support have separate roles within one wall.
- Frame, panel and base
- Members, infill and the masonry support have separate roles within one
- wall.
- The connected frame
- Wooden members
- Enclosure not shown
- Uprights, horizontal members and
- a brace belong to the wooden
- assembly.
- Spaces become panels
- Frame and infill
- Masonry below the sill
- Earth or other material occupies
- the fields. Masonry separates
- the wall from the ground.
- Schematic, not measured. References: 1, 3, 4.
Braces need not all have the same shape or attachment. The Colchester survey illustrates arch, serpentine, foot and stud-connected arrangements, with different relationships between stiffness and visual effect. So-called Colchester bracing connects a post to a stud, or one stud to another, but occurs beyond the town in north Essex and south Suffolk. A regional name is not a geographical fingerprint, and a curved brace does not by itself give an exact building date. At 187 Magdalen Street, the survey even qualifies an apparent doubled brace arrangement as possibly the result of later restoration. [15]
Close studding creates another rhythm: many closely spaced vertical timbers rather than a wall dominated by a few broad crossed fields. It could be expensive. At 37 East Street in Colchester, very close studwork and a broad cross-wing give the house a conspicuous material presence. The survey's suggestion of double-studding remains unconfirmed, however. The visible density is sufficient to explain the architectural effect without converting a tentative reconstruction into a second, supposedly certain wall behind it. [15]
Wood patterns must also be distinguished from panel patterns. A herringbone brick field is made by arranging small masonry units; a Saint Andrew's cross joins substantial wooden members. Painted stripes can imitate either timber or brick without changing the underlying material. These different patterns may share one elevation, so a photograph of a busy grid needs to be read member by member and surface by surface. The difference becomes especially clear in buildings whose plaster was painted to suggest a construction it did not contain. [10], [12], [15], [16]
Earth, brick and decorated panels
Wattle and daub is one important infill family, not a single universal mixture. Woven supports or laths provide a matrix for reinforced earth, which is commonly finished with plaster or render and limewash. The support, earth and finish form distinct layers. A pale outer surface may consequently conceal an earth panel rather than reveal a solid block of white masonry. At Little Moreton Hall, the local arrangement described by the National Trust includes closely fitted oak laths, daub and a sand-and-lime finish; other buildings need not share that particular composition. [1], [13]
The alternatives are extensive. Brick nogging, stone, tile, clay lump, boarding and decorative timberwork can fill framed spaces. In Lower Normandy, the Calvados guide identifies rendered daub as the most commonly encountered historical infill, alongside brick and stone. Thin tile or brick panels could also carry brightly coloured glazed surfaces. Original polychromy rarely survives intact, so the subdued palette of an old façade today need not reproduce its earlier brilliance. [1], [3]
Panels were surfaces for skilled decoration as well as enclosure. Exterior pargetting gives plaster relief and pattern; internal finishes can be incised or painted. Northern French façades combined mouldings, figurative or moralising sculpture, pigment and contrasting infill, drawing on Flamboyant Gothic and Renaissance forms. Their ornament crossed the boundary between the carpenter's carved member and the plasterer's field. A decorated wall cannot be understood by preserving only the wood and treating everything around it as expendable filler. [1], [21]

Text alternative for the diagram
Timber connections and masonry bond are different parts of the wall.
- Braces and brick patterns
- Timber connections and masonry bond are different parts of the wall.
- A wooden brace
- A member connects
- Timber, not a brick bond
- An oblique timber joins frame
- members; its connections matter
- as much as its outline.
- Pattern within a panel
- Units fill a field
- Symbolic diagonal bond
- Diagonal brick units make a
- panel pattern. They are not
- additional wooden braces.
- Schematic, not measured. References: 3, 10, 12, 15.
In Denmark, tavl names the spaces occupied by panels. The national heritage guide distinguishes earth over woven support, unburnt earth blocks and fired bricks. Before about 1800, daub predominated in many rural contexts, with regional exceptions; unburnt blocks became common around that period, while fired-brick infill had an older elite history and spread more widely during the nineteenth century. This is a Danish account of regional change, not a worldwide ladder in which every earth panel inevitably gave way to supposedly superior brick. [4]
Some Danish panels contain field or beach stone set in earth mortar. Brick can remain bare, receive limewash or disappear beneath render. Den Gamle By's teaching material likewise associates principal oak and some pine members with variable filling timber, and contrasts earlier elite urban brick use with longer rural earth-panel traditions. Available resources, social position and local practice mattered together. The same nominal construction could therefore produce very different walls. [4], [19]
Bases and hybrid walls
A masonry base separates framing from the ground and helps manage exposure to moisture. In Calvados, its height and materials respond to terrain, available stone and cost. Flint, limestone, brick and mixed masonry give these bases different textures. Expensive dressed stone can be concentrated at corners or beneath major upper posts rather than spread uniformly over the whole wall. The base is an architectural composition as well as a supporting and protective element. [3]
The regional guide also relates masonry ground floors to urban commercial use and their later adoption in rural manors. A robust lower level, timber upper rooms and openings serving trade can belong to one design. It would be misleading to call such a house either wholly stone or wholly timber. Its contrasting materials help articulate a hierarchy of levels and uses. [3]
Present bases need not be original. The Colchester survey describes earlier regional earth-fast posts whose decayed feet could be replaced by a plinth. What now looks like a coherent timber-on-masonry arrangement may preserve an alteration undertaken to keep the building standing. That local replacement history neither proves the origin of all half-timbering nor permits every old base to be dated from the timbers above it. The wood and its support have separate histories. [15]
Jetties, corner plots and commercial rooms
A jetty projects an upper storey beyond the lower wall. It depends on the floor arrangement and the transition between successive wall frames, not on a decorative stripe attached to their faces. Calvados examples have separate upper and lower wall plates at the transition; Danish examples can express projecting beam ends and brackets. At a corner, projections on two fronts require an arrangement that turns and connects the floor rather than merely repeating a flat façade. [3], [4], [10]
Projection could enlarge upper rooms where frontage and plot area were constrained. Its architectural meaning nevertheless lies in the particular house and street, not an automatic tale about avoiding a timber tax. Roquecourbe's inventory distinguishes modular jettied houses, commonly with one room on each level, from larger houses occupying prominent ends of blocks. In Colchester, three-storey gabled houses and ground-floor shops responded to limited urban space; later hipped roofs and redevelopment changed that original street character. [12], [15]

Text alternative for the diagram
A jetty belongs to the relationship between the floor and successive walls.
- The projecting storey
- A jetty belongs to the relationship between the floor and successive walls.
- Upper wall projects
- Symbolic wall section
- Projection at floor level
- In this symbolic section, the
- upper wall stands beyond the
- lower one on a projecting floor
- assembly.
- Wall and floor meet
- Symbolic wall section
- Aligned wall faces
- Here the wall faces align across
- the floor level rather than
- projecting beyond one another.
- Schematic, not measured. References: 3, 4, 10.
Circulation could be just as important as projection. Overshot cross-passages in Colchester economised valuable frontage by placing front-to-back movement in a service wing. At 37 Long Wyre Street, the divided dwelling and shop arrangement is an unusual response to urban constraints rather than the standard plan of every English framed house. Narrow shop doors could preserve room for merchandise, and a historical shop might be a cloth-making workshop as much as a retail outlet. Windows supplied working light as well as street display. [15]
Timber also shaped galleries, stairs and projecting domestic rooms. Their supports and openings can explain how inhabitants moved between the street, rooms and courtyard. Internal partitions were more readily changed and are often poorly preserved. A façade that survives in impressive completeness may therefore belong to an interior whose former connections have to be understood from fragments rather than from an untouched medieval plan. [21]
Continuous posts at Quedlinburg
Quedlinburg's Fachwerkmuseum occupies an early-fourteenth-century Ständerbau. Its continuous posts rise from the sill towards the roof, unlike a façade built entirely from separate storey-height wall assemblies. Floor beams pass through the posts and are secured with wooden pegs. The relationships between upright, beam and connection distinguish the building more clearly than a row of decorative panels would. [8]
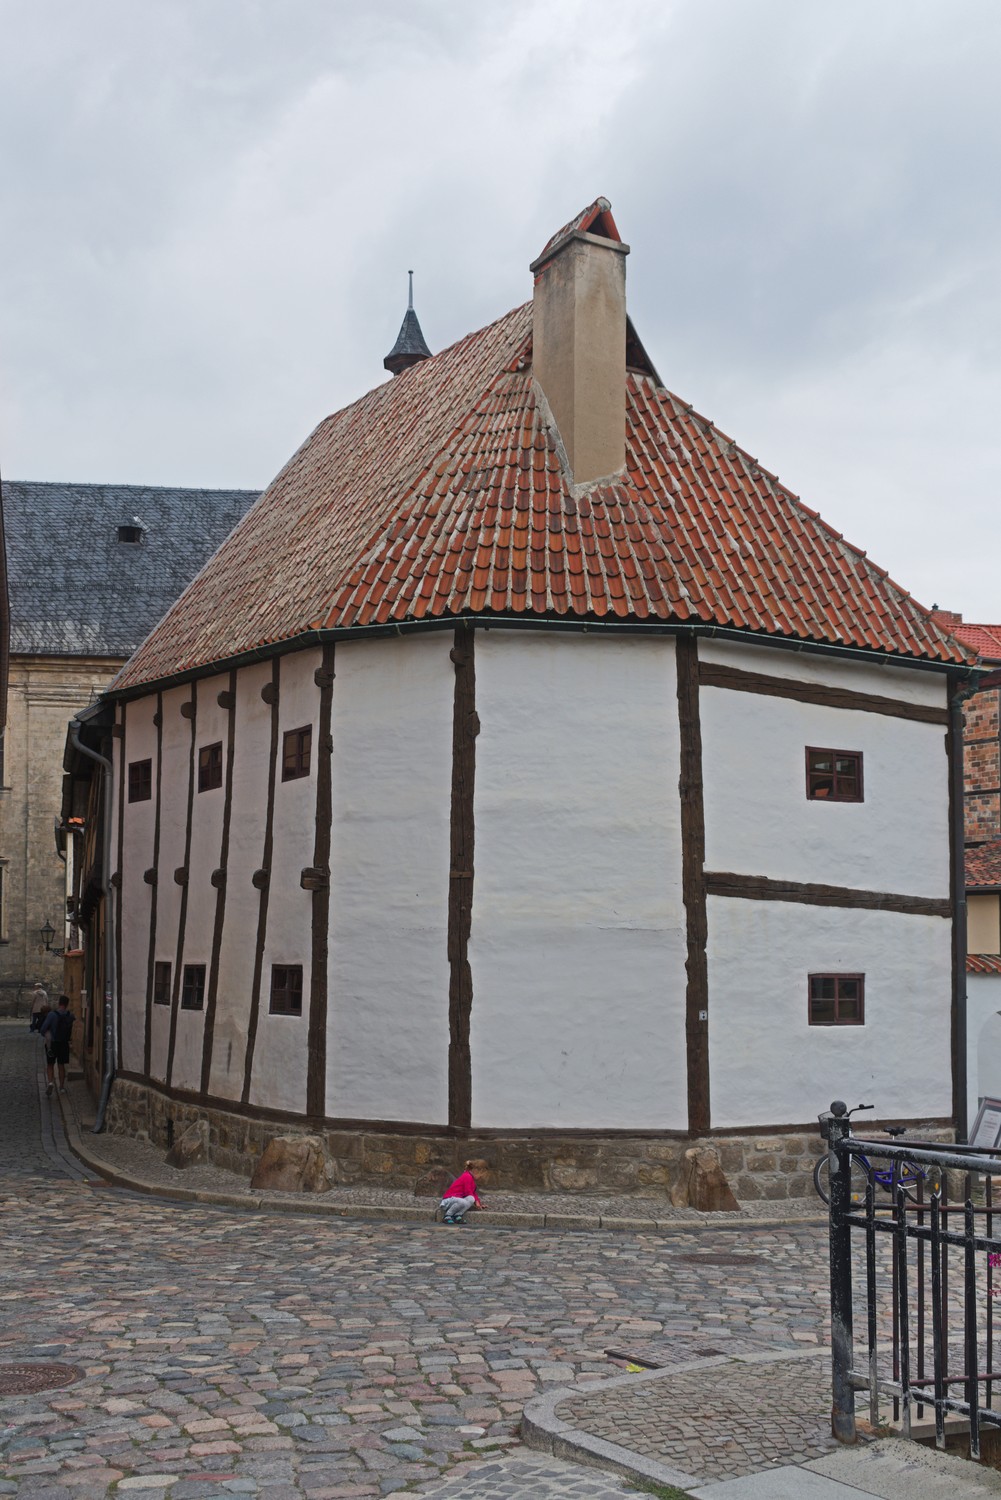
This does not create a rigid division into only two possible historical types. Other houses combine members spanning more than one level with storey-specific pieces. At Quedlinburg, the museum uses models to explain changes in regional framing, while the building itself preserves a particular continuous-post arrangement. It is an instructive survivor, not a reason to assign every similar-looking European house the same exact date or carpentry. [8], [10]

Text alternative for the diagram
Different member lengths organise the connections between wall and floor.
- Posts across or within storeys
- Different member lengths organise the connections between wall and floor.
- Continuous uprights
- Posts pass the floor
- Connections simplified
- Posts continue past the floor
- level. Quedlinburg preserves a
- regional continuous-post
- arrangement.
- Storey-height assemblies
- Walls meet at a floor
- Mixed forms also exist
- Separate wall assemblies meet at
- the floor. Historic houses can
- also combine arrangements.
- Schematic, not measured. References: 3, 8, 10.
Survival has required maintenance. The city's November 2025 reopening announcement reports façade and roof work, together with repairs to interior plaster cracks associated with the works. Its medieval age is not evidence of freedom from subsequent intervention. Frame, roof and finish remain connected parts of a building whose continued life depends on attention to all three. [9]
Orléans: a corner house with several lives
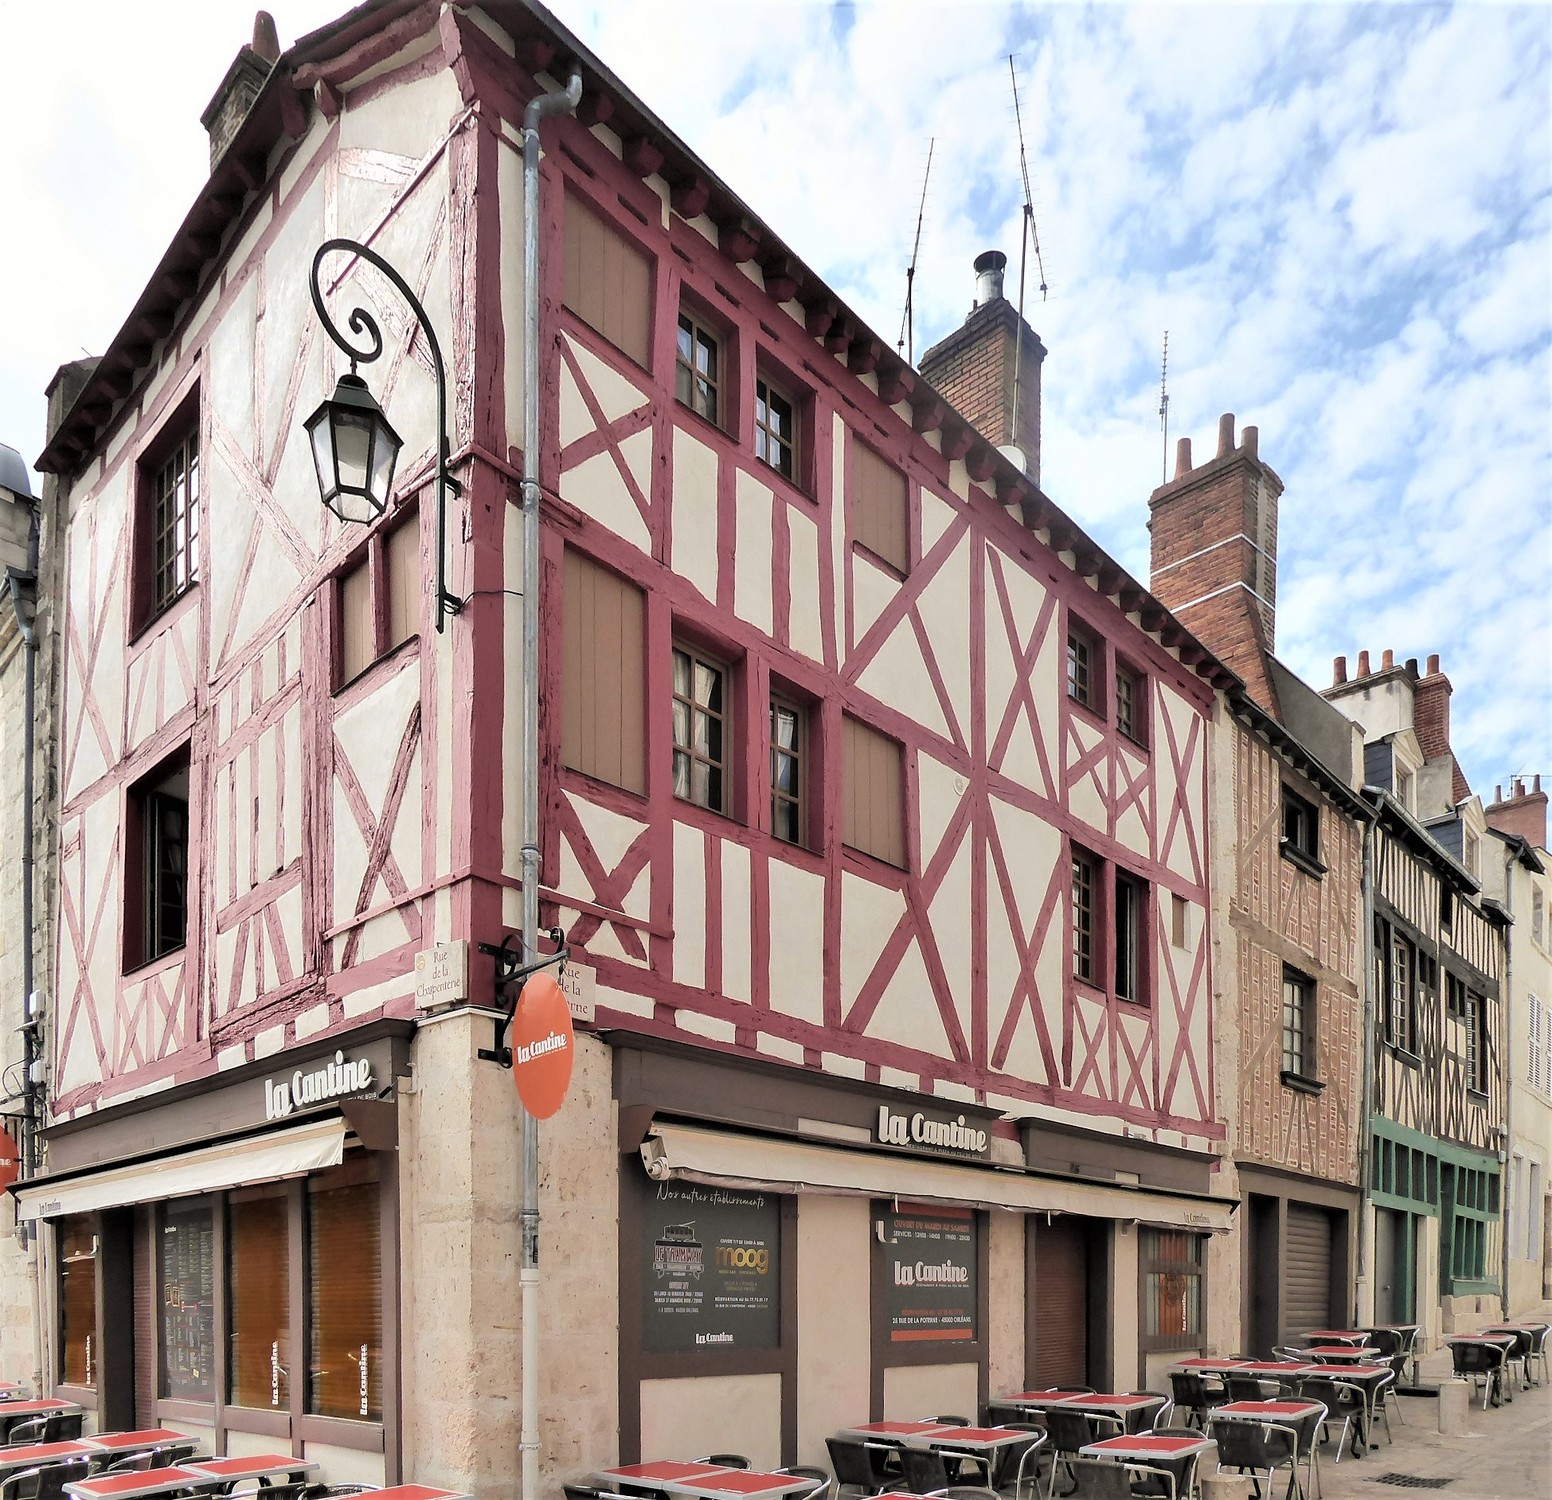
At 25 rue de la Poterne, a restricted Orléans corner plot carries timber street walls alongside limestone-rubble party walls. Clément Alix's study relates the oak façade members through separate series of Roman-numeral assembly marks. Their numbering follows the vertical elements of each wall, not one universal code applicable to every carpenter. Holes along members suggest supports for original daub, although that panel reconstruction remains probable rather than certain. [10]
The original upper wall projected on both street fronts. Joist ends and a retained corner arrangement explain how the jetty worked, while some posts spanned two levels alongside members belonging to individual storeys. Large Saint Andrew's crosses had differing upper and lower connections. This is a working wall with a complicated assembly, not a grid of identical decorative units. It also resists forcing every old frame into a perfectly pure continuous-post or storey-post category. [10]
Openings retain traces of joinery that has otherwise vanished. Timber mullions made from single pieces and grooves interpreted as accommodating sliding shutters help recover aspects of the windows. Not every opening can be reconstructed with equal certainty. Inside, doorless framed partitions suggest two dwelling units above separate shops or workshops. The division at the second floor and the positions of particular stairs remain hypotheses, but the evidence points towards a house shaped by more than one household and more than one street-level activity. [10]
Dendrochronology dates the façade trees' felling to 1395. In the 2013 study, this was the earliest identified framed elevation in Orléans; that is a statement about the surveyed evidence then, not a newly established national record. Around 1567, the upper street walls were drawn back to remove the jetty while the floor and roof structure remained. Alix connects the alteration with local urban regulation. The house's current alignment therefore conceals a substantial change in its relationship to the street. [10]
One sculpted window incorporated reused pinnacles and ogee ornament from an unidentified building. The age suggested by its carving cannot simply date the wall that received it. Interior hunting scenes painted on a beam add another kind of display: they suggest an affluent owner's imitation of elite life without revealing a secure personal identity or noble title. These were interior images, not a hunting frieze established on the external façade. [10]
Colour changed repeatedly. Eighteenth-century orange-red timber paint was followed by white paint over the whole frame late in that century and by nineteenth-century render. The red treatment adopted in 2010 deliberately evokes the eighteenth-century phase. It is not a claim to recover the pigment of 1395. Several appearances belong legitimately to the same old timber assembly, and the most visibly medieval-looking finish today may represent a much later chapter of its life. [10]
Semur-en-Auxois: the age of wood and the age of a house
Antoine Lacaille's doctoral annexes examine the house at 14 rue or place du Vieux Marché in Semur-en-Auxois. Samples indicate timber stocks felled over the winters of 1532–1535 and used no earlier than 1535. The oldest measured ring formed in 1315, but that dates growth within a tree, not construction of the house. The distinction is essential: a long-lived oak contains years that substantially precede its use as a building member. [11]
The southern wall projects beyond a masonry ground floor and presents two registers of crosses at the upper level. Trimmed or removed pinnacle decoration and an engoulant wall plate—carving that gives the impression of a creature swallowing a timber—retain traces of a more sculpted façade. The remaining wood records both decorative ambition and later cutting. The wall and roof belong to the same house but do not supply interchangeable evidence: numbering observed in the roof does not establish corresponding visible marks on the exterior wall, where no assembly marks were observed in an examination without scaffolding. [11]

Text alternative for the diagram
Growth, felling, use and later intervention are different events.
- One timber, several dates
- Growth, felling, use and later intervention are different events.
- Tree and building
- Older rings
- inside tree
- Growth before felling
- Felling before use
- The oldest ring predates
- felling. A growth date is not
- the date of a completed house.
- Later life of the material
- Earlier timber
- Later assembly
- Changed surface
- A timber may be reused or
- repaired. A restored surface can
- represent a later historical
- phase.
- Schematic, not measured. References: 10, 11, 16.
Nor did every sample yield an independent date. An isolated timber with 48 rings remained undated. The accepted stock dates cannot settle the age of every member or subsequent change. More generally, render, changed openings and the removal of supports or mouldings can obscure a framed façade. Lacaille's wider architectural observation grid identifies the sorts of clues that can survive these alterations: wall plates, corbels, projecting joists, joints, ceiling levels and supports for stairs or courtyard galleries. These connect pieces to former rooms and routes through a building rather than treating carved fragments as free-standing street ornaments. [11]
Roquecourbe: a town of mixed materials
The official inventory of Roquecourbe in the Tarn records complete and vestigial timber-wall buildings from the later fifteenth to the eighteenth centuries. Their varied survival is important. A wall fragment embedded in a later house belongs to the town's building history even when it no longer offers a complete picturesque front. Conversely, the recorded, richly decorated double-jettied house of the later sixteenth century has been destroyed; an old description does not make it a present-day visitor destination. [12]
Plot position shaped the houses. Smaller modular examples commonly stack one room per level, while larger residences occupy prominent ends of blocks. Late-fifteenth- and sixteenth-century fronts can have cross-bracing, carved joist ends and central windows. Later local development includes more slender or crooked timbers and different grid-and-brace arrangements. These changes belong to a particular town's chronology rather than a universal sequence from vigorous medieval carpentry to inferior later work. [12]
Local oak framing combines with schist masonry in earth mortar and granite around openings. Some houses are fully framed; others have masonry bases or side walls. Fine-jointed herringbone or chevron brickwork makes a deliberately patterned face, while thick-jointed brick was probably intended to be rendered. Rear and flank panels often use earth over split laths beneath lime-and-sand render. Looking only at the street's most decorative bricks would miss the cheaper or differently exposed materials completing the same building. [12]
Little Moreton Hall: prosperity, loading and survival
Little Moreton Hall developed from work begun in 1504 through approximately a century of extension. Its abundance of patterns and projections belongs to the Moreton family's growing architectural display, not one fixed Tudor campaign. The National Trust's heritage record connects estate prosperity with rents, managed timber sales, fish farming and mills. These varied land-based incomes helped finance successive enlargements and modernisation. The conspicuous house was a declaration of local standing supported by an economic landscape beyond its moat. [13], [14]
The wall assembly joins oak to sandstone plinths. The National Trust describes base beams on the masonry, a prepared frame numbered for trial assembly, and panels made largely with close-fitting oak laths before daub and sand-and-lime finishing. Its account reconstructs some building operations as what the carpenters would have done rather than quoting a surviving contract for every stage. The result nevertheless explains the close integration of framing, support and filling particular to this house. [13]
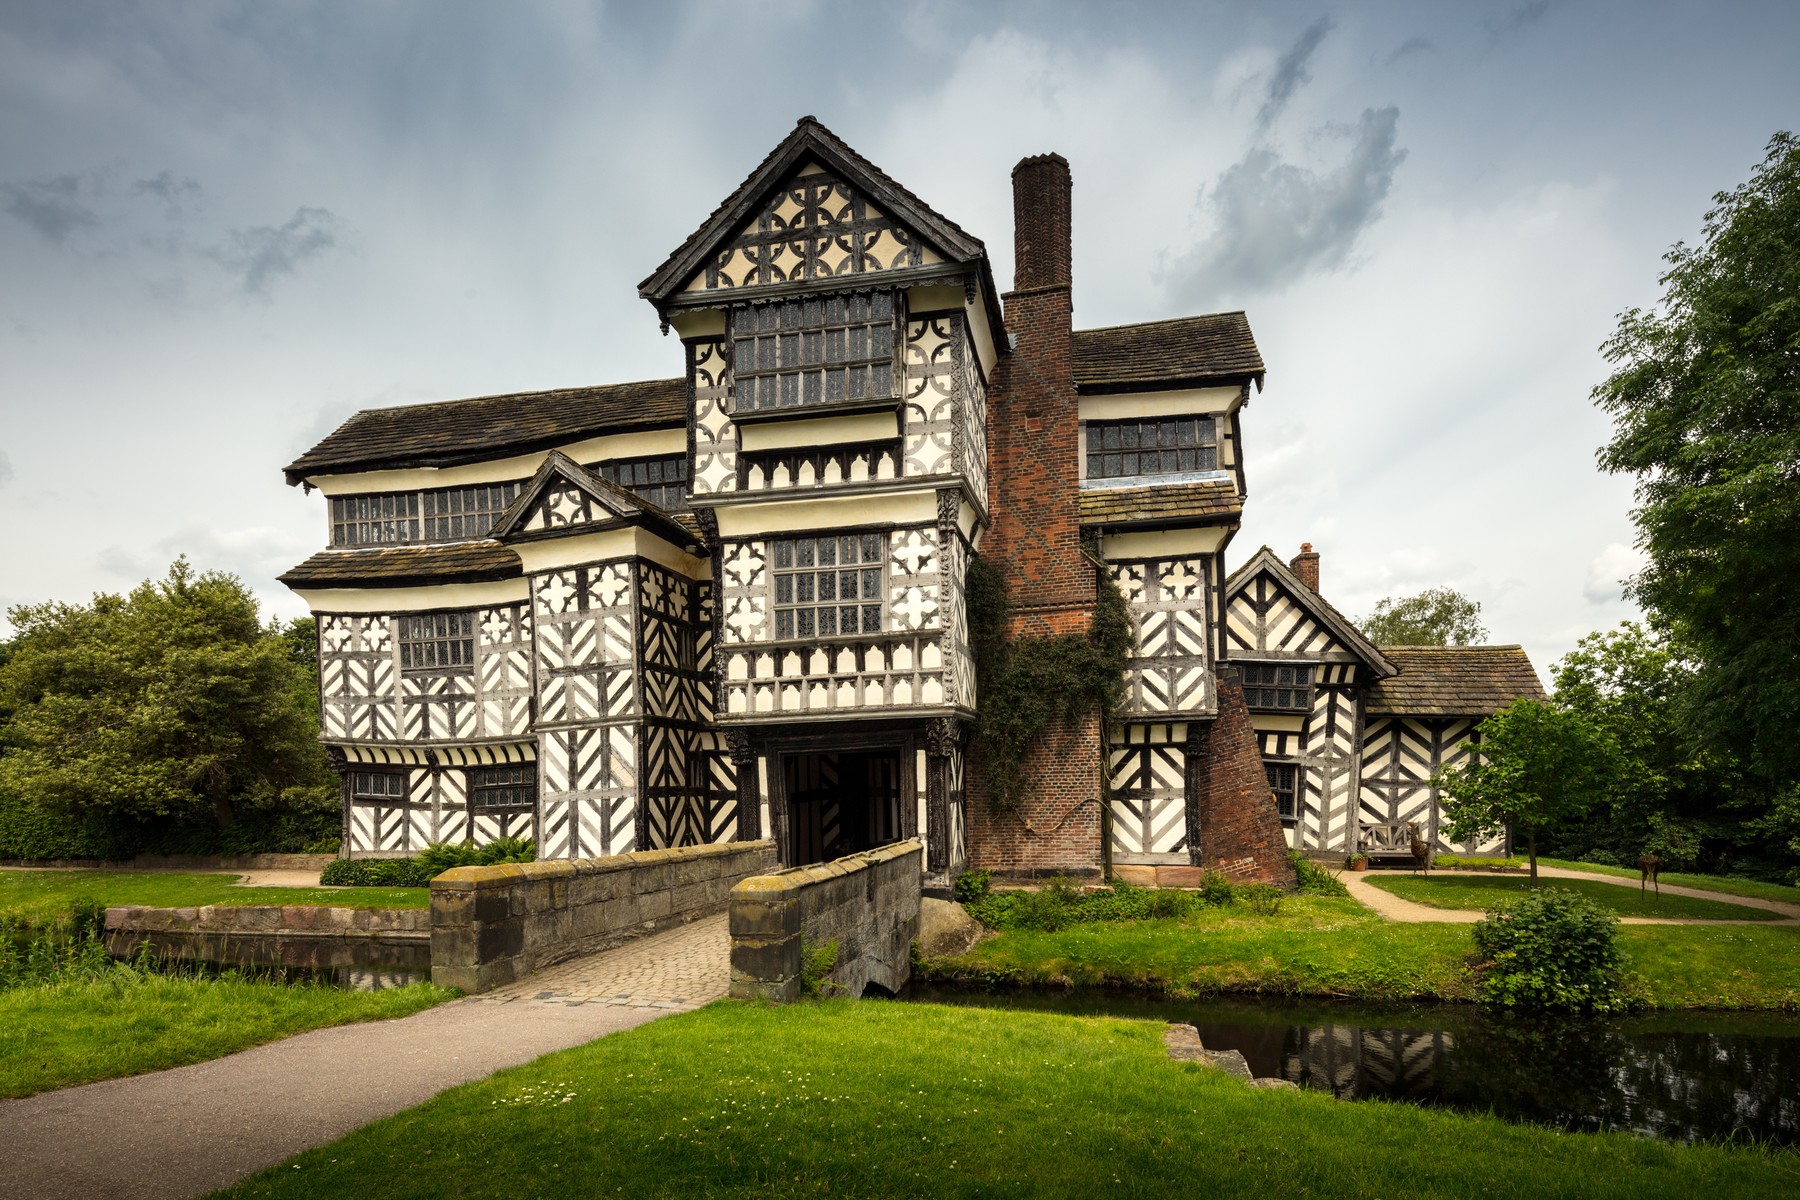
Its famous distortion deserves more than a marshy-ground explanation. The National Trust attributes much of the movement probably to the late addition of the long gallery, together with subsequent decay and settlement. Tree-ring evidence also supports the gallery as an afterthought that introduced unexpected stresses. Trial holes and the investigation of the sealed moat inform this interpretation. The crooked appearance is a history of changing load and material condition, not simply proof that the original builders chose soft ground. [13], [14]
Repairs form part of that appearance. Oak inserts at decayed external post bases were introduced after settlement and cannot be counted as untouched Tudor timber. Elizabeth Moreton's restoration included metal tie rods in the long gallery. They belong to an effort to retain the building, even though they are not members of its original oak frame. The offer to the National Trust in 1937 and the transfer in 1938 were separate steps in its later stewardship. [13]
Household history also affected survival. Anne and Jane managed the home during Royalist family imprisonment and confiscation in the Civil War period. Later long tenancy as a farm helped retain the Tudor form while also bringing deterioration. Continued use can preserve a building's broad arrangement without keeping all its material in ideal condition. Little Moreton Hall's survival combines family initiative, difficult circumstances, tenant occupation and later conservation rather than uninterrupted aristocratic prosperity. [13]
Marks on the wood add a more intimate history. More than 250 recorded taper burns cluster near openings and other places that may have been regarded as vulnerable. A protective purpose is probable, not proof of every maker's intention. Convenient-height marks were likely made in place, whereas a high daisy-wheel mark may have been made by a carpenter during a 1559 alteration. These marks should not be confused with the numbers used to assemble the frame: both occupy timber surfaces, but they answer different human needs. [13]
Colchester: merchants, workshops and changing taste
Colchester's surviving framed buildings are a selective sample of a commercially active town. Later façades, fragments, altered roof forms and demolished fronts complicate its street history. Cloth-industry wealth supported costly mouldings and carvings at merchant houses such as the Siege House and the Marquis of Granby. Ornate timber was not necessarily an expression of rural poverty; it could be an expensive language of urban success. [15]
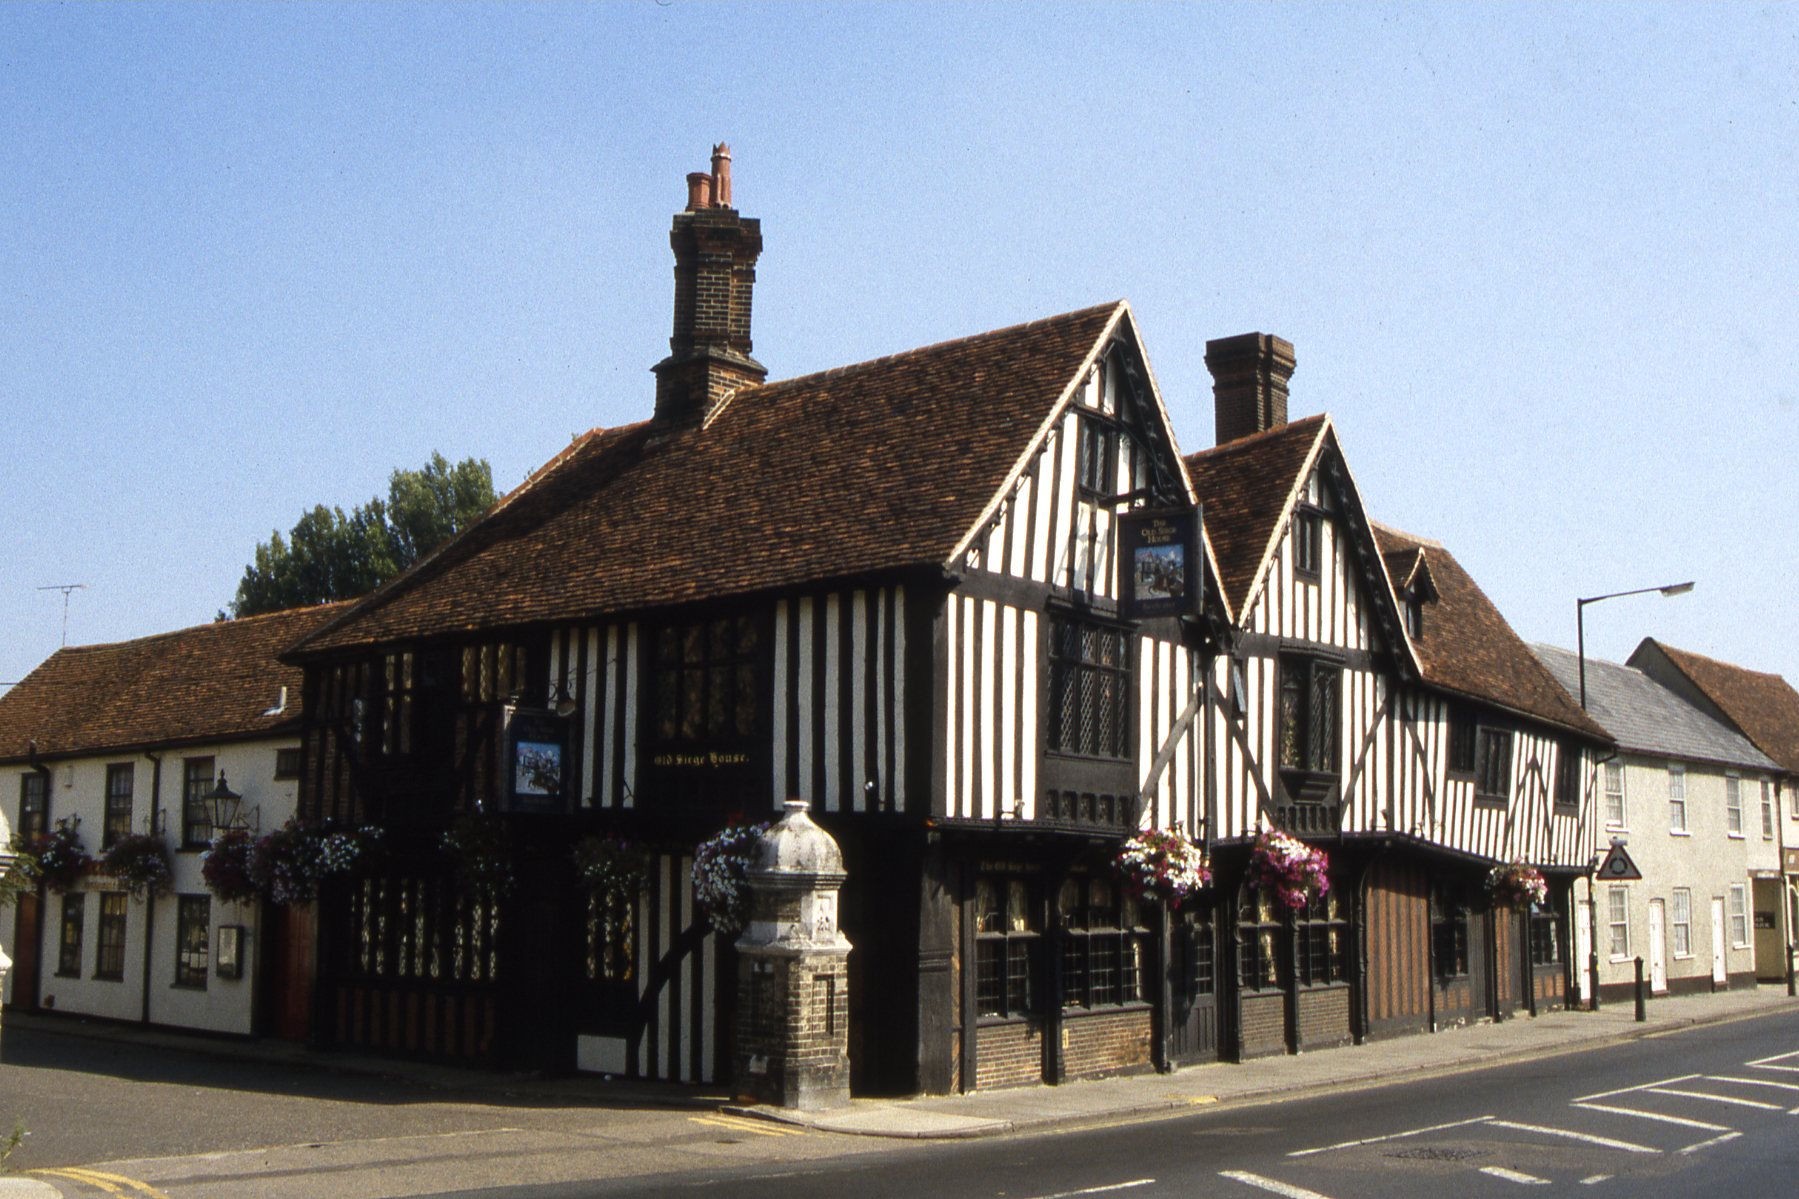
The ornament was not exclusively Gothic. Later brackets and façades draw on classical scrolls, strapwork and forms comparable with those of the West Midlands. Late-sixteenth-century scroll brackets and exaggerated seventeenth-century profiles give qualified stylistic clues. Their comparisons do not establish an exact construction date for a whole house, nor does the survey settle every route by which those forms travelled. Carpenters could transform an inherited frame vocabulary through newer ornamental fashions. [15]
Commercial buildings invite another distinction between surviving and reconstructed forms. Mortices and peg-holes can reveal vanished shopfront arches. Yet modern mimics at 2 East Bay and early-twentieth-century reinterpretation at 3–6 West Stockwell Street demonstrate that a convincing arch is not necessarily an original one. This matters for reading the shops themselves: their doorways, windows and workrooms organised production and exchange, while later street presentation sometimes supplied a more picturesque version of that past. [15]
Plaster belongs to the history too. At 29–33 East Street, improvements dated 1692 included a uniform plastered exterior, a plaque and changed openings and dormers. The survey relates seventeenth-century lighter or concealed framing to changing comfort, communication and taste. Covering wood was not inherently a decline from worthy architecture. It could make an old house answer a different ideal of domestic life and external finish. [15]
At 39–41 Queen Street, a late-sixteenth-century long-wall jetty connected existing wings. An earlier exterior flank received painted false blue-grey studs, probably to integrate it visually with the enlarged dwelling. Imitation is thus not confined to twentieth-century suburban revival: a historical framed house could contain both real structural members and a painted grid. The blue-grey lines describe a desired appearance, not additional wooden uprights beneath every stripe. [15]
Beyond black and white
University of Bamberg investigations identify early-eighteenth-century Franconian examples in which matching paint crossed the frame and rendered infill. Monochrome did not mean the absence of timber construction; it meant that contrast was not the chosen effect. Observations elsewhere suggest a wider distribution, but that broader possibility should remain distinct from the documented examples. The familiar sharply outlined grid is one historical option among others. [7]
Black itself had varied uses. It could form a monochrome surface or contrast with white, yellow or red. The Bamberg project notes that individual black-finish findings had not yet received a systematic evaluation, so they cannot support one universal chronology. Southern German window colours also changed over time; the late dominance of white should not be projected backwards as the inevitable companion of every old timber façade. Members, panels and windows all participated in changing colour relationships. [7]

Text alternative for the diagram
Paint and coverings can change how the same kind of frame is perceived.
- Colour is not the construction
- Paint and coverings can change how the same kind of frame is perceived.
- A contrasting palette
- Contrast emphasises wood
- A palette, not a date
- Coloured timber and pale panels
- emphasise the visible grid; red
- is one documented historical
- choice.
- Continuous finish or cover
- One surface crosses both
- Frame remains behind
- A surface can cross both wood
- and panels. Protective covering
- may conceal a real timber frame.
- Schematic, not measured. References: 2, 4, 7, 10, 16, 18.
Paint often survives only in fragments. Radical repair can remove the very surface that would explain an earlier scheme, while archived colour descriptions can contain omissions or errors. A restored palette may be an informed interpretation without being certain recovery of a building's first appearance. Such uncertainty does not make colour unimportant. It makes surviving traces, including small or irregular areas, valuable parts of the architecture rather than blemishes to erase in pursuit of a uniform finish. [7], [16]
Bunter Hof: carved status and painted transformations
The Bunter Hof in Osterwieck preserves a noble residence with a major 1579 phase. Its principal oak framework combines with pine filling or floor members and a masonry cellar and base. The exposed wall is part of a larger hybrid house. Original panels include straw earth supported on stakes and thin lime plaster containing animal hair; later closures use unburnt earth or fired bricks. Different species and infill periods serve different tasks within the same building. [16]
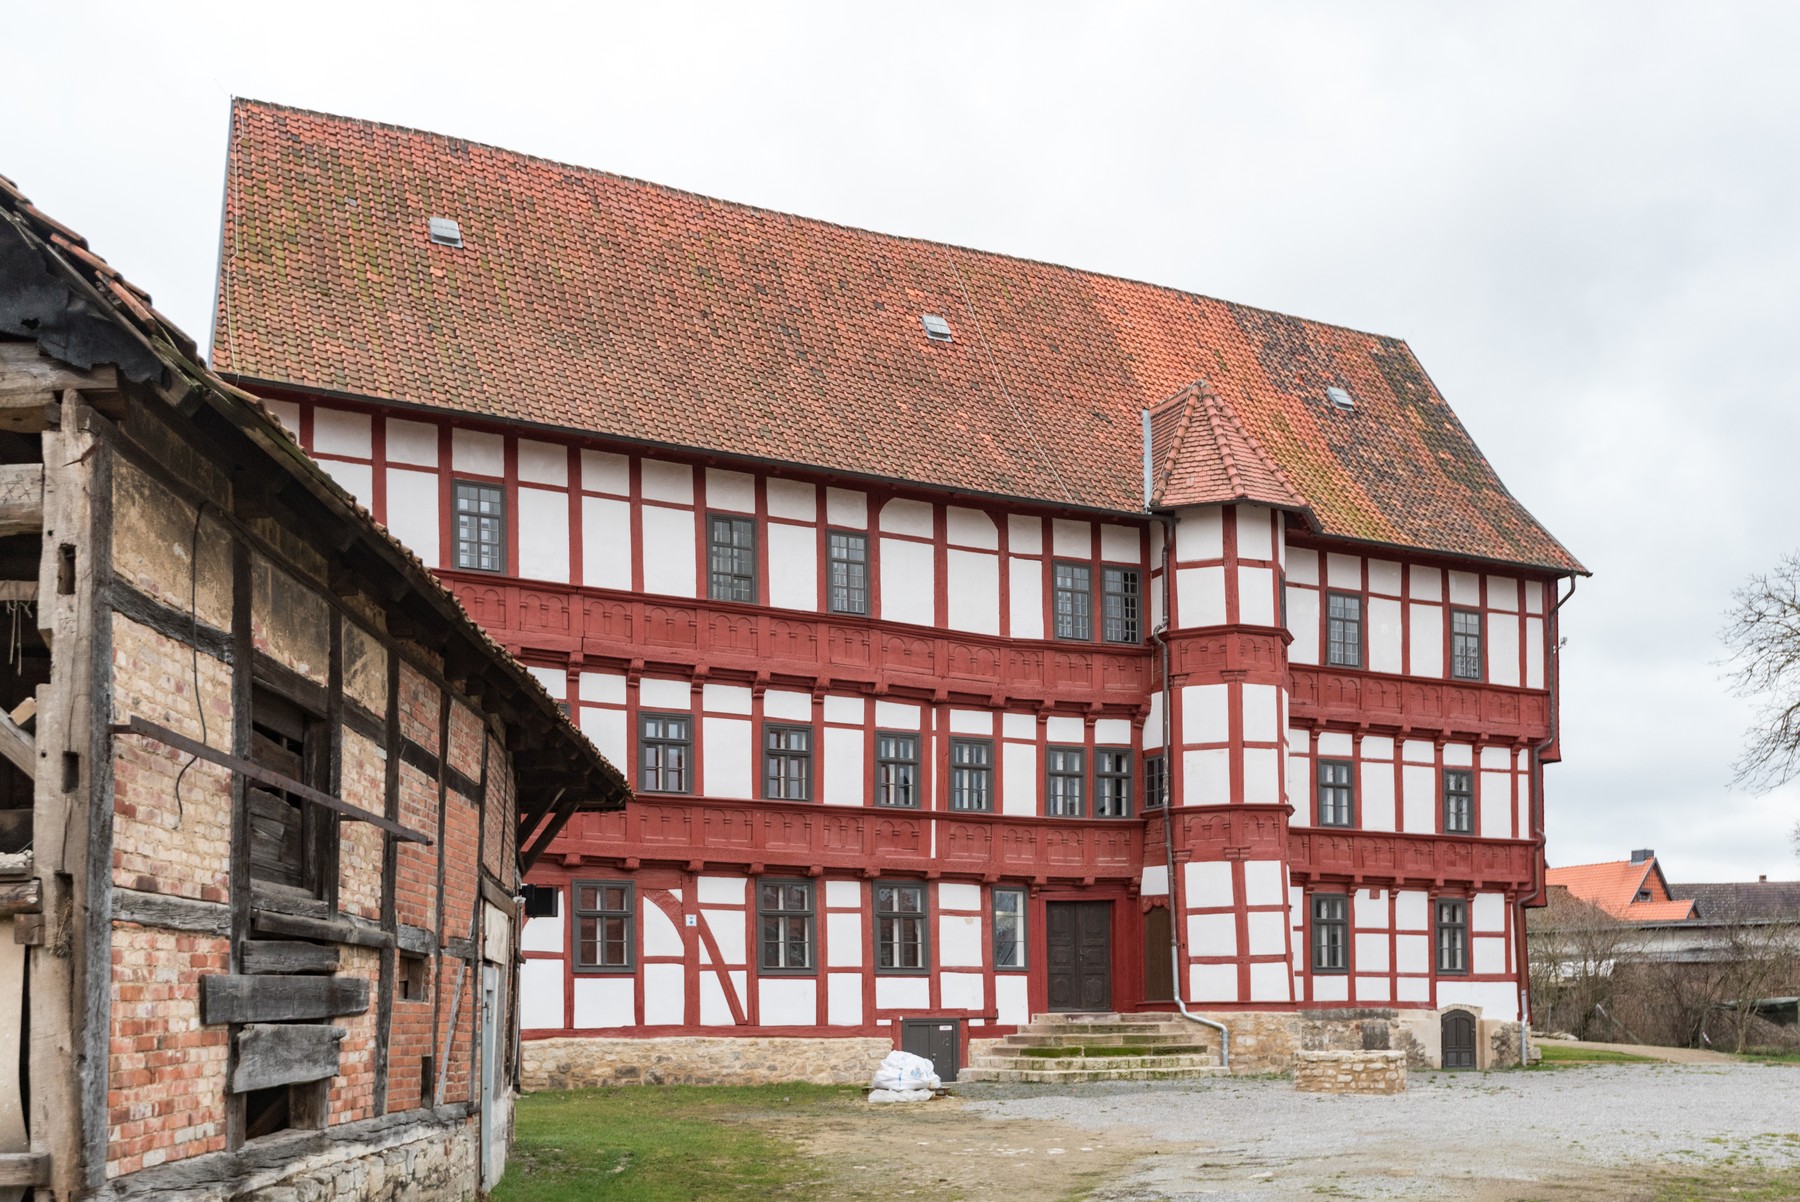
Loss and reuse changed its elevation. When the west wing was demolished in 1952, carved and inscribed panels and timbers were reused to convert a former interior wall into a new external face. Their historic age is genuine, but their present position is not their original one. Mortices and interrupted members also retain traces of projecting domestic rooms and latrine structures that have disappeared. Missing parts alter the whole house's outline while leaving physical clues to earlier occupation. [16]
Inscriptions associate the owner's honour with mortality and virtue. They make the house a social statement rather than a neutral carpentry specimen. The carved crowned figures have received conflicting historical identifications, including Roman emperors and members of the family; their identities remain uncertain. The moral themes and material display can be described without inventing portraits or treating an owner's asserted standing as an independently verified genealogy. [16]
The earliest colour evidence includes red framing, narrow painted lines that regularise its edges and white floral designs on panels. A later shed sheltered surviving traces. Other plaster fields were subsequently painted red and white to imitate brick. This is masonry as image, not actual brick infill. The building joins expensive carved wood, earth panels and surface illusion, demonstrating how much of a half-timbered wall's effect can lie in finish rather than silhouette. [16]
Its conservation offers particularly revealing examples of retention. Historic windows were repaired and returned with secondary box casements for thermal improvement. In the east gable triangle, only the middle post is original; other members include eighteenth-century softwood replacements, with tile hanging protecting the altered assembly. Neither the present window arrangement nor the whole gable can be described as untouched work of 1579. Adaptation and protection have helped old material remain in use. [16]
On the west ground level, a decayed sill was replaced while all the infill fields were retained with temporary support. A tailored strengthening choice at the projecting corner bay kept internal plaster and paint instead of dismantling the whole panel. On the already slate-covered west gable, external insulation was selected to preserve early internal finishes alongside later inscriptions and wallpaper. These were solutions to particular parts of this building, not standard treatments for every framed wall. [16]
Older coloured plaster islands were stabilised and left visible rather than painted into one new homogeneous scheme. The result can look patchier than a wholly renewed façade, but it retains the coexistence of different surfaces and ages. Bunter Hof makes clear that the structural history, domestic history and painted history are not separate exhibits: they occupy and sometimes compete for the same members and panels. [16]
Hagen 25: different lives on street and courtyard
At Hagen 25 in Osterwieck, the early-seventeenth-century farm-townhouse's rear combines timber with lath-and-earth panels and a thin lime finish. Grey framing colour extended as a narrow strip onto the adjoining panels. The painted edge need not coincide exactly with the member's physical width; colour could straighten or emphasise the visual grid. Inside, a wood-imitating glaze produced another kind of illusion, distinct from the exterior frame and its panels. [17]
Eighteenth-century street changes removed a jetty and altered the gate, infill and use. Later brick ground-floor work, upper boarding and slate protection added further layers. Street and courtyard elevations consequently developed different histories. One front cannot stand for the whole house, and a protective covering should not be dismissed automatically as a recent intrusion merely because it obscures wood that a visitor would like to see. [17]
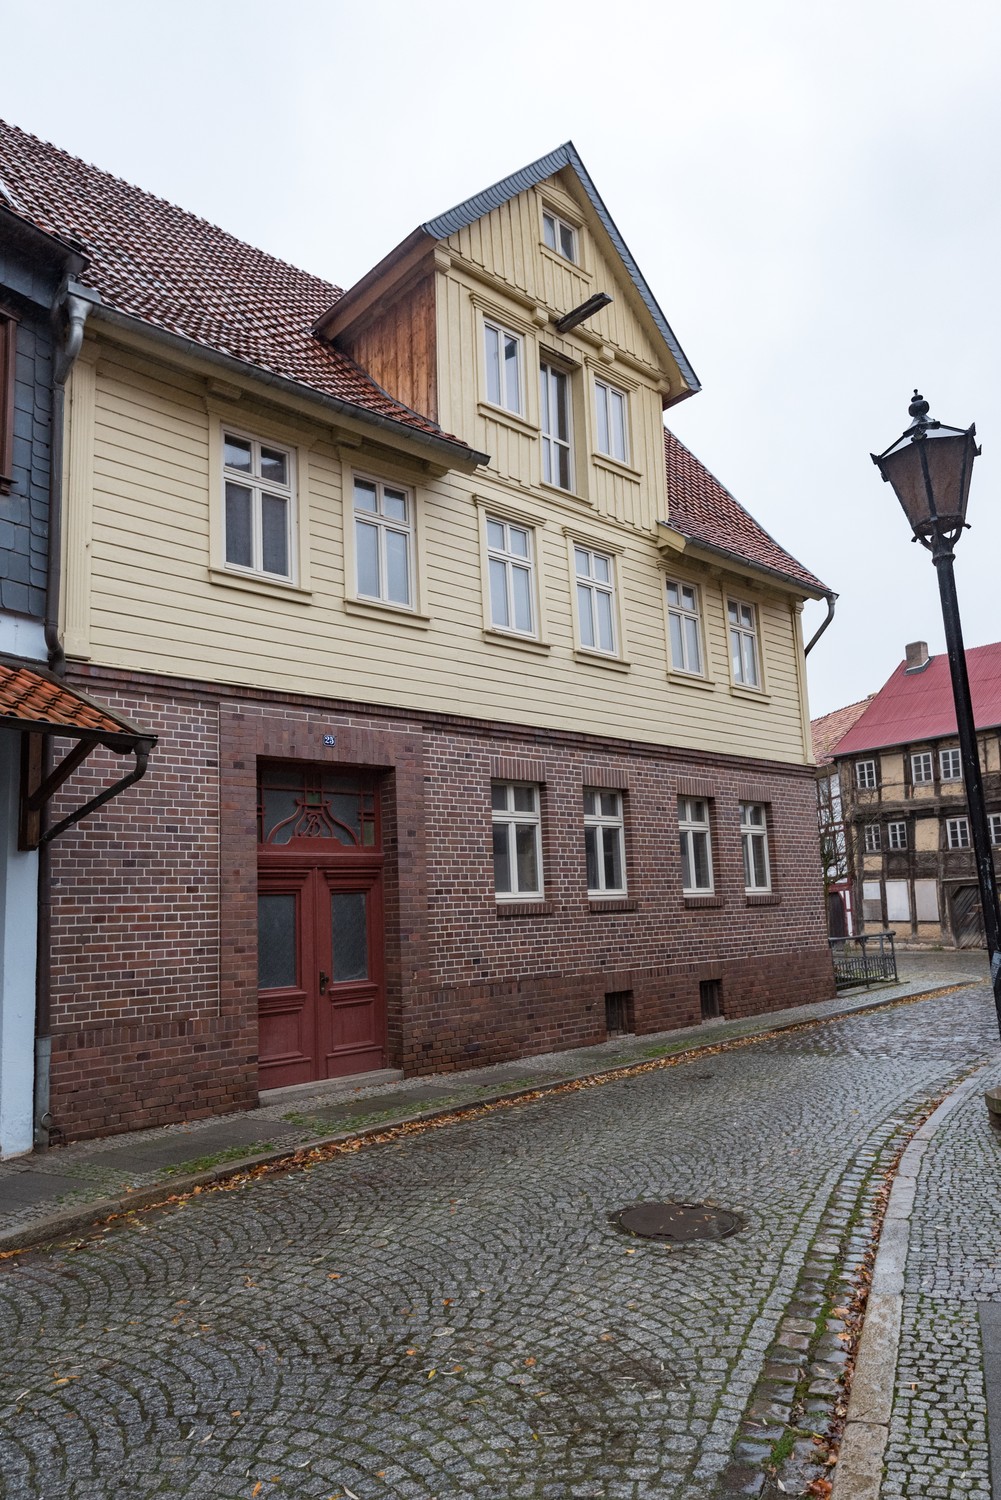
Meaux: a timber tower beneath its cover
Half-timbering was not restricted to domestic cottages. Meaux Cathedral's Tour Noire was built in wood between 1459 and 1473 above an unfinished stone tower. A supposedly temporary structure became a long-lived part of the cathedral. It also housed the older cathedral clock before that clock was transferred in 1540. Timber here belonged to monumental architecture and its working equipment, not just the house fronts of a medieval street. [18]
The tower originally had visible framing and daub, but all known seventeenth-century images show it covered. The beginning of that protection is not securely dated. Later repairs, including chestnut work in the late 1970s, form a continuing history of maintaining the cover. The 2024 restoration account described further work and a projected 2025 completion; that projection is not confirmation that the campaign subsequently finished. [18]
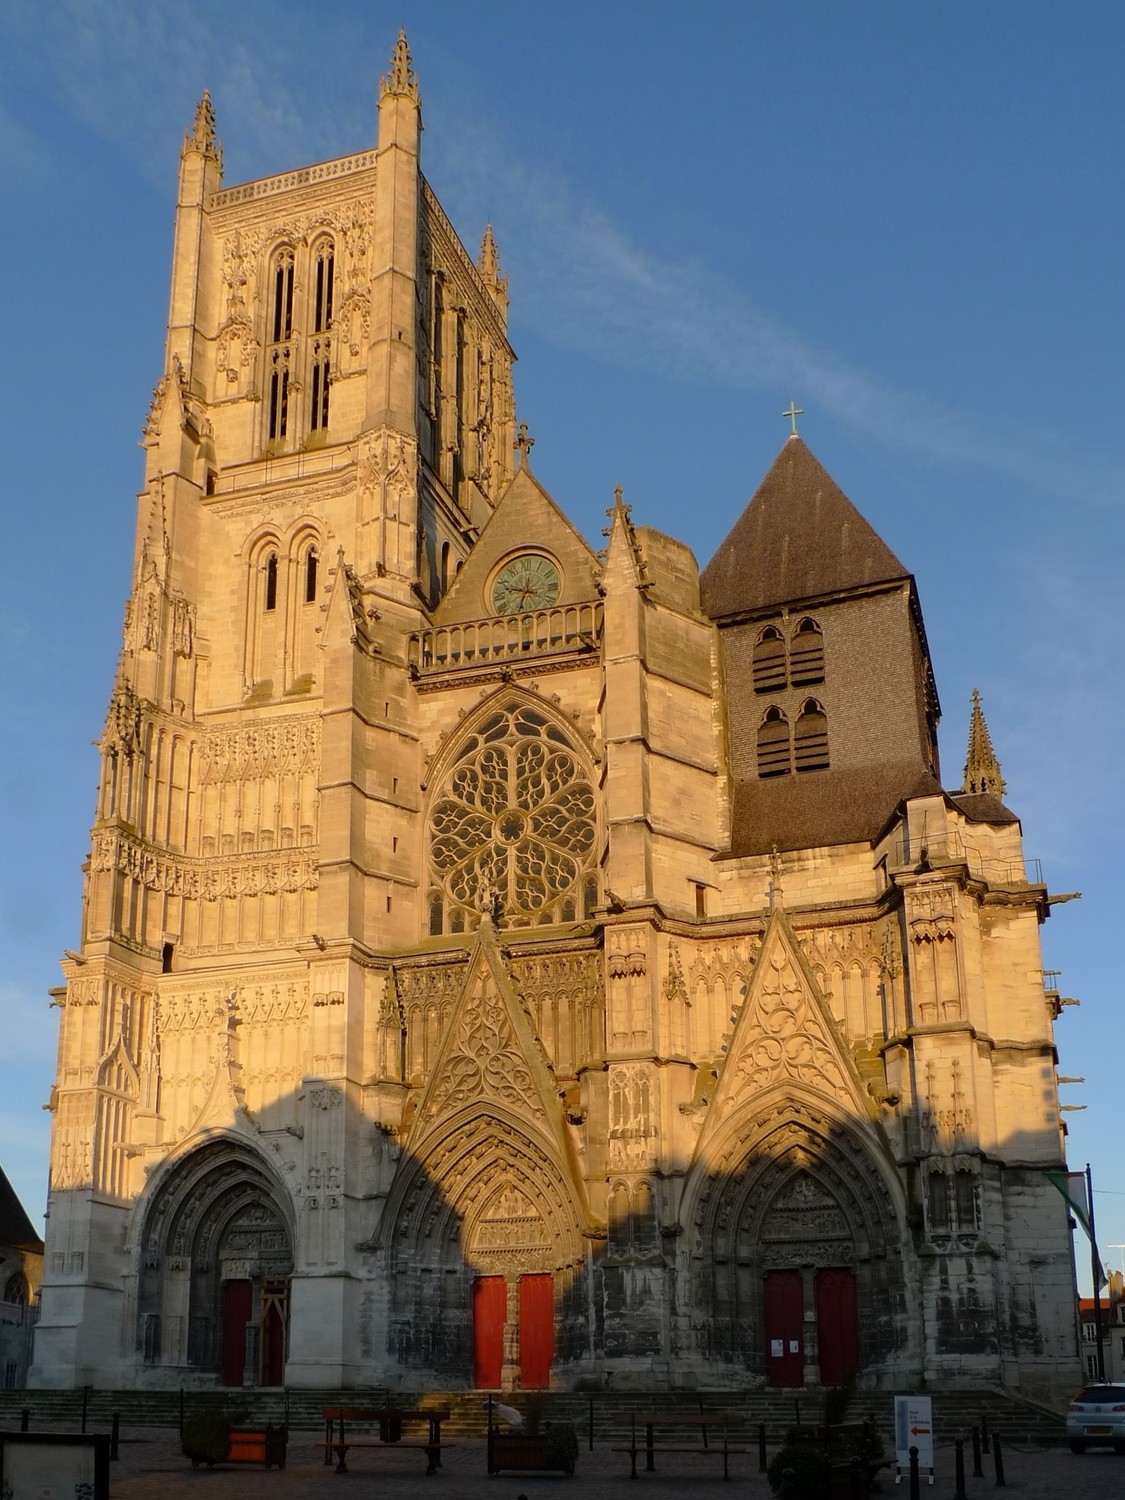
The generally well-preserved frame still had vulnerable rain-exposed wall plates. Preserving it involved attention to the wood and slate enclosing it, including split chestnut shingles, alongside carpentry and masonry work. Several material crafts therefore contribute to the survival of one framed monument. Maximising the amount of visible timber would not necessarily maximise the amount of historic timber preserved. [18]
Denmark: regional walls and museum streets
Danish half-timbering varies with region, resources and the position of the house. Gable-facing and long-side-facing buildings establish different relationships with street and courtyard; galleries can make the courtyard an important architectural front. The heritage guide associates some timber-poor regions with more slender or crooked members, or the absence of a sill, while timber-rich areas can have more braces and short uprights. These are regional tendencies with exceptions, not a universal explanation for every irregular piece of wood. [4]
Colour also varied. Frame and panel contrasts, coloured edge strips and limewash continuous across both materials occur in the guide's account, which explicitly warns of local deviations. Urban buildings could be plastered to resemble solid masonry. Combining this with the regional histories of earth, stone and brick panels produces a much broader picture than one national black-and-white house type. [4]
At Den Gamle By in Aarhus, interpreted streets connect household frontage with paving responsibility, the rain-drip line and room for a bench or small selling stall. These details show how the edge of a house could be occupied, maintained and used for exchange; they do not establish one legal rule for every European town. Museum teaching also explains pegged connections, planned openings and the successive relationship between frame, roof and infill, while allowing for local techniques. The anatomy belongs to buildings and their working lives, not just ornamental fronts. [19]
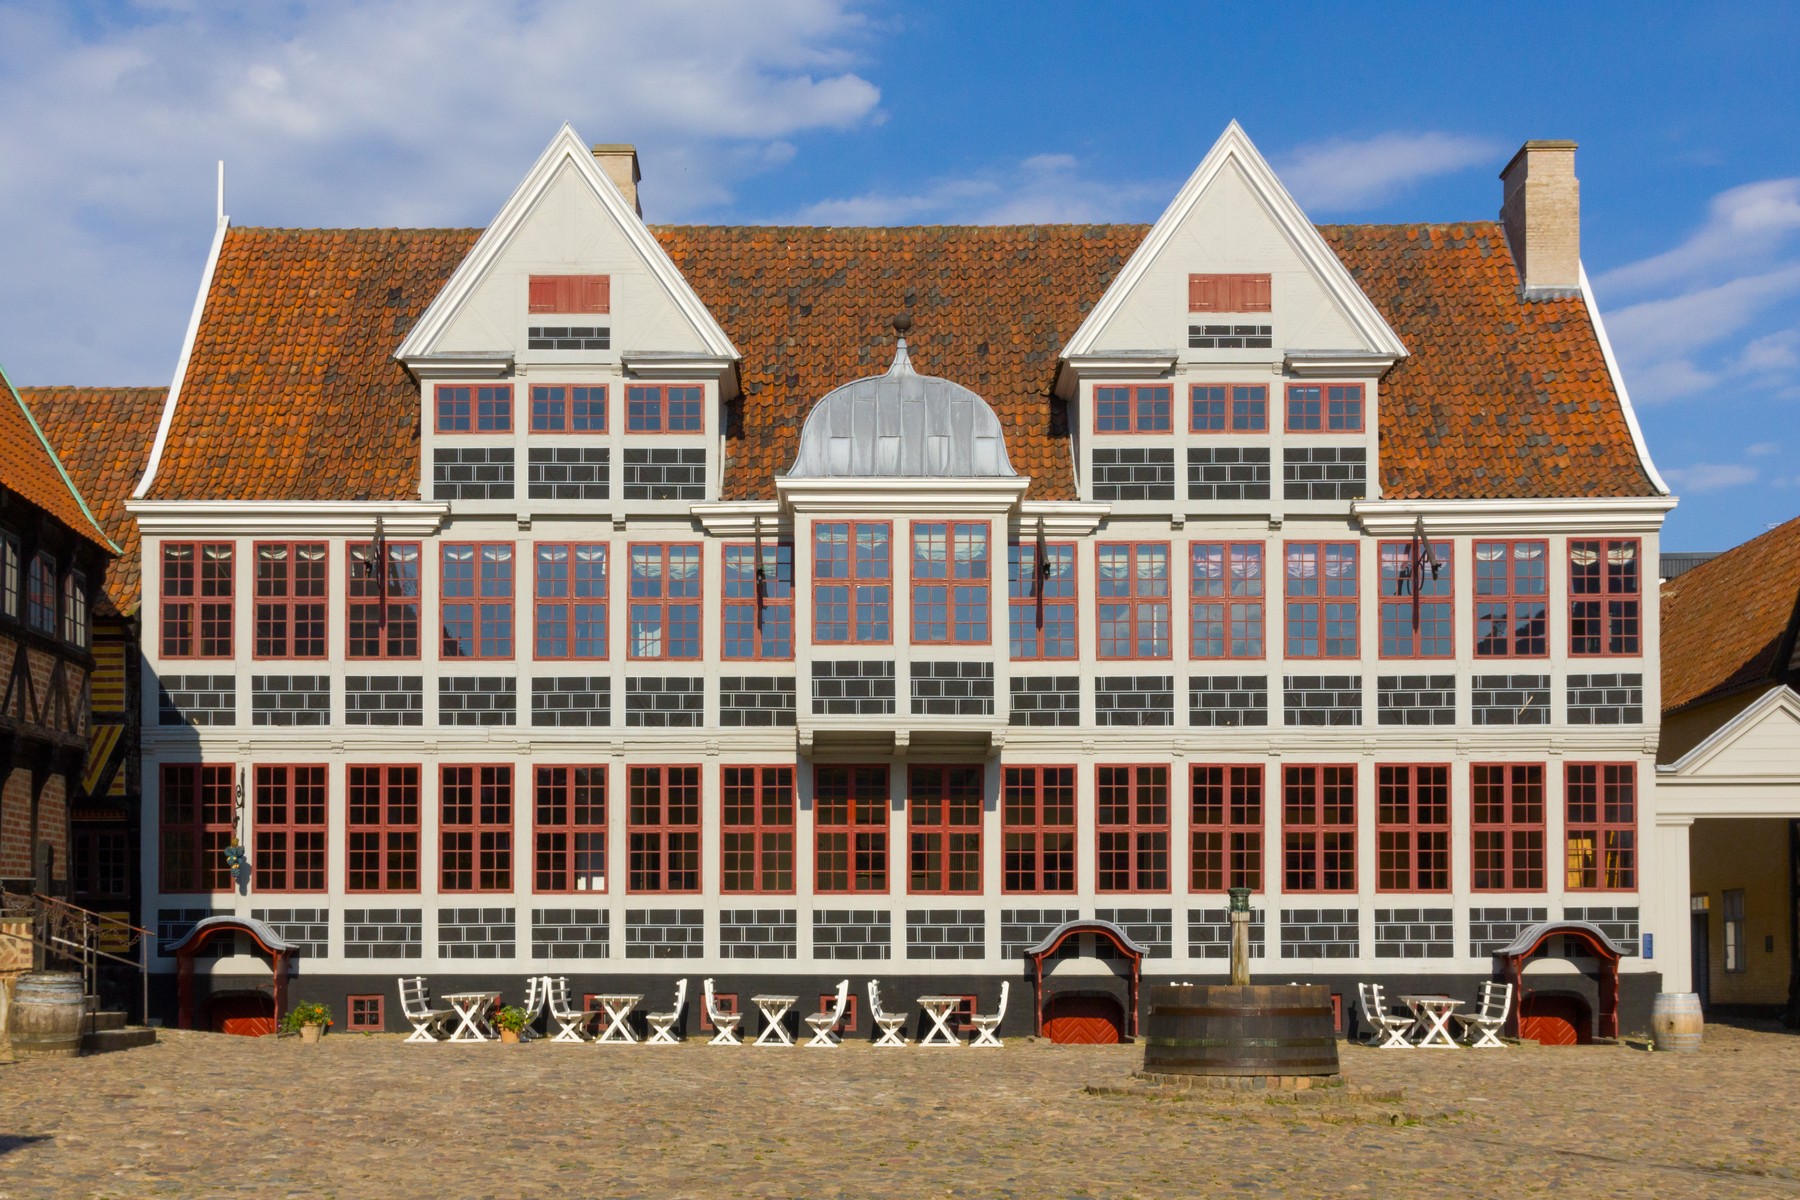
Dates in a museum street require particular care. The pharmacy occupies a Renaissance house dated 1571, but its interpreted pharmacy interior represents the mid-eighteenth century into the nineteenth. Building age and displayed occupancy are not the same date. Møntmestergården offers an even more explicit sequence: built in Copenhagen in 1683, dismantled during clearance in 1944 and re-erected in the Aarhus museum in 2009. Historic fabric survives there, but its museum address is not its seventeenth-century street location. [19], [20]
Revival, reconstruction and historical illusion
Nineteenth-century French architectural publications helped make elaborately carved urban survivors the familiar image of the tradition. Less decorated houses, rural buildings and concealed frames did not receive equivalent attention, and historical investigation of urban and rural traditions developed at different times. An antiquarian illustration can also preserve a façade no longer present: the Orléans front formerly on rue Sainte-Catherine was re-erected in the nineteenth century and destroyed in the 1940s. Its published image represents a moved and subsequently lost building, not an untouched house waiting to be visited. [21]
The tradition could be imitated in different materials. Nineteenth-century Norman resort architecture sometimes simulated its regional wooden grid in masonry ornament. In American Tudor Revival, applied wood over stucco or brick evoked exposed structural members. The National Park Service nomination used here places that American style's principal popularity in 1910–1940 after late-nineteenth-century development. Those dates describe a bounded stylistic account, not a worldwide period or proof that every house in a named district has false boards. [3], [5]
Imitation is not necessarily the opposite of history. Colchester's old painted studs and Bunter Hof's painted bricks show that surface illusion also belonged to historic framed buildings. Reconstruction, reused fragments, revival design and surviving structure are different conditions that can overlap. The useful question is what the particular pattern does, when it was made and how it relates to the material behind it, rather than whether a building immediately looks convincingly old. [15], [16]
Keeping the wall in use
Water can enter at panel edges and exposed frame joints. Faulty rainwater fittings, impervious coatings and inappropriate cement repairs can aggravate damp in both wood and infill. Cement can also resist movements that the old assembly accommodates differently. A replacement brick field may bulge if insufficiently restrained; its apparent solidity is not proof that the alteration suits the frame around it. The wall must be understood as connected materials rather than separate pieces selected for a tidy appearance. [1], [3]
Retention includes panels and covers. SPAB favours keeping old infill where feasible and recognises that render or cladding may protect vulnerable construction. Removing historic render from a weather-exposed elevation can initiate decay in wood that it previously sheltered. Norman wood or slate essentage protects both frame and panel; Meaux's shingles and slate perform a related role on a monument of different scale. Whether to preserve, repair or change a cover depends on the particular building, not a rule that every timber should be revealed. [1], [2], [3], [18]

Text alternative for the diagram
Exposed joints, panel edges and protective surfaces all affect the wall.
- Where wood meets the weather
- Exposed joints, panel edges and protective surfaces all affect the wall.
- Edges of an exposed panel
- Joints and panel edges
- Blue marks interfaces
- Water can enter at frame joints
- and panel boundaries. Rainwater
- maintenance concerns the whole
- assembly.
- A protective outer layer
- Frame
- Panel
- Frame
- Cover beside framed wall
- Cover protects both
- Cladding or render can shelter
- the frame and its infill. Its
- history and suitability are
- building-specific.
- Schematic, not measured. References: 1, 2, 3, 4, 18.
Condition can be deceptive. Danish guidance notes that an apparently sound exterior can conceal hollow decay, while a weathered surface can exaggerate damage to wood still sound at its core. Sunny, windy or rain-exposed sides undergo different cycles, and a sheltered northern face may dry slowly in the guide's context. These distinctions call for assessment of the actual exposure and material, not reliance on a picturesque photograph or a universal compass rule. [4]
Crookedness likewise needs explanation. Changed loads, removed studs, unsuitable later work and decay can contribute to distortion. Natural irregularity need not be straightened merely to satisfy a modern grid. Localised defects call for proportionate repair. Limited compatible inserts, appropriate strengthening and retained traditional connections can preserve more material than wholesale renewal, while joints and edges need to shed rather than collect water. Such principles do not supply a structural design or a do-it-yourself replacement procedure. [2], [3], [4]
Surfaces hold history. Redundant mortices and carpenter's marks reveal former arrangements, but stripping every finish to expose them would sacrifice other traces. Abrasive cleaning can remove worked surfaces; limewash may reconcile old and new material without making black paint obligatory. Historic earth panels and colour deserve building-specific treatment. The Bunter Hof's retained painted plaster is a reminder that an irregular surviving surface can be more historically expressive than an immaculate replacement. [1], [2], [4], [16]
Continued occupation brings another kind of change. Reusing an agricultural building as a home can secure its future while new doors, shopfronts and additions or removals of protection alter its form. Construction accounts and historical contracts record recurring upkeep; their vocabulary and descriptions vary with place and period. They describe a tradition sustained through maintenance rather than exempt from it. The strongest continuity lies neither in freezing a house at one selected date nor in endlessly renewing its façade, but in understanding how use, structure and finish have remained connected. [3], [21]
About the Recommended Reading
Timber-Framed Buildings of Colchester
Dave Stenning, with Richard Shackle and Jess Tipper; edited by Jess Tipper. Essex Society for Archaeology and History, 2022. ISBN 9780993199837. The town survey combines individual buildings with interpretation of wall forms, shops, ornament and later alterations. Its close attention to both surviving fragments and modern reinterpretation makes it especially useful for understanding how a commercial street changes while retaining earlier timber. [15]
Read the society's published survey.
La construction en pan de bois au Moyen Âge et à la Renaissance
Clément Alix and Frédéric Épaud, editors. Presses universitaires François-Rabelais, published 29 August 2013; 450 pages in the publisher's listed edition. ISBN 9782869062948. The publisher presents regional French studies linking technical arrangements with urban and social history. The introduction places celebrated carved façades within a less selective history of hybrid walls, maintenance and changing investigation. Readers seeking detailed regional case studies can follow the volume beyond that introductory perspective. [21], [22]
Explore the university publisher's book record.
La Demeure urbaine à pans de bois
Alain Nafilyan. Éditions du patrimoine, 2023; 400 pages. ISBN 9782757708644. This CRMH album is presented by its publisher as a study of urban timber-wall architecture, including bearing, non-bearing and mixed walls, galleries, surfaces and dating. Those topics make it a companion to the town and house histories here, particularly for readers interested in how visible skin relates to the larger construction. [23], [24]
Watch: Quedlinburg’s Fachwerkmuseum
Fachwerkmuseum im Ständerbau
Welterbestadt Quedlinburg · International Museum Day 2021
Loading uses a third-party video player.
Welterbestadt Quedlinburg's official film, Fachwerkmuseum im Ständerbau, was issued for International Museum Day 2021. It accompanies the city's museum interpretation of its continuous-post building and offers a further encounter with a named historic setting. The museum's own description explains the sill-to-roof posts and pegged floor-beam arrangement; the film belongs alongside that architectural account. [8], [29]
Frequently Asked Questions
No. Documented examples include red framing, grey with narrow painted edge strips, coloured contrasts and matching paint across timber and infill. Franconian monochrome examples, the Bunter Hof's floral panels and Orléans's successive red, white and rendered phases show different choices. The current palette may represent a later period or restoration interpretation rather than the first finish. [4], [7], [10], [16], [17]
Not necessarily. In a structural frame, members connect as parts of the assembly, but individual short pieces can combine stabilising and decorative roles. Applied boards or painted lines can imitate that assembly without carrying its loads. Identifying the wall requires the relationships between members, connections and enclosure, not the resemblance of its grid to an old house. [3], [4], [5], [6]
Earth over woven supports or laths is one important family; brick, stone, tile, clay lump and boarding are among others. Different elevations of a single house may use different materials, and later repairs can introduce additional panel types. A rendered surface can conceal earth or brick, while painted brick patterns may conceal neither: they can be an image on plaster. [1], [4], [12], [16]
The projection belongs to the relationship between the floor and successive wall frames. It could enlarge rooms above a constrained lower frontage, but its meaning should be examined in the particular plot and plan. Two-front corner jetties, one-room-per-level modular houses and commercial buildings illustrate differing arrangements; no general timber-tax explanation is needed to account for them. [3], [4], [10], [12], [15]
No. Plaster can be a historic finish, a deliberate imitation of masonry or weather protection. Colchester's 1692 plastered improvements and Meaux's long-covered timber tower show that concealment has its own history. Removing it can destroy surfaces or expose sheltered wood to decay. Authenticity cannot be reduced to the greatest possible number of visible dark members. [2], [4], [15], [18]
They can date suitable timber samples and, where the evidence permits, tree felling. Construction, storage, reuse and later replacement need separate consideration. Semur's oldest measured ring of 1315 does not date its house: the accepted stocks were felled in 1532–1535 and used no earlier than 1535. Nor did that investigation independently date every sampled timber. [11]
Changed loads, decay, removed members and unsuitable alterations are among the possibilities. Little Moreton Hall's distortion is probably connected substantially with its late long gallery and subsequent movement, rather than explained simply by marshy ground. Irregularity alone is not a diagnosis, and making every member straight can sacrifice material that could remain safely within a properly assessed repair. [2], [13], [14]
No. Merchant carving in Colchester and noble display at the Bunter Hof demonstrate costly urban and elite uses. Framing also served Meaux Cathedral's timber tower. Rural buildings form an important part of the tradition, but their earth panels should not erase the wealth, varied occupations and monumental roles visible elsewhere. [15], [16], [18], [19]
Not automatically. American Tudor Revival commonly evoked framing through applied wood over stucco or brick; Norman resort architecture could imitate the grid in masonry ornament. A genuine modern heavy frame can also be covered by a contemporary enclosure. Stylistic reference, structural arrangement and historical date are separate matters. [3], [5], [6]
Old infill, plaster, paint, joinery and protective coverings can all carry architectural history. At the Bunter Hof, conservation retained panels during sill work and preserved painted internal surfaces through tailored strengthening. These examples show why a frame cannot be conserved as a collection of isolated beams: its connections with enclosure, decoration and occupation matter too. [1], [2], [16]
References
- Society for the Protection of Ancient Buildings, “Infill panels” Source record.
- Society for the Protection of Ancient Buildings, “Timber frames” Source record.
- UDAP du Calvados, Le pan de bois, October 2021 Source record.
- Slots- og Kulturstyrelsen, Bindingsværk, December 2020; material, regional and conservation sections Source record.
- National Park Service, South Esplanade Historic District nomination; section 8, Tudor Revival discussion Source record.
- James P. Wacker, “Use of Wood in Buildings and Bridges,” Wood Handbook, FPL-GTR-282, chapter 17, 2021; wall-framing sections Source record.
- University of Bamberg, “Architekturfarbigkeit”; monochrome, black finish and window-colour investigations Source record.
- Welterbestadt Quedlinburg, “Fachwerkmuseum im Ständerbau” Source record.
- Welterbestadt Quedlinburg, “Wiedereröffnung Fachwerkmuseum im Ständerbau,” 25 November 2025 Source record.
- Clément Alix, “Orléans. Étude d'une maison en pan de bois de la fin du XIVe siècle, 25, rue de la Poterne,” Bulletin Monumental 171(2), 2013, pp. 155–159 Source record.
- Antoine Lacaille, Approche des demeures médiévales de la partie septentrionale du duché de Bourgogne, doctoral thesis, Paris 1, 2022, volume 3; Semur annex and architectural observation grid Source record.
- French Ministry of Culture, POP inventory, “Maisons à pan de bois,” Roquecourbe, IA81012374 Source record.
- National Trust, “History of Little Moreton Hall” Source record.
- National Trust Heritage Records, Little Moreton Hall, MNA122608; published description Source record.
- Dave Stenning, with Richard Shackle and Jess Tipper; edited by Jess Tipper, Timber-Framed Buildings of Colchester, 2022; selected wall, façade and building-corpus sections Source record.
- Deutsches Fachwerkzentrum Quedlinburg, C. Hennrich, C. Luthard and S. Lubbe, Bunter Hof, Osterwieck, DBU project report AZ 29923-25, 2017; history, surfaces and selected repair cases Source record.
- Deutsches Fachwerkzentrum Quedlinburg, Osterwieck object study, Hagen 25 Source record.
- DRAC Île-de-France, “La Tour Noire de la cathédrale de Meaux : une restauration d'ampleur,” 15 May 2024 Source record.
- Den Gamle By, På jagt efter historien, teaching material, 2021; streets, pharmacy and timber-frame sections Source record.
- Den Gamle By, “Møntmestergårdens historie 1683–2009” Source record.
- Clément Alix and Frédéric Épaud, introduction to La construction en pan de bois au Moyen Âge et à la Renaissance, 2013, pp. 11–16 Source record.
- Presses universitaires François-Rabelais, La construction en pan de bois au Moyen Âge et à la Renaissance; publisher description and contents Source record.
- Éditions du patrimoine, La Demeure urbaine à pans de bois; publisher description and contents Source record.
- French Ministry of Culture, “Un nouvel album du CRMH consacré à la demeure urbaine à pans de bois,” 3 October 2023 Source record.
- Albertina, Albrecht Dürer, Hof der Innsbrucker Burg (mit Wolken), inventory 3058; catalogue record and essay Source record.
- Paul Mellon Centre, Greg Smith, Thomas Girtin, A Half-Timbered House with Pigs, TG0215; scholarly catalogue record Source record.
- National Trust Collections, Frank Hider, Moonlit Street Scene, 1887, object 784666 Source record.
- Musée du Louvre, Meindert Hobbema, Le Moulin à eau, MI270; catalogue record Source record.
- Welterbestadt Quedlinburg, Fachwerkmuseum im Ständerbau, International Museum Day 2021, official film Source record.
Explore Related Architecture
Architectural materials places wall traditions within a wider material history. Timber framing follows connected wooden structures beyond the exposed façade. Brick, stone masonry, ashlar masonry and rubble masonry explore materials that can coexist with timber. Fenestration considers the openings around which walls are organised, while architectural elevations explains the difference between a façade's visible arrangement and the larger building it represents.
Explore RELATED Architecture
Architectural Materials
Wall traditions within a wider history of material choice and reuse.
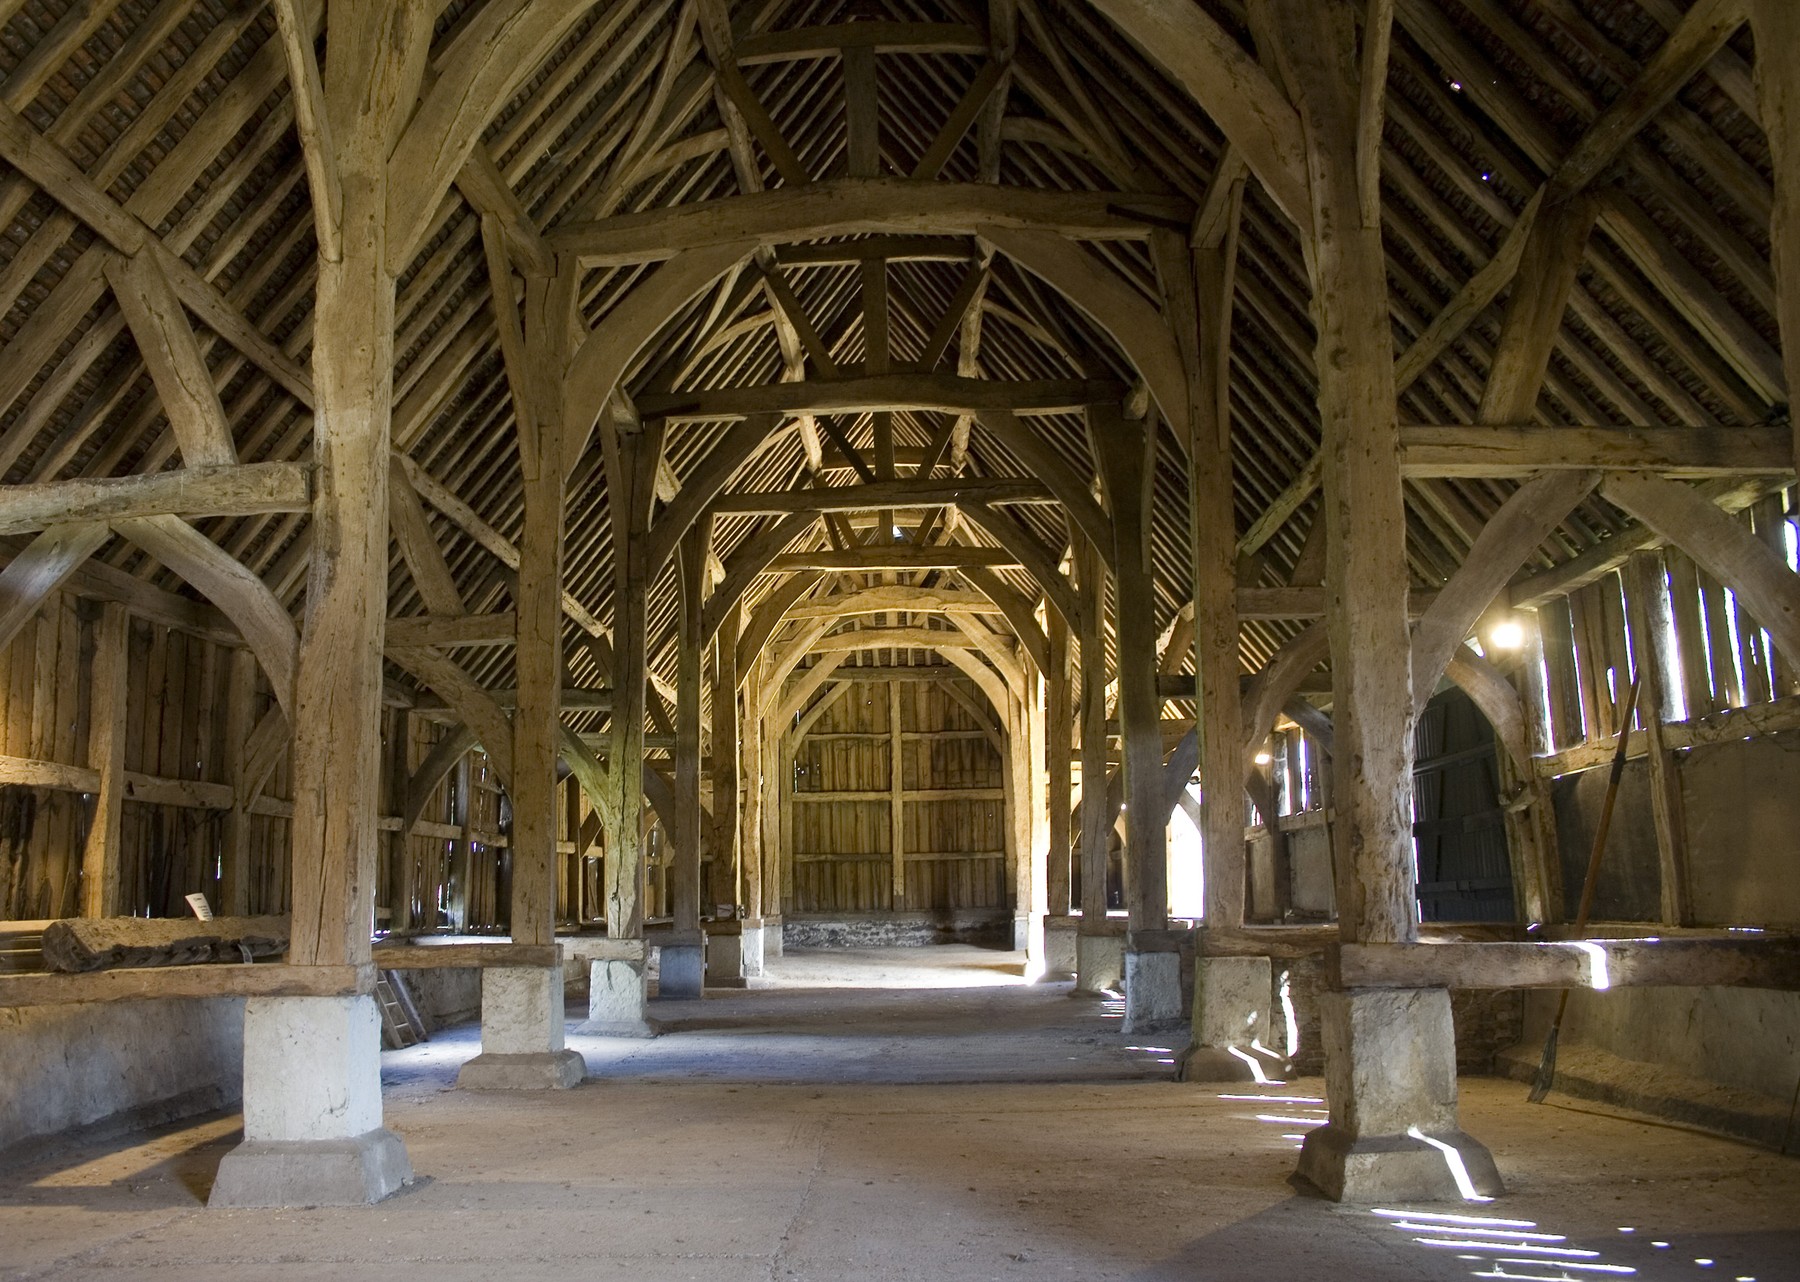
Timber Framing
Connected wooden structures beyond the exposed façade.
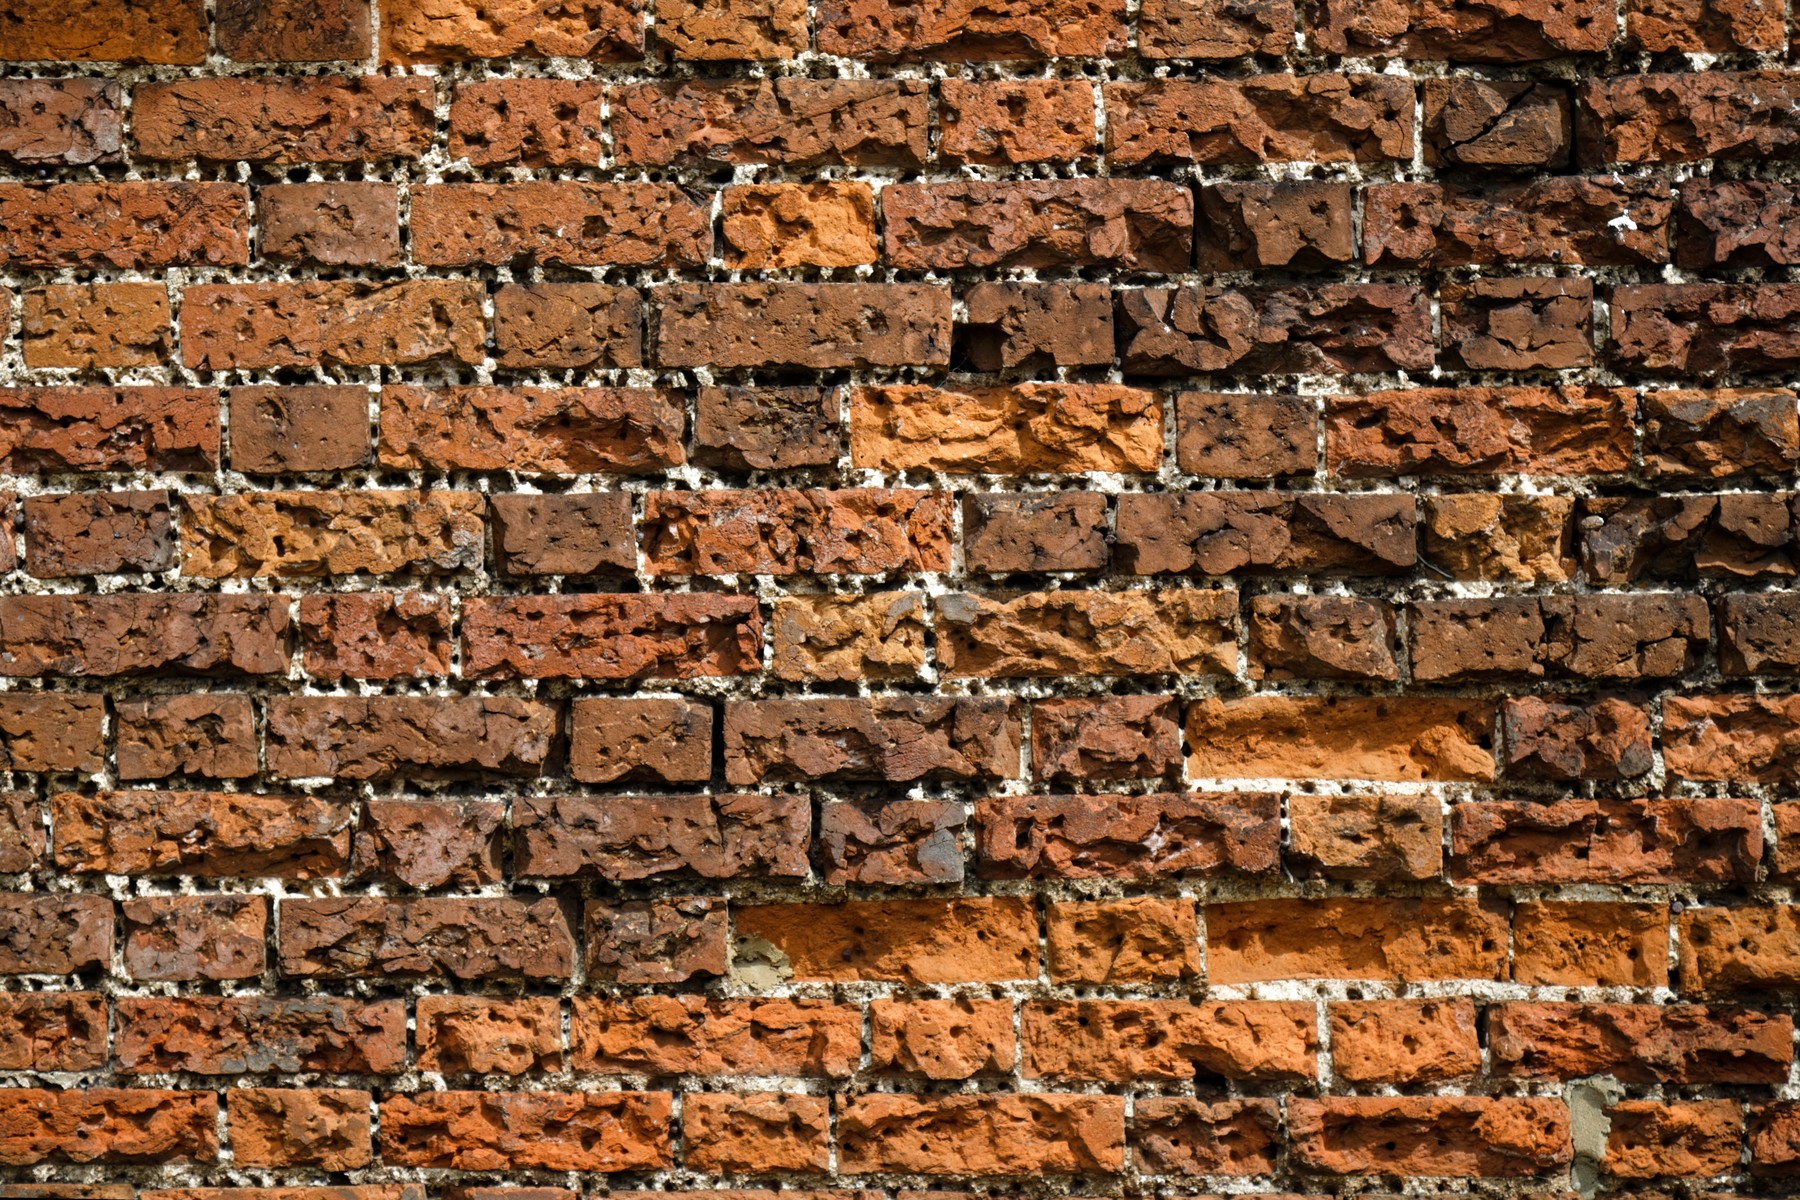
Brick
Units and patterned walling that can coexist with timber.
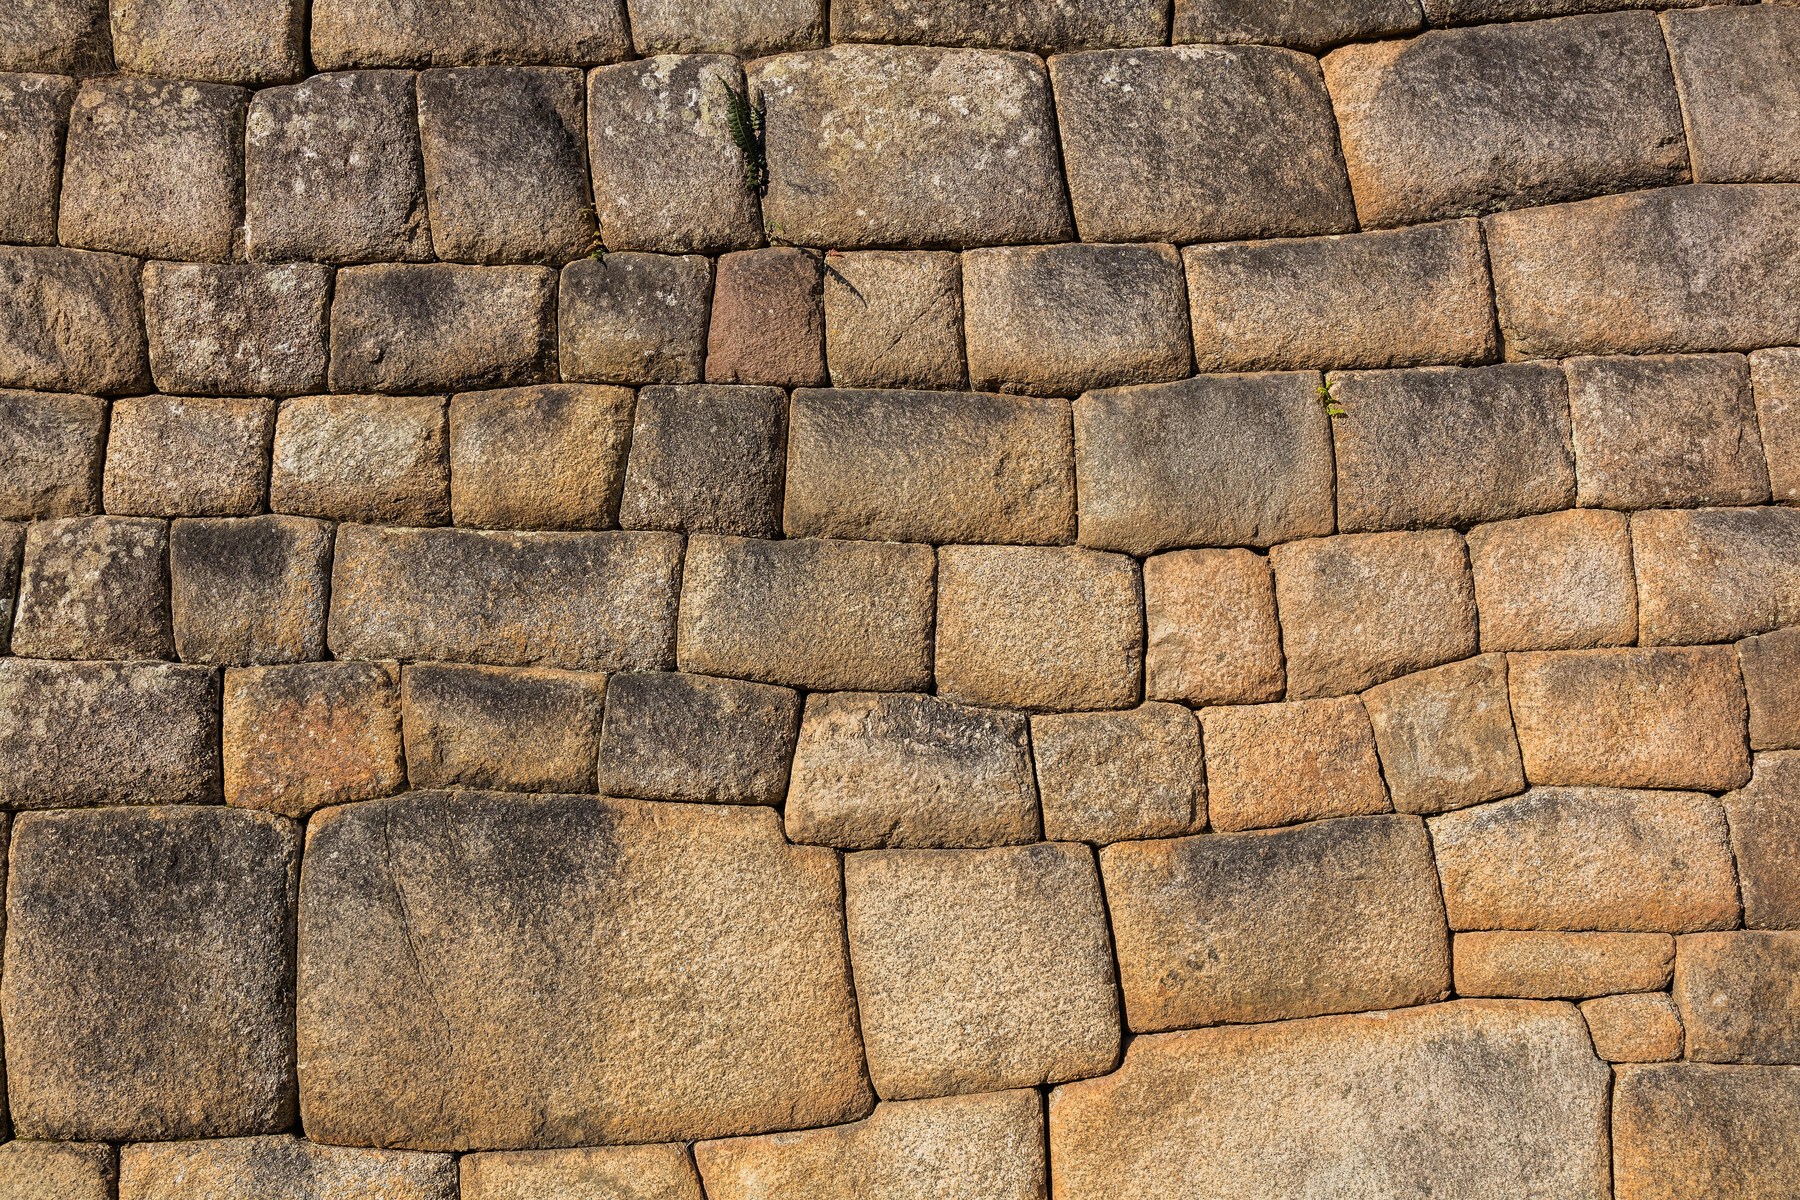
Stone Masonry
Stone supports, fitted contacts and different wall assemblies.
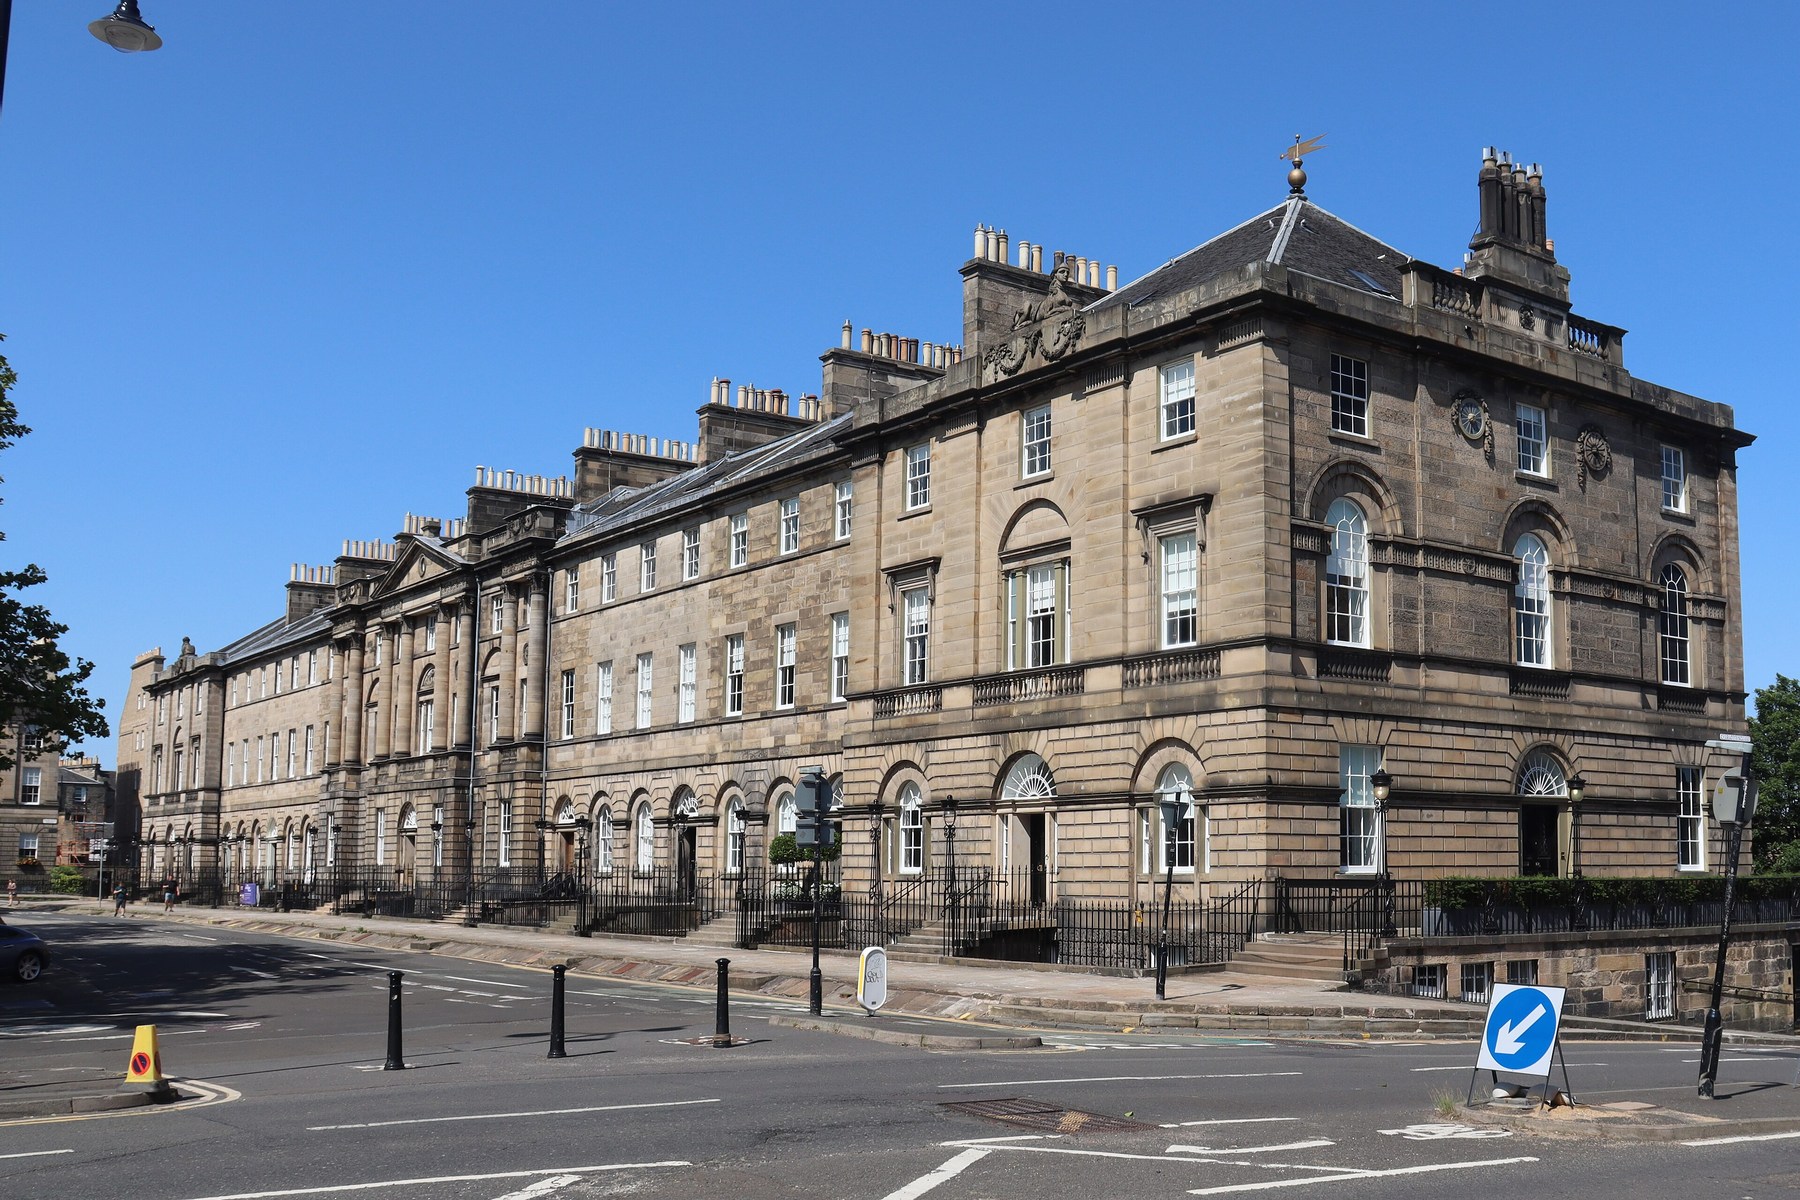
Ashlar Masonry
Worked stone, regular courses and architectural expression.
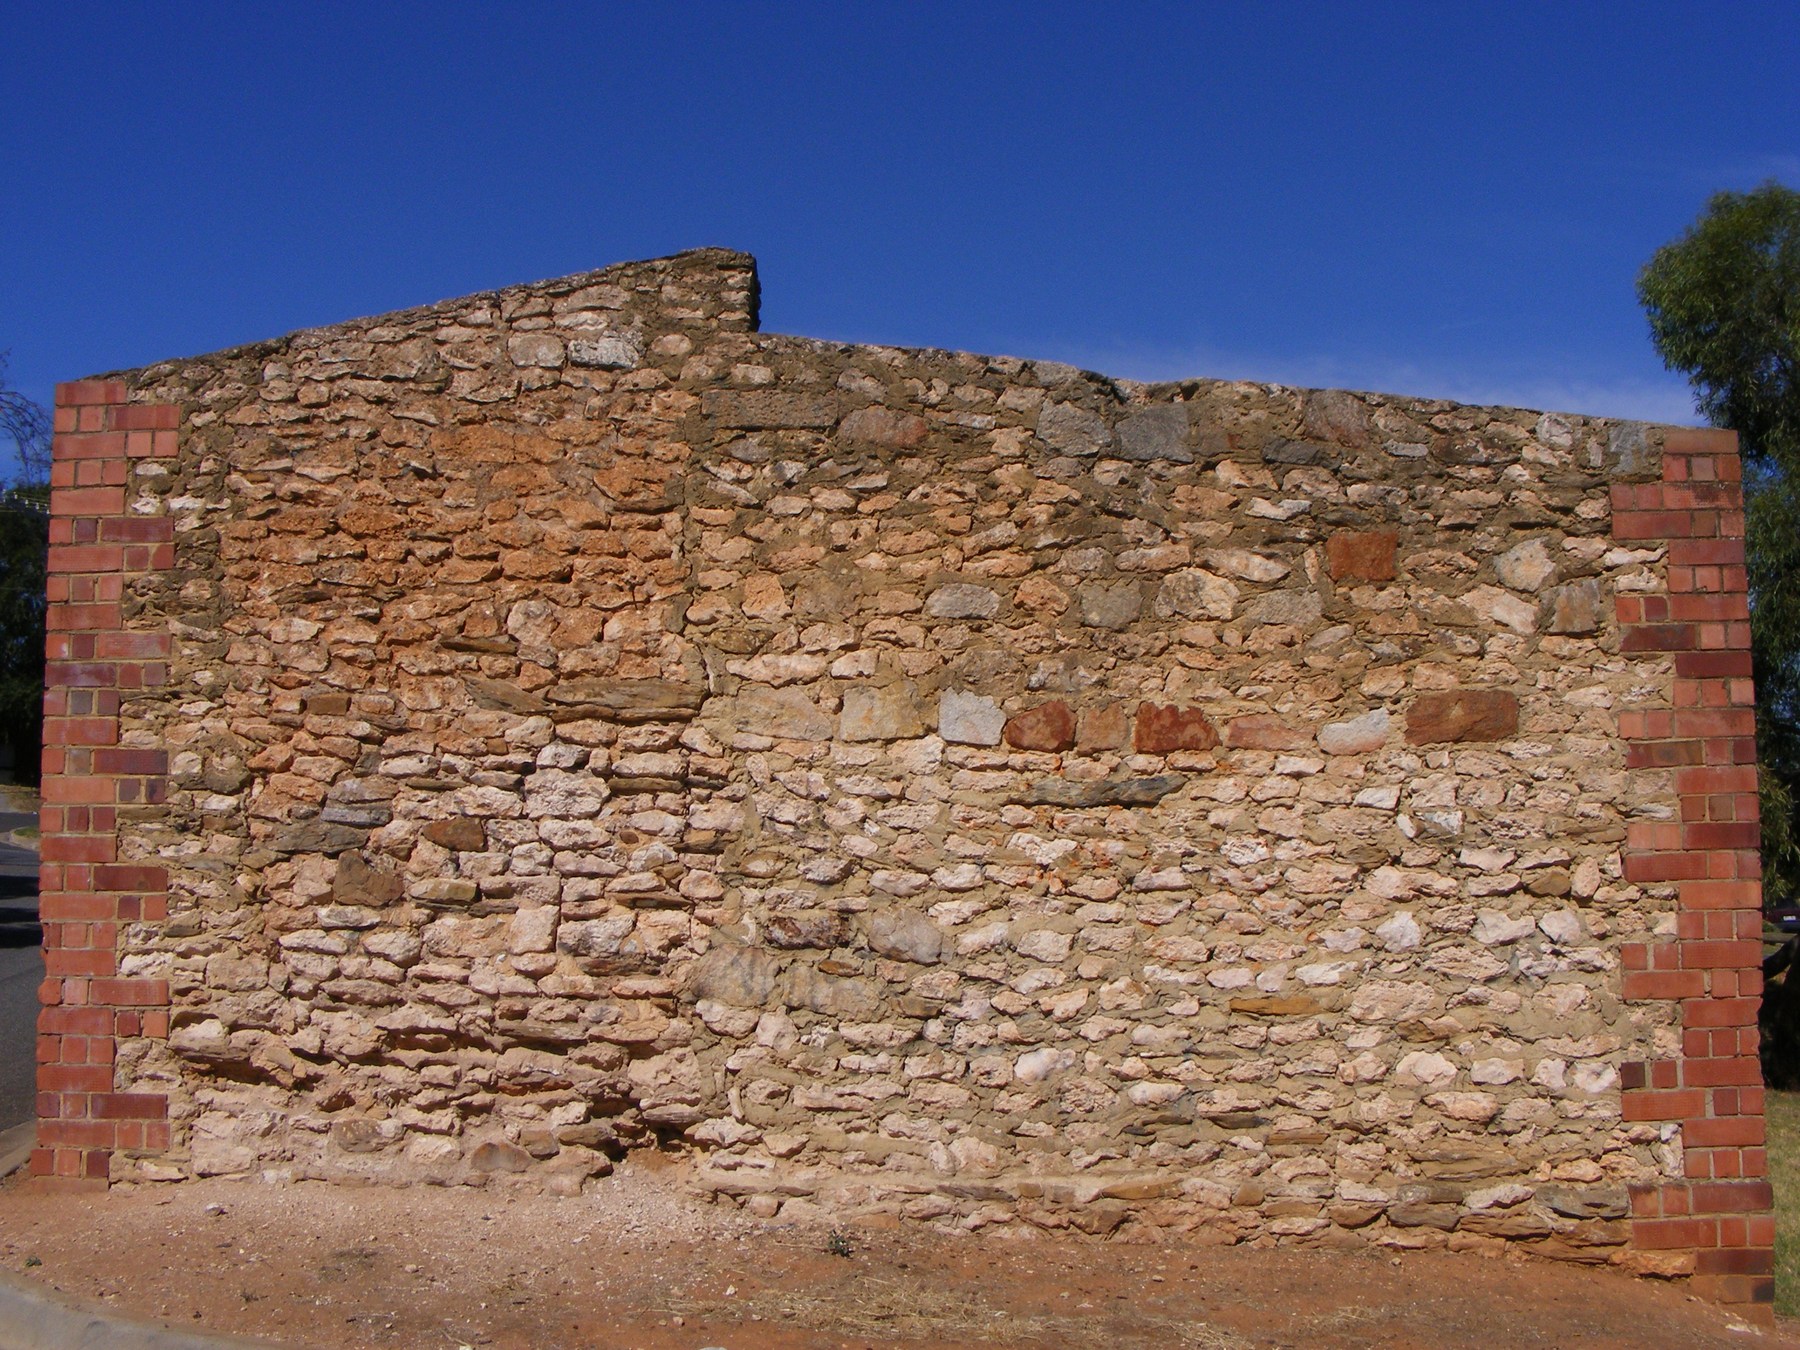
Rubble Masonry
Irregular stone walls and the history of mixed materials.
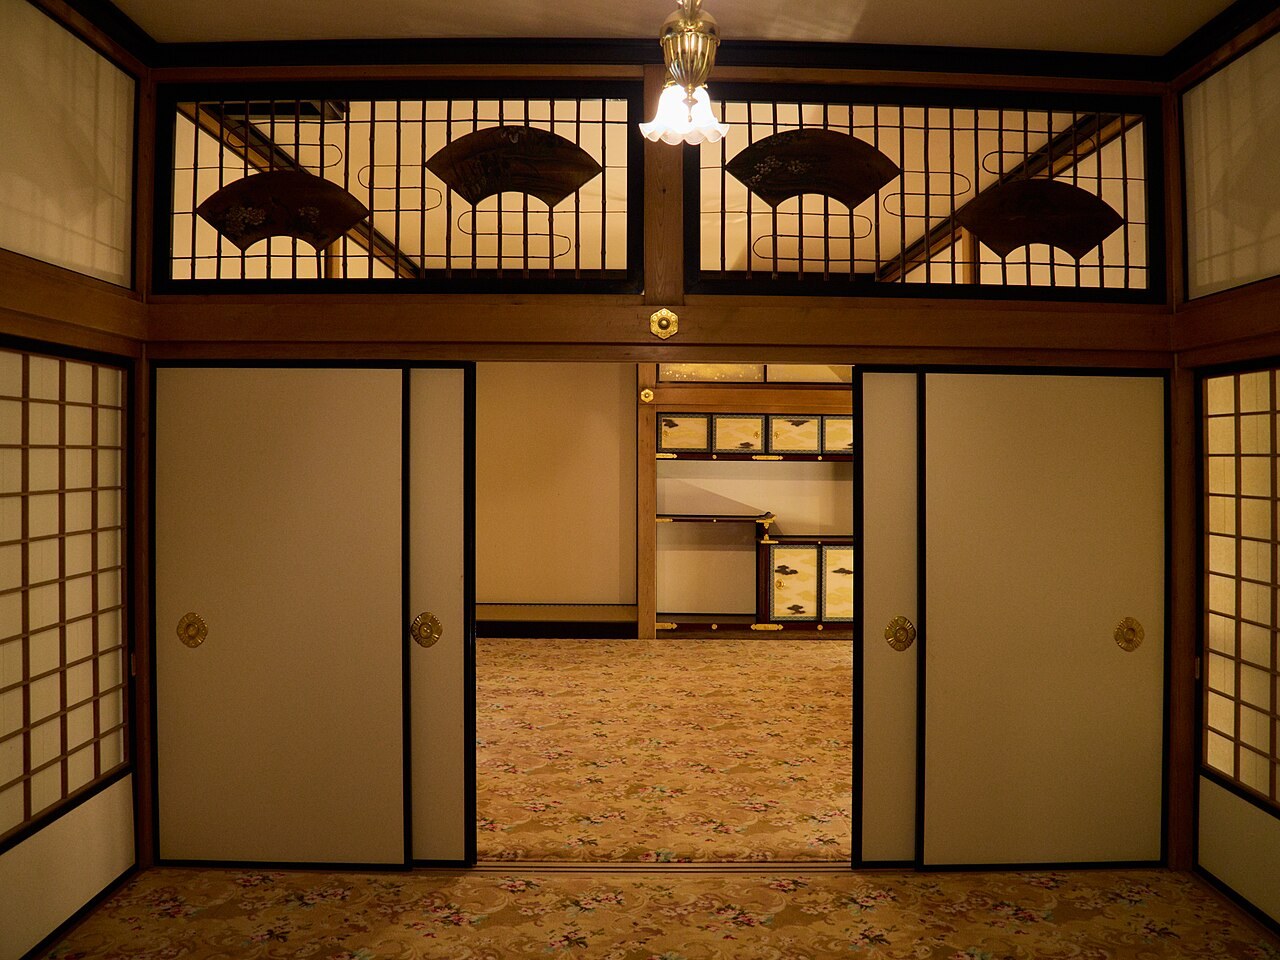
Fenestration
Openings, screens and the organisation of daylight and enclosure.
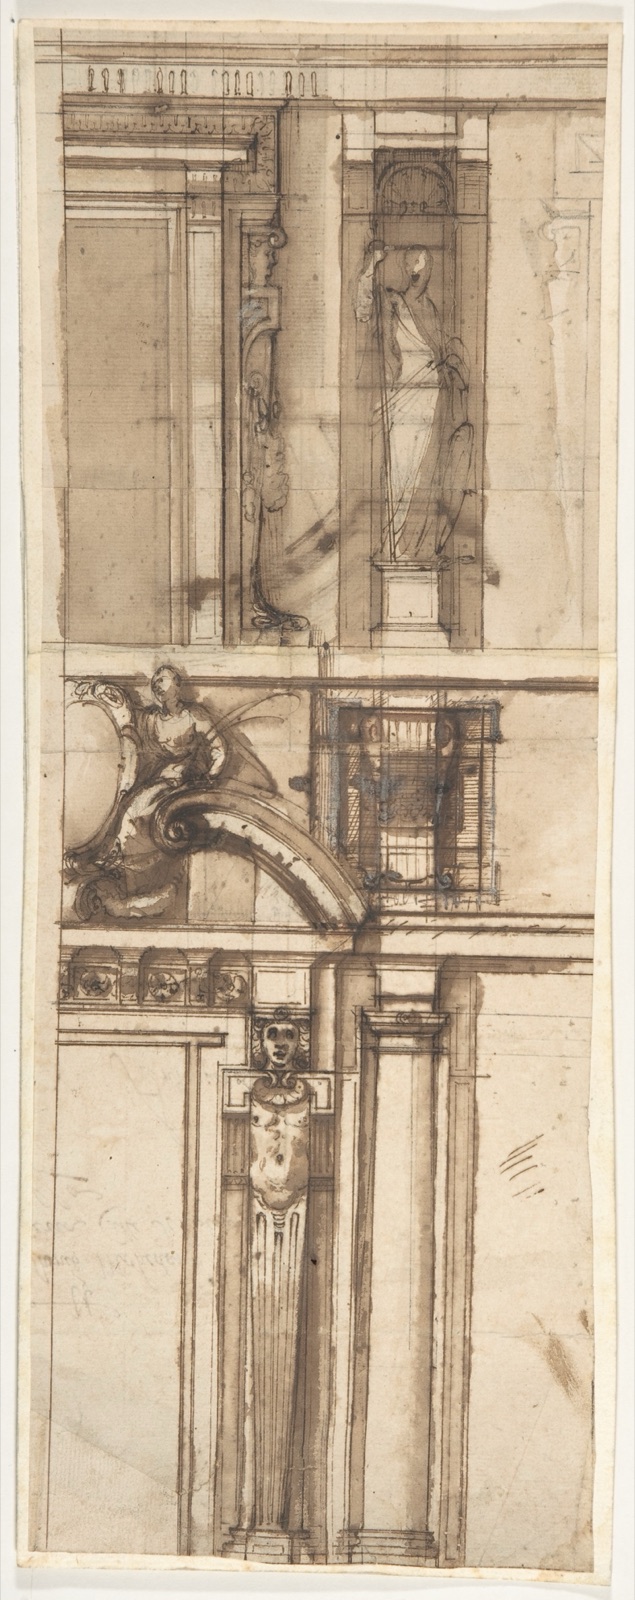
Architectural Elevations
The visible arrangement of a façade and the building it represents.