by Tom Gurney
Tom Gurney BSc (Hons) is an art history expert with over 20 years experience
Email: tomgurney1@gmail.com / Phone: +44 7429 011000
Stone Stories on a Worked Hill
Borobudur rises from a low hill in Central Java as a stepped mass of volcanic stone. Its lower square galleries carry hundreds of carved narratives; above them, three open circular terraces surround a great central stupa. A visitor can climb by any of four cardinal stairways, yet the principal eastward start and clockwise passage turn the whole monument into a sequence of looking, walking and ascent. What appears in a distant photograph to be one enormous pyramid is, at close range, an accumulation of galleries, niches, balustrades, drainage outlets and sculpted scenes. The form was probably built within the late-eighth- and ninth-century Buddhist culture of the Śailendra/Syailendra period, but no surviving foundation inscription names a secure date, designer or single royal patron. [1][3][4][11][18]
The standing building is neither a transparent copy of an original conception nor a mere modern reconstruction. Builders reshaped a natural hill and changed the plan while work was under way. An enlarged foot covered an earlier carved base. A nineteenth-century Javanese photographer documented that concealed sculpture; Dutch engineers and, much later, Indonesian and international teams dismantled and reassembled parts of the monument to keep water from destroying it. Those decisions changed some present passages and surfaces. Borobudur is therefore best read as a Buddhist monument whose spatial and pictorial design remains powerfully legible, but whose exact construction sequence, symbolism and visible fabric demand careful discrimination. [3][8][12][14][19]

At a Glance
- LocationBorobudur village, Magelang Regency, Central Java, Indonesia, on a hill in the Kedu basin near the Progo and Elo rivers. [3][4][12]
- PeriodLate eighth to ninth century, within Central Javanese Buddhist/Śailendra-era building; no Borobudur foundation inscription fixes its patron or completion year. [1][18][19]
- Building typeMonumental terraced Buddhist stupa and ritual/narrative walking monument rather than a roofed congregational hall. [1][3][12][21]
- Footprint and heightIndonesian conservation measurements give approximately 121.66 by 121.38 metres and 35.40 metres high without an unverified umbrella. [4]
- StructureReworked natural hill and compacted fill beneath andesite stone cladding; construction and later restorations both changed the stepped form. [3][4][19]
- PlanBroad square lower mass and four carved walking galleries, followed by three open circular terraces and a central closed stupa. “Five” versus “six” square levels depends on whether the encased/base level is counted. [1][3][4][12]
- ApproachFour directional stairways; east is the principal start for the clockwise, center-on-right reading of relief series. [3][11][12][13][21]
- Narrative sculptureAbout 1,460 story panels in the standard conservation tally, including 160 largely concealed Karmawibhaṅga panels at the original foot. [3][4][12][13]
- Buddha imagesOriginally 504 in the standard tally—432 in square-gallery niches and 72 within the upper lattice stupas. Not every original figure remains intact. [3][4][29]
- Upper stupas72 openwork examples arranged 32, 24 and 16 across three round terraces, plus a much larger closed main stupa. [1][3][4][5]
- Main stupaIts interior was found empty. A former reliquary and deliberate emptiness remain rival readings; a proposed three-tier chattra is not mounted. [5][14]
- Relief cyclesKarmawibhaṅga; first-gallery Lalitavistara and Jātaka/Avadāna; upper-gallery Gaṇḍavyūha and Bhadracarī material. [12][13][21][28][30]
- Related sitesBorobudur, Pawon and Mendut form the three-component 1991 UNESCO World Heritage property; their aligned positions do not prove a paved ancient connecting avenue. [1][2][3]
- Major restorationsVan Erp's 1907–11 anastylosis and an Indonesian–UNESCO project completed in 1983. [3][4][8]
Contents
- A hill, a cluster and an uncertain lake
- When might it have been built?
- The plan is a path, not a chamber
- The foot that was covered
- The Buddha's life and other lives
- Sudhana's ascent through teachers
- A carved Java that is not a photograph
- Niches, hand gestures and exposed sky
- Is the ascent a map of three realms?
- Rain, stone and the architecture of drainage
- Javanese memory and the colonial clearing
- What the twentieth-century restoration rebuilt
- An active monument under present pressure
- How to look closely
A hill, a cluster and an uncertain lake
The monument stands among volcanic highlands rather than on a flat urban plaza. From the upper terraces one can see hills and agricultural land beyond the temple mass; from below, the stone steps conceal their own natural core. UNESCO's restoration record describes an existing small hill, about fifteen metres high, that was reshaped with earth and built over. Andesite blocks made its visible stairs, facing, niches and relief-bearing walls. The hill was not a convenient passive pedestal: where fill compacted unevenly and water remained within it, stone courses settled and forced alterations in both ancient work and modern repairs. The building's relationship to its ground is part of its architecture. [3][4][6][19]

Text alternative for the diagram
A reworked natural hill sits inside the square masonry. A broad added lower foot covers earlier carved base panels. Four open-air galleries rise in square steps, above which three circles hold 32, 24 and 16 smaller lattice stupas, terminating in a large closed main stupa. In relational plan four cardinal stair axes interrupt the square circuits. Starting at the east, the reader moves clockwise then ascends. The aligned Pawon and Mendut temples lie farther east, but an excavated paved avenue is not established. Ancient outlets and hidden twentieth-century drains manage water at different phases.
Borobudur is also the largest member of a dispersed sacred group. The smaller temple of Pawon stands between it and Mendut to the east, the three almost aligned. Their inclusion together in the World Heritage property recognises a meaningful architectural and historical relationship. It is tempting to imagine a continuous paved pilgrim avenue and a predetermined sequence of purification at Mendut, pause at Pawon and ascent at Borobudur. The UNESCO restoration study, however, notes that excavated proof of paving and bridges for such a route has not been secured. The line on a map can establish relative positions, not the exact feet, rituals or road surface of ninth-century pilgrims. [1][3][4]
A second landscape proposal has pictured Borobudur as an aquatic lotus on the edge of a lake. Pollen work published through the École française d'Extrême-Orient did not identify aquatic or marsh plants in its sampled restoration soils, though the investigator acknowledged limitations. A later geological team argued from sediment dating that water existed near the monument during construction; earlier archaeological criticism had questioned whether the lake's precise topography was demonstrated. The existence and extent of a nearby ninth-century lake remain discussed, and a geological reconstruction would not alone show that builders intended a literal lotus-platform symbol. The reliable physical fact for architectural reading is the worked hill beneath the stone, not an imagined island. [24][25]
When might it have been built?
Borobudur belongs to the flourishing Buddhist monumental culture of Central Java in the later eighth and earlier ninth centuries. Its vast sculpture, repeated Buddha images and adjacent Buddhist temples reflect resources far beyond a solitary workshop. Śailendra dynastic associations are widely accepted, yet the building has not yielded the sort of foundation inscription that would identify an exact commissioning ruler. Dates have therefore been inferred from nearby inscriptions, palaeography of short labels on the hidden foot, stylistic relationships and the sequence of masonry. These methods do not all date the same act: a carving can be later than the first ground work, and an exterior replacement can be much later still. [1][12][18][19]
The frequently repeated statement that King Samaratungga started Borobudur at a precise year, directed an architect called Gunadarma and finished a fixed-length construction campaign is not supported by such a direct record. Jeffrey Sundberg's review favours the first decades of the ninth century on palaeographic grounds and proposes Rakai Warak as a possible patron. That alternative is a scholarly hypothesis, not a newly discovered named foundation stone. Jacques Dumarçay's examination of joins and altered levels points to abandoned or revised building plans rather than one uninterrupted execution of a completely settled original design. It is more revealing to follow those material stages than to fill the absence of a patron record with a picturesque biography. [18][19]
The scale nevertheless implies organised labour: stone acquisition, shaping, hauling, fill compacting, carving, assembly and later adjustment had to be coordinated over a substantial period. How many years, how many workers or which named chief architect cannot be directly read from the remaining blocks. Short inscriptions above some hidden-foot panels may have served as carving prompts, showing the relation between textual ideas and sculptors' choices. They are better evidence for a working programme than a modern name assigned to its supposed master. [3][12][18]
The plan is a path, not a chamber
Borobudur has no single roofed room into which a visitor enters to look toward an altar. Its architectural centre is concealed beneath terraces of masonry and a top stupa; the experience occurs on the exposed circulation belts. Four stair axes cut up through the square levels. A person who begins at the eastern side can turn right so the monument remains on the right and follow a gallery clockwise before rising to the next. This pradakṣiṇa movement gives the sculpted narratives a reading direction. At every turn, bodily position changes the relation between the inner story wall, the outer balustrade, the next stair and the landscape seen beyond. [3][11][12][13][21]
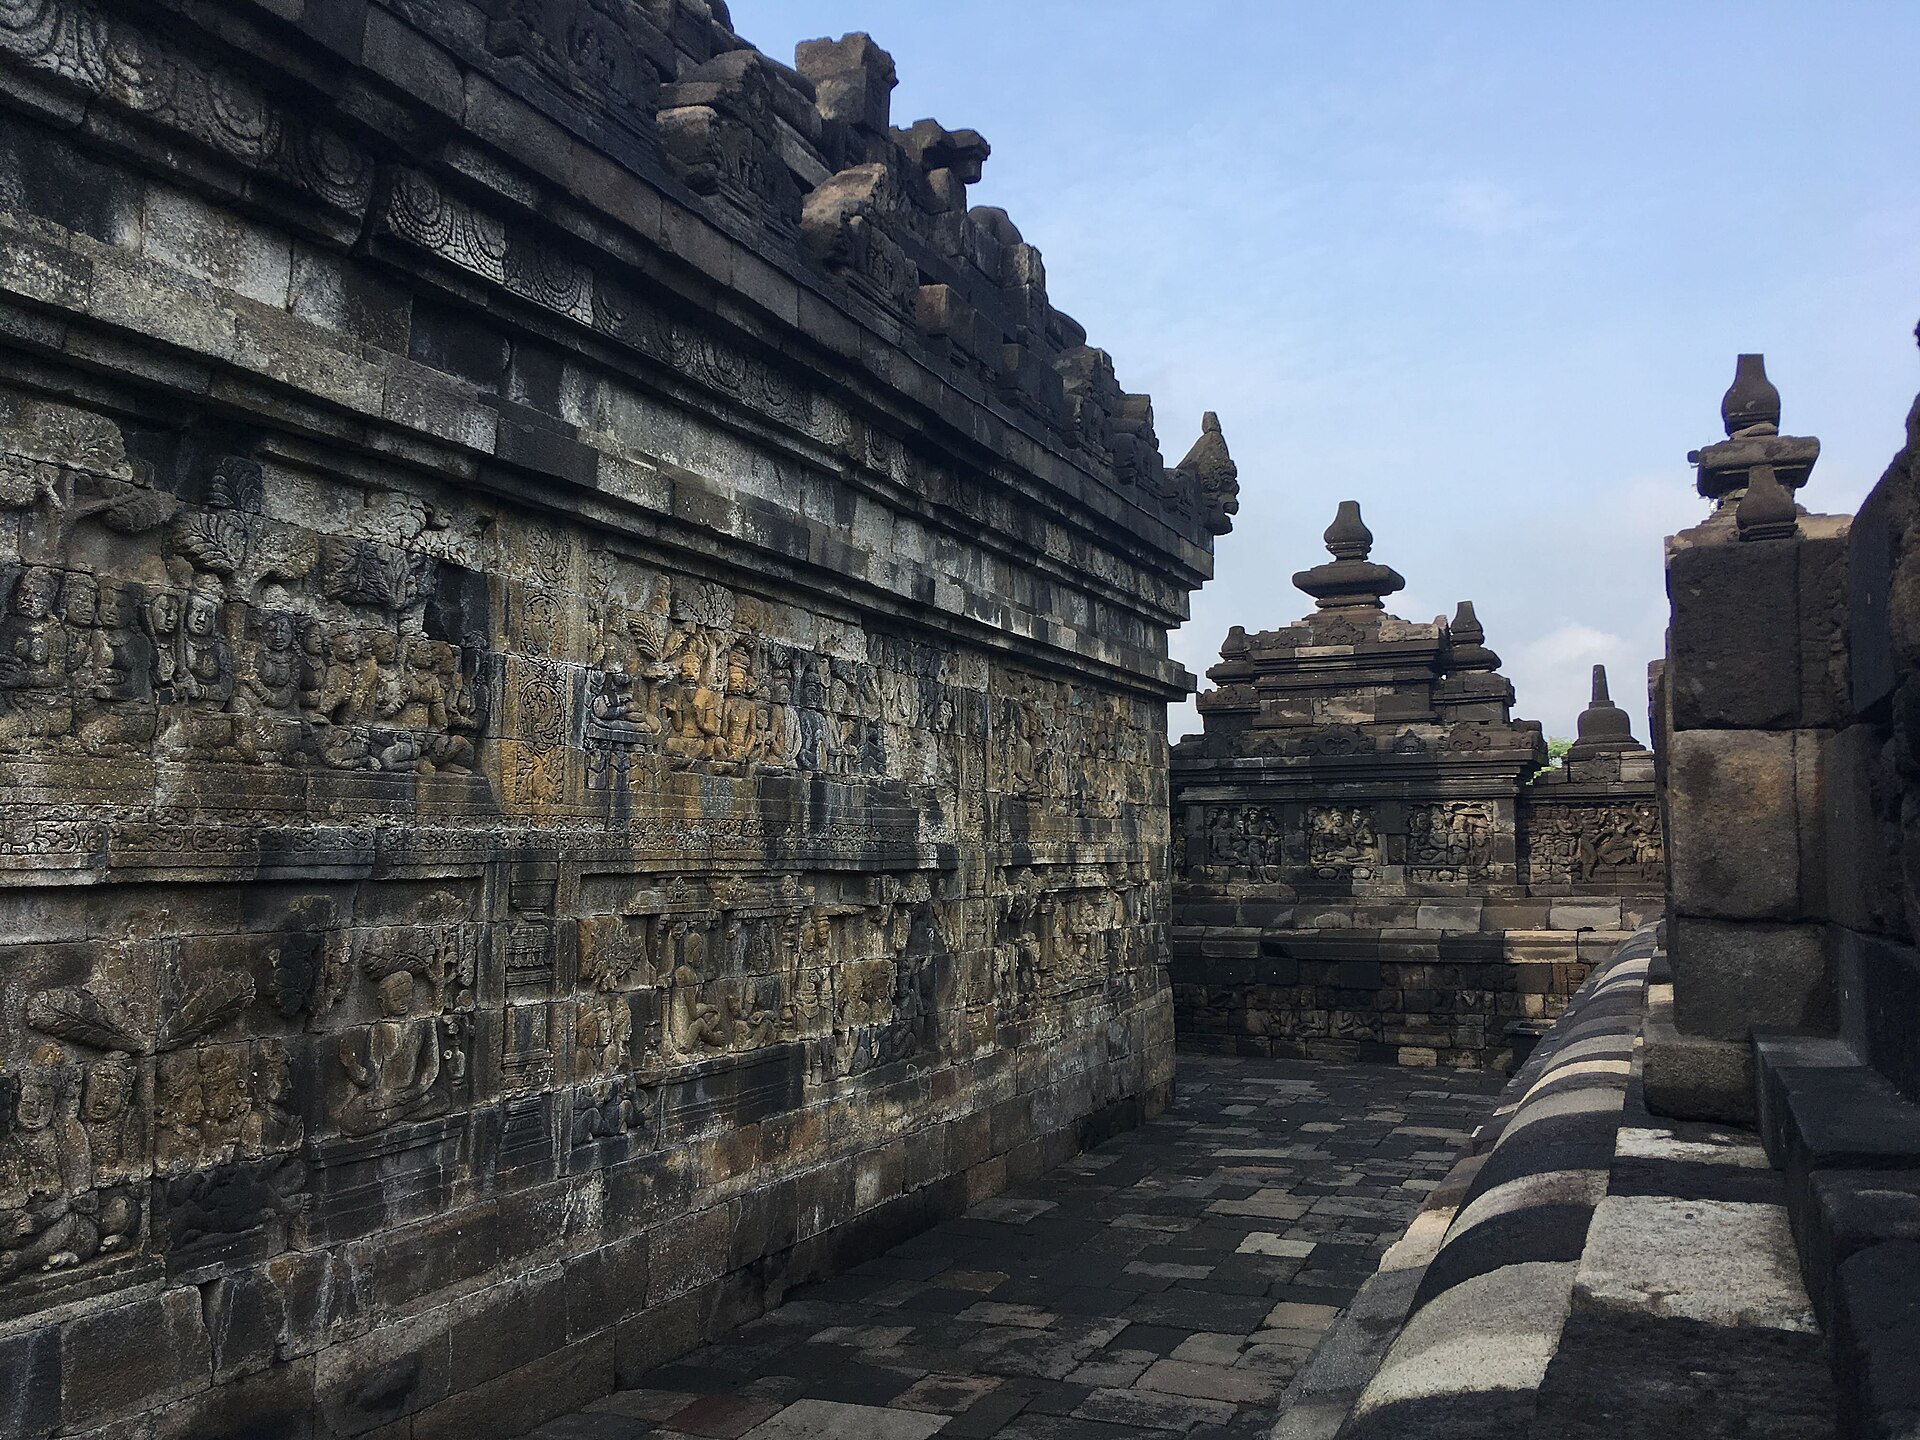
The square galleries are deeply different from the round platforms above. Below, high relief-bearing walls and approximately waist- to shoulder-height outer balustrades confine movement and create parallel registers of pictures. One panel may contain several moments separated by a building, a tree or a fence; the next panel is encountered only by walking. The galleries are roofless, so light and rain also move through them. Above, walls of narrative sculpture fall away and small lattice stupas are spaced across open circular ground. The transition is architectural before it is a modern three-realm metaphor: enclosure, pictorial abundance and turning give way to wider sky, repeated stone vessels and an increasingly dominant central stupa. [3][12][21]
There are several ways to count the lower steps. UNESCO's property description calls the monument a square pyramid with five accessible square terraces; the Indonesian conservation office describes six square levels beneath three circular terraces when the broad base is counted. Four carved galleries are the part that visitors read most directly. The encased original foot, broad lower mass, square circulation levels and three open round decks are distinct physical conditions; differing numbers arise from how the base is included, not from the discovery of an additional level. [1][3][4][12]
The foot that was covered
Early work at the lower edge produced 160 carved Karmawibhaṅga panels about deeds and their consequences. A later enormous stone encasement enclosed most of them and made a broad foot around the building. The reliefs were not merely forgotten behind vegetation: their invisibility was built into the ancient structure. Some panels were unfinished or damaged before they were hidden. A structural explanation argues that heavy additional masonry helped counter settlement and outward slippage; a religious reading sees a deliberate move from the realm of ordinary desire toward a higher path. The visible construction sequence supports the fact of covering but does not force one exclusive ancient motive. A confident assertion that the scenes were simply censored as indecent mistakes a debated architectural event for a known moral decree. [3][12][19]
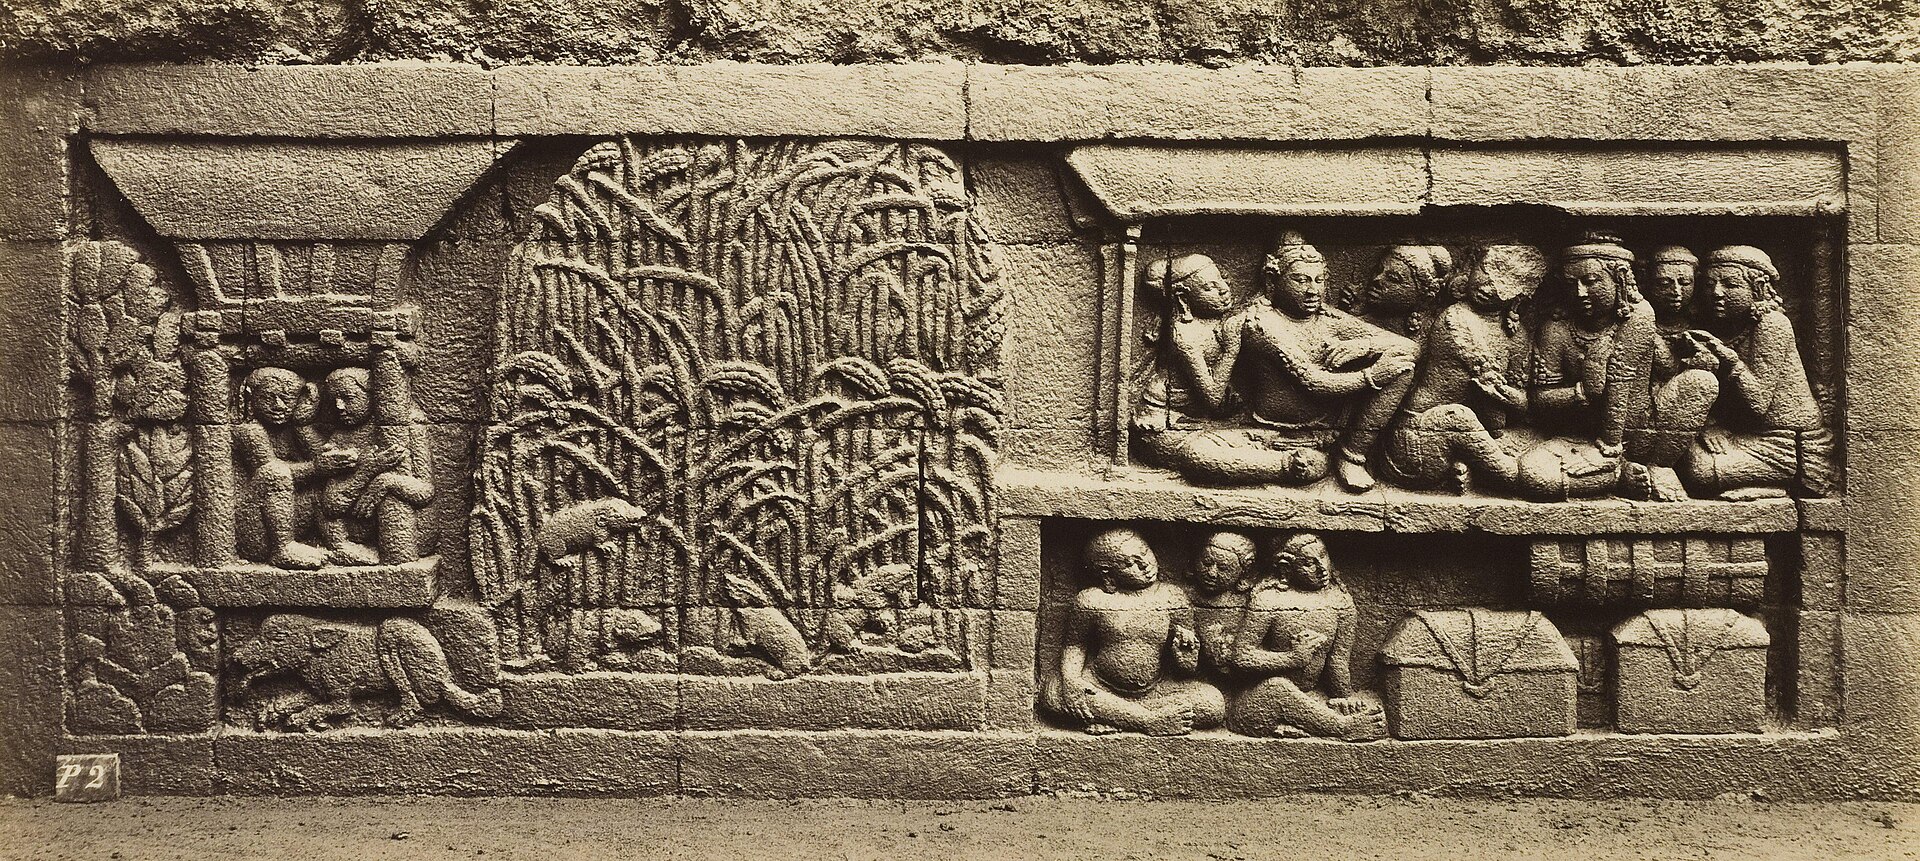
The panels are remarkably specific. Hariani Santiko identifies thirty-five short labels written in Old Javanese script using Sanskrit terms above scenes. Words for svarga, heaven, and particular gifts—such as parasols, bells, clothes, food and flowers—relate narrative action to an anticipated karmic result. In one example the idea of heavenly rebirth is conveyed by figures gathered around a wish-fulfilling tree and birdlike kinnara, not by a literal caption of “heaven” over each person. Other pictures set an act beside its painful consequence. Buildings, trees and fences partition episodes within a single stone field. Santiko compares their literary relationships with two Chinese Karmawibhaṅga witnesses and finds several scenes closer to T80; that comparison does not identify a surviving exact script handed to every ninth-century cutter. [12]
Most of the hidden foot cannot be inspected by a visitor standing at the current base. J. W. Ijzerman's party reopened it in 1885, and Kassian Cephas photographed the relief sequence in 1890–91 before the encasement was restored. Cephas's photographs have become evidence for panels otherwise inaccessible and for the history of who made archaeological knowledge. They also require visual care: a photograph made after nineteenth-century exposure shows ancient sculpture in a colonial-era condition, not an unmediated image of its first audience. A small exposed segment offers a real stone encounter, but neither it nor the photographs justify describing all 160 panels as visible today. [12][22]
The Buddha's life and other lives
The first carved gallery holds several distinct textual worlds at once. Along the upper inner wall, 120 Lalitavistara panels begin with the future Buddha descending from the Tuṣita heaven and end with his first sermon, when the teaching is set in motion. That is not a complete visual biography from birth to death. The cycle moves from a royal household, dream, birth and youth through departure, austerity, awakening and instruction. Its location is deliberate: an entrant turning clockwise meets an exemplary life while following the temple's own circuit. The frame of a stone picture is not just the edge of a sculpted slab; it is the long gallery that releases scenes one after another. [12][13][21][28]
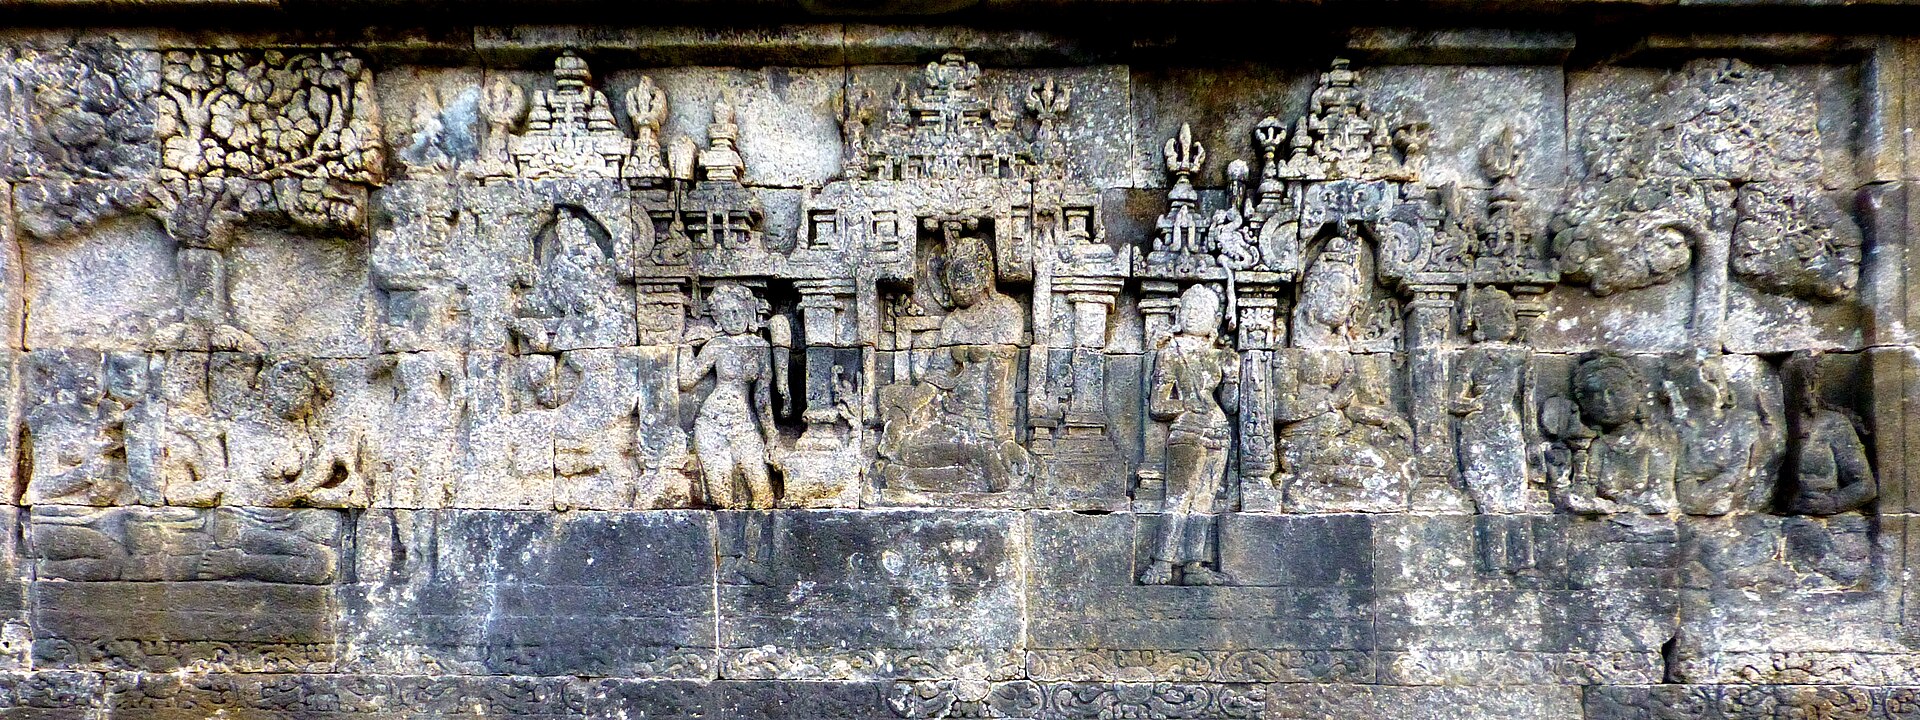
Queen Māyā deserves attention within a cycle often summarized only as Siddhārtha's life. A 2025 Indonesian study follows her across dream, pregnancy and birth scenes and identifies changes of gesture and halo in selected carvings. The “life-course” framework is a modern scholar's way of interpreting her altered roles, not a ninth-century term carved on the wall. Yet the images themselves make a vital point: the future Buddha's arrival is staged through another person's body, household status and visual prominence. Māyā and the female figures around her give the early panels narrative agency beyond the later prince's biography. [28]
The Jātaka and Avadāna stories elsewhere in this gallery are not biographical footnotes. They portray previous lives and exemplary acts, often with animals, rulers and travellers. Work on the Jātakamālā series in the upper first-gallery balustrade reads the Ruru deer, who rescues someone later tempted to betray it, and the great monkey who uses its own body to save its troop. Lee and Munandar argue that a single episode can enact several pāramitā, or perfections, such as generosity, patient resolve and ethical restraint. Their semiotic mapping is interpretation, but the carvings' moving social action is plain: these are narratives about relations among vulnerable beings, rulers and their communities, not a tidy illustration of exactly one maxim per frame. [21][30]
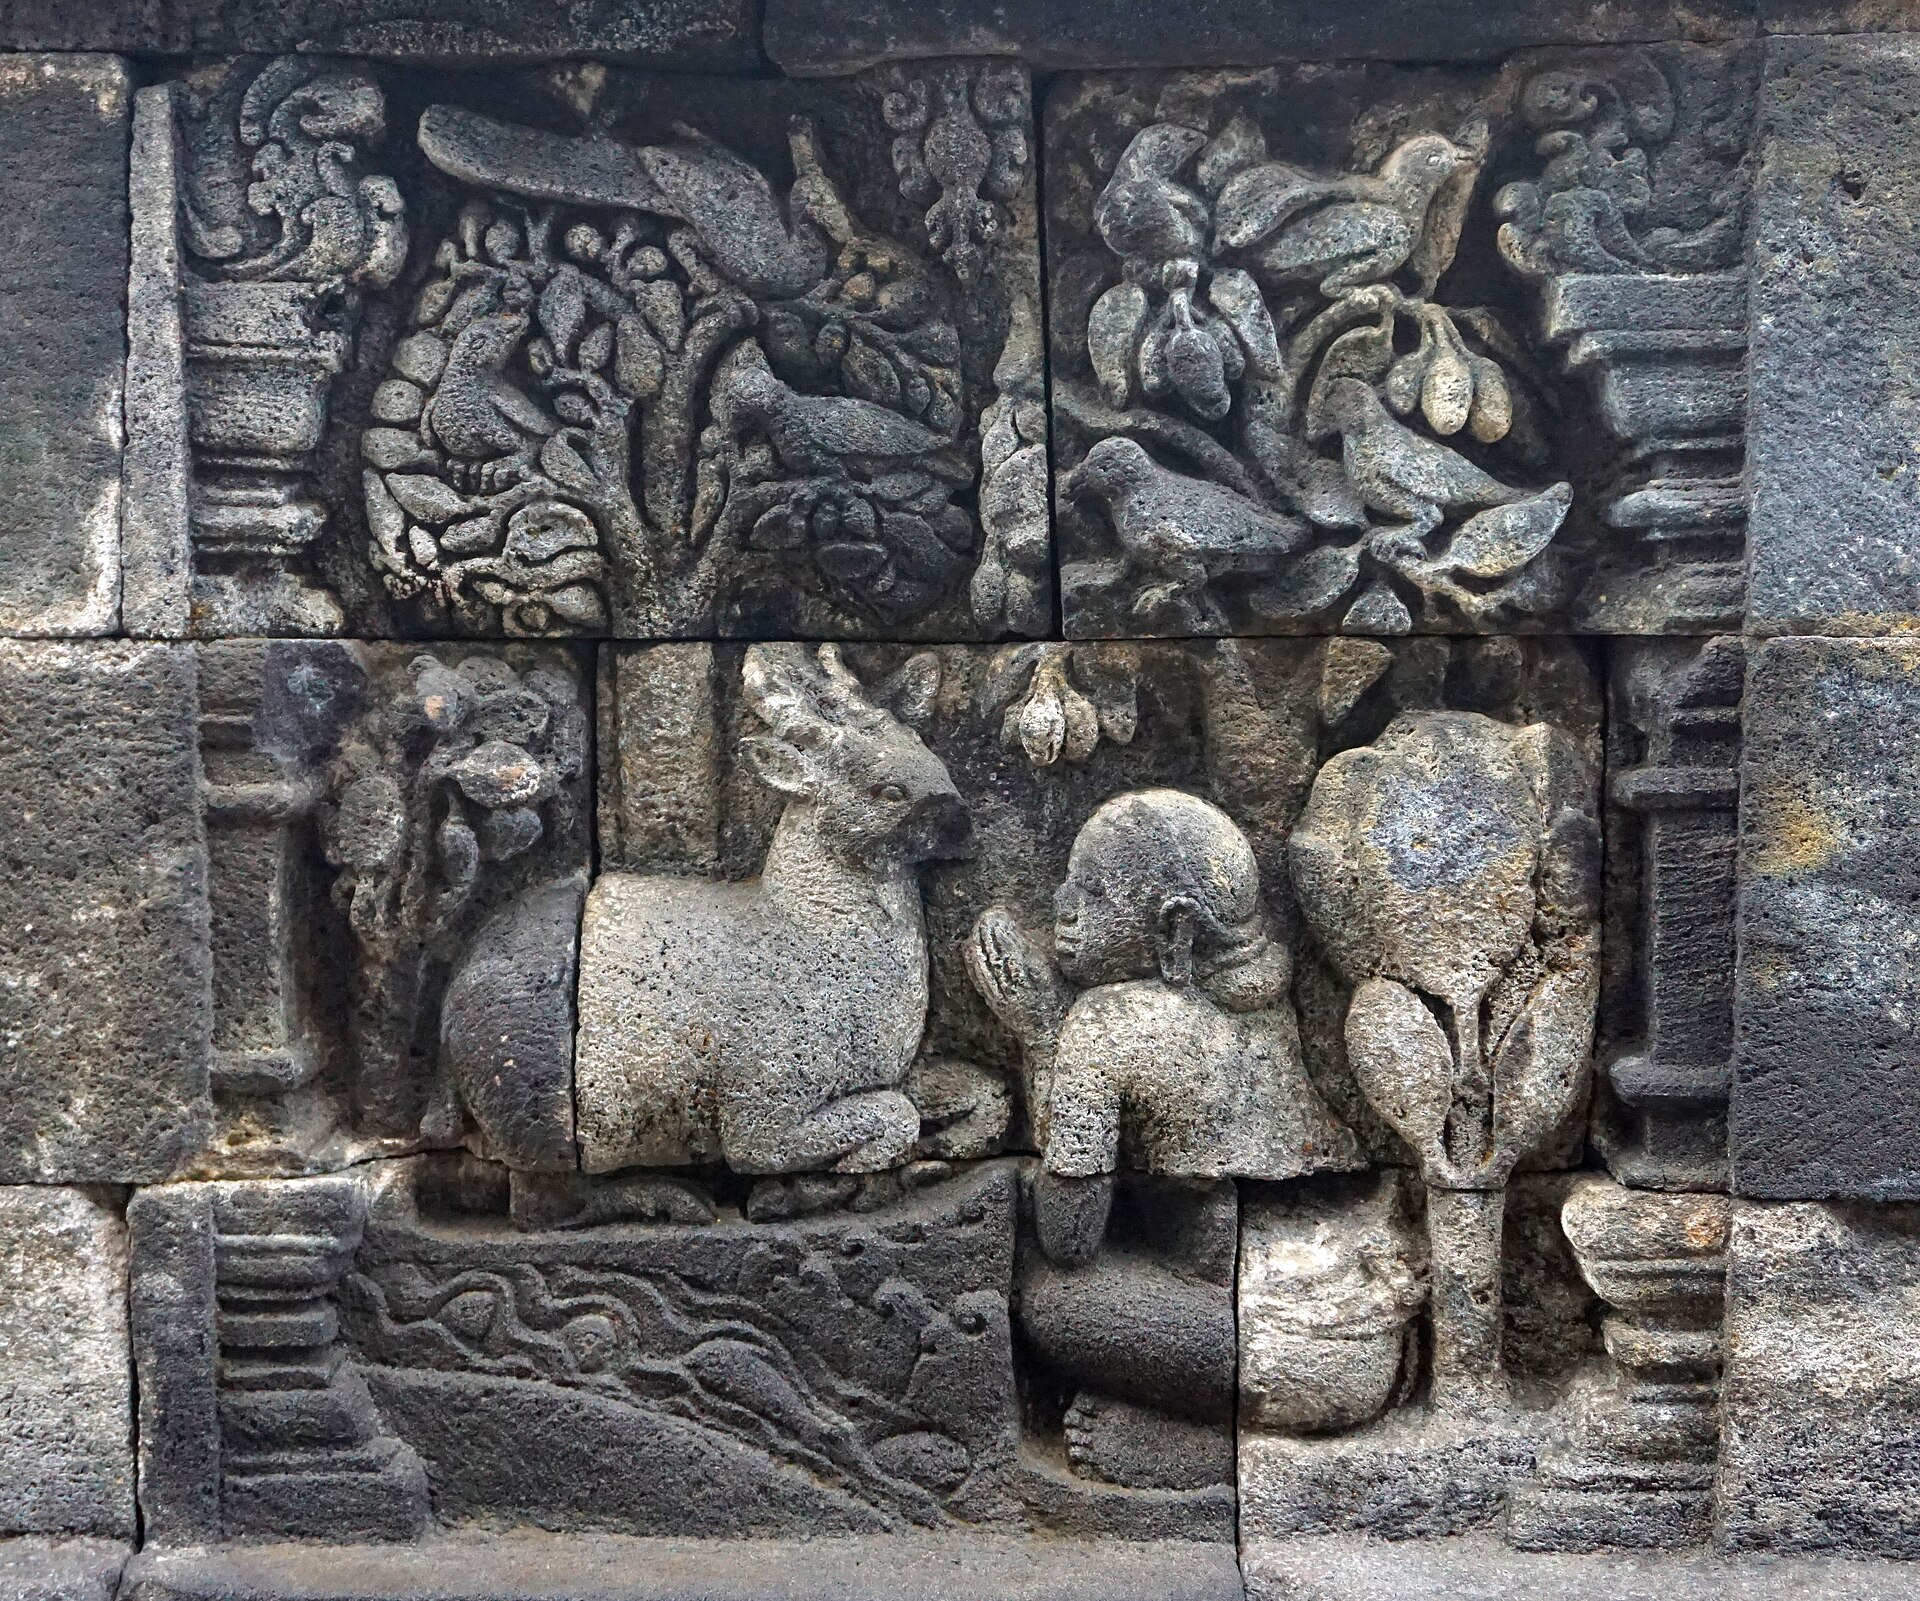
One naming trap makes close reading especially important. A lower first-gallery wall sequence recounts the prince Sudhana and the kinnarī Manoharā, an Avadāna story of capture, separation, journey and reunion. The young merchant's son Sudhana who seeks spiritual friends in the Gaṇḍavyūha higher up is another literary protagonist with the same name. French scene cataloguers explicitly distinguish them. Calling every Sudhana carving “the Buddha's questing pilgrim” would collapse two cycles, misidentify images and hide the first gallery's diversity of stories. [21]
Sudhana's ascent through teachers
On the second and subsequent galleries the Gaṇḍavyūha brings the questing Sudhana into the temple's moving architecture. He visits spiritual friends of different conditions and learns that wisdom cannot be acquired from one enclosed classroom. Jan Fontein's book-length identification compares the sculpted upper-gallery corpus with three early Chinese translations, a reminder that matching panel to text is a comparative scholarly act rather than an original nameplate on each stone. French relief catalogues trace meetings on the second-gallery wall, then teaching by Maitreya and the visit to his extraordinary dwelling on the third-gallery wall and balustrade. A sculpted meeting encountered after another complete turn makes learning seem iterative. The architecture permits progress while repeatedly returning to the same four directions; the viewer travels upward, but every level requires another circuit. [3][13][21][31]
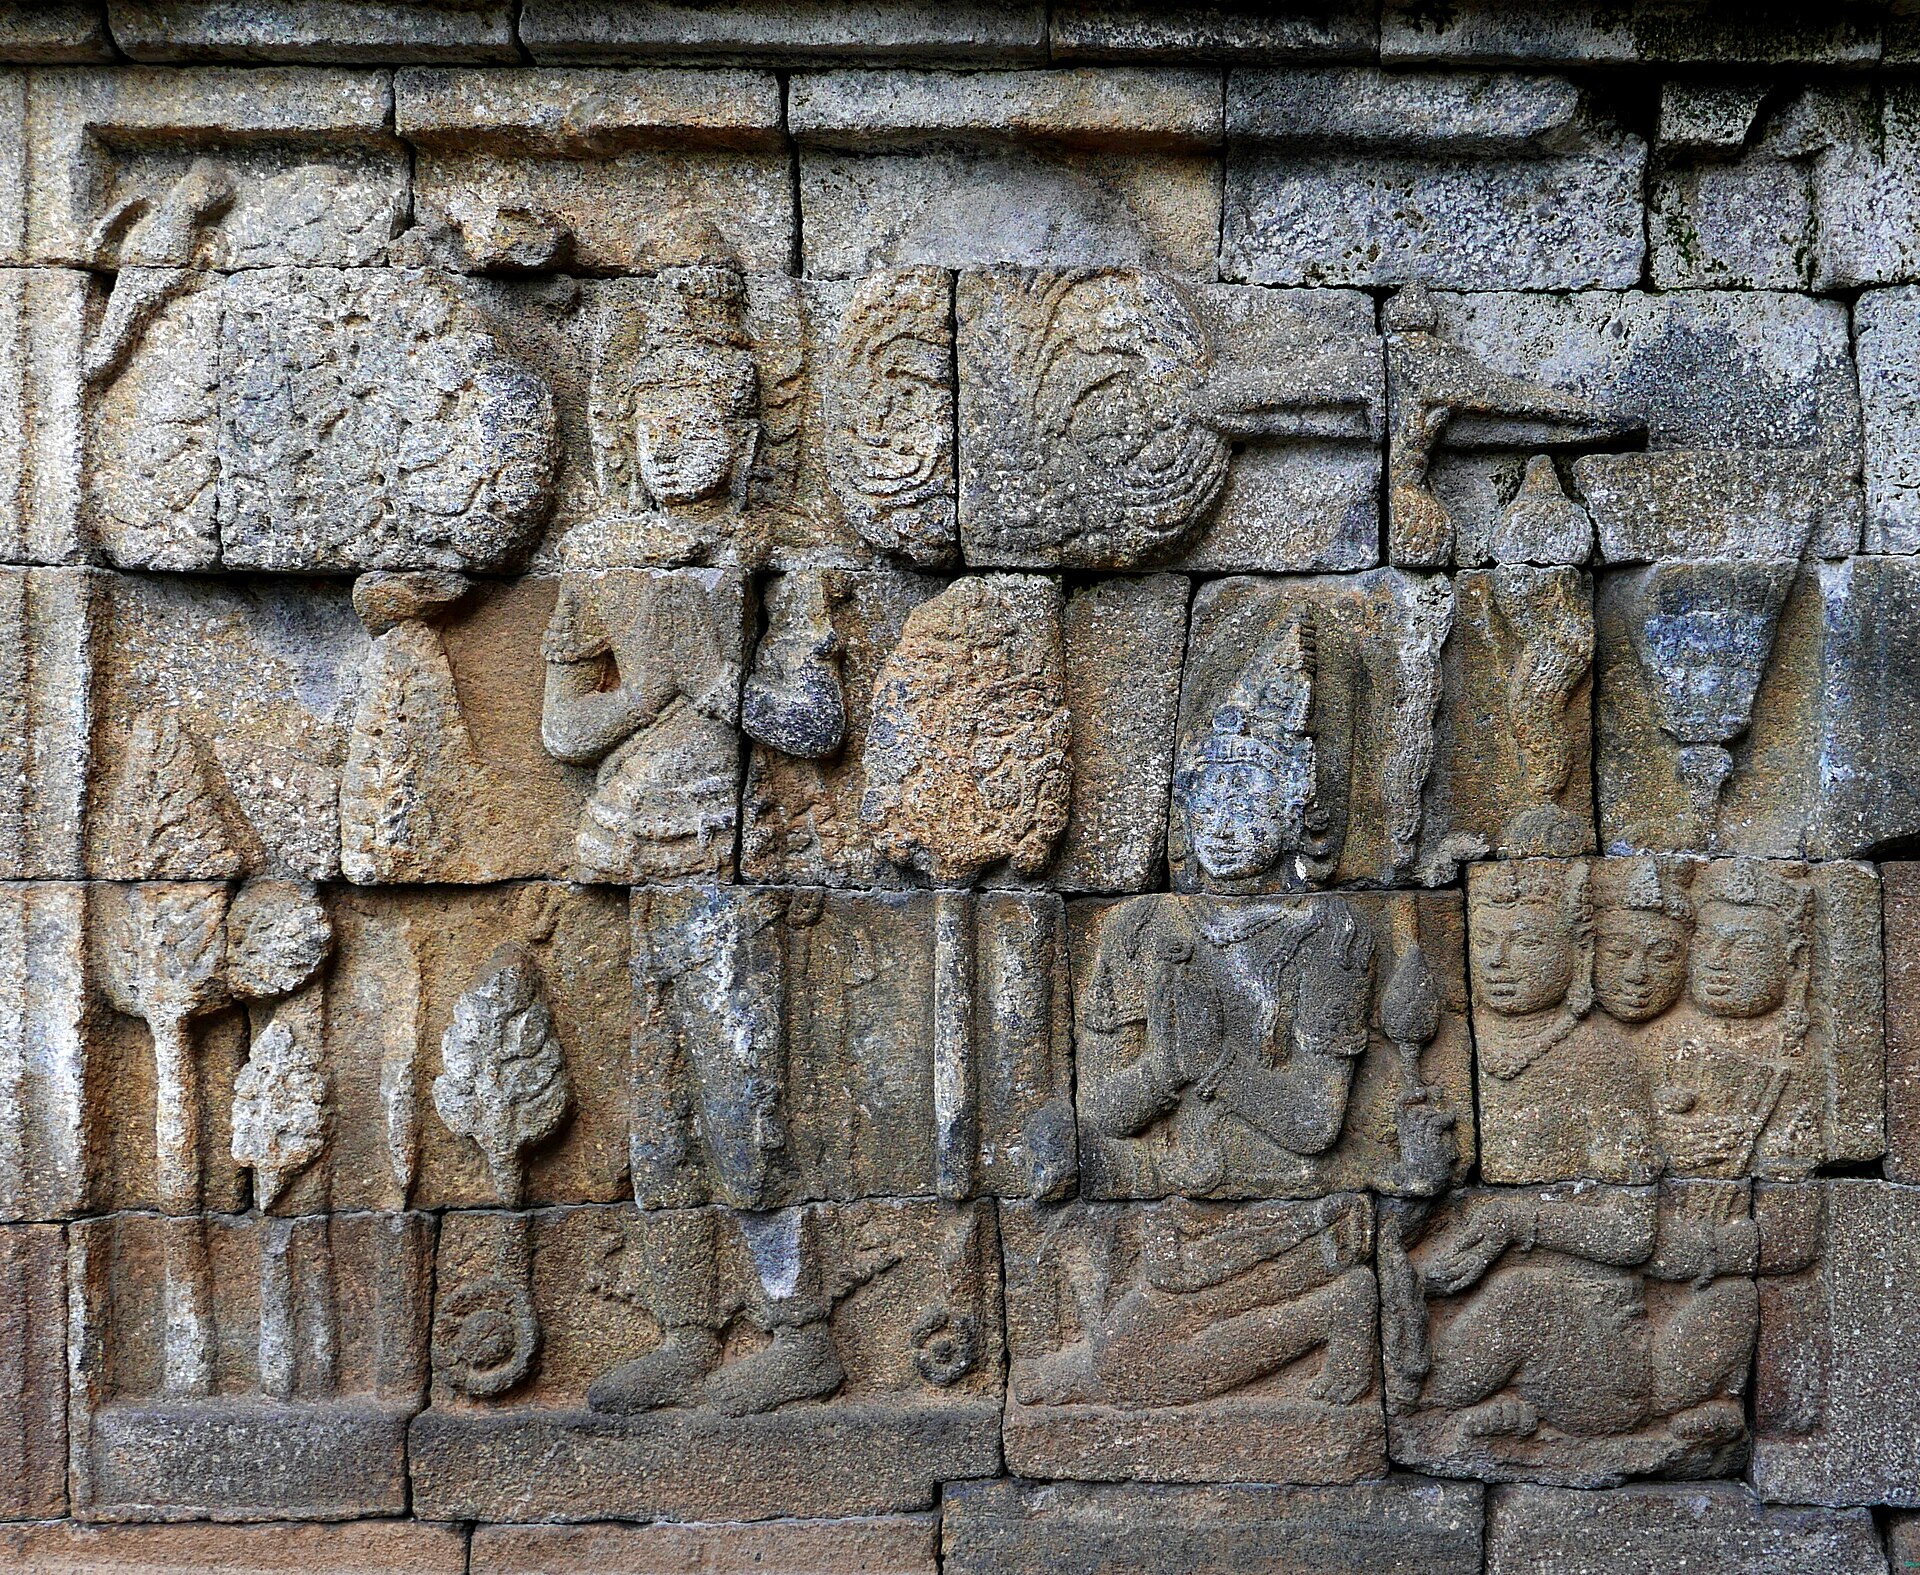
The fourth gallery continues the story on its 84-panel outer balustrade. Maitreya's acts there include generosity, tending the ill, saving those in danger and building stupas; Sudhana then reaches Mañjuśrī and Samantabhadra. The 72 panels of the fourth-gallery main wall are commonly identified with Bhadracarī, the vows or good conduct associated with Samantabhadra, rather than simply an indistinct extension of all earlier Gaṇḍavyūha encounters. Fontein's upper-gallery corpus is often summarised at 460 panels, but that total joins several wall and balustrade series, and his Bhadracarī study treats the fourth main wall as a distinct culminating group. The distinction is spatial as well as textual: the inner face carries a vow sequence while the outer edge still supports encounters and deeds. [13][21][31]
That pattern complicates the claim that Borobudur is merely a stone book with every page fixed by one text. A wall can host a cycle, a balustrade another; the same route puts two pictures in conversation across a narrow passage. Each pilgrim's pace, turning point and attention decide which story is foregrounded. Scenes with people giving food or saving travellers can be read as ethical teaching, while their positions among carved architecture also govern bodily experience. The monument's repeated square turns connect action, imitation and movement without requiring a modern interpreter to assign a single private mental state to its builders. [3][13][21][30]
A carved Java that is not a photograph
The galleries reveal much about the visual vocabulary of early Java. Buildings, boats, animals, trees, garments and utensils give narrative events a world that is more particular than a row of abstract Buddhist emblems. In the covered Karmawibhaṅga a house or fence may mark the break between an act and its consequence. In the upper stories an architectural setting can distinguish a teaching place, ruler's court or traveller's destination. The imagery therefore matters to histories of other materials—especially timber, which has not survived as these carved stone galleries have. [11][12][13][21][26]
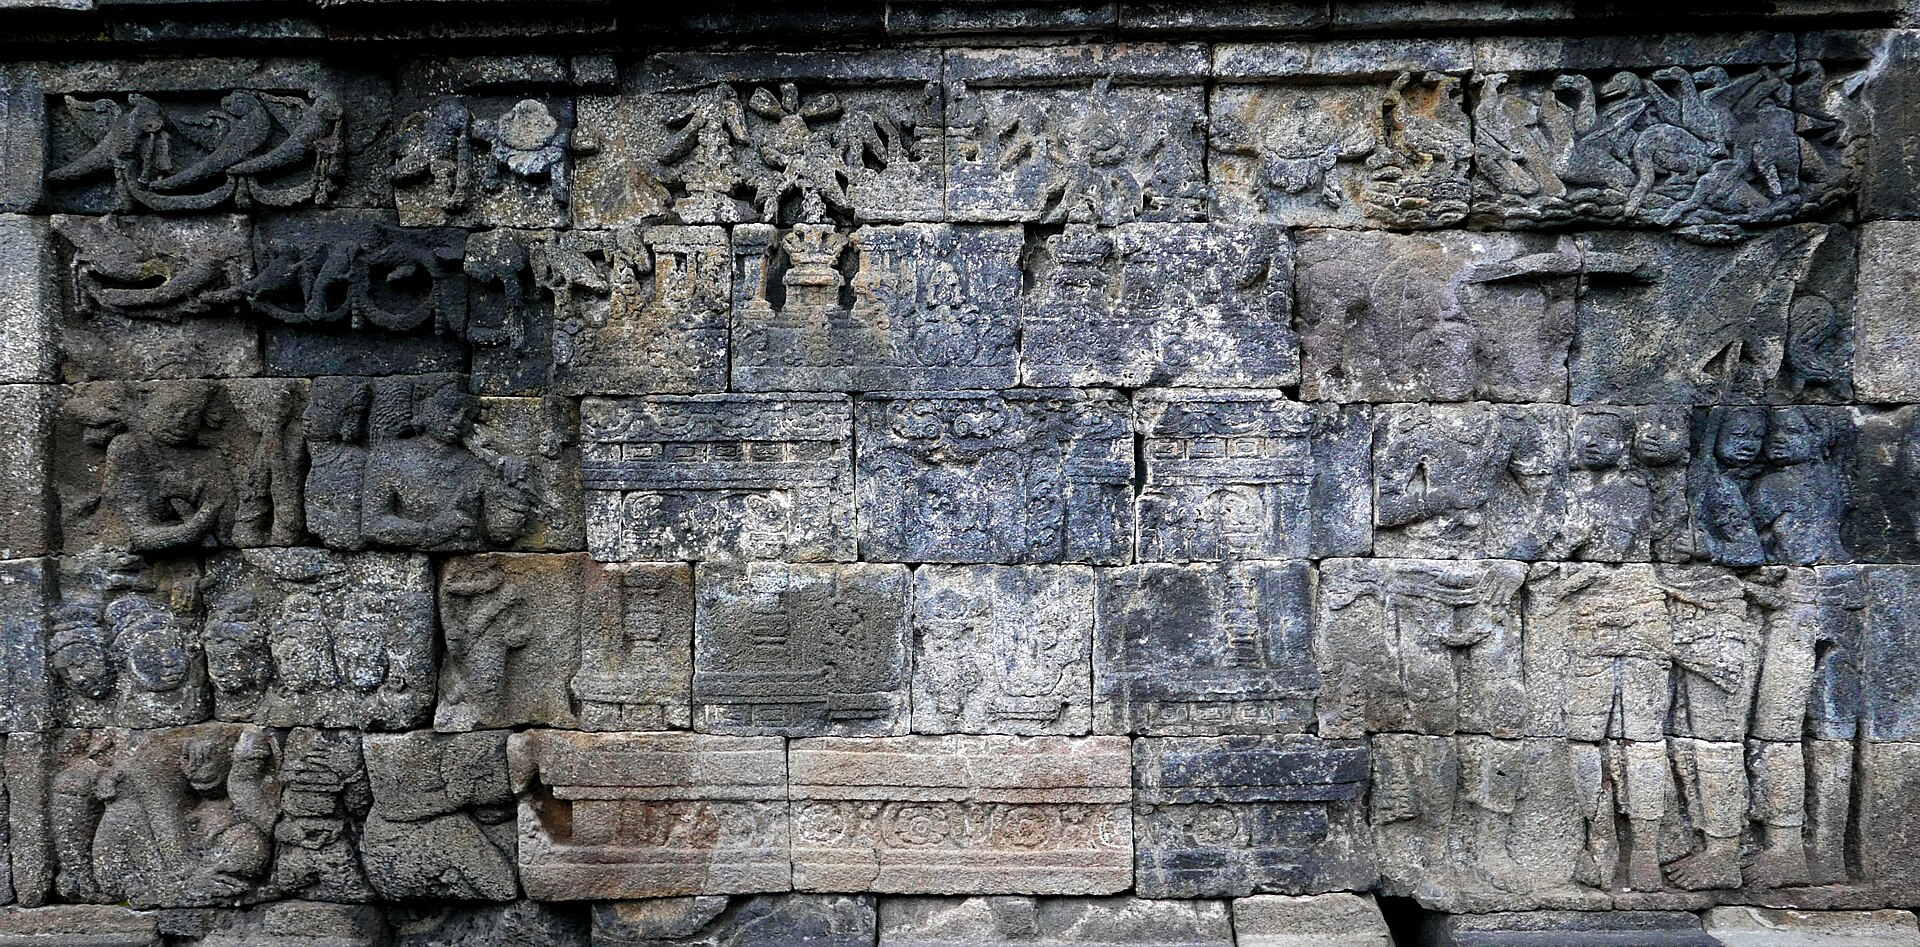
Hari Setyawan counted 179 narrative panels containing timber buildings and analysed forms including gables, hipped roofs, canopied variants and tiered square arrangements. His own paper uses different totals of roof categories in different sections, so the architectural insight should not depend on an exact six- or seven-type label. A sculpted roof preserves a design possibility and perhaps a recognisable social setting, not a measured elevation of a particular vanished house. Deep overhangs, sloping planes and raised or tiered forms can be compared visually with tropical building traditions, but a relief's composition may exaggerate or compress them to frame a story. Borobudur is thus an archive of building ideas rather than a catalogue of securely excavated wooden originals. [13]
Likewise plant imagery deserves both curiosity and restraint. A university study identified plant motifs in many hidden-foot panels and interpreted some as environmental, some as symbolic and some as compositional. The detail is valuable because it shows sculptors needed vegetal dividers and settings for karmic narratives, not only human actors. But a leaf carved in shallow andesite cannot always secure a species, seasonal ecology or exact agricultural practice. The same is true of boats and tools: they reveal technical forms viewers could recognise, but ritual storytelling can reshape a real object for scale, clarity and moral effect. The best close reading asks what part of the narrative a plant or timber roof does before turning it into historical statistics. [11][12][13][26]
Niches, hand gestures and exposed sky
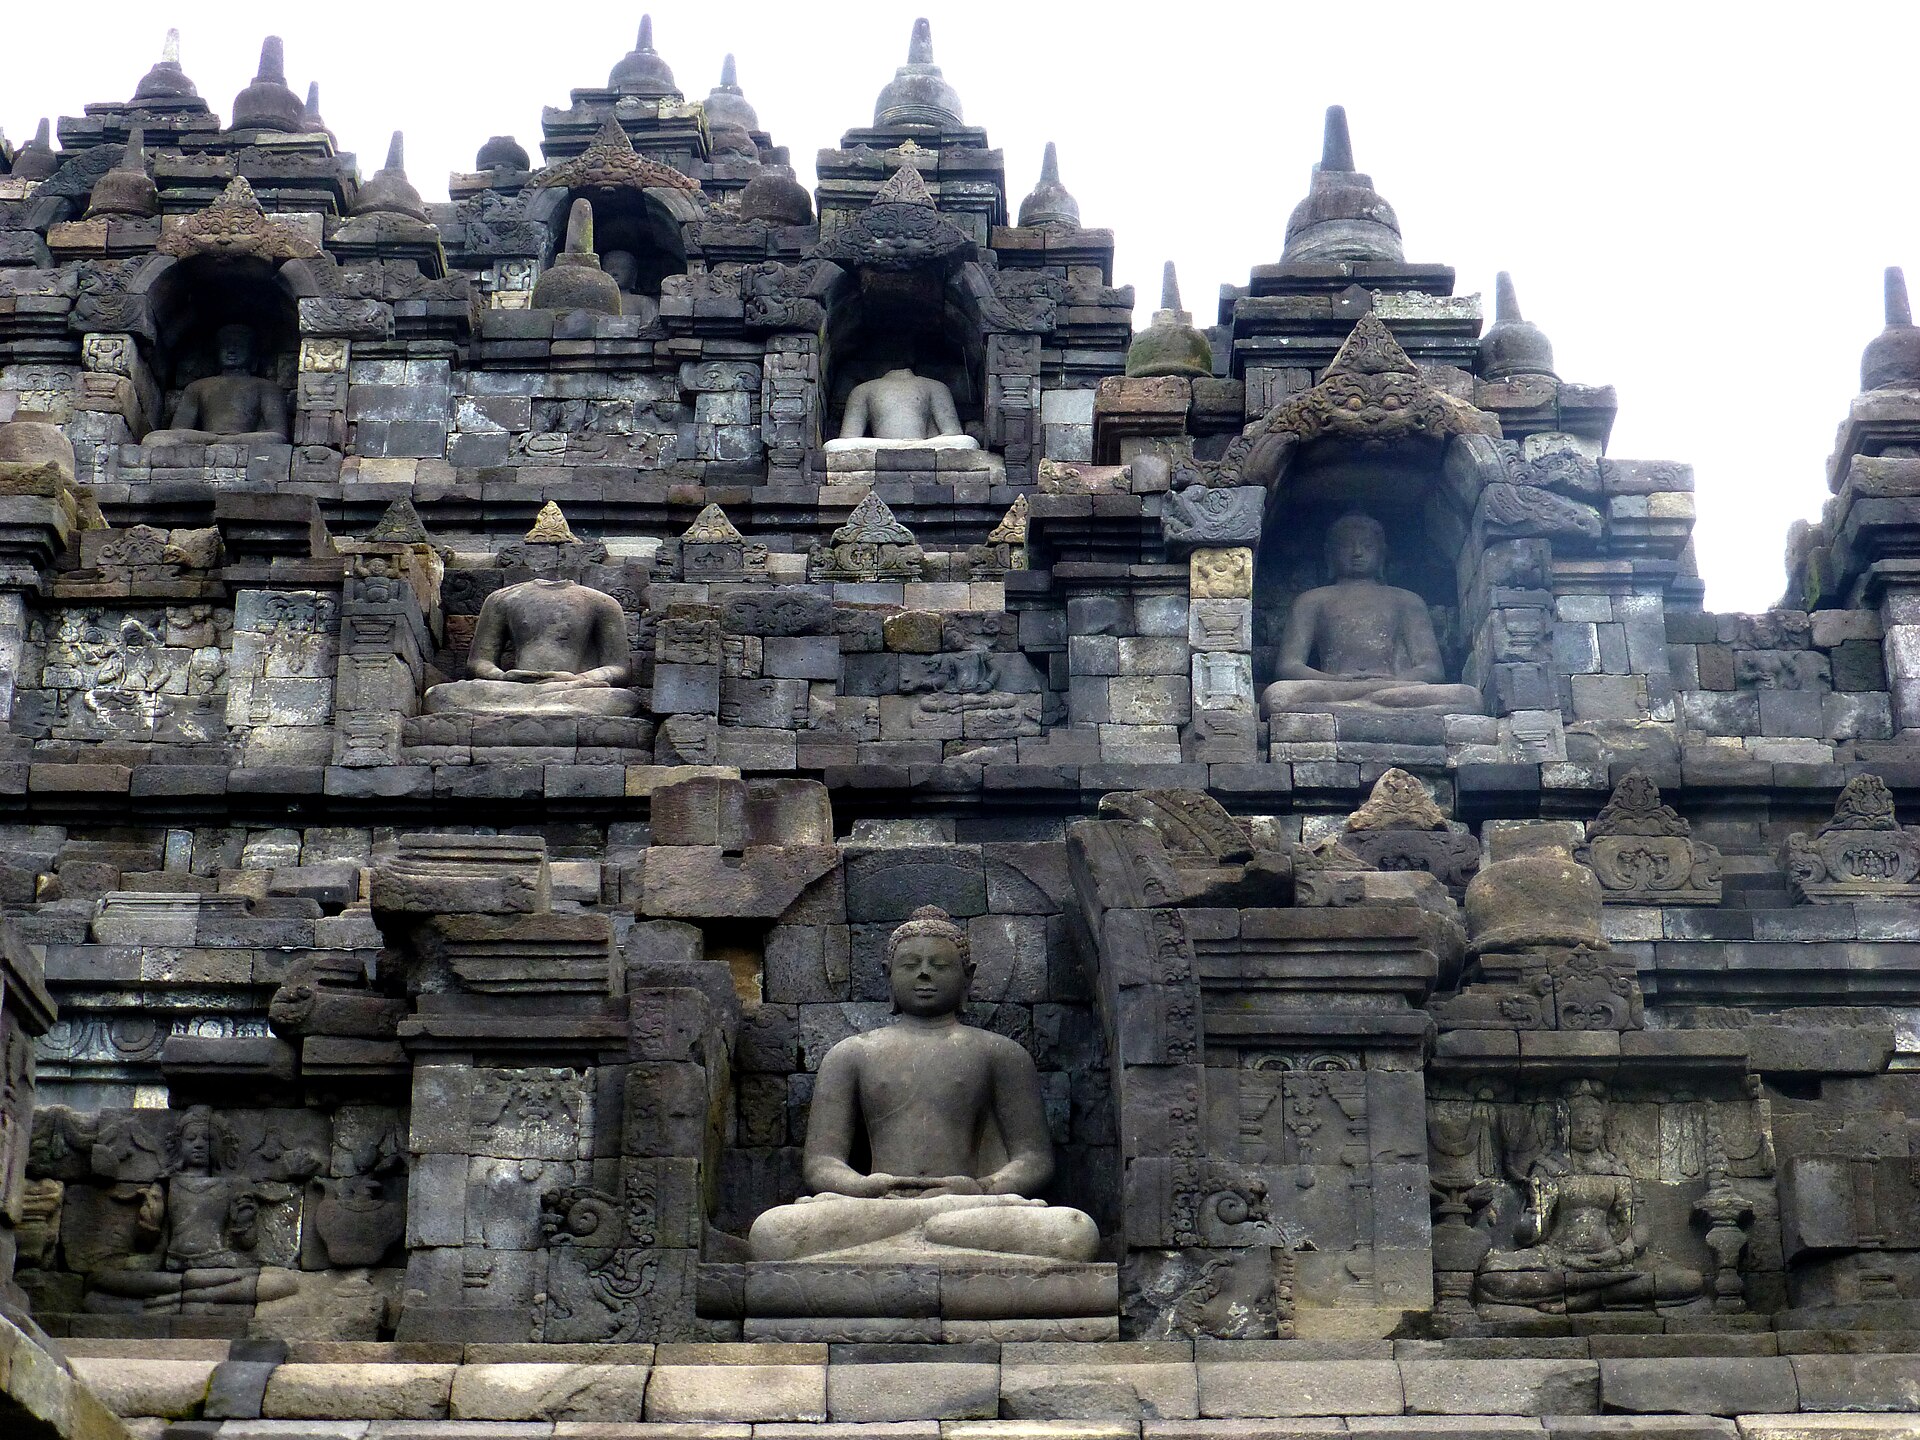
Buddha images mark the square levels with another rhythm. The standard tally of 504 original figures divides 432 images among niches of the lower galleries and 72 among upper lattice stupas. The niche figures are repeated but not wholly identical: hand positions differ by cardinal side and toward the higher register. A seated figure facing west with hands together in meditation can be read under the conservation office's traditional Amitābha identification, while eastern figures make an earth-touching gesture in conventional accounts. UNESCO's older restoration plate associates directional positions with a five-Buddha scheme; another conservation-linked glossary says six gesture types exist on the monument. Neither an exact identity key nor a simple total is engraved beside every image. It is safe to observe carefully organised gesture variation and to attribute theological naming to the traditions and scholars who supply it. [3][4][29]
The upper three circles change how sculpture is seen. Thirty-two, then twenty-four, then sixteen smaller perforated stupas house Buddha figures behind stone lattices. Openwork squares and lozenges interrupt the surface, letting light reach a contained image but preventing the full frontal visibility of a free-standing statue. Walking among them, a visitor can see through several layers of perforated stone, with the surrounding landscape intermittently in view. The lower niches set Buddhas within architectural walls; these upper vessels set them in relation to sky, spacing and an enclosing shell. The central stupa, larger and closed, terminates the sequence rather than offering a carved narrative to read around its exterior. [1][3][4][5]
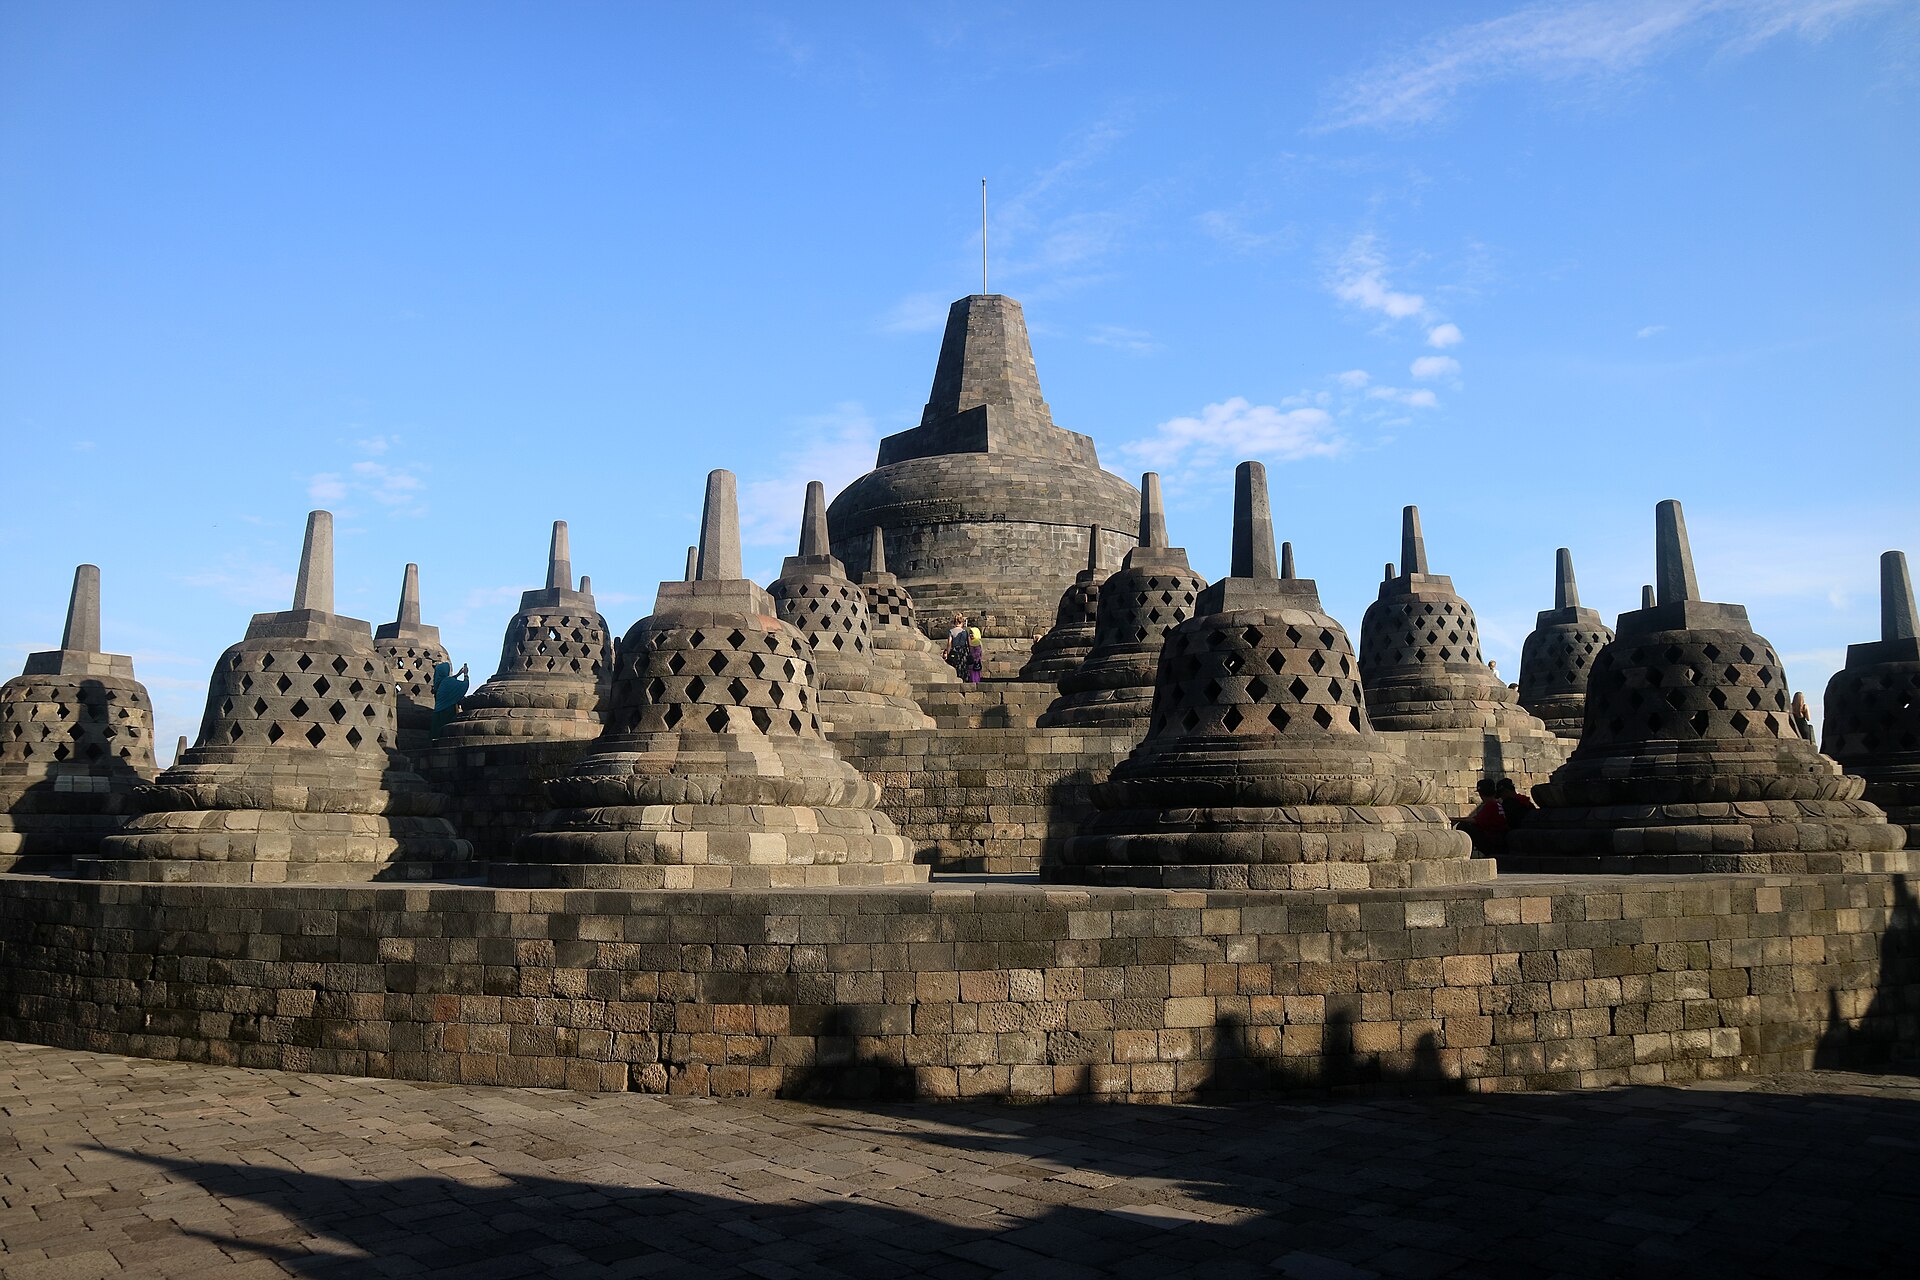
The main stupa's hollow interior was found empty. That absence has inspired both a hypothesis of lost relics or a vanished object and one of deliberate emptiness at the culmination of the path. Neither is confirmed by an original inventory or deposit inscription. Van Erp once assembled a three-tier umbrella or chattra using fragments and additions; the Indonesian conservation office later calculated that 42 per cent of the reconstructed stone was original under its definition and kept the assembly in a museum instead of mounting it. The 2024 UNESCO–ICOMOS monitoring team questioned a revived proposal to install a hypothetical umbrella, since a newly supplied silhouette could appear ancient without proof of its historic form. An empty chamber and absent umbrella are not gaps to be filled casually with a decorative “completion.” They are evidence limits at the most conspicuous point of the monument. [5][14]
Is the ascent a map of three realms?
Borobudur is often introduced as a diagram of kāmadhātu (desire), rūpadhātu (form) and arūpadhātu (formlessness): base, square narrative galleries and circular stupa decks. UNESCO's World Heritage statement uses that explanatory division, and it offers a memorable way of connecting structure with Buddhist cosmological vocabulary. It also risks making the later covered foot, four galleries and three circles sound like an entirely predetermined code whose key survives from the builders. The visible changes to the masonry already warn against that certainty. [1][3][19]
Researchers at Universitas Indonesia recently tested the conventional map against the actual sequence of reliefs, lattice stupas and Buddha iconography. Their published abstract reports that the three realms do not correlate systematically with every element they examined, and proposes a path, or mārga, toward Buddhahood and a dharmadhātu reading instead. That is a serious scholarly counterinterpretation, though an abstract is not the complete evidence for ruling out every traditional reading. What the building undeniably does is make ascent physical and narrative: a walker circulates beside tales of action and teaching, passes increasing numbers of Buddha images and comes to open circles with partly concealed figures. The architectural experience can sustain more than one theological account without any one account being treated as an original construction diary. [1][20][21]
Rain, stone and the architecture of drainage
The exposed galleries make Borobudur vulnerable in a way a roofed hall would not be. Rain falls on stone paving, enters joints and may move downward through fill and porous volcanic blocks. The ancient arrangement directed surface water from floors to jaladwara, sculpted gargoyle outlets, then toward lower levels and the hillside. Those outlets are not incidental grotesques: they move water away from relief-bearing walls and from the earth that carries a very heavy monument. Yet surface runoff could not remove everything; water also seeped between dry-fitted stones and through the andesite itself. Persistent moisture contributed to leaching, biological growth and weak underlying material. A gallery visitor can admire a relief only because such less visible engineering has repeatedly been attended to. [3][6][7][9]
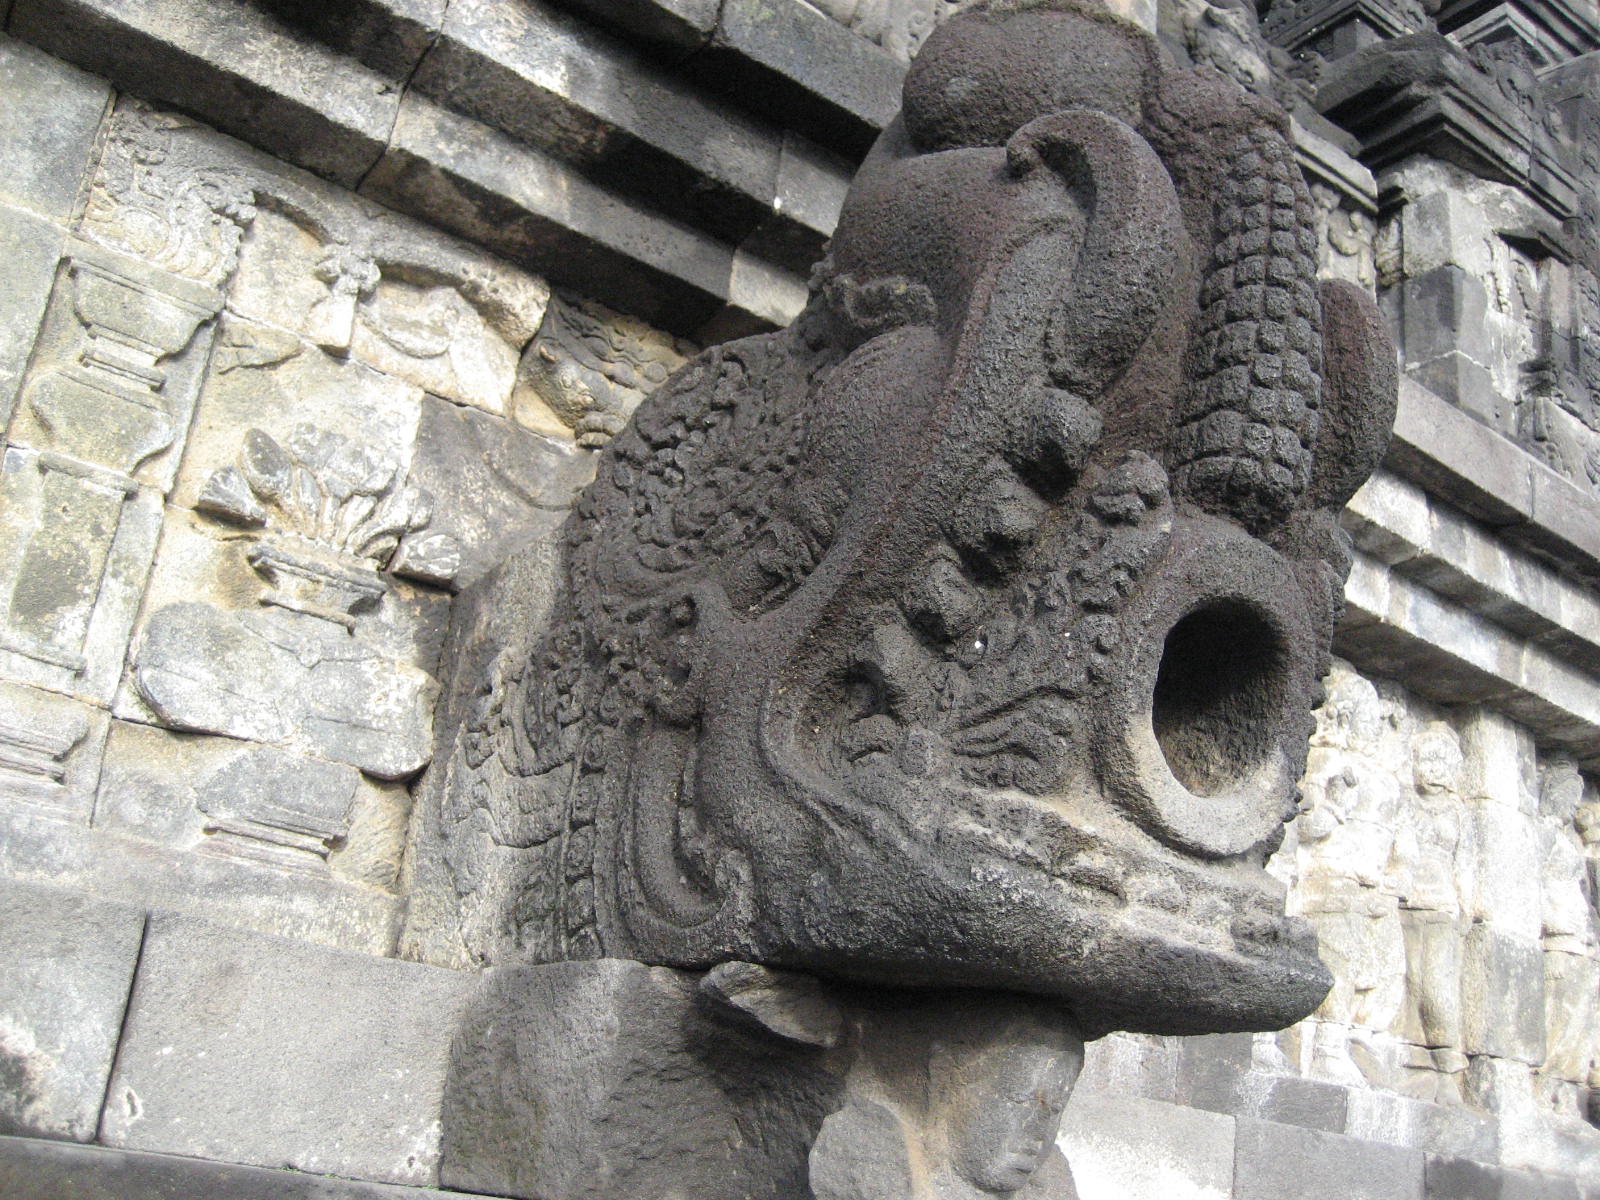
The shape of the stone tells the same story. Settled courses caused walls to lean, split or lose their original alignment. Concealed early courses and later encasement arose in part from builders' response to the hill's behaviour, though precise motives remain contested. In the twentieth century, saturated soil and poor internal drainage became a central restoration problem, not a marginal cosmetic concern. The UNESCO project introduced filter layers against the hill, water-resistant barriers, internal drains and pipes, concrete support in selected zones and lead/bitumen systems where water and newer cement might damage carving. Those materials are modern, but they serve the ancient architecture's need to remain stable in a wet tropical setting. The visible jaladwara and the largely hidden filters and pipes belong to different moments of that continuing fight with rain. [3][6][19]
Volcanic hazards also belong to the site, but “ashes preserved Borobudur” and “ash will inevitably dissolve its stone” are both too simple. The 2010 Merapi eruption deposited material that had to be cleaned from joints and drains. A conservation-office study of tested ash contact and andesite specimens found limited short-term change under those conditions, whereas acidic laboratory treatments were more damaging. The 2024 monitoring mission still treats volcanic, seismic, slope and climate risks as matters for preparedness. A bounded material experiment can change what is feared most, but cannot certify a centuries-old hill monument against all future eruptions. [10][14]
Javanese memory and the colonial clearing
The familiar phrase “rediscovered in 1814 by Raffles” obscures two different histories. During British rule in Java, Stamford Raffles commissioned H. C. Cornelius to inspect and clear the overgrown remains, a consequential step in colonial archaeological documentation. It was not the first time local people knew of the place. A fourteenth-century Javanese literary account names Budur among Buddhist sites, and a much later Babad Tanah Jawi tradition retains Barabudhur in royal memory. These textual witnesses cannot establish uninterrupted Buddhist use, but they do refute a picture of an unknown ruin suddenly bestowed on Java by an outsider's discovery. [3][17]
The conservation office observes that burial and vegetation may in some periods have protected stone from environmental fluctuation, even while collapsed and missing blocks made the monument difficult to understand. Opening it to view changed exposure. Cephas's photographs of the hidden foot, Dutch surveys and Van Erp's 1907–11 reconstruction gradually gave an increasingly complete visible outline. Van Erp used anastylosis: fragments were trial-fitted back into a plausible position, with new blocks added where stability required. Relief-wall replacement blocks were left blank, and their chisel traces can still differentiate a repair from an original carved panel. That difference is not a failure of appearance; it preserves the record that work was done. [8][9][12][17][22]
Colonial documentation also involved removal. A Borobudur Buddha head now held by the British Museum was taken from Java in the Raffles period. Its presence abroad makes the history of the monument's statues more complex than a simple account of stone loss through weathering. Museum study notes both Javanese volcanic material and artistic relationships beyond the island; such exchange does not justify treating the sculpture as an Indian copy, any more than the colonial transfer can be described as the local temple's own choice. The removed object and Cephas's photographs are different kinds of displaced evidence: one is physical fabric, the other a Javanese-made visual record of fabric concealed again at the site. [22][23]
What the twentieth-century restoration rebuilt
By the 1970s, the danger posed by seepage and unstable internal material required a far larger campaign. The Indonesian government and UNESCO organised technical research and a project that ran from 1973 to 1983. Walls and balustrades were recorded, dismantled and reassembled in selected square-gallery zones, while the stable upper circles were not wholly taken apart. As-built drawings and thousands of photographs now document this labour. The project sought to retain original exterior stones where possible while rebuilding hidden support and water control. It therefore made the stone image recognisable at the cost of introducing a substantial modern engineering layer behind it. [3][4][16]
Water control has continued after that campaign. In 2016 Indonesian conservators opened a leaking balustrade section to repair a defective waterproof barrier and reassemble its stones. Rain still penetrates seams despite the historic gargoyles, Van Erp's mortar and twentieth-century internal drains. This limited intervention shows why a major “restoration completed in 1983” is not the end of the monument's material history: stone and hill need surveillance and selective repair as exposure changes. [6][7]
Some present gallery widths and vertical relationships are consequently not identical to the first ninth-century arrangement. UNESCO's account says settlement of upper levels and the positioning required for stable reconstruction made first- and second-gallery passages slightly narrower in places. This is a precise reason to resist casual claims that a current measured walkway reconstructs the ancient pilgrim's bodily experience exactly. It also makes restoration part of architectural interpretation: a visitor moves through a historical intervention while looking at largely ancient reliefs. Authenticity here is not equivalent to never having touched a block; it depends on what was recorded, retained, distinguished and honestly explained. [3][8]
The documentary record is unusually rich. UNESCO's Memory of the World programme inscribed the Borobudur Conservation Archives in 2017 as an archive of photographs and as-built drawings; it did not separately relist the stone temple under that programme. Its 1983 French film Borobudur au-delà du temps preserves another witness to the late restoration campaign, with moving images of a monument then entering public view again. Contemporary university studies test laser scanning and photogrammetry as ways to document one gallery or wider conservation assets with measurable surface information. A point cloud cannot restore a missing ninth-century intention, but can help locate damage, compare stone positions and guide future care. Together, photographs by Cephas, early Dutch plans, Indonesian conservation drawings, film and digital measurements show how each recording medium witnesses a different condition of the same monument. [16][22][26][27]
An active monument under present pressure
The World Heritage status applies to Borobudur, Pawon and Mendut together, as the 1991 ICOMOS evaluation and the present UNESCO property record make clear. Tourism, pilgrimage and local economies interact with the stones and the protected setting. A 2024 UNESCO–ICOMOS mission judged the property's Outstanding Universal Value intact while documenting that several tourist-area works had advanced without the requested heritage-impact assessment. It also heard concerns about relocated vendors' livelihoods and neighbouring communities' changed access. Its recommendation for dynamic carrying-capacity management treats visitor flow as something to adjust to conservation conditions, not an immutable original number. The World Heritage Committee's 2025 decision then requested updated management, risk and visitor plans and further reporting by December 2027. These are current governance observations, not claims about how ninth-century ritual worked. [1][2][14][15]
The central chattra debate shows the relation between tourism and fabric at its sharpest. An umbrella would complete a familiar stupa silhouette in photographs, but an ancient roof ornament cannot be manufactured from visual expectation alone. The mission's authenticity concern and the conservation office's unmounted museum assembly keep uncertainty visible. Similarly, an access route that is convenient for tourist management can have material consequences for small traders and for local people who understand the temples as part of their own landscape. Stewardship of this architectural group is thus about stone drainage, visitor load, image-making and social access at once. [5][14][15]
How to look closely
From outside, separate the broad square foot from the four carved galleries and the three circular decks. At the east stair, follow a little of the relief route clockwise and compare the higher story wall with the lower outer balustrade. Find a place where a tree or building divides scenes within one panel; then look at a Buddha niche and ask how a changed hand position alters the repeated row. On an upper terrace, look through a lattice stupa rather than treating it as an opaque stone ornament. The central stupa remains closed and presently lacks a securely reconstructed umbrella. [3][5][11][12][13][21][29]
Compare a Cephas hidden-foot image with the covered base and a blank Van Erp replacement block with an original relief. A visible jaladwara marks the ancient route of rainwater; hidden filters and pipes mark twentieth-century care. Finally turn outward toward the hill and the aligned sites of Pawon and Mendut. The landscape, sculpture, walking path and engineering are not separate explanatory appendices. Together they make Borobudur a monument that asks its visitors to move through Buddhist narratives while standing on a hill whose stone history has never ceased to change. [1][3][6][8][12][17]
Fabric and Historical Clues
These visible forms help distinguish construction, narrative design and repair.
| Form or record | What it reveals |
|---|---|
| Reworked hill and enlarged foot | The monument was built around a changing natural core; the added base hides earlier narrative carving. |
| Roofless square galleries | A walking reader encounters story walls, opposite balustrades, sun and rain in repeating circuits. |
| Cephas hidden-foot photographs | Nineteenth-century Javanese documentation preserves scenes mostly enclosed behind ancient masonry. |
| Directional Buddha niches | Repeated figures and changed gestures organise square-gallery sides without individual name inscriptions. |
| Openwork upper stupas | Perforated stone partly screens 72 Buddha images below a larger closed central stupa. |
| Jaladwara and concealed drains | Ancient surface outlets and twentieth-century subsurface systems address different water paths. |
| Blank replacement relief blocks | Van Erp’s distinguishable new stones reveal repair rather than passing as invented ninth-century pictures. |
Watch: Borobudur and its Restoration
Official UNESCO films are linked at their original records; preview photographs are separately licensed.
Borobudur au-delà du temps
UNESCO Archives · 1983 French documentary recording the monument and restoration; archive access may require UNESCO video-on-demand login.
Editorial image preview: Kassian Cephas, source; Public domain. Film footage and film thumbnails are not reproduced.Borobudur Temple Compounds
UNESCO World Heritage Centre · official property film and context.
Editorial image preview: Zaenulihsan91, source; CC BY-SA 4.0. Film footage and film thumbnails are not reproduced.Frequently Asked Questions
It was built within later eighth- and earlier ninth-century Central Javanese Buddhist culture. No surviving Borobudur foundation inscription proves one exact starting year, finishing date or named patron. [1] [18] [19]
No secure contemporary document identifies a named master architect. The commonly repeated name Gunadarma is not established by a Borobudur construction inscription. [18] [19]
The standard conservation tally is about 1,460 narrative panels, including 160 Karmawibhaṅga panels on a largely concealed original foot. [3] [4] [12]
An enlarged lower foot covered the early panels while the monument was being built. Structural and religious explanations have both been proposed; no surviving original decree settles the motive. [3] [12] [19]
The standard original tally is 504: 432 in square-gallery niches and 72 enclosed in lattice stupas on the circular decks. Not all survive intact. [3] [4] [29]
When opened, its chamber was empty. A lost reliquary and deliberate emptiness remain competing interpretations without an original deposit record. [5] [14]
That is a conventional three-realm reading used by UNESCO, but the exact correlation of every level, relief and image with the realms is disputed in newer scholarship. [1] [20] [21]
British-era clearing and inspection were consequential, but Javanese textual memory and local knowledge predated the colonial documentation. “Rediscovery” cannot erase that history. [3] [17]
The 1991 World Heritage property is the Borobudur Temple Compounds: Borobudur, Pawon and Mendut together. The conservation archive has a distinct 2017 Memory of the World inscription. [1] [16]
References
- UNESCO World Heritage Centre, “Borobudur Temple Compounds”. View source
- ICOMOS, 1991 advisory evaluation of the Borobudur Temple Compounds. View source
- UNESCO, The Restoration of Borobudur, 2005. View source
- Balai Konservasi Borobudur, “Internalisasi Pelestarian Candi Borobudur”. View source
- Balai Konservasi Borobudur, “Stupa Candi Borobudur”. View source
- Balai Konservasi Borobudur, “Pemugaran Van Erp: Pengendalian Air”. View source
- Balai Konservasi Borobudur, “Penanganan Kebocoran Dinding Candi Borobudur 2016”. View source
- Balai Konservasi Borobudur, “Prinsip Anastilosis pada Pemugaran Van Erp”. View source
- Balai Konservasi Borobudur, “Kondisi Candi Borobudur sebelum Pemugaran Van Erp”. View source
- Balai Konservasi Borobudur, “Kajian Pengaruh Abu Vulkanik terhadap Batu Candi Borobudur”. View source
- Balai Konservasi Borobudur, “Budaya Masyarakat Jawa Kuno”. View source
- Hariani Santiko, “Identification of Karmawibhaṅga Reliefs at Candi Borobudur,” AMERTA 34(2), 2016. View source
- Hari Setyawan, study of timber-roof forms in Borobudur reliefs, Berkala Arkeologi, 2022. View source
- UNESCO–ICOMOS, 2024 reactive-monitoring mission to the Borobudur Temple Compounds. View source
- UNESCO World Heritage Committee, Decision 47 COM 7B.74, 2025. View source
- UNESCO, “Borobudur Conservation Archives,” Memory of the World. View source
- Panggah Ardiyansyah, study of Barabudhur in Babad Tanah Jawi, Berkala Arkeologi. View source
- Jeffrey Roger Sundberg, “Considerations on the dating of the Barabudur stūpa,” BKI 162(1), 2006. View source
- Jacques Dumarçay, 1973 EFEO construction analysis. View source
- So Tju Shinta Lee, Agus Aris Munandar and Lilawati Kurnia, “Re-examining the Division of Candi Borobudur”, 2025 abstract. View source
- Pascale Dollfus and François Jacquesson, “Cycles narratifs de Borobudur,” ODSAS French research catalogue. View source
- Rijksmuseum, Kassian Cephas Borobudur photographic record. View source
- British Museum, Silk Roads guide with Borobudur Buddha-head provenance. View source
- G. Thanikaimoni, “Palynological investigation on the Borobudur monument,” BEFEO 72, 1983. View source
- H. Murwanto and colleagues, “Borobudur monument stood by a natural lake,” The Holocene 14(3), 2004 abstract; and Jacques Dumarçay, “Un lac autour du Borobudur?”, 2003. View source
- Universitas Gadjah Mada, plant-motif thesis, gallery photogrammetry thesis and Lidar/heritage-management thesis, repository abstracts. View source
- UNESCO Archives, Borobudur au-delà du temps, 1983 documentary record. View source
- Dewi Fatimah Adzir Maulana and Chaidir Ashari, study of Queen Māyā in Borobudur Lalitavistara reliefs, AMERTA 43(2), 2025. View source
- UNESCO, Buddha-gesture photographic plates in The Restoration of Borobudur, pp. 59–60; Balai-linked western dhyāna gloss. View source
- So Tju Shinta Lee and Agus Aris Munandar, “Pemaknaan ajaran paramita pada relief Jātakamālā,” Berkala Arkeologi 42(1), 2022. View source
- Jan Fontein, Entering the Dharmadhātu: A Study of the Gandavyūha Reliefs of Borobudur, Brill, 2012 publisher record and contents. View source