


 by Tom Gurney
Tom Gurney BSc (Hons) is an art history expert with over 20 years experience
Email: tomgurney1@gmail.com / Phone: +44 7429 011000
A material shaped by surfaces, joints and supports
Glass encloses architecture without necessarily hiding it. It can admit daylight, carry painted figures, reflect a room, blur a street or form a substantial wall of cast units. These effects are not different names for transparency. A coloured church window, a mirrored gallery, an insulating window and a suspended glass façade each combine the material with a particular arrangement of surfaces, edges, joints and supports. Understanding those arrangements explains why visually similar panes can belong to very different buildings. [2], [7], [11], [21], [22], [23]
Its history is consequently more than a progression towards larger, clearer sheets. Glassmaking changed the supply of architectural components, while timber, masonry, iron, steel and reinforced concrete changed how those components could be held. Heating, ventilation, shading, painting and conservation gave glass further purposes. Even where the supporting apparatus seems to disappear, it has not become unnecessary: the apparent lightness of a glass enclosure often depends on considerable construction hidden at its boundaries. [1], [2], [13], [14], [18]
At a Glance
- MaterialGlass is a non-crystalline solid; ordinary architectural glazing commonly uses soda-lime glass. [1], [2]
- AppearanceClear, tinted, painted, patterned, reflective and translucent glass perform different visual jobs. [7], [8], [9], [21]
- MakingCrown, cylinder, drawn sheet, polished plate and float describe different forming or finishing routes. [1]
- Float glassA continuous ribbon forms on molten tin before controlled annealing and cutting. [1], [2], [33], [38]
- AssemblyPane, edge, seal, spacer, came, bar and frame contribute to the complete enclosure. [7], [23]
- Coloured windowsBulk colour, fired paint, silver stain and metal leading are distinct techniques that can be combined. [7], [8], [9]
- StructureGlass can carry component loads, but a glass façade need not carry the building. [2], [17], [18], [19]
- Light and heatVisible transmission, solar heat gain and heat transfer under a temperature difference are separate measures. [21], [22], [23]
- PreservationGlass, applied paint, joints and surrounding structure can deteriorate independently. [7], [9], [30], [31], [32]
- RecoveryRepair, intact component reuse, remelting rejects and recycling a bonded assembly are not equivalent. [2], [27], [29]
Contents
- A solid with many recipes
- Making a pane is not making a window
- Crown, cylinder, drawn sheet and polished plate
- Float glass and industrial transfer
- Roman glazing: light, warmth and incomplete remains
- Early medieval colour, trade and local working
- Colour, painting and silver stain
- Leading, bars and the surrounding opening
- American ornamental glazing beyond the cathedral
- Mirrors: glass that returns the room
- Conservatories and the cost of an artificial climate
- The Crystal Palace: assembly, daylight and overheating
- The shopfront: display and the street
- Taut's Glashaus: coloured experience, not a neutral box
- Curtain walls and the skeleton behind the glass
- The Louvre Pyramid: a glazed entrance and underground space
- Annealed, strengthened, laminated and insulated
- Daylight, solar gain and heat transfer
- Two skins and changing states
- Reflection, privacy and the visible interior
- Birds and apparently open space
- Hollow blocks, solid cast units and glass fins
- Strength, edges and the importance of contact
- Cast glass in realised architecture
- Glass as a civic image medium
- Repair, intact reuse and remelting
- Deterioration belongs to the whole enclosure
- Protective glazing and architectural setting
A solid with many recipes
Ordinary soda-lime glass combines a silica-based network with ingredients that help melting and stabilise the resulting material. Silica, soda and lime describe functions within a recipe, not a universal architectural formula. Borosilicate, lead-containing, aluminosilicate and specialist silica glasses form other families. Borosilicate's lower thermal expansion gives it different thermal-shock behaviour, not an unconditional guarantee against damage. Working ranges and properties also vary within a family with the exact recipe. Calling everything glass does not mean that a window sheet, a massive optical block and a specialist heat-resistant component can be substituted for one another. [1], [2]
Glass is amorphous: it lacks the regularly repeating crystalline arrangement characteristic of a crystal. It nevertheless behaves as a solid at ordinary building temperatures. Its transition and softening through a range of temperatures matter in the furnace, where forming and cooling are controlled. They do not make an old window a liquid slowly pouring towards its sill. A 2018 study by Ozgur Gulbiten, John C. Mauro, Xiaoju Guo and Olus N. Boratav, examining a representative medieval Westminster Abbey glass composition, concluded that its viscous flow is imperceptible on human timescales. [1], [2], [3]
Uneven historic panes therefore require a different explanation. Forming methods, cutting, surface contact and later replacement can produce variations in thickness and optical distortion. Composition and thermal history influence glass behaviour, but neither establishes visible centuries-long sagging. A thick lower edge is not evidence that a once-uniform window flowed downwards after installation. It may be part of the pane's manufacture or positioning, and its significance depends on the particular object rather than a popular story about all medieval glass. [1], [3], [4], [5]
Nor does an amorphous structure require a colourless appearance. Iron and other constituents in raw materials can tint glass; deliberate colourants alter it further. Bubbles, inclusions, surface texture, applied paint and coatings affect what light reaches the viewer. Glass-ceramics introduce deliberately formed crystalline phases into a glassy material, making another distinct family. The word transparent describes an optical effect, not the entire chemistry or every possible member of the glass family. [1], [2], [5], [21]
Making a pane is not making a window
Glass production separates operations that a finished sheet conceals. Ingredients and cullet are prepared; the batch is melted and refined; the material is formed; stresses are controlled through annealing; and the resulting sheet or object is inspected and cut or finished. Improving one operation does not automatically solve the others. A flat surface, a clear body, an accurately sized edge and a suitable stress state are different achievements. [1], [2]
Raw materials and furnaces belong to this architectural history. Silica purity, iron content and particle distribution influence colour, bubbles and uniformity. Continuous regenerative tank production increased the scale available from the repeated cycle of pot melting, refining and working. Refractories, chemical supplies and reliable handling supported longer operation and more consistent output. The apparently neutral sheet delivered to a building emerged from fuel, materials, industrial equipment and labour, not from any sand melted indiscriminately. [1]
Japan's flat-glass history demonstrates the importance of these networks. Supplies crossed national boundaries, and war disrupted ingredients and redirected production towards military transport. Later industrial improvements reduced historical energy consumption per tonne through better furnaces, insulation, control and scale. That manufacturing change is not the same as a reduction in a building's heating demand, still less a present-day life-cycle carbon figure for every pane. Production, transport, installation and occupied use are different parts of the material's history. [1]
Architectural glazing begins where production meets the opening. A pane needs edges, restraint, weather joints and a supporting surround; some assemblies also need intermediate bars or cables. Sheet dimensions affect subdivisions, but the weight and wind demands of larger areas must still reach something capable of carrying them. An opening filled with glass is therefore not a single-material object. Its lightness can be visual while its physical dependencies remain substantial. [2], [7], [13], [14], [18]
Crown, cylinder, drawn sheet and polished plate
Crown making opens a hot blown form and spins it into a disc. The sheet is cut from that disc, whose centre and radial character can influence the usable pieces. Hand-cylinder manufacture follows another geometry: the ends of a blown cylinder are removed, its side is slit, and reheating allows it to be opened into a sheet. Both involve blown forms, but a spun disc and an opened cylinder do not produce identical surfaces or constraints. [1]
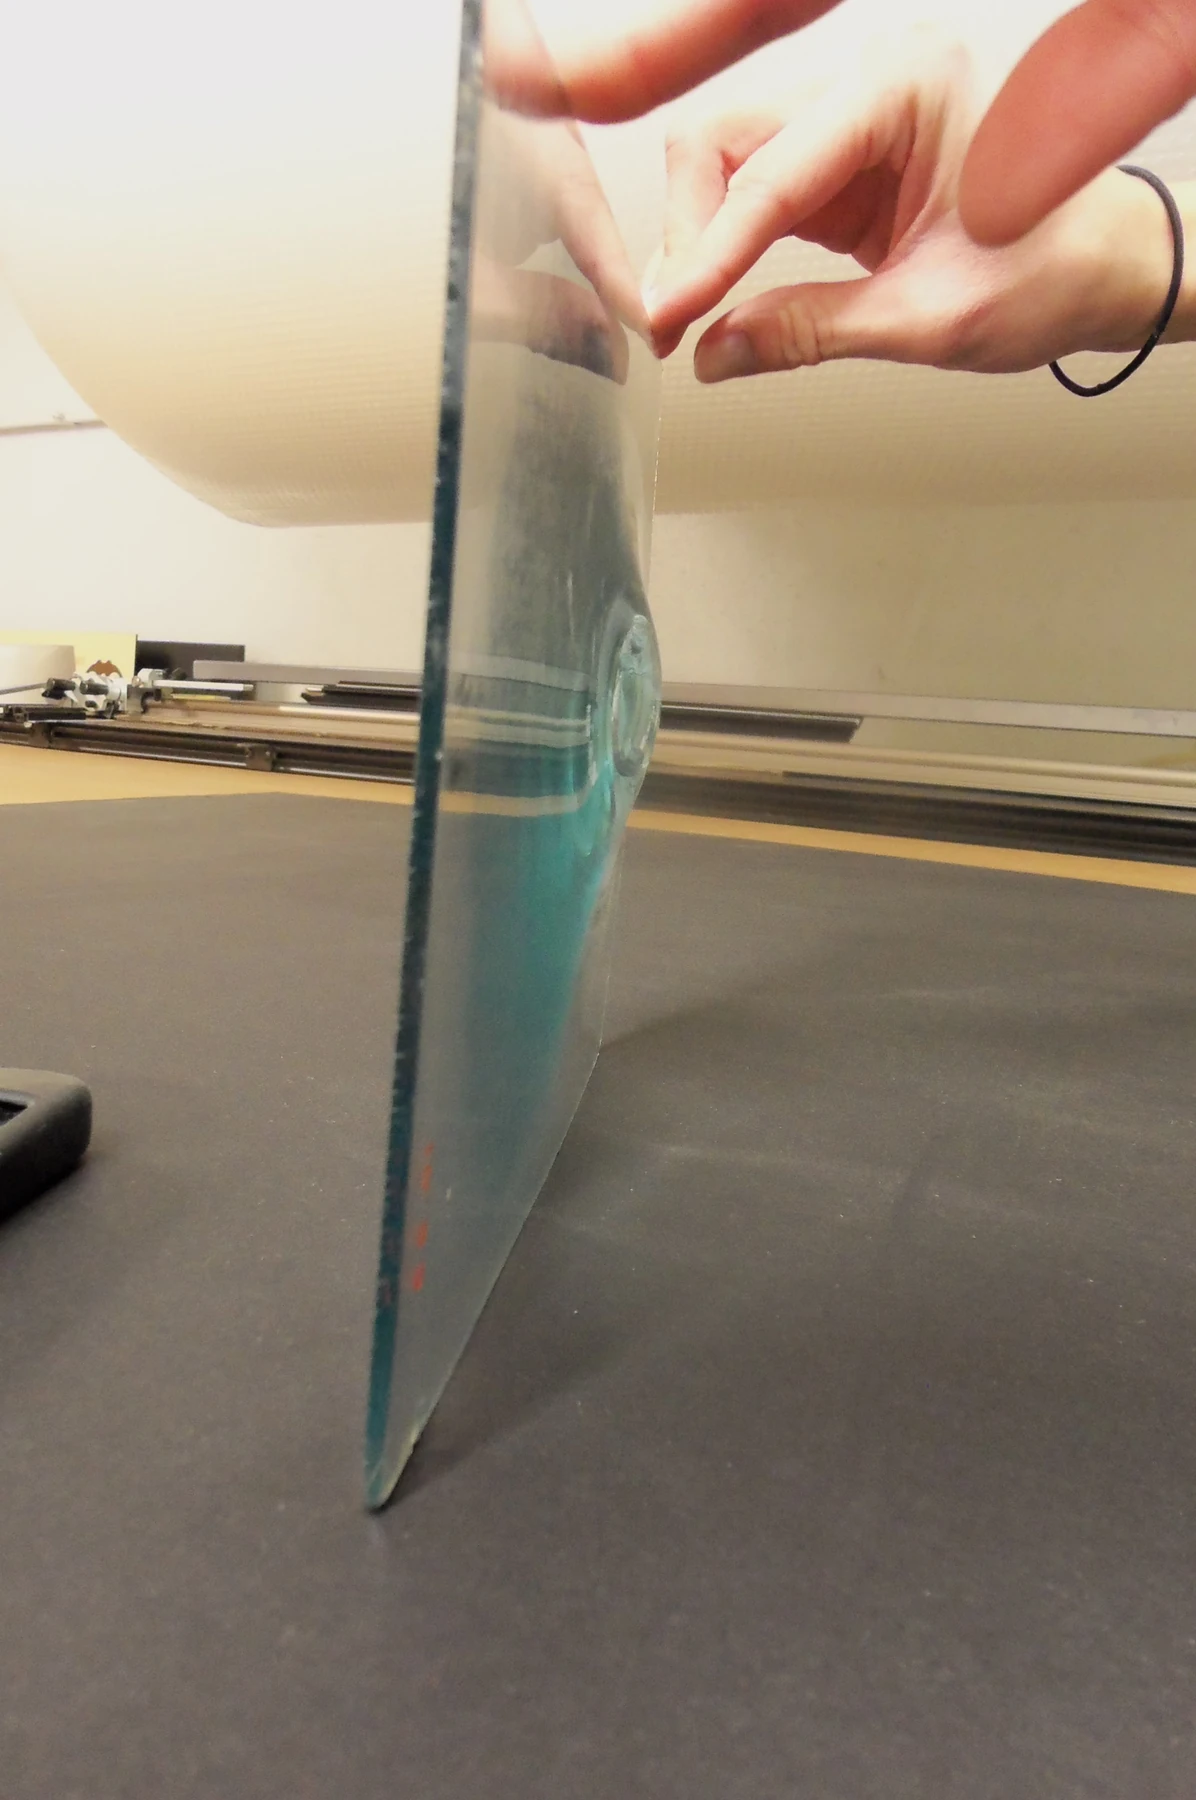
Mechanisation did not always mean abandoning that geometry. Machine-cylinder production used compressed air and lifting to make the cylinder, yet still required its subsequent opening. Direct sheet-drawing systems instead drew glass continuously from the melt. Fourcault and Pittsburgh arrangements drew vertically; the Colburn route bent the ribbon towards a horizontal annealing path. These distinctions explain why mechanised cylinder glass should not be treated as merely another name for continuous drawn sheet. [1]
Rollers offered further possibilities. They could impart pattern or incorporate wire, producing surfaces that scatter light or emphasise texture rather than clear vision. Contact and uneven stretching could also leave optical irregularities in a nominally clear sheet. Patterned glass may illuminate a room while reducing a recognisable view; translucency is not the same as complete opacity. Wire's presence, meanwhile, does not by itself establish a contemporary safety classification or promise that a pane will remain harmless when broken. [1], [21]
Polished plate depended on finishing as well as forming. Grinding made surfaces flatter; progressively finer polishing reduced the remaining roughness. These operations were separate from annealing and from producing the original mass of glass. Plate is therefore not adequately explained as any unusually thick window sheet. The labour and equipment needed to create an optically smooth surface affected what could be supplied for display, mirrors and architectural openings. Float production later offered a different way of achieving a flat surface without that same grinding-and-polishing sequence. [1]
Historical processes overlap. Bubbles, waviness and edge marks can suggest how a pane was made, but a single feature rarely establishes its date. Elongated bubbles occur in more than one early window-glass category, and later makers could deliberately produce an old-looking effect. Context, surfaces, edges and the building's alterations must agree before an irregular pane becomes secure chronological evidence. Optical character is worth understanding without turning every distortion into a certificate of antiquity. [4], [5], [7]
Float glass and industrial transfer
In float manufacture, molten glass forms a continuous ribbon on a bath of molten tin. Density, surface and interfacial effects help produce the surfaces, while traction and edge control regulate the ribbon's dimensions. Glass subsequently passes through controlled annealing before inspection and cutting. Forming flat glass on tin and relaxing stress are distinct operations: the bath does not make every pane one inevitable thickness, and a smooth surface does not remove the need to control cooling. [1], [2], [38]
The controlled atmosphere over the bath limits tin oxidation and related defects. That enclosed industrial environment matters as much as the familiar image of glass floating on metal. Reliable continuous output required coordination between melting, bath control, ribbon handling and annealing, rather than an isolated successful sample. Pilkington's historical account describes development beginning in 1952, a production-line decision in 1955, uniform manufacture in 1958 and the public announcement on 20 January 1959. Those are different milestones, not interchangeable invention dates. [1], [33]

Text alternative for the diagram
Original forming-route symbols, not measured equipment, a complete factory flowchart or a dated museum reconstruction. Grinding, polishing, annealing and strengthening are separate operations.
- Different routes form different sheets
- Conceptual — not measured
- Crown disc
- Spinning opens a blown form; cutting follows the disc geometry.
- Opened cylinder
- Slitting and reheating open a cylinder into a sheet.
- Float ribbon
- A continuous ribbon forms on a controlled molten-tin bath.
Research teams, plant investment and licensing spread the process. In Japan, float permissions in 1964 preceded initial lines opening in 1965, 1966 and 1969. Imported bath technology and training operated alongside locally developed foundations, furnaces, handling and later thick-sheet work. The history is one of industrial transfer and adaptation, not a lone invention arriving as a completely finished building material everywhere at once. [1], [33]
Earlier Japanese experience had already involved international systems. The Shinagawa sheet-production venture of 1876 failed; hand-cylinder manufacture at Amagasaki in 1909 used Belgian technology. Libbey-Owens-licensed Colburn production began at Wakamatsu in 1920, and Amagasaki converted to Fourcault manufacture in 1928. Changes to furnaces and material supply were necessary partners to changes in the forming machine. Thick-sheet transport and later automotive and electronic demand also influenced what factories developed. [1]
Direct drawing continued beside float while it retained useful thin-sheet markets. Its eventual replacement in that Japanese account was a transition, not instant worldwide extinction in 1959. Extrusion into a constant-section profile or tube is another shaping route, and casting a thick three-dimensional object poses different problems again. A technology well suited to extensive planar sheets does not define every possible architectural glass component. [1], [2]
Roman glazing: light, warmth and incomplete remains
Evidence for Roman window glass appears by the middle of the first century AD. That chronology concerns glazing and should not be borrowed indiscriminately from the history of blown vessels. Roman windows could admit daylight while enclosing a heated interior, yet their optical character need not resemble a modern clear sheet. Ancient references to light-transmitting material also require care: specularis could mean mica or gypsum rather than glass. A translucent opening was not automatically a glass window. [4]
The Roman bath at Asine in Argolis offers a particularly revealing assemblage. Dan Ingemark's study distinguishes 85 fragments with contrasting matt and glossy faces from 38 with two glossy faces, 123 fragments altogether. Nineteen tiny splinters belong to one pane, immediately showing why the total is not a count of windows. The bath survives largely below opening height, and later military rebuilding further limits reconstruction of its glazing arrangement. Surviving material and a complete original window are very different things. [4]
Matt/glossy surfaces have often been associated with glass worked against a support; double-glossy panes can relate to cylinder-blown manufacture. Even the familiar explanation of simply pouring glass into a tray is contested. Experimental reconstructions have considered gathering, pressing, reheating and pulling as alternatives. Marks on a cooled fragment record contact and working, but do not provide an eyewitness account of the ancient workshop. Bubble shape, thickness, edges and excavation context have to be considered together. [4]
In a bath, glazing could combine light, warmth and blurred visibility. It need not offer an unobstructed view to justify its use. Comparative evidence includes multipane arrangements in wood or metal and glazing associated with mortar, but these possibilities do not establish an intact Asine sash. A reconstruction can help explain enclosure while remaining a reconstruction. Neither the fragments nor modern local weather supply a measured Roman indoor temperature or a present-day performance rating. [4]
The later double-glossy material suggests replacement following damage to earlier glazing, although colour, dating and deposition limit the certainty of that sequence. Ingemark favours earthquakes as an explanation for the bath's damage, but window and hypocaust failures cannot securely be synchronised or assigned to a particular event in 365 or 396. One heated sherd does not establish a widespread fire. Repair, abandonment and collection for remelting also shape what survives, so an excavation is not a complete census of glass originally installed. [4]
Early medieval colour, trade and local working
At Sous-le-Scex in Sion, fragments from a fifth- or sixth-century church preserve a different use of glazing. The recovered 406 pieces do not form an intact window. A chemical study of selected material identifies predominantly soda-lime-silica glass consistent with natron-based fluxing and compares its composition with Levantine I glass. That resemblance supports movement of raw material or products across regions; it cannot identify an individual factory with certainty. [5]
Lead, cobalt, copper and antimony in some samples are consistent with coloured glass or tesserae entering recycled batches. Natural iron tint and deliberate colouration are not the same phenomenon. Blue and red marbling may combine separately made glasses with different copper states, while the exact opaque-red phase remains unresolved. The fragments establish that colour belongs to the material history of early glazing, not solely to the later painting of medieval figures. [5]
Surface contrast leads the researchers to favour casting for much of the Sion material, though early cast-versus-cylinder criteria remain disputed. A polished-rock working surface is one proposed explanation for a smooth face without sand impressions; it is not a recovered workshop floor. Cutting and grozing shaped cooled glass into triangles, quadrangles and curved pieces. Their variation suggests individual working rather than a completely uniform stencil system, while the original dimensions and complete designs remain unknown. [5]
Green and yellow finds predominate in the excavated apses, while blue, green-blue and marbled pieces are more abundant in annexes. A find location nevertheless need not be the pane's precise original position. No associated frames establish the complete assembly. Leaded construction is possible, yet the analysis did not demonstrate cames, leaving other arrangements open. Nearby glassworking residues also differ chemically from the church panes. A local workshop's existence does not prove that it produced this glazing: imported finished pieces and local working of imported raw glass or cullet remain plausible alternatives. [5]
Glastonbury provides complementary workshop evidence. The University of Reading's interpretation connects five furnaces, crucibles, waste and glass finds with late seventh- or early eighth-century activity. Its 262 mixed artefacts are not 262 panes. Analysis suggests reuse of Roman glass, while furnace construction incorporated Roman building material. Remelting available glass is different from producing all of its original ingredients locally. Association with King Ine's church and itinerant craftsmen is proposed rather than certain. [6]
These examples complicate a simple ancient-to-medieval break. Recipes and working methods could continue while colour and geometric arrangements gave glazing new architectural emphasis. Imported material could acquire a local shape; recovered glass could acquire a new use. Production, trade, recycling and installation are separate activities, and the geography of one does not necessarily establish the geography of the others. [5], [6]
Colour, painting and silver stain
Stained glass is an encompassing architectural term, not a statement that every piece was altered by one staining process. Colour may belong to the glass body. Fired vitreous paint can add contours, washes and pictorial detail to that substrate. Silver stain supplies yellow tones; enamelling and subsequent cold-working offer other ways of altering appearance. A window can combine different effects with pieces held in metal leading, while a small roundel can carry a complex scene on one colourless disc. Coloured, painted, stained and leaded describe different aspects of the object. [7], [8], [9], [10]
Glass painting works with transmitted illumination rather than behaving exactly like opaque paint on a wall. Painters may use both faces, combining contour and wash with the substrate's colour. Scratching or stippling can remove parts of a wash to create highlights; the amount and distribution of paint control tonal relations. The apparent depth also changes with glass thickness, painting on opposite faces and the character of the light behind it. The material is an active part of the image, not merely a neutral backing. [9]
Around 1500, small cabinet panels encouraged fine modelling suited to close viewing. They occupy another visual world from figures high in monumental church openings. Church and cloister, civic building and private interior offered different distances, light and purposes. A drawing could guide a glass painter without determining every result: cutting, leading and free modelling required choices. Translation into glass was creative work shaped by material constraints, not simply a mechanical reproduction of an artist's paper design. [8], [9]
The Getty's Archangel Michael Vanquishing the Devil, made by an unknown artist about 1530, makes that distinction tangible. Colourless glass, vitreous paint and silver stain carry the image on a single disc. Its composition follows a 1510 woodcut by Jacob Cornelisz van Oostsanen, but the glass painter added an expansive landscape and used picked-out and stippled effects. The object transforms a printed composition through light and material rather than presenting a miniature mosaic of bulk-coloured fragments. [8], [10]
Other panels demonstrate different relationships. The Getty exhibition's Reims Seraph, dated about 1275–1299, uses black painted facial detail; the Virgin and Child attributed to the Master of Klosterneuberg, about 1335, combines painted lines with yellow-stained haloes. A Saint John, possibly South German and dated about 1420, survives from a larger Crucifixion composition. Its fragmentary state matters: an isolated museum figure does not necessarily reproduce the window's original narrative, scale or surrounding illumination. [8]
Leading, bars and the surrounding opening
A leaded panel is an assembly of glass pieces and metal joints, not an unsupported picture that happens to be transparent. Many cames have an H-shaped section, with flanges holding the pane edges and a central web between them. Soldered intersections, ties, reinforcing bars, sealing materials and an outer frame contribute to its behaviour. Pattern affects stiffness: lines can form hinge-like weaknesses rather than turning all pieces into a uniformly rigid sheet. The visible drawing and the physical construction intersect. [7]

Text alternative for the diagram
Original conceptual came, panel and support relationships. Not an alloy identification, a copied historic window or a repair specification.
- A leaded window is an assembly
- Conceptual — not measured
- Came section
- Flanges hold glass edges; a central web separates them.
- Panel joints
- Intersections and pattern affect how a panel behaves.
- Bars and ties
- The panel connects to support bars and its surrounding frame.
Metal choice also affects design. Softer lead accommodates a different range of shapes from more rigid zinc or copper systems. Stiffer cames helped linear Prairie compositions use fewer support bars, while zinc's rigidity made curved work less easy. Surface finishes can disguise the underlying metal. Even apparently pure historic lead was not necessarily more durable than came with trace alloying constituents. A window's appearance alone cannot reveal all the material choices within its network. [7]
Bars, frames and architectural finishes alter the effect of coloured light. Darkened metalwork, noted in the conservation history of Chicago Cultural Center's glazed dome, can change the balance between glass and structure; reinforcing shadows can become part of the image. Natural-light orientation and viewing direction matter too. Some opalescent work was intended to be read from outside as well as inside, drawing on reflection as well as transmission. The window belongs to the opening and room, not only to the artist's arrangement of coloured pieces. [7]
This relationship becomes especially clear overhead. A coloured laylight or dome may sit beneath a separate weather skylight, with each layer doing a different job. The lower glass offers luminous imagery while the upper enclosure sheds weather. Covering the upper skylight or inserting a suspended ceiling can remove changing daylight even when the decorated lower glazing physically survives. Preserving the pieces alone does not necessarily preserve the architectural experience. [7]
French terminology retains some of these distinctions. Vitrail refers to artistic or historic glazing within its setting; a double-verrière can denote an additional protective glazed layer rather than another version of the original artwork. In Spanish technical writing, context is equally important: laminados o impresos can refer to rolled or patterned sheet, while glass bonded through plastic interlayers is a different laminated composite. Translating both into one familiar English product would erase their different manufacture and behaviour. [21], [32]
American ornamental glazing beyond the cathedral
Decorative glazing was never confined to high church windows. Doors, sidelights, fanlights, ceilings and domestic interiors accommodated it at different scales. In colonial English America, early production ventures faced technical and managerial difficulties and much glass was imported from England. Clear glazing in Puritan churches reflected opposition to religious imagery as well as ornamental glass's cost. That local history does not establish one attitude shared by every Protestant community in every period. [7]
The Bolton glazing at St Ann and Holy Trinity in Brooklyn belongs to important American work of the 1840s. Gibson supplied glass ceilings for the United States Capitol's House and Senate chambers in 1859. Later nineteenth-century production expanded around metropolitan studio and supply networks, especially in central and northeastern regions. Windows and ceilings joined architecture, patronage and workshop manufacture without sharing a single medieval revival programme. [7]
John La Farge and Louis Comfort Tiffany experimented with opalescent glass in the 1870s, with La Farge credited with earlier incorporation into windows. Tiffany's naturalistic imagery, Charles Connick's medieval revival and Prairie geometry show different ways of using the medium, not three necessary stages through which every window passed. Opalescence, line and transmitted colour supported distinct visual ambitions. Neither production technology nor a named studio prescribed one inevitable architectural style. [7]
Around 1900, mail-order designs extended ornamental glazing beyond exceptional commissions. Standardised distribution could coexist with hand assembly and decorative variation. Lead-silhouette glazing even reversed the normal emphasis by making cut metal a prominent design against glass. Wider supply did not mean that every household could afford every window, but it changed the relationship between decorative material, catalogue and building. [7]
Dates on buildings and windows need not coincide. A donor inscription may commemorate donation rather than manufacture, and glazing can be installed later or relocated. Came styles could also imitate earlier work. The absence of a studio signature does not by itself rule out its authorship. A room that seems stylistically unified may contain successive campaigns of glass and support. Its material history is therefore richer than assigning every visible component to the date above the doorway. [7]
Mirrors: glass that returns the room
A mirror combines a glass support with reflective layers and protection. Its architectural job differs from that of a clear pane: rather than principally revealing what lies beyond, it returns light and space towards the viewer. A mirrored surface can make an enclosure seem more expansive while emphasising the viewer's position within it. The glass substrate, reflective material and surrounding arrangement jointly create that effect. [11], [21]
At Versailles, Hardouin-Mansart's Hall of Mirrors replaced Le Vau's weather-exposed terrace between 1678 and 1684. Seventeen mirrored arcades face seventeen windows, with 357 mirrors joining reflected views to incoming light. This was an architectural organisation of reflection, not the application of a modern uniform float sheet to a seventeenth-century room. The custodian presents mirror manufacture as a challenge to Venice's dominance in luxury production; material display and political prestige reinforce one another. [11]
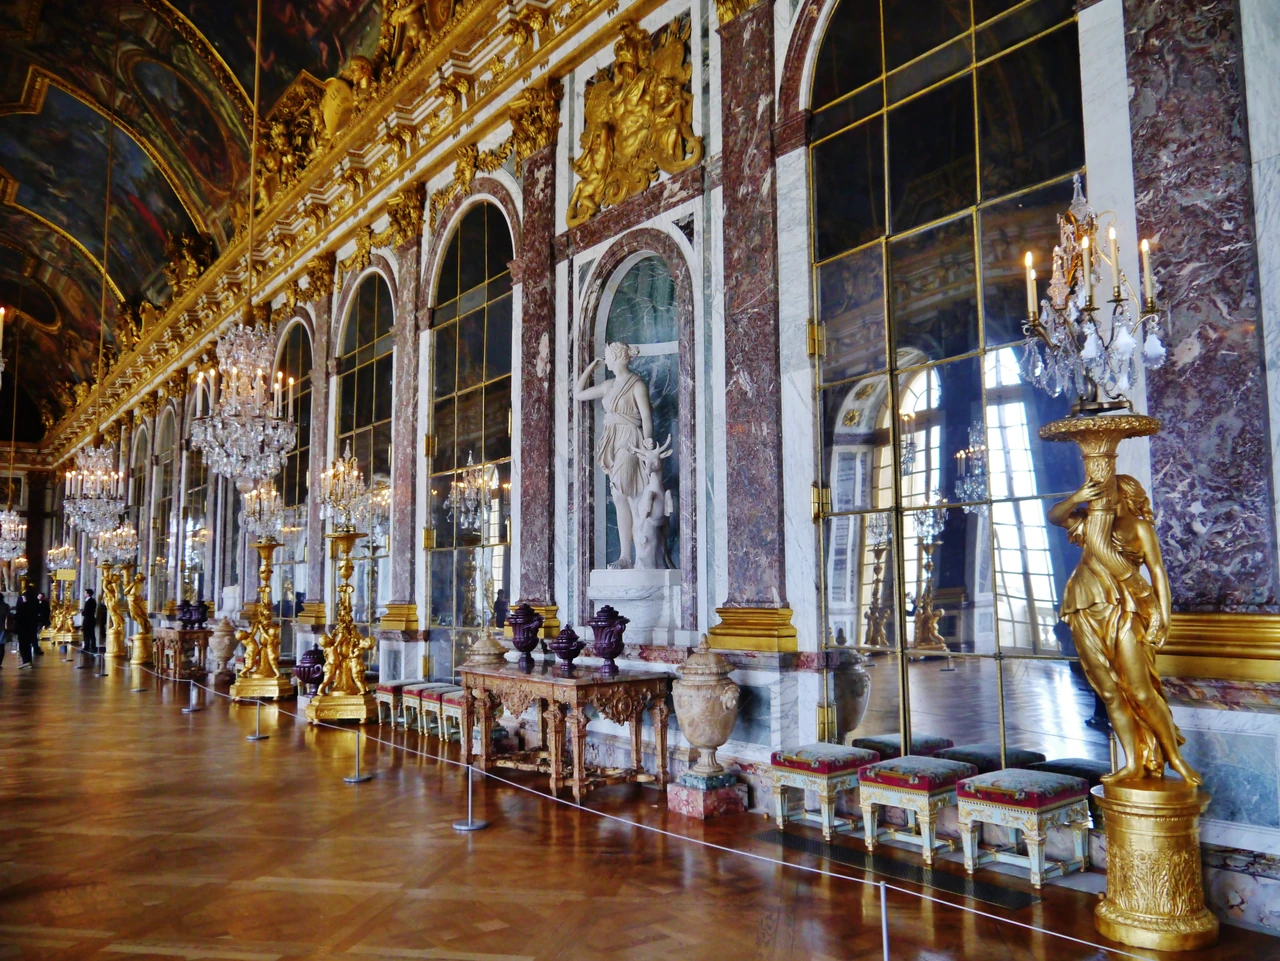
Ordinary passage, waiting and encounters occupied the gallery alongside exceptional ceremonies. The room's effect belonged to those uses as well as grand state occasions. Its lighting has also changed: some chandeliers installed in 1980 were removed in 2025, and recreated torchères are not untouched seventeenth-century fittings. Today's reflections emerge from historic surfaces, restoration and altered illumination, rather than a completely preserved Louis XIV lighting arrangement. [11]
Conservatories and the cost of an artificial climate
Glasshouses admitted the light needed by plants while attempting to reproduce conditions far from their native environment. Their glazing worked with heating, ventilation, shading, cultivation and service routes. A transparent shell alone could not supply that climate. Horticultural glass architecture consequently offers an early demonstration that daylight and environmental control are related but different tasks. Conditions acceptable or desirable for plants might also differ from comfortable conditions for a crowd of people. [12], [13]
Chatsworth's Great Conservatory was completed in 1840 after four years of work. Its tropical interior depended on eight underground coal-fired boilers, hot-water pipes and associated fuel and flue arrangements. Carriage routes and a gallery shaped access to the plants while much of the heating apparatus remained less conspicuous. The expansive glass view concealed service infrastructure rather than eliminating it. [12]
The conservatory's later history exposes these dependencies. Wartime coal constraints contributed to plant losses, and subsequent operating and restoration costs helped bring demolition in 1920. This was not proof that every glasshouse must fail. It showed how an architectural effect depended on continuing fuel, labour and care, and how the loss of those resources could transform the viability of an otherwise celebrated structure. [12]
Paxton, Loudon and Cole also imagined glazed space for sheltered exercise, daylight and healthier public life. Winter-park and sanitarium schemes expressed social ambitions as well as horticultural expertise. Some remained proposals. Transferring greenhouse principles to people involved comfort and air quality questions that could not be settled merely by the success of a cultivated tropical interior. Glass made a new form of enclosure conceivable, not a demonstrated medical benefit inevitable. [13]
The Crystal Palace: assembly, daylight and overheating
The temporary Hyde Park Crystal Palace of 1851 used standardised, prefabricated glass, timber and iron components intended for assembly, dismantling and reuse. It was neither an all-steel frame nor a building made only of glass. Paxton adapted principles from the 1850 Victoria Regia house at Chatsworth to an exhibition of vastly greater scale. Light admission, economical spanning and repeatable components developed together. [13]
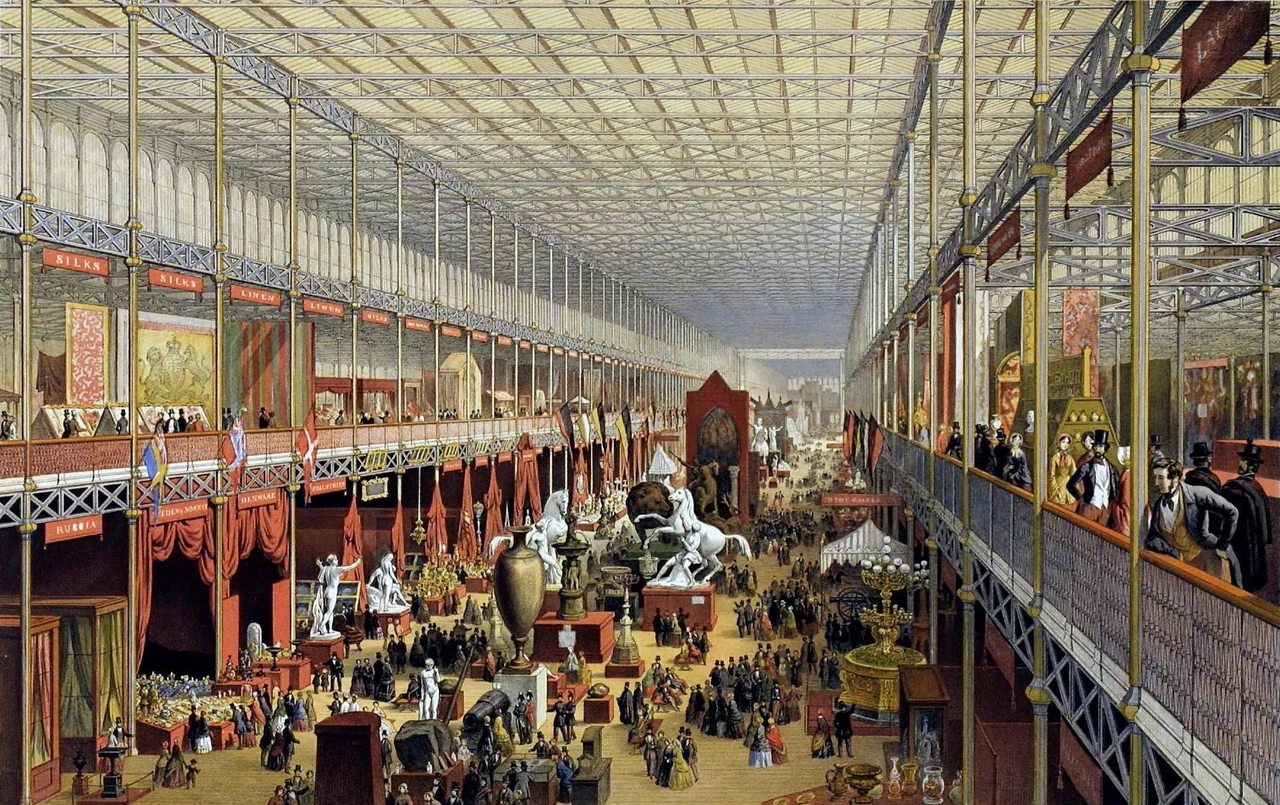
Pane dimensions affected the framework. Henrik Schoenefeldt's environmental history distinguishes Chatsworth panes measuring three feet by ten inches from the Palace's four-foot-long panes. Longer glass allowed wider ridge-and-valley rafter spacing and reduced obstruction. That historic relationship is more informative than treating the building's large appearance as evidence that glass no longer needed subdivisions. Much of the ground-floor perimeter also had opaque timber infill suitable for exhibition display, qualifying the familiar image of a wholly transparent box. [13]
Daylight shaped the interior section. Courts through the first-floor galleries brought roof light downwards, and shallow, bridge-like galleries helped it reach the lower displays. A glass roof could not illuminate arbitrarily deep, stacked floors with equal effectiveness. The building's organisation was part of its daylight strategy, alongside the optical properties of the glazing itself. [13]
External calico screens diffused light and intercepted solar radiation before it reached the roof glass. Extensive shading proposed for the south wall was not fully achieved. High and low louvres admitted ventilation, with S-shaped blades limiting rain entry. Royal Sappers and Miners regulated them manually and kept two-hourly temperature registers. Environmental performance depended on operating labour and changing conditions, not an automatically comfortable enclosure. [13]
Visitors and working steam machinery added heat and moisture. Paxton's gutters included condensation channels as well as external rainwater collection, making water on the inner glazing another design problem. Wet calico and moving cloth fans appeared as cooling proposals, but should not both be imagined as established Palace installations. A reported small experiment at Chatsworth was not a measurement of the exhibition building's complete cooling system. [13]
Ventilation and shading did not prevent severe summer heat. Glazing was removed from east and west areas in early July, followed by gallery glazing, and restored when conditions cooled. Opening the enclosure could bring peaks towards outdoor conditions; it did not guarantee temperatures below outdoor air. Crowds, weather and sunshine altered the result. The Palace's adaptability and its environmental difficulties belong to the same history. [13]

Text alternative for the diagram
Original enclosure concepts, not a surveyed Palace section or a claim that its systems maintained modern comfort conditions.
- Admitting light does not control climate
- Conceptual — not measured
- Solar input
- Glazing admits light and can introduce heat.
- Shade and air
- Shading and intended ventilation change the enclosure.
- Heat and moisture
- Heating, cooling and moisture need separate management.
The later Sydenham Palace should remain separate. It gained warm-water heating but abandoned the external calico shading. Combining those changes with Hyde Park's ventilation and earlier proposals would invent a single fully integrated seasonal system that never existed in that form. Glass architecture's development included modifications, compromises and operational limits, not just the triumph of prefabrication. [13]
The shopfront: display and the street
Historic shops show glass changing the threshold between a room and public space. In eighteenth- and early nineteenth-century American examples, house-like openings and small-paned bays or oriels could provide commercial display. After the 1840s, larger affordable glass worked with thinner cast-iron or timber columns and lintels to broaden the view. Glass supply and support changed together; the pane alone did not make the upper storeys disappear. [14]
Recessed entrances sheltered customers and increased the edges available for display. Transoms, bulkheads and signboards divided functions around the main panes, linking daylight, frontage and commercial identity. Catalogued cast-iron and sheet-metal fronts supplied standardised components, as illustrated by Mesker's early twentieth-century products. Such systems assembled multiple materials around glass; not every apparently metallic shopfront was wholly cast iron. [14]
Prismatic transoms could redirect daylight, while operable upper lights offered ventilation. Electric display lighting and neon extended the frontage's visual life beyond daylight. A shop window became a composed illuminated view as well as a weather enclosure. The 1920s and 1930s introduced tinted, mirrored and pigmented glass, blocks, steel and aluminium frames and curved displays. Commercial architecture did not pursue only ever greater colourless transparency. [14]
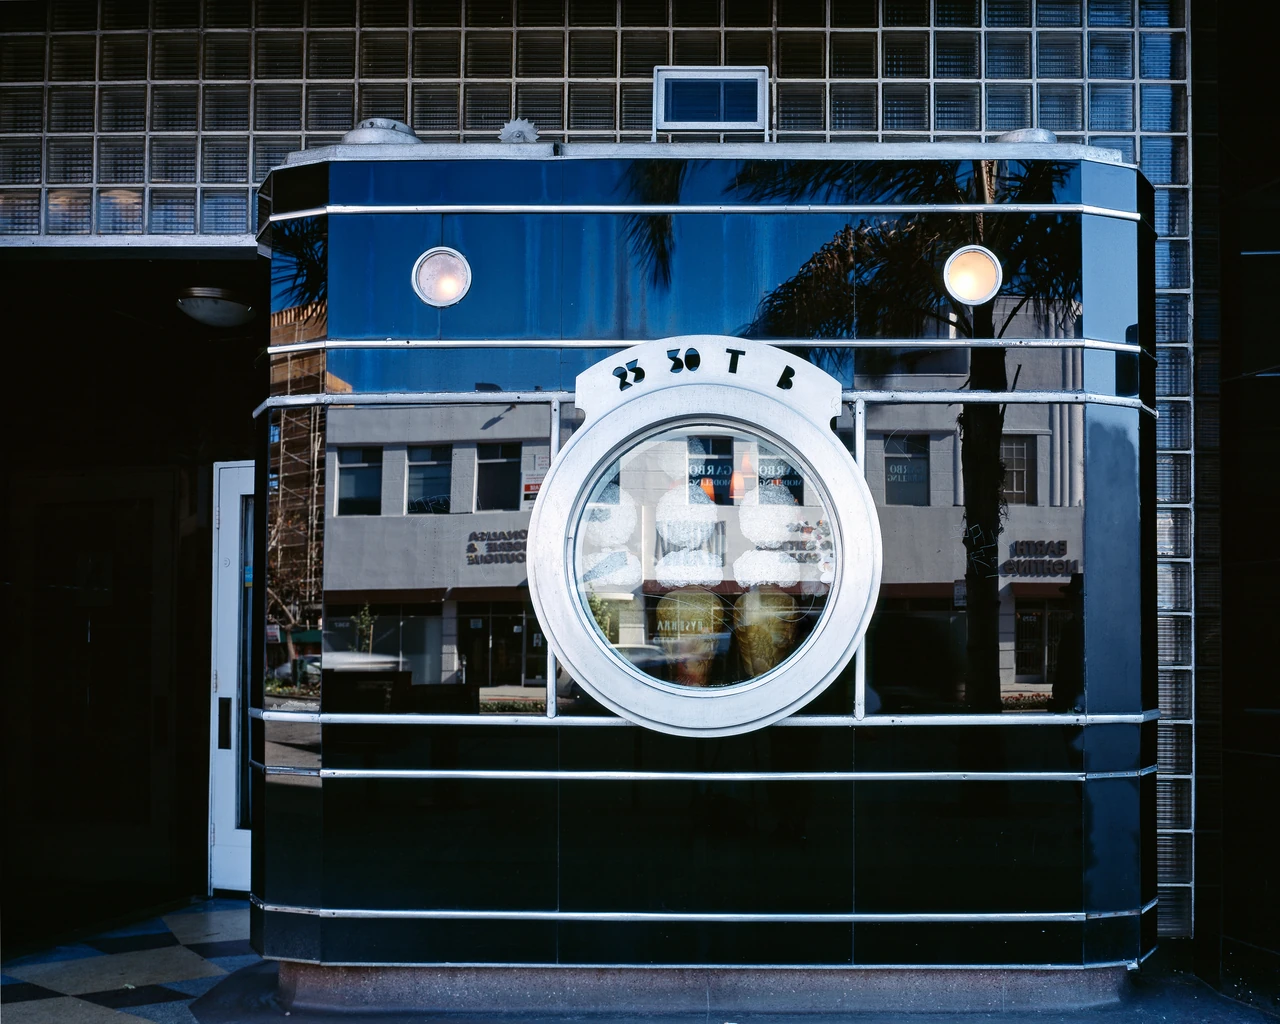
The term structural glass can be particularly misleading here. Pigmented facing supported against masonry with mastic and metal angles does not thereby become the building's load-bearing skeleton. Its colour, gloss and junctions with signs or frames can be architecturally important without carrying upper floors. Material names may reflect a product tradition rather than a complete account of structural action. [14]
Later shopfronts can themselves be significant historic fabric. Replacing them with conjectural earlier-looking details does not recover a documented original. Glazing's tint and reflective character, frame proportions, transoms and signs jointly affect the street. A supposedly minor change from one clear-looking pane to another may alter the ensemble's visual balance, while a recognised later glass frontage can deserve attention on its own terms. [14]
Taut's Glashaus: coloured experience, not a neutral box
Bruno Taut's 1914 Cologne Werkbund pavilion united glass with reinforced concrete. It was an experimental exhibition building and partly advertising for the glass industry, not an occupied office subjected to a modern annual-energy assessment. Coloured light and emotional experience challenged the assumption that glass architecture must aspire only to an invisible barrier. Its material spectacle belonged to an exhibition culture of demonstration and persuasion. [15]
Weather-dependent reflection and interior lighting at night changed the pavilion's appearance. The distinction between exterior and interior experience was part of its architectural force. Glass could make a building visually active rather than neutral: surfaces that transmitted colour under one condition could return light under another. These effects do not establish identical comfort, climate or meaning for every later coloured-glass building. [15]
The Museum der Dinge's model makes the difference between design and surviving object explicit. Michael Kurz produced it in 1992–1993 at a scale of 1:20, using wood, plastic, glass and Plexiglas. It represents the 1914 design but is not original pavilion fabric. Reconstruction can make a lost architecture intelligible while also belonging to the material and interpretive history of a later period. [16]
Curtain walls and the skeleton behind the glass
A glass curtain wall is not necessarily a glass structural frame. The building skeleton carries the principal floor and roof loads; glazing supports transfer the façade's own weight and environmental demands into that wider structure. Pane, fixing, frame and edge conditions therefore matter even when they are visually discreet. Glass can carry a local load within an assembly without carrying every storey above it. [2], [17], [18], [19]
The Dessau Bauhaus building, constructed in 1925–1926 by Walter Gropius's private office, combined a reinforced-concrete skeleton, masonry and steel-profile glazing. The school's own architecture department did not yet exist. Its workshop façade offered views in both directions and exposed aspects of construction, but reflection also contributed to its intended effect. Modern glass architecture was not always conceived as the absolute absence of a visible surface. [17]
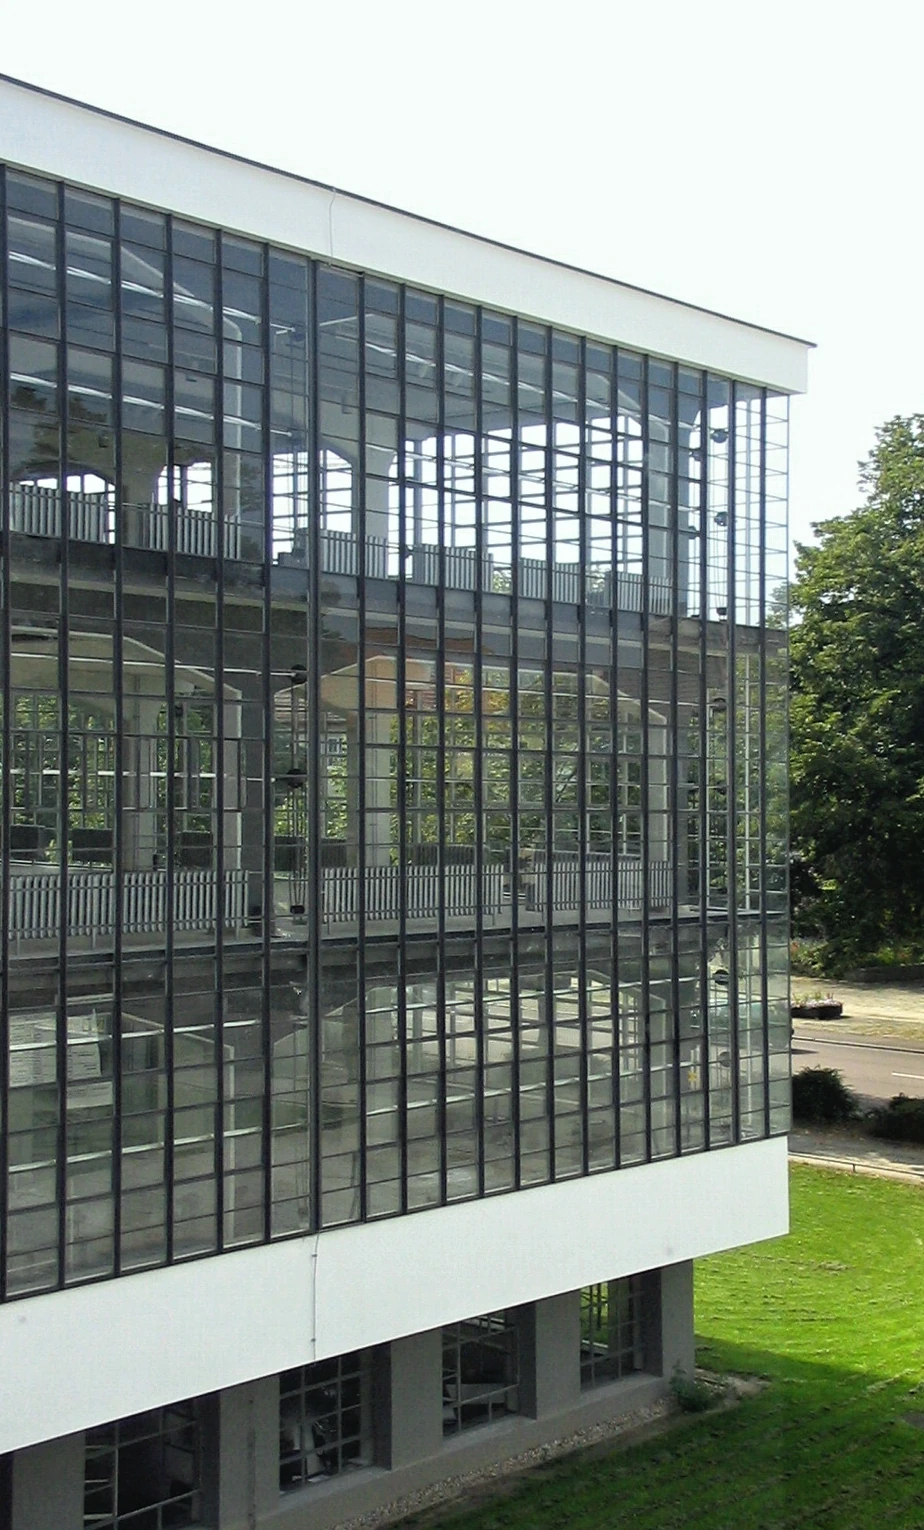
Moving around the differentiated wings reveals relationships not contained in one privileged front. The glass curtain participates in that changing reading through shifting reflection and views. Its history also includes major material changes: March 1945 bomb damage removed much of the fine steel-and-glass façade, followed by interim masonry and timber-window closure. The 1976 reconstruction restored an appearance using aluminium-and-glass construction rather than the destroyed original steel profiles. [17]
Other campaigns in 1955–1962 and 1996–2006 further qualify any claim of untouched 1926 fabric. The custodian also reports long-term climatic, crack and movement observation of the façade from 2020. A familiar photograph can identify a celebrated design while concealing this succession of original components, destruction, replacements and care. Material authenticity and recognisable appearance are related but not identical. [17]
At La Villette's Cité des Sciences, RFR's glazing account offers a more specialised load path. Toughened carrier panes suspend other panes, while stainless framing, cable wind restraints and bearings connect the glazed assembly to concrete service towers. Glass carries loads locally, but does so within a substantial metal-and-concrete-supported system. Fixings must negotiate movement and local bending rather than simply clamp an immovable transparent sheet. [18]

Text alternative for the diagram
Original load-path concepts, not a scaled Bauhaus or La Villette detail, connection design or capacity calculation. Glass carrying local loads is not an all-glass building.
- The pane and the building carry different loads
- Conceptual — not measured
- Pane weight
- Local supports carry glazing weight into a surrounding system.
- Wind to structure
- Wind loads pass through glass and fixings to the building.
- Carrier glass
- Specialised systems can use glass to carry other panes locally.
The participating designers describe these façades as filters of light, view and energy between the building and park, with transparency carrying a political symbolism. Those ambitions explain the design without making it an automatically low-demand building or a universally shared social meaning. The architectural idea and the physical arrangement can be read together while keeping intent distinct from measured performance. [18]
The Louvre Pyramid: a glazed entrance and underground space
I. M. Pei was appointed to the Louvre project in 1983, and the Pyramid was inaugurated on 29 March 1989. Its role is not simply to place glass in front of a historic palace. It marks central access to a subterranean reception and circulation system serving three palace wings. Glass participates in a change to movement and arrival, allowing a new entrance to remain visually distinct from the surrounding masonry. [19]
The glazing is held by a steel-and-aluminium chassis. Extra-white glass was developed to reduce colour and visual obstruction, requiring extended material work rather than being a natural attribute of every clear pane. Reducing obstruction does not abolish reflections under all viewing conditions. The Pyramid remains an assembly whose supporting geometry and surfaces can be seen, even as they open views towards the palace. [19]
Courtyard axes and geometry connect the new structure with its setting while the underground organisation changes access without imitating the old façades. Transparency here is a spatial and institutional ambition. It does not, by itself, tell the visitor the glazing's heat-transfer coefficient, solar gain or total environmental demand. A material can be chosen for how it relates old and new architecture without that visual purpose answering every performance question. [19], [21], [22], [23]
Annealed, strengthened, laminated and insulated
Annealing controls the internal stresses produced by cooling. It is not synonymous with strengthening, nor merely an instruction to cool every object slowly. Shape, thickness, mass distribution, exposed surfaces and furnace or mould conditions influence temperature differences within cast glass. Thick optical and cast pieces can require lengthy annealing: a substantial three-dimensional block has different demands from a thin sheet. A low-expansion recipe may still need a higher working temperature. [2]
Heat-strengthening and full thermal toughening use controlled cooling to alter the stress state, but do not have identical fracture patterns. Chemical strengthening uses surface ion exchange instead of the same thermal process. These treatments differ from bonding panes through a plastic interlayer. Laminated glass can retain broken fragments on that layer, yet fragment retention alone does not establish the remaining load-bearing capacity of every fractured composite. [1], [2], [21]
An insulating glass unit is different again. Its panes are separated by a sealed cavity and spacer rather than bonded face to face. Gas fill, low-emissivity surfaces, seals and spacer construction contribute to its behaviour. A product can combine lamination with an insulating cavity, but the functions remain distinct. Similar numbers of visible glass layers do not establish equivalent safety, thermal or acoustic performance. [21], [22], [23]
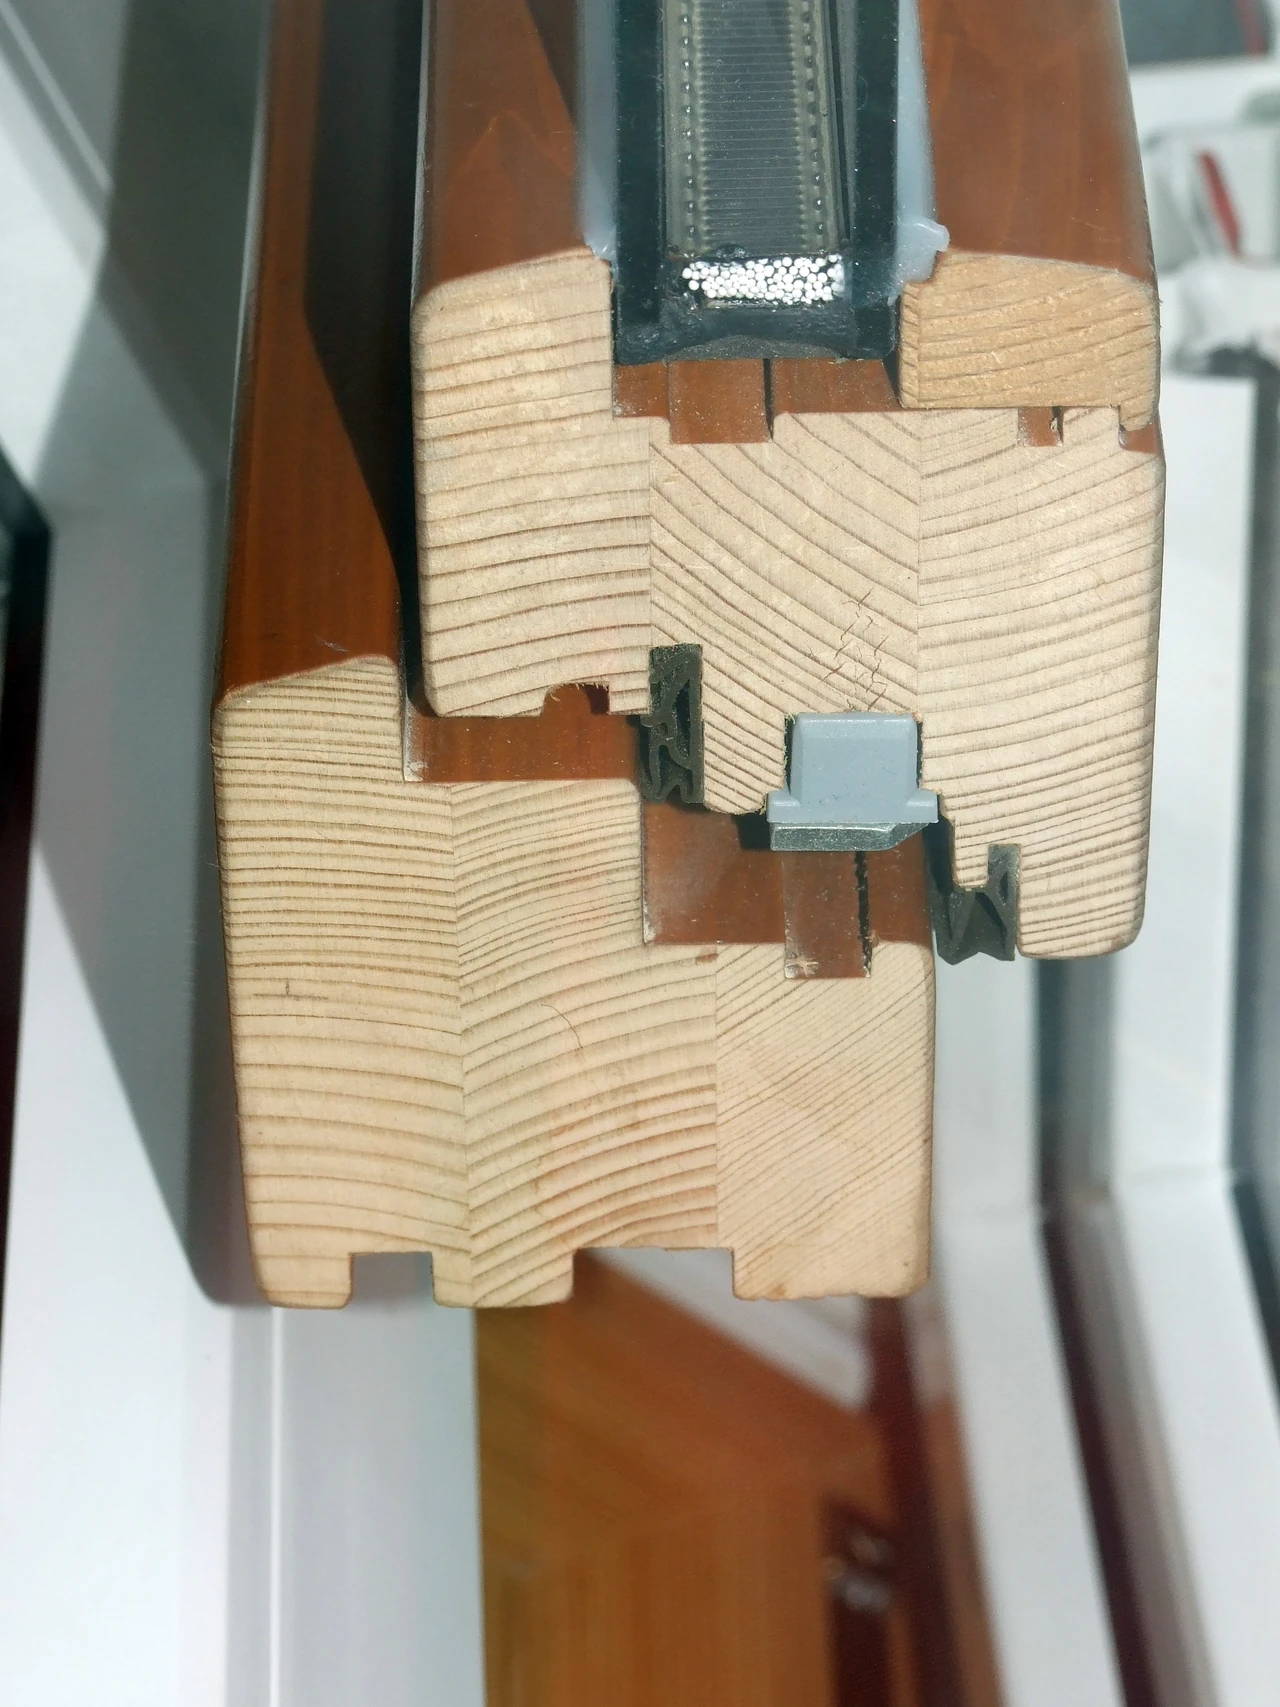
Non-combustibility is also an incomplete description. Glass can fracture under uneven heating; resisting flame passage and limiting transmitted heat are different requirements. Likewise, a glass-only acoustic result cannot rate an entire installed window with frames, joints and possible leakage. Appearance, thickness and a familiar product name are not substitutes for the behaviour of the complete specified assembly. [21]
| Description | What changes | What the name does not establish |
|---|---|---|
| Annealed glass | Cooling controls residual stress after forming. [2] | It is not automatically toughened glass. |
| Heat-strengthened or fully toughened glass | Thermal processing changes the stress state; fracture patterns differ between the two. [1], [21] | Neither describes an interlayer-bonded composite. |
| Laminated glass | An interlayer bonds sheets and can retain fragments. [21] | Retention does not guarantee every post-breakage load capacity. |
| Insulating glass unit | Panes enclose a sealed cavity, with spacers and edge seals. [22], [23] | Several layers alone do not establish an identical whole-window rating. |
| Hollow glass block | Joined cups surround an air cavity. [2] | A block wall is not necessarily the building's main structure. |
| Solid cast glass unit | A substantial formed volume permits another geometry and optical effect. [2] | Base chemistry alone does not determine annealing, support or capacity. |
Daylight, solar gain and heat transfer
Three questions clarify glass's environmental role. How much visible light enters? How much solar energy contributes heat indoors? How quickly does heat move across the enclosure under an indoor–outdoor temperature difference? Visible transmittance, solar heat gain and U-factor address different aspects of those questions. Visible transmission is weighted to human visual response, not all solar radiation; a lower U-factor indicates less temperature-driven heat transfer. High visual clarity is not proof of low heat transfer, and low solar gain is not necessarily desirable in every climate or season. [21], [22], [23]
Solar gain includes directly transmitted energy and the inward contribution from energy absorbed by the glazing. A dark absorbing pane can become hot and pass some of that heat inward. Reflection, absorption and transmission differ, while air movement and surrounding temperatures influence where absorbed heat goes. Bulk tint and a deposited coating are consequently not interchangeable solar-control descriptions. [21]
Low-emissivity coatings limit long-wave thermal exchange. They need not all produce the same solar behaviour: variants can admit high, moderate or low solar gain. Surface layers may change visible reflection, colour, solar infrared response and long-wave exchange in different combinations. Pyrolytic application during hot production and vacuum deposition are different manufacturing routes, but a reader cannot infer the full performance from the word coated alone. [21], [22]
Heat also travels through more than the glass. Radiation exchanges occur across cavities; conduction involves panes, frames, sash and spacers; cavity convection moves heat; and uncontrolled air leakage passes through joints or gaps. Metal frames conduct heat, making thermal breaks and frame geometry relevant alongside the glazing. A clear pane can be part of an effective enclosure, but it is only one component in that result. [22], [23]
The distinction appears even in daylight figures. Whole-product visible transmittance includes the area occupied by opaque frame and sash, rather than describing only a glass sample. Spacer desiccant manages moisture in an insulating cavity, and seals help preserve its internal environment. Edge construction therefore affects both performance and the ability to retain a clear view. A nominally excellent centre pane does not make its edges irrelevant. [22], [23]
Climate, orientation and shading change the balance between useful winter gain, glare and unwanted heat. Opening for intended ventilation is not the same as accidental leakage. External shading, operable systems and the arrangement of rooms can alter the experience without changing the substrate's chemistry. Windows and skylights bring light, warmth and ventilation but can also add heating and cooling demands compared with opaque enclosure. Glass's environmental usefulness is conditional, not an intrinsic promise attached to transparency. [20], [21], [22], [23]

Text alternative for the diagram
Original nonquantitative paths. Visible transmittance, solar heat gain and whole-window thermal transfer are different measures; no proportions or certified performance are depicted.
- Light, solar heat and leakage are distinct
- Conceptual — not measured
- Incoming sun
- Some radiation passes through; other portions reflect or absorb.
- Thermal transfer
- Pane, cavity, coatings, spacer and frame affect heat transfer.
- Air at joints
- Unintended leakage differs from ventilation through an opening.
| Question | Relevant measure or mechanism | Architectural distinction |
|---|---|---|
| How much daylight enters? | Visible transmittance | A whole-product value includes opaque frame and sash area. [22] |
| How much sun contributes indoor heat? | Solar heat gain | Direct transmission and inward absorbed heat differ from daylight alone. [21], [22] |
| How quickly does heat cross under a temperature difference? | U-factor | Glass, cavities, coatings, frame and sash participate together. [22], [23] |
| Where does uncontrolled air pass? | Leakage through joints and gaps | This differs from heat crossing solid glass and from intended ventilation. [22], [23] |
Two skins and changing states
The 1962 NCR Building in Tokyo, associated with Yoshimura's office and Okumura, offers a historically specific double-skin example. A Japanese study identifies outer heat-absorbing blue glass in aluminium profiles and inner clear glass in steel profiles. These layers were not simply an enlarged sealed insulating unit. Conditioned-room exhaust entered a connected multistorey cavity and roof fans drew it upwards. Balconies supplied maintenance access and shading, while drainage and fire dampers participated in the enclosure. [20]
The façade retained historical fabric through later building alterations, and its 2015–2016 investigation distinguished design possibilities from actual operation. Opening mechanisms allowed natural ventilation, but that mode was not used during the observations. Some dampers in untested bays were closed, limiting intended airflow. Keeping the layers physically present did not ensure that every environmental function continued as conceived. [20]
Using measured air movement, the study's calculations gave better performance than an ordinary double-glazing comparison, but not the cited argon-filled low-emissivity example. Solar exposure, orientation, season and operation altered the result. This was a bounded investigation of an existing arrangement, not proof of a universal annual saving or a contemporary condition survey. Its historical importance lies partly in joining glass, air paths, services and maintenance rather than assigning all effects to one pane. [20]
Glass can also change optical state. Thermochromic, photochromic and electrochromic systems respond to heat, radiation and electrical control respectively. Liquid-crystal switching can alter molecular orientation and light scattering, producing a translucent privacy state rather than merely a dark absorbing tint. Electrochromic control of light and solar transmission addresses a different function from vacuum cavities or aerogel-based insulation. These are related attempts to modify enclosure, not one technology with a single inevitable result. [21], [23]
Reflection, privacy and the visible interior
The same glass can offer a through-view, return a reflection or seem like a dark opening as light, sun angle and background change. Privacy therefore cannot be described solely by whether the substrate is colourless. Pattern, refraction, room depth and contrasting illumination can obscure detail while still admitting light. Conversely, glazing intended as a clear architectural gesture may reveal little when an opaque partition stands immediately behind it. [17], [24], [25], [28]
Optical Glass House in Hiroshima, completed in October 2012, addresses a busy road through a cast optical-glass screen and a garden before the reinforced-concrete residence. Hiroshi Nakamura's account describes borosilicate-rich blocks, careful dimensional accuracy and slow annealing. Refraction produces patterns and blurred street views rather than a wholly opaque barrier. Privacy and quiet are design aims; they should not be confused with a measured guarantee of complete acoustic isolation. [25]
Its slender screen is not a freestanding stack. The architect explicitly describes it as incapable of standing alone: it hangs from a top beam, with stainless rods and staggered horizontal bars contributing support and stability. The almost concealed system is essential to the luminous effect. A water-surface roof light and garden-filtered illumination bring further changing patterns indoors, while a light curtain makes air movement visible. Those perceptions do not supply a whole-building passive-energy assessment. [2], [25]
Crystal Houses in Amsterdam shows the importance of what lies behind a transparent façade. A blind interior wall limited through-vision after the 2016 completion; its removal in the 2019 Hermès fit-out made the retained frontage appear more transparent. The change was not simply a new glass recipe. Interior arrangement altered the public reading of an enclosure already constructed, demonstrating that transparency belongs to the building's spatial organisation as well as its material. [27], [28]
Birds and apparently open space
Glass's optical effects are not experienced identically by people and wildlife. Reflected vegetation or sky can appear to continue habitat; a through-view can offer an apparently reachable destination beyond a physical barrier. Transparent railings, glazed corners, planted interiors and passages can therefore matter as well as large mirrored towers. Geometry, surroundings and illumination shape the hazard, rather than the word glass identifying one uniform condition. [24]
American Bird Conservancy's 2015 second-edition guide distinguishes the visibility of patterns from the mere presence of a treatment. Reflection at an outer surface can mask internal markings, although effective combinations exist. Contrast and the surface where a pattern appears matter. Species vary in ultraviolet vision, and ultraviolet light also varies, limiting any universal promise that a UV treatment invisible to people will work for every bird in every situation. [24]
The guide describes its protected choice-tunnel research at Powdermill, where birds attempt flight towards alternatives and a mist net prevents actual impact with the panes. Early trials found wholly UV-reflective surfaces ineffective while contrasting treatments could perform better. Such observations concern those tested samples and conditions, not every subsequent UV product. A tunnel preference score is also not a guarantee of zero collisions at every installed façade. [24]
Night lighting adds another interaction with migration and glazing, with uncertainty about attraction, disorientation and their reach. It belongs to the architectural problem because the appearance and operation of a building change over the day. Neither perfect clarity nor mirror-like opacity is automatically benign. The material's relationship to perceived habitat is a different question from its usefulness for human outlook or commercial display. [24]
Hollow blocks, solid cast units and glass fins
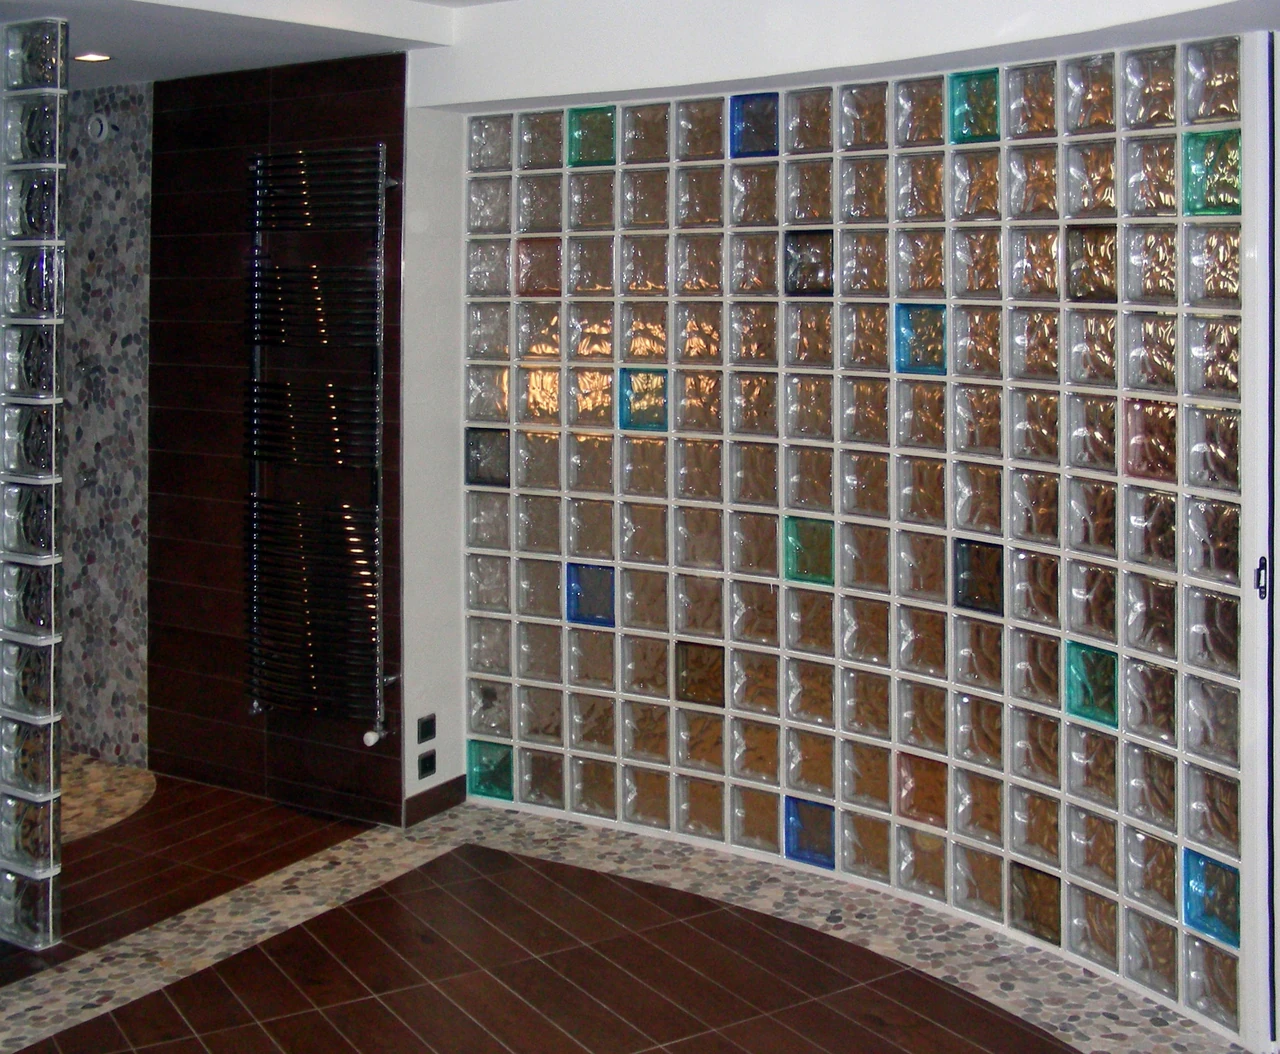
Glass blocks do not all describe the same construction. A familiar hollow unit joins two shallow cups around a sealed air cavity. Its surfaces, texture and extra interfaces affect through-vision; its enclosure role does not automatically make it the main building structure. A solid cast unit has a different mass and annealing demand, and refraction through it is not the same as viewing across a hollow block's cavity. Their thermal behaviour also differs without establishing one universal ranking of completed façades. [2]

Text alternative for the diagram
Original component distinctions, not a photographed block cutaway, universal thermal ranking or a structural specification.
- A cavity is not a solid cast volume
- Conceptual — not measured
- Hollow unit
- Two shallow cups enclose a sealed air space.
- Solid cast unit
- A solid volume changes mass, optics and annealing demand.
- Glass fin
- A slender glass component can stiffen a glazing assembly.
Casting can produce thick three-dimensional components beyond the usual sheet-oriented geometry of float manufacture. Primary casting begins with formulated molten glass, while secondary casting reshapes already made glass. Hot-forming and kiln-casting organise heat, moulds and annealing differently. Recipe, thickest section, mass distribution, mould choice and finishing together determine feasibility; changing chemistry alone does not remove the challenge of cooling a substantial object without damaging stress. [2]
Plate fins and beams offer another structural direction. A planar piece can support adjoining glazing, but slenderness, bracing and connections constrain its behaviour. Glass's useful compression resistance does not abolish buckling or local tensile demands. Closed curved shells, slender flat screens and thick cast assemblies have different stability problems. Their load paths cannot be deduced from a shared chemical recipe or from the apparent absence of opaque supports. [2]
Strength, edges and the importance of contact
Glass at ordinary temperatures behaves predominantly elastically and fails brittlely rather than displaying steel-like plastic deformation. Theoretical bond strength is not a usable architectural component strength. Surfaces, vulnerable edges and inclusions concentrate stress; moisture-assisted crack growth makes loading duration, history and environment consequential. Cutting, machining and handling can change the flaws with which a component enters service. Size and geometry also affect the likelihood of a critical defect. [2]
Compression does not make these issues disappear. Local contact, lateral deformation or buckling can introduce tensile stresses even where the main action is compressive. Bubbles, crystalline stones and glassy cords are different inclusions, with differing optical and mechanical effects. Two objects made from the same base chemistry can therefore behave differently because their processing, volume, finish and defects differ. There is no one immutable architectural strength belonging to all glass. [2]
Intermediary materials are part of the structure. In the Crystal Houses research, direct hard steel contact and load-spreading interfaces gave different cracking outcomes. Bonded specimens could fracture through glass rather than along their joints, and changes to adhesive or contact conditions changed failure modes. Some tests ended at the machine's capacity without reaching ultimate glass failure. The largest recorded load in such a test is not a capacity that can be carried directly into another building. [2]
Polarised-light patterns can reveal residual stress qualitatively, yet such a view is not automatically a complete measurement of stress through a thick object. Likewise, limited impact and thermal-shock trials explain specific mock-ups and exposures, not universal shard-free, vandal-proof or all-climate performance. Structural glass becomes architecture through appropriate geometry, contact, restraint, connections and assessed components, not through replacing an opaque member with a visually similar clear shape. [2]
Cast glass in realised architecture
Amsterdam's Crystal Houses, completed in 2016, reinterprets a traditional elevation through solid cast blocks and transparent frame elements. It replaces rather than conserves the original façade, translating brickwork into glass with stretched proportions. Its apparent simplicity depended on specialist components cast in Italy, bonding research and intensive skilled manual assembly. Precise polished faces and uniform thin joints affected both the disappearance of optical gaps and local transfer of load. Transparency could conceal effort without eliminating it. [2], [27]
The glass wall carries its own weight, with inward glass buttresses contributing lateral stiffness. A separate steel beam carries the conventional masonry above. Foundations, a concrete plinth, steel at the base and differentiated top, side and frame connections remain integral to the system. Flexible boundaries accommodate differences in movement and stiffness. The façade does not support the entire building merely because the street view gives glass a prominent structural appearance. [2]
Its transition to the upper terracotta appearance also needs precision. The realised zone uses shortened glass blocks clad with ceramic strips rather than the initially proposed structural mixture of ordinary terracotta and glass bricks. Approximately 6,500 blocks formed the façade; approximately 7,500 was the final order including spares. The apparently continuous material transformation contains choices about construction, redundancy and presentation that are not obvious from a distant elevation. [2]

Text alternative for the diagram
Original conceptual dependencies informed by Crystal Houses research, not a measured elevation, fabrication recipe or claim that glass carries the upper masonry. The ceramic-clad transition is another construction distinction.
- Apparent continuity hides separate support
- Conceptual — not measured
- Wall weight
- The cast wall carries its own weight to its base.
- Lateral stability
- Return geometry and specialist bonded joints contribute.
- Upper masonry
- A separate beam carries upper masonry above the glass wall.
The project account reports a ground-source heat-pump system separately from the glass construction. That environmental equipment is not proof that a solid glass wall inherently insulates well or assures net-zero operation. Nor do satisfactory case-specific thermal simulations and trials establish the same behaviour in every climate. Structural success, optical clarity and complete-envelope performance remain different questions. [2], [27]
Other examples use glass with different restraints. At the Atocha Memorial, curved shell geometry and roof restraint contribute stability and limit ovalisation; borosilicate was selected in response to anticipated temperature changes. In Optical Glass House, by contrast, the screen hangs from a top beam. Crown Fountain's glass-block grates connect to an internal steel system. All can appear materially substantial while employing different routes for carrying their weight and resisting lateral action. [2], [25], [26]
Glass as a civic image medium
Crown Fountain in Chicago makes the enclosure an image surface as well as a material object. Jaume Plensa's work combines glass-block towers, video portraits, water and a reflective granite basin, with Krueck and Sexton Architects participating in its construction. The glass does not merely offer a view through a wall; it mediates a changing public image and the visual interaction between tower, water and people. Its internal support also distinguishes it from an unsupported glass monument. [2], [26]
The recorded faces represent a cross-section of 1,000 Chicagoans. Waterspouts recall fountain and gargoyle traditions while digital portraiture gives the installation another relationship to its city. This is a different use of architectural glass from the anonymity of a neutral clear façade. The material's ability to transmit, scatter and hold an illuminated appearance joins civic representation to a built spatial experience. [26]
Repair, intact reuse and remelting
Repairing one damaged unit does not solve the end of an entire assembly's life. Crystal Houses mock-up work demonstrated local replacement after particular attacks, but extracting all bonded components intact poses another problem. Rigid adhesives and contamination complicate separation and recovery. The 2016 project account's remelting of imperfect unbonded blocks is evidence of production-reject recovery, not proof that a weathered bonded wall can be reclaimed without qualification. [2], [27]
Dry interlocking research explores a different relationship between stability and retrieval. Shaped units with compliant removable layers can reduce hard contact, accommodate tolerances and potentially permit intact reuse. The 2019 Delft dissertation's laboratory kiln-cast units and manually processed prototypes supplied qualitative guidance, not construction-strength values. Prestress effects, alignment, peripheral restraint and long-term interlayer creep still required validation. An exhibition of a concept is not a completed occupied façade. [2]
Recasting also depends on chemistry. Different waste streams are not interchangeable soda-lime cullet, and contamination can alter working behaviour, defects and appearance. Delft's trials included clear, coloured, translucent and opaque or marbled components, whose mechanical properties required further study. Such visual variety can be a material opportunity without making every waste-derived object ready for structural use. [2]
UPCAST GLASS, a 2024–2028 research programme, investigates variable and contaminated waste streams, casting, defects and the assessment needed for new components and design guidance. Its planned outputs remain research work, not already validated universal construction results. Circularity is a sequence of questions about source material, processing, disassembly, assessment and another use, rather than an automatic property conferred by the fact that glass can melt. [29]

Text alternative for the diagram
Original recovery-path symbols. No automatic recyclability, guaranteed circular outcome, demolition advice or completed UPCAST programme result is implied.
- Repair, intact reuse and remelting differ
- Conceptual — not measured
- Repair assembly
- Replace or conserve a component while retaining useful fabric.
- Retrieve intact
- Disassembly and assessment precede a new whole-component use.
- Prepare to melt
- Composition, coatings and bonded contamination affect feedstock.
Deterioration belongs to the whole enclosure
Glass, fired paint and supporting assembly can fail separately. Relative chemical stability in much modern soda-lime glazing does not make every historic recipe immune to corrosion. Painted detail may flake or be lost while the underlying glass survives. Soot and deposits alter transmitted light, and fragile painted layers can be damaged by careless cleaning. Corrosion products may themselves preserve material history, making conservation more than the pursuit of maximum surface clarity. [7], [9], [30], [31]
Mechanical damage also has multiple routes. Impacts, vibration, restrained movement and residual manufacturing stress can fracture glass, while decaying timber, corroding bars or damaged masonry surrounds can undermine surviving panes. An incompatible replacement frame can change border dimensions and lead to trimming. Bedding, sealing and care of the surrounding opening help maintain weather enclosure; the chemical durability of glass cannot compensate for every failed joint or support. [7], [32]
In insulating units, cavity seals and spacers are further dependencies. Their internal environment and moisture control contribute to clarity and performance. A layered contemporary window can deteriorate through its composite construction even if no visible paint or lead exists. Clear-looking substrate is therefore not the only measure of an enclosure's continuing integrity, just as clouding does not identify every failure mechanism by itself. [23]
Conservation changes can alter the drawing of a window. Repair leads, coverplates, edge bonds and different profiles introduce distinct shadow lines and reversibility questions. Releading risks damaging pieces and losing characteristic metalwork; stronger sections may change fit and visual weight. Original colours and textures can be difficult to match, while yellowed backing resins, overpainting or later copies can transform tonal relationships. A physically stabilised panel may no longer transmit the same image in the same way. [7], [9]
Historical surface irregularity also carries visual consequences. Flatter replacement can change distortion, reflection and the relation between inside and outside, even when opening dimensions remain constant. Yet irregularity alone neither proves age nor establishes artistic importance. Retention concerns the actual material and ensemble, not an indiscriminate preference for anything wavy. Significant later changes may belong to that ensemble too. [1], [4], [5], [7], [14]
Protective glazing and architectural setting
Protective glazing is a separate outer layer intended to relieve historic glazing of some weather and impact demands. Its benefit depends on the installation. An inadequately ventilated interspace can retain heat and condensation, affecting paint, cames and panel shape. Extra layers may hinder ventilation or access, conceal deterioration or encourage the mistaken belief that further care is unnecessary. Plastic protection can scratch, yellow or cloud, changing light and external appearance. [30], [31]
New grids and screens also introduce shadows and may conflict with tracery. Conservation therefore includes the architecture around the panel and the changed environmental conditions, not only the addition of a transparent sheet. French conservation practice treats the stained window as incorporated enclosure and emphasises care of the surrounding building; environmental observation before and after protection can distinguish intended benefit from harmful change. Double glazing used for protection is not automatically equivalent to an insulating window product. [7], [31], [32]
Corpus Vitrearum's 2004 principles treat glass, its matrix and its architectural setting as integral heritage, including supports and later layers. Minimal intervention, reversibility and identifiable infill offer ways of preserving this history rather than disguising every addition. In-situ conservation may avoid risks of removal, while a panel moved to a museum loses its former daylight relationship. Light boxes can also introduce heat and light effects on conservation materials. Display and original architectural installation are not interchangeable experiences. [30]
Glass remains a continuing architectural art. Contemporary French commissions bring artists and glassmakers together, including work associated with Pierre Soulages at Conques and Bang Hai Ja at Chartres. Their place in this history is not an inevitable return to medieval technique. They demonstrate that coloured or modulated light can still define enclosure, setting and artistic collaboration alongside the industrial production of clear sheets. Glass's architectural possibilities remain plural: what matters is how material, light, construction and use are brought together. [32]
About the Recommended Reading
Glass in Architecture — Michael Wigginton
The Phaidon 2004 edition, ISBN 9780714840987, offers an architecture-centred reading choice for readers interested in the relationship between glass construction and design. Use it alongside the distinctions here between the material, its supporting assembly and the space it encloses; an architectural survey is not a current specification for a particular product or building. [36]
Painting on Light — Barbara Butts and Lee Hendrix
Painting on Light: Drawings and Stained Glass in the Age of Dürer and Holbein, published by the J. Paul Getty Museum in 2000, ISBN 089236579X, is the most directly relevant choice for drawing translated into glass. Its specialist essays, including Peter van Treeck's account of technique and conservation, help connect painted detail, transmitted light and later alterations. [9], [34]
Glass Houses — Phaidon Editors
With an introduction by Andrew Heid, ISBN 9781838667504, this publisher-described selection of fifty international houses offers a visual counterpart to the material and enclosure discussion. Its 240 pages and 300 illustrations invite comparison of domestic approaches to glass. It is a survey of selected houses, not a structural-glass handbook or proof that transparency produces one universal way of living. [35]
Watch: early glazing, a museum entrance and float manufacture
Three institution-linked films approach different architectural uses and histories of glass; their contexts are discussed below.
The Glastonbury Abbey glass workshop
An interpretation of early medieval glazing linked by the University of Reading's Glastonbury research account.
Loading connects to the original film provider. No film is loaded before you choose to load it. The preview is an abstract editorial symbol, not a film still.
Watch at original sourceAbout the Films
Glastonbury Abbey — Saxon glass-making
Christianity & Culture's film, embedded in the University of Reading's Glastonbury archaeology project, presents a reconstructed interpretation of the workshop. It accompanies the furnace and reused-material evidence discussed above. The animation makes proposed working arrangements intelligible; it is not footage of ancient manufacture or a measurement of an ancient furnace. [6]
La Pyramide — Pyramide mania
Episode 4 of the Musée du Louvre's series La Pyramide, le grand feuilleton du Louvre is an institutional account of the new entrance and its reception. Directed by Andrès Jarach for Louvre–INA in 2019, it provides context for the relationship between the Pyramid, the courtyard and the palace. It is a museum film, not a glazing-performance test. [37]
Pilkington Float Glass Process
PilkingtonTV's film is the manufacturer's own explanation linked from its maintained float-process page. It is a useful visual companion to the distinction between tin-bath forming, ribbon control and annealing. Read it as a corporate account of its production process rather than an independent history of every glassmaking region. [38]
Frequently Asked Questions
No perceptible centuries-long flow follows from calling glass amorphous. A 2018 study of representative medieval Westminster Abbey glass concluded that flow is imperceptible on human timescales. Historic thickness differences and optical marks belong to manufacture, installation and material history rather than proving that the window slowly poured towards its sill. [1], [3]
No. Bulk colour, fired paint, silver stain and metal leading are different techniques. A single colourless roundel can carry an elaborate painted and yellow-stained image, while a leaded assembly can include clear pieces. The term encompasses several ways of making architectural imagery with glass. [7], [8], [9], [10]
Float forms continuous glass on molten tin, controlling the ribbon before annealing and cutting. Polished plate relies on grinding and finer polishing to improve a previously formed surface. Achieving a flat surface and controlling residual stress are separate operations in either history. [1], [2], [38]
Not necessarily. Glass may act as enclosure, carry its own weight or support other panes within a wider system. Dessau's glass façade belongs to a concrete-and-masonry building; La Villette uses carrier panes with steel and cables; Crystal Houses has a separate beam supporting masonry above its glass wall. [2], [17], [18]
Some join two shallow cups around a sealed cavity; others are solid cast units. Their interfaces, mass, refraction, thermal behaviour and production demands differ. Neither the word block nor the appearance of a thick translucent wall reveals the complete support system. [2]
Clarity alone cannot answer the question. Cavities, gas, low-emissivity coatings, frames, spacers and seals contribute to thermal performance. Visible transmittance, solar gain and heat transfer under a temperature difference describe different functions of the complete enclosure. [21], [22], [23]
Dark absorbing glass can heat up and pass part of that absorbed energy inward. Solar gain, visible light and long-wave exchange differ, and orientation, climate, shading and air movement change the result. Bulk tint is not equivalent to a particular low-emissivity coating. [21], [22], [23]
Its benefits depend on the window and installation. A poorly ventilated space can trap heat or condensation; added surfaces can obscure detail, alter shadows or impede access. Historic glass, paint, metalwork and the surrounding architecture need to be considered together. [7], [30], [31], [32]
Human clarity does not ensure bird recognition. Reflections or through-views can suggest reachable habitat. Contrast, pattern position, species, illumination and site geometry matter, while a tested treatment's laboratory result is not a guarantee for every installed façade. [24]
No single recovery route follows from the ability to melt glass. Different recipes, coatings, interlayers and bonded joints complicate separation and recasting. Reusing an intact component, repairing a unit and remelting production rejects are distinct from recovering a complete composite enclosure. [2], [27], [29]
References
- Tetsu Mori, Historical Development of Flat Glass Manufacturing Technologies, National Museum of Nature and Science, March 2007. Original museum report.
- Faidra Oikonomopoulou, Unveiling the Third Dimension of Glass: Solid Cast Glass Components and Assemblies for Structural Applications, TU Delft doctoral dissertation, 2019. Original dissertation.
- Ozgur Gulbiten, John C. Mauro, Xiaoju Guo and Olus N. Boratav, Viscous Flow of Medieval Cathedral Glass, Journal of the American Ceramic Society 101(1), 2018, pp. 5–11, DOI 10.1111/jace.15092. Primary-author abstract and Penn State research record.
- Dan Ingemark, A Roman Bath with Broken Windows in Asine, Argolis: The Result of Repeated Earthquakes?, Opuscula 17, 2024, DOI 10.30549/opathrom-17-05. Original university-hosted article.
- Sophie Wolf, Cordula M. Kessler Loertscher, W. B. Stern and Y. Gerber, The Composition and Manufacture of Early Medieval Coloured Window Glass from Sion (Valais, Switzerland): A Roman Glass-making Tradition or Innovative Craftsmanship?, Archaeometry 47(2), 2005, pp. 361–380, DOI 10.1111/j.1475-4754.2005.00207.x. Fribourg full text.
- University of Reading, Glastonbury Abbey Archaeology: Saxon Glass-working. Original archaeological interpretation.
- National Park Service, Preservation Brief 33: The Preservation and Repair of Historic Stained and Leaded Glass, 2007. Original conservation brief.
- J. Paul Getty Museum, Images in Light: Newly Acquired Stained Glass, exhibition and individual object captions, 2003–2004. Original exhibition.
- Peter van Treeck, technique and conservation essay, pp. 57–65 in Painting on Light: Drawings and Stained Glass in the Age of Dürer and Holbein, J. Paul Getty Museum, 2000. Original catalogue.
- J. Paul Getty Museum, Archangel Michael Vanquishing the Devil, accession 2003.73, about 1530. Object record.
- Château de Versailles, La Galerie des Glaces, including its 2025 lighting notice. French custodian account.
- Chatsworth, The Great Conservatory; construction, heating and demolition history. Original custodian account.
- Henrik Schoenefeldt, The Crystal Palace, Environmentally Considered, arq 12(3–4), 2008, pp. 283–294, DOI 10.1017/S1359135508001218. Original Kent-hosted article.
- H. Ward Jandl, Rehabilitating Historic Storefronts, Preservation Brief 11, National Park Service, September 1982. Original brief.
- Angelika Thiekötter, Bruno Tauts Glashaus, 1993 catalogue essay extract, Museum der Dinge. Original German archive account.
- Museum der Dinge, Modell des Glashauses von Bruno Taut, Michael Kurz, 1992/1993, inventory O11901. German model record.
- Stiftung Bauhaus Dessau, Bauhausgebäude; original construction, reflections and successive façade fabrics. Original German custodian account.
- Ritchie Studio, La Villette; participating-designer account of RFR glazing and support. Original project account.
- Musée du Louvre, Une pyramide pour symbole. Original French custodian account.
- Kawashima, Hayasaka, Tsurumi, Asawa and Yasuda, NCR Building double-skin study, AIJ Journal of Technology and Design 25(60), June 2019, pp. 771–776, DOI 10.3130/aijt.25.771. Original six-page Japanese paper.
- José Antonio Coto, El vidrio en la construcción. Situación actual y orientación de la I+ D, Informes de la Construcción 43(417), 1992, pp. 13–33, DOI 10.3989/ic.1992.v43.i417.1343. Original CSIC article.
- US Department of Energy, Purchasing Energy-Efficient Residential Windows, Doors and Skylights, acquisition update December 2021. Maintained government page.
- Natural Resources Canada, Technology Primer, modified 14 January 2025. Government primer.
- Christine Sheppard and Glenn Phillips, Bird-Friendly Building Design, second edition, American Bird Conservancy, 2015. Original professional guide.
- Hiroshi Nakamura & NAP, Optical Glass House, Hiroshima, completed October 2012. Original Japanese architect page.
- Public Building Commission of Chicago, Crown Fountain. Original commissioning-body record.
- MVRDV, MVRDV Completes Crystal Houses, 2016. Original completion announcement.
- MVRDV, Crystal Houses Hosts New Tenant: Hermès Re-opens with an Even More Transparent Façade, 2019. Original alteration account.
- TU Delft ReStruct team, UPCAST GLASS, 2024–2028 research programme. Original research-team account.
- Corpus Vitrearum, Guidelines for the Conservation and Restoration of Stained Glass, approved 1 September 2004. Authorised US publication.
- National Park Service, Preservation Matters: Protective Glazing, 2025. Original conservation explanation.
- Ministère de la Culture, Le vitrail dans les monuments historiques. Original French institutional account.
- Pilkington, Invention of Float Glass; original corporate chronology. Original manufacturer history.
- Barbara Butts and Lee Hendrix, Painting on Light: Drawings and Stained Glass in the Age of Dürer and Holbein, J. Paul Getty Museum, 2000, ISBN 089236579X. Publisher record.
- Phaidon Editors, Glass Houses, introduction by Andrew Heid, ISBN 9781838667504. Publisher record.
- Petra Christian University catalogue, Michael Wigginton, Glass in Architecture, Phaidon, London, 2004, ISBN 9780714840987. University bibliographic record.
- Musée du Louvre, La Pyramide: Episode 4, Pyramide mania, Andrès Jarach/Louvre–INA, 2019. Institutional film record.
- Pilkington, The Float Process; maintained original process page and exact linked corporate film. Original process and film record.
Explore RELATED Architecture
Architectural Materials
Place glass within the broader relationship between material, component, assembly and architectural use, without assuming that a shared appearance establishes shared structural behaviour.
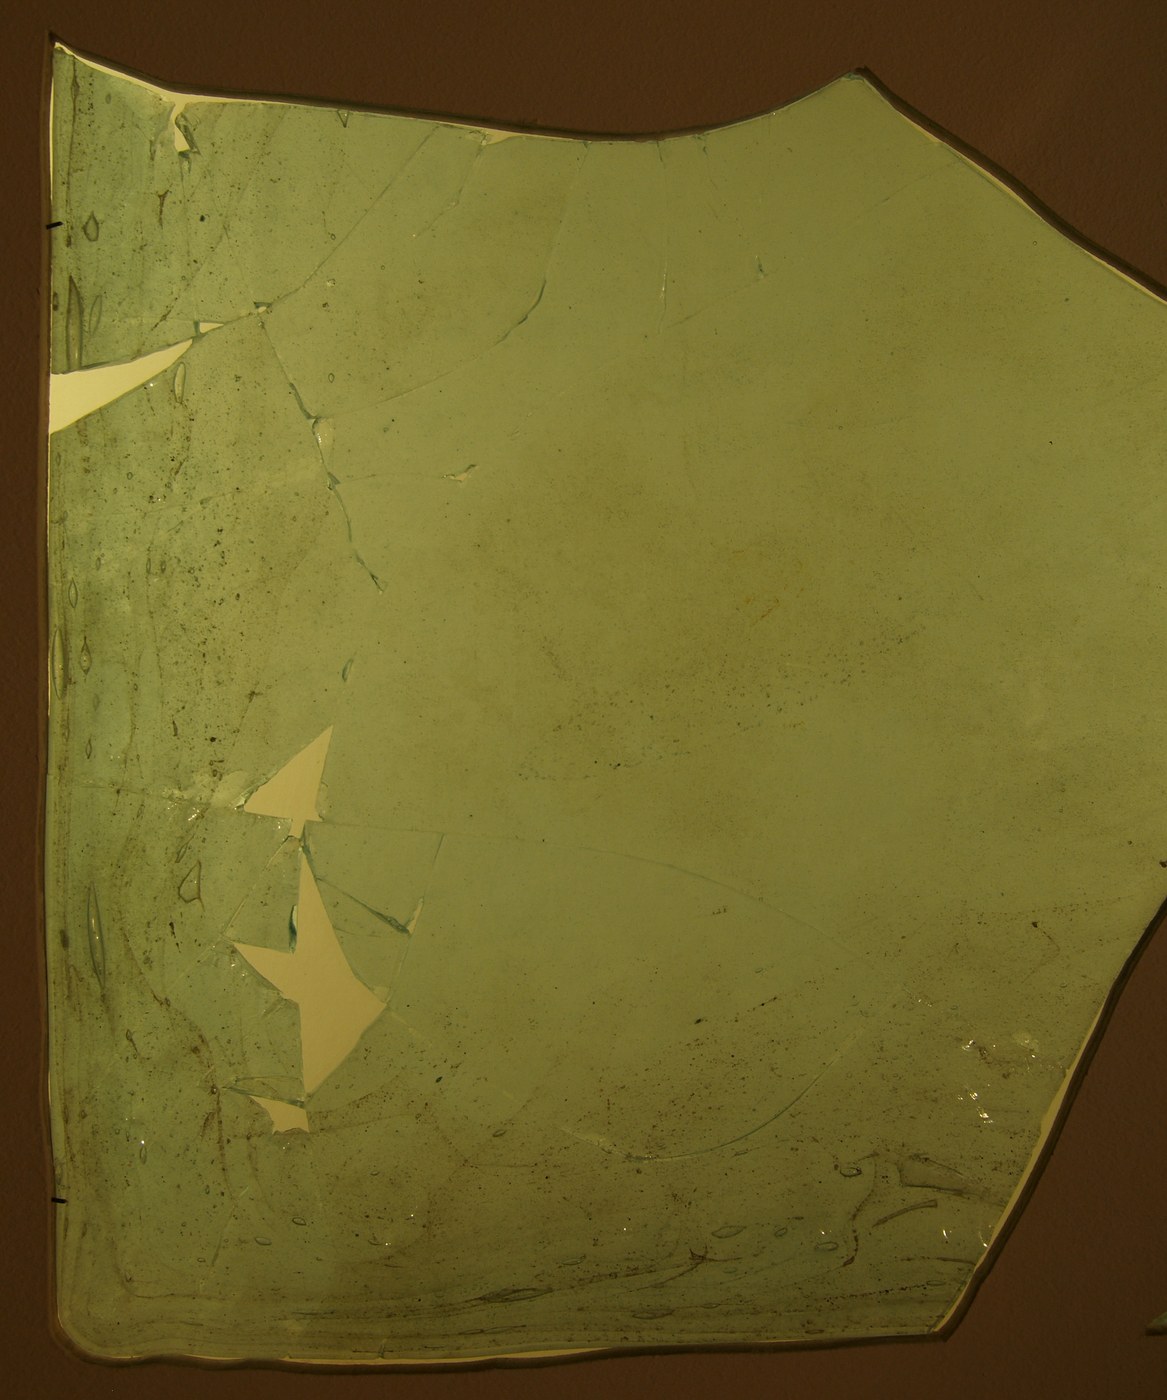
Fenestration
Explore the arrangement of openings: a window's position, proportions and surrounding wall are different questions from the manufacture and treatment of its glass.

Cast Iron
Follow the columns, lintels and manufactured components that helped broaden nineteenth-century display openings alongside changes in glass supply.
Steel Frame
Compare the building skeleton with the glazing it can support; a visually extensive glass skin does not make the principal frame disappear.
Reinforced Concrete
Understand the composite structure behind examples such as the Bauhaus building, Taut's pavilion and Optical Glass House, while keeping enclosure and main load paths distinct.
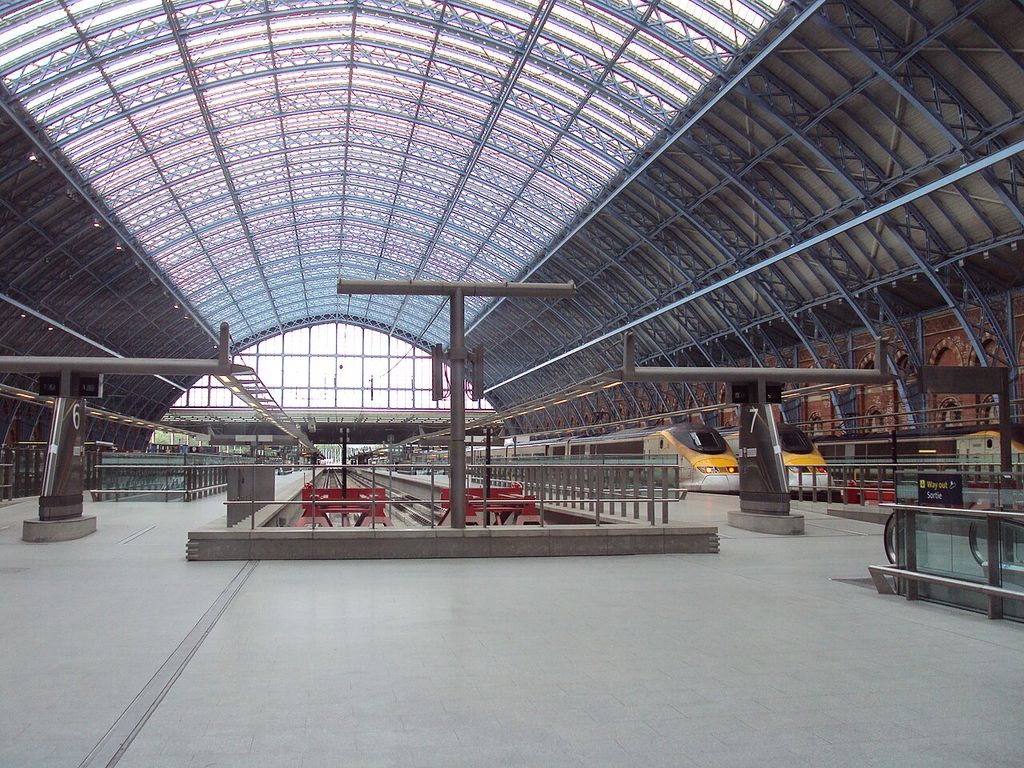
Victorian Architecture
Place nineteenth-century display, industrial production and glass construction within a wider architectural period, beyond the material-specific Crystal Palace discussion here.
Art Deco Architecture
Compare the coloured, mirrored and streamlined commercial fronts discussed here with the wider architectural settings of interwar design.
Roof Lantern
Explore an architectural form for bringing daylight from above, keeping the shape and placement of the opening distinct from its glass products.