


 by Tom Gurney
Tom Gurney BSc (Hons) is an art history expert with over 20 years experience
Email: tomgurney1@gmail.com / Phone: +44 7429 011000
Definition and first recognition
The roof lantern is a glazed or open-sided structure raised above a roof or dome to admit light, air or provide a visual crown. Look at the roof summit for a small framed structure distinct from chimneys, cupolas and dormers. [1][2]
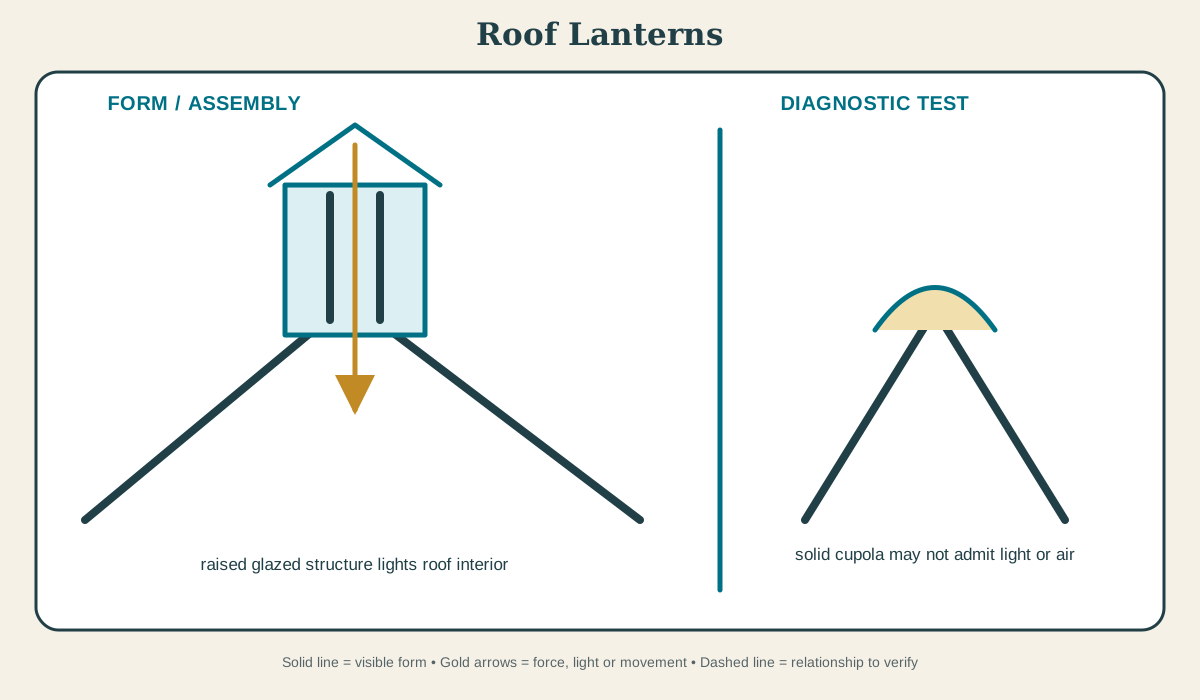
At a Glance
- Basic meaninga glazed or open-sided structure raised above a roof or dome to admit light, air or provide a visual crown
- Recognition cueLook at the roof summit for a small framed structure distinct from chimneys, cupolas and dormers.
- Principal roleIt delivers top light into deep interiors and can ventilate or mark a central space externally.
- Historical developmentLanterns crowned Renaissance and Baroque domes, while iron-and-glass construction extended top lighting to nineteenth-century galleries, stations and commercial halls.
- Main cautionA cupola may be solid or habitable; a lantern is defined more specifically by admitting light or air.
Contents
What the roof lantern does
It delivers top light into deep interiors and can ventilate or mark a central space externally. This explains the complete opening, not the condition of a particular window or roof junction. Frames, glass, flashings and concealed fixings are frequently renewed and must be dated separately from the aperture.[2][3]
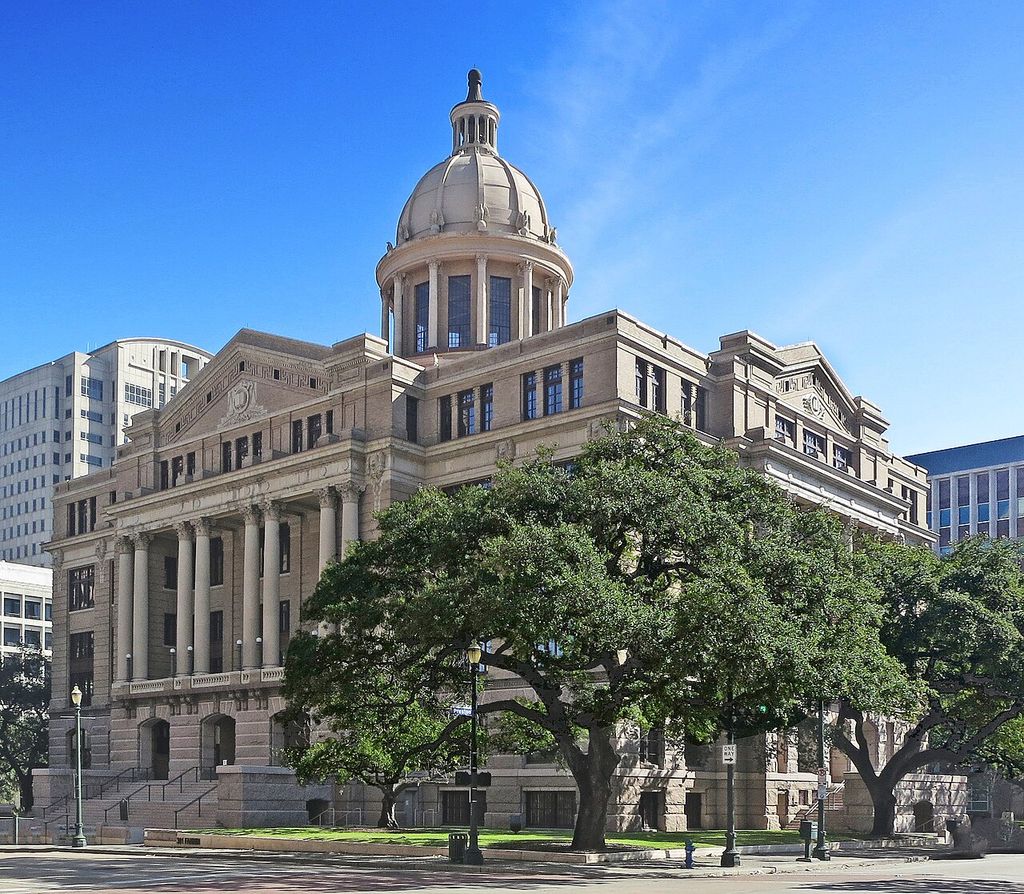
historic roof lantern interior architecture. Harris County Courthouse — in Houston , Harris County, Texas. In “What the roof lantern does”, this view records the form, material and setting discussed in the passage. Source image dated 2013; that date records the image, not the original construction. i_am_jim, historic roof lantern interior architecture; CC BY-SA 3.0. Resized proportionally; no crop, retouch or upscaling.
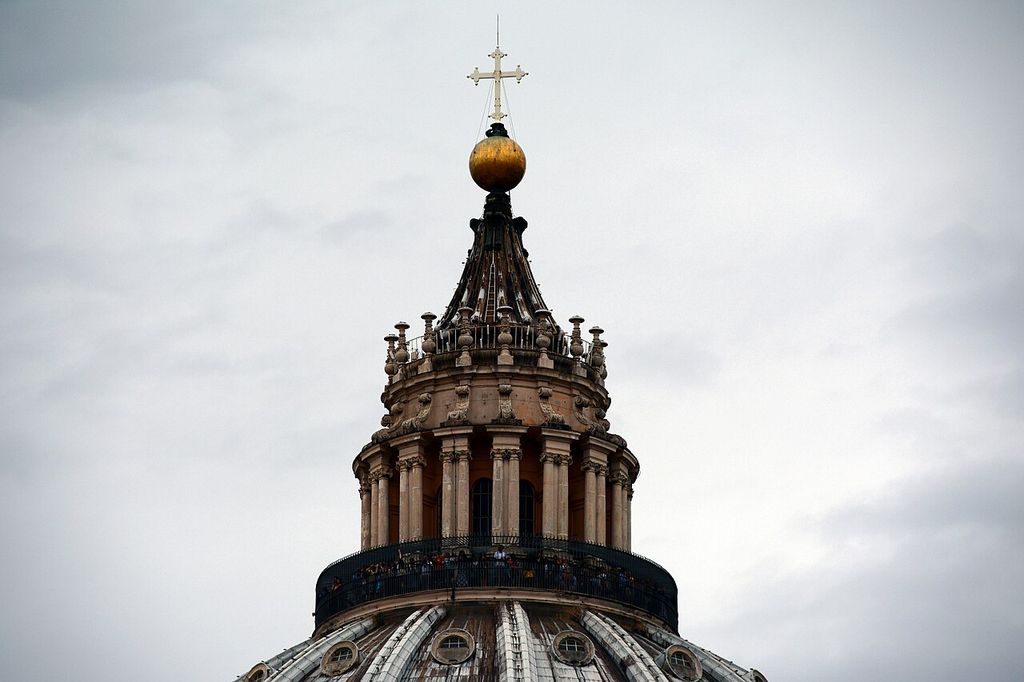
Roof lantern of Dome of Saint Peter's Basilica. In “What the roof lantern does”, this view records the form, material and setting discussed in the passage. Source image dated 2017; that date records the image, not the original construction. Livioandronico2013, Roof lantern of Dome of Saint Peter's Basilica; CC BY-SA 4.0. Resized proportionally; no crop, retouch or upscaling.
A roof lantern is a raised glazed or open-sided structure that admits light or air from above. Its curb and framing interrupt the main roof, requiring careful flashing, condensation control and drainage. A dome lantern may also add substantial concentrated weight and wind exposure at the crown. An opening is also a weather joint. Sills, drips, leadwork, putty, flashings and the interface with the wall determine whether rain is shed or trapped. Replacement units that alter these small relationships may change both durability and the depth of daylight inside.
Historical development
Renaissance lanterns completed masonry domes and marked them on the skyline. Baroque architects elongated lanterns into visible stages of a dome composition. Iron-and-glass construction extended roof lanterns across Victorian galleries, stations and winter gardens; contemporary rooflights simplify the idea but may omit its external architectural presence. Openings are routinely renewed because glass, frames, flashings and roof coverings weather faster than the walls around them. A medieval opening may contain a later frame and modern glazing; a revival façade may reproduce an older profile with industrial materials. The history belongs to the whole opening and its successive campaigns, not to the outline alone.[2][3]
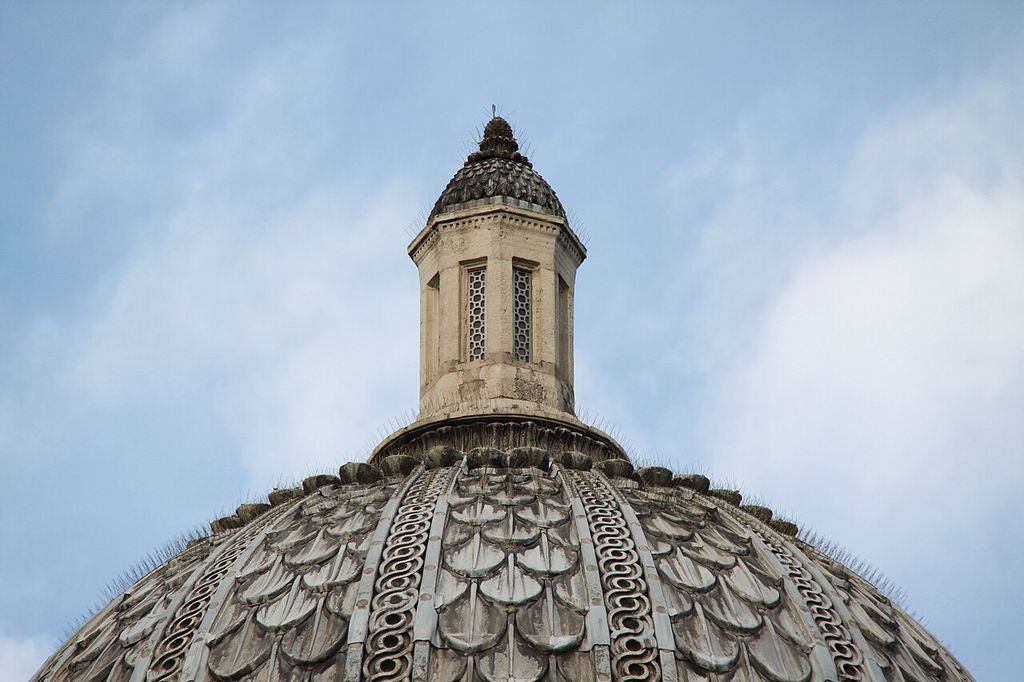
Lantern atop the dome of the National Gallery, London. In “Historical development”, this view records the form, material and setting discussed in the passage. Source image dated 2010; that date records the image, not the original construction. Cristian Bortes from Cluj-Napoca, Romania, Lantern atop the dome of the National Gallery, London; CC BY 2.0. Resized proportionally; no crop, retouch or upscaling.
Terminology and common confusions
A cupola can be solid, decorative or habitable; a lantern is more specifically associated with admitting light or ventilation, even when it also crowns a skyline. Construction and environmental role should decide the term. [1][3]
Conservation and alteration
Lanterns concentrate difficult roof junctions high above access. Leadwork, glazing, condensation and concealed frame decay require close inspection; wholesale replacement can erase both original carpentry and the history of repeated weatherproofing. Repair can renew glass, putty, cames, frames, flashings and sill details while retaining an older aperture. The date and material of each layer should be recorded, because small changes affect daylight, ventilation and rain shedding.[3][4]
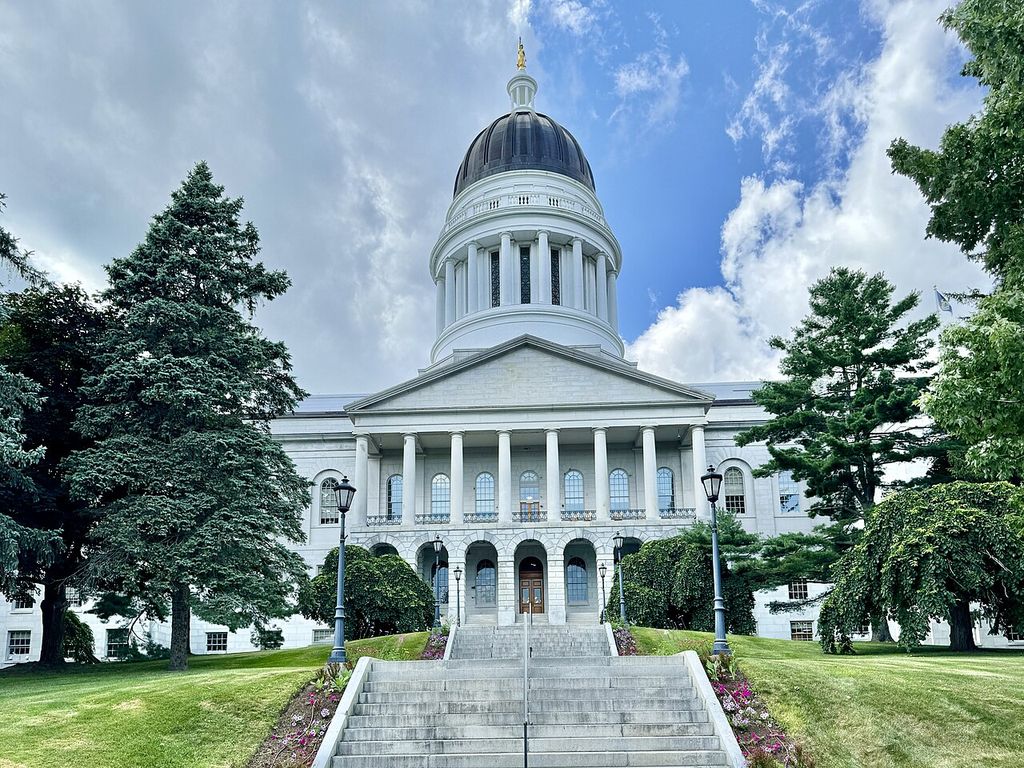
Maine State House, State Street and Capitol Street, Augusta, ME. Built in 1829-1832, this Classical Revival-style building was originally designed by Charles Bullfinch as a smaller structure, and was heavily renovated in 1890-1891 and 1909-1910, with the latter being carried out…. In “Conservation and alteration”, this section drawing helps identify historic skylight lantern. Source image dated 2024; that date records the image, not the original construction. w_lemay, Maine State House, State Street and Capitol Street, Augusta, ME; CC BY-SA 2.0. Resized proportionally; no crop, retouch or upscaling.
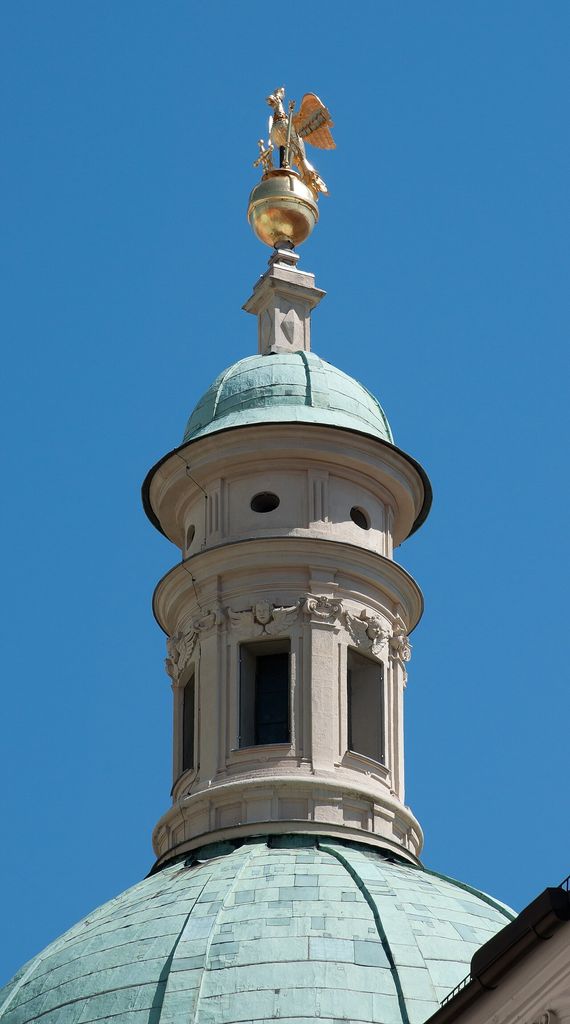
Katharinenkirche und Mausoleum Roof lantern - Graz. The roof lantern of the lower dome of the Katharinenkirche und Mausoleum in Graz, Austria. In “Conservation and alteration”, this view records the form, material and setting discussed in the passage. Source image dated 2013; that date records the image, not the original construction. MrPanyGoff, Katharinenkirche und Mausoleum Roof lantern - Graz; CC BY-SA 3.0. Resized proportionally; no crop, retouch or upscaling.
Condition records should map water entry, frame distortion, glazing, ventilation and interior moisture over time. This can support targeted repair without replacing historically significant fabric merely because it is weathered. Conservation is included here as historical evidence: repair changes the object presented to readers and may reveal relationships that a supposedly pristine image conceals.
Examples for Further Study
The examples below show how the form changes across periods, materials and settings.
| Building or setting | Evidence to examine | Variant | Source |
|---|---|---|---|
| Florence Cathedral | Brunelleschi’s lantern locks and crowns the octagonal dome while admitting light at its summit. Show the opening in its full wall or roof context. | glazed roof lantern | Reference 5 |
| St Peter’s Basilica | The lantern completes the vertical sequence of drum, double shell and ribs. Compare projection, frame and reveal in section. | dome lantern | Reference 6 |
| St Paul’s Cathedral | A complex inner and outer dome system supports the stone lantern through a concealed cone. Use glazing and fixing evidence to separate campaigns. | ridge lantern | Reference 5 |
| Victorian gallery | A linear glazed lantern distributes top light along a deep hall rather than crowning a dome. Let the different daylight or outlook problem test the terminology. | ventilating lantern | Reference 6 |
What the roof lantern reveals about the building
At St Paul’s Cathedral, a complex inner and outer dome system supports the stone lantern through a concealed cone. At Victorian gallery, a linear glazed lantern distributes top light along a deep hall rather than crowning a dome. Together, these cases show that the roof lantern is not a detachable motif: it participates in material, access, environmental control, structure or display according to its setting.[1][4]
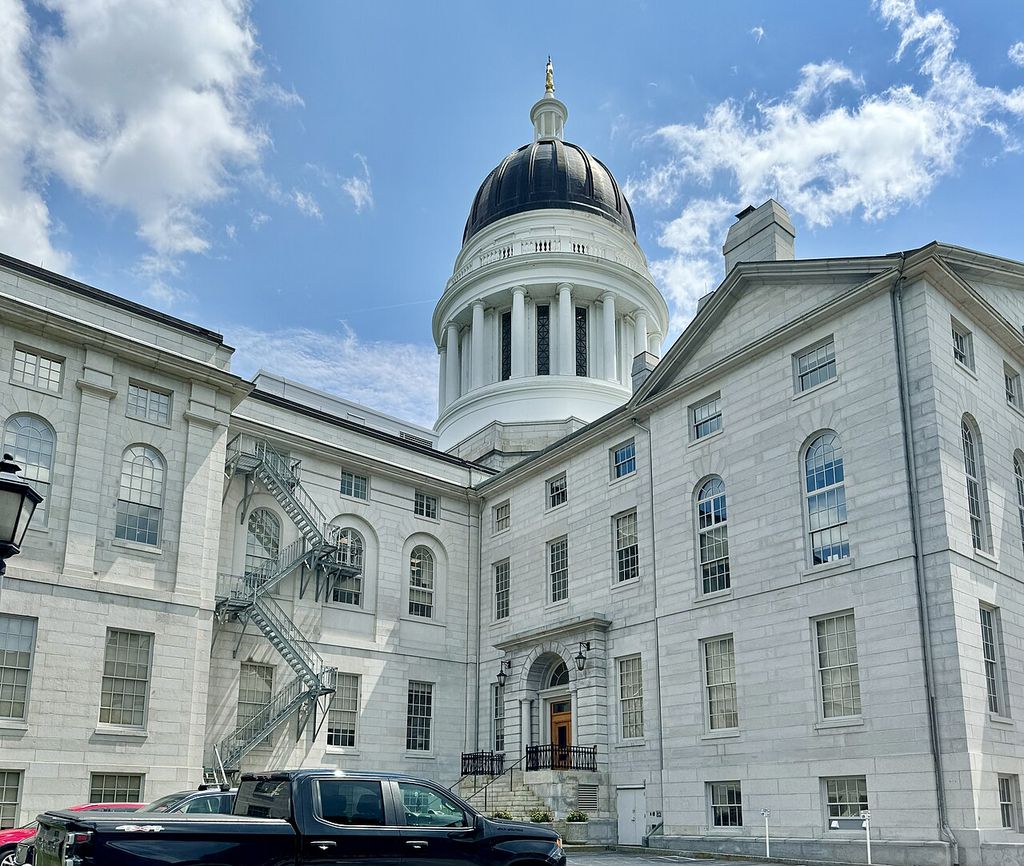
Maine State House, State Street and Capitol Street, Augusta, ME - 54366224502. Built in 1829-1832, this Classical Revival-style building was originally designed by Charles Bullfinch as a smaller structure, and was heavily renovated in 1890-1891 and 1909-1910, with the latter being carried out…. In “What the roof lantern reveals about the building”, this section drawing helps identify historic skylight lantern. Source image dated 2024; that date records the image, not the original construction. w_lemay, Maine State House, State Street and Capitol Street, Augusta, ME - 54366224502; CC BY-SA 2.0. Resized proportionally; no crop, retouch or upscaling.
Comparing the roof lantern examples
Florence Cathedral and St Peter’s Basilica illustrate distinct settings: Brunelleschi’s lantern locks and crowns the octagonal dome while admitting light at its summit. By contrast, the lantern completes the vertical sequence of drum, double shell and ribs. St Paul’s Cathedral differs because a complex inner and outer dome system supports the stone lantern through a concealed cone. Finally, Victorian gallery shows that a linear glazed lantern distributes top light along a deep hall rather than crowning a dome.[4][6]
Watch: Three Ways to Read Roof Lanterns
Choose How Domes Work, Through the Glass: The Evolution of the Window in Historic Buildings or How to Build a Dome I.S.R.U.. Together, the films connect architectural form with material, use and historical setting.
How Domes Work
A structural engineer’s concise explanation of dome forces and support, suited to drum, lantern and oculus pages.
Watch on YouTubeFrequently Asked Questions
A glazed or open-sided structure raised above a roof or dome to admit light, air or provide a visual crown.
Look at the roof summit for a small framed structure distinct from chimneys, cupolas and dormers. Confirm the identification by checking depth, joints, material and position in a plan or section.
Not necessarily. Historic examples may carry load, protect an edge, manage water or organise space, while later versions can preserve the appearance as applied ornament. The surrounding assembly determines the answer.
No. Shape can narrow a comparison, but revivals, reuse and repair allow the same form to appear in different periods. Documents and material evidence are needed for a defensible date.
Record the complete assembly and diagnose water, movement, corrosion, decay and earlier intervention before replacing visible fabric. Safety-critical decisions require a qualified professional and a building-specific survey.
Discussion
Find a documented example of roof lanterns. Which joint, section or sign of alteration most changes what a façade photograph alone seems to show? Cite the source and separate observation from inference.
Reader Insights
Name the material, joint, opening or route you can observe.
Give the building, place, approximate date and a reliable source.
Separate documented history from your interpretation.
Join the Conversation
Share a concise observation or useful source below.
References
- Hastings Borough Council. “Glossary of architectural terms.” View source
- Getty Research Institute. “Art & Architecture Thesaurus.” View source
- Francis D. K. Ching. “A Visual Dictionary of Architecture, 2nd edition.” View source
- Smarthistory. “Brunelleschi’s dome.” View source
- St Paul’s Cathedral. “Designs for the dome, c. 1685–1710.” View source
- Historic England. “Practical Building Conservation.” View source
- Brussels-Capital Region Heritage Inventory. “Lucarne: illustrated glossary.” View source
- Brussels-Capital Region Heritage Inventory. “Meneau.” View source
- Brussels-Capital Region Heritage Inventory. “Logette, oriel.” View source
- Edinburgh Research Archive. “Development of the window in Ireland c.1560–1860, with implications for conservation.” View source
- St Paul’s Cathedral. “Designs for the dome, c. 1685–1710.” View source
Explore RELATED Architecture
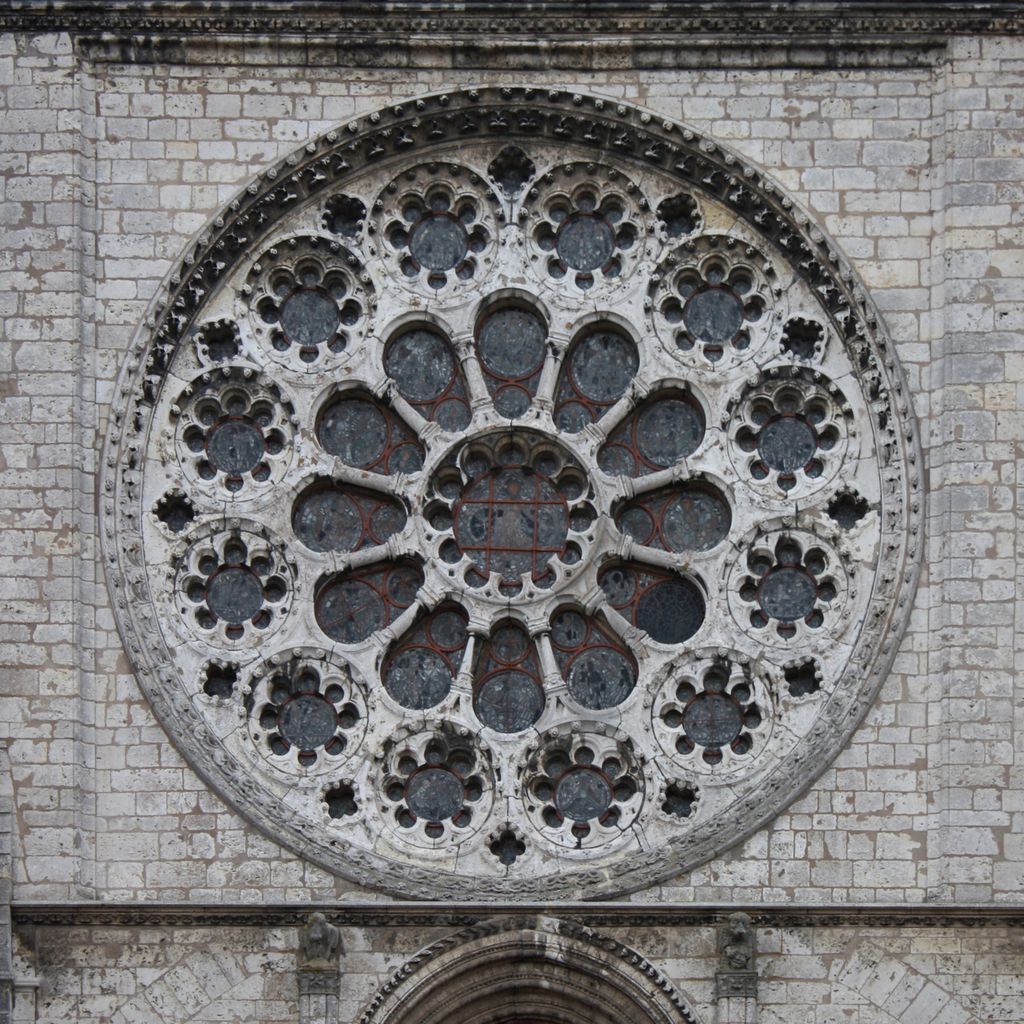
Gothic Tracery
further context for roof lanterns.
Rose Window
further context for roof lanterns.
Clerestory
further context for roof lanterns.
Facade
further context for roof lanterns.
Gable
further context for roof lanterns.
Gothic Architecture
further context for roof lanterns.
Tudor Architecture
further context for roof lanterns.
Victorian Architecture
further context for roof lanterns.