


 by Tom Gurney
Tom Gurney BSc (Hons) is an art history expert with over 20 years experience
Email: tomgurney1@gmail.com / Phone: +44 7429 011000
Beyond the Silhouette: Reading Round and Pointed Arches through Geometry, Fabric and Context
A round arch follows one continuous rounded curve across an opening. A pointed arch rises in separate curved sides that meet at an apex. That is the useful visual difference. It does not prove when the arch was built, which culture produced it, whether it carries the wall above, or whether it is safe. Those conclusions require geometry, joints, material, supports, building phase and documentary evidence. [1] [2] [3]
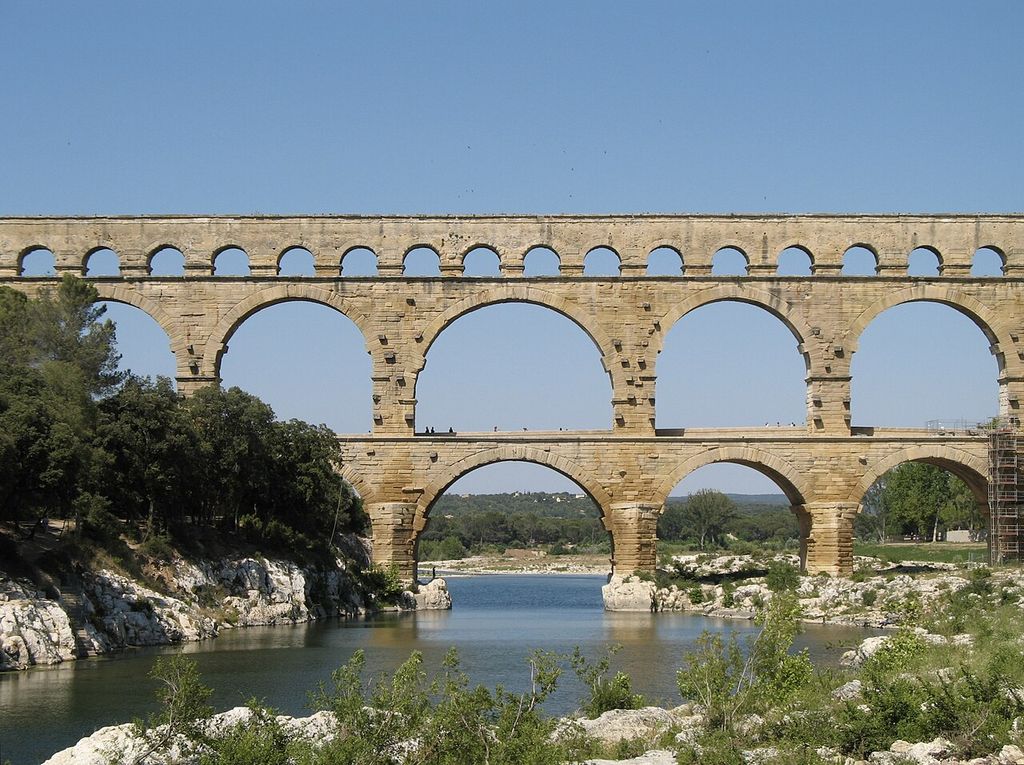
The Pont du Gard's three tiers of round masonry arches, photographed in 2006 with the river crossing, visitors and edge scaffolding retained. Marc Ryckaert, Pont du Gard; CC BY 2.5. JPEG prepared; no crop or retouch.
Begin with four observations. Trace the inner edge of the opening. Locate the springing level where curvature starts. Compare the span with the rise. Then inspect the arch ring and the construction around it. A semicircle, a shallow segment, a horseshoe curve and a broad moulded band can all look “rounded” from a distance, while a two-centred point, a low drop arch and a narrow lancet do not share one fixed proportion. [1] [2] [4]
The structural comparison also needs restraint. Masonry arches can carry loads towards their supports largely through compression, but the force path depends on thickness, loading, backing, joints, friction and movement. A point does not make horizontal reaction disappear. A round arch is not inherently primitive, and a pointed arch is not inherently superior. Each profile belongs to a whole construction and a particular history. [5] [6]
Contents
- Shared Anatomy
- Side-by-side Reading
- Masonry Behaviour
- Thrust and Geometry
- Pointed Vault Geometry
- Compact Comparison
- Roman Contexts
- Romanesque Diversity
- European Gothic Systems
- Beyond Gothic Europe
- Mixed Fabric
- Revival Architecture
- Materials
- Reading Cracks
- Repair and Replacement
- Inclusive Access
- Recommended Books
- Watch Arch Systems
- Field Sequence
- Evidence Table
- Frequently Asked Questions
- Discussion
- References
The same parts, with different crowns
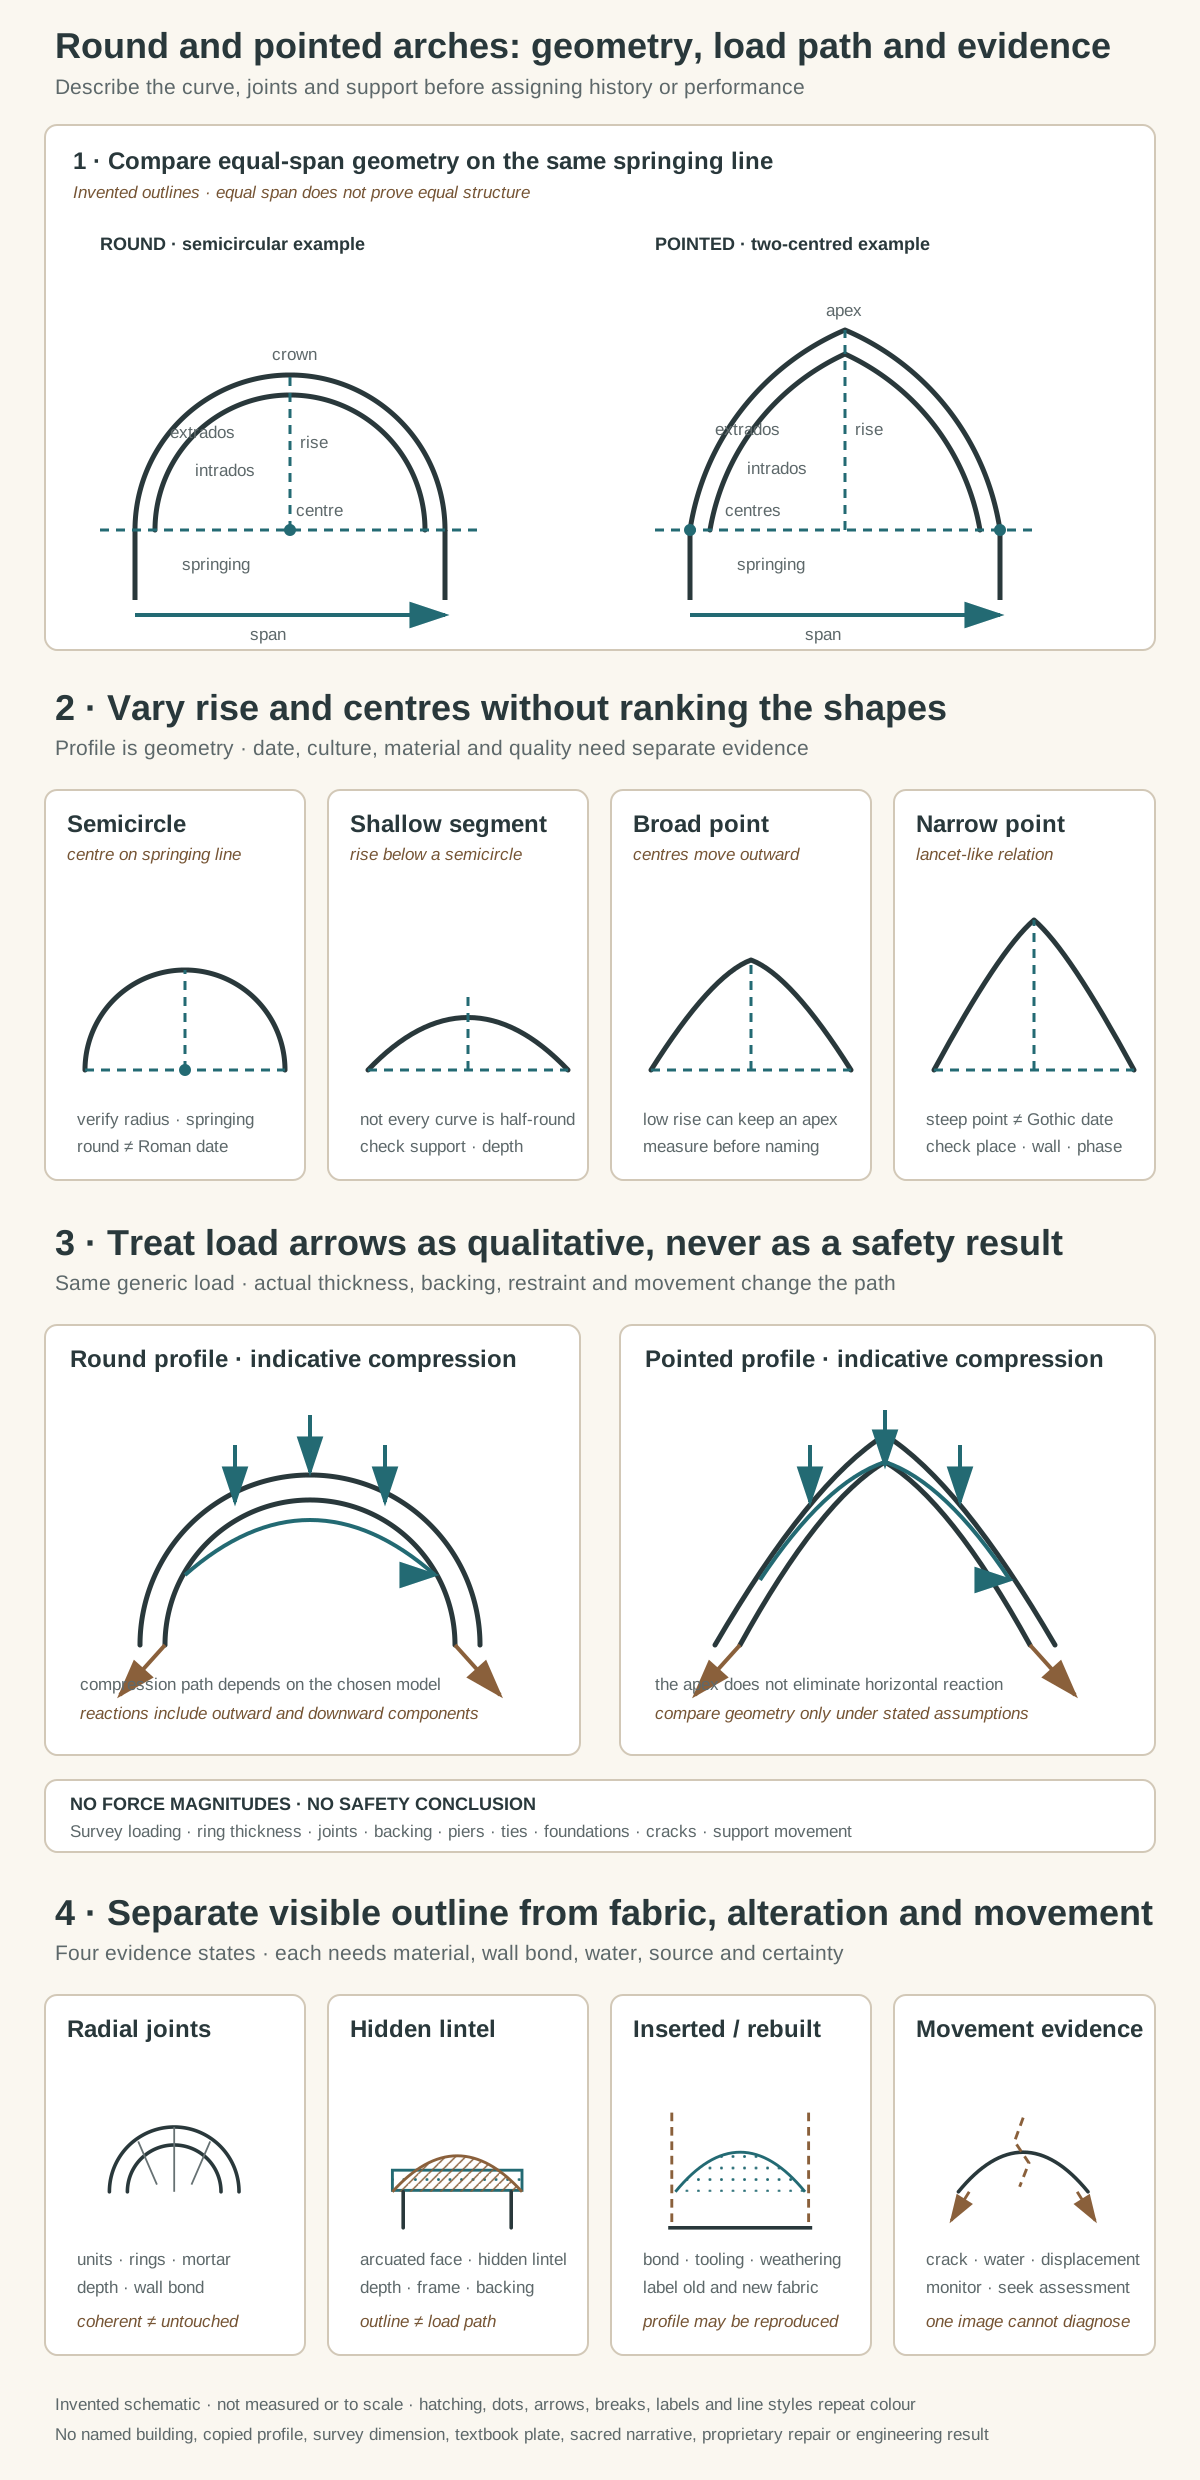
Original architectural-reading diagrams, not a measured building and not to scale. They compare common arch parts and profile geometry, vary rise and centres without ranking forms, show qualitative rather than calculated load paths, and separate visible fabric from concealed support, rebuilding and movement. No named building, copied profile, survey dimension, textbook plate, sculpture, inscription, sacred narrative, proprietary repair or engineering result is reproduced.
Text alternative for the diagram
Panel one places an invented semicircular round arch and two-centred pointed arch on equal spans and springing lines. Labels identify intrados, extrados, crown or apex, rise, span, springing and construction centres. A note says equal span does not prove equal structure. Panel two compares a semicircle with a shallow segment and three broad-to-narrow pointed profiles. Dashed construction lines locate changing centres; labels state that geometry does not establish date or quality. Panel three applies the same generic downward loading to round and pointed masonry rings. Curved arrows indicate qualitative compression and diagonal arrows mark reactions at both supports. A warning says there are no force magnitudes or safety result and lists thickness, loading, backing, restraint and movement as variables. Panel four gives four evidence states: coherent radial joints, a decorative arcuated face over a hidden lintel, an inserted or rebuilt opening, and cracks or spreading supports that require documented investigation. Prompts ask for material, joint direction, wall bond, water, repair, source and certainty. Every shape is invented, unmeasured and not to scale.
The inner curve of an arch is the intrados; the outer curve is the extrados. The springings are the levels from which those curves rise. Wedge-shaped blocks are voussoirs, while one or more arch rings may be visible in brick or stone. The masonry between adjacent arches forms a spandrel, and the wall or pier resisting an arch acts as its support or abutment. Moulded bands following an opening are archivolts. [1] [2] [4]
A round arch has a crown at its highest point. In a regular semicircular arch, the radius is half the span and the centre lies on the springing line. That exact relation should be measured rather than assumed from a photograph. A segmental arch uses less than a semicircle. A stilted arch rises vertically before its curve begins. A horseshoe arch continues inward below the widest part of the curve. All belong to rounded families, but their centres, rise and visual effects differ. [1] [2]
A basic pointed arch is drawn from two centres, one for each side, and the arcs meet at an apex. Moving those centres changes the relation of span and rise. A broad or drop point has a low rise; an equilateral construction uses a particular relation between centres and span; a lancet-like opening is markedly narrow and tall. Three-centred and four-centred arches assemble more arcs, while ogee and cusped profiles introduce reverse curves or smaller lobes. “Pointed” therefore names a family, not one Gothic template. [1] [2] [4]
The word `keystone` needs care. A round arch may have a visually emphasised central voussoir, but not every arch singles one out. At a pointed apex, the meeting joint or top blocks do not automatically perform the same stereometric role as the keystone in a regular semicircular ring. Describe the visible joint before assigning a specialised name. [2] [4]
A reliable side-by-side reading
Compare two arches using identical fields. Mark the intrados, extrados, springing, span, rise, crown or apex and ring thickness. Note whether joints radiate towards a geometric centre, change direction, disappear beneath render or continue only as surface grooves. Record what receives the arch: a narrow column, a deep pier, a continuous wall, a buttress, a concealed frame or a combination. [2] [3]
Then look beyond the opening. A moulded pointed outline may decorate a rectangular lintel. A shallow round relieving arch may sit above a flat door head and carry masonry around it. A blind arch can articulate a solid wall. A former opening can be blocked while its arch ring survives. A photograph of the face alone may not reveal which component actually spans the opening. [3] [48]
Viewing angle matters. Oblique perspective can turn a semicircle into an ellipse and make a broad pointed curve look nearly round. Vegetation, scaffolding, deep shadow and cropped photographs can hide springings. If the base of the curve cannot be seen, state the uncertainty. A measured elevation or rectified survey is better evidence, provided its date, accuracy and purpose are known. [2] [3]
What an arch does in masonry
An arch changes the route by which material above an opening reaches the supports. In a useful idealisation, wedge-shaped units press against one another and carry resultant forces through compression. The reaction at each support has vertical and horizontal components. Piers, walls, buttresses, ties and foundations must accommodate those reactions as part of one load path. [6] [7]
Engineers represent the compression resultants with a thrust line. It is an analytical construction, not a coloured seam inside the masonry. Under a chosen set of loads and assumptions, an arch can be in equilibrium if an admissible thrust line remains within the available thickness. The possible line changes when the load, geometry, backing or support conditions change. [7] [8] [9]
Classic masonry limit analysis uses simplifying assumptions such as negligible tensile strength, no sliding and very high compressive capacity. These can illuminate equilibrium and potential hinge mechanisms, but real stone, brick and mortar have finite strength, uneven interfaces, damage and three-dimensional connections. A diagram that shows two arrows cannot capture that evidence. [8] [9] [12]
Thickness matters because it provides a larger or smaller envelope for possible resultants. Joint layout, often called stereotomy in cut-stone analysis, also matters because blocks can rotate or slide along interfaces. Backing and fill may stabilise an arch, add load, conceal voids or alter water movement. None of these conditions is established by the curve alone. [5] [11] [12]
Does a pointed arch have less thrust?
The honest answer is conditional. Research comparing selected circular and pointed geometries has found different horizontal thrust ranges, minimum thicknesses and responses to support movement. Those findings depend on the angle embraced by the arch, centre positions, thickness, loading and boundary assumptions. They support controlled comparison, not the universal sentence “a pointed arch has no outward thrust.” [5] [10]
A taller profile can align more closely with a compression path under some loads and restraint conditions. Another pointed profile can be broad, heavily loaded or poorly supported. A semicircular arch can have ample thickness and effective abutment; a visually slender point can be distressed. Strength is not a property awarded by the word `pointed`. [5] [6] [12]
Support movement is particularly important. If abutments spread, the arch geometry changes and cracks may open as rotating hinges. Research on rigid-block arches shows that hinge positions can move as supports move. This is why a crack pattern deserves monitoring and specialist interpretation rather than a stylistic diagnosis. [10] [45]
Why pointed geometry helped vault designers
Pointed ribs offer geometric flexibility. In a vaulted bay, transverse, diagonal and wall ribs may span different distances. Adjusting their curvature and point can help those ribs reach related crown heights without forcing every bay into the same semicircular radius. This assists spatial coordination, but it is one design capacity within a larger system. [26] [27]
The vault webs, ribs, piers, walls, buttresses and foundations remain connected. Flying buttresses receive reactions at selected levels; they do not become unnecessary because ribs are pointed. Likewise, a pointed opening set in a thick wall does not by itself create a skeletal Gothic structure. [27] [28] [29]
Round arches can also form barrel vaults, groin vaults and early ribbed vaults. Durham Cathedral combines strongly rounded arcades with early pointed rib work, which complicates any clean progression from one profile to the other. Construction history crosses the boundaries later historians use for styles. [19] [20]
A compact comparison
- Visible geometry: a round arch uses one continuous curve and may be semicircular, segmental, stilted or horseshoe. A pointed arch brings two or more curves to an apex and may be broad, equilateral, lancet-like or multi-centred.
- Highest point: a round arch has a crown; a pointed arch has an apex.
- Construction clue: round-arch joints may converge towards one or changing centres. Pointed-arch joints may follow separate arc centres and meet through one or more top blocks.
- Spatial capacity: round arches can produce repeated bays, broad arcades, barrels and groins. Pointed arches can vary rise across different spans and help coordinate ribs.
- Structural caution: the round profile still depends on rise, thickness, load, backing and support. The pointed profile does not remove horizontal reaction; the same variables remain decisive.
- Frequent association: rounded profiles recur in Roman and Romanesque architecture among many other contexts. Pointed profiles recur in Gothic architecture among earlier, contemporary and later contexts elsewhere.
- Identification risk: outline alone can misidentify either a round arch as Romanesque or a pointed arch as Gothic.
The table describes tendencies and questions. It is not a dating key or a league table of engineering merit. [1] [5] [27]
Roman round arches in context
Roman builders developed arcuated construction at enormous scale in gates, baths, amphitheatres, bridges, aqueducts, temples and apartment buildings. Stone voussoirs, brick-faced concrete, relieving arches and barrel or groin vaults could work together. The rounded profile is prominent, but `Roman arch` compresses many materials, regions and centuries into one phrase. [13] [14]
At the Colosseum, stacked exterior arcades organise circulation and public image around an oval amphitheatre. Travertine, tufa, brick and concrete participate in the structure. The arches cannot be separated from stairways, vaults, social seating divisions and the labour and resources of imperial Rome. [13] [15]
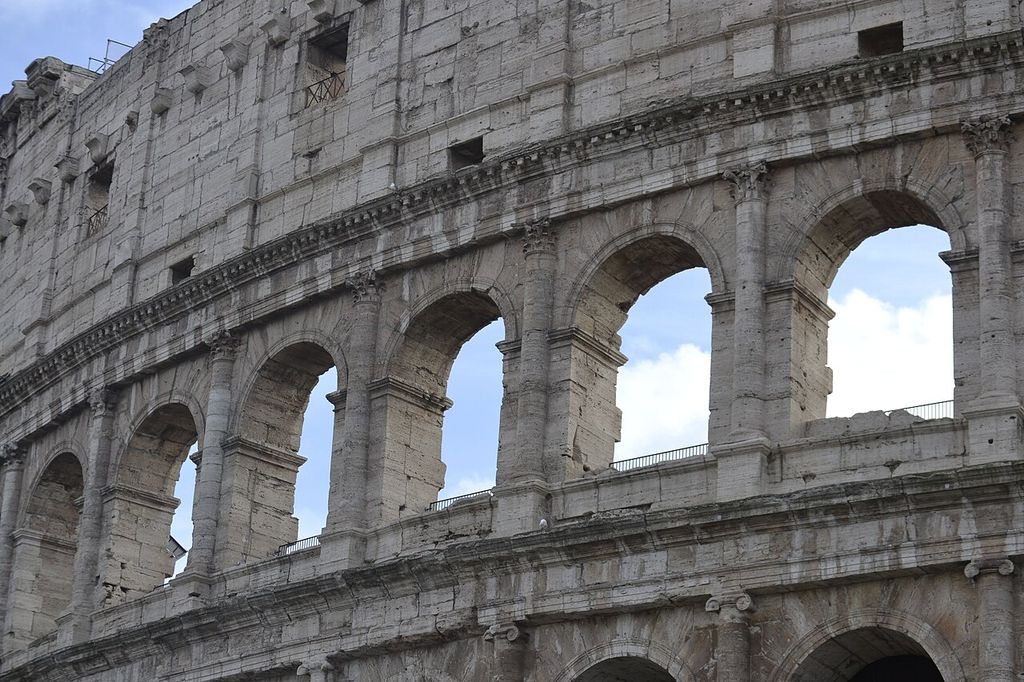
Upper arcades of the Colosseum, photographed in January 2022 with masonry joints, engaged columns, attic wall and modern railings visible. Valentin De Carvalho, Upper arcades of the Colosseum; CC BY-SA 4.0. JPEG prepared; no crop or retouch.
The Pantheon uses rounded relieving arches embedded in its cylindrical wall as well as a vast concrete dome and a trabeated front. Some arches are legible in the brick face; others belong to concealed load redistribution. One building can therefore combine lintels, columns, arches and vaults without fitting an arch-style binary. [14] [16]
The Pont du Gard places tiers of rounded arches within an aqueduct bridge carrying water across a valley. Pier dimensions and arch spans respond to structure, construction and the hydraulic route above. Its repeated curves do not turn a water system into the same architectural type as an amphitheatre. [17]
Roman fabric also survives inside later cities and buildings. Trier contains Roman monuments, an early Christian cathedral complex and subsequent medieval construction. Archaeological continuity, reuse and repair matter as much as the outline seen in one elevation. [18]
Round arches and Romanesque diversity
Romanesque architecture is widely associated with rounded arcades, portals and barrel vaults. That association is useful when combined with date, masonry, plan and regional context. It becomes misleading when every semicircle is called Romanesque or when every Romanesque building is imagined as thick, dark and structurally identical. [19] [23] [24]
At Saint-Sernin in Toulouse, rounded nave arcades and a barrel-vaulted central vessel belong to a pilgrimage church whose aisles and ambulatory manage movement. Later construction and the building’s continuing religious use complicate any diagram made only from profile. [21]
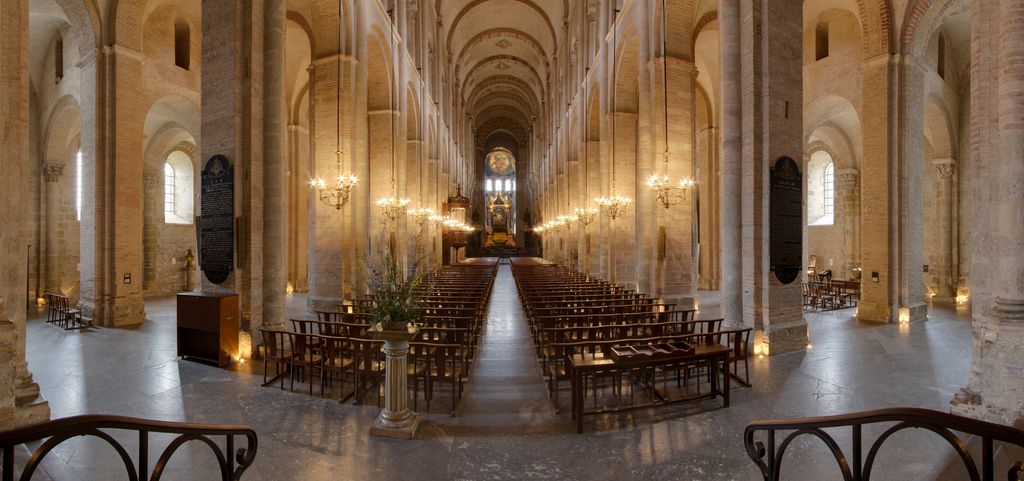
Saint-Sernin's nave in Toulouse, photographed by PierreSelim in August 2012 with round arcades, galleries and the barrel-vaulted central vessel visible together. PierreSelim, Nave of the Basilica of Saint-Sernin, Toulouse; CC BY 3.0. JPEG prepared; no crop or retouch.
Saint-Trophime at Arles has a conspicuous rounded portal whose sculpted programme, mouldings and institutional setting are inseparable from its form. A bare line drawing could compare the curve, but it would erase the devotional imagery and the specific work of carving and assembly. [22]
Durham makes the strongest warning against a tidy stylistic switch. Its rounded arches, massive decorated piers and ribbed vaults coexist, and the early ribs include pointed geometry. Scholarship has often recruited the cathedral into a story of technical progress; the physical evidence is more valuable when the building is allowed to be experimental, regional and historically layered. [20]
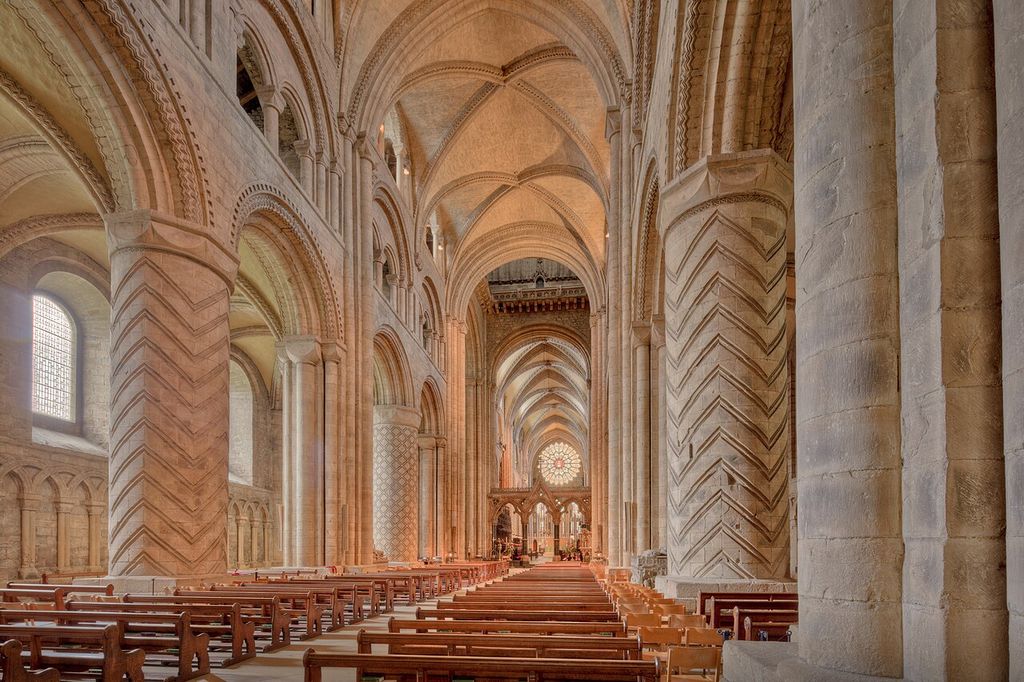
Durham Cathedral's nave, photographed in June 2019, where round arcades, patterned piers and early pointed rib vaulting coexist with later furnishings and fabric. Michael D Beckwith, Durham Cathedral nave; CC0. JPEG prepared; no crop or retouch.
Museum fragments introduce another problem. Romanesque portals removed from buildings can retain archivolts, carved blocks and joints while losing much of their original wall, route and social setting. Attribution may shift as archival and material research develops. A collected arch is not a complete doorway history. [25]
Pointed arches and European Gothic systems
In much European Gothic architecture, pointed arches coordinate with rib vaults, compound piers, buttresses, flying buttresses and enlarged windows. The point is highly visible, but the system’s capacity comes from the relationships among those components and from detailed construction practice. [26] [27]
Amiens Cathedral demonstrates this coordination at great scale. Pointed arcades and vault ribs organise the interior elevation while external buttressing helps manage reactions around walls pierced by glazing. The building was constructed with notable continuity during the thirteenth century, yet its conservation and sacred use remain ongoing. [28] [29]
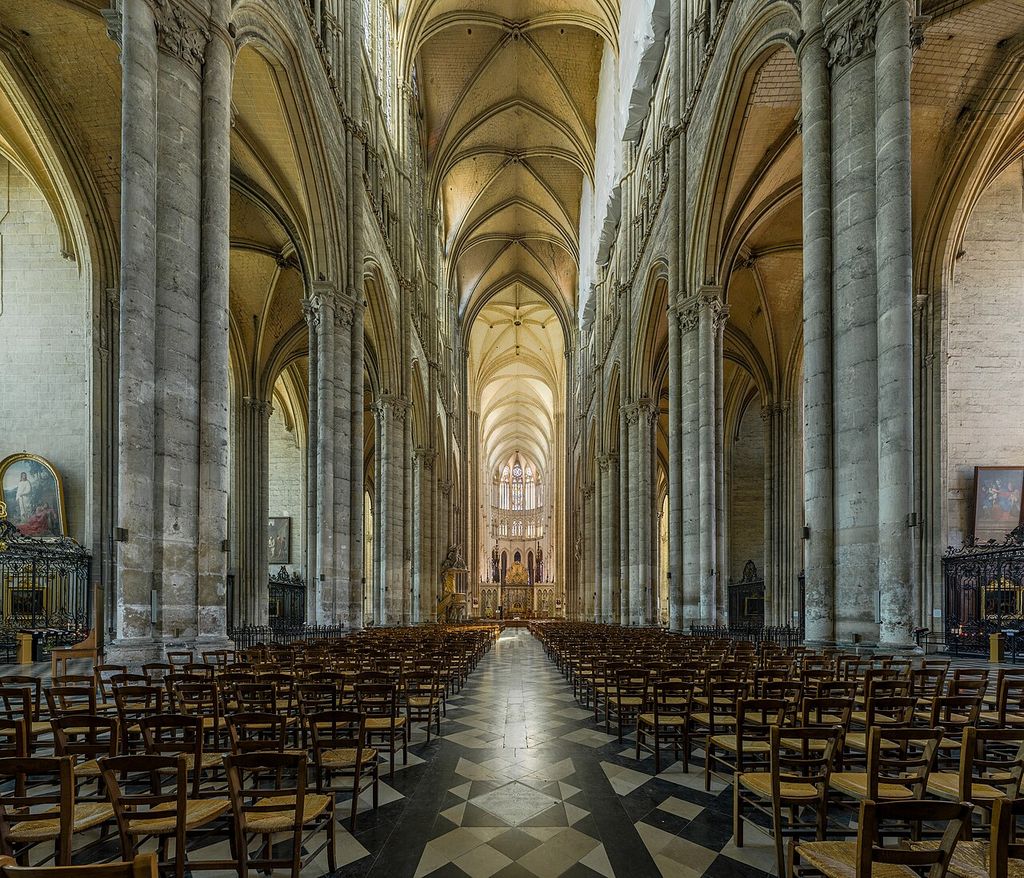
Amiens Cathedral's nave looking east, photographed in April 2015 with pointed arcades, clustered supports and ribbed high vaults. DAVID ILIFF, Amiens Cathedral Nave 1, Picardy, France; CC BY-SA 3.0. JPEG prepared; no crop or retouch. Licence URL: https://creativecommons.org/licenses/by-sa/3.0.
Chartres was partly built from the mid-twelfth century and extensively reconstructed after the fire of 1194. Its pointed vaulting, portals and stained glass form a powerful ensemble, but later additions, metalwork and conservation are also part of the site. Profile helps recognition; chronology and fabric establish the history. [30]
Late Gothic work broadened the geometric range. A Flamboyant portal from Poitou uses an ogival opening with layered prismatic mouldings, but its attribution depends on regional comparison and provenance, not the point alone. Its museum setting also separates the object from the wall and route for which it was made. [31]
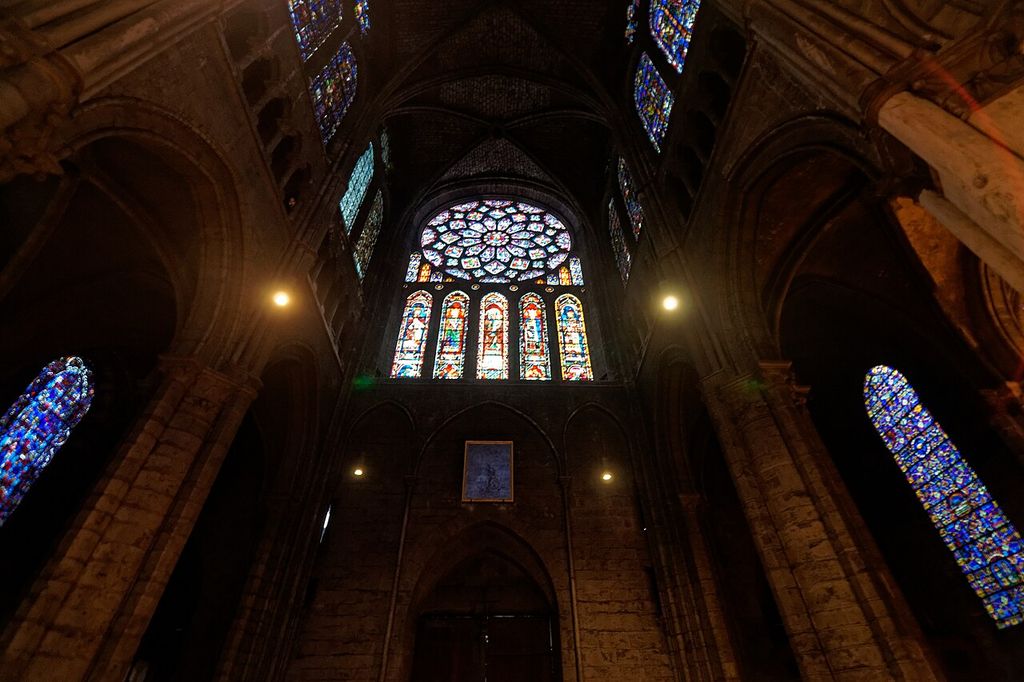
Chartres Cathedral's north-transept rose and lancet windows, photographed in 2011 with surrounding pointed arches, dark masonry and modern lamps visible. Txllxt TxllxT, North-transept rose window, Chartres Cathedral; CC BY-SA 4.0. JPEG prepared; no crop or retouch.
Třebíč offers mixture instead of stylistic purity. Its basilica combines Romanesque and Gothic means, rounded and pointed openings, later repairs and Neo-Gothic interventions. The resulting evidence resists a chart in which one shape ends exactly when another begins. [32]
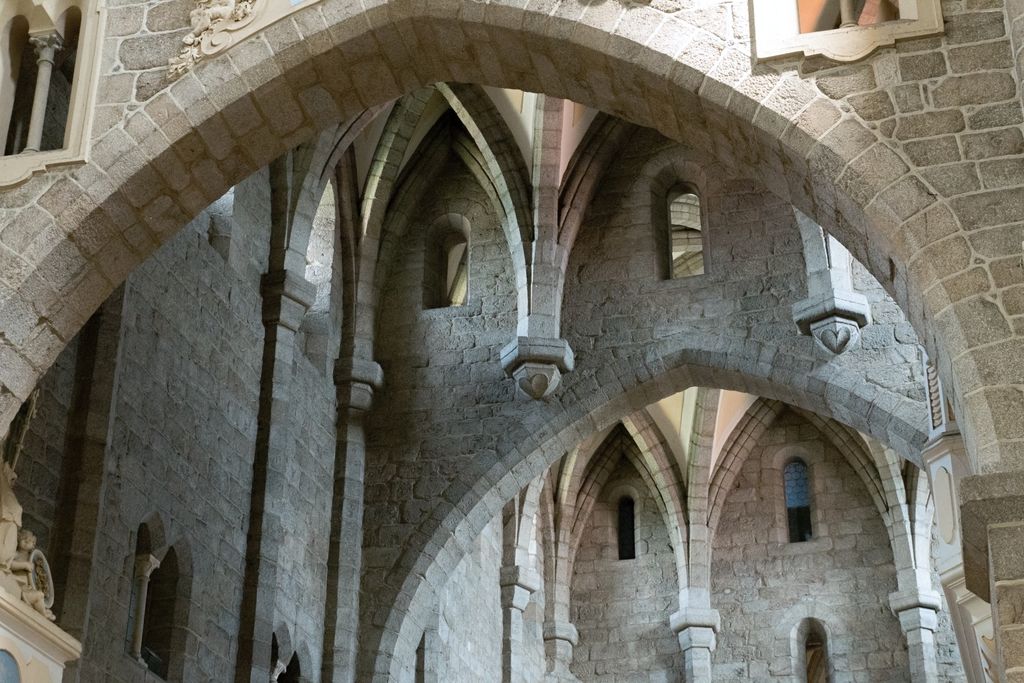
A broad round arch frames pointed arches in the Basilica of St Procopius at Třebíč, photographed by Zde in May 2016. Zde, Broad and pointed arches in the Basilica of St Procopius, Třebíč; CC BY-SA 4.0. JPEG prepared; no crop or retouch.
Pointed arches before and beyond Gothic Europe
The pointed arch was not invented by European Gothic builders. Related forms occur in several earlier or contemporary regions, constructed in different materials and serving different building types. The responsible question is not “who had it first?” but what a dated profile did within a particular construction and network of exchange. [34] [35] [37]
Persian architectural evidence shows why wording must be exact. Accounts of Sasanian vaulting distinguish formally intended geometry from pointed effects that can arise through building practice. Semicircular vaults built on centring, pitched-course vaults erected with limited support and parabolic forms belong to different techniques. A casual image caption can mistake constructional consequence for a designed two-centred arch. [36]
From the early Islamic period in Iran, pointed arches appear in stone, mud brick and baked brick. Bridge records show profiles changing from taller points towards wider, shallower forms as spans and transport conditions changed. That is a long regional history, not a static `Islamic arch` type. [34] [35]
The Masjid-i Diggaron near Bukhara provides a Central Asian brick context in which pointed arches help support domes and also form blind niches. Structural and decorative uses occur in the same building. Its compiled archaeological record is stronger evidence than a generic claim about a cultural style. [37]
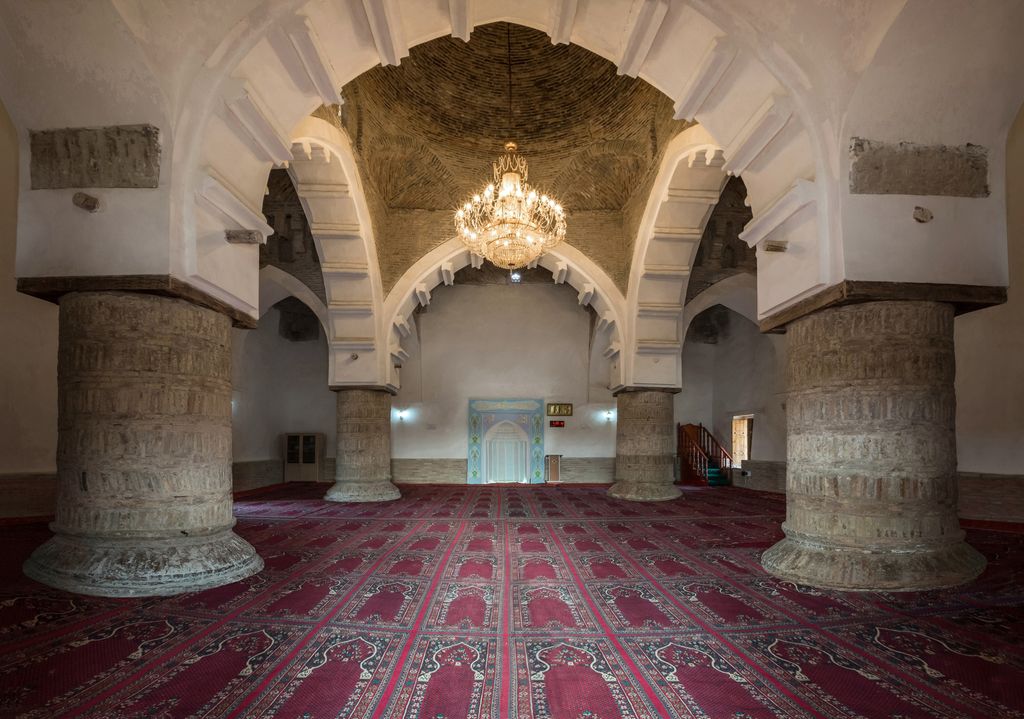
Pointed and lightly cusped arches beneath brick domes in Deggaron Mosque, Karmana, Uzbekistan, photographed by Kraftabbas in May 2019. Kraftabbas, Interior of Deggaron Mosque, Karmana, Uzbekistan; CC BY-SA 4.0. JPEG prepared; no crop or retouch.
Mosque architecture across the Islamic world varies in plan, material, climate, patronage and community use. The Great Mosque of Córdoba uses horseshoe and superimposed arches through successive expansions and later conversion. Its rounded profiles expose the weakness of setting `Islamic` on one side of a round-versus-pointed divide. [39] [40]
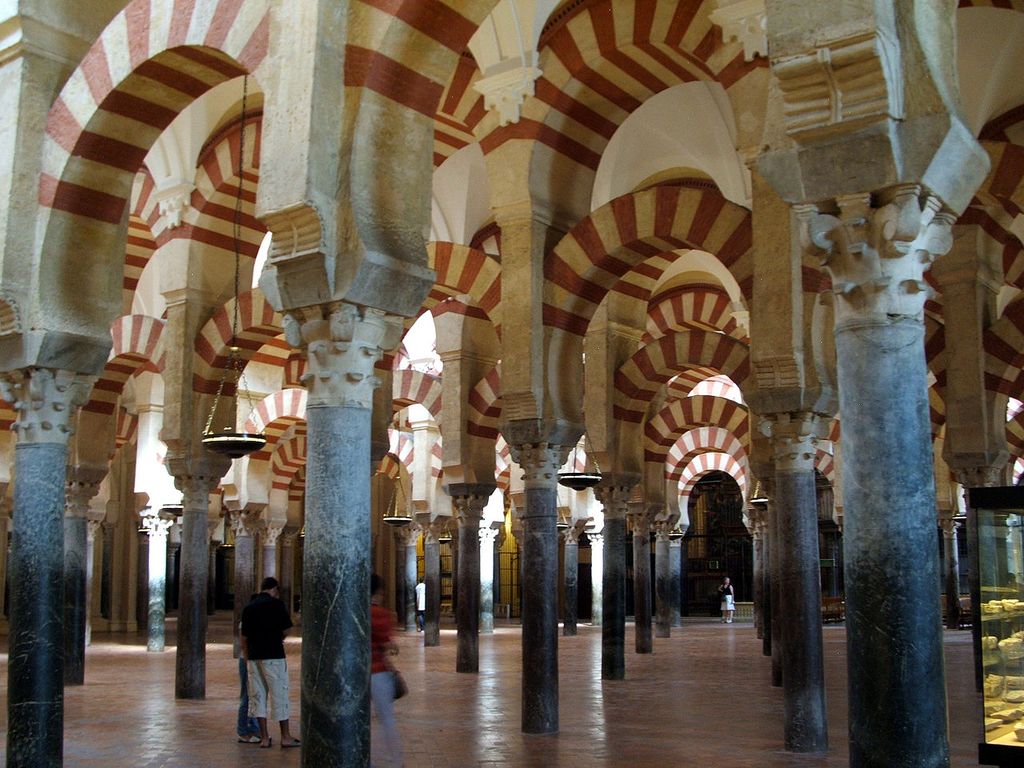
Lower horseshoe arches and upper round arches in the Mosque–Cathedral of Córdoba, photographed in 2011 with reused supports, later surfaces and visitors visible. PerryPlanet, Mezquita arches cordoba; Public domain. JPEG prepared; no crop or retouch.
Geometric design publications can explain compass-and-straightedge construction in Islamic art, yet ornamental geometry is not a substitute for masonry analysis. A painted pointed frame, a carved stucco niche and a brick arch can share an outline while doing different work. [38]
Byzantine, Armenian, Georgian and Caucasian traditions add further variety. Regional syntheses document cross-cultural awareness without dissolving each tradition into a precursor for western Gothic. Armenian churches, models and trade histories belong to living religious and political contexts of their own. [41] [42]
Evidence of travel, conquest, trade and workshop contact can support particular connections, but one profile cannot prove transmission. Nor should `independent invention` be used whenever the links are hard to trace. State the secure date and place, describe the construction, and keep the degree of historical certainty visible. [34] [41] [42]
Mixture is evidence, not a mistake
One wall may contain a rounded arcade below pointed windows. A church can preserve Romanesque masonry beside a Gothic choir. A nineteenth-century opening can imitate a medieval point in an older building. These combinations may identify campaigns, repairs, new uses or deliberate visual contrast. [32] [33]
Aachen Cathedral has a Carolingian core punctuated by round arches and later Gothic choir and chapel additions. Nineteenth-century mosaic work adds another layer. Calling the entire interior either round-arched or Gothic would discard the building’s most important chronological evidence. [33]
Where profiles disagree with the supposed date, test the assumption rather than forcing the wall into a category. Compare bonding, mortar, tooling, weathering, blocked joints, dated drawings and written records. A different curve may mark insertion; it may also be original evidence that the broad style story was too rigid. [3] [48]
Revival and historical argument
Later architects used arch profiles to make arguments about history. Gothic Revival designers associated pointed forms with selected religious, national or moral ideas. Romanesque Revival work used broad rounded openings to suggest mass, permanence or a different medieval lineage. These buildings are modern interpretations, not displaced medieval fabric. [23] [44]
Soufflot’s Church of Ste-Geneviève, now the Panthéon in Paris, joined classical round-arched vaulting and columns with structural ambitions understood through Gothic lightness. The case shows that designers could combine historical languages deliberately rather than choosing one profile as a complete system. [43]
A nineteenth-century museum described through Romanesque Revival may use steel, modern masonry and institutional planning behind its rounded arches. Date and construction method matter more than resemblance. Revival classification belongs to reception history: what later patrons wanted a past form to communicate. [44]
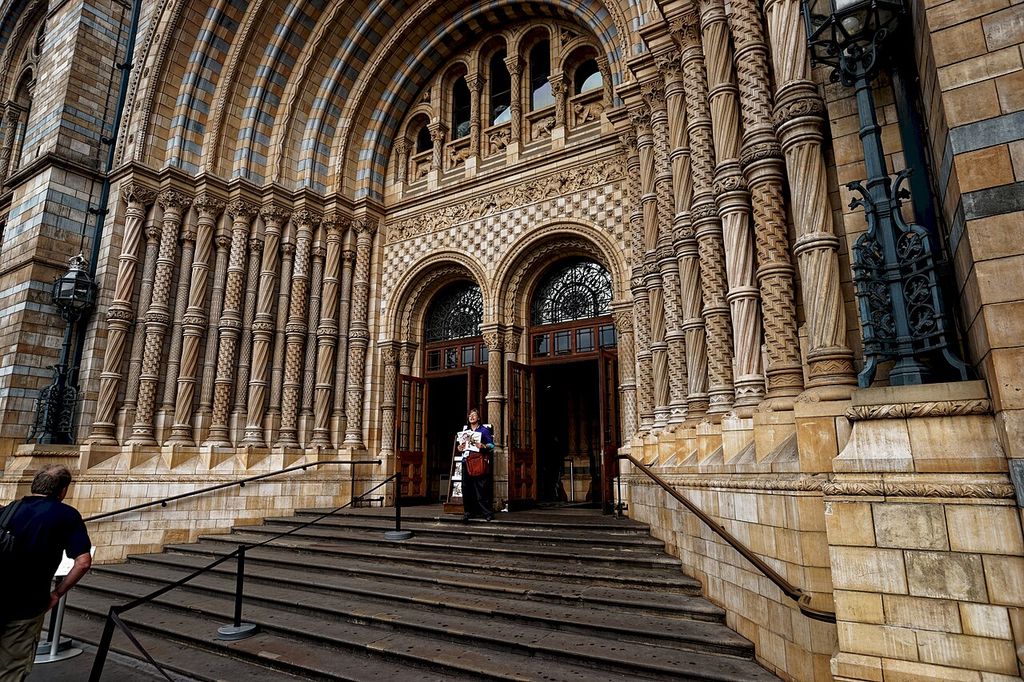
Terracotta round arches and patterned ornament at the Natural History Museum's London entrance, photographed in 2010. Txllxt TxllxT, Terracotta entrance, Natural History Museum, London; CC BY-SA 4.0. JPEG prepared; no crop or retouch.
Material changes the evidence
In cut stone, wedge shape and bedding can reveal how an arch was assembled. Brick rings may show headers, stretchers, gauged work or several bonded layers. Rubble arches can hide beneath dressed faces. Reinforced concrete may cast a curved opening as part of a monolithic wall, while iron or steel can carry masonry that appears self-supporting. [13] [45]
Mortar is not passive filler. Its strength, permeability, adhesion and weathering interact with masonry units. An excessively hard repair mortar can concentrate damage in softer historic brick or stone. Repointing should follow material investigation and correction of water or movement causes, not serve as cosmetic crack concealment. [46]
Surface treatment can obscure joints or create a false construction pattern. Painted lines may simulate voussoirs; stucco can cover mixed masonry; replacement stones may reproduce an old curve. Record material, finish and depth before interpreting radial lines as structure. [45] [47]
Reading cracks without diagnosing from afar
Cracks around an arch can arise from many conditions: settlement, thermal or moisture movement, decayed lintels, corroding metal, overloading, support spread, incompatible repairs or movement elsewhere in the wall. Shape and location are useful observations, but no single photograph reveals the active cause. [45] [47]
Start with dated recording. Mark crack ends, width, relation to joints and nearby water paths. Compare earlier photographs and monitoring data. Note whether masonry is displaced, bulging, spalling or newly stained. Structural assessment comes before treatment when movement may be active. [3] [45]
An idealised hinge diagram can teach why support movement matters, yet it is not a repair instruction. Props, ties, grouting, rebuilding and repointing alter force paths and historic fabric. Those decisions require appropriately qualified investigation and project-specific design. [10] [49]
Repair, replacement and historical truth
A rebuilt arch may match the earlier outline closely while replacing its voussoirs, mortar, backing or support. A blind arch may preserve a former opening; a newly cut doorway may reuse old stones. These conditions should be labelled as surviving, reused, inserted, repaired, reconstructed or replaced rather than gathered under `original`. [47] [48]
Architectural investigation combines physical evidence with documents. Paint ghosts, toothed masonry, redundant sockets, changes in joint width and blocked springings can identify lost arrangements. Old drawings can help, but each record reflects a purpose and may simplify what the wall contained. [3] [48]
Conservation standards favour understanding heritage value, retaining sound character-defining material, repairing where feasible and distinguishing new work without fabricating a false development. Restoration requires sufficient physical, documentary or oral evidence. An attractive guess at a missing point or semicircle is not enough. [49]
Watch: Round and Pointed Arches in Context
Compare repeated Roman round arches with pointed arches inside a Gothic structural system, keeping geometry connected to fabric, support, circulation and historical context.
The Colosseum
A close reading of the Flavian Amphitheatre showing how repeated arches, engaged orders, corridors and stairs coordinate structure, movement and public image.
Watch on YouTubeOpenings and inclusive access
Arched entrances participate in daily use. Steps, raised thresholds, narrow leaves and heavy doors can exclude visitors even when the profile above remains visually intact. Access planning therefore begins with the route to and through the opening, not only with preservation of its outline. [50] [51]
Guidance recommends using a primary public entrance where feasible. Regrading, ramps, lifts, altered thresholds, automatic doors and handrails can provide access while retaining significant fabric through careful design. These interventions have dates, materials and users; they belong in the building’s ongoing architectural history. [50] [51]
Operational evidence also matters. A nominally accessible archway is not useful if a ramp is unavailable, a lift is unstaffed, a door closes too quickly or visitors receive no reliable route information. Same-entrance access and independent use are stronger measures than visual invisibility of the intervention. [52]
A field sequence for identification
- Record the building, elevation, current use and likely construction phases.
- Photograph the opening square-on and from angles that reveal wall depth.
- Locate the springings and trace the structural intrados separately from mouldings.
- Compare span, rise, crown or apex and visible centre geometry.
- Mark arch rings, voussoir or brick joints, backing, spandrels and supports.
- Test whether a lintel, frame, relieving arch or blind recess changes the interpretation.
- Examine surrounding bond, mortar, weathering, water paths and metal staining.
- Record cracks and displacement without assigning cause or safety from appearance.
- Compare adjacent bays and dated plans, sections, photographs and conservation records.
- State the profile, material, phase, function and uncertainty in one bounded description. [2] [3] [45] [48]
An evidence-led conclusion might read: “a two-centred pointed brick arch with radial joints, inserted into earlier rubble masonry and now carrying a later rendered face.” That description is more useful than “Gothic arch” because it keeps observation separate from a historical interpretation still to be proved.
Round and Pointed Arches: Five Evidence Tests
Measure the visible geometry, inspect fabric and support, then separate historical association from structural diagnosis.
| Evidence | What it can establish | What else to verify |
|---|---|---|
| Profile | Intrados, springing, span, rise, crown or apex describe the visible curve. | Correct for perspective, mouldings, blocked fabric and hidden springings. |
| Construction | Voussoirs, rings, mortar and wall depth reveal how the opening was assembled. | Check for concealed lintels, applied faces and later rebuilding. |
| Behaviour | Compression paths and support reactions can be modelled under stated assumptions. | No outline or photograph proves capacity, safety or actual thrust. |
| Context | Roman, Romanesque, Gothic, Islamic and revival settings support bounded interpretation. | Profile alone does not establish culture, date, quality or transmission. |
| Condition | Cracks, water, displacement and repairs document change. | Use monitoring and qualified assessment before diagnosis or intervention. |
Frequently Asked Questions
A round arch has a continuous curved intrados and a crown. In the pointed family, distinct arcs converge at the top. Measure from a visible springing line, because mouldings, perspective and blocked fabric can distort the apparent profile. [1] [2]
Not as a universal rule. Performance depends on rise, span, thickness, loading, joints, backing, supports, restraint, material and movement. Selected pointed geometries can have lower horizontal reaction than selected circular ones under controlled assumptions, but the profile alone cannot establish strength or safety. [5] [10] [12]
Those are strong associations in parts of medieval Europe, not exclusive identities. Round arches occur before, during and after Romanesque work. Pointed arches occur in several regions before European Gothic architecture, and mixed buildings can contain both profiles. [19] [27] [34] [37]
Their adjustable geometry can help ribs of different spans reach related crown heights. In Gothic buildings, that capacity works with vault webs, piers, buttresses, walls and foundations. The pointed rib is one component of a coordinated system. [26] [27] [28]
Discussion
Which building most clearly challenges the idea that round means Romanesque and pointed means Gothic?
Reader Insights
Where are the springings, span, rise, crown or apex?
Which joints, rings, lintels, backing and supports are actually visible?
What do date, building phase, region and repair records add?
Join the Conversation
Share a documented arch below, noting its profile, material, wall context, date, condition and evidence limits.
References
- Getty Research Institute, Art & Architecture Thesaurus View source
- Historic England, Archaeological Recording Manual 2018: Module Four View source
- Historic England, Understanding Historic Buildings: A Guide to Good Recording Practice View source
- Columbia University Art Humanities, Architectural glossary View source
- Massachusetts Institute of Technology, Comparison of Pointed vs. Circular Arches View source
- ETH Zurich Block Research Group, eQUILIBRIUM: arch experiment View source
- ETH Zurich Block Research Group, Real-time limit analysis of vaulted masonry buildings View source
- ETH Zurich Block Research Group, Thrust Network Analysis View source
- ETH Zurich Block Research Group, Assessing the safety of vaulted masonry structures using thrust network analysis View source
- Institution of Structural Engineers, The masonry arch on spreading supports View source
- University of Florence Research Repository, Safety evaluation of masonry arches View source
- International Journal of Mechanical Sciences, Thrust line analysis revisited and applied to optimization of masonry arches View source
- Metropolitan Museum of Art, Roman Art: A Resource for Educators View source
- Metropolitan Museum of Art, Roman Architecture and Urbanism View source
- Smarthistory, The Colosseum, Rome View source
- Smarthistory, The Pantheon, Rome View source
- Smarthistory, The Pont du Gard View source
- UNESCO World Heritage Centre, Roman Monuments, Cathedral of St Peter and Church of Our Lady in Trier View source
- Smarthistory, Romanesque architecture, an introduction View source
- Smarthistory, Durham Cathedral View source
- Smarthistory, Basilica of Saint-Sernin View source
- Smarthistory, Saint-Trophime, Arles View source
- English Heritage, Medieval Architecture View source
- Metropolitan Museum of Art, Medieval Art: A Resource for Educators View source
- Metropolitan Museum of Art, Five Romanesque Portals: Attribution and Ornament View source
- Smarthistory, Gothic architecture, an introduction View source
- Metropolitan Museum of Art, Gothic Art View source
- Smarthistory, Amiens Cathedral View source
- UNESCO World Heritage Centre, Amiens Cathedral View source
- UNESCO World Heritage Centre, Chartres Cathedral View source
- Metropolitan Museum of Art, A Flamboyant Gothic Portal from Poitou at The Cloisters View source
- UNESCO World Heritage Centre, Jewish Quarter and St Procopius Basilica in Třebíč nomination View source
- UNESCO World Heritage Centre, Aachen Cathedral View source
- Encyclopaedia Iranica, Construction Materials and Techniques in Persian Architecture View source
- Encyclopaedia Iranica, Bridges View source
- Encyclopaedia Iranica, Architecture iii: Sasanian Period View source
- Archnet, Masjid-i Diggaron View source
- Metropolitan Museum of Art, Islamic Art and Geometric Design: Activities for Learning View source
- Metropolitan Museum of Art, Essential Architectural Elements of a Mosque View source
- Smarthistory, The Great Mosque of Córdoba View source
- Smarthistory, Regional variations in Middle Byzantine architecture View source
- Metropolitan Museum of Art, Armenia: Art, Religion, and Trade in the Middle Ages View source
- Smarthistory, Soufflot, the Panthéon in Paris View source
- Metropolitan Museum of Art, Metropolitan Museum architecture and the Romanesque Revival View source
- National Park Service, Common Problems with Brick Masonry View source
- National Park Service, Preservation Brief 2: Repointing Mortar Joints View source
- National Park Service, Glossary of Historic Masonry Deterioration Problems and Preservation Treatments View source
- National Park Service, Preservation Brief 35: Understanding Old Buildings View source
- Parks Canada, Standards and Guidelines for the Conservation of Historic Places View source
- Historic England, Easy Access to Historic Buildings View source
- National Park Service, Preservation Brief 32: Making Historic Properties Accessible View source
- Historic England, What Should I Check at a Venue to Ensure It Is Accessible? View source