


 by Tom Gurney
Tom Gurney BSc (Hons) is an art history expert with over 20 years experience
Email: tomgurney1@gmail.com / Phone: +44 7429 011000
Where Government Meets the City: Reading Civic Buildings through Access, Assembly and Change
A city hall is first a place of local government. Its architecture gives rooms, routes and public presence to council meetings, administration, records and ceremony. Some buildings also contained markets, courts, police offices or assembly halls; others separated those functions across a civic centre. The name therefore identifies an institution more reliably than a style. A tower, clock, dome, portico or grand stair may make authority visible, but none proves that a building is a city hall. [1] [2]
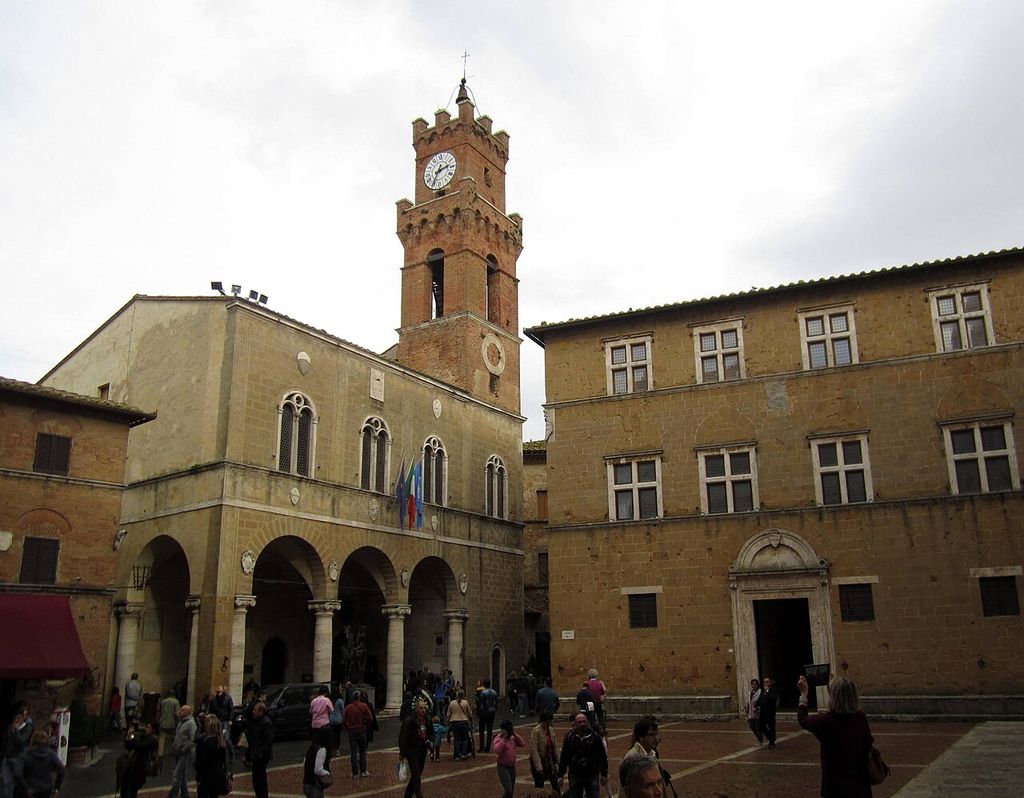
Pienza’s town hall and adjoining façades framing Piazza Pio II, photographed by Sailko in September 2013. Luca Aless, Piazza Pio II, Pienza; CC BY-SA 3.0. JPEG prepared; no crop or retouch.
Terminology belongs to place and period. `Town hall` and `city hall` overlap in English, while guildhall, Hôtel de Ville, Rathaus, Palazzo Pubblico and other names have distinct legal and historical settings. `Civic architecture` is broader again: it can include libraries, courts, fire stations, museums and public-service buildings. A parliament or national capitol is not simply a larger city hall. Begin with the institution that commissioned, occupied and changed the building.
Contents
- What Makes a City Hall?
- Assembly Precedents
- Hall, Market and Government
- Palazzo Pubblico and Square
- Industrial Cities
- Modern Civic Programmes
- Civic Centres
- Colonial Authority
- Access, Exclusion and Protest
- Recommended Books
- Watch Civic Architecture
- Structure and Services
- Damage and Conservation
- Responsible Reading
- Evidence Tests
- Frequently Asked Questions
- Discussion
- References
What makes a city hall?
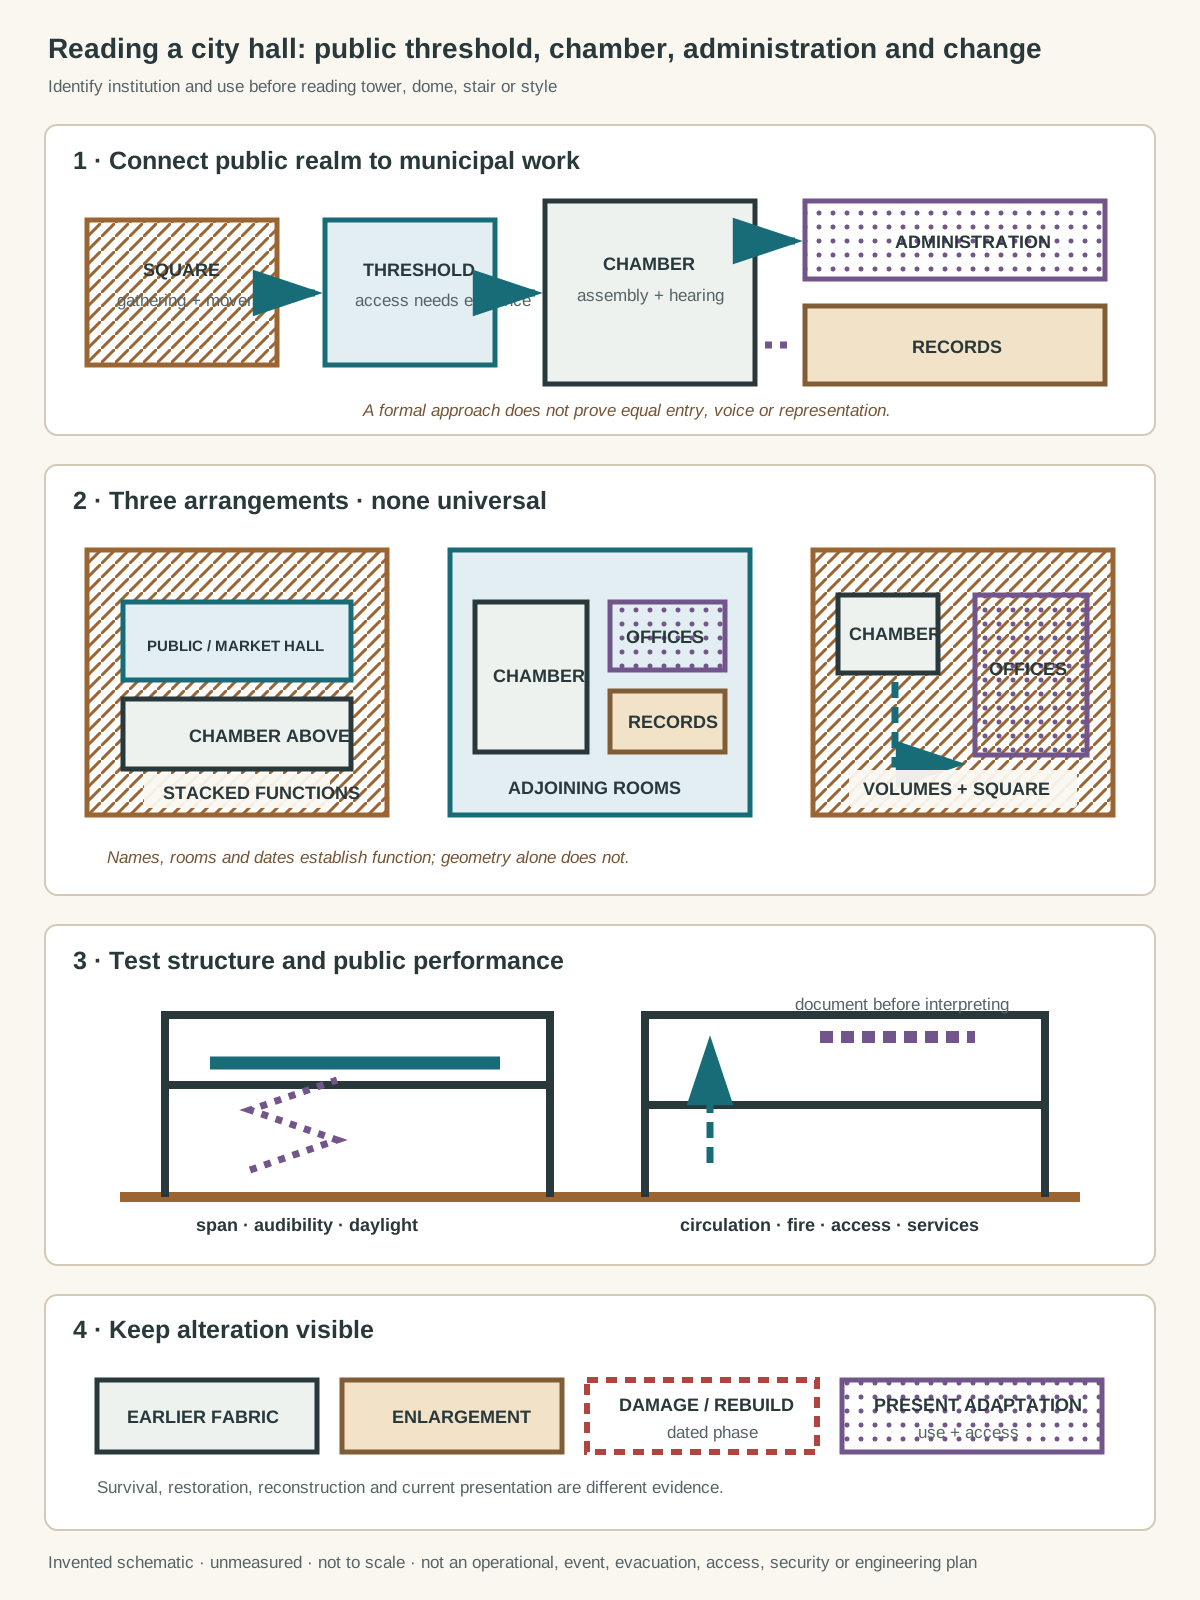
Original relationship diagram with invented geometry. It copies no city hall, plan, emblem or artwork, is unmeasured and not to scale, and is not an operational, event, evacuation, access, security, construction or engineering plan.
Text alternative for the diagram
Panel one links civic open space and public threshold to gathering, chamber, administration and records while keeping staff and service needs visible. Panel two compares three non-universal arrangements: a hall below a chamber, a chamber beside offices and records, and separated modern civic volumes facing a square. Panel three asks qualitative questions about span, audibility, daylight, circulation, fire separation, inclusive access and services. Panel four distinguishes earlier fabric, enlargement, damage or reconstruction and present adaptation.
The strongest identification combines documentary name, municipal use and spatial evidence. Look for a council or assembly chamber, offices, record storage, public counters, staff routes and ceremonial rooms, then ask which of these were original. A large open hall may once have held trade or festivities; a former courtroom may now be an office; a modern chamber may stand apart from its administrative towers. [2]
| Relationship | What to examine | Interpretive limit |
|---|---|---|
| Public threshold | Square, steps, vestibule, doors and reception | Monumentality does not prove equal access |
| Chamber and hall | Seating, speaking focus, galleries, span and acoustics | A large hall is not necessarily a council chamber |
| Administration | Offices, committee rooms, records and services | Current room names may conceal earlier uses |
| City and building | Street axis, market, plaza, skyline and procession | A tower or dome does not identify the institution |
| Building phase | Extension, fire damage, reconstruction and adaptation | Restored appearance may combine several dates |
City halls join everyday work to representation. Clerks need practical rooms, light, heat, storage and communication; elected assemblies need audibility and ordered circulation; the public needs a comprehensible threshold. Ceremonial rooms, sculpture and skyline features project collective identity. The two roles can reinforce each other, but a richly decorated façade may conceal crowded offices or restricted entry.
Assembly precedents and the danger of a single lineage
Communities governed themselves in purpose-built and adapted gathering places long before the modern municipal office. Classical council houses, medieval halls and many non-European assembly traditions can illuminate collective space. They do not form one continuous evolutionary ladder ending in the European city hall. Names, authority and customary use must remain culturally specific.
At Copán, the Smithsonian's Maya account identifies the Popol Nah, or Community House, as a place where the ruler met his court and principal advisers. It also notes that council houses remain in use among Maya people today. This evidence should be described in Maya terms, not treated as an incomplete version of a Rathaus or town hall. [19]
The safeguard matters in both directions. Similar spatial acts—gathering, speaking, witnessing and keeping collective memory—do not make institutions equivalent. Conversely, an unfamiliar form should not be excluded from architectural history because it lacks a European chamber, tower or market square.
Hall, market and communal government
Medieval European municipal halls often grew beside trade. Bremen's Old Town Hall, built in the early fifteenth century, is a rectangular two-storey hall. UNESCO records a lower hall used by merchants and for performances, with a principal festivity hall above. The arrangement makes commerce, assembly and civic display vertically related without turning them into one function. [3]
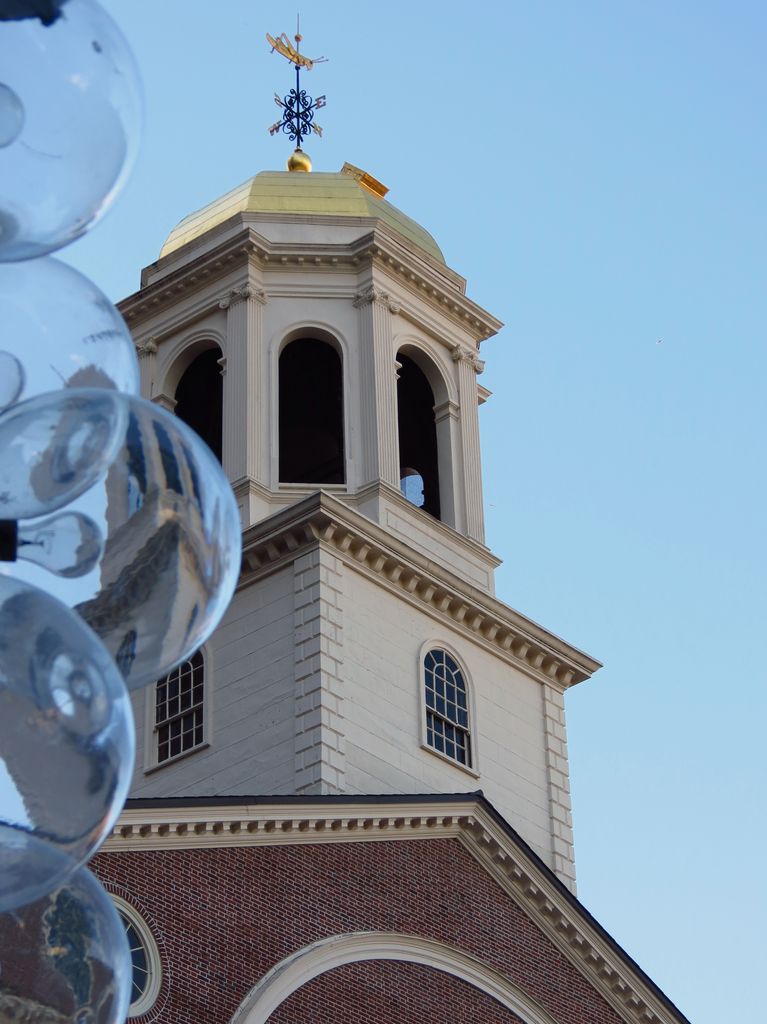
Faneuil Hall’s clock stage, open cupola and grasshopper weather vane in Boston, photographed by Robert Linsdell in October 2013. Robert Linsdell, Faneuil Hall, Boston; CC BY 2.0. JPEG prepared; no crop or retouch.
The building is also a sequence of campaigns. Its Gothic hall received an elaborate early-seventeenth-century Weser Renaissance façade and symbolic sculpture; a New Town Hall was added beside it in the early twentieth century. War damaged the surrounding city, while the ensemble survived and was repaired. Bremen is therefore evidence of civic continuity through alteration, not an untouched medieval type. [3]
Brussels places the relationship at the scale of a square. Its fifteenth-century City Hall, corporation houses and other public and private buildings define the Grand-Place, a mercantile and administrative centre rather than a religious precinct. French bombardment devastated the square in 1695, after which the municipal authorities supervised a rapid and visually coordinated rebuilding. [4]
The City Hall partly survived, but its current appearance is not purely fifteenth-century. Later transformations and nineteenth-century historicist restoration shaped its sculpture and interiors. The surrounding façades also conceal varied degrees of original fabric. Reading the square responsibly means separating survival, reconstruction and restoration while recognising the coherent urban room they now create. [4]
London's Guildhall offers another local vocabulary. The site has served City government since the Middle Ages, and the present Great Hall dates principally from the fifteenth century. Trials, feasts and assemblies shared its history. Fire and wartime bombing destroyed successive roofs, so the stone walls and present roof belong to different episodes. Institutional continuity does not require material stasis. [5]
Palazzo pubblico, street and square
Italian communal palaces demonstrate why a civic building cannot be detached from the city around it. Siena's public architecture belongs to a hill-town plan whose streets converge on the shell-shaped Piazza del Campo. The Palazzo Pubblico, tower, paving, routes and surrounding fronts operate together as a civic landscape. Competition among medieval cities was expressed through urban planning and art as well as isolated buildings. [6]
Verona similarly links the Palazzo del Comune to the Piazza delle Erbe, Piazza dei Signori, governmental palaces and Loggia del Consiglio. The ensemble mixed market, representation and administration across adjoining spaces. `Palace` in such names does not automatically mean a royal residence; institution and local terminology determine the type. [7]
Squares support movement as well as views. Markets, proclamations, festivals, protest, mourning and daily passage repeatedly alter who occupies the foreground. Yet architectural openness is not evidence that everyone could vote, speak or enter. The historian must compare formal invitation—arcades, steps, balconies and broad approaches—with laws, customs and records of actual access.
Industrial cities and municipal ambition
Nineteenth-century population growth and expanding public services placed pressure on inherited rooms. Manchester selected Alfred Waterhouse through competition for a new town hall whose Gothic Revival exterior, clock tower, offices and ceremonial interiors represented an industrial city. The building joined administration to an ambitious public image; its style belongs to Gothic Revival history, while its programme remains municipal. [8]
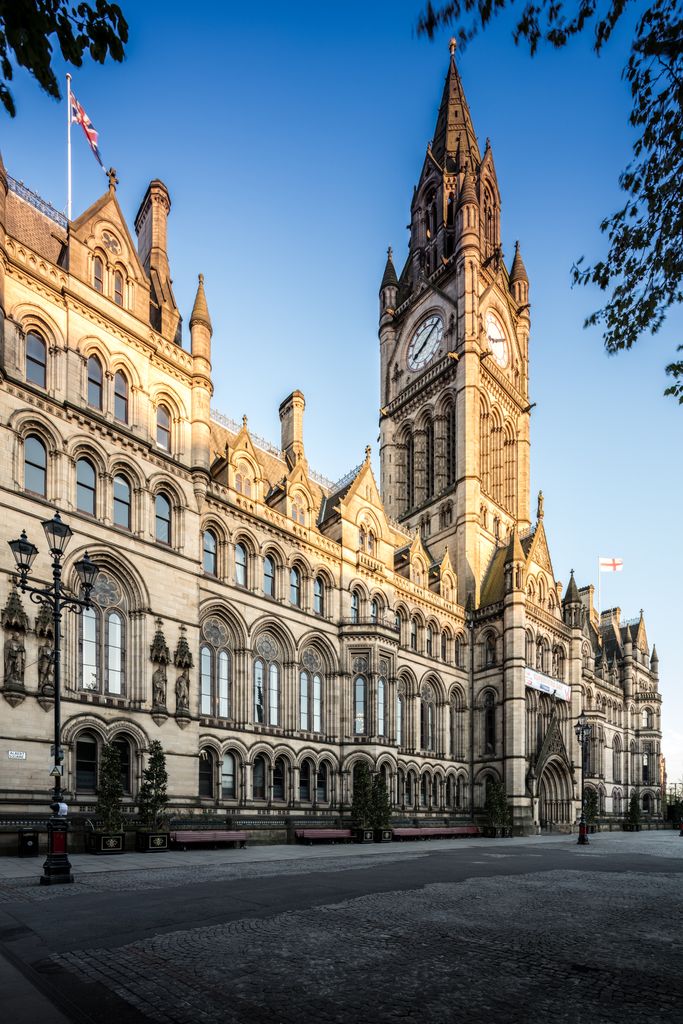
Manchester Town Hall’s clock tower and Albert Square frontage, photographed by Diliff in August 2017. Michael D Beckwith, Manchester Town Hall exterior; CC0. JPEG prepared; no crop or retouch.
Glasgow's archival record makes growth visible through repeated moves. Council meetings occupied a tolbooth and successive chambers before the current City Chambers could accommodate municipal offices, assembly rooms and council functions. William Young won the second of two competitions, which attracted 125 entries. [9]
Construction and opening were collective events, not only an architect's biography. Skilled trades marched when the foundation stone was laid; artists contributed murals and decorative work; enormous crowds attended ceremonies and public viewing. At the same time, the imagery above the entrance celebrated empire and Queen Victoria. Civic pride and imperial power occupy the same fabric and should not be separated into flattering and inconvenient stories. [9]
Chambers, courts and the modern programme
Stockholm's City Hall began amid rapid urban growth and a shortage of institutional space. An architectural competition first sought a courthouse, but the city later separated judicial and municipal functions: Carl Westman designed the courthouse while Ragnar Östberg adapted his winning proposal for a city hall. Construction ran from 1911 to 1923. [10]
The completed building arranges two courtyards, government rooms and great ceremonial interiors. Brick and Swedish stone connect local material to a National Romantic programme, while colonnades and stairs selectively evoke Venetian precedents. Artists and artisans extended the architecture through painting, sculpture and textiles. Reference is not replication: the building assembles local history, imported ideas and contemporary municipal requirements. [11]
Toronto provides a sharper contrast between successive halls. Old City Hall opened in 1899 as a combined municipal and courthouse building designed by E. J. Lennox. When a new hall opened opposite in 1965, the old building became a provincial courthouse, demonstrating how institutional use can migrate while monumental fabric survives. [12] [13]
The modern commission followed an international competition with 520 entries from 42 countries. Viljo Revell distinguished a low podium, a circular council chamber and two curved office towers of different heights. Chamber and administration became legible as separate volumes rather than rooms behind one masonry façade. Nathan Phillips Square completed the composition as an active civic foreground. [13]
Boston City Hall offers another modern case. Its concrete structure and deep-set openings make internal hierarchy and load visually prominent, while the surrounding plaza establishes the public approach. The building remains the centre of Boston's government, so conservation questions concern a working institution rather than a monument emptied of use. [14]
Civic centres and City Beautiful planning
Around 1900, City Beautiful planning treated public buildings and landscaped grounds as anchors of municipal order. Axes, terraces, fountains and coordinated façades could link city hall with courts, libraries and administrative buildings. The Olmsted firm's work shows public-building grounds becoming more formally axial during this period. [15]
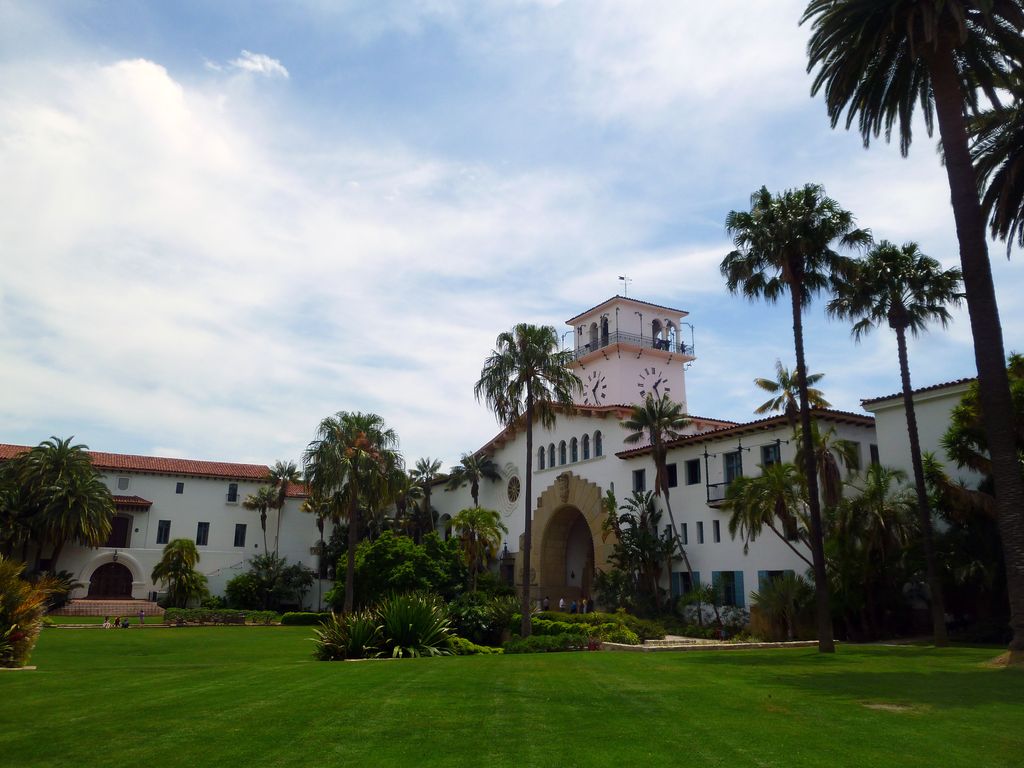
Santa Barbara County Courthouse photographed across its garden by Daderot in May 2010; the current landscape and museum use are later presentation. Archinia, Santa Barbara County Courthouse from its garden; CC BY-SA 3.0. JPEG prepared; no crop or retouch.
San Francisco City Hall exemplifies the Beaux-Arts civic centre. Its dome terminates long views and the building acts as a focal point within an ensemble rather than as a solitary object. Such planning made municipal government conspicuous after the 1906 earthquake and fire. It also concentrated investment and authority in selected districts; the grandeur of the axis cannot by itself establish social reform. [16]
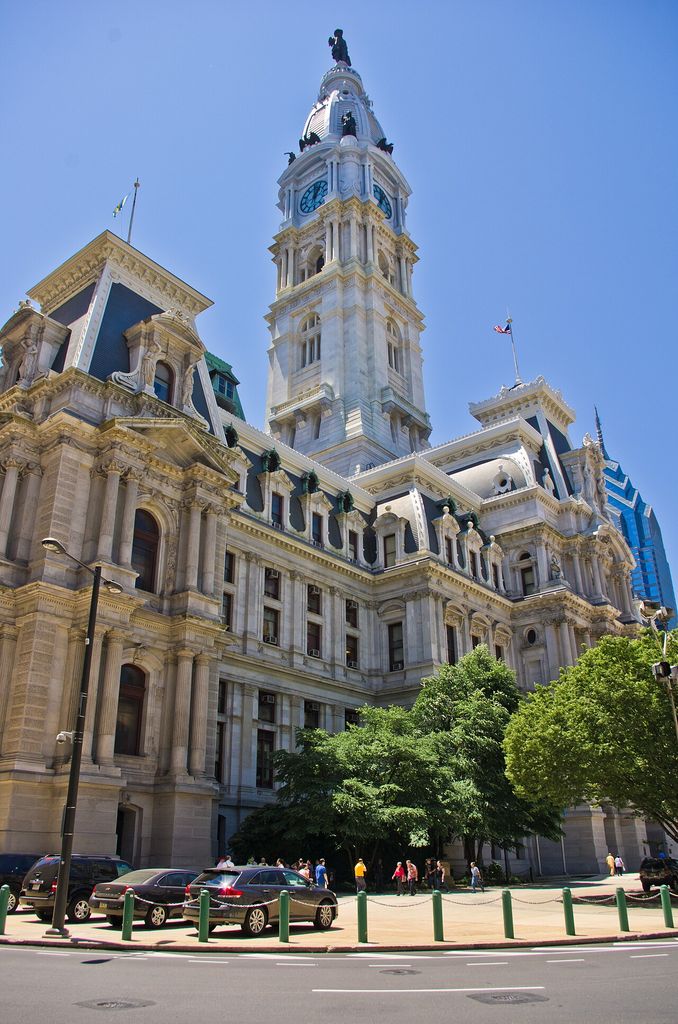
Philadelphia City Hall, photographed by Ed Coyle in June 2011, with its tower, pavilions, traffic and present street edge visible. Antoine Taveneaux, Philadelphia City Hall; CC BY-SA 3.0. JPEG prepared; no crop or retouch.
Colonial authority and hybrid construction
Colonial civic buildings materialised imposed administration. Mumbai's nineteenth-century public-building ensemble accompanied the transformation of Bombay from a fortified trading outpost into an imperial port. Victorian Gothic forms were adapted to climate through balconies and verandas and were made through exchanges involving Indian designers, craftspeople and motifs. Architectural hybridity does not erase the colonial system that commissioned the work. [17]
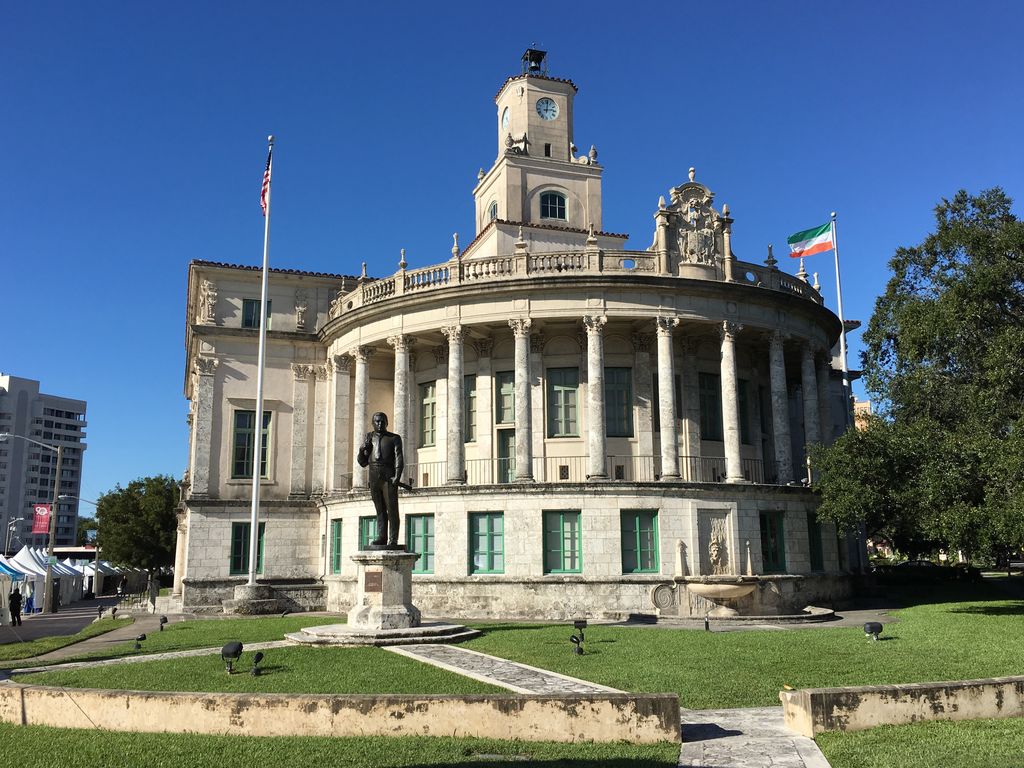
Coral Gables City Hall, photographed by Phillip Pessar in October 2016, with its curved colonnade, clock tower, flags and landscaped grounds. Phillip Pessar, Coral Gables City Hall; CC BY 2.0. JPEG prepared; no crop or retouch.
Cienfuegos was founded in 1819 in Spanish colonial Cuba and developed around trade in sugar, tobacco and coffee. Its neoclassical urban order includes the Government Palace, or City Hall, among administrative, educational, religious and commercial buildings. The ensemble connects ideals of hygiene and order to a plantation economy and colonial authority. [18]
Evidence should identify the specific government, labour system and community involved. `Colonial style` is too vague when records can establish who planned the town, who supplied wealth and materials, who built and maintained it, and who was excluded. Later independence, reuse and conservation add further phases rather than neutralising the original power relationship.
Public access, exclusion and protest
A chamber can symbolise representation while restricting participation. Property, gender, race, citizenship, disability and colonial status have all affected who could vote, hold office, use galleries or approach officials. Architectural accounts should connect thresholds and seating to dated evidence, not infer democracy from transparency or steps from authority alone.
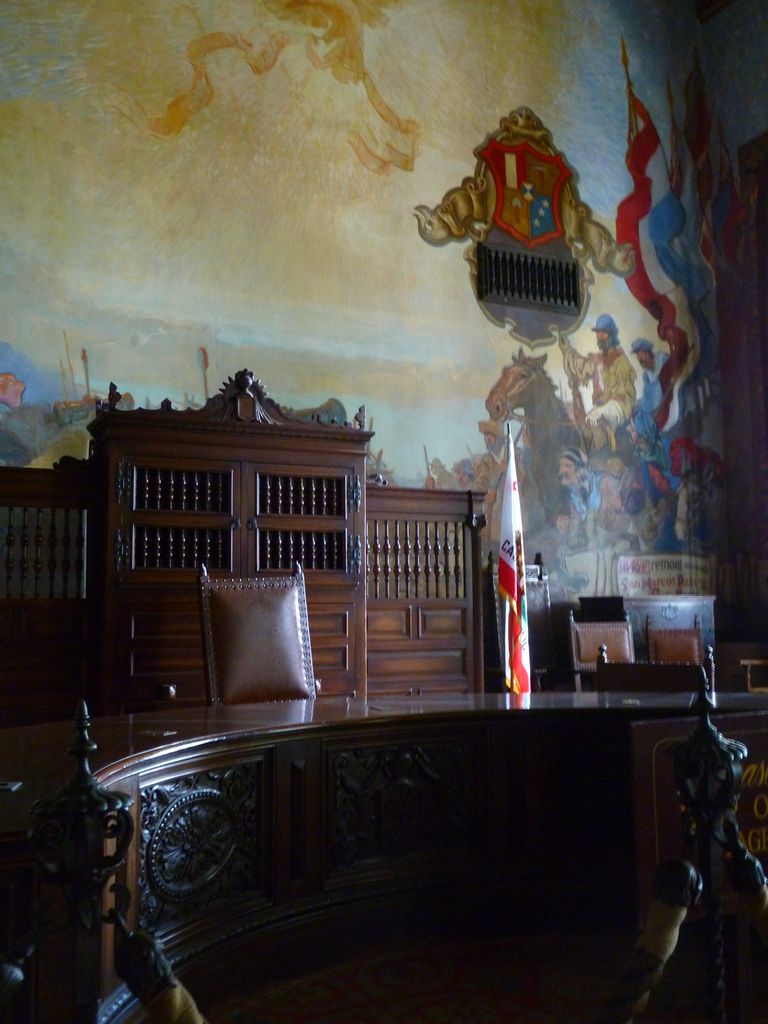
The Mural Room at Santa Barbara County Courthouse, photographed by Daderot in May 2010, with carved furnishings beneath Dan Sayre Groesbeck’s historical mural. Archinia, Santa Barbara County Courthouse Mural Room detail; CC BY-SA 3.0. JPEG prepared; no crop or retouch. Mural: Dan Sayre Groesbeck, 1929.
Modern alterations can improve physical access without pretending that every barrier is historic or inevitable. Historic England recommends an access strategy based on understanding significance and present use, considering routes, level changes, doors, lighting, contrast and signs together. For a working civic building, access is a continuing public function, not merely a visitor amenity. [20]
Protest also changes civic space. Steps, squares and council galleries become political stages because they stand at the boundary between administration and public claim. Operational security details do not belong in a historical diagram, but closures, barriers and altered entrances may be documented as dated architectural phases when authoritative evidence supports them.
Watch: Civic Architecture from Brussels’ Grand-Place to Shared Building Elements
Begin with UNESCO’s concise view of Brussels’ Grand-Place, then use RIBA’s wider guide to compare thresholds, enclosure, supports, roofs, openings, light and movement across civic buildings.
La Grand-Place, Brussels (UNESCO/NHK)
UNESCO's short film presents the public and private buildings of the Grand-Place as a coordinated political and commercial ensemble rather than an isolated town-hall façade.
Watch on YouTubeStructure, services and everyday performance
Council rooms need adequate span, sightlines and acoustics; offices need daylight, ventilation and adaptable services; archives require environmental control and fire protection. Older complexes often gained heating, electrical wiring, lifts, alarms and communications incrementally. These insertions can cut through masonry, close courts or reorganise circulation.
Material observation must remain qualitative unless drawings and engineering evidence are available. A wide hall may use timber or steel roof construction, vaulting or trusses, but ceiling form alone does not reveal the system. A civic tower may hold bells, clocks, stairs or services, yet it may also be largely symbolic. Follow loads, joints and dated documentation before naming structure.
Damage, rebuilding and conservation
Bremen, Brussels and Guildhall demonstrate that celebrated civic buildings are often composites of survival and rebuilding. Fire, bombardment, structural failure and changing administration produce repair campaigns with their own materials and values. A replacement roof can preserve a hall's use while creating a new structural chapter. [3] [4] [5]
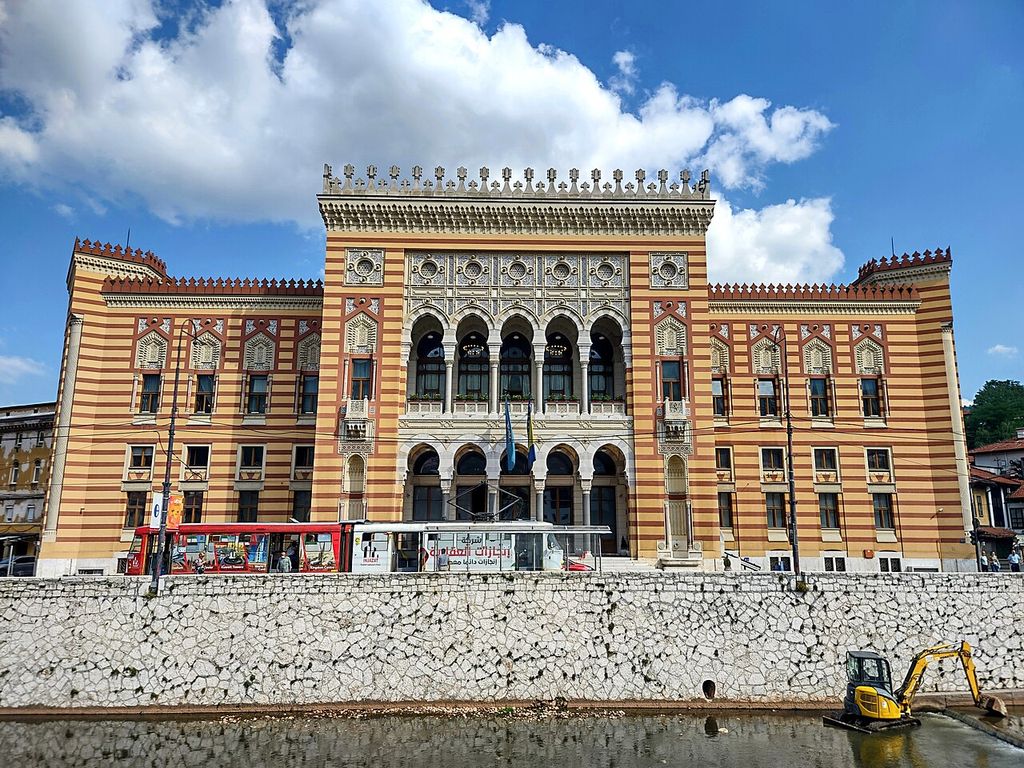
Sarajevo City Hall in restored condition, photographed by Radomir Cernoch in August 2022 with tram, river wall and construction equipment visible. Ladislav Boháč, Sarajevo City Hall, Vijećnica; CC0. JPEG prepared; no crop or retouch.
Conservation should keep these chapters legible. Record what survives, what was reconstructed, what was restored to an earlier appearance and what was added for present use. Treat furniture, murals, sculpture and archives as related but separately evidenced collections. Protect important views and squares without freezing a functioning city into a stage set.
How to read a city hall responsibly
- Name the institution. Establish the local term, jurisdiction and dates of occupation.
- Map the programme. Separate chamber, public hall, administration, records, courts and markets.
- Read the threshold. Compare formal approach with evidence about who could enter and participate.
- Study the civic setting. Connect building to street, square, market, axis and skyline.
- Credit the workforce. Seek architects, builders, artists, clerks, cleaners and public users.
- Test power claims. Distinguish representation, colonial authority and actual civic rights.
- Trace systems and access. Date structure, services, fire protection and inclusive alterations.
- Separate every phase. Identify survival, enlargement, damage, reconstruction and adaptation.
Civic Architecture: Five Evidence Tests
Confirm the municipal institution, then read public space, rooms, access, construction and chronology together.
| Evidence | What it can establish | What else to verify |
|---|---|---|
| Institution and name | Records distinguish city hall, town hall, guildhall, courthouse and other civic functions. | A tower, clock, dome or portico does not prove institutional type. |
| Public realm and access | Squares, streets, thresholds and galleries stage gathering and approach. | Formal openness does not prove equal entry, representation or participation. |
| Programme and work | Chambers, offices, records, markets, courts and staff routes explain operation. | Establish which uses were original, later or transferred elsewhere. |
| Structure and expression | Halls, spans, materials, acoustics, light and services shape civic performance. | Infer neither structure nor democracy from appearance alone. |
| Phase and presentation | Damage, rebuilding, enlargement, adaptation and current use record change. | Separate surviving fabric, reconstruction, restoration and civic display. |
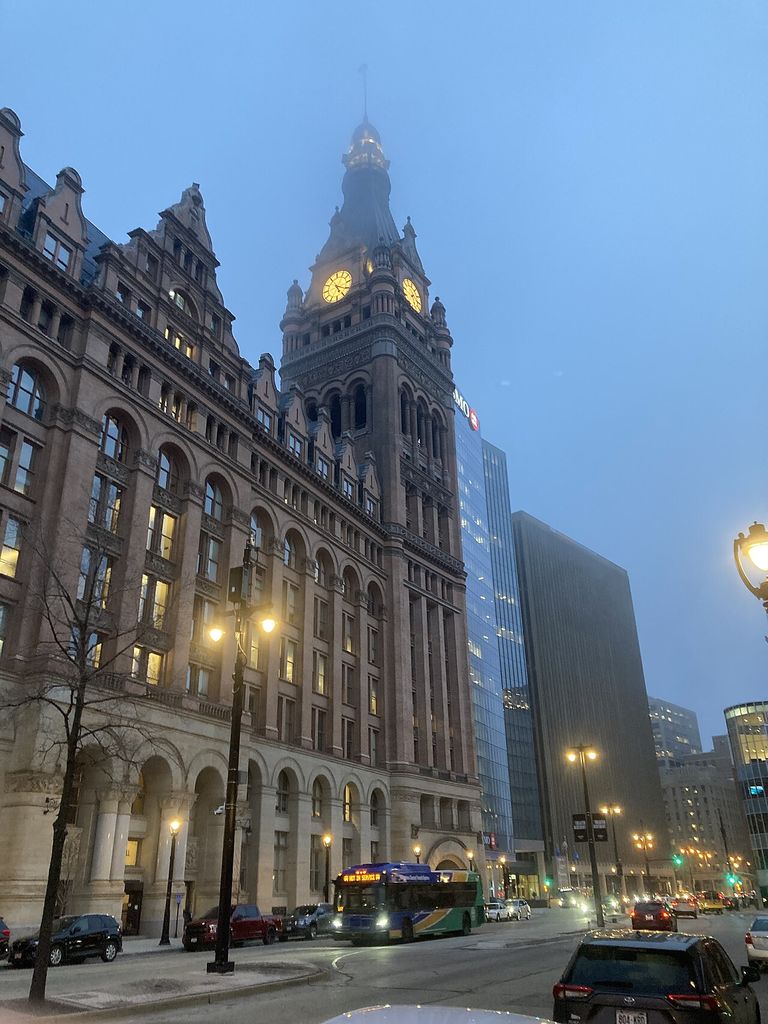
Milwaukee City Hall at foggy twilight, photographed by Michael Barera in February 2024, with its illuminated clock tower beside modern office blocks and active traffic. Michael Barera, commons.wikimedia.org/wiki/User:Michael_Barera, Milwaukee City Hall; CC BY-SA 4.0. JPEG prepared; no crop or retouch.
Frequently Asked Questions
The terms often overlap, but usage follows local law and custom. Guildhall, Rathaus, Hôtel de Ville and Palazzo Pubblico should not be flattened into interchangeable labels. [1] [2]
No. Towers and clocks can mark civic time or skyline presence, but modern halls may express chamber and offices through separate low and tall volumes. Institution and records are stronger evidence than silhouette. [3] [13]
Municipal government, justice, trade and assembly often shared limited central space. As cities and services expanded, those functions were frequently separated into specialised buildings. [2] [3] [10]
No. A civic centre is an ensemble or district that may include a city hall alongside courts, libraries and other public buildings. Its squares, paths and views are part of the composition. [15] [16]
No. Glass or an open plaza can symbolise accessibility, but actual participation depends on law, policy, circulation and social conditions. Architectural openness is a claim to test, not proof.
Discussion
Which civic building most clearly shows why institution, public space, access and historical change must be read together?
Reader Insights
Which municipal, judicial, commercial or ceremonial functions are documented?
How do square, street, threshold, chamber, offices and records relate?
Which fabric survives, was enlarged, rebuilt, restored or adapted?
Join the Conversation
Share a documented civic building below, noting its institution, access, programme, fabric, phase and evidence limits.
References
- Getty Research Institute, Art & Architecture Thesaurus Online. View source
- Historic England, Law and Government Buildings — Listing Selection Guide. View source
- UNESCO World Heritage Centre, Town Hall and Roland on the Marketplace of Bremen. View source
- UNESCO World Heritage Centre, La Grand-Place, Brussels. View source
- City of London Corporation, The many lives of Guildhall. View source
- UNESCO World Heritage Centre, Historic Centre of Siena. View source
- UNESCO World Heritage Centre, City of Verona. View source
- Manchester City Council, A few facts about Manchester Town Hall. View source
- Glasgow Life, Ask the Archivist — City Chambers. View source
- City of Stockholm, Stockholm City Hall: History. View source
- City of Stockholm, Stockholm City Hall: Architecture. View source
- City of Toronto, A Work in Progress: Civic Architecture. View source
- City of Toronto, City Hall Virtual Tour and Points of Interest. View source
- National Park Service, Boston City Hall. View source
- National Park Service, Grounds of Public Buildings. View source
- National Park Service, San Francisco City Hall National Historic Landmark documentation. View source
- UNESCO World Heritage Centre, Victorian Gothic and Art Deco Ensembles of Mumbai. View source
- UNESCO World Heritage Centre, Urban Historic Centre of Cienfuegos. View source
- Smithsonian National Museum of the American Indian, Copán — Living Maya Time. View source
- Historic England, Easy Access to Historic Buildings. View source