


 by Tom Gurney
Tom Gurney BSc (Hons) is an art history expert with over 20 years experience
Email: tomgurney1@gmail.com / Phone: +44 7429 011000
Beyond Minimalism: Reading Japanese Architecture through Institutions, Craft and Renewal
Japanese architecture is not a single timber style defined by restraint, empty rooms and close contact with nature. It includes prehistoric pit dwellings, palace capitals, Buddhist monasteries, Shinto shrines, warrior residences, castles, merchant townhouses, farm buildings, factories, railway infrastructure, museums, housing and experimental megastructures. These were made for different institutions in climates extending from snowy Hokkaido to subtropical Okinawa.
Recurring materials do not create timeless continuity. Timber frames, earth, plaster, thatch, bark, tile, paper, stone and metal were combined differently according to date, programme, region and wealth. Fire, earthquakes, war and planned renewal also mean that continuity of site, ritual, form, craft and original fabric must be considered separately.
Controlled vocabularies help stabilise English names for people, periods and building types, but they cannot decide which local term best describes a particular structure [1]. Words such as minka, machiya, shoin and sukiya belong to dated histories. They are starting points for investigation, not visual labels for everything made in Japan.
Contents
- Early Settlements
- Buddhist Institutions
- Kyoto and Landscape
- Shinto Continuities
- Frames and Roofs
- Interiors and Status
- Castles and Towns
- Everyday Buildings
- Regional Histories
- Industrialisation
- Disaster and Reconstruction
- Recommended Books
- Watch Architecture
- Modern Architecture
- How to Read
- Evidence Tests
- Frequently Asked Questions
- Discussion
- References
Settlement history begins before the capitals
The Jomon prehistoric sites of northern Japan preserve evidence spanning sedentary communities from roughly 13,000 BCE to the first millennium BCE. Pit dwellings, storage pits, graves, refuse mounds, ritual places and large communal structures show long-term settlement supported by hunting, fishing, gathering and cultivation [2]. Architecture was already coordinating households, food, ceremony and landscape long before written court culture.
Most superstructures have disappeared. Archaeologists use postholes, hearths, floors and soil changes to propose construction sequences. Modern reconstructions can make scale and enclosure legible, but they remain evidence-based interpretations rather than intact prehistoric houses.
Survival changes the story
Wood decays, thatch burns and earth erodes. Stone foundations and ceramic roof tiles often outlast columns, walls and surface finishes. This uneven survival encourages histories centred on elite buildings that received repeated repair, while ordinary dwellings are known through excavation, documents and later examples.
A sound survey therefore asks how a building is known. Standing fabric, dismantling records, excavation, paintings, models and craft practice answer different questions. None is a complete substitute for the others.
Buddhism transformed building institutions
Buddhism reached Japan in the sixth century through networks connecting China and the Korean peninsula. The Horyu-ji area preserves late seventh- and early eighth-century wooden monuments built after fire destroyed an earlier compound in 670. Their column-and-beam frames, tiled roofs, bracket systems and temple layout show imported knowledge being reworked by patrons and builders in Japan [3] [22].
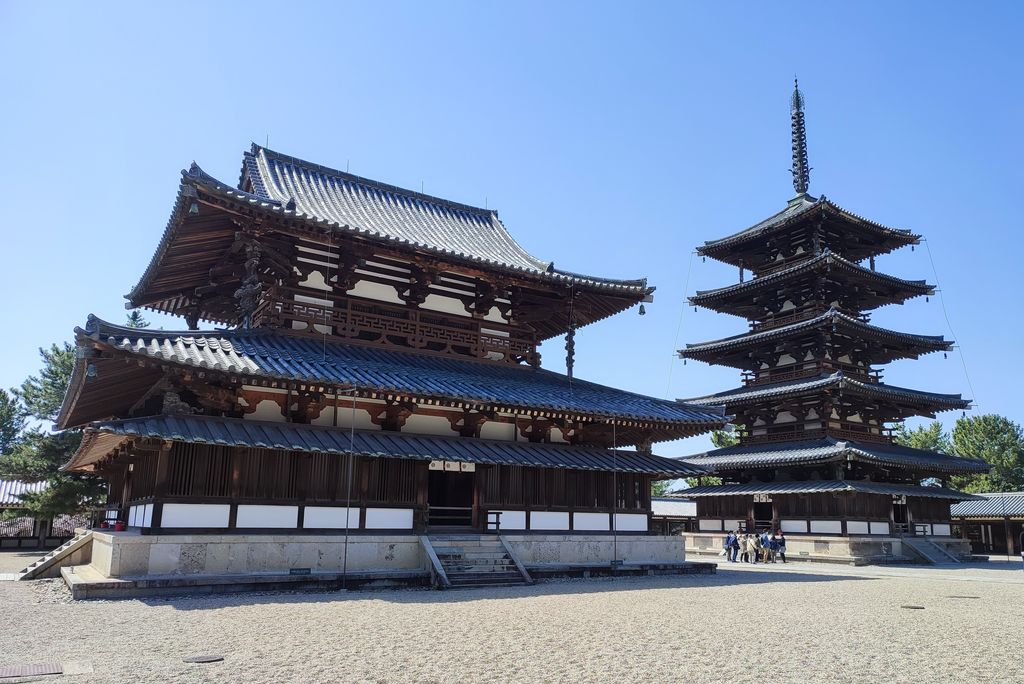
The Kondō and five-storey pagoda at Hōryū-ji, photographed by ONO Masanobu in April 2022. Timber framing, bracketed eaves and tiled roofs preserve late seventh- and early eighth-century forms through long cycles of repair after earlier fire. ONO Masanobu, Hōryū-ji Western Precinct: Kondō and five-storey pagoda; CC0. JPEG prepared; no crop or retouch.
This is neither isolated invention nor passive copying. Religious communities, court sponsors, travelling specialists, texts, objects and construction techniques moved through several polities. The Buddhist architecture guide owns that transregional institutional history; the Japanese route explains how it became embedded in particular local settings.
Nara was a planned capital
Nara served as capital from 710 to 784. Its palace precinct, grid of roads, temples, shrines and houses drew on continental capital models while supporting a newly consolidated state. Surviving and excavated components distinguish administrative halls, imperial residence, Buddhist institutions and Shinto worship rather than merging them into one sacred style [4].
Temple construction required timber procurement, transport, foundations, roof tiles, metal fittings, painting and coordinated labour. Court patronage mattered, but so did the knowledge of carpenters, sawyers, roofers, plasterers, sculptors and metalworkers. The finished compound records an organisation of work as much as a design idea.
Kyoto accumulated rather than froze history
Kyoto became the imperial capital in 794 and remained a central cultural and political setting for more than a millennium. Its World Heritage components include religious establishments and Nijo Castle, with buildings and gardens mainly dating from the tenth to seventeenth centuries [5]. Fires, conflict and rebuilding mean that the city is a layered archive rather than an untouched Heian capital.
Aristocratic residences of the Heian period organised halls, open verandas and subsidiary spaces around gardens, ponds and approach routes. Screens and curtains adjusted privacy and season. Later images of court life can preserve concepts of use while inserting features from the artists' own periods, so pictorial evidence needs dating.
Pure Land landscapes joined building and ritual
At Hiraizumi, temples, gardens and archaeological sites were shaped in the eleventh and twelfth centuries around Pure Land Buddhist ideas. Ponds, landforms, buildings and sight lines supported ritual and represented an ideal realm, while the wider centre expressed the authority of the northern Fujiwara [6]. Landscape was not scenery applied after construction; it was part of the institution's spatial work.
Gardens elsewhere served different owners and practices. Courtly recreation, temple contemplation, warrior display and strolling all produced distinct settings. “Japanese garden” is therefore too broad unless a date, patron, programme and maintenance history accompany the term.
Shinto sites hold several kinds of continuity
Shrines are not a single ancient building type. Some complexes developed through changing relationships among kami worship, Buddhism, court patronage and local communities. Buildings may be repaired, replaced or moved while sacred use continues. The material age of a column and the duration of worship at a place are different claims.
Itsukushima Shrine's present principal buildings largely reflect a twelfth-century aristocratic arrangement rebuilt after later damage. Platforms and corridors extend across the tidal shore, tying ritual movement to changing water levels and the island setting [7]. Its identity cannot be reduced to the silhouette of a gate.
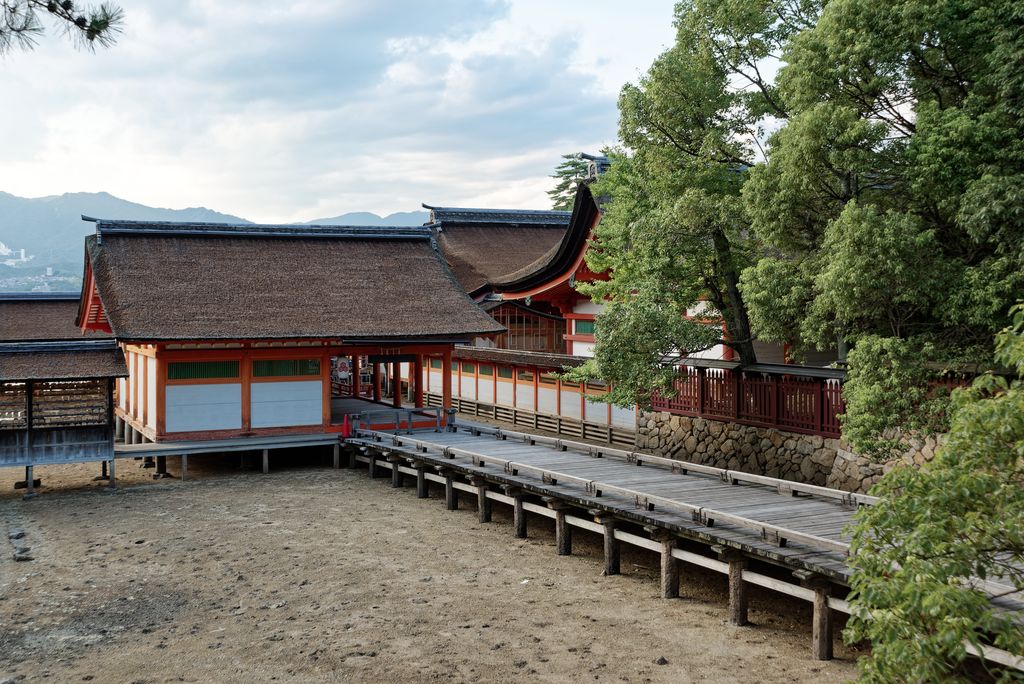
Buildings and raised corridors at Itsukushima Shrine, photographed by Jakub Hałun in August 2024. Timber platforms and ritual routes meet a tidal shore whose water level, weather exposure and repair cycles shape the site's continuity. Jakub Hałun, Itsukushima Shrine on Miyajima island; CC BY 4.0. JPEG prepared; no crop or retouch.
Religious categories overlap historically
Nikko contains two Shinto shrines and a Buddhist temple in a mountain landscape. Many richly decorated seventeenth-century buildings are associated with Tokugawa Ieyasu and the shogunate, while worship at the site has a longer history [8]. Its colour, carving and mausoleum architecture directly contradict the notion that Japanese tradition always prefers unornamented surfaces.
The Kii pilgrimage landscape links Yoshino and Omine, Kumano Sanzan and Koyasan by routes through mountains and forests. Shinto and Buddhist practices developed together there over centuries [9]. Modern attempts to separate every feature into fixed religious boxes can obscure that history, even though present communities retain distinct authority over active places.
Frames, roofs and enclosures form maintained systems
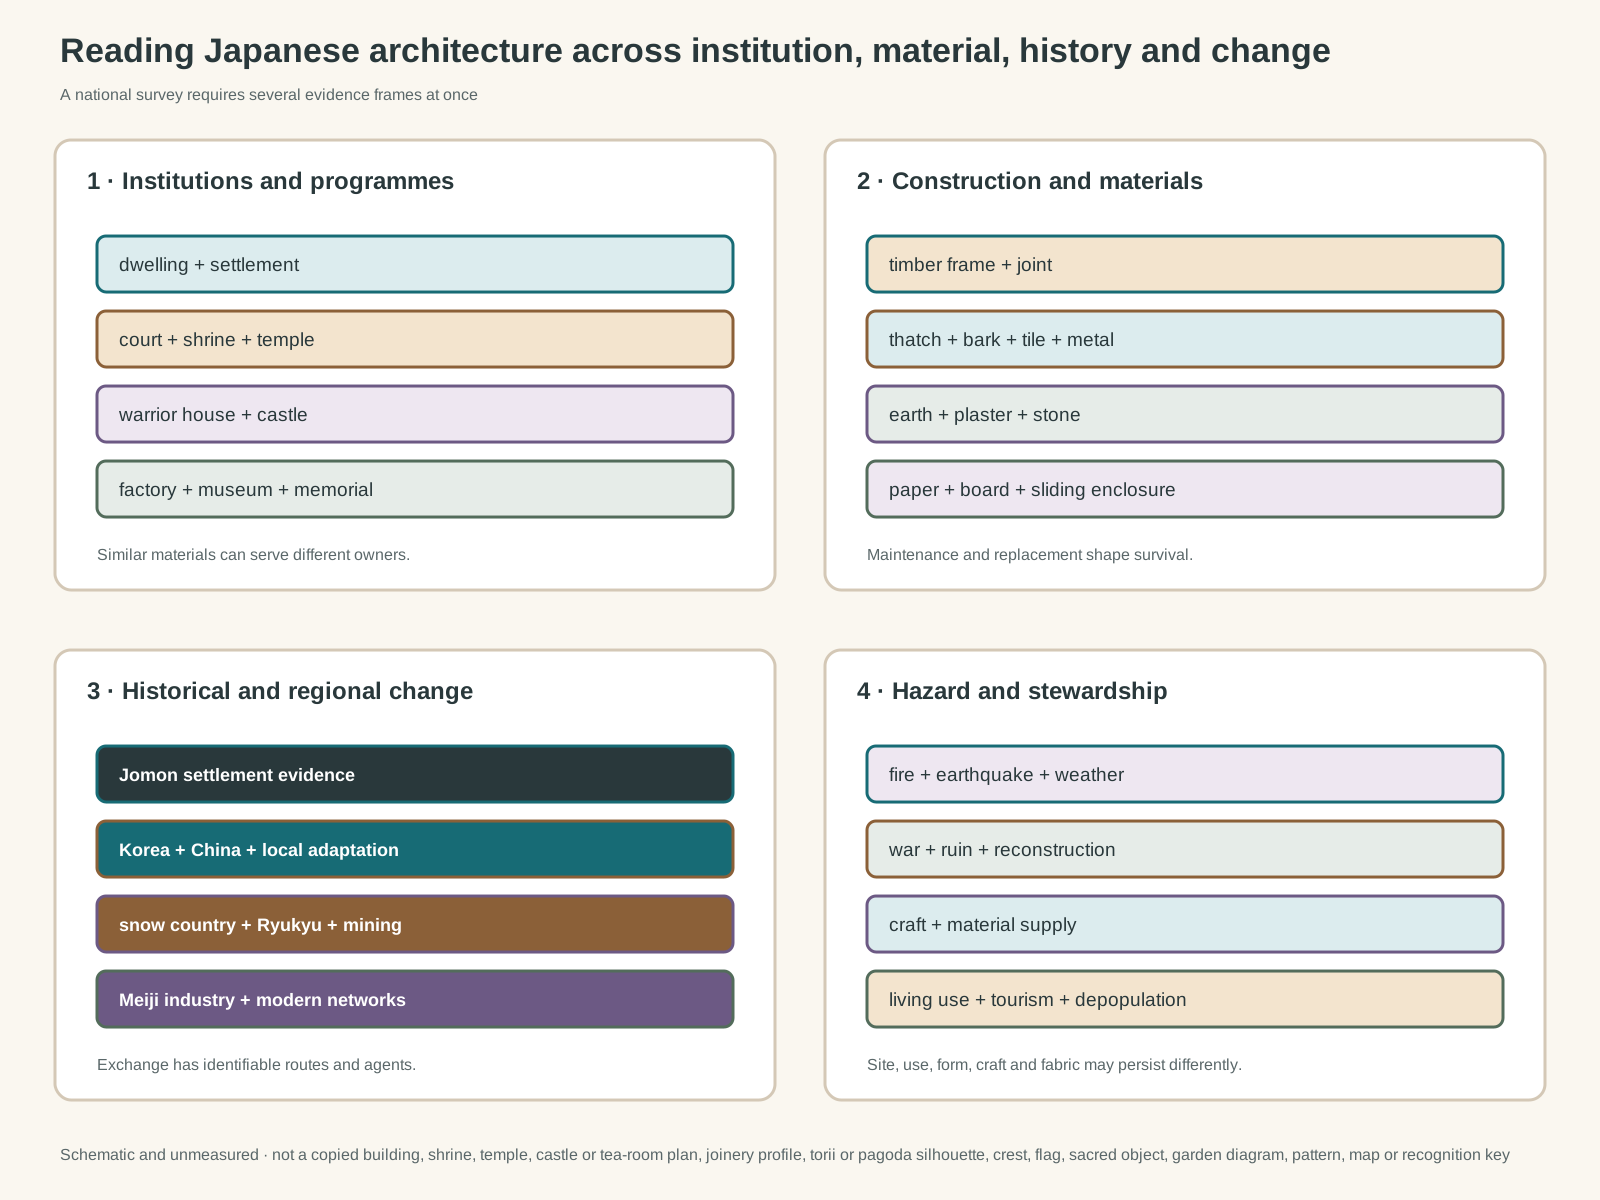
Original unmeasured evidence diagram. It is not a copied building, shrine, temple, castle or tea-room plan, joinery profile, torii or pagoda silhouette, crest, flag, sacred object, garden diagram, decorative pattern, map or visual identification key.
Text alternative for the diagram
The diagram distinguishes dwellings, courts, shrines, temples, castles, industry and modern civic buildings; frames, roofs, earth, plaster, stone, tile, paper and metal; prehistoric, continental, regional, industrial and contemporary histories; and fire, earthquake, war, rebuilding, craft and living stewardship.
Historic timber buildings commonly use posts and beams to carry floors and roofs. Joints connect members without making every frame identical or free of metal. Roof loads pass through rafters, purlins, beams and columns to foundations. Brackets may extend eaves or distribute loads, with forms changing by building status and period.
Infill and enclosure can be relatively independent of the main frame. Plastered walls resist fire and weather; boards, shutters and sliding panels adjust light, access and ventilation; paper-faced screens filter rather than eliminate illumination. Tatami can coordinate room use, but mat dimensions varied regionally and historically.
Roofs answer climate and resources
Thatch, wooden boards, cypress bark, ceramic tile and metal each require particular slopes, supports and repair cycles. Deep eaves can protect earthen and timber surfaces, yet wind-driven rain and heavy snow create other demands. A roof is labour, drainage, weight and replacement material, not a decorative outline.
Historic construction also depends on managed forests, quarries, clay sources and transport. Selecting and seasoning timber can take years. Dismantling a framed building for repair allows damaged members to be replaced and joints corrected; records made during the work become architectural evidence.
Interiors organised status and encounter
Shoin originally referred to a study or writing place and later named formal reception arrangements developed in elite residences and temples. Tatami floors, an alcove, built-in shelving, a desk-like recess and decorated sliding doors could coordinate display and rank. The Met's reconstructed shoin room is based on early seventeenth-century practice and demonstrates these relationships without being an untouched period room [21].
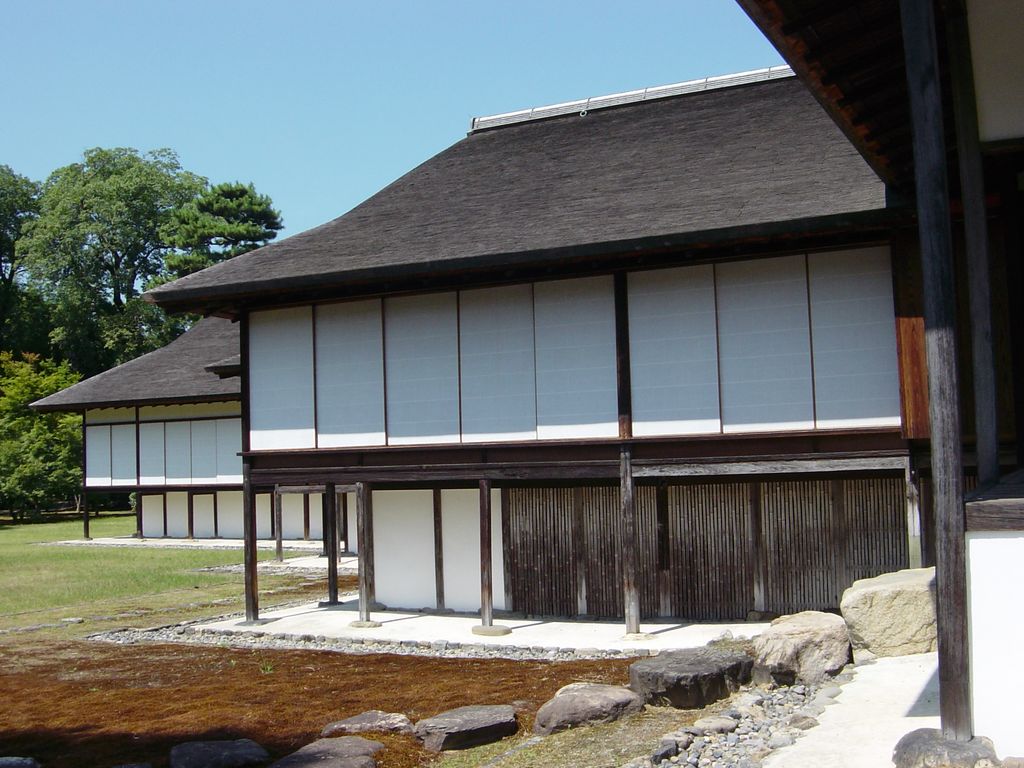
The Chū-shoin at Katsura Imperial Villa, photographed by alonfloc in August 2006. Raised timber framing, sliding enclosures, deep eaves and the garden edge organise status and encounter within a specific elite commission. alonfloc, Chū-shoin, Katsura Imperial Villa; CC BY 3.0. JPEG prepared; no crop or retouch.
Partitions made space adjustable but did not make social hierarchy disappear. Seating position, threshold, floor level, alcove and approach directed attention. Rooms that look open in a museum could once be densely occupied by attendants, furnishings and ceremonial objects.
Tea environments were historical and political
The tea practice that took influential form in the sixteenth century involved rulers, warriors, merchants and recognised tea masters. Chinese objects were initially prized, while Korean and Japanese ceramics gained new status through connoisseurship [20]. Small tea rooms and garden approaches emerged within these elite networks; they were not timeless shelters outside politics.
Wabi is best treated as a historically cultivated value rather than a synonym for roughness or poverty. Deliberately modest materials could demand sophisticated selection and workmanship. Sukiya construction later expanded tea-related spatial and material choices into residences and other commissions, but not every light timber interior belongs to it.
Castles were compounds and urban engines
Japanese castles joined military control, administration, residence, storage and display. Stone bases, moats, gates, walls, keeps and baileys worked as systems. Their towns organised retainers, merchants, craftspeople, temples and transport around the domain government.
Himeji Castle preserves an early seventeenth-century complex of more than eighty buildings. Timber keeps rise above massive masonry while white earthen plaster protects walls and roof undersides; gates and winding routes regulate approach [10]. Repair campaigns maintained the ensemble across the Edo period, and modern conservation has addressed weak ground and seismic risk.
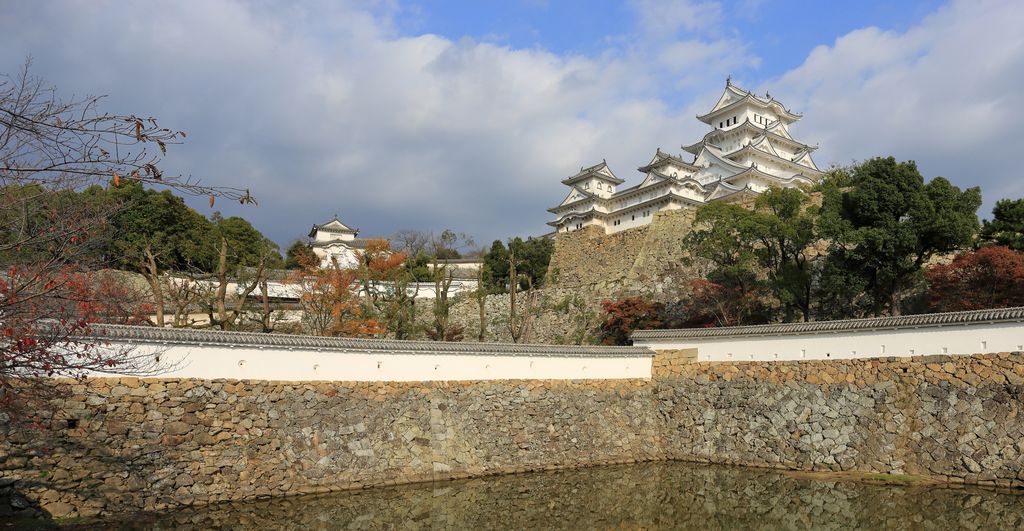
Himeji Castle, photographed by Martin Falbisoner in November 2016. Keeps, plastered walls, stone bases and moats form only part of a larger system of gates, baileys, administration, residence and castle-town development. Martin Falbisoner, Himeji Castle, November 2016 -02; CC BY-SA 4.0. JPEG prepared; no crop or retouch.
The prominent keep should not stand for the whole castle. Residential compounds, service buildings and town fabric were often lost or transformed after domains were abolished in 1868. Archaeology and maps can restore that missing functional scale without turning a castle into a simple defence diagram.
Townhouses and farm buildings record everyday economies
Machiya broadly describes urban houses associated with merchants and craftspeople, but their forms differed among cities. A narrow street frontage might lead through shop, work and domestic zones to courts and storehouses. Fire-resistant earth-and-plaster warehouses protected goods, while lattices, shutters and party walls managed commerce, privacy and danger.
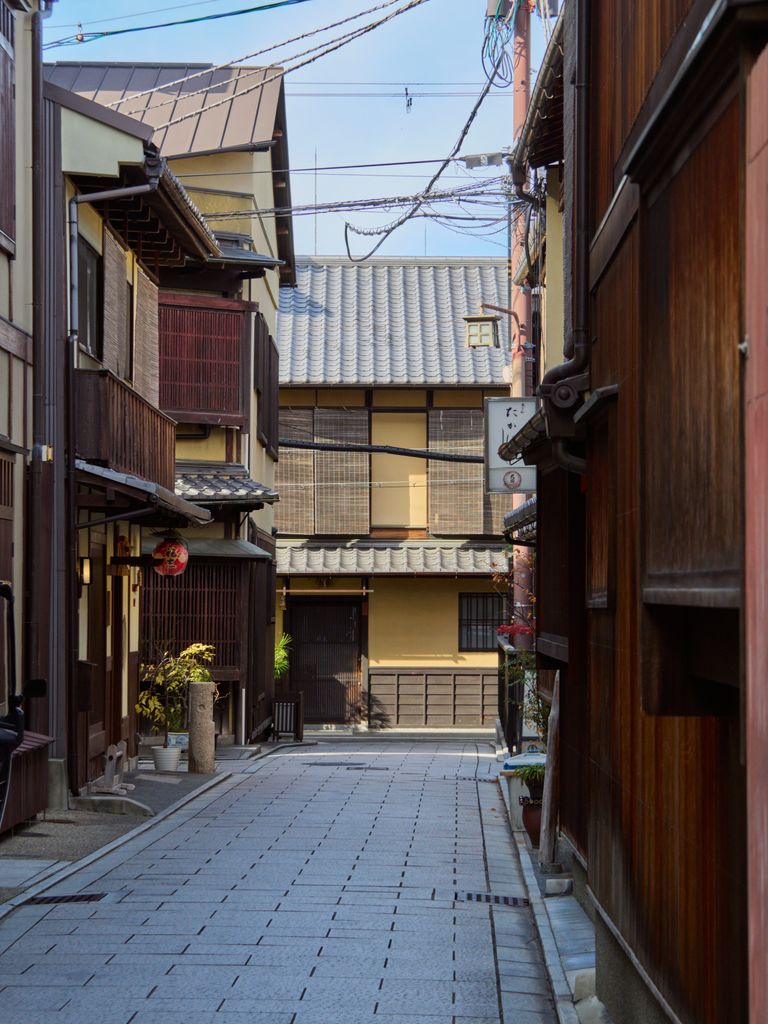
A Gion lane lined by machiya in Kyoto, photographed by lumoplank in April 2026. Narrow frontages, lattices, eaves, signs and utilities record a living urban fabric shaped by repair and tourism as well as older townhouse forms. lumoplank, Streets of Gion, Kyoto - Gion7712; CC0. JPEG prepared; no crop or retouch.
Minka is an equally broad historical category for non-elite dwellings, including farmhouses and town buildings. It does not name one plan or roof. Household occupation, agriculture, craft, animals, storage, snow and local materials shaped buildings that changed as families and economies changed.
Mountain villages make adaptation specific
At Shirakawa-go and Gokayama, steep thatched gassho-style roofs shed heavy snow and enclose upper levels formerly used for sericulture. Large houses, outbuildings, fields and village cooperation formed one economic landscape [11]. Residents traditionally worked together on rethatching, demonstrating that community organisation is part of the structure's survival.
Depopulation and tourism now alter that relationship. Conservation cannot rely only on preserving roof profiles for visitors; it needs residents, viable uses, material supply and skilled collective work.
The archipelago contains distinct regional histories
The Ryukyu Kingdom developed architectural and landscape traditions through maritime exchange with Japan, China, Korea and Southeast Asia. Its gusuku sites combine stone-walled compounds, sacred places, royal authority and settlements across Okinawa [12]. Coral limestone, subtropical weather and the kingdom's political history distinguish them from mainland castle narratives.
At Iwami Ginzan, mine shafts, processing and administrative sites, settlements, roads, ports and forests document silver production from the sixteenth to twentieth centuries [13]. Building history here includes resource extraction, transport and environmental management. It cannot be told only through temples and elite residences.
Regional variation also appears in snow-country roof structures, southern ventilation, island stonework and local fire precautions. Climate constrains choices but does not determine culture automatically; law, trade, landholding, skill and available capital influence how communities respond.
Meiji industrialisation changed materials and expertise
After 1868, the new government pursued industrial and military capacity by hiring foreign specialists, sending students abroad and supporting new factories, mines, railways and ports. Builders combined imported machinery and structural methods with established timber, masonry and craft systems.
Tomioka Silk Mill, opened in 1872, used a long brick spinning mill with a timber structural system and French machinery. Its related sites connected silkworm eggs, education and production, showing how architecture served an industrial network [14]. “Western style” alone would conceal Japanese clients, workers, builders and adaptations.
The Meiji industrial serial property extends that history across iron and steel, shipbuilding and coal mining. Workshops, dry docks, furnaces, mines, housing and transport infrastructure document rapid technology transfer and locally managed development [15]. Industrial architecture belongs within Japanese architectural history rather than outside a supposedly traditional core.
Imported architects entered local debates
Frank Lloyd Wright's Imperial Hotel in Tokyo is no longer standing, but his work in Japan and international circulation formed part of modern architectural exchange. The UNESCO Wright property records a wider twentieth-century approach to open planning and organic relationships, while also reminding readers that global reputations can overshadow local collaborators and contexts [24].
Le Corbusier's National Museum of Western Art in Tokyo, completed in 1959, belongs to a transnational serial property. Its concrete frame, ramped circulation and modular planning connect Japan to international modernism while its design was realised with Japanese architects who developed their own practices [16]. Influence moved through collaboration, education and institutions, not a one-way stylistic import.
Disaster and reconstruction are architectural facts
Japan's buildings face earthquakes, typhoons, floods, landslides and fire. Timber can flex and be repaired, but it is not automatically earthquake-proof. Heavy roofs, weakened joints, altered foundations and soft ground create risks. Modern reinforcement must balance life safety with historic fabric and building behaviour.
Urban fires repeatedly remade cities before incendiary bombing caused vast destruction during the Second World War. Hiroshima's former Industrial Promotion Hall survived close to the atomic blast and was stabilised as the Peace Memorial rather than restored to its earlier appearance [17]. Its ruined fabric records a specific modern catastrophe and subsequent memorial decisions.
Reconstruction ranges from exact replacement based on records to new work that evokes an earlier form. Each project should state its evidence, date and retained material. A rebuilt keep, periodically renewed shrine and repaired medieval hall do not make the same authenticity claim.
Watch: Japanese Architecture through Hōryū-ji and Structural Reading
Begin at Hōryū-ji with Buddhist programme, timber construction and repair, then widen the view to structure, enclosure, route and surface across other building types.
Hōryūji, the World's Oldest Wooden Architecture
Beth Harris and Steven Zucker examine the Kondō and pagoda at Hōryū-ji, connecting timber construction and Buddhist programme with the history preserved through rebuilding and repair.
Watch on YouTubeModernism did not end with concrete monuments
Post-war architects addressed housing shortages, economic growth and changing urban systems. Metabolism proposed buildings and cities capable of expansion and replacement; its celebrated megastructural images were often more influential than realised projects. Later practices explored light structures, exposed services, engineered timber, subtle envelopes and altered relationships among public and private space.
MoMA's survey of Toyo Ito, SANAA and related architects presents contemporary work as a network of distinct practices rather than one national look [23]. Similar whiteness or transparency can arise from different programmes, engineering and urban conditions. Calling all of it “Zen” substitutes an external cliché for design evidence.
Contemporary Japanese architecture also includes disaster-recovery buildings, small houses on difficult plots, rural reuse, mass housing repair and community facilities. Famous museums form only one part of the field.
Conservation is carried by people
Japan's cultural-property system designates buildings, sites, districts, landscapes and practices under several categories. The Agency for Cultural Affairs describes preservation as a combination of investigation, legal protection, repair, public support and transmission [19]. Designation does not eliminate competing needs around access, safety, worship and housing.
UNESCO's intangible-heritage listing recognises seventeen sets of skills used to conserve wooden architecture, including carpentry, plastering, roofing, painting, lacquer work and mat making [18]. This shifts attention from finished monuments to the people, tools, materials and apprenticeships required to keep them standing.
Living use complicates the museum model
Temples and shrines remain religious institutions; houses remain homes or workplaces; villages need services and livelihoods. Tourism may fund repairs while crowding residents and simplifying interpretation. Rural population decline can leave large buildings without occupants or successors.
Responsible stewardship distinguishes visitor expectations from owners' authority. It also records replacement timber, new fire systems, seismic interventions and altered use honestly. Change is not automatically loss, but undocumented change makes future understanding harder.
How to read Japanese architecture
Begin with programme and owner. Is the place a dwelling, temple, shrine, palace, castle, factory, school, museum or memorial? Identify the period and region, then ask which parts are standing, excavated, reconstructed or known through documents.
Trace load and enclosure separately. Note roof material, frame, foundations, walls, partitions and repair joints. Ask who supplied timber, clay, stone, metal and labour, and which institution paid.
Finally, examine movement and landscape. Gates, verandas, courts, ponds, streets, routes and service zones reveal users whom a façade photograph excludes. This method makes Japanese architecture larger, more precise and more human than a catalogue of visual traits.
Japanese Architecture: Five Evidence Tests
Begin with programme, owner, date and region, then connect construction evidence to movement, disaster, renewal and living stewardship.
| Evidence | What it can establish | What else to verify |
|---|---|---|
| Programme and institution | Dwelling, temple, shrine, palace, castle, factory, museum and memorial organise different spaces. | Similar timber forms do not prove identical use. |
| Frame and enclosure | Posts, beams, joints, roofs, plaster, boards and screens reveal construction choices. | Separate load-bearing frame from adjustable partitions and later repair. |
| Date and region | Standing fabric, archaeology, records and craft practice locate a building historically. | National labels and minimalist clichés cannot replace local evidence. |
| Movement and landscape | Gates, verandas, courts, ponds, streets and service routes shape encounter. | A composed photograph may hide work, crowding and restricted access. |
| Renewal and authority | Fire, earthquake, war, rebuilding, conservation and living use shape present fabric. | Distinguish continuity of site, ritual, form, craft and original material. |
Frequently Asked Questions
No. Buildings range from austere to intensely decorated. Apparent simplicity may reflect programme, material, later restoration or selective photography rather than a national rule.
Carpenters developed sophisticated timber joints, but metal cramps, nails, fittings and reinforcement have long histories. Construction varies by date and building.
Minka is a broad historical category for non-elite dwellings; machiya usually identifies urban merchant or craft houses. Neither term describes one universal plan.
Renewal can sustain ritual, form, material knowledge and craft transmission. The replacement cycle and retained fabric vary by institution, so it should not be generalised to every shrine.
No direct line explains modern design. Tea settings developed within specific sixteenth-century social and political networks; later architects interpreted them selectively.
Usually the main timber frame carries the building. Sliding screens and panels divide or enclose space, allowing use, light and ventilation to change.
Through maintenance, fire systems, repair, replacement, structural study and sometimes concealed strengthening. Timber alone does not guarantee survival.
No. Architects work across many materials, programmes, regions and positions. Shared international networks are as important as national classification.
Discussion
Which Japanese building or landscape most clearly shows why programme, region, craft and renewal must be read together?
Reader Insights
Which place, period, institution and community make the example historically specific?
How do frame, enclosure, roof, threshold, route, garden and service spaces work together?
What changed through fire, earthquake, war, repair, replacement, tourism or continuing use, and which communities and authorities shape interpretation now?
Join the Conversation
Share a documented Japanese example below, noting its place, programme, makers, materials, date, regional context, renewal history and evidence limits.
References
- Getty Research Institute, “Getty Vocabularies,” View source
- UNESCO World Heritage Centre, “Jomon Prehistoric Sites in Northern Japan,” View source
- UNESCO World Heritage Centre, “Buddhist Monuments in the Horyu-ji Area,” View source
- UNESCO World Heritage Centre, “Historic Monuments of Ancient Nara,” View source
- UNESCO World Heritage Centre, “Historic Monuments of Ancient Kyoto,” View source
- UNESCO World Heritage Centre, “Hiraizumi – Temples, Gardens and Archaeological Sites Representing the Buddhist Pure Land,” View source
- UNESCO World Heritage Centre, “Itsukushima Shinto Shrine,” View source
- UNESCO World Heritage Centre, “Shrines and Temples of Nikko,” View source
- UNESCO World Heritage Centre, “Sacred Sites and Pilgrimage Routes in the Kii Mountain Range,” View source
- UNESCO World Heritage Centre, “Himeji-jo,” View source
- UNESCO World Heritage Centre, “Historic Villages of Shirakawa-go and Gokayama,” View source
- UNESCO World Heritage Centre, “Gusuku Sites and Related Properties of the Kingdom of Ryukyu,” View source
- UNESCO World Heritage Centre, “Iwami Ginzan Silver Mine and its Cultural Landscape,” View source
- UNESCO World Heritage Centre, “Tomioka Silk Mill and Related Sites,” View source
- UNESCO World Heritage Centre, “Sites of Japan's Meiji Industrial Revolution,” View source
- UNESCO World Heritage Centre, “The Architectural Work of Le Corbusier, an Outstanding Contribution to the Modern Movement,” View source
- UNESCO World Heritage Centre, “Hiroshima Peace Memorial (Genbaku Dome),” View source
- UNESCO Intangible Cultural Heritage, “Traditional skills, techniques and knowledge for the conservation and transmission of wooden architecture in Japan,” View source
- Agency for Cultural Affairs, Government of Japan, “Cultural Properties for Future Generations,” View source
- Metropolitan Museum of Art, “The Japanese Tea Ceremony,” View source
- Metropolitan Museum of Art, “Shoin Room,” View source
- Smarthistory, “Horyuji Temple,” View source
- Museum of Modern Art, “A Japanese Constellation: Toyo Ito, SANAA, and Beyond,” View source
- UNESCO World Heritage Centre, “The 20th-Century Architecture of Frank Lloyd Wright,” View source