


 by Tom Gurney
Tom Gurney BSc (Hons) is an art history expert with over 20 years experience
Email: tomgurney1@gmail.com / Phone: +44 7429 011000
Shape Is Only the First Clue: How to Name an Upright Support
A column and a pillar are both upright architectural members, but the words are not exact opposites. In specialist architectural records, column usually means a cylindrical or slightly tapering member, or any upright in a steel or concrete frame. Pillar is broader everyday language for a free-standing upright and does not have to be square. [1] [3]
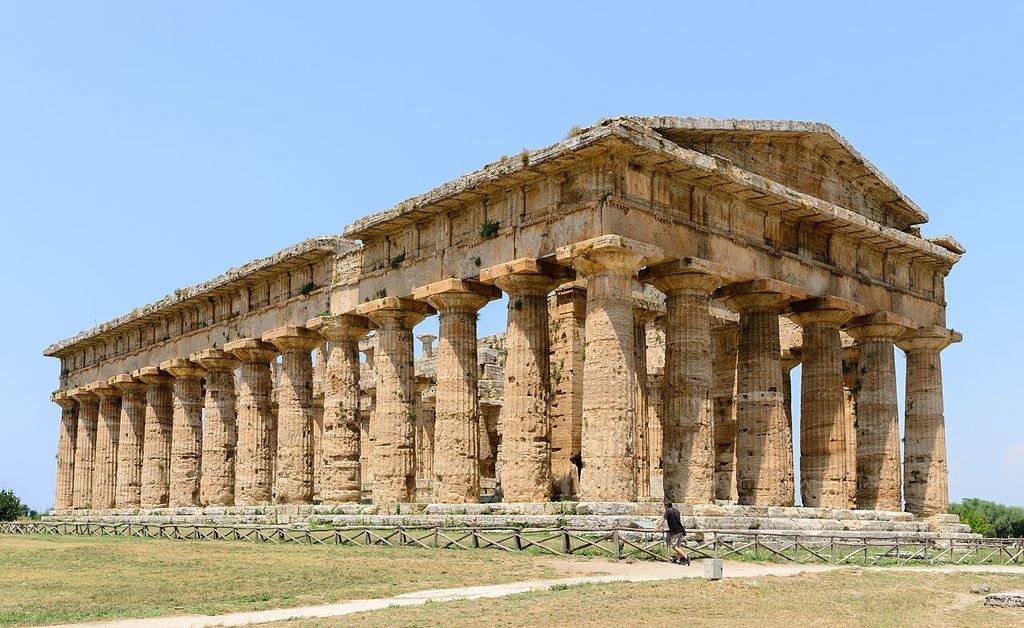
Doric columns and entablature at the second Temple of Hera, Paestum, photographed in 2013. Norbert Nagel / Wikimedia Commons, Second Temple of Hera, Paestum; CC BY-SA 3.0. JPEG prepared; no crop or retouch.
For a massive solid masonry support, especially one that is square, rectangular or compound in plan, pier is often the more precise term. [2] A timber upright is commonly a post. A shallow rectangular member attached to a wall is a pilaster. Shape helps, but material, structural system, attachment, period and source vocabulary decide the best description.
The full Types of Columns guide covers anatomy, materials and history; Classical Architectural Orders covers Doric, Ionic, Corinthian, Tuscan and Composite systems. This comparison stays with the boundary.
At a Glance
- ColumnUsually a round or tapering architectural member, or an upright of any section within a modern frame.
- PillarA broad term for a free-standing upright; it does not require a square plan.
- PierA relatively massive solid support, commonly masonry and often square, rectangular or compound.
- Post and pilasterA post belongs to timber framing; a pilaster is a shallow wall projection with column-like treatment.
- Structural cautionAn upright may carry load, appear to carry it or conceal another structural member.
- Decision ruleCheck shape, material, system, attachment, period and source vocabulary together.
Contents
- The Short Answer
- Terminology Table
- Column
- Pillar
- Pier
- Post and Pilaster
- Shape as a Clue
- Structural Role
- Watch Architecture in Context
- Construction
- Base, Shaft and Capital
- Egyptian and Achaemenid
- Greek and Roman Examples
- Medieval Compound Piers
- Modern Frame Columns
- How to Decide
- Reading the Diagram
- Recommended Books
- Frequently Asked Questions
- References
The short answer
Use column for a round or tapering upright with column-like treatment, and for steel or reinforced-concrete frame members of any section. Use pier for a massive solid masonry support, often square, rectangular or compound. Use post for a timber frame upright. Use pilaster for a shallow wall projection. Use pillar when the general free-standing support is meant or when that is the established historical term. [1] [2] [3]
These are conventions rather than laws. A square classical column, a cylindrical medieval pier or a stone pillar in an old description may all be defensible. Good writing states the construction and shape instead of relying on the noun alone.
Support Terminology: A Practical Comparison
No single shape settles the term. Start with the member's material, attachment and place in the structural system.
| Term or case | Most useful description | What to verify |
|---|---|---|
| Classical column | Round or tapering member with column-like anatomy | Base, shaft, capital, entablature or arcade and whether it carries load. |
| Frame column | Upright in steel or reinforced-concrete framing, of any section | Beam and slab connections, reinforcement, cladding and foundation. |
| Pillar | Broad free-standing upright or established historical term | Material, shape, context and whether a more precise term is supported. |
| Masonry pier | Relatively massive solid support, often square, rectangular or compound | Bonded units, core, arch or vault springing and plan geometry. |
| Timber post | Vertical member within a timber frame | Joinery, bracing, beam connection, species and replacement history. |
| Pilaster | Shallow rectangular projection attached to a wall | Projection depth, wall bond and whether its role is structural or visual. |
| Engaged column | Curved column form partly embedded in or attached to a wall | Section, attachment, load and relation to free-standing neighbours. |
| Figurative or commemorative support | Caryatid, atlas or monument named by its historical form and role | Actual load, symbolic function, reconstruction and source terminology. |
Column: a more specific architectural category
Getty defines a column as a vertical member made to support or appear to support, usually cylindrical or slightly tapering. Many have a base, shaft and capital, but this anatomy is not universal. Steel and concrete frame uprights are also conventionally called columns even when their sections are square, rectangular, H-shaped or composite. [1]
A column can be structural, decorative or commemorative. The column of a colonnade may carry an entablature or arcade. An engaged column is partly embedded in a wall. A monument such as Trajan's Column stands alone and carries no building above it.
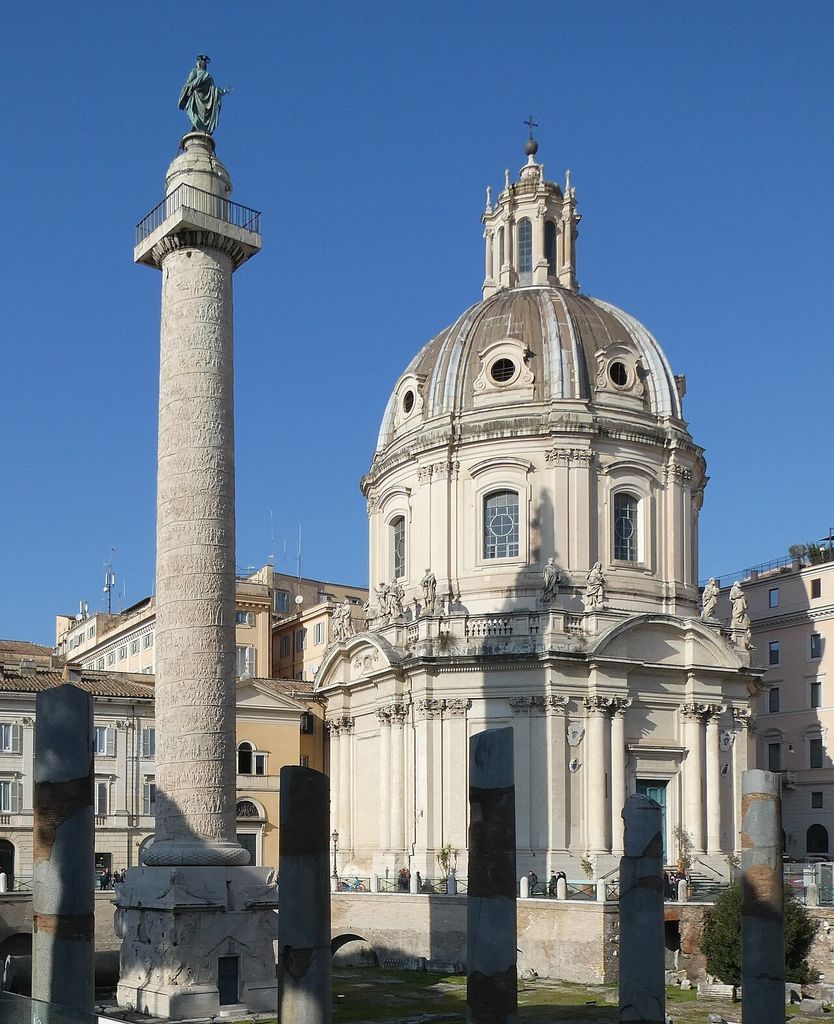
Trajan’s Column in Rome, photographed in 2022. Carlos Teixidor Cadenas, Trajan’s Column, Rome; CC BY-SA 4.0. JPEG prepared; no crop or retouch.
That range makes “column equals round structural support” too narrow. The word can describe form, frame role or symbolic object according to context.
Pillar: broad language, not a square-only rule
Historic England's recording manual defines a pillar simply as a free-standing upright member and explicitly says it need not be cylindrical. [3] The term is useful when a support's exact typology is unknown or when historical usage calls it a pillar.
In ordinary English, pillar can cover monumental uprights, gate supports, memorials and massive internal supports. Translators may also choose it for terms whose local meanings do not align perfectly with column or pier.
Because it is broad, pillar often communicates less structural detail. “Square masonry pillar built of coursed stone” is clearer than pillar alone. Specialist analysis may refine that member to a pier after its plan, joints and loads are recorded.
Pier: the missing term in many comparisons
A pier is a relatively isolated solid support designed to sustain vertical pressure. Getty notes that it is commonly more massive than a column and often square or rectangular. Piers also occur between doors and windows, under arch springings and at gates. [2]
Medieval churches frequently use compound piers: clustered or moulded masses whose shafts receive arches and vault ribs. Their outline can look like several columns grouped together, but the structural core and historical terminology support pier.
The word has other architectural meanings. A bridge pier supports spans, and a seaside pier is a different building type. Context prevents ambiguity.
Post and pilaster
A post is a vertical member in timber construction. It may be square, round or irregularly hewn. Calling every wooden upright a column can erase the joints and frame tradition that explain it.
A pilaster projects only slightly from a wall. It may have a base and capital and visually resemble a flattened column, but it is not free-standing. [3] It can articulate a façade, strengthen masonry or combine both roles.
Engaged columns project more fully and retain a recognisable curved column profile. The boundary between an engaged column, half-column and pilaster should be described from depth and section rather than a frontal photograph.
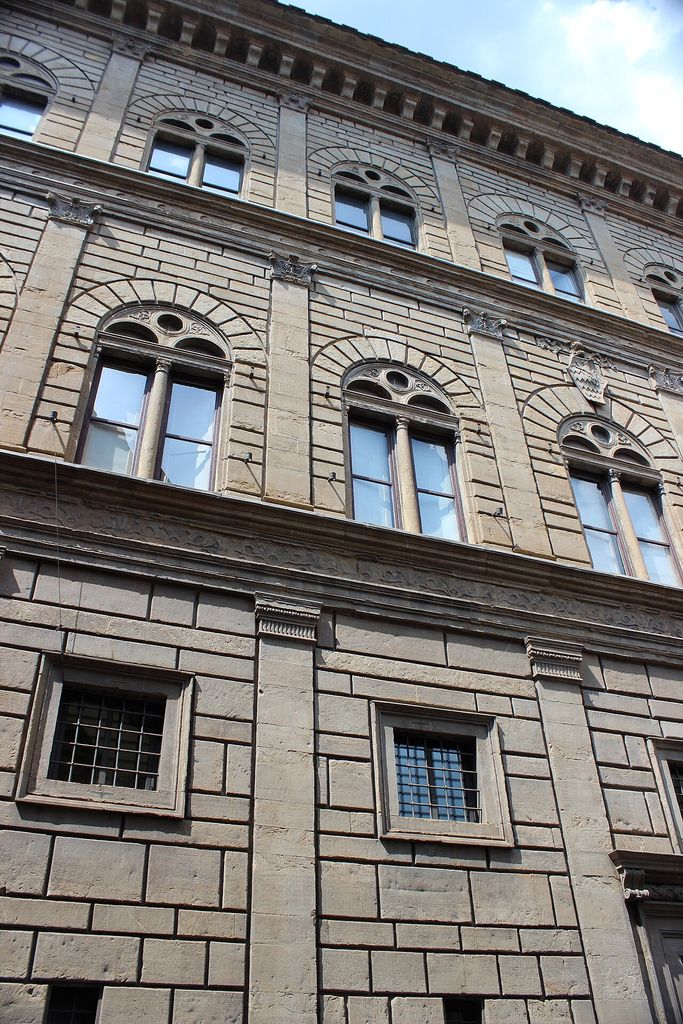
Pilasters on the Palazzo Rucellai façade in an oblique detail photographed in 2015. Miguel Hermoso Cuesta, Façade detail of Palazzo Rucellai; CC BY-SA 4.0. JPEG prepared; no crop or retouch.
Shape is a clue, not the decision
A circular plan strongly suggests column in masonry traditions; a massive rectangular plan suggests pier. But those clues fail in frames. Reinforced-concrete columns are commonly rectangular, while masonry piers may be circular or composed of clustered shafts. [1] [2]
Look at the top and bottom as well as the middle. A base, shaft and capital can identify architectural treatment. Continuous wall fabric, arch springings and broad footings may identify a pier. Connections to beams and slabs identify a frame column.
Then check the record. Architects, engineers, archaeologists and local building traditions may use different preferred terms. Quote the historic term when relevant and add a present-day explanation.
Structural role: what does it carry?
Trace what arrives at the top of the member. An entablature, arch, vault rib, beam, slab or roof delivers load differently. Follow that load through joints and foundations. A decorative casing may hide the actual support.
Columns and piers rarely carry pure vertical compression. Loads can be eccentric; wind and frame action introduce bending; slender members can buckle. Concrete design therefore considers axial force together with moments, imperfections and slenderness. [12]
Apparent support matters too. A non-structural classical column may communicate order even when a concealed steel frame carries the floor. The correct description can be “decorative engaged column in front of a load-bearing wall.”
Watch: Place Upright Supports in Their Architectural System
Choose a concise introduction to form and structure or a longer visual exploration of recurring architectural elements and their relationships.
Architecture 101: The Basics in 10 Minutes
A concise introduction to form, function, structure and context—the categories needed to move beyond a support's silhouette.
Watch on YouTubeConstruction tells you more than silhouette
Stone columns may be monolithic or built from stacked drums. Masonry piers are assembled from bonded units around a solid or rubble core. Cast-iron columns can be hollow, bolted and repeated industrial products. Steel columns use rolled or built-up sections. Concrete may be cast around reinforcement.
The Palm Column of Sahure is carved from granite as a monumental translation of bundled palm forms. [4] Its plant-like capital is not a separate rule for what counts as a column.
At Ellora, supports were excavated from living rock rather than assembled upward. [10] They imitate and transform built column traditions while remaining continuous with the surrounding mass. Construction can overturn what surface form seems to say.
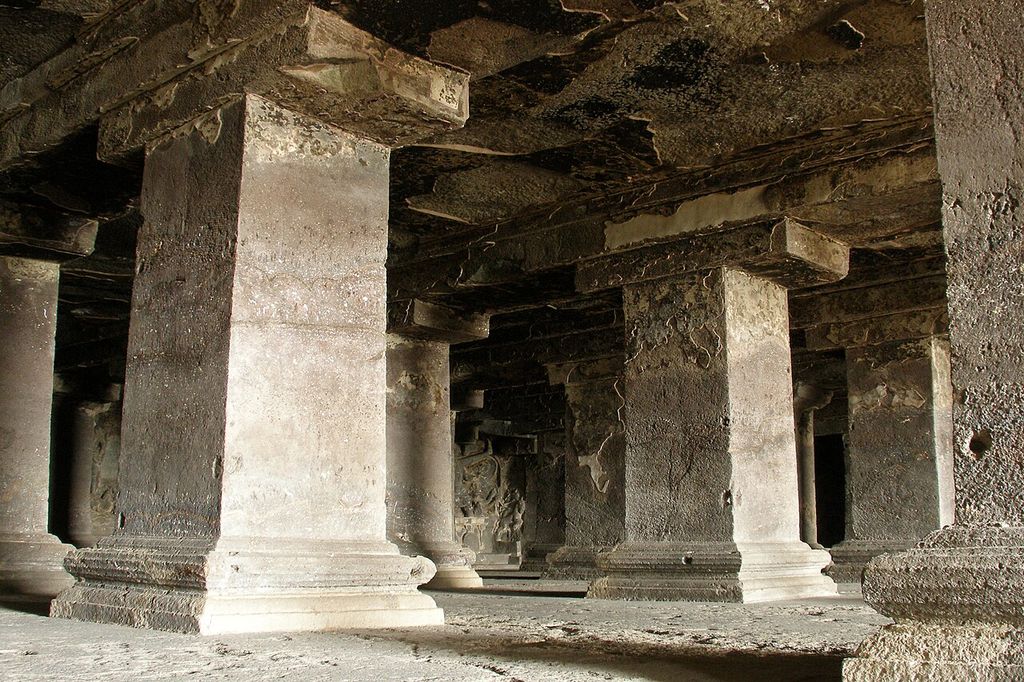
Rock-cut supports in Cave 15 at Ellora, photographed in 2007. © Vyacheslav Argenberg, Ellora Caves, India, Nandi Mandapa hall, Basalt columns, Cave 15; CC BY 4.0. JPEG prepared; no crop or retouch.
Base, shaft and capital
Many architectural columns have three zones. The base mediates between floor or plinth and shaft; the shaft provides the main vertical body; the capital spreads or articulates the transition to what is above. [1]
Some traditions omit the base. Capitals may be plain blocks, plant forms, figures or complex brackets. Frame columns can meet beams through steel plates or reinforced joints with no classical capital at all.
Piers may also have bases, shafts and capitals, especially when architects give them classical or Gothic articulation. Anatomy therefore describes treatment rather than settling the name by itself.
Egyptian and Achaemenid columns
At the Temple of Dendur, columns with papyrus and lily imagery carry stone roofing while marking a ritual route from exterior to sanctuary. [5] Structure, enclosure and image work together.
Persepolis used exceptionally slender stone columns with elaborate double-animal capitals to support timber roofs over hypostyle halls. [6] Their proportions and headpieces differ from Greek orders but their architectural identity as columns is secure.
Calling these “pillars” is not always unintelligible, yet it can hide distinct construction and scholarly vocabulary. Regional terminology should be learned rather than treated as a deviation from classical Europe.
Greek figures and Roman engaged columns
The Caryatid Porch of the Erechtheion replaces ordinary shafts with carved female figures. The caryatids are load-bearing supports, but their human form tests any definition based solely on circular geometry. [7]

The Erechtheion’s Caryatid Porch in 2025, with the modern copies now standing on the monument. Coolcaesar, Porch of the Caryatids, Erechtheion, Acropolis of Athens, From Southeast; CC BY 4.0. JPEG prepared; no crop or retouch. Acropolis Restoration Service: Erechtheion interventions.
At the Maison Carrée, free-standing columns form the entrance porch while engaged columns continue around the cella walls. [8] From the front, the building suggests a surrounding colonnade; plan and side view reveal the pseudoperipteral arrangement.
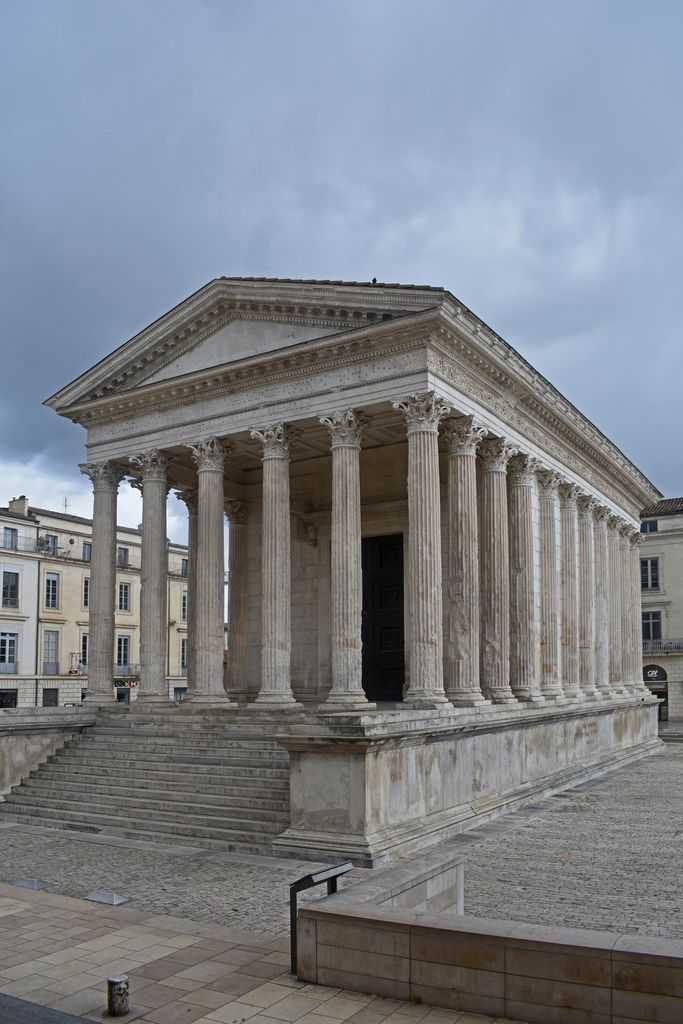
The Maison Carrée in Nîmes, photographed in 2022, with free-standing porch columns and engaged columns along the cella flank. The present building includes restored fabric. Ymblanter, Maison Carrée, Nîmes: porch and engaged columns; CC BY-SA 4.0. JPEG prepared; no crop or retouch.
Perrault's Louvre colonnade likewise combines paired free-standing columns with engaged supports and pilasters. [9] Attachment depth is a real architectural distinction that elevation photographs can flatten.
Medieval compound piers
Romanesque and Gothic churches often replace a single round shaft with a compound pier. A central masonry mass may have attached shafts aligned with arcade arches, transverse arches and vault ribs.
Calling the whole support a “clustered column” can describe its appearance, but compound pier better explains its mass and multiple receiving profiles. The attached shafts may still be called columns or colonnettes.
Plan and section resolve the hierarchy: identify the core, attachments, capitals, arch springings and changes between building phases. A later casing can make an earlier pier look more regular than its structure.
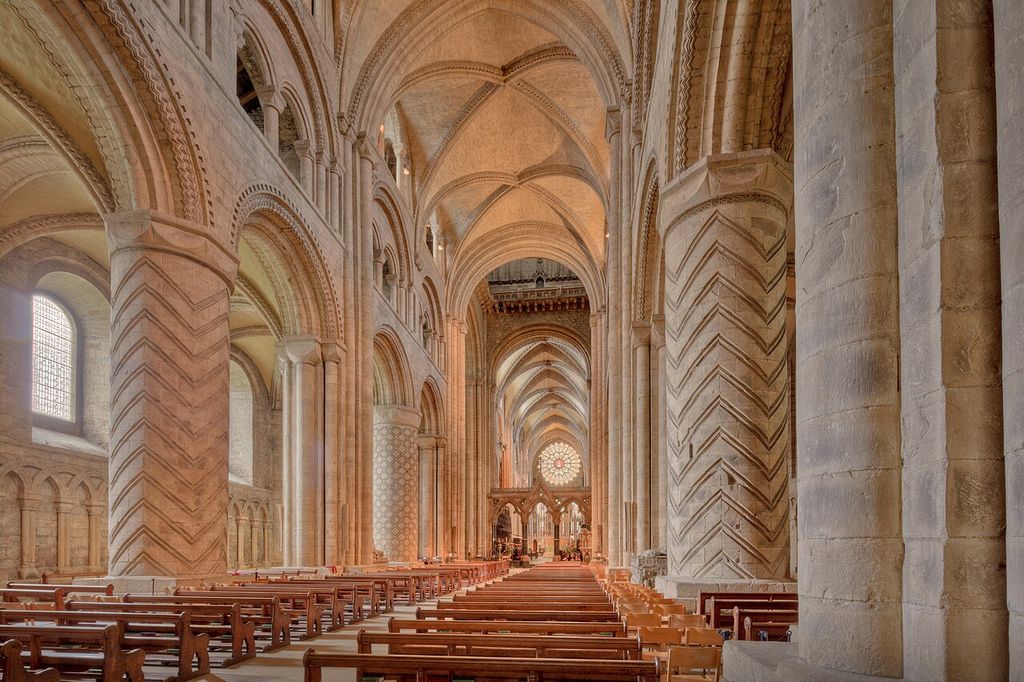
Durham Cathedral’s nave in 2019, where cylindrical piers alternate with compound supports. Michael D Beckwith, Durham Cathedral nave; CC0. JPEG prepared; no crop or retouch.
Cast iron and modern frame columns
Industrial cast iron permitted slender columns in factories, markets, shopfronts and multi-storey buildings. Standardised components could be bolted together, but casting flaws, corrosion and brittle behaviour require careful investigation. [11]
Modern steel and reinforced-concrete frames use column as an engineering role independent of classical profile. Loads transfer through beams, slabs, joints and foundations. Fire protection or decorative cladding can conceal the actual section.
This is the clearest counterexample to the square-pillar rule: a square reinforced-concrete upright is normally a column because it belongs to a frame system. [12]
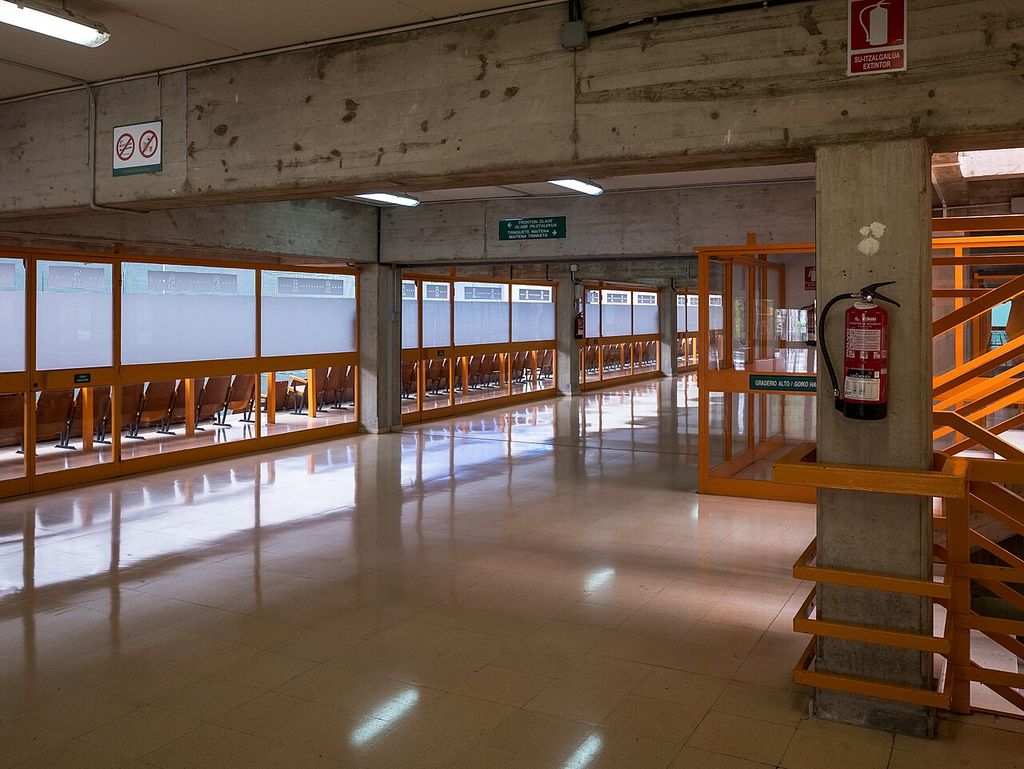
Rectangular concrete columns and beams in the Mendizorroza pelota-court hallway, Vitoria-Gasteiz, photographed in 2017. Basotxerri, Hallway of the Mendizorroza pelota courts, Vitoria-Gasteiz; CC BY-SA 4.0. JPEG prepared; no crop or retouch.
How to decide on a real building
First record material, plan shape, dimensions and whether the member is free-standing, embedded or attached. Second trace what bears above and how it connects. Third look for base, shaft, capital, bonded masonry or frame joints.
Then determine period and building tradition. Check measured drawings, specifications and heritage records. If terminology conflicts, preserve the source's word and explain your preferred technical description.
Finally test an edge case. Would your rule correctly classify a caryatid, a square concrete frame column, a compound Gothic pier and a decorative pilaster? If not, narrow the rule.
Reading the column and pillar diagram
D29 compares five generic supports. A round classical-type column shows base, shaft and capital. A massive rectangular masonry pier/pillar shows bonded units and an arch load. A frame column connects to beams. A post uses timber joints. A pilaster remains attached to a wall.
Top views make shape visible; arrows show loads; attachment lines distinguish free-standing from engaged. Labels repeat all colour information.
The diagram is diagnostic, not a universal dictionary. Its final instruction is the page's practical answer: check shape, material, system, period and source vocabulary together.
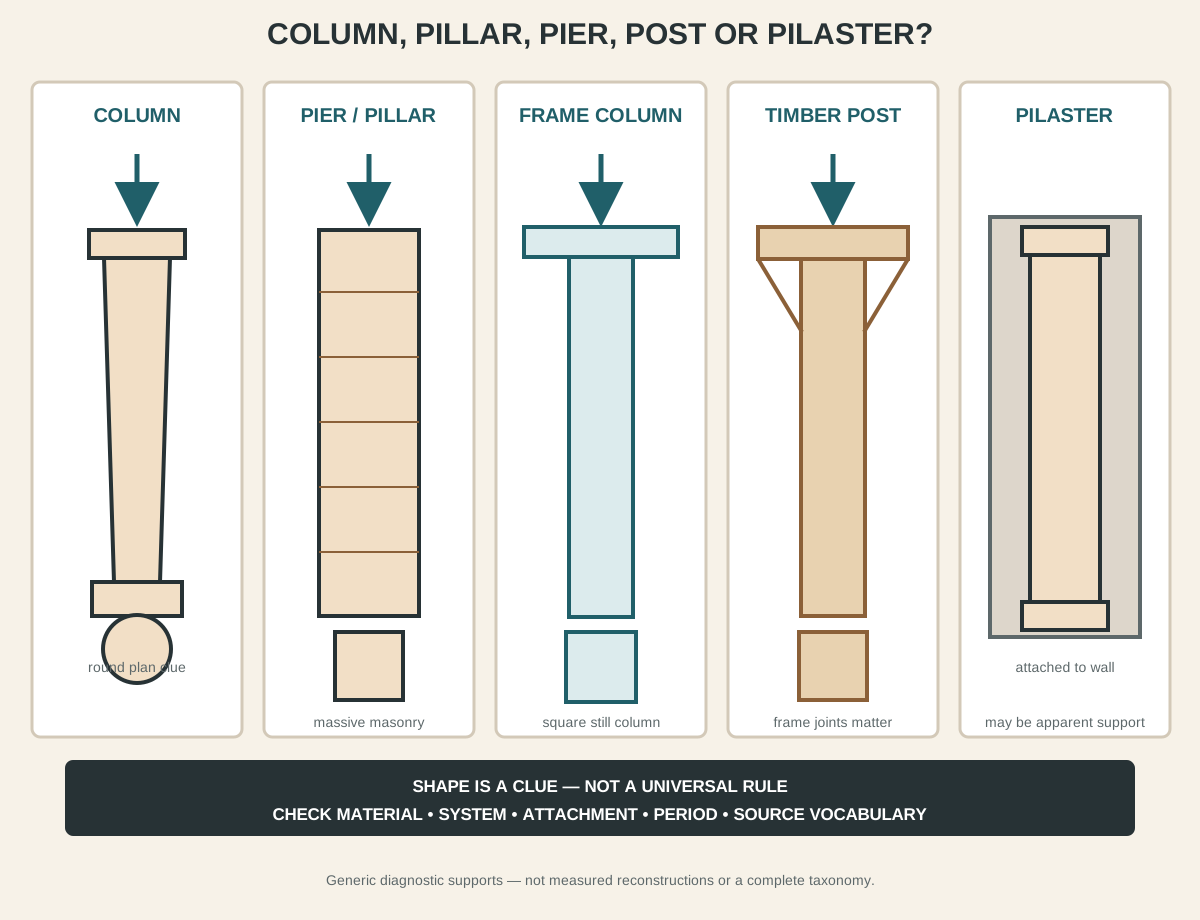
Shape is only the first clue. Material, structural system, attachment, period and source vocabulary determine the most useful term.
Frequently asked questions
No. Masonry columns are often round, but steel and concrete frame columns may be square, rectangular or shaped sections.
No. Pillar is a broad term for a free-standing upright and does not require one plan shape.
Pier is the more technical term for a solid, often massive masonry support. Pillar is broader and may be used historically or descriptively.
Yes. It may appear to support, articulate a wall or stand as a monument while another system carries the building.
A curved column partly embedded in a wall is an engaged column. A shallow rectangular projection with column-like treatment is a pilaster.
Discussion
Which real support most clearly defeats the simple rule that columns are round and pillars are square?
Reader Insights
What is the plan shape, how was the member made and is its surface hiding another construction?
What reaches its top, how does it connect and is it free-standing, engaged or wall-bound?
Which term do measured drawings, historical records and the local building tradition use?
Join the Conversation
Share a documented example or useful source below, noting the building, material, member shape and reason for your preferred term.
References
- Getty Research Institute. “AAT: Columns (Architectural Elements).” View source
- Getty Research Institute. “AAT: Piers (Supporting Elements).” View source
- Historic England. “Archaeological Recording Manual: Structural Elements.” View source
- Metropolitan Museum of Art. “Palm Column of Sahure.” View source
- Metropolitan Museum of Art. “The Temple of Dendur: Architecture and Ritual.” View source
- UNESCO World Heritage Centre. “Persepolis.” View source
- Smarthistory. “Caryatid and Ionic Column from the Erechtheion.” View source
- Smarthistory. “Maison Carrée.” View source
- Smarthistory. “Claude Perrault, East Façade of the Louvre.” View source
- UNESCO World Heritage Centre. “Ellora Caves.” View source
- US National Park Service. “Preservation Brief 27: The Maintenance and Repair of Architectural Cast Iron.” View source
- The Concrete Centre. “Bending and Axial Force.” View source