


 by Tom Gurney
Tom Gurney BSc (Hons) is an art history expert with over 20 years experience
Email: tomgurney1@gmail.com / Phone: +44 7429 011000
Across the Church: How Transepts Shape Space, Movement and Change
A transept is the crosswise part of a church where a transverse space intersects, or forms arms across, the principal longitudinal body. In a common cruciform plan it lies between the nave and the choir or apse. The centre of that intersection is the crossing; the spaces extending to either side are the transept arms. A tower, lantern, spire or dome above the crossing is a separate feature, not another name for the transept. [1] [2] [3]
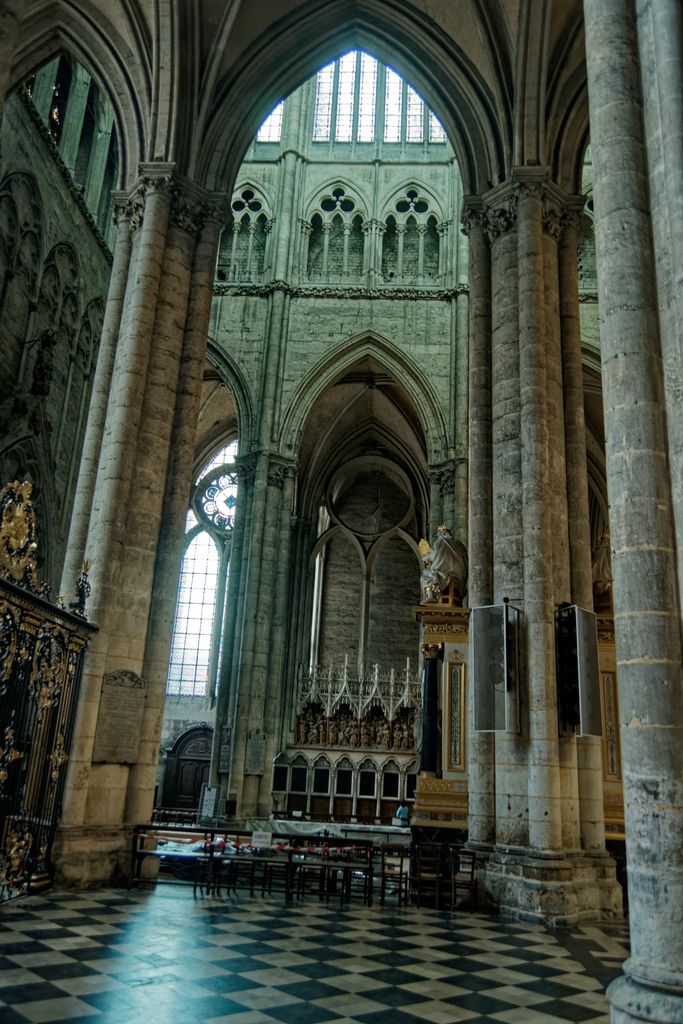
Amiens Cathedral, looking from beside the choir toward the south transept, May 2010. Txllxt TxllxT, Amiens: beside the choir toward the south transept; CC BY-SA 4.0. JPEG prepared; no crop or retouch.
Projecting arms can give a church a cross-shaped outline, but projection is not the whole definition. A transept may be shallow, remain within a broad outer wall, have aisles or apsidal ends, or occur as one of two transverse limbs. Many churches have no transept. To identify one reliably, begin with the building's spatial axes and documentary names rather than its silhouette.
Contents
What the word transept means
Merriam-Webster defines the transept of a cruciform church as the part crossing its greatest length between the nave and apse or choir; the dictionary also uses the word for either projecting end. Its word history traces New Latin transeptum to Latin elements meaning across and enclosure or wall. Etymology explains the label, but it does not date the architectural form or prove why any particular patron chose it. [1]
Historic England describes the short arms on either side of the nave in a cross-shaped church as the transept and calls the nave–transept intersection the crossing. The Met's medieval glossary likewise places a corridor-like transverse space near the sanctuary. These are useful definitions for many Western churches, not a universal plan for Christian worship. [2] [3]
Usage varies between the whole transverse member and one arm. A guide might say “the transept crosses the nave,” then direct a visitor into “the north transept.” The first phrase names the complete crosswise relation; the second names one side. Read the building's own plan and labels before deciding which sense is intended.
Transept, crossing and arms
The crossing is a position: the bay or central zone where the longitudinal and transverse axes meet. The transept is the wider crosswise member that may continue beyond it. Conflating them causes practical errors. A procession can move through the crossing and turn into an arm; a tower can rise above the crossing while neither arm carries a tower; a screen can close one arm without closing the central intersection.
“North” and “south” are secure labels only when a compass, survey or official building name confirms them. Many churches follow a broadly liturgical east–west convention, but alignments vary. On an unorientated teaching plan, entrance-side, choir-side, left arm and right arm are safer than assigning geography.
The longitudinal body is also not automatically the nave at every point. Beyond a crossing may lie a choir, chancel, presbytery, sanctuary or apse, depending on the building and source. The Parts of a Church and Cathedral guide sets out that surrounding vocabulary; the present page focuses on the crosswise space.
How to find a transept on a plan
First locate the church's principal long direction. Mark the nave and its continuation towards the choir or sanctuary. Next find a space set across that direction and outline the exact central intersection. If its ends extend beyond the nave or side-aisle walls, the exterior will show projecting arms. If the outer body is already broad, the same internal relationship may produce little projection.
Then inspect the arm boundaries. Portals can make an arm an entrance; apses or chapels may terminate it; aisles may continue along one or both sides. Stairs, screens, monuments and seating can redirect movement without changing the main enclosure. A second crosswise member must be labelled and dated separately rather than merged into an enlarged first transept.
Finally, judge the drawing itself. Lincoln Cathedral's education plan names the nave, crossing, north and south transepts, choir and visitor entry points and includes a compass. That establishes official orientation and useful adjacency. It does not certify exact bay dimensions, construction tolerances or every historical phase. [15]
What plan cannot show
A floor plan does not by itself reveal whether an arm end is gabled, curved or polygonal, how high its vault rises, which window is later, or whether masonry is bonded through a junction. Pair it with elevations, sections, dated photographs, fabric records and the standing building.
Vertical elements need separate names. Durham Cathedral calls the lower part of its Central Tower the Lantern and places it directly above the Crossing. The tower vault, ringing chamber and belfry occupy different levels over that central position. The North Transept remains an arm beside it. This relationship shows why “crossing tower,” “crossing” and “transept” cannot be exchanged as synonyms. [11] [12]
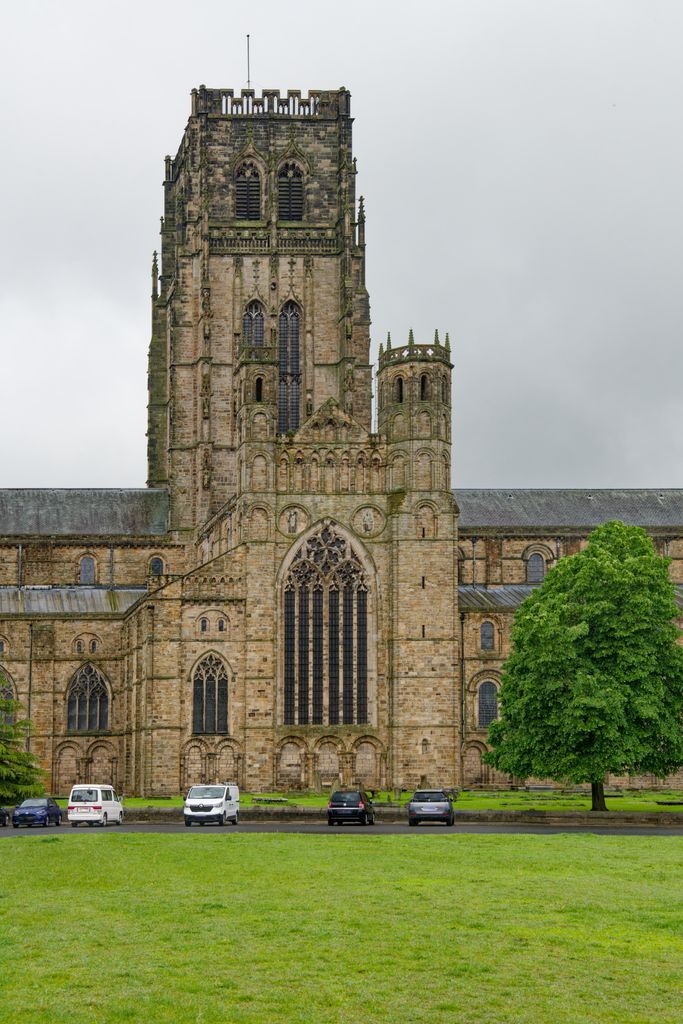
Durham Cathedral’s north transept and central tower, May 2024. Tilman2007, Durham Cathedral: north transept and central tower; CC BY-SA 4.0. JPEG prepared; no crop or retouch.
Arm ends vary just as much. They can contain a doorway, a large window, rows of lancets, blind arcading, chapels or an apse. At Tournai the transept is articulated by five towers; at Pisa the arms end in apses; at Durham a major window and a chapel organise the north arm. None of those features is required for the term. [9] [11] [16]
A particular late-antique case: Old Saint Peter's
Columbia University's architectural-history project describes Old Saint Peter's as a five-aisled basilica enlarged by a transverse space between nave and apse. The shrine associated with Peter stood close to that eastern zone, making the transept part of a specific topographical and ceremonial arrangement rather than a detachable diagram symbol. [5]
Much of the building is lost, and the source is unusually clear about uncertainty. It reports windows in the transept walls but says the original height and roof are not known with certainty. Alternative reconstructions make the transept lower or otherwise distinct from the nave. A surviving plan image cannot settle those vertical questions.
The author considers cross symbolism a likely motivation in this case. That is a scholarly interpretation attached to Old Saint Peter's, not the definition of every transept. Practical enlargement, access to a shrine, liturgy, structure and visual meaning can overlap without one explanation cancelling the others. [5]
Santa Sabina provides a useful control. This fifth-century Roman basilica has a strong entrance-to-apse axis, nave arcades and a clerestory, yet no transept. A basilican church, an early Christian date and a longitudinal congregational space do not require a transverse limb. [6]
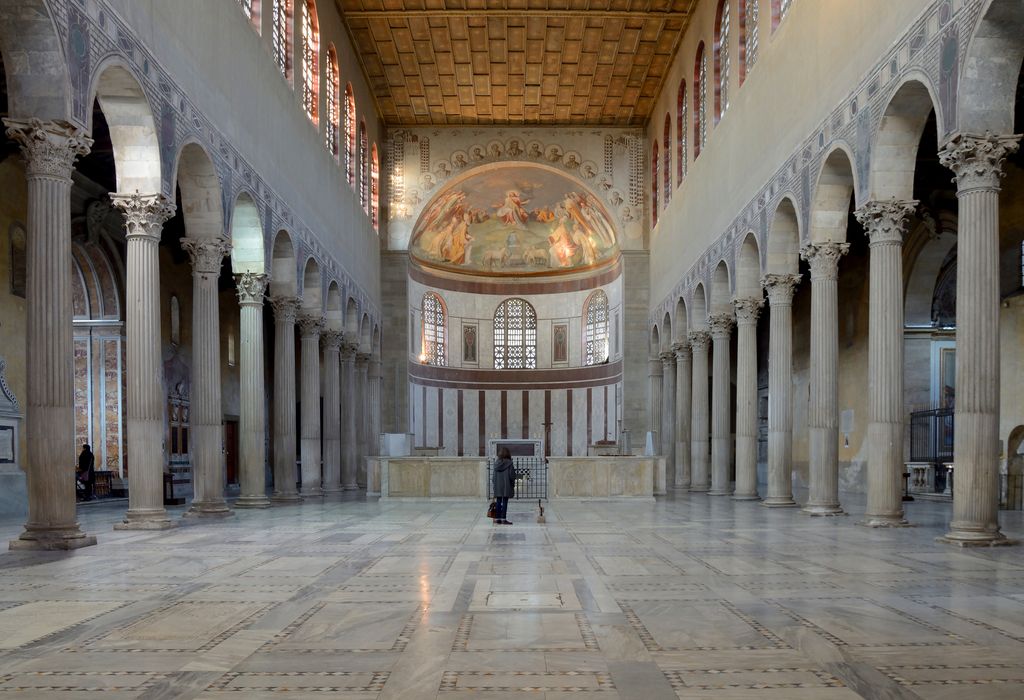
Santa Sabina in Rome, looking along the nave to the apse, March 2015. Livioandronico2013, Santa Sabina, Rome: nave toward the apse; CC BY-SA 4.0. JPEG prepared; no crop or retouch.
Medieval growth and the danger of a single origin story
A broad account of medieval church forms explains that aisle ends could develop into small wings and that extended transepts offered more room for tombs, shrines and pilgrims. The same source stresses variation between buildings and regions. This is best read as one recurring developmental relationship, not a universal sequence in which every rectangle inevitably became a cross. [4]
Building campaigns also resist tidy period labels. A Romanesque nave can meet a Gothic choir across an older or rebuilt transept. An arm may preserve one wall while its portal, vault, window and furnishings belong to several later dates. At Canterbury, architecture from the 1070s was substantially changed after the fire of 1174. UNESCO links the post-fire campaign to rebuilding of the choir and transepts, while the cathedral itself points to three south-east-transept arches in which one was recut from a Romanesque to an early Gothic form. [13] [14]
That joint is more informative than a smooth reconstruction. It shows work changing within a part of the building rather than a complete style replacing another overnight. UNESCO also records continuing repair to the south-east transept, reminding us that “present fabric” is itself maintained and altered.
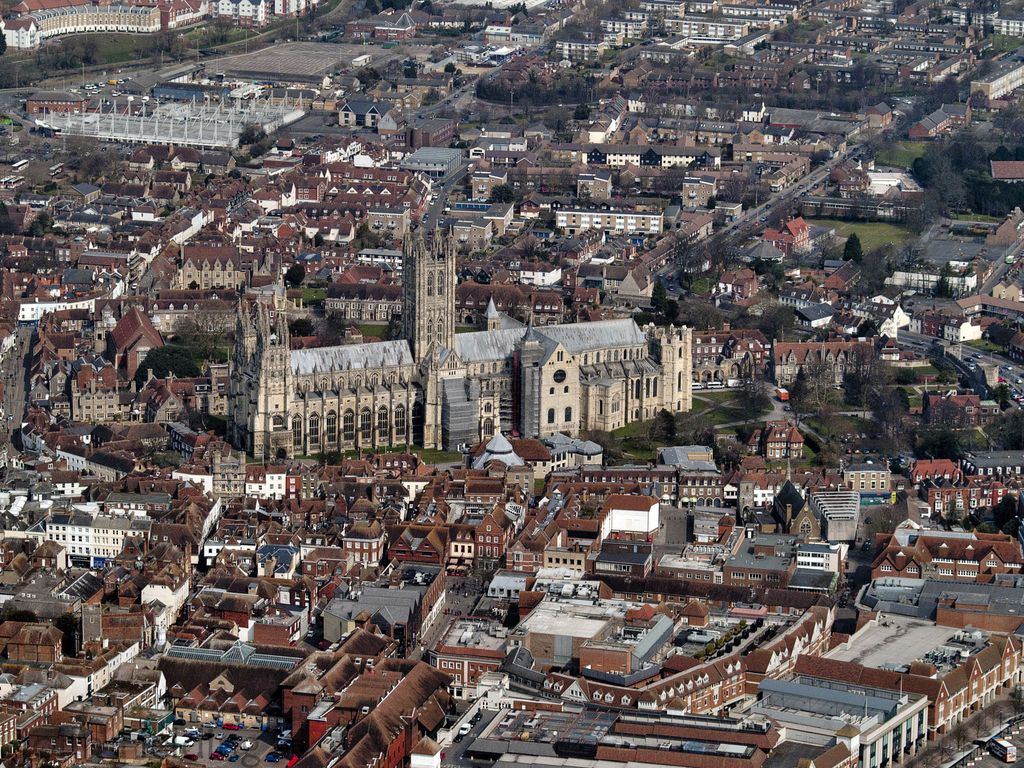
Canterbury Cathedral from the air, April 2013. John Fielding, Canterbury Cathedral aerial view; CC BY 2.0. JPEG prepared; no crop or retouch. Original Flickr photograph.
Movement, chapels and changing use
Transepts can connect side aisles, chapels, choir-side spaces, doors and cloisters. They may contain altars, shrines, tombs, organs, seating, memorials and screens. Those contents can shape experience powerfully, but none is a permanent definition of the space.
At Sainte-Foy, a familiar interpretation sends pilgrims through aisles towards the ambulatory and chapels, then out through a transept or the crossing. The article explicitly notes debate about whether the plan was intended for crowd control and how effectively it served that purpose. The responsible conclusion is limited: the transept participates in a plausible route, while design intention and actual movement require further evidence. [7]
Saint-Sernin makes the eastern circuit more extensive. A shorter transverse axis intersects the long nave, and a sequence of chapels runs from the north transept around the apse to the south transept. Its crossing tower acquired upper tiers long after the main eleventh- and twelfth-century campaign. Circulation, arm form and skyline therefore have related but different histories. [8]
Durham demonstrates present reuse. Its North Transept contains Gregory Chapel and windows from several dates. The main space is now used for Holy Communion and major services, while the chapel supports personal prayer. These functions are evidence for the cathedral today, not proof of one original or exclusive medieval purpose. [11]
Pisa: aisled and apsed arms
Pisa Cathedral complicates the notion of a transept as an empty bar. Each arm repeats a smaller basilican arrangement: a central arm space has single aisles and leads to its own apse. The longitudinal nave and choir meet these arms around a rectangular crossing. [9]
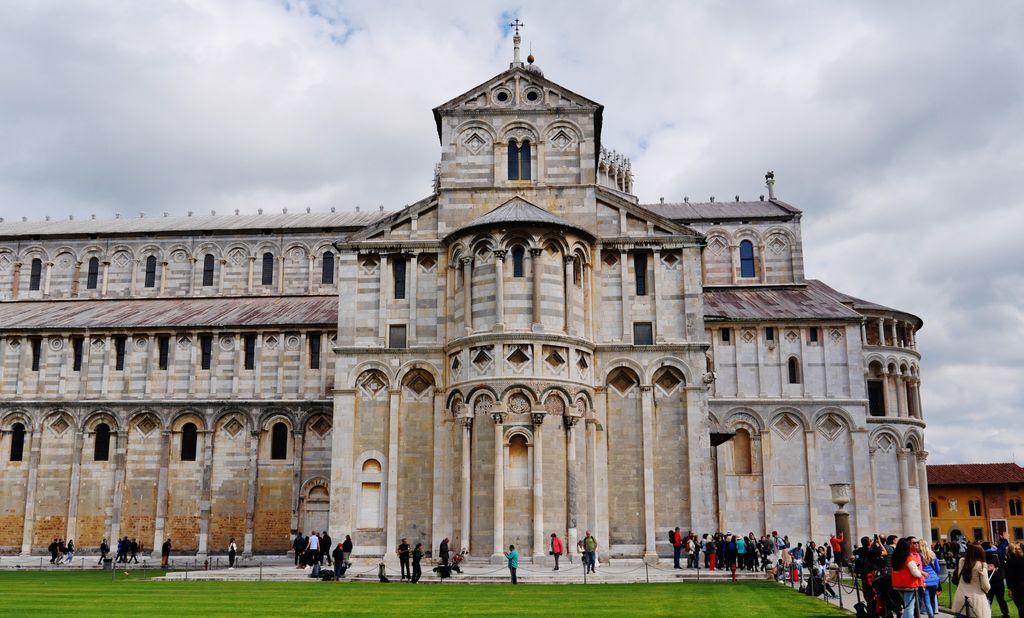
The apsidal end of Pisa Cathedral’s south transept, April 2023. Zairon, Pisa Cathedral: apsidal end of the south transept; CC BY 4.0. JPEG prepared; no crop or retouch.
The crossing later received an elliptical dome, with squinches bridging its corners. That dome responds to the crossing geometry, but it does not define the transept. The timber-roofed nave, aisled arms, apsidal endings and dome should be read as linked components and campaigns, not as one standard Romanesque package.
Two transverse limbs at Cluny III
Cluny III is described as a vast five-aisled abbey church with two transepts, an ambulatory and radiating chapels. Its crossings and transept arms were associated with multiple towers. A reader expecting one transverse bar must therefore allow a longitudinal body to be interrupted by more than one crosswise member. [10]
The evidential status is crucial. Most of Cluny III was destroyed, and only one transept arm survives substantially. Plans and reconstructions synthesise archaeology, records and later images; they are not equivalent to walking through the complete medieval church. Public diagrams should mark reconstructed relationships rather than imitate certainty. [10]
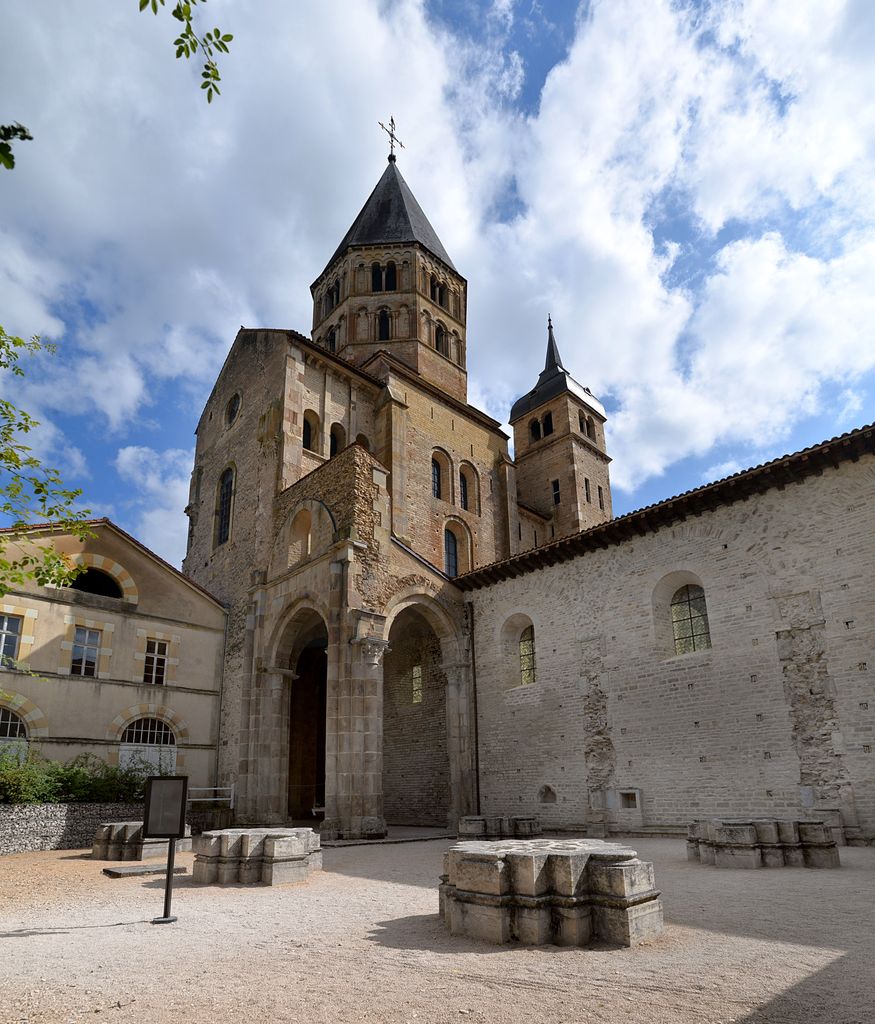
Cluny III: the surviving south arm of the great transept and exposed remains, August 2021. ChBougui, Cluny III: surviving south arm of the great transept and exposed remains; CC BY-SA 4.0. JPEG prepared; no crop or retouch.
Canterbury also uses east and west transept names for distinct spaces. Their position, fabric and dates must be stated separately. “Double transept” can be helpful shorthand where an authoritative source adopts it, but it should never conceal that the two limbs may have different histories and functions.
Towers and arm ends: Tournai and Saint-Trophime
UNESCO calls Tournai's five-towered transept the cathedral's most emblematic feature. Much of the nave and transept belongs to an early-twelfth-century campaign, while the choir was rebuilt in Gothic form in the thirteenth century. The arrangement is deliberately exceptional evidence: it proves that a transept may carry several vertical accents, not that towers are required. [16]
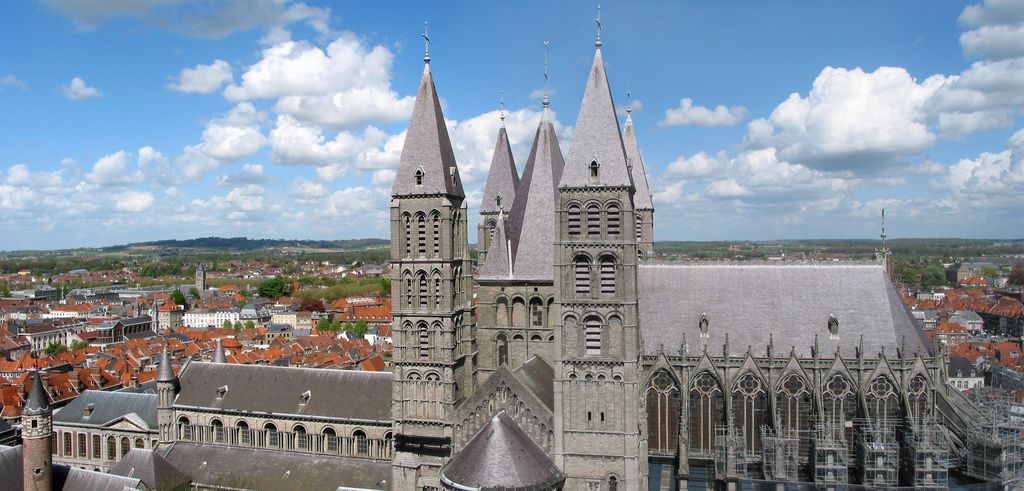
Tournai Cathedral’s nave, five-towered transept and Gothic choir: photographs from April 2005, combined in May 2006. Jean-Pol GRANDMONT (photographs); Opie~commonswiki (composite), Tournai Cathedral: nave, five-towered transept and choir; CC BY 2.5. JPEG prepared; no crop or retouch. Original photograph: Tournai JPG000a. Original photograph: Tournai JPG002. Composite author.
At Saint-Trophime in Arles, the nave and aisles are crossed by a transept and a tower rises over their intersection on squinches. The central apse and ambulatory were rebuilt later. The present east end therefore cannot be assigned automatically to the same campaign as the nave, transept or lower crossing tower. [19]
A flat gable, apsidal end, rose window or tower changes how an arm reads from outside, but the plan relation still has to be established. Conversely, a visually dramatic projection might instead be a porch, chapel, vestry or tower base. Architectural vocabulary follows evidence, not resemblance alone.
Alteration and surviving evidence
Historic England advises that changes inside a place of worship should respect its main architectural lines and assess fittings as part of the whole interior. Screens, altars, organs, seating and monuments can be significant even when they are not structural boundaries. A modern glazed partition or event layout may divide an arm operationally while leaving its historic volume legible. [17]
The same body's guidance names aisles, transepts, chapels, vestries and porches as established models for church additions. That does not license a shortcut in reverse. A side projection must still be investigated through joints, foundations, blocked openings, roofs, archives and dated plans before being called an original transept. Gradual growth and below-ground archaeology may contradict a clean present outline. [18]
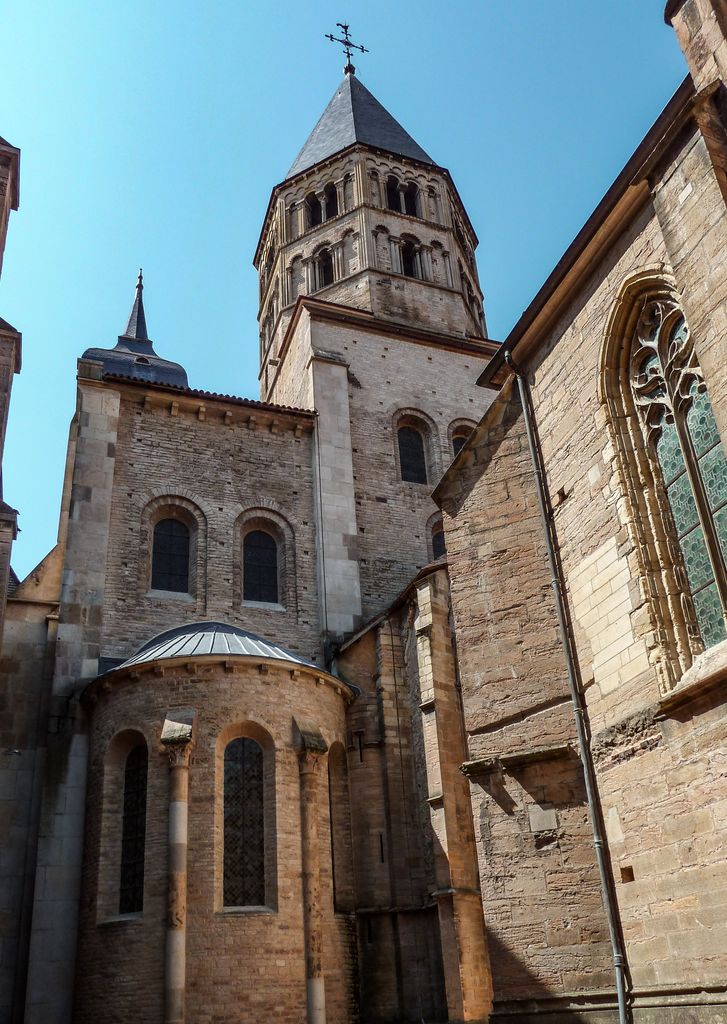
The eastern side of Cluny III’s surviving great transept, photographed in 2013. LeZibou, Cluny III: eastern side of the surviving great transept; CC BY-SA 4.0. JPEG prepared; no crop or retouch.
Describe observations and interpretations separately. “The masonry joint is visible” is an observation. “This arm was added in 1180” needs archaeological, documentary or fabric evidence. “The cross shape expressed a patron's theology” needs an interpretive source specific to that building.
How to identify a transept reliably
Use this sequence:
- Establish the drawing's date, represented level, scale status and vocabulary.
- Locate the main longitudinal body and its choir- or sanctuary-side continuation.
- Find any crosswise member, then mark only the exact intersection as the crossing.
- Decide whether each arm projects beyond the nave or aisle envelope; do not require projection.
- Check arm-end walls, portals, chapels, aisles, galleries, screens and floor changes in other views.
- Name a tower, lantern, spire or dome separately from the crossing beneath it.
- Date the two arms independently when masonry, arches, roofs, glazing or furnishings differ.
- Test the interpretation against official plans, measured records, photographs and standing fabric.
This method also identifies absence. If no crosswise space interrupts the longitudinal body, do not invent a transept because the church is large or old. If a centralised plan has arms of comparable importance, use the terminology adopted by its authoritative documentation rather than forcing it into a nave-and-transept hierarchy.
Watch: Churches With and Without Transepts
Use Santa Sabina as a longitudinal control case, then compare it with the larger spatial and historical relationships of a Gothic cathedral.
Basilica of Santa Sabina, Rome
Santa Sabina provides the page's essential control case: a strong nave-to-apse axis without a transverse limb.
Watch on YouTubeReading the diagram
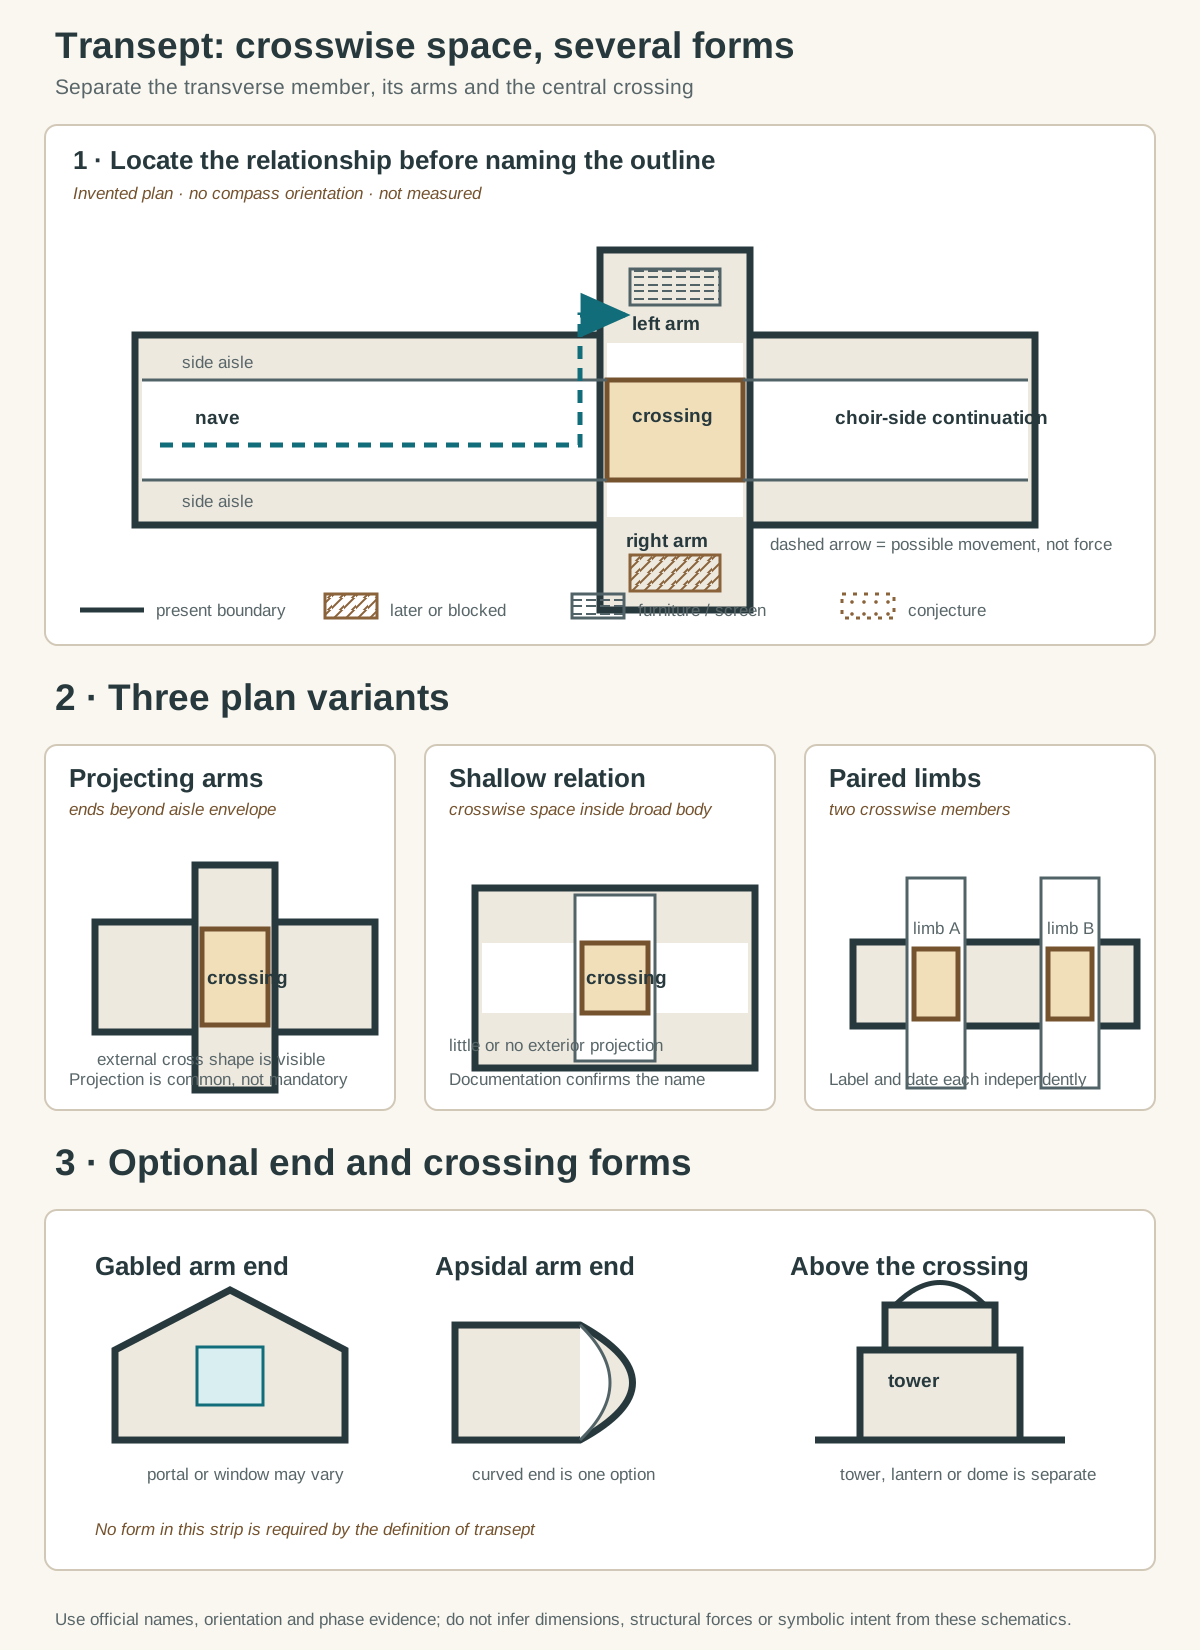
Original relationship schematics, not a measured church and not to scale. New geometry distinguishes present boundaries, later or blocked fabric, furniture and conjecture without colour alone. The dashed arrow indicates possible movement, never structural force.
Text alternative for the diagram
The main invented plan has a long nave and choir-side continuation crossed by a transverse vessel. A separate square marks only the central crossing; the two spaces beyond it are labelled left and right arms because the drawing has no compass orientation. Side aisles run beside the nave, and one dashed route turns through an arm. An evidence key separates solid present fabric, hatched later or blocked fabric, striped furniture or screening and dotted conjecture. Three smaller plans follow. Projecting arms extend beyond the side-aisle envelope; a shallow transverse space stays inside a broad outer body; paired transverse limbs cross the longitudinal body at two different points. The final strip shows three independent options: a gabled arm end, an apsidal arm end and a tower or dome above the crossing. None is required by the definition, and no panel gives dimensions, monument proportions or structural calculations.
The diagram uses invented geometry. Its main plan separates the longitudinal body, transverse member, two arms and central crossing. A dashed route represents possible movement, never structural force. Three cards compare projecting arms, a shallow crosswise space contained within a broad body and two independently labelled transverse limbs.
The lower strip shows a gabled arm end, an apsidal arm end and a vertical feature above a crossing as optional choices. A key distinguishes present fabric, later insertion or blocking, furniture and conjecture with patterns, labels and line styles. No drawing is measured, and no monument outline, dimensions, coordinates or source-plan conventions are reproduced.
Transept Evidence: Five Recognition Tests
Separate the transverse member, crossing, arms and optional vertical features.
| Evidence | What it can establish | What else to verify |
|---|---|---|
| Plan axes | A crosswise member intersecting the principal longitudinal body. | Drawing level, orientation and authoritative terminology. |
| Crossing | The exact central zone where longitudinal and transverse axes meet. | Do not extend the label to either complete arm. |
| Arm boundaries | Projection, shallow containment, aisles, chapels, portals or apsidal ends. | Other levels, exterior elevations and later alteration. |
| Vertical features | Tower, lantern, spire or dome above the crossing. | Separate dates, support system and structural evidence. |
| Use and fittings | Documented routes, chapels, screens, monuments and present worship. | Whether each feature is original, later, movable or temporary. |
Frequently Asked Questions
It is a crosswise architectural space intersecting or forming arms across the church's main longitudinal body. In a common cruciform plan it lies between nave and choir or apse. Its exact boundaries and name must be checked on the particular building's plan. [1] [2] [3]
The crossing is the central zone where the longitudinal and transverse axes meet. It belongs to that spatial relationship but is not a synonym for the complete transept or either arm. A tower, lantern or dome above it is another distinct element. [2] [12]
No. Santa Sabina has a strongly longitudinal basilican body without a transept, and many other aisleless, basilican or centralised churches use different arrangements. Date, style and size do not require a transverse limb. [6]
Discussion
Which church best demonstrates that a transept must be identified from spatial relationships rather than silhouette alone?
Reader Insights
Where do the longitudinal and transverse spaces meet?
Which boundaries belong to each arm and which mark only the central intersection?
Which towers, windows, chapels and fittings belong to later campaigns?
Join the Conversation
Share a documented transept below, noting its plan, arm ends, crossing, vertical features and alteration.
References
- Merriam-Webster. “Transept Definition & Meaning.” View source
- Historic England. “Glossary of Educational Image Terms.” View source
- The Metropolitan Museum of Art. The Cloisters: Medieval Art and Architecture. View source
- Smarthistory. “Medieval churches: sources and forms.” View source
- Columbia University Media Center for Art History. “Old Saint Peter's, Rome — Description.” View source
- Smarthistory. “Basilica of Santa Sabina, Rome.” View source
- Smarthistory. “Church and Reliquary of Sainte-Foy, France.” View source
- Smarthistory. “Basilica of Saint-Sernin.” View source
- Smarthistory. “The Romanesque churches of Tuscany: San Miniato in Florence and Pisa Cathedral.” View source
- Smarthistory. “Cluny Abbey.” View source
- Durham Cathedral. “The North Transept.” View source
- Durham Cathedral. “The Lantern and Central Tower.” View source
- Canterbury Cathedral. “Architecture.” View source
- UNESCO World Heritage Centre. “Canterbury Cathedral, St Augustine's Abbey, and St Martin's Church.” View source
- Lincoln Cathedral. Education Essential Visit Information — floor plan and entry points. View source
- UNESCO World Heritage Centre. “Notre-Dame Cathedral in Tournai.” View source
- Historic England. “Interiors of Places of Worship.” View source
- Historic England. “New Facilities in Places of Worship.” View source
- Smarthistory. “Saint Trophime, Arles.” View source