


 by Tom Gurney
Tom Gurney BSc (Hons) is an art history expert with over 20 years experience
Email: tomgurney1@gmail.com / Phone: +44 7429 011000
Beyond the Ceiling: How Vaults Carry Load and Organise Space
A vault is a curved construction that covers space. It can be understood as an arch extended through depth, rotated around a centre, or intersected with other curved surfaces. That simple definition opens into many systems: barrel, annular, groin, cloister, ribbed, fan and cellular vaults distribute loads in different directions and create different support footprints. [1]
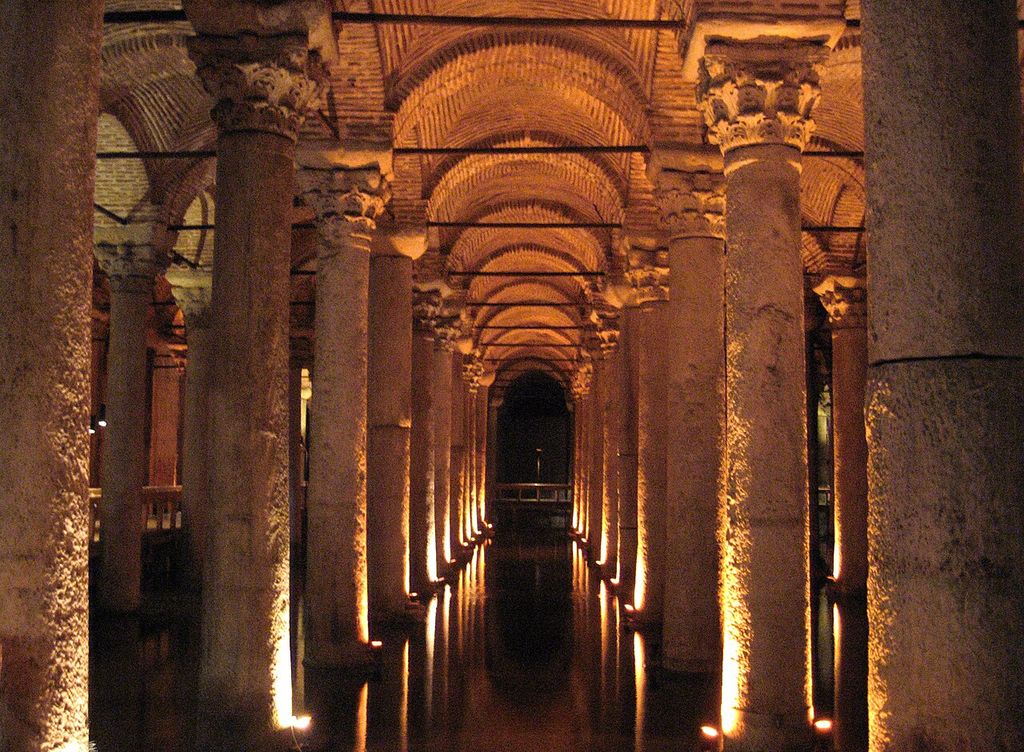
Brick-vaulted bays above rows of columns in the Basilica Cistern, photographed in January 2008. Gun Powder Ma, Interior of the Basilica Cistern; Public domain. JPEG prepared; no crop or retouch.
This guide compares geometry, ribs, webbing, materials and thrust. The Architectural Elements hub places vaults among spanning and bracing systems. Domes appear only where their double curvature or transition from square to circle clarifies the family; flying buttresses receive their own structural page.
At a Glance
- Primary workA vault covers space with one or more curved surfaces that act with supports around them.
- GeometryBarrel, groin, cloister, ribbed, fan and domical forms distribute loads differently.
- StructureRibs may establish a skeletal framework while webbing spans between them, but visible ribs are not equally structural.
- SupportWalls, piers, ties, buttresses and foundations resist downward load and outward thrust.
- MaterialConcrete shells, stone ribs, brick patterns, timber and plaster can make similar profiles through different construction.
- Reading ruleRead plan and section together before naming the vault or judging its load path.
Contents
- How a Vault Works
- Vault Type Reference Table
- Barrel or Tunnel Vault
- Roman Concrete Vaults
- Groin or Cross Vault
- Cloister or Domical Vault
- Ribbed Vaults
- Quadripartite and Sexpartite
- Tierceron, Lierne and Net Vaults
- Fan Vaults
- Watch Vaults in Context
- Vaults in Islamic Architecture
- Domes, Pendentives and Squinches
- Thrust, Openings and Supports
- Reading the Vault Diagram
- Recommended Books
- Condition and Conservation
- Frequently Asked Questions
- References
How a vault works
Masonry vaults rely principally on compression. Stones or bricks press into one another along a curved surface, while supports resist downward load and outward thrust. Temporary centring may hold units during construction. Once complete, the vault acts with the walls, piers, ties, buttresses and foundations around it.
The inner visible surface is the intrados or soffit; the outer surface is the extrados. The vault begins at a springing line. A bay is one spatial unit between supports. Openings cut into the curved surface create lunettes, while projecting ribs may define edges, diagonals or decorative subdivisions.
Material changes behaviour. Roman concrete can form a continuous shell; cut-stone ribs and masonry webbing divide construction into members and infill; brick can be laid in varied patterns with limited formwork; timber or plaster may imitate masonry vaulting without following the same load path.
Vault Types: Geometry, Support and Evidence
Identify the plan and section first, then distinguish shells, principal ribs, infill and decorative subdivisions.
| Type | Geometry and support | What to verify |
|---|---|---|
| Barrel or tunnel | One arch extended along an axis; often loads continuous side supports | Cross-section, springing lines, lunettes and changes along the length. |
| Annular or ramping barrel | A barrel curved in plan or rising along its axis | Both plan and longitudinal section; a single photograph can conceal the change. |
| Groin or cross | Intersecting shells form projecting groins and focus loads toward corners | Whether diagonals are surface arrises or separately constructed ribs. |
| Cloister or domical | Cells rise inward from the perimeter with re-entrant seams | Plan and section, especially where plaster masks the masonry. |
| Quadripartite or sexpartite rib | Principal ribs divide a bay into four or six web cells | Which ribs reach supports and how the webbing is bonded. |
| Tierceron, lierne or net | Secondary and linking ribs create stars, meshes and complex fields | Do not assign equal structural work to every visible rib. |
| Fan | Equal-curvature ribs spread from springings as conoids | Material, joints, central fields, pendants and concealed support. |
| Dome and transition | Double curvature over a central plan, often carried through pendentives or squinches | The plan below, transition zone, drum and relationship to adjoining vaults. |
Barrel or tunnel vault
A barrel vault extends an arch along a straight axis. Its cross-section can be semicircular, segmental or pointed. Because the curved surface presses along its length, it typically requires continuous walls or closely repeated supports at the springing. [1]
The form covers naves, passages, crypts, baths, cisterns and service tunnels. Coffers can reduce weight and articulate the soffit. Transverse arches may divide a long barrel into bays, and lunettes can admit windows, but openings interrupt the continuous thrust pattern.
Romanesque churches often used longitudinal barrel vaults over the nave, producing heavy walls and relatively small openings. At Tournus, transverse barrel units turn across the nave instead, demonstrating that one name permits different spatial arrangements. [4]
An annular vault is a barrel bent around a circular or curved plan, as in a ring corridor. A ramping or rampant barrel rises along its axis. These variants show why plan and section are both necessary for identification.
Roman concrete vaults
Roman Architecture expanded vaulted interiors through concrete, brick facing and carefully organised supports. The Basilica of Maxentius and Constantine had enormous groin vaults over its central hall and coffered barrel vaults over side bays. Its civic scale borrowed the spatial technology of imperial bath complexes. [2]
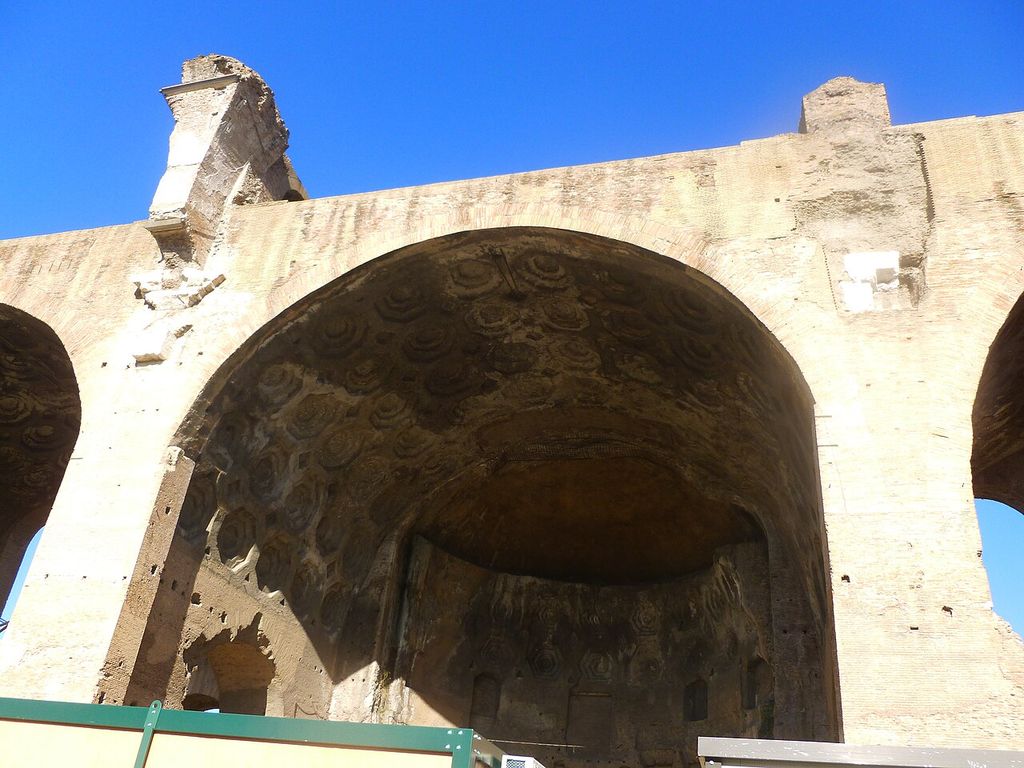
One of the surviving north-side barrel vaults of the Basilica of Maxentius and Constantine, photographed in 2013. MumblerJamie, Surviving side vault at the Basilica of Maxentius; CC BY-SA 2.0. JPEG prepared; no crop or retouch.
The Baths of Caracalla used three groin vaults more than one hundred feet high over the frigidarium. Barrel-vaulted underground passages carried supplies and connected furnaces, while public rooms above combined vaults, clerestories and marble surfaces. [3]
Concrete did not remove thrust or construction risk. Builders varied aggregate, thickness and mass, tied shells into walls and concentrated material where needed. Coffering saved weight while transforming the ceiling into a measured visual field.
Ruins can distort interpretation. When a shell has collapsed, the surviving wall may preserve only the springing or imprint of a vault. Reconstruction drawings should distinguish observed fabric from inferred geometry.
Groin or cross vault
A groin vault results when two barrel vaults of comparable shape intersect, commonly at right angles. The projecting curved intersections are groins. Instead of loading two continuous side walls uniformly, the combined geometry can direct forces toward four corner supports. [1] [5]
That concentration allows openings on all four sides of a bay. Repeating groin vaults creates an adaptable grid for baths, crypts, aisles and halls. The plan shows a diagonal X even when no separate ribs are present.
Irregular spans complicate the surface. If the bay is rectangular or the crossing arches differ, the groins can warp. Builders may use pointed profiles or varying curvature to keep crowns at compatible heights.
A cross vault is often another name for a groin vault. “Cross-ribbed vault,” however, specifies added diagonal ribs. Recording should state whether the visible diagonal is simply the arris formed by intersecting shells or a constructed rib.
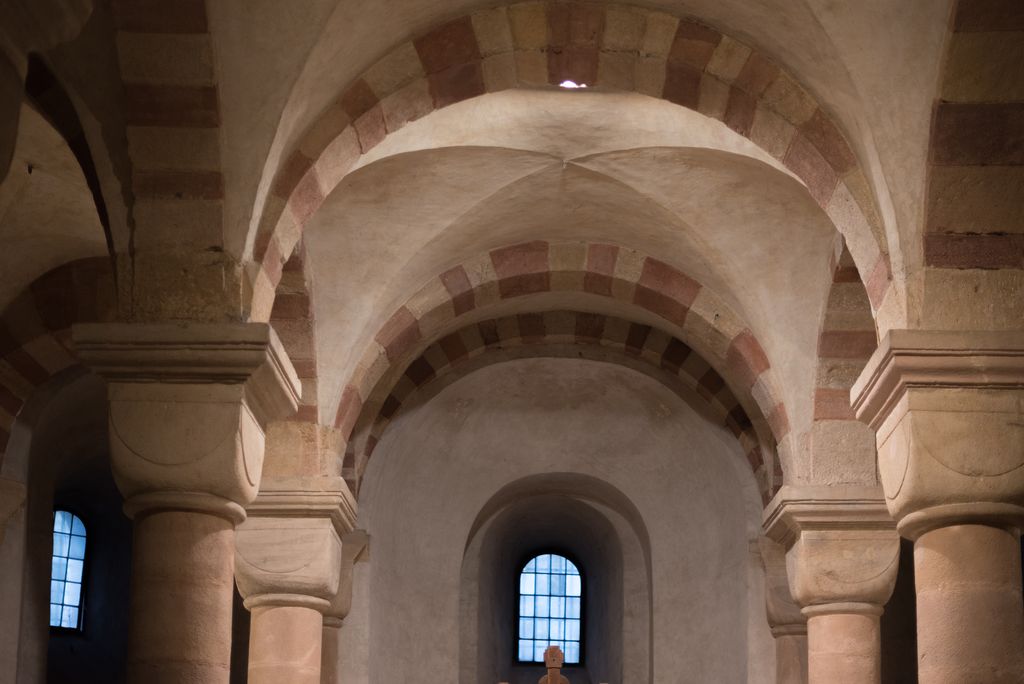
A groin-vaulted bay in the crypt of Speyer Cathedral, photographed in 2015. Tilman2007, Vaulted bay in the crypt of Speyer Cathedral; CC BY-SA 4.0. JPEG prepared; no crop or retouch.
Cloister or domical vault
A cloister vault also grows from intersecting barrel surfaces, but it retains the inward-curving cells rising from all sides of a polygonal room. Where a groin vault keeps the portions nearest the corners and produces projecting diagonal groins, a cloister vault keeps the portions nearest the walls and produces re-entrant seams. [12]
The load tends toward the surrounding walls rather than four isolated points. In square rooms, four curved cells meet along diagonal valleys at the crown. An octagonal plan produces eight cells.
The form is sometimes called a domical vault because it approximates a dome over a polygonal plan. It should not be confused with a smooth spherical dome. Seams, curvature and support shape reveal the difference.
Mirrored geometry makes groin and cloister vaults easy to confuse in words. A plan plus section is the clearest test: groins project down into the space; cloister seams recede upward between swelling cells.
Ribbed vaults: ribs and webbing
A ribbed vault uses constructed arches along edges or diagonals, with thinner webbing filling between them. Ribs can establish the bay geometry, support centring and direct loads toward piers. The system separates a legible skeletal framework from the surfaces it carries. [4]
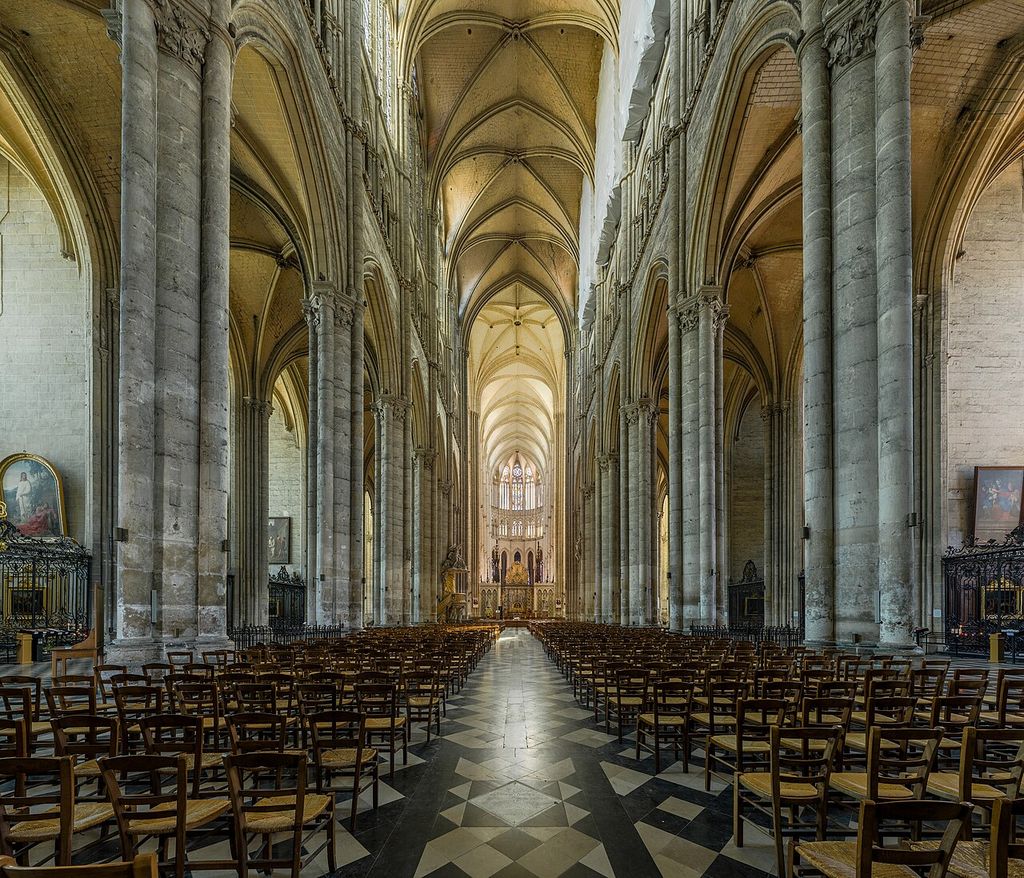
Ribbed vaults above the nave of Amiens Cathedral, photographed in 2015. DAVID ILIFF, Amiens Cathedral Nave 1, Picardy, France; CC BY-SA 3.0. JPEG prepared; no crop or retouch. Licence URL: https://creativecommons.org/licenses/by-sa/3.0.
At Reims Cathedral, diagonal ribs cross to form four-part vaults. The webbing between can use lighter stone, while shafts and piers continue the visual and structural lines toward the ground. [5] Ribbing is not automatically Gothic, but it became central to Gothic Architecture in combination with pointed arches and buttressing.
Not every visible rib has equal structural work. Some are primary transverse, longitudinal or diagonal members; later ribs can subdivide surfaces or enrich patterns. The thickness, bonding and support of each rib matter more than its prominence from below.
Quadripartite and sexpartite vaults
A quadripartite rib vault divides one bay into four web cells through two crossing diagonal ribs. A sexpartite vault adds a transverse rib so the bay reads as six cells and may alternate stronger and weaker supports along the nave.
These terms count web divisions, not historical periods or decorative styles. A four-part vault can be round or pointed, heavy or light, early or late. Its support pattern depends on the complete bay and adjacent construction.
Saint-Denis used rib vaults to cover connected ambulatory and chapel bays while opening the walls for glazing. The new spatial effect came from coordinating ribs, slender supports and adjoining curved compartments, not from one isolated invention. [9]
Chartres developed a clear quadripartite system in which attached shafts rise toward ribs and clerestory openings. The apparent lightness depends on external support as well as interior geometry. [5]
Tierceron, lierne and net vaults
Tiercerons are secondary ribs that spring from a support but do not run to the opposite principal support. Liernes are short linking ribs that connect other ribs away from the springing. Combined, they can create stars, nets and intricate fields.
Lincoln Cathedral’s so-called “crazy vault” uses asymmetry, ridge ribs and early tiercerons to disturb the expected correspondence of bays. Its linear pattern partly separates decoration from the primary structural reading. [6]
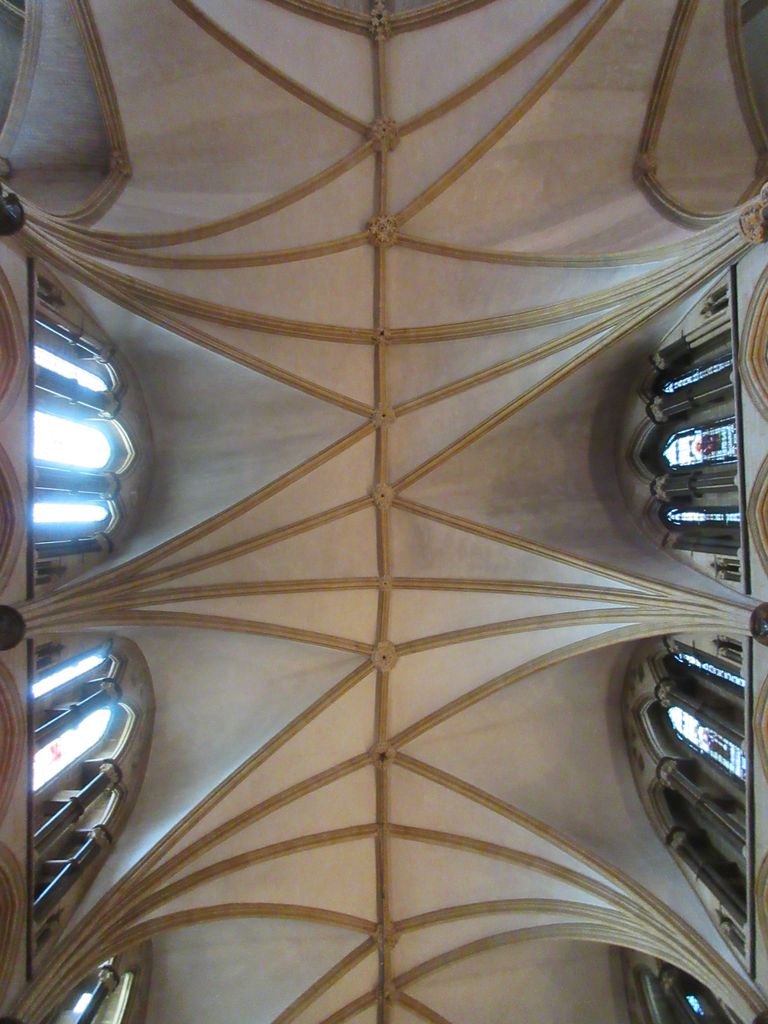
The irregular rib pattern of the “crazy vault” in St Hugh’s Choir, Lincoln Cathedral, photographed in 2018. Cc364, Crazy vault, St Hugh’s Choir, Lincoln Cathedral; CC BY-SA 4.0. JPEG prepared; no crop or retouch.
A net vault extends linking ribs into a repeated mesh across bays. Bosses cover or celebrate intersections. The pattern can unify a long interior even when the underlying loads still travel through a smaller set of principal ribs.
Names vary across regional scholarship. Record which ribs reach supports, which link others, and how the web is bonded before assigning a complex subtype.
Fan vaults
A fan vault spreads ribs from a springing point with equal curvature, forming a half-conoid like an opened fan. Adjacent conoids meet beneath flatter central surfaces or pendants. The form is especially associated with late English Gothic and Perpendicular architecture. [7]
Gloucester Cathedral contains an early major fan-vault system. At Henry VII’s Chapel, dense tracery, fans and hanging pendants create a ceiling whose decorative complexity can obscure how loads reach piers and external buttressing. [7] [8]
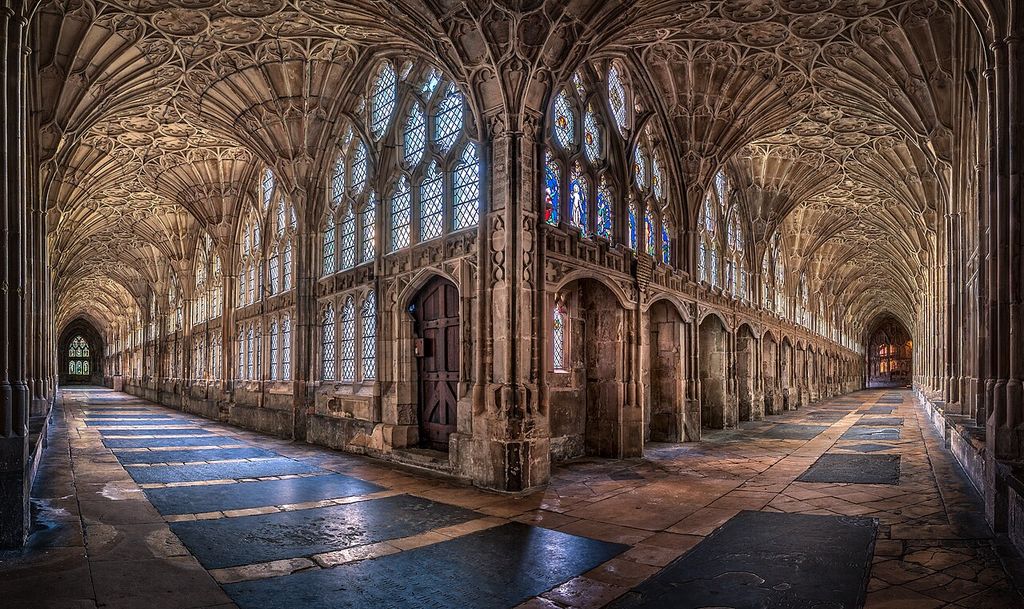
Fan vaulting in the cloisters of Gloucester Cathedral, photographed in 2018. Christopher JT Cherrington, The Cloisters at Gloucester Cathedral; CC BY-SA 4.0. JPEG prepared; no crop or retouch.
Some fan patterns are cut as jointed masonry shells; others are reproduced in timber, plaster or later restoration. A pendant may hang from a concealed arching system rather than act as a simple weight suspended from the visible surface.
The fan is therefore a geometric and construction problem, not merely a motif. Plans show circular sectors; sections reveal conoids, central fields and hidden support.
Watch: Vaults as Structure, Surface and Space
Choose a Gothic interior where ribs organise bays and light, or the Pantheon's Roman concrete dome, coffers and oculus.
Gothic Architecture Explained
A concise examination inside Beverley Minster connecting pointed arches and rib vaults to vertical supports, window openings and spatial experience.
Watch on YouTubeVaults in Islamic architecture
Islamic architecture developed extensive brick, stone, plaster and timber vaulting across regions from Iberia and North Africa to Iran, Central Asia and South Asia. Forms include barrel and groin vaults, ribbed domes, iwans, squinches and cellular transitions.
The Great Mosque of Isfahan records centuries of change. Its brick vaults use varied geometric patterns, sometimes include ribs, and introduce light and ventilation through openings. Four monumental iwans—vaulted halls open on one side—organise the courtyard, while domed chambers mark important axes. [10]
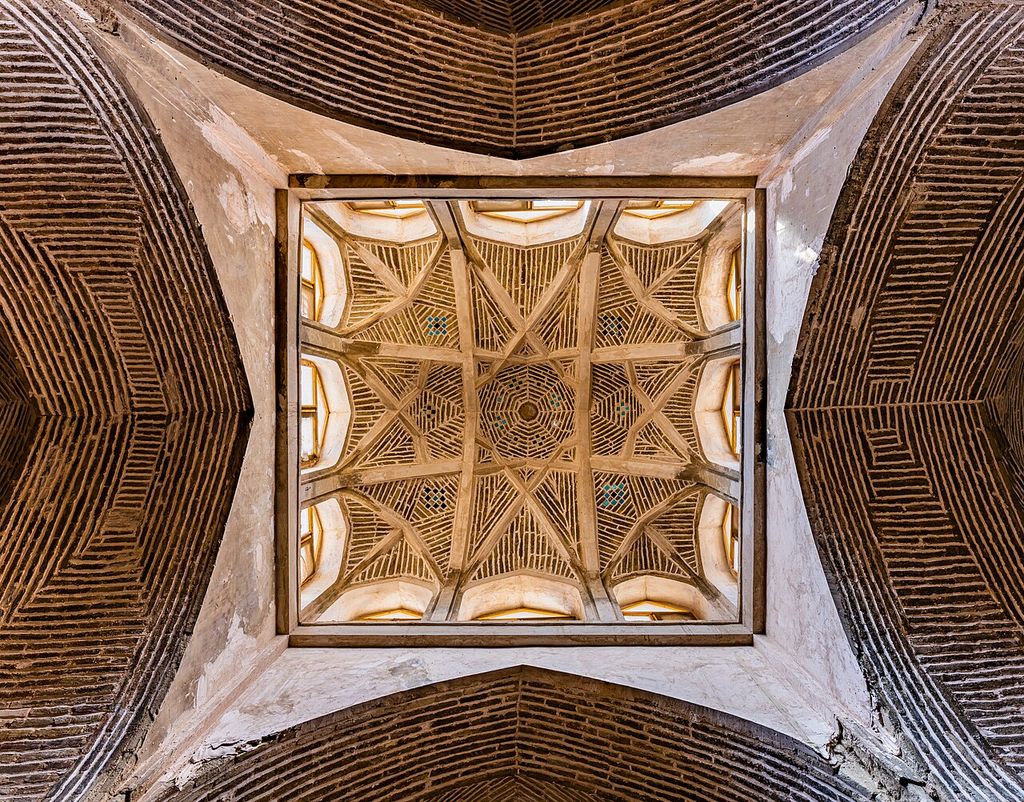
A ribbed vault in the Jameh Mosque of Isfahan, photographed in 2019. Amir Pashaei, Ribbed vault of Jameh Mosque of Isfahan; CC BY-SA 4.0. JPEG prepared; no crop or retouch.
Muqarnas consists of repeated niche-like cells that step, project and recede. The form developed from transitional devices such as squinches and spread widely. In some cases cells construct or mediate an entire vault; elsewhere plaster or tile creates a decorative lining over another structure. [11]
Calling every muqarnas surface “stalactite vaulting” describes appearance but can hide material and geometry. Identify whether the cells carry, transition, line or ornament.
Domes, pendentives and squinches
A dome curves in two principal directions and commonly covers a circular or polygonal plan. To place it over a square bay, builders must bridge the corners. Pendentives use curved triangular surfaces; squinches span corners through arches, corbels or niche-like forms.
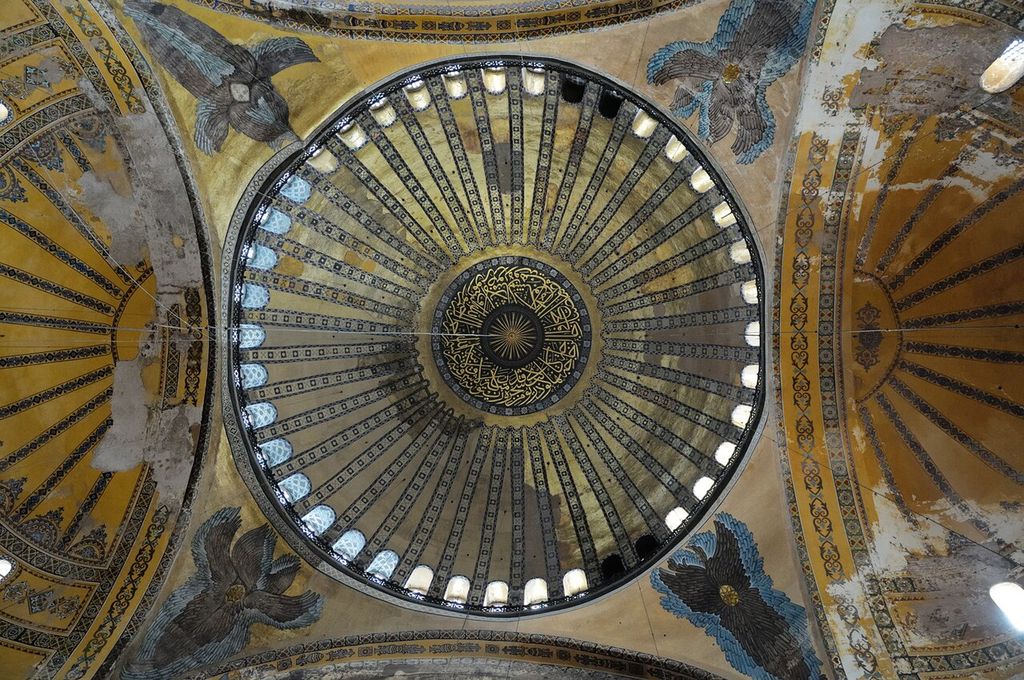
Hagia Sophia’s dome above its pendentives, photographed in 2010. Christophe Meneboeuf, Dome and pendentives of Hagia Sophia; CC BY-SA 3.0. JPEG prepared; no crop or retouch.
These transitions belong here only because they clarify support geometry. A pendentive transfers the circular base of a dome toward four principal supports. A squinch turns the square into an octagon or many-sided base before the dome begins.
Cross-domed Byzantine systems combine domes with barrel vaults that extend along axes and brace the central unit. In Islamic buildings, squinches and muqarnas may become conspicuous zones of structure and ornament. [11]
A complete history of domes would require separate coverage of shells, drums, ribs, chains, double domes and materials. For vault identification, record the plan below and the transition used.
Thrust, openings and supports
Different vaults demand resistance in different places. A barrel acts continuously along its springing. Groin and ribbed vaults focus more force toward corners. A cloister vault loads its perimeter. Historic theory recognised these differences, even though real behaviour depends on material and cracking. [12]
Lunettes cut into a barrel can admit light and create side openings. Their arches may concentrate the remaining thrust at selected piers. Buttresses thicken the outside support; ties resist spreading; adjacent vaults can counteract one another.
Flying buttresses are only one external solution, and their precise force path belongs to Route 23. Here, the essential lesson is that a ceiling profile cannot be separated from walls, piers and foundations.
Reading the vault diagram
D22 pairs plan and section for four types. The barrel shows continuous parallel springing. The groin shows intersecting shells and four corner loads. The quadripartite rib vault separates diagonal ribs from webbing. The fan shows radiating conoids and a perimeter of support.
Solid arrows indicate principal load paths; dashed arrows mark lateral thrust. Dots identify concentrated supports, continuous lines identify walls, and hatching distinguishes ribs from webbing. Colour repeats rather than carries these meanings.
Begin with plan: square, rectangle, ring or polygon. Then identify springing and the direction of curvature. Finally trace whether loads arrive continuously along walls or at selected points.
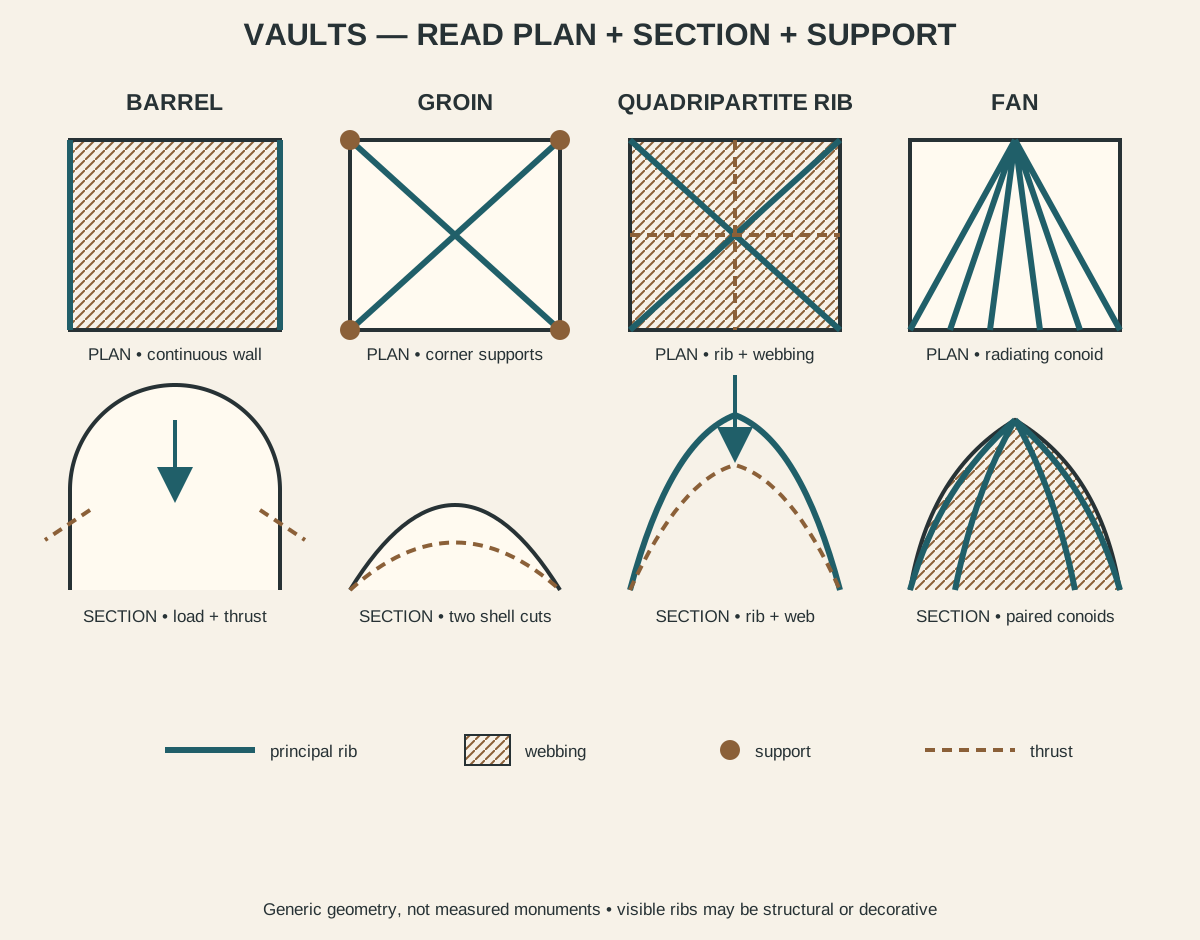
Vault names describe geometry and support patterns. Read plan and section together, then distinguish principal ribs from webbing or decorative subdivisions.
Condition and conservation
Cracks often follow joints, but their position and change over time matter. Movement at springings, failed ties, roof leaks, salt, frost and incompatible hard mortar can damage masonry. Plaster may hide construction or reveal deformation through fine cracking. [13]
Historic vaults should be assessed as complete systems. Removing fill, cutting service openings, changing roof loads or rebuilding a pier can alter equilibrium. Temporary shoring needs specialist design so that it does not redirect force destructively.
Moisture staining, displaced units and bulges should be recorded rather than cosmetically hidden. Engineers, architects and conservators experienced in historic masonry can distinguish stable deformation from active risk.
Frequently asked questions
A barrel extends one arch along an axis and usually loads continuous side supports. A groin intersects two barrels and can concentrate loads toward four corners.
Primary ribs establish geometry and help carry webbing toward supports. Secondary ribs may subdivide or decorate the surface, so not every visible rib has the same structural role.
Many masonry fan vaults are structural shells with radiating ribs, but visible fan patterns can also be plaster, timber or decorative work over another system.
It can form, mediate or decorate a vaulted transition. Its role varies with material and building, so “muqarnas” should not automatically imply one structural system.
A dome is a vault with curvature in two directions, typically over a central plan. Barrel and groin vaults are generated differently and often organise linear or bayed spaces.
Discussion
Which vault best demonstrates that the surface seen from below is only part of a larger structural and spatial system?
Reader Insights
How does the geometry organise a bay, route or central space when read in both directions?
Which members reach supports, which fill between them, and which may be decorative?
How do masonry, concrete, brick, timber or plaster alter the load path and support needed?
Join the Conversation
Share a documented example or useful source below, identifying its location, material, plan, section and support evidence where possible.
References
- Historic England. “The Undercrofts of Westgate Street, Gloucester.” View source
- Smarthistory. “Basilica of Maxentius and Constantine.” View source
- Smarthistory. “Baths of Caracalla.” View source
- Metropolitan Museum of Art. “Gothic Art.” View source
- Smarthistory. “Reims Cathedral.” View source
- Smarthistory. “Lincoln Cathedral.” View source
- Smarthistory. “Gloucester Cathedral.” View source
- Smarthistory. “Henry VII Chapel.” View source
- Metropolitan Museum of Art. “The Royal Abbey of Saint-Denis in the Time of Abbot Suger.” View source
- Smarthistory. “The Great Mosque of Isfahan.” View source
- Smarthistory. “Muqarnas: An Introduction.” View source
- Jean-Nicolas-Louis Durand. Précis of the Lectures on Architecture. Getty Research Institute. View source
- US National Park Service. “Best Practices in Stone Building Preservation Management.” View source