


 by Tom Gurney
Tom Gurney BSc (Hons) is an art history expert with over 20 years experience
Email: tomgurney1@gmail.com / Phone: +44 7429 011000
More Than a Silhouette: Reading Campanili Through Precinct, Bells and Building Phases
A campanile is a bell tower. The word is Italian, from campana, meaning bell, but architectural English also uses it beyond Italy. A campanile may stand apart from a church, touch it, or rise within another composition. Its plan may be square, circular or polygonal. What makes the identification reliable is not an Italian-looking silhouette but documented bell use, architectural setting and construction history. [1] [2]
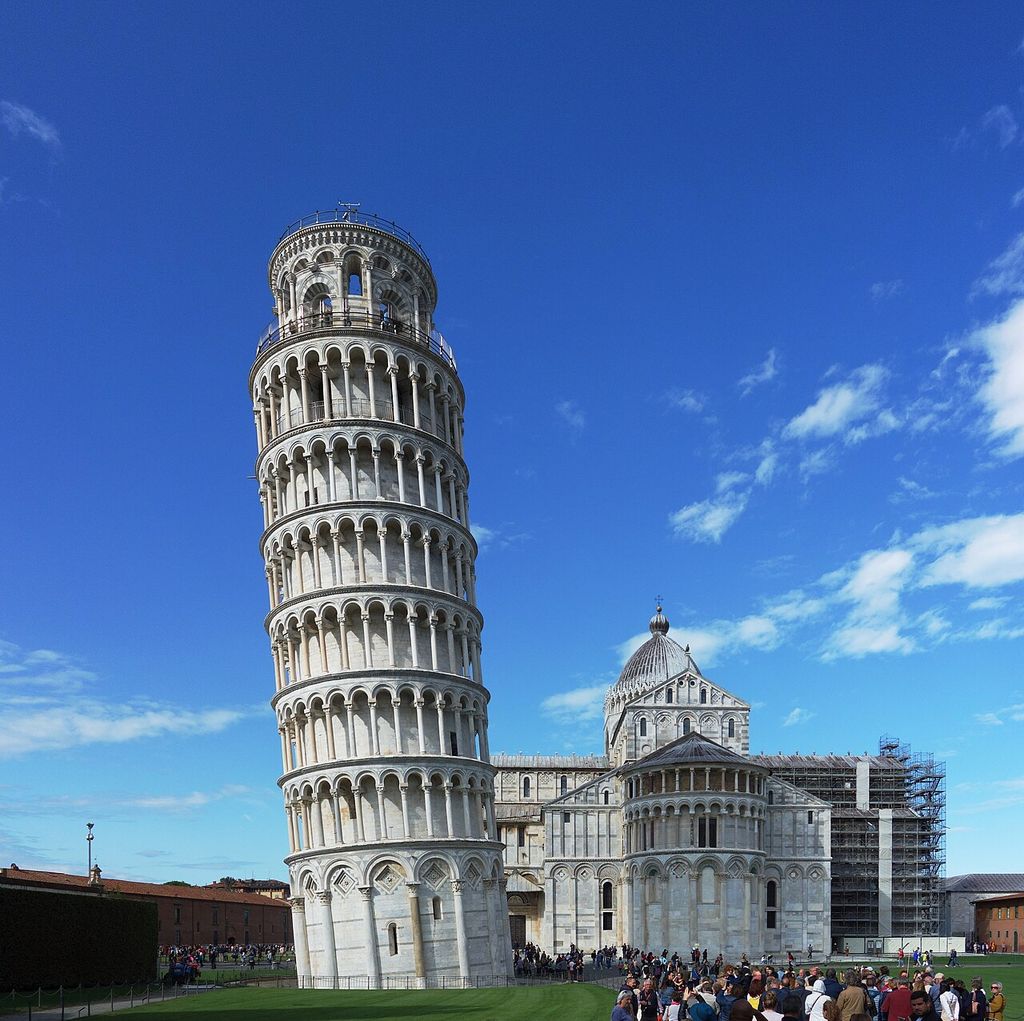
Pisa: the cathedral’s campanile stands beside its eastern volumes, October 2019. Spike, Pisa Leaning Tower and Cathedral 01; CC BY-SA 4.0. JPEG prepared; no crop or retouch.
That distinction matters because the visible tower is only part of the system. Bells hang from a frame inside a bell chamber; ringers, clock mechanisms, stairs and intermediate floors may occupy other levels. The bell-bearing compartment can be called the belfry even when the whole structure is called a tower. Each part can be older, newer or more altered than its neighbours. [5] [8] [9]
Contents
- Terms and Boundaries
- Precinct and Position
- Tower and Bells
- Openings and Height
- Different Forms
- Pisa
- Florence
- Venice
- Modena
- Later and Secular Uses
- Bells and Movement
- Conservation
- Watch Architectural Contexts
- Reading the Diagram
- Evidence Table
- Identification Sequence
- Recommended Books
- Frequently Asked Questions
- Discussion
- References
Campanile, bell tower and belfry
Getty's architectural vocabulary defines bell towers as towers fitted or prepared for bells and notes that they can be freestanding or attached. It gives campanili as the Italian term. Treccani likewise defines the campanile through its support of bells and explains how elevation helps their sound travel. Neither authority requires a detached position or one plan shape. [1] [2]
Bell tower is the broad functional term. Campanile supplies the Italian name and often evokes an Italian architectural tradition, although buildings elsewhere have adopted it. Belfry can name the stage or chamber in which bells hang rather than the complete tower. A bell frame is the timber or metal structure that supports the bells. Those terms describe related things at different scales, so they should not be swapped casually. [1] [5] [8]
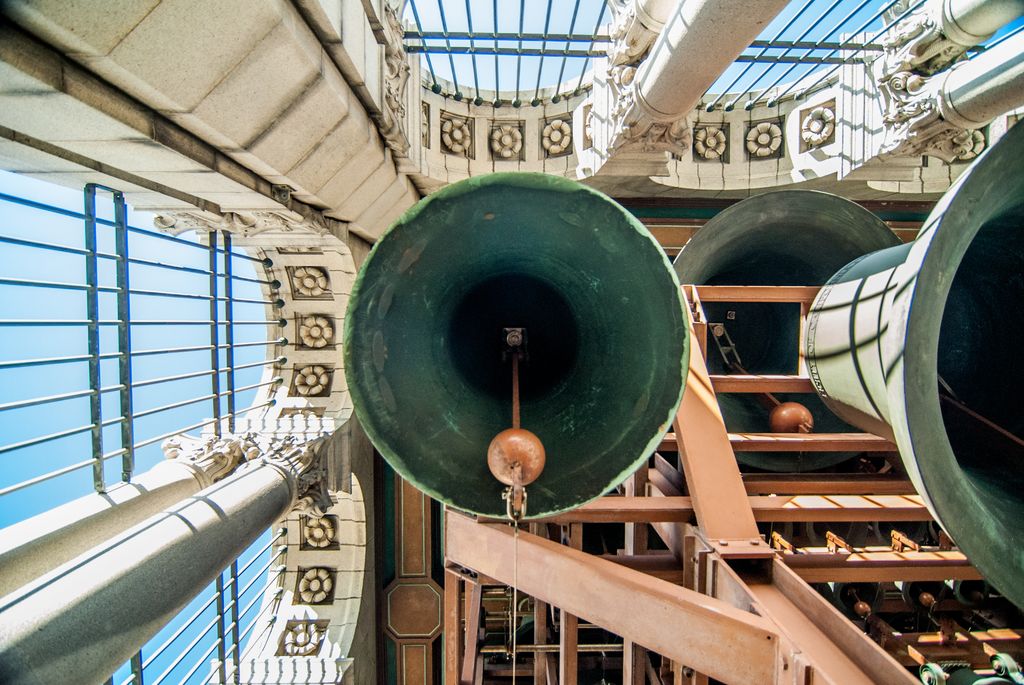
Sather Tower, Berkeley: bells and their support frame inside the tower, July 2012. Michael Pihulic, www.flickr.com/photos/pihulic/, Sather Tower: bells, clappers and support frame; CC BY-SA 4.0. JPEG prepared; no crop or retouch.
A bell wall, known in Italian as a campanile a vela, carries bells in one or more openings without enclosing a full tower. A spire is a tapering termination, and a steeple is a broader vertical church feature that may include a tower and spire. A crossing tower such as Durham's can contain bells while remaining structurally incorporated into the church. None of these arrangements is a lesser or unfinished campanile; they are different architectural relationships. [2] [4] [10]
Read the precinct before the profile
Begin with the tower's position. In a precinct plan, mark the church, tower, baptistery or other buildings, entrances and open ground. A detached campanile can still belong liturgically and visually to the church beside it. An attached bell tower may share walls, circulation and structural movement with the main building. Distance is evidence of arrangement, not proof of ownership, function or date. [13] [14]
Pisa makes the method unusually clear. Its Piazza del Duomo contains four distinct monuments: cathedral, baptistery, campanile and cemetery. UNESCO treats them as a coordinated ensemble created over several centuries, while the Opera della Primaziale Pisana identifies the leaning tower specifically as the cathedral's bell tower. Its physical separation does not make it a civic watchtower or an independent monument in origin. [14] [15]
Now add elevation and section. Elevation reveals stages, openings, profile changes and the form at the top. Section can locate stairs, floors, a ringing level, bell chamber, frame and roof when these have been surveyed. Plan alone cannot establish that vertical sequence, while an exterior photograph cannot prove what an upper opening contains. [9] [10] [19]
The tower and the bell installation are different evidence
A bell moves or is struck within a support system. Its frame, bearings, wheels or other fittings do not simply merge into the surrounding masonry. Church of England conservation guidance asks that bells, frames and fittings be assessed and recorded for their own significance. Historic England similarly shows that historic frames may be timber while later work can introduce new metal or altered hanging arrangements. [6] [8]
Attleborough demonstrates why this separation matters. Historic England's survey identifies an early timber frame that was repeatedly altered and repaired. The frame therefore has a history within the tower rather than a single construction date shared with every wall. Durham's central tower offers another comparison: a ringing chamber lies below its belfry, and scientific study distinguishes several phases of timber associated with changing bell arrangements. [9] [10]
The bells can also change independently. They may be recast, replaced or rehung while the containing tower survives. A new frame can change how forces enter floors and walls without changing the tower's public silhouette. Conversely, a reconstructed tower may receive historic bells or copies. Hearing bells today does not prove that their present tower, frame and operating practice are all original. [6] [8] [9]
Why openings and height matter
The elevated bell chamber lets sound project beyond the immediate building. Large or louvred openings can release sound, but their shape also belongs to architectural design. They cannot be evaluated acoustically from appearance alone. The highest arcade or window stage is not automatically the working chamber, especially where floors and bells have moved. [2] [5]
At Pomposa Abbey, the official monument account dates the campanile to 1063, attributes it to Magister Deusdedit and notes that openings broaden through its upper levels. That observed progression belongs to Pomposa. It does not establish a formula in which every widening arcade is a bell chamber or every tower narrows structurally in the same way. [12]
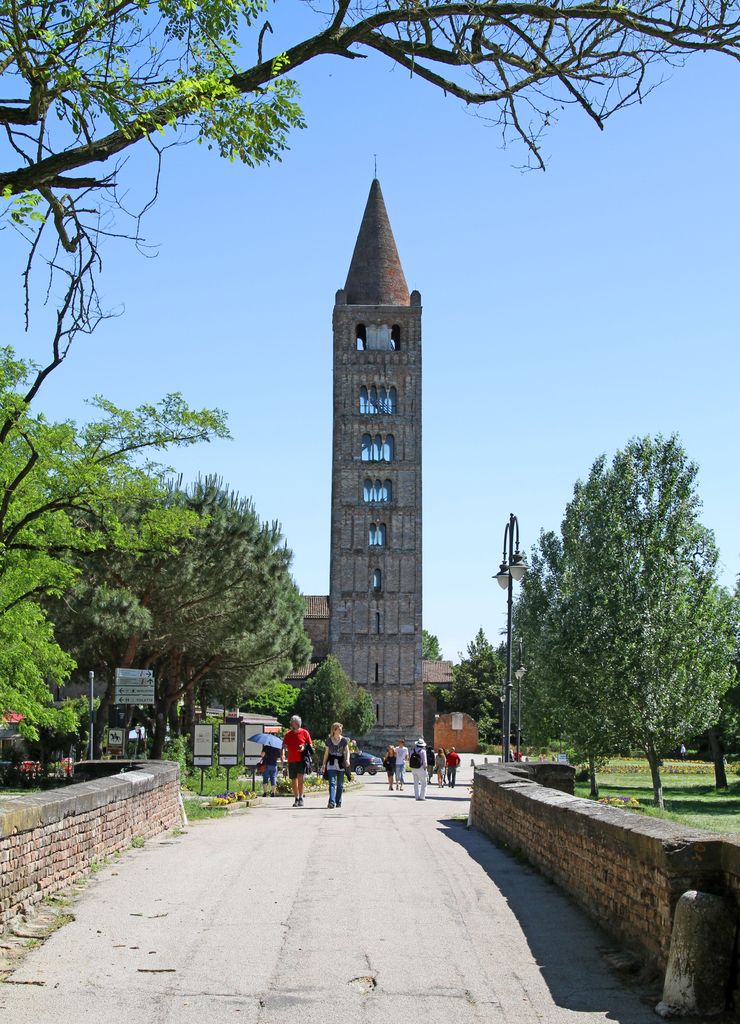
Pomposa Abbey: the campanile’s openings broaden toward its upper stages, May 2010. Carlo Pelagalli, Pomposa Abbey: campanile from the approach; CC BY-SA 3.0. JPEG prepared; no crop or retouch.
The top can end in a terrace, roof, lantern, dome or spire. These terminations affect the profile but do not define the building as a campanile. Florence's completed bell tower has a terrace where Giotto's design had envisaged a spire. Modena's Ghirlandina acquired its octagonal upper stages in a later campaign. Present profiles can therefore join different designers and centuries. [18] [23]
There is no single campanile shape
Italian examples vary strongly by region and date. Treccani notes both circular and square towers, with polygonal and more complex arrangements also present. Older scholarship proposed broad lines of development, but those accounts are best used as historiography rather than an automatic chronology. A round tower is not necessarily earlier than every square one, and shape alone cannot locate a building. [2] [3]
The campanile beside Sant’Apollinare in Classe provides a documented circular case. The Italian state monument authority places it on the basilica's north side and dates it to the tenth century. Its round form and separated position are facts of that site, not compulsory features of the term. [11]
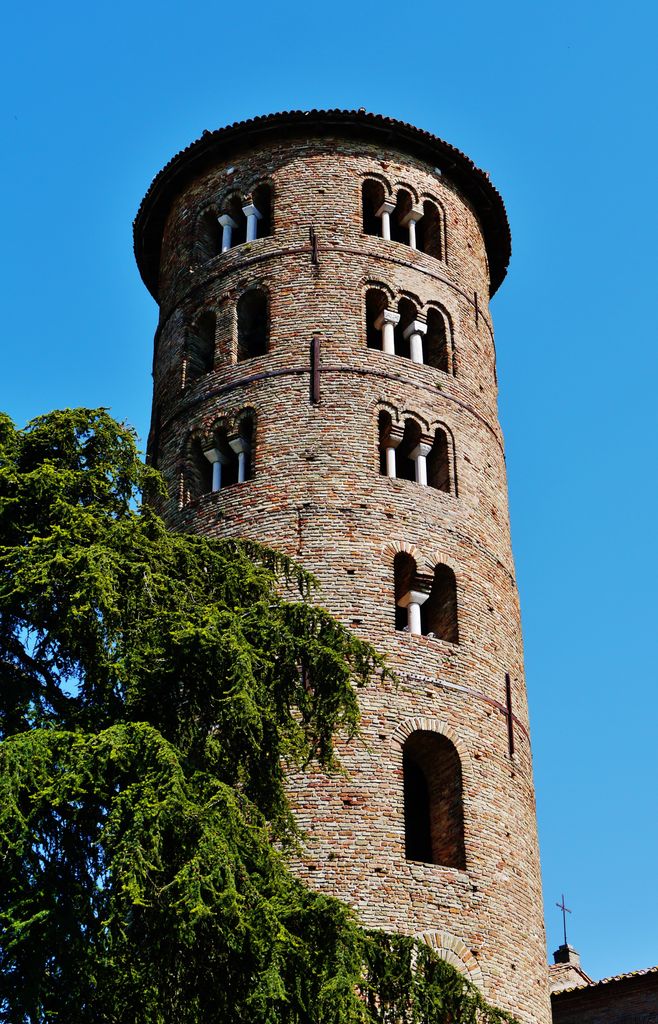
The round campanile of Sant’Apollinare in Classe, photographed in April 2022. Zairon, Sant’Apollinare in Classe: circular campanile; CC BY 4.0. JPEG prepared; no crop or retouch.
Pomposa offers a square, staged Romanesque comparison; Pisa makes a freestanding tower one component of a monumental precinct; Florence produces a richly faced urban tower with a changed termination; and Modena combines religious and civic identity. Their differences resist a neat march from simple to advanced. [12] [14] [18] [23]
Pisa: inclination is an observation, not a diagnosis
The Leaning Tower of Pisa is so familiar that its tilt can obscure its architectural purpose. It remains the cathedral's campanile, begun and continued through separate campaigns within the larger Piazza del Duomo. The visible inclination is part of a foundation-and-ground problem, not an ornamental convention or the definition of a campanile. [14] [15]
Published geotechnical work relates the instability to weak, compressible soils beneath the foundation. A multidisciplinary safeguarding programme studied the structure and ground rather than relying on visual impressions. Between 1999 and 2001, engineers removed controlled quantities of soil from beneath part of the foundation, a process called underexcavation, to reduce inclination and improve stability. [16] [17]
The intervention was deliberately specific to Pisa. It depended on measurement, modelling, careful control and continuing observation. A University of Pisa record describing the tower two decades after stabilisation emphasises long-term monitoring. The transferable lesson is methodological: determine whether movement is historic, progressive, stabilised or new before explaining a lean. The remedy itself is not a template. [16] [30]
Florence: a design changes while it is being built
The Opera di Santa Maria del Fiore records three principal designers for its bell tower. Giotto became master of works in 1334. Andrea Pisano continued after him, and Francesco Talenti completed the campanile in 1359. The sequence produced changes as well as continuity. The terrace that crowns the tower differs from Giotto's intended spire. [18] [19]
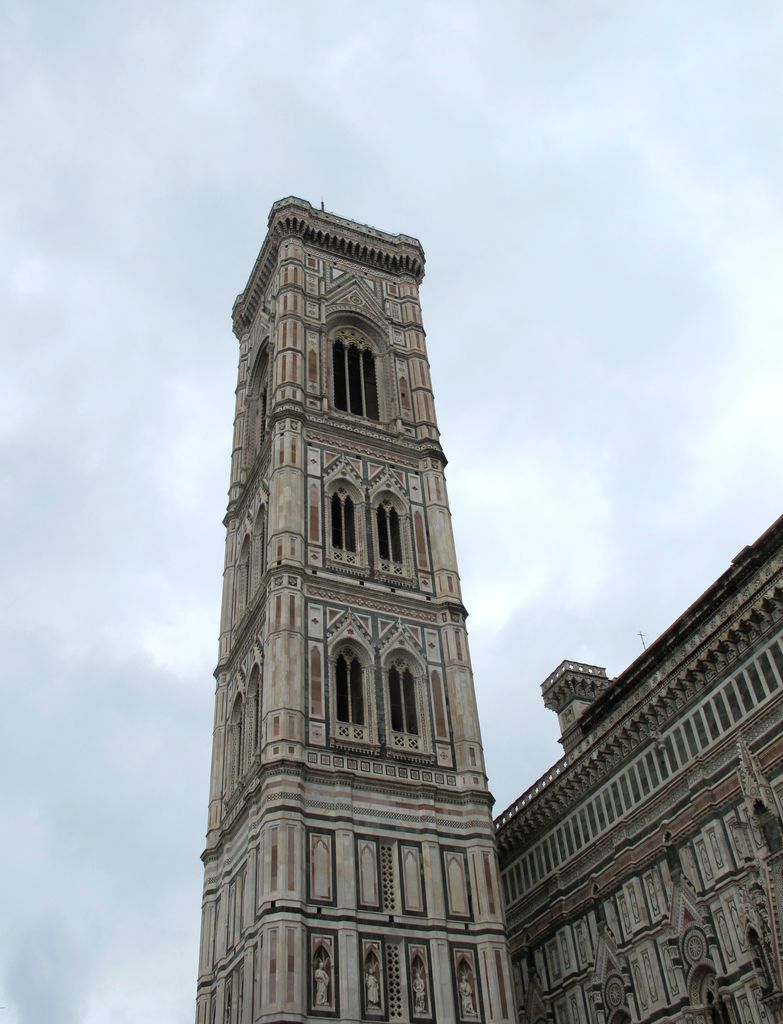
Florence: the marble-clad upper stages and terrace of Giotto’s campanile, April 2012. Acediscovery, Florence: upper stages of Giotto’s campanile; CC BY 4.0. JPEG prepared; no crop or retouch.
Its coloured marble facing and sculpture are not detachable decoration pasted onto a generic shaft. They organise levels, iconography and the relation to the cathedral complex. Yet the visible sculpture also has a conservation history in which originals and replacements must be distinguished. A visitor looking only at pattern can miss both the phased construction and later protection of vulnerable works. [18]
Survey evidence can expose irregularities, interfaces and changes that a famous frontal image flattens. The Opera's scholarly material uses measured documentation to test the construction history. Such drawings are evidence about Florence, not generic geometry to be copied into a diagram of “the campanile.” [19]
Venice: the same appearance can conceal new fabric
San Marco's campanile accumulated several roles, including watch, beacon and bell functions. On 14 July 1902 the standing tower collapsed. The disaster created a different historical problem from gradual alteration: whether and how a landmark could be returned after its fabric had been lost. [20] [21]
Venice chose reconstruction under the phrase “as it was, where it was.” The rebuilt campanile was inaugurated on 25 April 1912. ICCROM's history of architectural conservation records the debate and the incorporation of modern structural ideas and materials. The new tower restored place and outward identity without being the same untouched masonry. [21] [22]
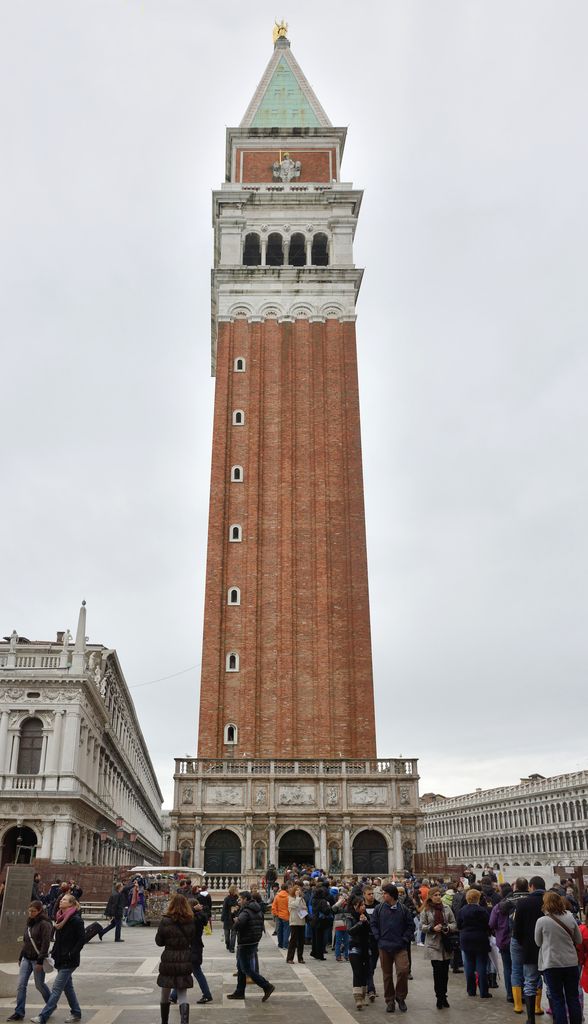
Venice: Saint Mark’s campanile, rebuilt after the 1902 collapse, photographed with the Loggetta in March 2013. Wolfgang Moroder, commons.wikimedia.org/wiki/User:Moroder, Venice: Saint Mark’s campanile and Loggetta; CC BY-SA 3.0. JPEG prepared; no crop or retouch.
A lift added later altered access again. Present visitors therefore encounter a composition that joins reconstructed envelope, modern structure, bell installation and twentieth-century circulation. Calling it simply medieval would confuse appearance, location, function and material date. [21] [22]
Modena: sacred tower and civic monument
UNESCO describes Modena's cathedral, Ghirlandina and Piazza Grande as an ensemble in which religious and civic life meet. The tower began in the early twelfth century, while its octagonal upper completion belongs to a later campaign finished in 1319. The familiar profile spans roughly two centuries of design and construction. [23]
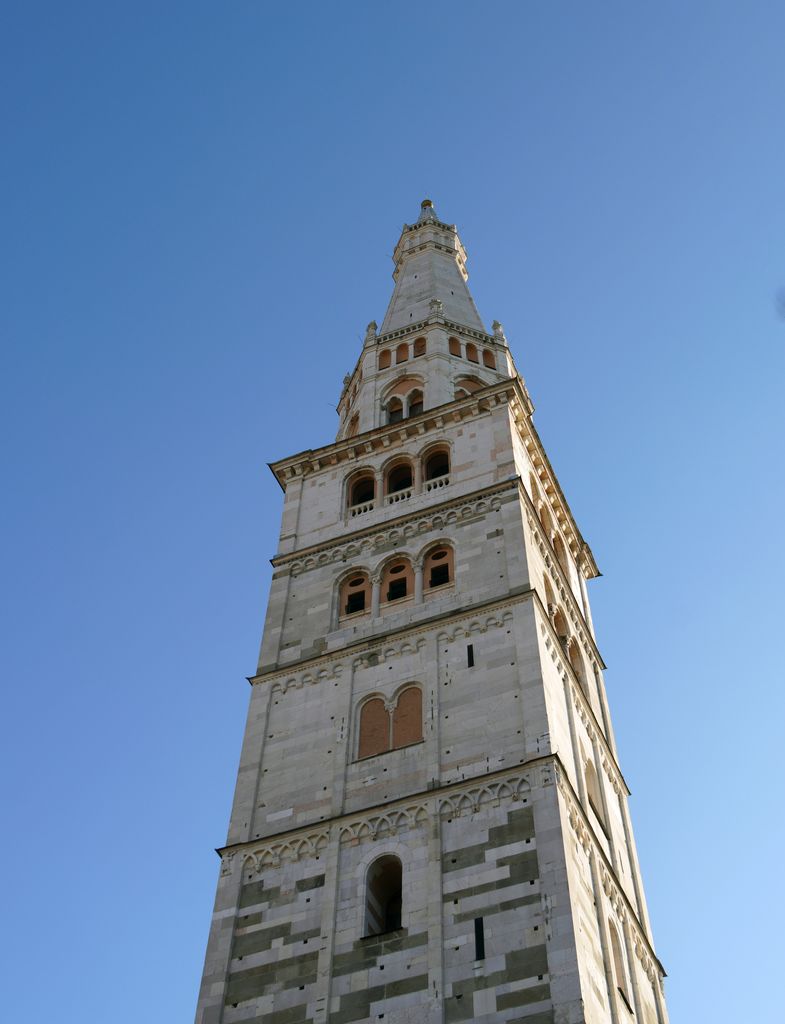
Modena: the Ghirlandina’s square shaft rises into its later octagonal upper stage, October 2021. Commonists, Modena: square shaft and octagonal upper stage of the Ghirlandina; CC BY-SA 4.0. JPEG prepared; no crop or retouch.
Its civic identity is not an accidental modern nickname added to a purely liturgical object. Bells and height could serve communal as well as ecclesiastical needs, and the tower's relation to the piazza made it part of public representation. Even so, prominence alone would not establish civic control at another site; documentation has to identify who used a tower and when. [2] [23]
This double role explains why a campanile may be both practical infrastructure and urban symbol. Sound marks events across space, while the vertical form makes institutions visible. The two forms of communication overlap but are not identical.
Later campanili and secular adoption
Westminster Cathedral shows that a campanile need not be medieval or Italian. John Francis Bentley's late nineteenth-century design used brick and historic architectural references for a new English cathedral. The institution's account records that an early two-tower intention was reduced to the single campanile that was built. A proposed state and an executed building must be kept separate. [24] [25]
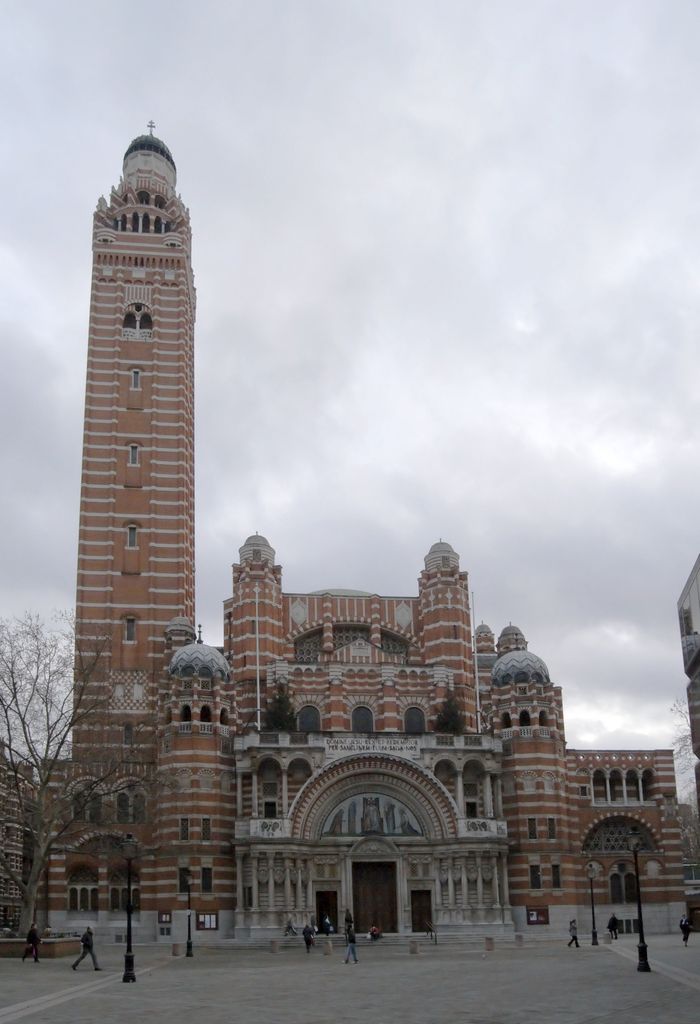
Westminster Cathedral, London: Bentley’s single built campanile beside the cathedral facade, December 2008. Patche99z, Westminster Cathedral: facade and campanile; Public domain. JPEG prepared; no crop or retouch.
At the University of California, Berkeley, Sather Tower is commonly called the Campanile. The university connects it with John Galen Howard's campus plan and Jane K. Sather's benefaction; its bells operate in an academic rather than ecclesiastical setting. The name deliberately transfers architectural and cultural associations without turning the campus into a sacred precinct. [26]
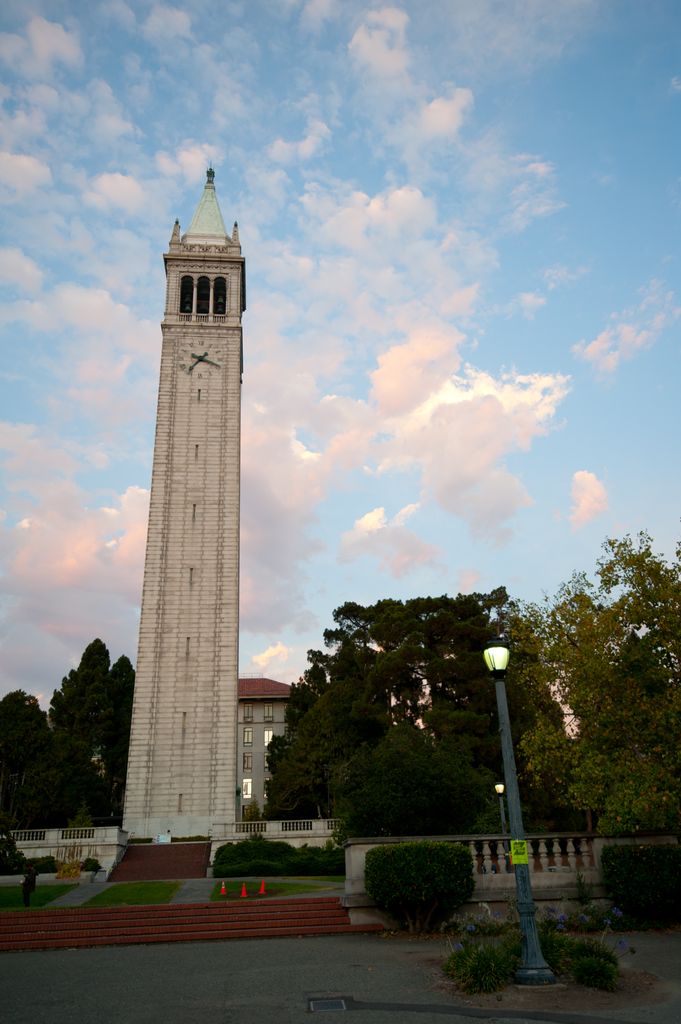
Sather Tower at the University of California, Berkeley, photographed in September 2011. Almonroth, Berkeley: Sather Tower above the campus terrace; CC BY-SA 3.0. JPEG prepared; no crop or retouch.
These examples broaden the word's history. A twentieth-century designer can quote a tower tradition, and a university can use a bell tower as a campus landmark. Neither case makes every institutional clock tower a campanile: the accepted name, bell installation and design context still matter.
Bells set towers in motion
Tower structure cannot be read only as static masonry. A swinging bell and its support system exert changing forces. Peer-reviewed studies use accelerometers and operational modal analysis to record how particular towers respond under ambient conditions and during bell operation. This can provide evidence without destructive investigation. [27] [28]
The response belongs to a coupled system of bell, frame, floors, walls and foundation. Geometry, material properties, cracks, connections, soil and the way bells move all affect it. A study of a masonry tower can illuminate method without supplying the condition of another masonry building. Results from a reinforced-concrete tower are still less transferable to historic brick or stone. [27] [28] [29]
A resonant frequency is not a simple safety score. Nor does one visible crack reveal whether bell movement, settlement, temperature, earlier damage or repair caused it. Engineers calibrate models against measurements and compare observations over time. A general architectural page can explain that chain of evidence; it cannot diagnose a tower or prescribe strengthening. [27] [29]
Conservation means separating phases
Record the bell, fittings, frame, chamber, floors, stairs, masonry, cladding and roof as related but distinct fabric. A timber sample may date a frame, not the surrounding wall. A clock face may be a later civic addition. An inserted lift can cut through older floors. Repointing, replacement stone or surface cleaning can change apparent age without changing the tower's main form. Current church rules can govern work without explaining historic practice outside their jurisdiction. [7] [8] [10] [21]
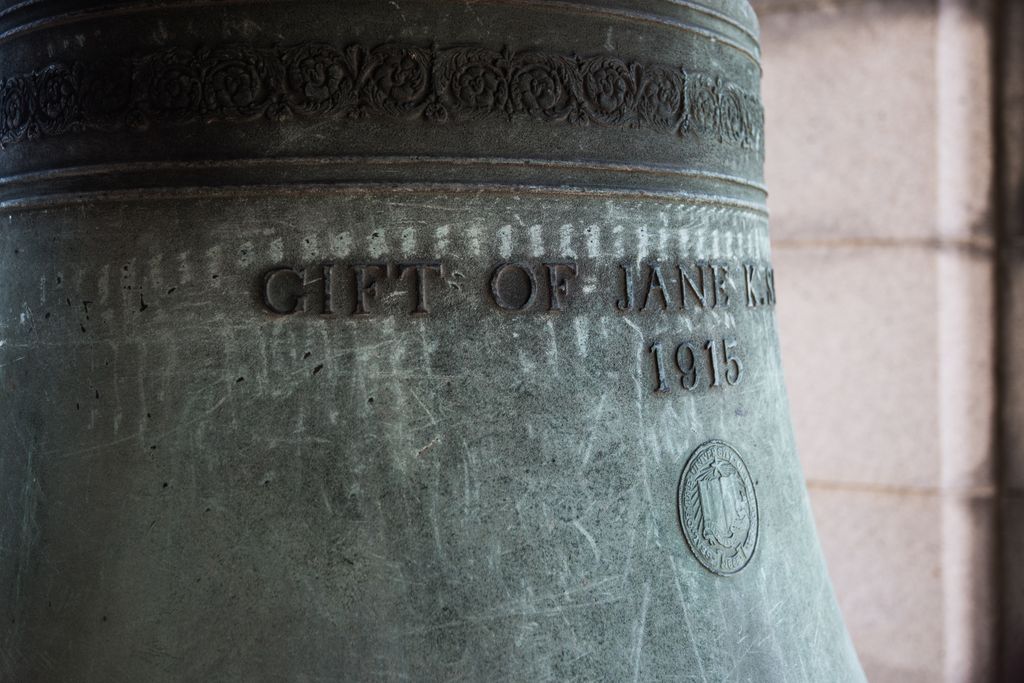
A Sather Tower bell bears a 1915 gift inscription; this photograph was taken in June 2013. Michael Pihulic, www.flickr.com/photos/pihulic/, Sather Tower: bell inscription dated 1915; CC BY-SA 4.0. JPEG prepared; no crop or retouch.
Inclination also needs a time state. A tower can have leaned for centuries, begun moving recently, undergone stabilisation or reached a monitored equilibrium. Photographs may document change, but lens, viewpoint and image distortion limit comparison. Repeated survey and instruments offer firmer evidence. [16] [17] [30]
Reconstruction requires another distinction. At San Marco, outward continuity follows catastrophic loss and deliberate rebuilding. At Florence, an intended spire was never executed. At Westminster, a second proposed tower was omitted. Lost, proposed, rebuilt and surviving are different categories, and drawings should not render all four as present fabric. [18] [21] [25]
Reading the campanile diagram
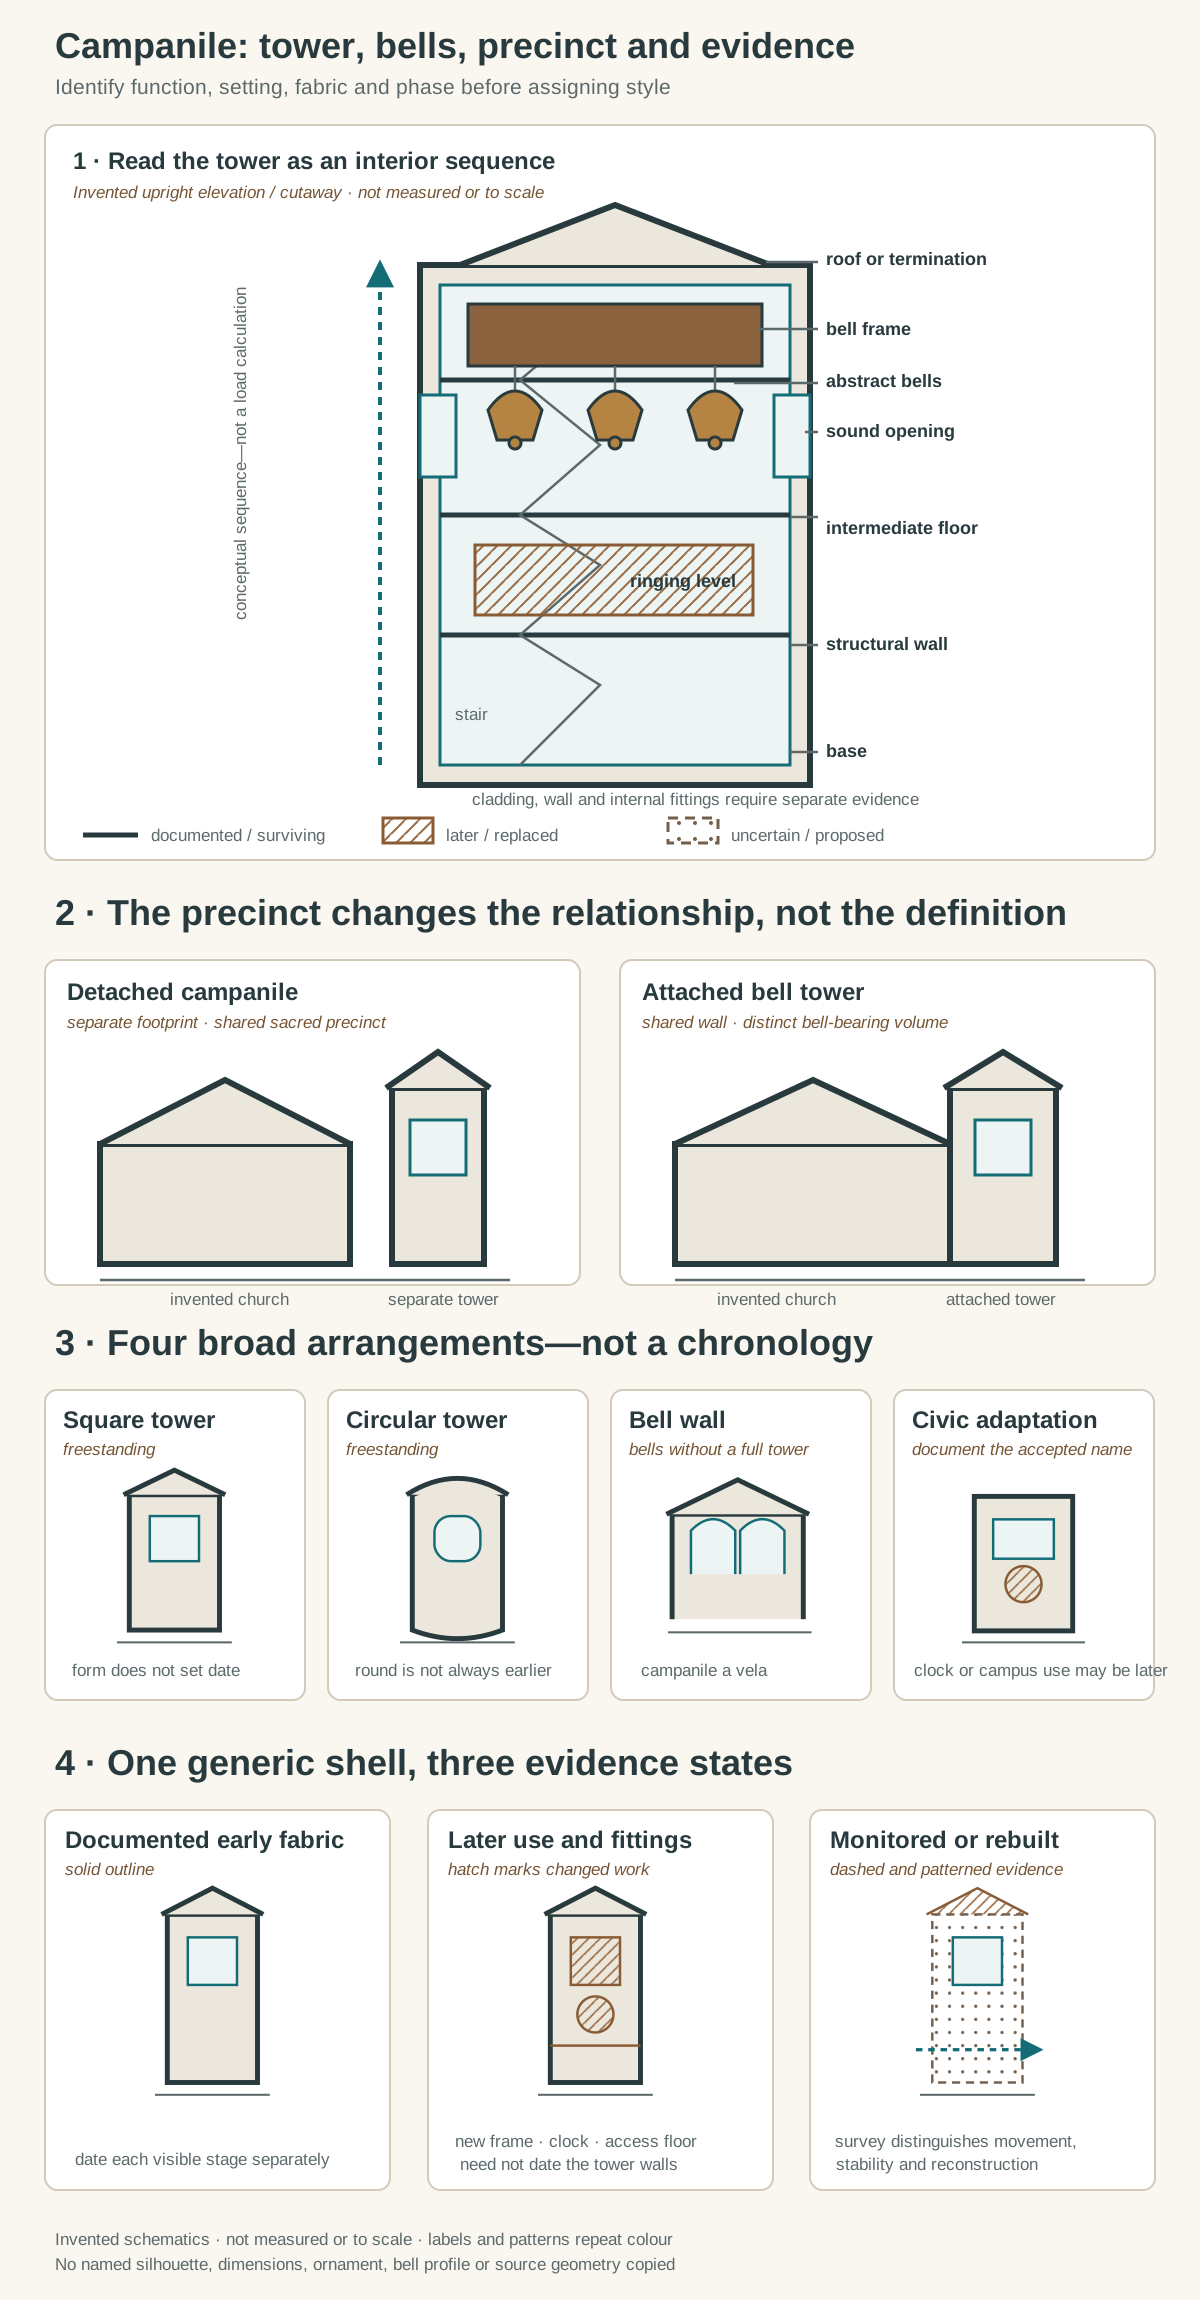
Original relationship schematics, not a measured monument and not to scale. Tower, bell chamber, frame, bells, ringing level, access, precinct position, form and evidence state remain distinct. The upright generic tower does not copy Pisa, Florence, Venice, Modena, Westminster, Berkeley or another named building.
Text alternative for the diagram
The principal invented upright tower combines an elevation with a cutaway. It labels base, stair, intermediate floors, ringing level, bell chamber, abstract bell frame and bells, sound openings, roof, cladding and structural wall. A dashed vertical guide means conceptual organization rather than a structural calculation. A precinct pair contrasts a detached tower beside an invented church with an attached bell tower sharing one wall. Four cards compare square freestanding, circular freestanding, bell-wall, and civic or institutional arrangements without creating a chronology. Three versions of the same generic tower show documented early fabric, later frame, clock and access changes, and a monitored or reconstructed state. Solid outline means documented surviving fabric, hatch means later or replaced work, and dashed outline means uncertain or proposed. No panel copies a source plan, elevation, dimension, opening ratio, famous lean, decoration, sculpture, clock face or historic bell profile.
The diagram on this page is invented and not to scale. Its main tower combines elevation and a cutaway section to locate a base, stair, intermediate floor, ringing level, bell chamber, abstract frame and bells, sound opening and top. The vertical guide explains organisation only; it is not a calculated load path or a portrait of Pisa, Florence, Venice, Modena, Westminster or Berkeley.
The precinct pair contrasts a detached campanile beside an invented church with an attached bell tower sharing the church wall. It establishes position without assigning greater age, independence or status to either arrangement. Four small cards compare a square tower, circular tower, bell wall and civic or institutional adaptation. They are options, not a chronological ladder.
The evidence panel repeats a generic tower through three states. Solid edges identify documented surviving fabric. Pattern marks later or replaced work. Dashed edges denote an uncertain or proposed feature. A later frame, clock or access route can coexist with older masonry, while a reconstructed stage can preserve an earlier outline. Labels and patterns carry those meanings without dependence on colour.
Campanile: Five Evidence Tests
Identify bell function, precinct relationship and dated fabric before relying on silhouette or a famous name.
| Evidence | What it can establish | What else to verify |
|---|---|---|
| Precinct position | Whether a tower is detached, attached or incorporated into another building. | Original relationship, later rebuilding and accepted institutional name. |
| Bell chamber | Openings, bells and fittings can locate the active or historic belfry. | Whether bells, frame and enclosure share the same date. |
| Stages and openings | Floors, stairs and changing apertures organise the tower vertically. | Do not infer function or structure from opening size alone. |
| Profile and movement | Square, circular, polygonal and inclined forms can be documented. | Survey evidence is needed before explaining lean or stability. |
| Fabric sequence | Original, later, rebuilt and proposed work can be separated. | Cladding, clocks, lifts and reconstructed stages may conceal different dates. |
Watch: Campanili in Their Architectural Context
Place Giotto's campanile within Florence Cathedral's changing precinct, then compare how monumental church fabric is organised through stages, openings and structural systems.
Filippo Brunelleschi, The Dome of Florence Cathedral
This account of Florence Cathedral's inherited crossing and Brunelleschi's construction problem gives useful precinct and phasing context for the separately designed campanile.
Watch on YouTubeA reliable identification sequence
- Record the term used by an authoritative source: campanile, bell tower, belfry, bell wall, crossing tower or civic tower.
- Establish whether bells are documented and distinguish current installation from former use.
- Map the tower against church, baptistery, civic space and other precinct buildings.
- Combine plan, elevation and section rather than inferring the interior from a façade.
- Separate bell, fittings, frame, chamber, ringing level, floors, stair, masonry and termination.
- Date lower stages, upper stages, cladding, bells, frames, clocks, lifts, repairs and reconstructions independently.
- Attribute liturgical, civic, watch, beacon, clock and landmark roles to a named period.
- Treat lean, cracks and vibration as observations requiring measurement and specialist interpretation.
- Label surviving, later, lost, proposed, restored and reconstructed fabric explicitly.
- Accept uncertainty where records or physical evidence do not resolve a feature.
Frequently Asked Questions
No. Freestanding Italian towers are prominent examples, but Getty and Treccani allow attached as well as detached arrangements. First document bell function and terminology, then describe the tower's physical relation to its church or precinct. [1] [2]
Not necessarily. In careful architectural use, the belfry can be the chamber or upper part where bells hang. The bell frame inside it is another component, while stairs and ringing space may occupy lower levels. Regional sources sometimes use the term more broadly, so context governs. [5] [8] [10]
Published engineering work relates the inclination to the tower's foundation and weak compressible ground. The safeguarding campaign used controlled underexcavation and long-term monitoring. A photograph shows lean, but only technical evidence establishes cause, movement and stability. [16] [17] [30]
Discussion
Which campanile most clearly demonstrates why precinct, bell installation and masonry need separate dates?
Reader Insights
Is the tower detached, attached or incorporated into a larger composition?
Where are the chamber, frame and bells, and when was each installed?
Which stages, surfaces, clocks or access systems are later or rebuilt?
Join the Conversation
Share a documented campanile below, noting its precinct relationship, bell fabric, profile and construction phases.
References
- Getty Research Institute, Art & Architecture Thesaurus: bell towers View source
- Treccani, Campanile View source
- Treccani, Campanile (Enciclopedia Italiana) View source
- Historic England, National Heritage List asset type terms View source
- Guild of Carillonneurs in North America / TowerBells, Glossary of tower-bell terms View source
- Church of England, Bells and bell ringing View source
- Church of England, Canons: Section F View source
- Historic England, Metals conservation: bells and bell frames View source
- Historic England, Attleborough Church bell frame: survey and assessment View source
- Historic England, Durham Cathedral central tower: tree-ring analysis View source
- Regional Directorate of Museums Emilia-Romagna, Basilica of Sant’Apollinare in Classe View source
- Regional Directorate of Museums Emilia-Romagna, Pomposa Abbey and Museum View source
- Smarthistory, Romanesque churches in Tuscany View source
- UNESCO World Heritage Centre, Piazza del Duomo, Pisa View source
- Opera della Primaziale Pisana, The Tower View source
- Japanese Geotechnical Society, Stabilisation of the Leaning Tower of Pisa View source
- ICOMOS Open Archive, The safeguarding of the Leaning Tower of Pisa View source
- Opera di Santa Maria del Fiore, Giotto’s Bell Tower View source
- Opera di Santa Maria del Fiore, The Campanile: history, survey and conservation View source
- Procuratoria di San Marco, Bell Tower View source
- Procuratoria di San Marco, Campanile View source
- ICCROM, A History of Architectural Conservation, Volume 3 View source
- UNESCO World Heritage Centre, Cathedral, Torre Civica and Piazza Grande, Modena View source
- Westminster Cathedral, An architectural gem View source
- Westminster Cathedral, Bentley’s vision View source
- University of California, Berkeley, About the Campanile View source
- Sensors, Dynamic assessment of a masonry bell tower using operational modal analysis View source
- Journal of Building Engineering, Dynamic behaviour of a masonry bell tower and its bell-support system View source
- Engineering Structures, Dynamic interaction between bells and a reinforced-concrete bell tower View source
- University of Pisa Research Repository, The Leaning Tower of Pisa twenty years after stabilisation View source