


 by Tom Gurney
Tom Gurney BSc (Hons) is an art history expert with over 20 years experience
Email: tomgurney1@gmail.com / Phone: +44 7429 011000
Beyond the Façade: How Building Types Organise Activity, Access and Change
A building type is a recurring way of organising human activity in space. Houses accommodate domestic life; markets arrange exchange; factories order processes; stations manage movement; places of worship gather communities around ritual. Each type may appear in many periods, materials and architectural styles. Its identity lies less in one façade than in relationships among rooms, routes, users, structure, services and setting. [1] [3]
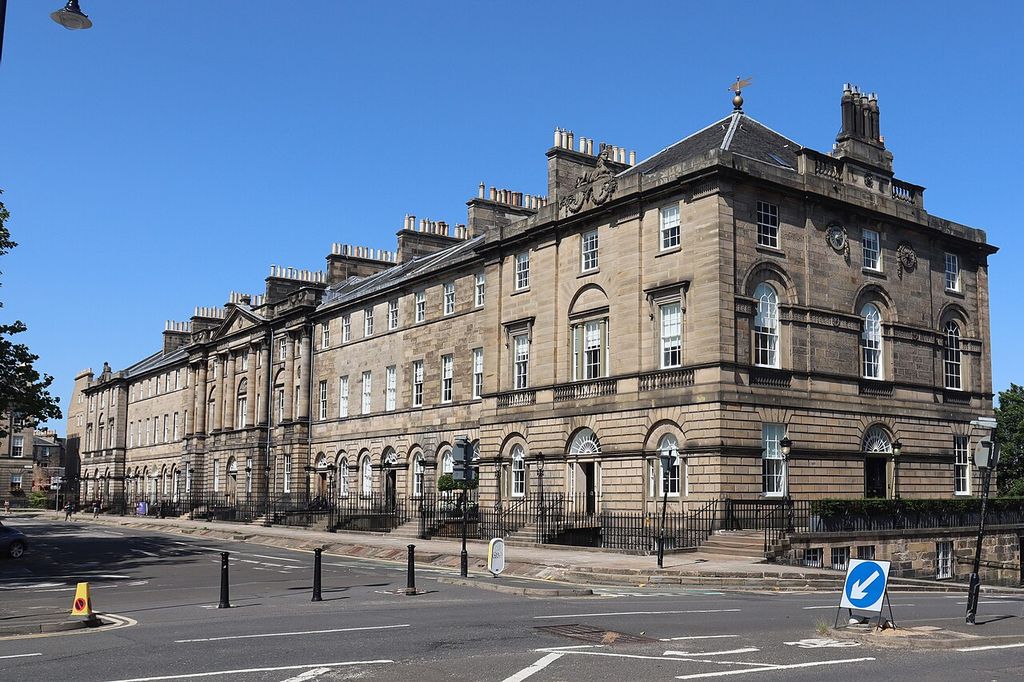
The terrace at 1–11 Charlotte Square in Edinburgh, photographed in 2021. Mike Shaw, 1–11 Charlotte Square, Edinburgh; CC BY-SA 4.0. JPEG prepared; no crop or retouch.
This guide is a map rather than an encyclopaedia. It groups historic buildings into broad functional families, shows how to read plans and change, and directs deeper study without pretending that every culture uses the same categories. The Architecture section supplies chronological and stylistic context; Architectural Elements explains the parts from which types are built.
At a Glance
- DefinitionA building type is a recurring way of organising activity, space, access and systems.
- Not styleOne type can appear in many styles, while one style can shape many building purposes.
- Plan firstRooms, courts, halls, repeated units and networks reveal function more reliably than a façade alone.
- AccessEntrances and routes show who could enter, assemble, work, wait or remain excluded.
- SystemsStructure, water, ventilation, power, storage and waste routes help explain the plan.
- ChangeRecord original, later and present uses separately; hybrids often belong to several families.
Contents
- All Building-Type Guides
- What Is a Building Type?
- Type Is Not Style
- How to Read Function
- Building-type Reference Table
- Watch Spatial Organisation
- Domestic Buildings
- Sacred and Communal
- Civic and Ceremonial
- Defensive Buildings
- Commerce and Lodging
- Industry and Storage
- Transport and Infrastructure
- Education, Health and Culture
- Hybrids and Changing Use
- How Historians Identify Type
- Reading the Matrix
- Recommended Books
- Preservation and Evidence
- Frequently Asked Questions
- References
Explore All Building-Type Guides
Choose a building type to examine how purpose, users, circulation, structure and later change shape architectural form.
What is a building type?
In heritage practice, a property type groups examples through shared physical or associative characteristics tied to a historical context. [3] In architectural history, type can describe a persistent social institution—such as the villa, theatre or hospital—and the spatial patterns developed to accommodate it. The category is an analytical tool, not a rule that every specimen must obey.
Four questions make the idea useful. What activity did the building support? How did its plan organise people, goods or ceremonies? Who could enter, and through which thresholds? What structural and service systems made the activity possible? Answers often reveal more than a stylistic label.
Type is also scaled. A “house” is a large family containing courtyard houses, villas, terraces, tenements and many regional forms. A palace may be one building, a linked ensemble or an urban precinct. A railway station can include a passenger hall, platforms, sheds, offices, hotels and yards.
Type is not style
Style describes a language of form: proportions, ornaments, materials and compositional conventions associated with a period, movement or region. Type describes a recurring use and spatial organisation. A Gothic church and a Baroque church share a broad religious type while presenting different structural systems and visual languages. A Neoclassical bank and a Neoclassical museum share stylistic features but manage different activities.
Nikolaus Pevsner’s history of building types traced how institutions and social change generated new forms, especially in the nineteenth century. [2] That approach remains useful, but its European and American emphasis cannot become a universal sequence. Regional evidence changes both the examples and the categories.
Type and style still interact. A patron may choose temple fronts to give a bank civic gravity, or industrial materials to express a station’s modernity. The distinction prevents appearance from replacing evidence: identify what the building did and how it worked before naming its style.
How to read a building by function
Begin with the plan. Repeated small rooms suggest different activity from one vast hall. A central courtyard may provide light, work space, controlled circulation or ceremonial focus. Separate entrances can divide classes of user, genders, staff and public, sacred and service routes, or clean and contaminated work.
Next trace movement. Where do people arrive, wait, assemble and leave? Where do goods enter, get processed and depart? Hospitals, factories and stations often make circulation a defining system. Houses distinguish reception from private rooms; defensive works channel movement through controlled gates.
Then locate environmental and technical support. Hearths, water supply, drainage, ventilation, power, lighting and waste routes may explain a plan more clearly than ornament. A type can change when a new service arrives: piped water reorganises hospitals and houses; mechanical power changes factory spans; railways transform warehouses and hotels.
Building Types: Function, Space and Evidence
Use these families as research doors rather than rigid boxes; hybrids and regional terms may cross several rows.
| Family | Recurring activities | Spatial evidence to trace |
|---|---|---|
| Domestic | Dwelling, household work, reception and privacy | Rooms, courts, repeated units, service routes and public-to-private hierarchy. |
| Sacred and communal | Ritual, assembly, teaching, offering and burial | Orientation, procession, focal spaces, courts and associated institutions. |
| Civic and ceremonial | Government, judgement, administration and display | Great halls, chambers, controlled approaches, records and restricted zones. |
| Defensive | Protection, observation, delay and territorial control | Layered walls, gates, towers, terrain, supply and guarded routes. |
| Commerce and lodging | Exchange, storage, shelter and temporary encounter | Stalls, halls, courts, rooms, goods routes, security and water. |
| Industry and storage | Making, processing, keeping and dispatch | Bays, sheds, machinery routes, strong floors, power and ventilation. |
| Transport and infrastructure | Movement, transfer and distribution | Networks, platforms, passenger and freight zones, track, water or power. |
| Education, health and culture | Teaching, care, reading and performance | Classrooms, wards, stages, stacks, hygiene, acoustics and staff circulation. |
Watch: How Buildings Organise Space and Activity
Choose a diagram-led explanation of spatial relationships or a concise overview reconnecting function to form, structure and context.
The Only 5 Ways to Organize a Building [Form, Space, and Order]
An architectural educator uses diagrams and examples to explain five recurring ways spaces relate, supporting the page's emphasis on plans, circulation and institutional organisation.
Watch on YouTubeDomestic buildings
Domestic types range from a one-room dwelling to a palace complex. Climate, kinship, labour, security, land tenure and social hierarchy shape their plans. Courtyards can bring light and ventilation while separating street from household; terraces use repeated party walls; apartment blocks stack dwellings around stairs, corridors or galleries.
The villa shows how a type can persist while changing form. Its enduring idea was a retreat associated with landscape, leisure and cultivated life. Ancient precedents were reinterpreted in Renaissance Italy, then transmitted into country houses and suburban settings far beyond it. [8] A symmetrical Palladian villa and an irregular later villa may belong to the same broad lineage without sharing style.
Historic significance is not proportional to luxury. National Park Service guidance stresses that a plain worker’s house and an ornate townhouse deserve equally careful treatment when each retains the qualities for which it matters. [4] Kitchens, service stairs and work yards can be as revealing as formal parlours.
Sacred and communal buildings
Places of worship organise assembly, procession, teaching, offerings, burial and orientation according to particular traditions. The word “church,” “mosque,” “temple” or “shrine” names neither one universal plan nor a fixed style. Congregational scale, ritual focus, local materials and surrounding institutions alter the type.
Mosque architecture demonstrates this variety. Early hypostyle mosques use columned halls related to the Prophet’s house, while other regions developed four-iwan, centrally domed or locally distinctive arrangements. West African earthen mosques adapt existing building traditions and materials rather than copying a single imported form. [7]
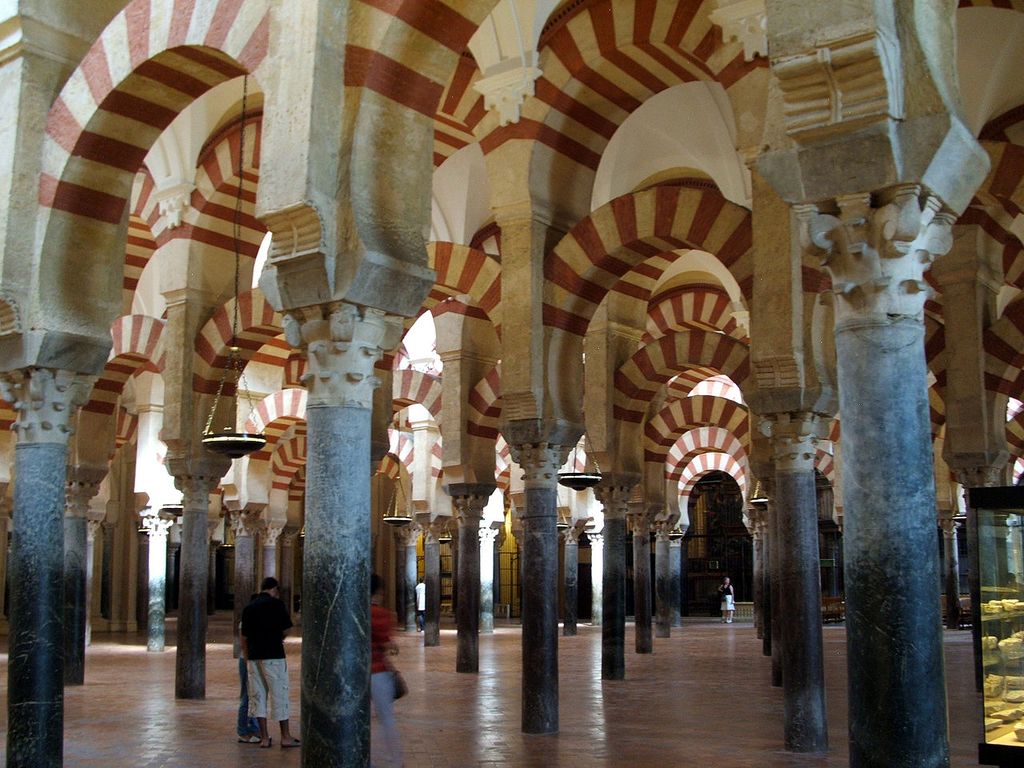
The columned hall of the Mosque–Cathedral of Córdoba, photographed in 2011. PerryPlanet, Mezquita arches cordoba; Public domain. JPEG prepared; no crop or retouch.
A sacred building may be only one component of a larger social institution. The Atik Valide külliye combines a mosque with schools, a hospital, asylum, soup kitchen, hospice and lodging, organised in groups across a sloping site. [6] Calling the whole complex simply “a mosque” erases much of its functional architecture.
Civic, administrative and ceremonial buildings
Civic buildings make authority spatial. Courthouses separate judge, jury, accused, public and records; town halls combine assembly, offices and ceremonial rooms; palaces manage residence, governance, reception and display. Controlled approaches and prominent halls often matter more than a single exterior vocabulary.
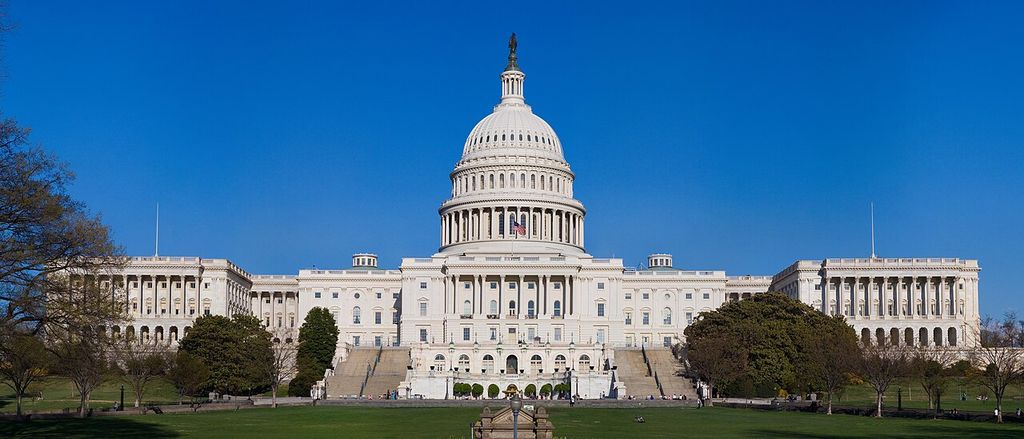
The west front of the United States Capitol; stitched panorama, photograph date unrecorded. Noclip, Capitol Building Full View; Public domain. JPEG prepared; no crop or retouch.
In early Mesopotamian cities, temples and palaces were not isolated monuments. They were institutions deeply involved in political and economic life, while elite cemeteries extended hierarchy into funerary space. [9] The evidence warns against modern assumptions that religious, governmental and commercial functions always occupy separate buildings.
Baghdad and Samarra illustrate another scale problem. A palace can be a walled campus that expands through courts, halls, gardens and service zones rather than a single block. Urban markets, military quarters and congregational worship also belong to the system around it. [11] Type must sometimes be read at precinct scale.
Defensive buildings
Defensive types shape visibility, delay, protection and controlled access. Fortified settlements, citadels, castles, towers, gates and coastal batteries respond to weapons, terrain, supply and political authority. Their imposing appearance may also project status, administer territory or house courts and households.
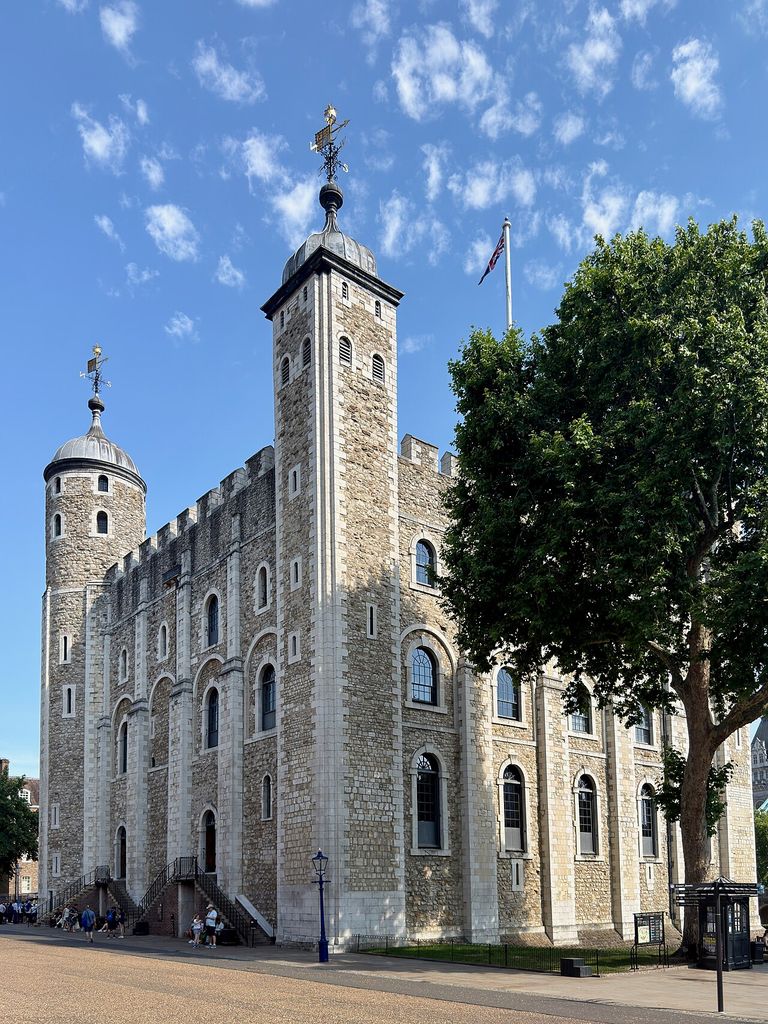
The White Tower keep at the Tower of London, photographed in 2026. Oleg Yunakov, White Tower Norman keep, Tower of London; CC BY-SA 4.0. JPEG prepared; no crop or retouch.
Plan is essential. Ditches and walls define zones; gates compress movement; towers extend observation; baileys organise work and residence. Later comfort, ceremony and tourism can coexist with defensive fabric. A crenellated façade alone does not make a building a functioning fortification.
Castle Architecture receives its own route, while Motte-and-Bailey Castles owns the specific earthwork, timber and archaeological form. This hub keeps only the family-level questions needed to choose the right specialist page.
Commerce, lodging and exchange
Commercial types organise encounters among sellers, buyers, goods and credit. Markets may be open squares, covered halls or streets. Shops combine display, transaction, storage and sometimes dwelling. Exchanges and banks create supervised public rooms backed by offices, strongrooms and records.
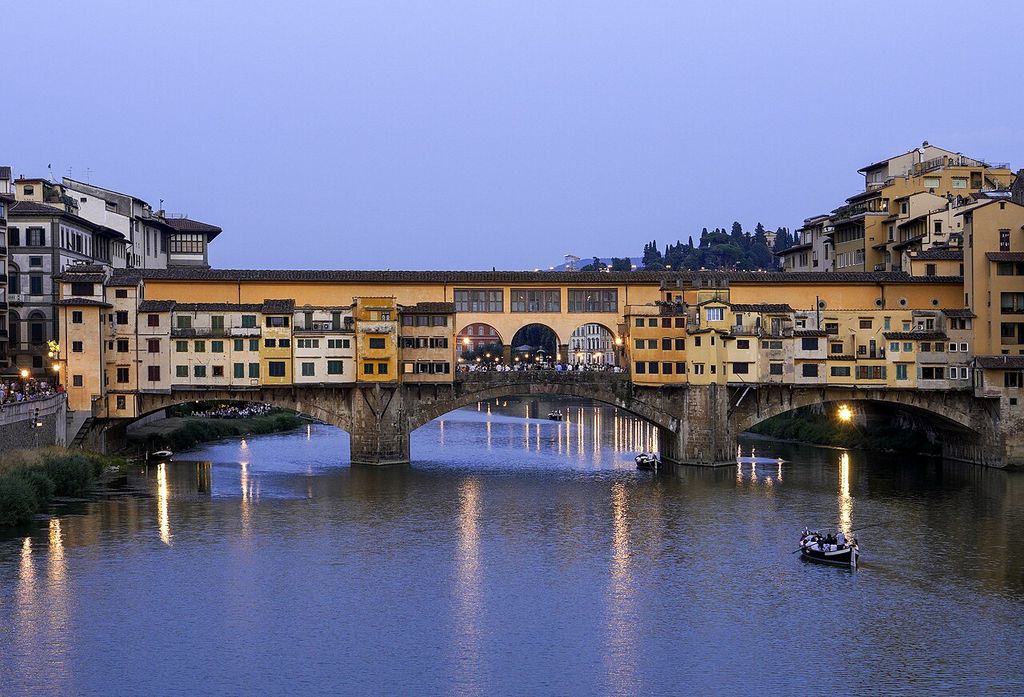
Buildings above the arches of Ponte Vecchio in Florence, photographed in 2021. Commonists, Ponte Vecchio from Ponte Santa Trinita Blue hour; CC BY-SA 4.0. JPEG prepared; no crop or retouch.
The Persian caravanserai ties lodging to a network. Its location depended on routes, water, geography and security; its courts, rooms and service spaces accommodated merchants, pilgrims, animals and goods. UNESCO’s group of fifty-four examples shows changes in climate response, material and form across more than two millennia. [5]
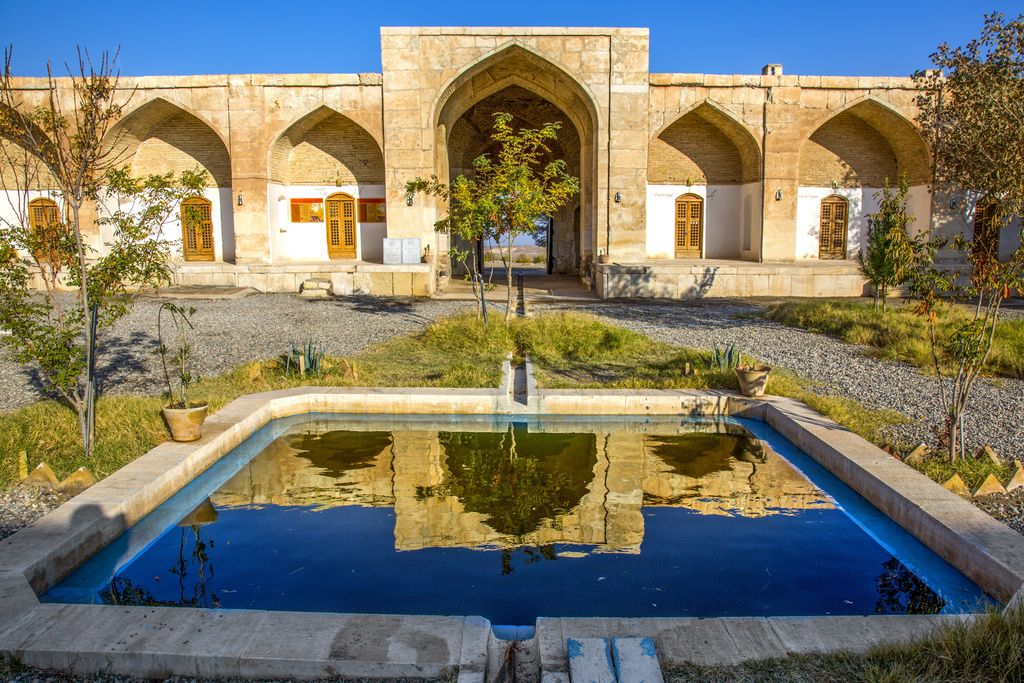
Courtyard and room entrances at Qasr-e Bahram Caravanserai, Iran, photographed in 2018. Arosha-photo (Reza Sobhani), Courtyard of Qasr-e Bahram Caravanserai; CC BY-SA 4.0. JPEG prepared; no crop or retouch.
The type also had social significance as a temporary meeting place among people of different languages and religions. It overlaps transport, hospitality and commerce. Such hybrids show why the matrix on this page uses several questions rather than forcing every building into one box.
Industry, agriculture and storage
Industrial buildings are machines for processes as well as shelters. A mill requires a power source and transmission route; a factory coordinates materials, labour, machinery and dispatch; a warehouse prioritises loading and storage. Large spans, repetitive bays, strong floors, cranes, chimneys and north-light roofs can record those systems.
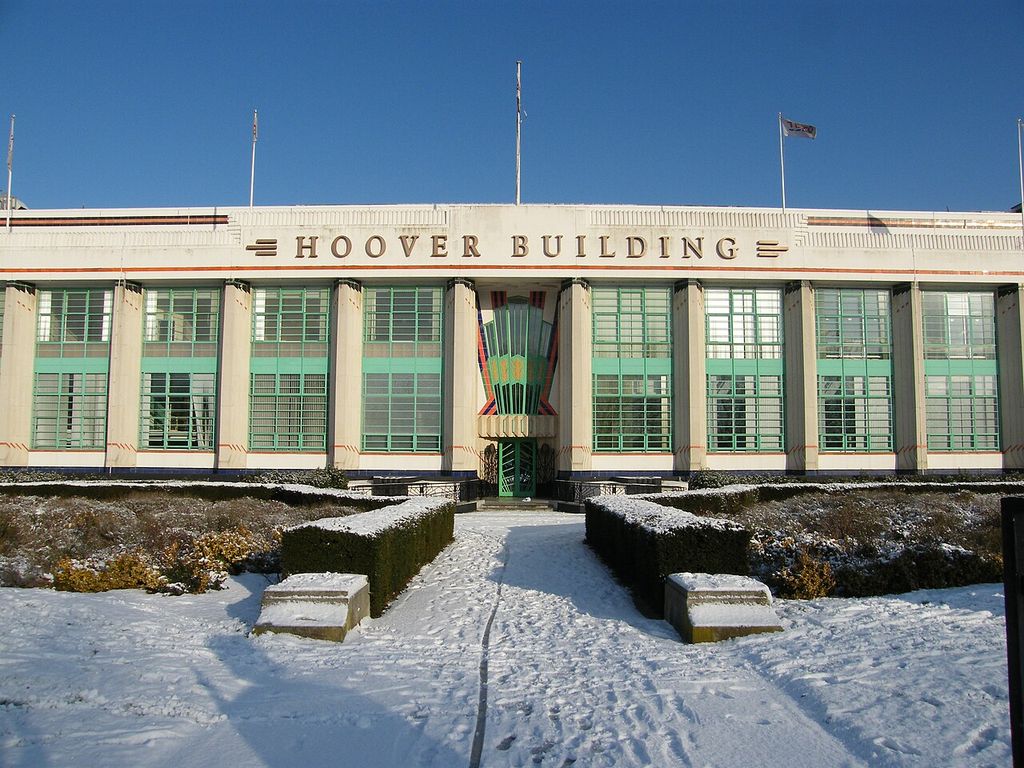
The Hoover factory frontage in Perivale, London; source dated 2011. Ewan Munro, Hoover Building, Western Avenue, London; CC BY-SA 2.0. JPEG prepared; no crop or retouch.
Historic England separates industrial, agricultural and infrastructure guides because each contains many specialised types and development paths. [1] A barn reflects crop, animal, climate and farming practice. A mine complex includes extraction, processing, transport, worker facilities and waste landscapes. One photogenic façade rarely explains the whole site.
HABS documentation combines measured drawings, photographs and historical reports to recover construction materials, owners, additions and regional context. [12] For industrial buildings, this evidence can reconstruct a process that disappeared when machinery was removed.
Transport and infrastructure
Transport types turn movement into architecture. Gates, bridges and roads precede specialised inns, docks, canal structures, railway stations, depots, garages and airports. Passenger routes, freight routes, ticketing, waiting and transfer generate distinct zones.
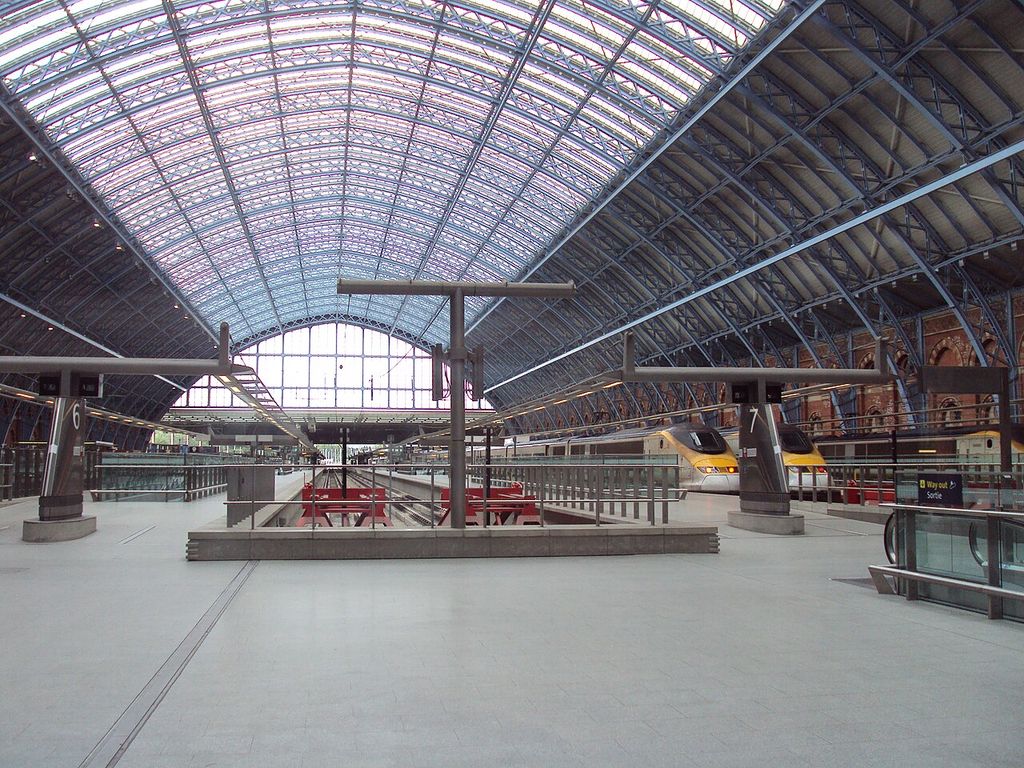
Platforms beneath the Barlow train shed at St Pancras, photographed in 2010. Rept0n1x, Interior of the Barlow train shed, St Pancras; CC BY-SA 3.0. JPEG prepared; no crop or retouch.
Infrastructure can be building, structure and network simultaneously. A pumping station houses machinery but depends on buried pipes and reservoirs. A station belongs to track, signalling and urban access. Classification by exterior form alone misses those relationships.
The caravanserai is an instructive pre-industrial counterpart: rest, security, water and exchange were distributed along routes long before railways. [5] New transport does not simply replace an old type. It can redirect settlement, convert inns and warehouses, or preserve fragments within later systems.
Education, health and culture
Schools, libraries, museums, theatres and hospitals organise specialised forms of attention and care. Classrooms repeat around corridors or courts; libraries balance storage with reading; theatres separate audience, stage and backstage; hospitals divide wards, treatment, administration and circulation.
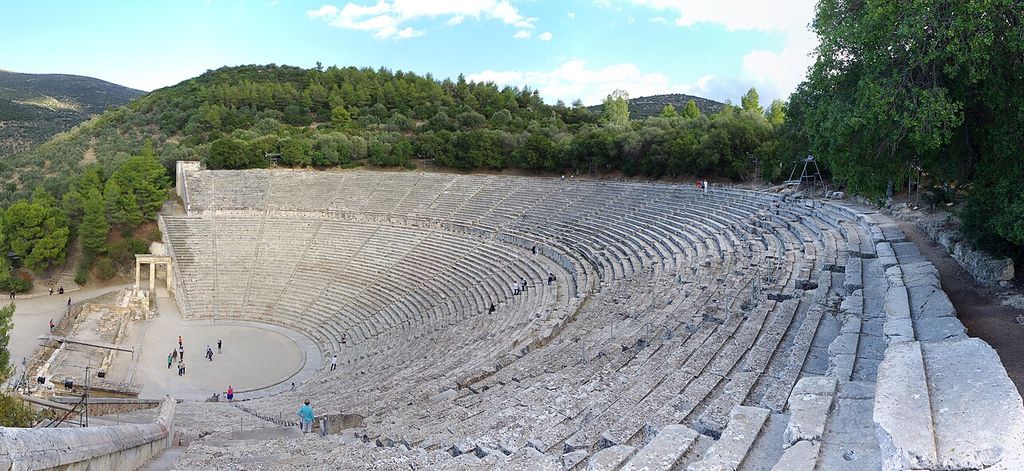
The theatre at Epidaurus, photographed in 2017. Berthold Werner, Theatre of Epidaurus; CC BY-SA 3.0. JPEG prepared; no crop or retouch.
Measured plans of the Ellis Island Main Hospital show phased ward and administration blocks linked by corridors and passages. The ensemble grew between 1900 and 1909 while retaining a coherent institutional organisation. [10] The plan reveals type through separation, connection and service access more clearly than its Georgian Revival appearance.
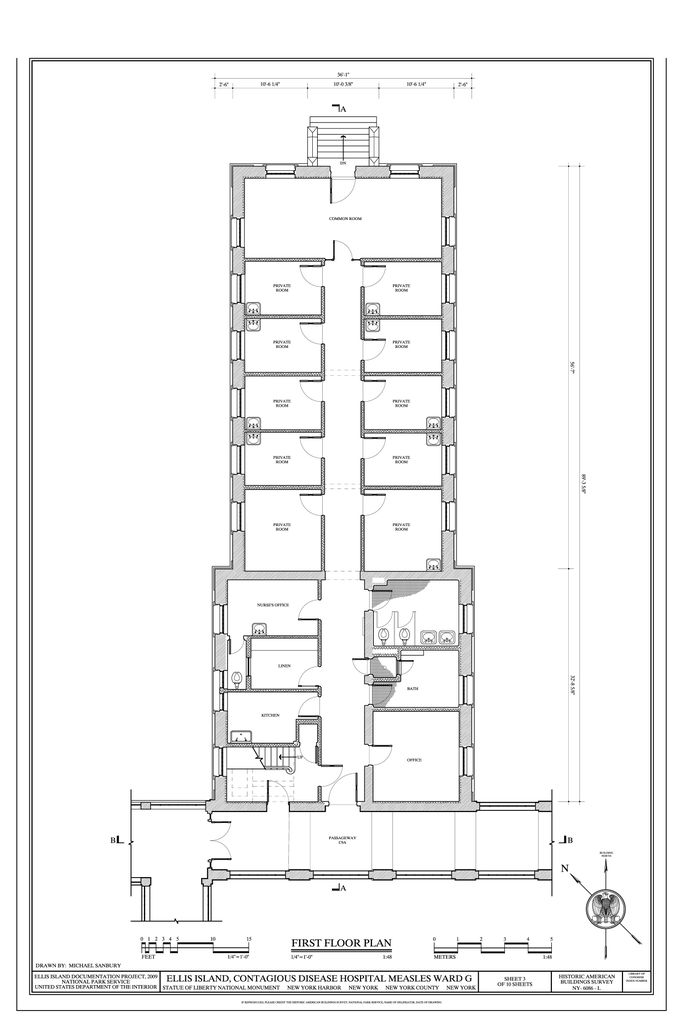
First-floor plan of Ellis Island’s Contagious Disease Hospital Measles Ward G, drawn for HABS in 2009. Michael Sanbury, delineator; Historic American Buildings Survey, National Park Service; Library of Congress, Prints and Photographs Division, First-floor plan, Ellis Island Contagious Disease Hospital Measles Ward G (HABS NY-6086-L, sheet3); Public domain. JPEG prepared; no crop or retouch. Library of Congress drawing record.
The same building can move among categories. A mansion may become a school, a station a museum, or a warehouse housing. New use keeps a structure occupied, but it can also remove the rooms and routes that explain what the building was.
Hybrid buildings and changing use
Many historic complexes are deliberately hybrid. A monastery can combine worship, residence, hospitality, production, study and burial. A palace can contain government offices and ritual spaces. A market town hall places commerce below civic assembly. Hybridity is evidence, not a taxonomic failure.
Use also changes. The original function, longest use and present use may point to different categories. Record them separately. A church converted to housing remains legible as a former place of worship only if its volume, orientation and significant features survive.
ICOMOS found that some caravanserais had been heavily restored or reconstructed, including additions for luxury hotel use. [13] Such interventions may sustain occupation while weakening evidence of earlier type. Conservation assessment must distinguish surviving fabric, conjectural reconstruction and compatible adaptation.
How historians identify a type
Start with physical survey: plan, section, construction joints, materials, fixtures and landscape. Add documents such as maps, accounts, building permits, photographs, inventories and oral histories. Compare related examples within the same regional and historical context.
HABS records demonstrate the value of joining measured drawings to narrative data. A survey can document original use, architect, structural system, alterations, present condition and sources rather than treating an elevation as sufficient evidence. [12]
Names require care. “Basilica” can describe an ancient Roman civic hall, a church plan or an ecclesiastical status. “Hall” may mean a room, house, guild building or institutional complex. Use the local historical term, then explain its function and plan rather than replacing it with a misleading modern equivalent.
Reading the building-type matrix
D24 compares eight broad families against four questions. Activity asks what the building enabled. Spatial organisation looks for halls, courts, cells, repeated bays or networks. Access asks who could enter and how movement was controlled. Systems identify characteristic structure, climate control, power, water or storage.
No row is a definition by itself. A caravanserai sits between lodging, commerce and transport; a külliye spans sacred, education, health and welfare; a fortified palace combines domestic, civic and defensive roles. Follow the strongest historical evidence rather than selecting the most convenient label.
Use the matrix to choose a research path. If process and services dominate, investigate industrial or infrastructure records. If ritual sequence organises the plan, begin with culturally specific sacred-building scholarship. If household hierarchy and privacy shape circulation, compare domestic types from the same region.
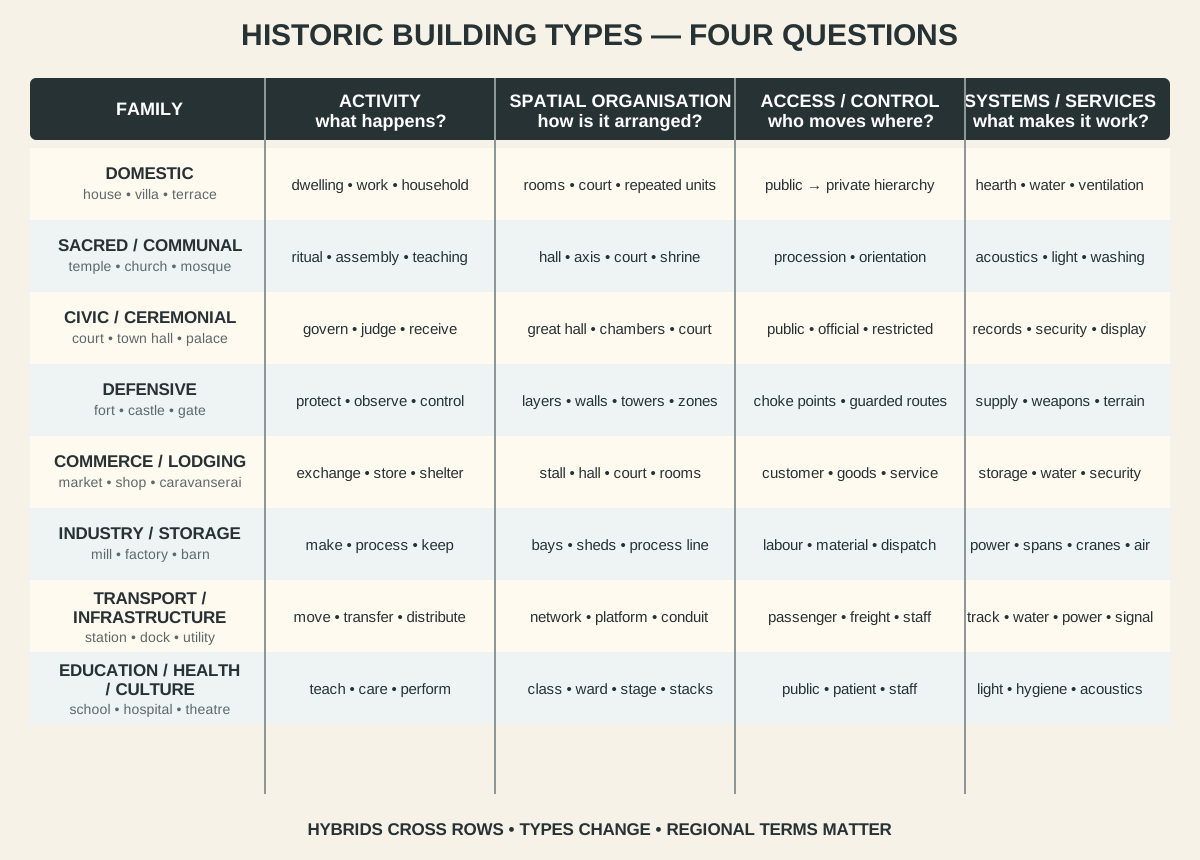
Use function, plan, access and systems together. Hybrid buildings may occupy several rows, and regional evidence should refine every label.
Preservation and evidence of use
Character-defining spaces vary by type. A courtroom, school auditorium, bank lobby or hotel ballroom may carry the primary public function, while service rooms explain how it operated. Preservation decisions should identify that hierarchy without assuming secondary spaces are valueless. [4]
Vacancy can increase vulnerability because unused buildings receive less maintenance and suffer unnoticed water entry, theft or decay. [14] Adaptive reuse may be essential, but interventions should preserve significant volume, circulation and evidence where feasible.
Historic England’s categories are useful research doors, not rankings of worth. [1] Smarthistory’s broad architecture index similarly shows the range from houses and monasteries to shrines, castles and stations across regions. [15] Good stewardship begins with a precise, contextual description of what survives.
Frequently asked questions
Type concerns recurring use and spatial organisation; style concerns formal language and historical conventions. One type can appear in many styles, and one style can shape many types.
Yes. Monasteries, palaces, stations and civic complexes commonly combine several functions. State the scale and historical period of the classification.
Not by itself. Record original, later and current uses, then examine which plans and features survive from each phase.
Plans reveal access, circulation, room hierarchy, repeated units and service routes. These relationships often identify function more reliably than a façade.
No. Categories reflect particular cultures, institutions and research purposes. Cross-cultural sources and local terminology are necessary checks.
Discussion
Which building most clearly changes type when its plan, access and systems are examined rather than its façade?
Reader Insights
Which rooms, courts, repeated units or networks reveal what people did there?
Who entered by which route, and how did water, power, storage or hygiene support the use?
Which original, later and present functions overlap, and what evidence survives from each?
Join the Conversation
Share a documented example or useful source below, distinguishing type from style and noting the scale and historical phase being described.
References
- Historic England. “Listing Selection Guides.” View source
- Nikolaus Pevsner. A History of Building Types. Princeton University Press. View source
- US National Park Service. “Preservation Planning Guidelines.” View source
- US National Park Service. “Identifying Primary and Secondary Interior Spaces in Historic Buildings.” View source
- UNESCO World Heritage Centre. “The Persian Caravanserai.” View source
- Archnet. “Atik Valide Külliyesi.” View source
- Smarthistory. “Common Types of Mosque Architecture.” View source
- Metropolitan Museum of Art. “The Idea and Invention of the Villa.” View source
- Metropolitan Museum of Art. “Art of the First Cities.” View source
- Historic American Buildings Survey. “Ellis Island Main Hospital Plans.” Library of Congress. View source
- Smarthistory. “The Founding of Baghdad.” View source
- Library of Congress. “Exploring Buildings in the Historic American Buildings Survey.” View source
- ICOMOS. “Evaluation of the Persian Caravanserai Nomination.” UNESCO World Heritage Centre. View source
- Historic England. “Heritage at Risk Selection Criteria.” View source
- Smarthistory. “Architecture.” View source