


 by Tom Gurney
Tom Gurney BSc (Hons) is an art history expert with over 20 years experience
Email: tomgurney1@gmail.com / Phone: +44 7429 011000
Ports, Farmsteads and Local Makers: Reading Dutch Colonial Architecture
Dutch Colonial architecture is the varied architecture associated with Dutch colonial settlement, government and trade. It includes houses and barns, warehouses and forts, streets, civic buildings and later institutions. The term describes a historical setting, not one roof shape or a uniform style exported around the world.
Dutch-American building traditions continued after English control began in 1664. They included steep-gabled houses as well as buildings with gambrel roofs, so the familiar broken roofline is neither a complete definition nor proof of a colonial date. [1]
The most useful starting points are place, purpose, construction, labour and change. A timber house in the Hudson Valley, a warehouse in Batavia and a gallery-fronted house in Willemstad raise different questions. Their histories include local knowledge and adaptation, but also dispossession, enslavement and the organisation of colonial power.
This guide concerns those historical settings. The later American Dutch Colonial Revival has its own history of selecting and reworking older forms. The broader Colonial architecture guide provides a framework for reading colonial institutions and their legacies.
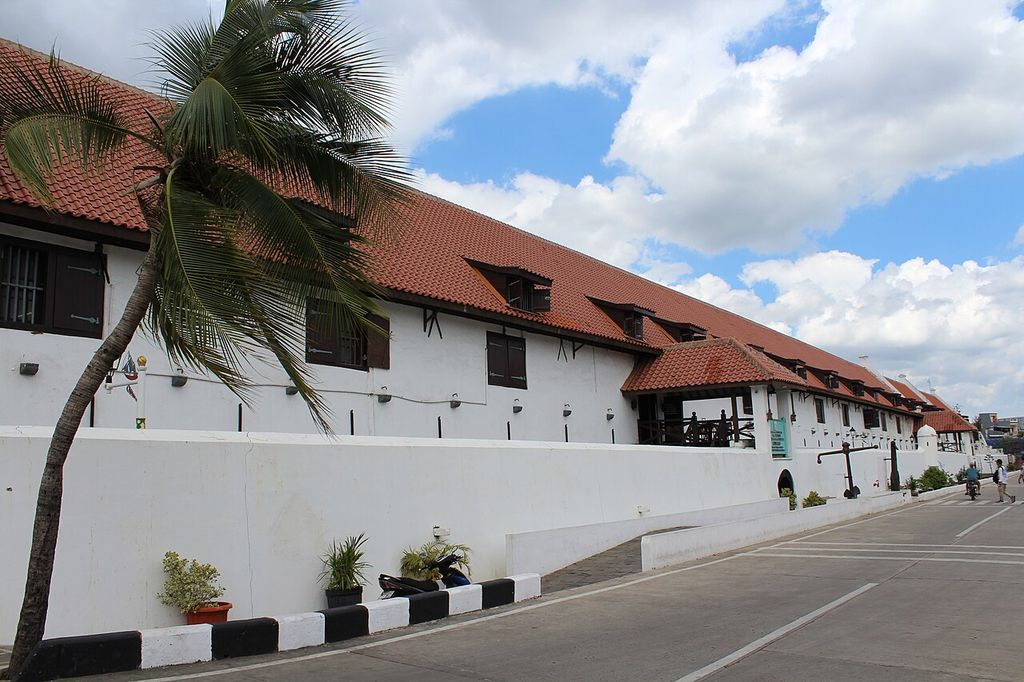
The former warehouse range of Museum Bahari in Jakarta, photographed in January 2025. RaymondSutanto, Museum Bahari, Jakarta — former warehouse exterior; CC BY-SA 4.0. JPEG prepared; no crop or retouch.
At a Glance
- Meaningarchitecture within different Dutch colonial settings, not one worldwide style.
- Geographyselected examples from Dutch America, Indonesia, Sri Lanka, Curaçao and Suriname.
- Building typeshomes, farms, stores, forts, civic and religious buildings, and educational institutions.
- Constructiontimber frames, brick infill, masonry walls and varied surface treatments perform different roles.
- Chronologypolitical control, building campaigns, later alterations and revival design have different dates.
- Looking closelyexamine the working landscape and its people as well as the surviving façade.
Contents
- What Dutch Colonial Architecture Means
- New Netherland and Dutch-American Building
- Batavia: Trade, Storage and Households
- Galle: Fortifications and Everyday Space
- Willemstad: Harbour, Houses and Galleries
- Paramaribo: A Timber City and Its Workers
- Roofs, Materials and Climate
- Later Buildings and Living Heritage
What Dutch Colonial Architecture Means
“Dutch” can identify an administration, a community, a building tradition or a later stylistic label. These meanings overlap, but they are not interchangeable. A building commissioned by a Dutch institution need not have been designed or built entirely by people from the Netherlands. Nor does a change of government necessarily end a local practice of building.
The Dutch East India Company, usually called the VOC, was established in 1602. Its institutional world extended beyond warehouses and shipping: the archives also concern courts, orphan administration and other activities of settlement. Its governing body was replaced in 1795, followed by changing state institutions. A later colonial government building therefore cannot automatically be treated as another VOC commission. [2]
The West India Company, or WIC, operated in a different Atlantic and American setting. The first company ran from 1621 to 1674 and its successor from 1674 to 1791. Administration was not uniform even within that sphere: the Sociëteit van Suriname was a separate institution. These distinctions help explain why “Dutch empire” is too broad to identify the patron, rules or working purpose of an individual building. The end of a company is not a date of independence for every place connected with it. [3]
Architecture makes these relationships tangible through storage, access, enclosure, work and residence. A fort's workshop, a house's yard and a town's commercial frontage each organised activity at a different scale. They can reveal colonial priorities without sharing the same architectural language.
This guide follows selected regional cases rather than treating each former possession as another version of a Netherlands town. Cape Dutch is a related regional subject, not a synonym for the whole category. Likewise, original Dutch-American building and later Dutch Colonial Revival must remain distinguishable even when they share a familiar-looking roof.
New Netherland and Dutch-American Building
Dutch settlement entered an inhabited landscape. The Lenape lived in Manhattan and surrounding areas, while Mahican or Mohican communities lived along the Hudson. The Smithsonian's Native Knowledge 360° account places their exchange networks before the Dutch trading houses, including Fort Nassau, built in 1614. Rivers connected existing communities as well as the newcomers' commerce. Beginning the story with a European fort alone would conceal those earlier relationships and the continuing peoples whose homelands became colonial territory. [4]
The WIC brought settlers in 1624, with migrants of different European origins contributing to New Amsterdam. The settlement also depended on enslaved Africans who worked on farms and roads and within households. Some obtained limited freedom and land, while their children remained enslaved. This was not a simple division between free householders and a separate, invisible workforce. Roads, agriculture and domestic life were connected to different degrees of constraint within the same settlement. English seizure in 1664 changed political control without abruptly ending the settlement's Dutch-American cultural life. [5]
Frames, Walls and Houses
Repeated H-shaped timber units, or anchor bents, supported some Dutch-American houses. Brick could fill the frame, with weatherboards or brick veneer outside; other houses used load-bearing local sandstone or limestone. Casement windows, split doors and jambless fireplaces, with hoods supported by crossbeams, also occurred. These are documented features, not a package found in every house. [1]
Daniel Pieter Winne's house at Bethlehem, built in 1751, offers a particular example. Its anchor-bent frame had locally made brick infill beneath pine clapboards. The family's farming and mills belonged to the tenancy landscape of Rensselaerswyck. This was a house within a working rural economy, not merely a collection of Dutch-looking details. Local brick production also makes it unsafe to explain every colonial brick as cargo or ballast imported from the Netherlands. [6]
The diagram distinguishes those construction roles without reconstructing the Winne house. Its purpose is to make the questions visible: what supports the building, what fills the frame, and what covers the exterior?
Barns and Farm Work
Dutch barns in the Hudson, Mohawk and Schoharie valleys and parts of New Jersey often had a broad gable roof, central wagon doors and side stock aisles. Inside, H-shaped timber units defined a central space used for threshing. The relationship between entrance, working floor and flanking aisles explains the type more precisely than calling it a gambrel-roofed barn. The National Park Service notes that surviving examples commonly date from the late eighteenth century and have been altered. A surviving barn is therefore evidence of farming and subsequent change, not automatically an intact building from the first colonial settlement. [7]
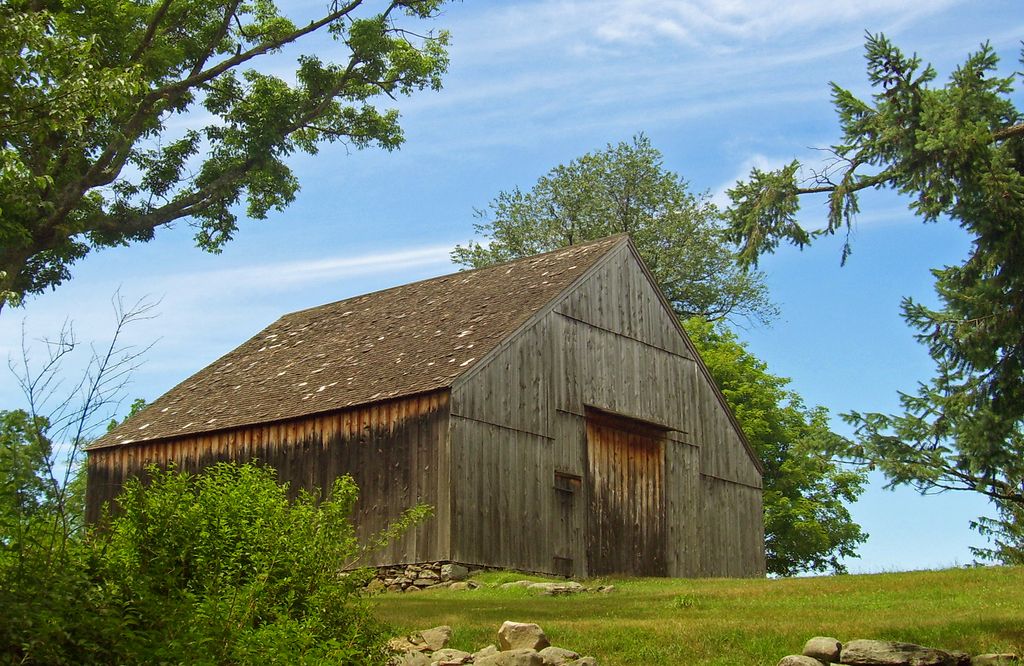
A Dutch barn in Hamptonburgh, New York, photographed in July 2007. English Wikipedia user Daniel Case, New World Dutch barn at Bull Stone House, Hamptonburgh; CC BY-SA 3.0. JPEG prepared; no crop or retouch.
House and barn should be read together with yards, mills, roads and landholding. Their different spaces accommodated residence, storage, production and movement. The Vernacular architecture guide develops this way of reading everyday buildings through use and local knowledge.
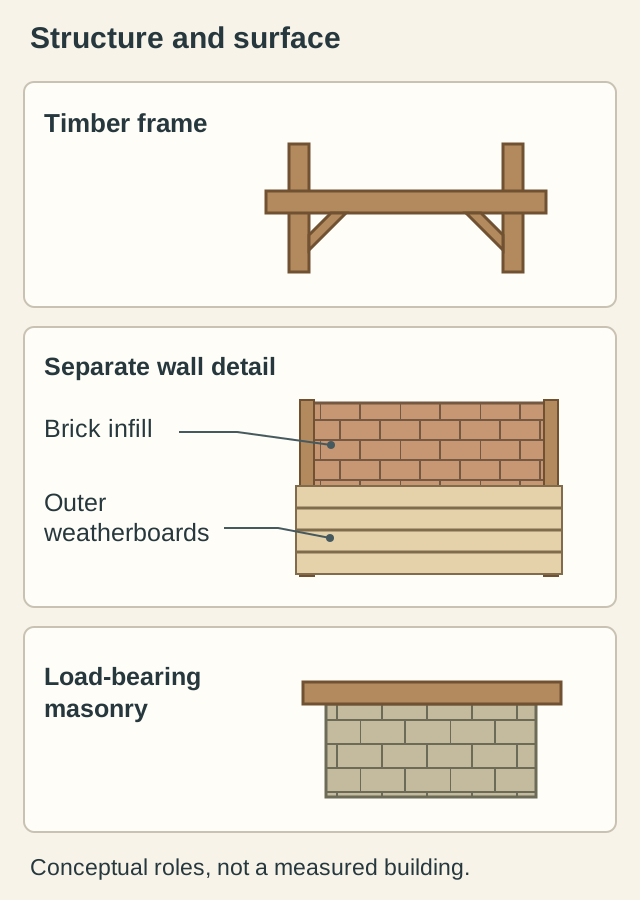
Exterior appearance alone does not identify structure. Schematic comparison, not a construction design. [1][6] Original diagram: TheHistoryOfArt.org.
Batavia: Trade, Storage and Households
Batavia, in present-day Jakarta, linked colonial administration to a working port. Bondan Kanumoyoso's history for Jakarta's cultural department places the western warehouses behind the north-western city wall, close to water transport. Building began in 1652, with later additions recorded by different eighteenth-century dates. The city also contained courts, commercial offices, churches, markets and an orphanage. Local brick production and successive warehouse campaigns complicate the idea of a complete European city simply arriving overseas. The location of storage mattered: goods had to move between water, warehouses and the wider commercial system. [8]
The city's form also changed. Kanumoyoso links disease in 1733 with outward movement, especially by senior officials building on higher ground south of the walled city. [8]
The Indonesian ministry's account of the Westzijdsche Pakhuizen, or western warehouses, describes varied stored goods rather than spices alone. It also identifies an overhanging upper level that sheltered the storey below. Such a feature belongs to the operation and weather protection of a particular building; it is not a ready-made plan for every house in the tropics. The complex later became Museum Bahari, inaugurated on 7 July 1977. Storage under colonial commerce and interpretation by an Indonesian museum are different uses of the inherited place. [9]
The diagram places warehouse storage among related functions without drawing a map of Batavia. It does not imply that every cargo followed one route or that the connected buildings stood immediately beside one another. The point is to read the storehouse through the movement, administration and work that gave it a purpose.
A Household Was Also a Place of Labour
Domestic history brings another scale into view. The Rijksmuseum identifies Surapati, born in Bali, as an enslaved person in the Batavia household of Cornelia van Nijenroode and Pieter Cnoll. He escaped, later cooperated for a time with the VOC, then resisted it and became a ruler in East Java. His changing position cannot be reduced to an anonymous servant in a prosperous merchant interior. A household was part of a wider world of forced movement, labour and resistance. Surapati's biography does not identify him as the builder of a particular house, but it changes how that household's wealth and daily life should be understood. [10]
Together, the warehouse and household show why an architectural account needs more than the most visible public monuments. Commercial buildings organised goods, while domestic spaces were also workplaces shaped by unequal power. Neither their surviving appearance nor a patron's name supplies a complete record of the people who sustained them.
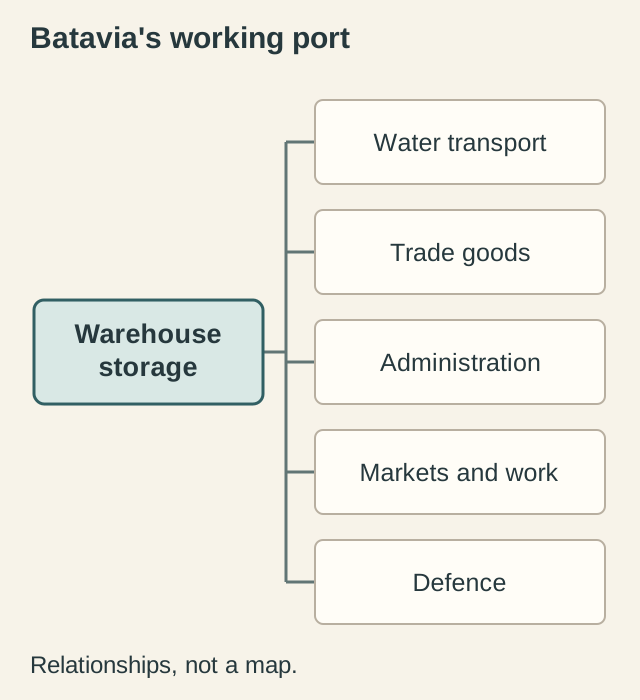
Connected port functions, not a reconstructed street plan or a route for every cargo. [8][9][2] Original diagram: TheHistoryOfArt.org.
Galle: Fortifications and Everyday Space
Galle, in Sri Lanka, demonstrates how a fortified town could adapt to an existing place rather than reproduce an ideal geometric model. Portuguese fortification preceded Dutch development, especially in the eighteenth century. The ramparts followed a rocky promontory, using coral and granite. Within the walls, narrow street fronts, overhanging roofs, columned verandas and internal courtyards reflect South Asian building knowledge and local craft. The town's architecture is consequently more than European fortification with a decorative regional surface. Terrain, materials, makers and the organisation of everyday space all shaped it. UNESCO's account also recognises continuing residential and civic functions: the fort is an urban place, not only a military object. [11]
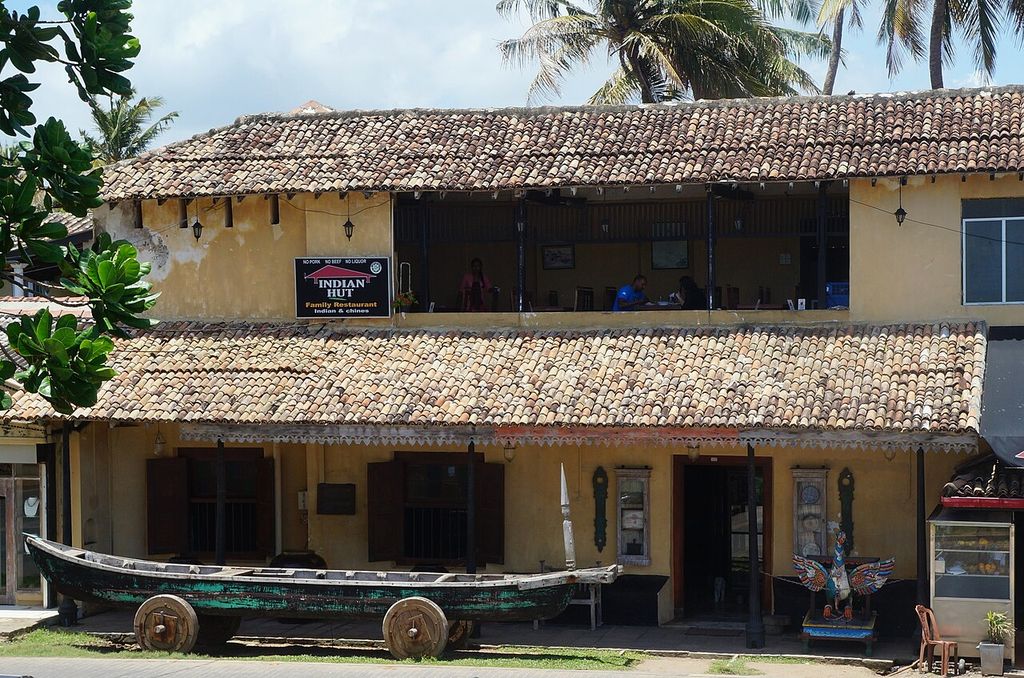
A street frontage in Galle Fort, photographed in September 2015. PIERRE ANDRE LECLERCQ, Covered street frontage, Galle Fort; CC BY-SA 4.0. JPEG prepared; no crop or retouch.
The Galle Heritage Foundation's account of Black Fort brings its working spaces into focus. Portuguese origins were followed by Dutch work after 1640. Blacksmiths' workshops, powder storage, terraces and a lower defensive level had different functions within the compound. These uses explain why a fort required making, maintenance and storage as well as walls facing an enemy. Reading only its outer silhouette would miss that internal economy. [12]
A veranda is similarly more than an attractive fringe. It forms a covered transition between the street or open air and enclosed accommodation. Its meaning depends on the building it serves, the activities around it and subsequent alterations. In Galle, the combination of domestic thresholds and a terrain-responsive defensive edge is more informative than a checklist of allegedly Dutch features.
Comparing this town with Batavia reveals different emphases. One case makes water-linked storage and administration especially clear; the other brings rocky terrain, defensive enclosure and everyday street frontage together. Shared colonial institutions did not produce identical places.
Willemstad: Harbour, Houses and Galleries
Willemstad developed around Sint Anna Bay in Curaçao. Fort Amsterdam and the settlement began in 1634; walled Punda and the later districts of Pietermaai, Otrobanda and Scharloo did not grow in the same way. The harbour connected these districts while their dates and patterns of expansion differed. UNESCO identifies Caribbean exchange and African-descended cultural contributions alongside European connections. Local making is therefore part of the explanation of the town itself, not an optional addition to a Dutch façade history. Its familiar painted colours are also a historical layer, not proof that every seventeenth-century front was painted as it is today. [13]
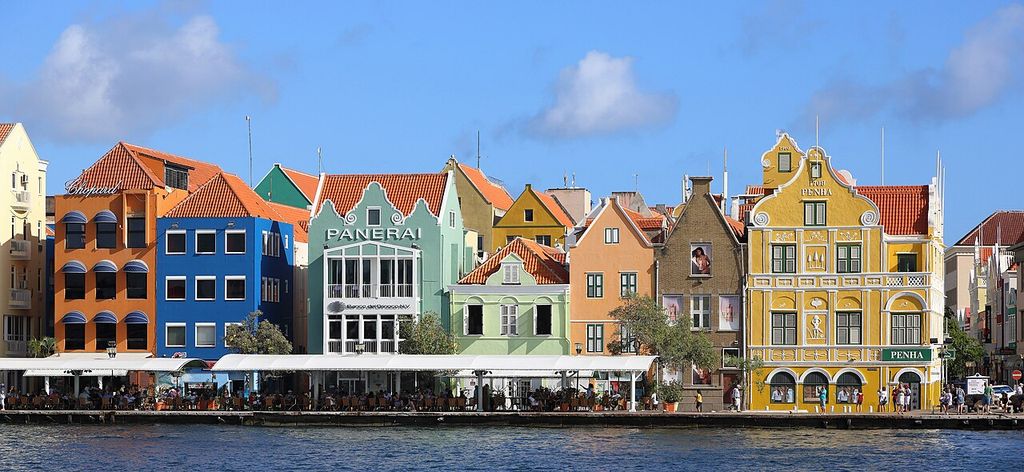
The Handelskade waterfront in Willemstad, photographed in February 2020. Martin Falbisoner, Facades of Handelskade, Willemstad; CC BY-SA 4.0. JPEG prepared; no crop or retouch.
A House Could Also Be a Store
Curaçao's monument authority describes Punda's tall, narrow, attached houses as mixed-use buildings. Shops or warehouses occupied lower levels, with dwelling or storage above. Galleries developed in timber and masonry; some were additions and others belonged to the original building. They created an intermediate zone around the house rather than leaving its earlier core as the only external boundary. The sequence matters: a gallery may change how a building meets light, weather and the street, while also changing the appearance of its façade. Eighteenth-century shaped gables and later neoclassical treatments belong to a continuing history of alteration, not one permanently fixed national style. [14]
Different Dates Within One Building
Landhuis Parera illustrates the need to separate an estate's history from the age of its house. The monument record dates the main form to the first half of the nineteenth century and its neoclassical decoration to the second half. A two-storey gabled body is flanked by lower galleries under lean-to roofs, with plastered masonry construction. Earlier evidence of an estate sale does not establish the date of that surviving arrangement. The record also identifies losses and changes: outbuildings disappeared, much of the interior was lost, and openings and gallery roofs were altered. What looks like a coherent composition today has more than one historical layer. [15]
The contrast between a harbour-front commercial house and a landhuis also warns against treating every Curaçao building as the same social type. A gallery or gable may occur in different settings. Establishing use and construction campaigns is more useful than assuming that similar details mean identical households, labour relations or ways of living.
Paramaribo: A Timber City and Its Workers
Paramaribo, in Suriname, provides a different urban and material history. Its predominantly timber townscape combines European, later North American and Creole influences. The grid laid out from 1683 followed naturally drained shell ridges; later expansion extended into marshland. Even an apparently regular street pattern therefore has a relationship with the ground beneath it. Civic and religious buildings also complicate a single-material description: the Ministry of Finance is a nineteenth-century brick building, while the cathedral of 1885 is a wooden Gothic Revival construction. UNESCO records fire, neglect and substitution of concrete for timber among the pressures affecting continuity. The town is not an unchanged colonial ensemble simply because its streets retain a recognisable pattern. [16]
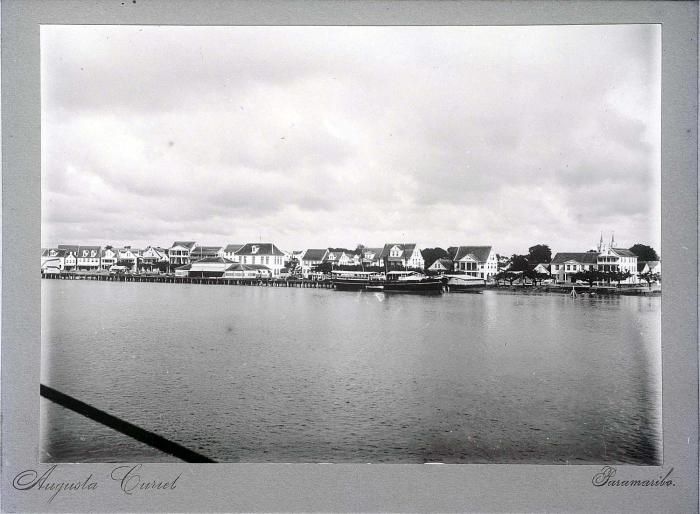
Paramaribo’s waterfront in a photograph from the Augusta Curiel studio, dated 1904–1914. Augusta Curiel, Waterkant, Paramaribo, from the Suriname River; CC BY-SA 3.0. JPEG prepared; no crop or retouch. Collectie Wereldmuseum (v/h Tropenmuseum), part of the National Museum of World Cultures.
Yards, Craft and Unequal Status
Wim Hoogbergen and Okke ten Hove's archival research describes timber houses on masonry bases with yards that could contain kitchens, storage, stables and enslaved people's quarters. Domestic frontage did not reveal the whole working property. Their study also identifies Willem Vlijtman, freed in 1840, as a master carpenter who subsequently held an enslaved workforce. His history makes it impossible to equate the word “craftsman” with either freedom or enslavement, or to assume that people who had obtained freedom stood outside slavery's economic relationships. The researchers distinguish legal categories from actual occupations: labels such as private or plantation slavery do not by themselves tell us what work someone performed. [17]
This evidence links architectural history to the organisation of a yard, the skills needed to build a timber city and the legal inequalities governing workers. It should not be used to invent a complete plan for every house or assign a person's identity from a room's position. The better question is how documentary evidence, surviving construction and the history of occupants can explain one another.
Paramaribo's differences from Willemstad are instructive. Both connect domestic buildings with commercial and colonial histories, but a timber town shaped by shell ridges is not the same architectural setting as Punda's attached harbour houses. Comparing materials and patterns of work preserves that distinction more effectively than gathering both under a colourful “Dutch style” label.
Roofs, Materials and Climate
Roofs can help identify a building's form, but they cannot establish its nationality or date by themselves. Dik de Roon's research in Bulletin KNOB places broken-roof forms within a wider international history and successive periods of adoption. The association with François Mansart does not resolve their origins: examples preceded his lifetime. This is a useful warning against turning the gambrel roof into an exclusively Dutch invention or a dependable marker of original colonial construction. [18]
Keep the roof's profile separate from a shaped gable's outline, and both separate from what supports them. A decorative front can acquire a later treatment while the main body remains older. The same distinction applies to a wall: timber framing, masonry infill and an outer coating are not equivalent descriptions. Looking at a finish answers a different question from identifying the construction behind it.
Climate-related features also require context. The Curaçao monument account explains galleries as an intermediate zone around the house, developed through different materials and building campaigns. Their relationship to the older core matters as much as their outward appearance. That historical explanation is not a measured indoor-comfort rating for every gallery-fronted building. [14]
The examples in this guide suggest three useful levels of observation. First identify a visible feature, such as an overhang, covered gallery or exposed timber. Then establish its role in that particular building. Finally ask whether it is original, altered or replaced. Similar-looking features may have different dates and uses; a thick wall or shaded threshold alone cannot certify structural condition, health or environmental performance.
Weathering, fire, changed use and repair belong within architectural history rather than after it. The condition of a surviving place is not proof of how well an original design performed, and a modern replacement should not silently become evidence for an earlier period.
Watch: Dutch Colonial Form, Revival and Architectural Evidence
Use the first video as a clearly labelled revival comparison, then widen the architectural vocabulary while keeping colonial-period sites, regional making, labour, material systems and later style labels distinct.
The Dutch Colonial Revival Style in Wallingford
This concise building walk is useful as a controlled contrast: its later American revival forms should not be treated as a visual key to Dutch colonial sites across different regions and centuries.
Watch on YouTubeLater Buildings and Living Heritage
Colonial architecture did not stop with seventeenth-century trading companies. The Technische Hoogeschool opened in Bandung on 3 July 1920. ITB's campus history identifies Henri Maclaine Pont as the designer of Aula Barat and Aula Timur, in an Indies architectural experiment engaging regional traditions and modern construction. It also describes an axis directed towards Mount Tangkuban Parahu, placing the institutional layout within a particular landscape. These educational buildings belong to a later setting than Batavia's VOC warehouses. Their subsequent place within an Indonesian university, and later campus development, form another phase again. A named architect helps establish a design history, but the buildings should not be reduced to one picturesque roof resemblance or confused with contemporary American Dutch Colonial Revival houses. [19]
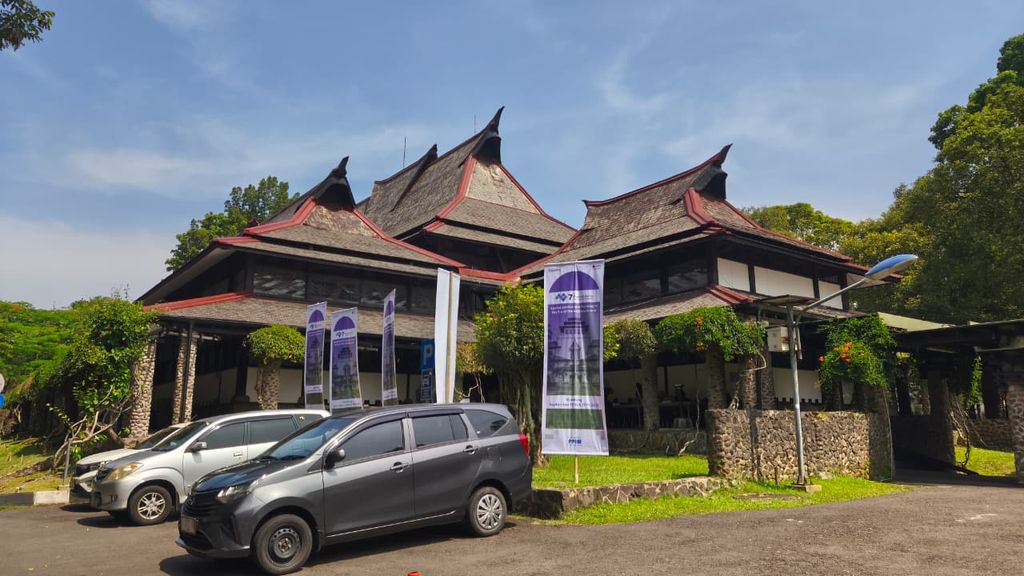
Aula Barat at the Bandung Institute of Technology, photographed in September 2025. A2613, Aula Barat, ITB Ganesha Campus; CC BY-SA 4.0. JPEG prepared; no crop or retouch.
Museums and Reconstructed Interiors
Museums can preserve important evidence while changing how it is encountered. The Metropolitan Museum's installation from the Winne house presents one ground-floor chamber. Its mantel, windows, doors and shutters are reproductions, rather than an untouched set of eighteenth-century fittings. [6]
That distinction does not make the display uninformative. It changes the question being asked of it. Original material, recreated components and curatorial presentation offer different kinds of evidence. A visitor should not use the whole room indiscriminately as a record of how a family once lived.
Communities Interpreting Their Own Landscapes
The Stockbridge–Munsee Community's Cultural Affairs Department describes Mohican Miles as an exhibition it curated with the Trustees of Reservations. Its introduction connects self-representation in ancestral homelands with the history of colonial removal and erasure, and with present cultural and preservation work. This is not simply another account of settlers' houses. It establishes a living community's authority to interpret the landscape in which those houses stand. Reading such a perspective alongside a building history changes whose knowledge is treated as central, and prevents a colonial chronology from becoming the end of the Native story. [20]
In Curaçao, NAAM's projects similarly broaden the architectural field of attention. Its published descriptions include participatory neighbourhood history, mapping of Afro-Curaçaoan cultural landscapes and research into slavery's urban and spatial history. They direct attention to everyday maritime lives and neighbourhoods as well as monumental or plantation-centred narratives. These programmes show how local questions about memory and labour can widen architectural history. A street or house can be studied through community knowledge and social relationships, rather than only through the appearance of its gable. [21]
Looking Without Erasing Later Life
Historic districts remain places of residence, worship and work. When examining a building, distinguish what can be seen from public space from what requires an invitation or specific access. Follow the site's access and photography rules, and ask before photographing people or entering private spaces.
A useful reading keeps several records together: the building's fabric, documented construction and alterations, former uses, and the accounts of people connected with the place. Where those records disagree or leave gaps, preserve the uncertainty. Architecture can carry evidence of colonial power and of later resistance, adaptation and interpretation at the same time.
The wider Architecture traditions collection places these regional histories alongside other approaches to building. For comparison, Spanish Colonial architecture shows another set of institutions and local responses; neither history should be treated as a single house-style formula.
Dutch Colonial Architecture: Five Evidence Tests
Begin with a place and sequence of dates, then connect institution, use, construction, labour and later change before treating Dutch Colonial as one style.
| Evidence | What it can establish | What else to verify |
|---|---|---|
| Place and jurisdiction | Maps, archaeology and institutional records locate changing colonial authority. | A modern border or Dutch place-name does not date every building. |
| Building and use | Barns, houses, warehouses, forts and civic buildings organise different activities. | Ask who could enter, work, store goods, reside or move through the site. |
| Structure and surface | Fabric distinguishes timber framing, brick infill, masonry, cladding and finish. | A gable or roof profile alone does not identify structure, origin or date. |
| Makers and conditions | Records can connect local, migrant, free and enslaved knowledge and labour. | A colonial authority’s name does not identify every maker or working condition. |
| Afterlife and authority | Alteration, museum use and community interpretation explain the place now encountered. | Separate surviving fabric, reconstruction, restoration and later revival. |
Frequently Asked Questions
It describes buildings and settlements within different Dutch colonial histories. It is broader than one national style: even the Atlantic world involved successive companies and separate institutions, with different purposes and dates. [3]
No. Historical colonial building and later design that selects older-looking forms are different subjects. Dutch Colonial Revival concerns that later reinterpretation, not the whole original tradition.
No. Dutch barns, for example, commonly had broad gable roofs. Their central working space and side aisles are more informative than assuming a broken roofline defines the type. [7]
The answer depends on the site and its records. Paramaribo's craft history includes both free and enslaved labour; a person's occupation alone does not establish their legal status or working conditions. [17]
Some features had documented protective roles, such as the overhang at Batavia's western warehouses. That specific explanation should not become a claim that all colonial buildings guaranteed comfort or health. [9]
No. Parera's monument record distinguishes the main building, later decoration and changed openings and roofs. Date individual components where possible instead of assigning the entire visible building to one moment. [15]
Discussion
Which building or working landscape has changed your understanding of Dutch Colonial architecture? Share a place and a reliable source, distinguishing what you observed from what the evidence establishes. Respect residents' privacy and local cultural protocols.
Reader Insights
identify a documented distinction between a building's structure, infill or finish, and explain why it matters.
point to a source that connects a house, store, fort or street with the people whose labour sustained it.
describe an alteration, new use or community interpretation that complicates the idea of a building frozen in its colonial past.
Join the Conversation
Share your observation or a useful source below. Please respect the privacy and cultural protocols of the places you discuss.
References
- The Metropolitan Museum of Art; Beth Carver Wees and Peter M. Kenny. Architecture, Furniture, and Silver from Colonial Dutch America. View source
- Nationaal Archief. Overzicht van VOC-archieven, 1594–1814. View source
- A. Telting, Ch. van Marle and D. Kortlang; Nationaal Archief, finding aid 1.05.01.02. Inventaris van het archief van de Tweede West-Indische Compagnie (WIC), (1624) 1674–1791 (1800). View source
- Smithsonian National Museum of the American Indian, Native Knowledge360°. The People of Native New York, 1614–1626. View source
- Smithsonian National Museum of American History. Dutch New Amsterdam. View source
- The Metropolitan Museum of Art; Matthew Thurlow. The New York Dutch Room. View source
- Michael J. Auer; National Park Service, Preservation Brief 20. The Preservation of Historic Barns. View source
- Bondan Kanumoyoso; Dinas Kebudayaan DKI Jakarta, 2023. Tempat-Tempat Bersejarah di Jakarta Utara. View source
- Dian Trihayati; Direktorat Pelestarian Cagar Budaya dan Permuseuman, Indonesian Ministry of Education and Culture, 15 January 2018. Dari Westzijdsche Pakhuizen menjadi Museum Bahari. View source
- Rijksmuseum. Surapati. View source
- UNESCO World Heritage Centre. Old Town of Galle and its Fortifications. View source
- Galle Heritage Foundation. Black Fort. View source
- UNESCO World Heritage Centre. Historic Area of Willemstad, Inner City and Harbour, Curaçao. View source
- Ruimtelijke Ontwikkeling en Planning (ROP), Curaçao. The Historical Architecture of Curaçao. View source
- Ruimtelijke Ontwikkeling en Planning (ROP), Curaçao; Newton Heritage and Adviesbureau InSitu. Landhuis Parera — Abattoirweg z/n, Willemstad. View source
- UNESCO World Heritage Centre. Historic Inner City of Paramaribo. View source
- Wim Hoogbergen and Okke ten Hove; OSO 20 (2001), via DBNL. De vrije gekleurde en zwarte bevolking van Paramaribo, 1762–1863. View source
- Dik de Roon; Bulletin KNOB 117 (2018), no. 1, pp. 28–48. From pre-Mansart to post-mansard. The Dutch gambrel roof in international context. View source
- Institut Teknologi Bandung. Kampus ITB Ganesha. View source
- Stockbridge–Munsee Community, Cultural Affairs Department. Mohican Miles. View source
- National Archaeological–Anthropological Memory Management (NAAM), Curaçao. Projects. View source