


 by Tom Gurney
Tom Gurney BSc (Hons) is an art history expert with over 20 years experience
Email: tomgurney1@gmail.com / Phone: +44 7429 011000
Beyond the Famous Name: How to Read an Architect Through Buildings and Evidence
An architect gives form to a building, but the meaning of that role has never been fixed. Across history, architecture has been shaped by master builders, court officials, engineers, theorists, surveyors, teachers, designers and large offices. Some are known through surviving structures; others through books, drawings or later inscriptions. The architects gathered here offer a route through those changing kinds of practice, from Imhotep and Vitruvius to Louis Sullivan and Otto Wagner.
This is a selective guide, not a ranking or a complete canon. Famous names survive within unequal archives, while most builders, craftspeople and collaborators remain less visible. Reading an architect responsibly means looking beyond a single celebrated figure to the patrons, institutions, workshops, technologies and communities that made architecture possible.
Contents
- All Architect Guides
- Defining the Role
- Six Reading Questions
- Buildings and Evidence
- Ancient and Renaissance Practice
- Courts, Cities and Offices
- Vision and Restoration
- Industrial Cities
- Choose an Architect
- Architects Across Time
- Recommended Books
- Watch Architecture
- Limits of the Canon
- Evidence Tests
- Frequently Asked Questions
- Discussion
- References
Explore All Architect Guides
Choose an architect to connect buildings with design ideas, patrons, collaborators, construction histories and later reception.
What is a historical architect?
A historical architect is a person whose documented work, ideas or reception helps explain how buildings were conceived and made in an earlier period. That broad definition matters because the modern profession—with formal qualifications, contracts, regulated titles and specialist consultants—cannot simply be projected backwards.
The word itself carries a long history. Getty's Art & Architecture Thesaurus traces `architect` through changing roles and relationships, and its data model deliberately accommodates debated identities and multiple historical names. [1] Vitruvius, writing in the first century BCE, described the architect as someone educated across many fields whose authority depended on joining practical experience to theory. [4] His account includes buildings, town planning, materials, machines and water systems: a scope far wider than drawing façades.
In Renaissance Italy, architectural practice acquired new status through humanist study, mathematical proportion and engagement with ancient Rome. [5] In later centuries, royal and civic appointments, academies, public competitions, printed treatises and professional offices altered how architects were trained and recognised. By the industrial age, railway systems and tall commercial buildings required coordination across engineering, manufacture and construction on an unprecedented scale.
Six questions for reading an architect
What was the historical setting?
Begin with place and period rather than style labels alone. Political authority, religious institutions, land ownership, trade, urban growth and available materials shaped the commission. A Renaissance villa in the Veneto, a royal retreat in Regency Brighton and a late nineteenth-century Chicago office building answered very different social and technical conditions. [6] [16] [24]
What role and training did the architect have?
Training might come through a family workshop, craft apprenticeship, scholarly study, travel, an academy or an architectural office. Robert Adam entered a family practice before studying antiquity in France and Italy. [13] John Soane trained under established architects, won the Royal Academy's Gold Medal and used travel to deepen his knowledge of ancient buildings. [14] Christopher Wren began as a scientist and took up architecture in his early thirties. [11]
Who commissioned, collaborated and built?
Architecture is coordinated labour. Patrons define needs and resources; assistants prepare drawings; engineers test structures; craftspeople translate designs into stone, timber, metal, glass and ornament. The question is therefore not only “Who designed it?” but “Who made the design possible, and how were decisions shared?”
What buildings or projects survive?
Survival changes reputations. A standing building may be altered, restored or partly reconstructed. A lost building may remain legible through surveys and photographs. An unrealised project may influence architecture through a compelling drawing. These categories must not be treated as equivalent forms of evidence.
How did ideas travel?
Architectural ideas move through books, prints, models, measured drawings, travel, teaching and office training as well as through buildings. Palladio's Four Books of Architecture carried his principles well beyond the Veneto; later designers adapted those principles to different climates, patrons and building types. [6]
How was the work received?
An architect's reputation is made and remade. Later preservation, demolition, scholarship and imitation may emphasise aspects that contemporaries understood differently. The photographs and recovered fragments assembled by the Art Institute, for example, helped twentieth-century audiences reconsider the centrality of ornament in Sullivan's architecture. [24]
Buildings, texts and uncertain evidence
Architectural history relies on several kinds of evidence. A building records dimensions, materials and sequences of construction, but later alteration can obscure the first design. Drawings show possibilities and decisions, yet a presentation drawing may describe an ideal rather than what was built. Treatises state principles, though practice may depart from them. Contracts, accounts and correspondence reveal responsibilities; archaeological remains and later traditions can preserve names while leaving the precise division of labour uncertain.
Imhotep is a telling case. Later Egyptian objects honour him as a wise man and identify him with Djoser's Step Pyramid, while the Saqqara complex itself is the earliest surviving monumental stone ensemble of its kind. [2] [3] The association is historically important, but it does not supply a modern set of signed construction drawings. Vitruvius presents almost the opposite problem: his own surviving buildings cannot be securely identified, yet his text gives unusually direct evidence for ancient architectural thought. [4]
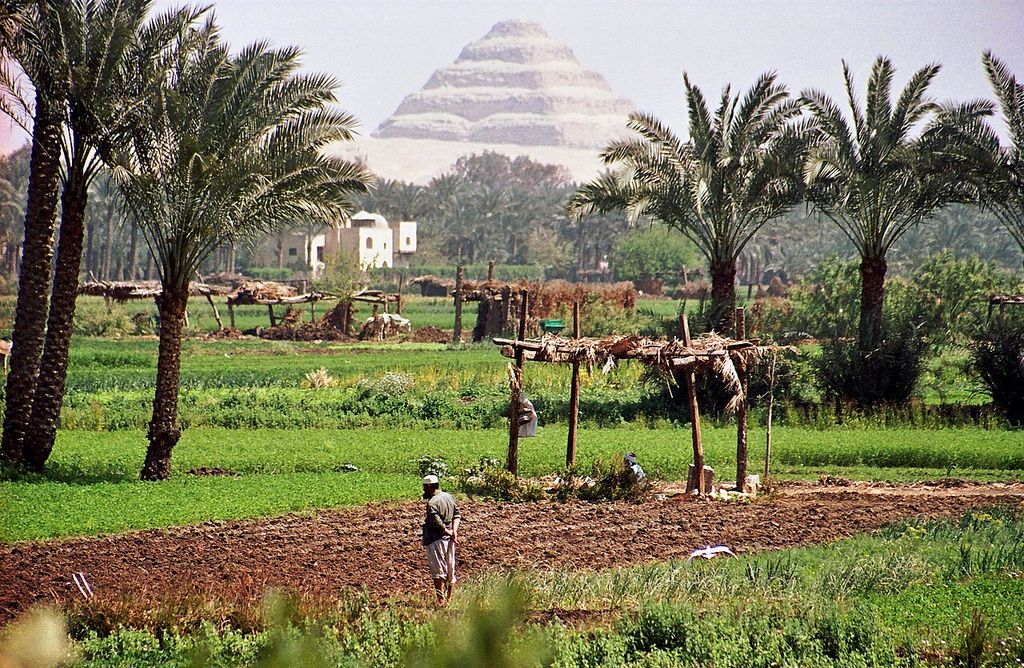
Djoser's Step Pyramid rises beyond present fields and palms at Saqqara in Dr Ondřej Havelka's July 2021 photograph. Later Egyptian tradition connects Imhotep with this extraordinary stone complex, but the distant building cannot supply the kind of signed design archive expected of a modern architect. Dr. Ondřej Havelka (cestovatel), Step Pyramid of Djoser; CC BY-SA 4.0. JPEG prepared; no crop or retouch.
The archive becomes more abundant in later periods without becoming simple. St Paul's Cathedral preserves a sequence of changing proposals and office drawings rather than one instantaneous solution. [12] Sir John Soane's Museum holds sheets made by Soane, his assistants and pupils, making the office visible inside the collection. [15] Boullée's career is documented through appointments, teaching and an extensive drawing corpus, while many of his most famous monumental visions remained unbuilt. [19]
Ancient expertise and Renaissance reinvention
The earliest two figures in this guide represent different ways a name enters architectural history. Imhotep is linked to an extraordinary transformation in Egyptian funerary construction: the Step Pyramid complex used stone at a new monumental scale. [2] [3] Vitruvius survives as an author whose work connected construction to education, proportion, environment and public life. [4]
Renaissance architects returned to Roman buildings and Vitruvius while developing new practices of survey, drawing and publication. Filippo Brunelleschi's work on Florence Cathedral united geometric conception with the practical management of an unprecedented masonry dome. [7] Leon Battista Alberti worked as both architect and theorist, giving architecture an intellectual language that could circulate independently of a building site. [8] Donato Bramante's plan for the new St Peter's served the ambitions of Pope Julius II, but the church was redesigned by successive architects; its long construction history resists a single-author story. [9]
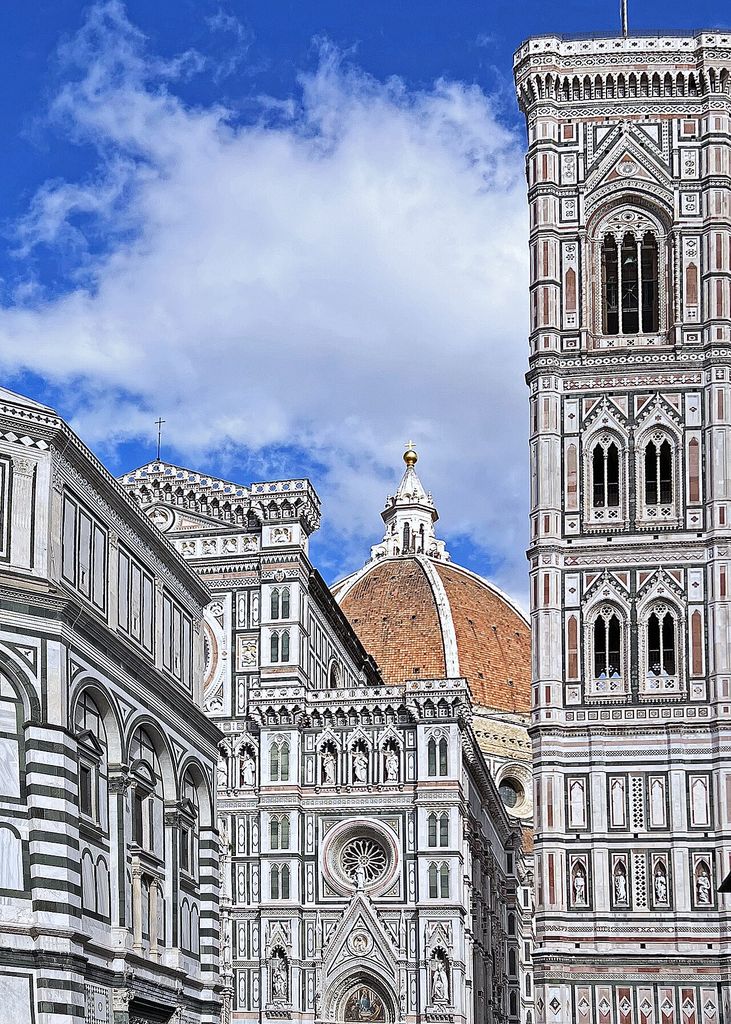
Brunelleschi's dome and lantern appear behind Florence Cathedral's later façade and beside Giotto's campanile in Mariordo's April 2024 photograph. The layered view suits an architect history that separates the dome campaign and its construction management from every other visible phase. Mariordo, Brunelleschi’s dome and Giotto’s bell tower, Florence; CC BY-SA 4.0. JPEG prepared; no crop or retouch.
Andrea Palladio made the relationship between building and publication especially powerful. His villas brought agricultural use, domestic ceremony and classical form into carefully ordered compositions, while his printed books enabled distant readers to study and adapt their proportions. [5] [6] Palladianism was therefore never mere copying. Inigo Jones used direct study in Italy and royal patronage to create the Queen's House at Greenwich, a building whose symmetrical classical language broke sharply with nearby Tudor precedent. [10]
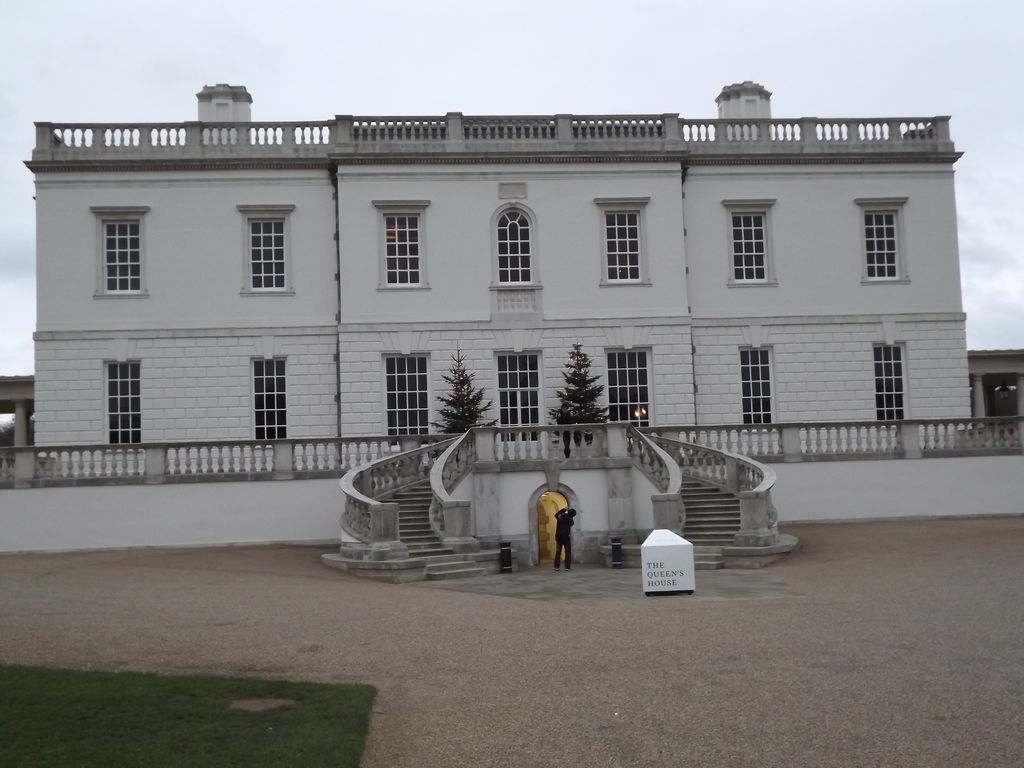
The Queen's House north front presents a restrained central axis, rusticated lower storey and paired curved stairs in Colin Smith's January 2012 photograph. Inigo Jones adapted Italian and Palladian study for a Stuart royal commission, while the stairs, terrace and present setting also contain later change. Colin Smith, The Queen's House, North Front; CC BY-SA 2.0. JPEG prepared; no crop or retouch.
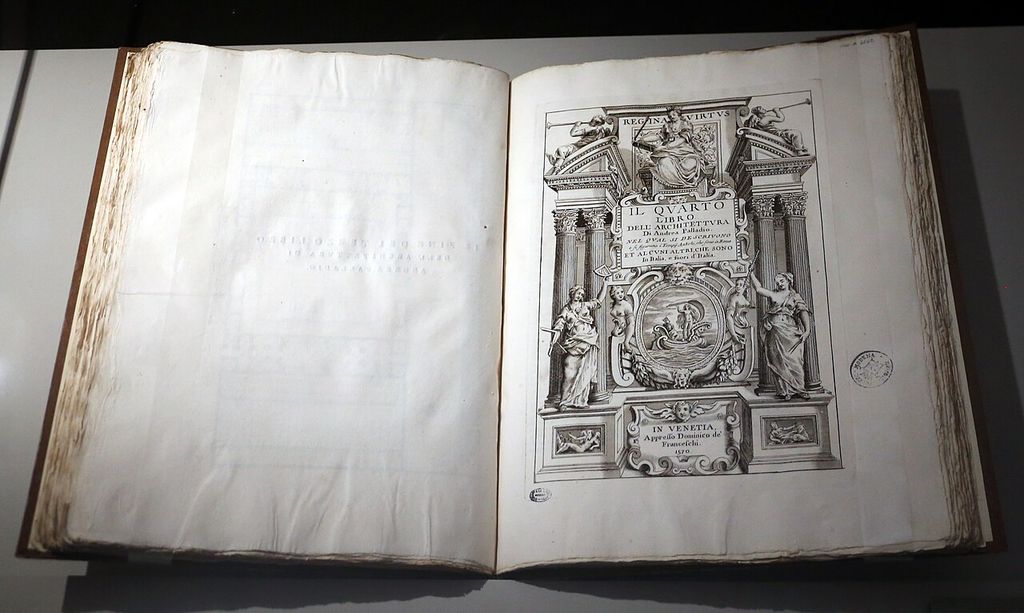
A physical copy of Andrea Palladio's Four Books of Architecture lies open to the 1570 title page in Sailko's December 2017 photograph. Binding, paper and engraved typography make the publication itself visible as a vehicle through which architectural ideas travelled beyond Palladio's built work. Sailko, Andrea Palladio, I quattro libri dell’architettura, Venice 1570: photographed title page; CC BY 3.0. JPEG prepared; no crop or retouch.
Courts, churches, cities and offices
From the seventeenth to the early nineteenth century, major architects frequently worked through court, church and state institutions. Wren's career linked scientific inquiry to royal service, city churches and the rebuilding of St Paul's after the Great Fire. The cathedral's dome emerged from revisions, structural compromise and office collaboration, not from one immutable sketch. [11] [12]
Robert Adam widened the idea of architectural unity. Working with his brother James and numerous makers, he coordinated plans, surfaces, ceilings, furniture and objects into complete interiors. Their publications spread the “Adam style” far beyond individual commissions. [13] Soane also joined several roles: architect to the Bank of England, teacher at the Royal Academy, collector and designer of his own house-museum. His manipulation of top light, mirrors, shallow domes and connected rooms made the building itself a lesson in how architecture could guide perception. [14] [15]
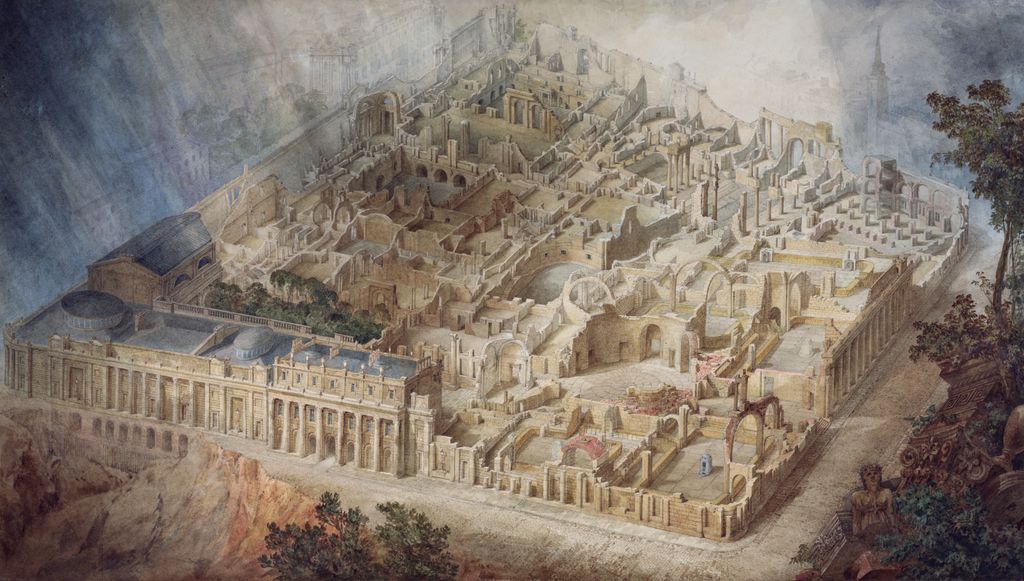
Joseph Michael Gandy's 1830 bird's-eye view imagines Sir John Soane's Bank of England opened as a vast cutaway of rooms, courts and façades. The watercolour makes spatial thought and office representation visible, but it is neither a measured survey nor a literal view of the building in ruins. Joseph Michael Gandy, A Bird’s-eye view of the Bank of England (1830); Public domain. JPEG prepared; no crop or retouch.
John Nash operated at the meeting point of royal taste, speculative development and metropolitan planning. George IV's changing ambitions transformed Brighton's Royal Pavilion, while Regent Street established a controlled urban route through a mixture of state direction and private construction. [16] [17] Such projects show why the architect's influence may lie as much in coordinating a city sequence as in designing a single object.
Vision, reform and restoration
The late eighteenth and nineteenth centuries expanded architecture's reach through academies, state administration, industrial organisation and historical study. Étienne-Louis Boullée explored how immense, elementary forms and dramatic light might give public institutions emotional force. The fame of projects such as the Cenotaph for Newton depends on drawings and theory rather than construction, yet the archive also records his teaching and official appointments. [19]
Claude-Nicolas Ledoux left a different balance of evidence. The Royal Saltworks at Arc-et-Senans survives as an industrial complex whose semicircular organisation joined production, hierarchy and an Enlightenment ideal of reform. His projected circular city was never completed, so the built saltworks and the visionary extension must be distinguished. [20]
Charles Barry and Augustus Pugin demonstrate the difficulty of dividing authorship. Barry won the competition for the Palace of Westminster and directed its overall design and construction. Pugin supplied essential Gothic knowledge, drawings, interiors, fittings and ornament. Parliament's own account acknowledges both the collaboration and the continuing controversy over credit. [18] The building was still unfinished when both men died and was carried forward by others.
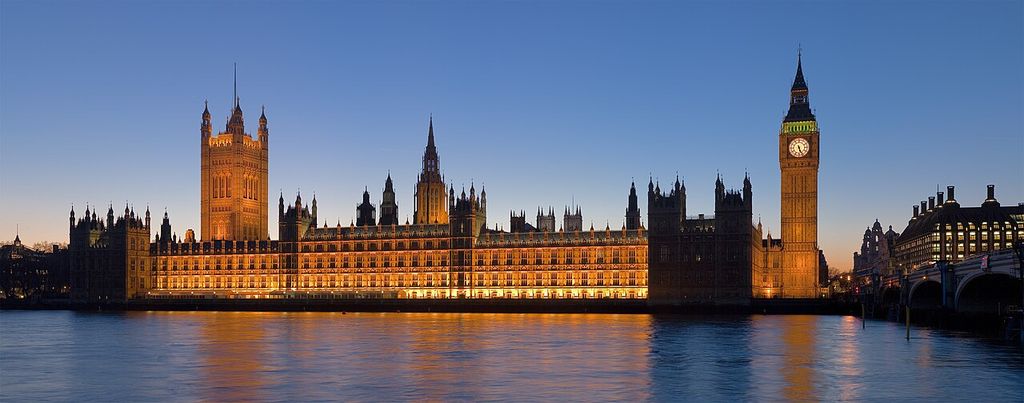
The Palace of Westminster stretches along the Thames in David Iliff's stitched February 2007 dusk panorama. Its scale makes Charles Barry's overall direction and Augustus Pugin's essential Gothic design knowledge inseparable from the offices, specialists and builders who continued the commission beyond both men's deaths. DAVID ILIFF, Palace of Westminster, London — February 2007; CC BY-SA 2.5. JPEG prepared; no crop or retouch. Licence URL: https://creativecommons.org/licenses/by-sa/2.5.
Eugène Viollet-le-Duc made the interpretation of medieval buildings central to architectural practice. His restoration work, archaeological drawings, teaching and theories of structural rationalism influenced both preservation and modern design. His interventions also provoke enduring questions: restoration can stabilise and clarify a monument, but it can also introduce an idealised state that never existed in precisely that form. [21]
Industrial cities and modern architecture
Henry Hobson Richardson developed a powerful American architecture of heavy masonry, broad arches and clearly grouped volumes. The surviving survey record for buildings such as the Glessner House makes construction and material detail available for study, while a major monograph appeared only two years after his death. [22] [23] “Richardsonian Romanesque” names a wide field of later influence, not a guarantee that every building with a round arch follows his principles.
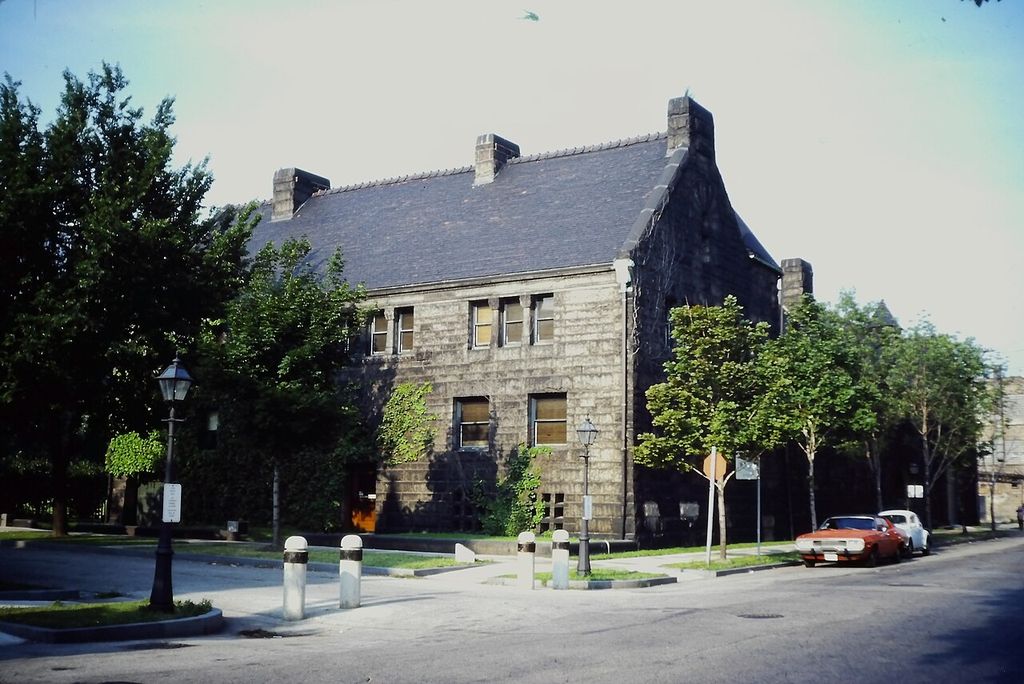
Glessner House presents a severe masonry wall, limited openings and steep roof to its Chicago street in Bmzuckerman's August 1982 photograph. The public face supports discussion of Richardson's grouped mass and material character, while the inward courtyard, service routes and structure remain hidden. Bmzuckerman, John J. Glessner House, Chicago; CC BY 4.0. JPEG prepared; no crop or retouch.
Louis Sullivan confronted the commercial tall building while refusing the idea that modern structure required bare surfaces. His ornament grew from geometric and botanical systems, passing from small sketches through chief draughtsmen to modelers, terracotta workers and metal fabricators. [24] The office was also a place of transmission: Frank Lloyd Wright spent formative years working under Sullivan before establishing his independent practice. [25]
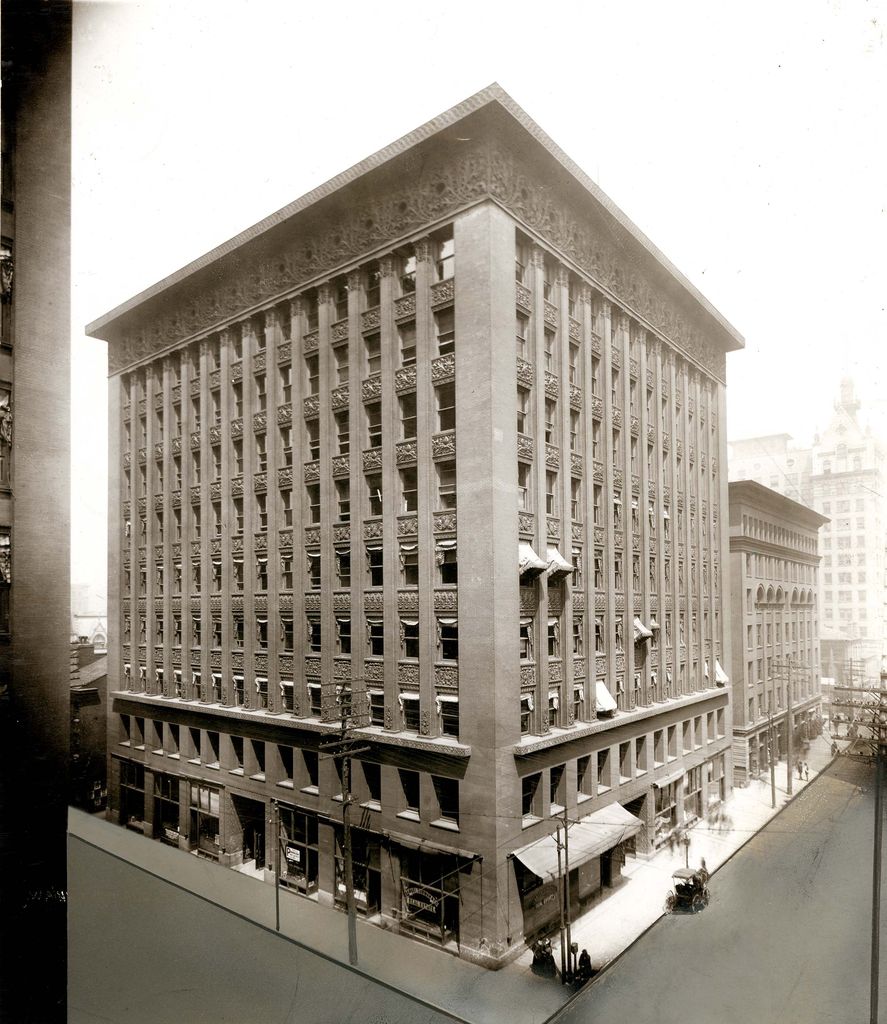
The Wainwright Building's two-storey base, repeated office bays and deep cornice are clear in Emil Boehl's 1907 photograph. Adler, Sullivan and Ramsey's design is shown in later use amid awnings, wires, pedestrians and a horse-drawn vehicle; its frame, lifts and foundations require evidence beyond the façade. Emil Boehl, Wainwright Building, 709 Chestnut Street; Public domain. JPEG prepared; no crop or retouch.
Otto Wagner approached Vienna as a modern network. His Stadtbahn stations, bridges and pavilions gave public transport a coherent architectural identity, while the Postal Savings Bank, housing and Church at Steinhof tested new relationships between purpose, construction and surface. [26] Wagner's work connects metropolitan infrastructure with a broader argument: architecture should respond to contemporary life rather than repeat historical forms automatically.
Two existing profiles carry this story into distinct regional and collaborative contexts. Antoni Gaudí united architecture, structural experiment, gardens, sculpture and decorative arts across his Barcelona works. [27] Charles Rennie Mackintosh worked across buildings, interiors, furniture and graphic design; his achievements also belong to creative relationships with Margaret Macdonald, Frances Macdonald and James Herbert McNair rather than an isolated signature. [28]
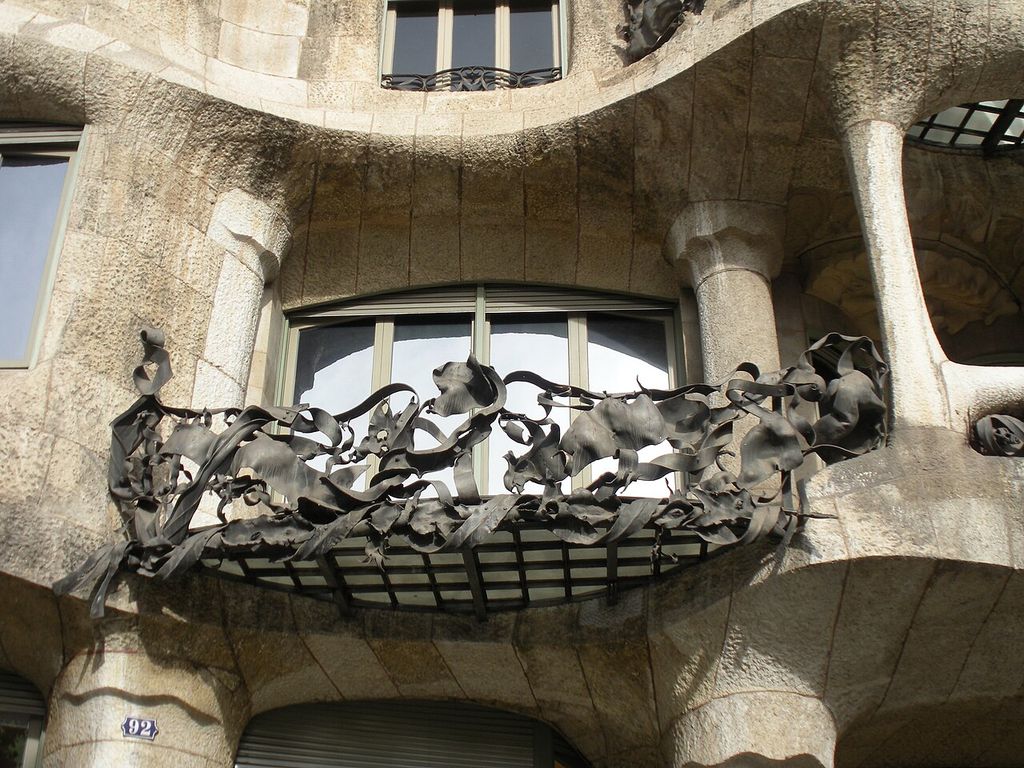
A wrought-iron balcony twists across Casa Milà's undulating stone front in Jopparn's December 2010 photograph. The close view makes craft, geometry and surface visible, while the concealed supporting frame, apartment plan and larger collaborative construction remain outside the crop. Jopparn, Balcony of Casa Milà, Barcelona; CC BY-SA 3.0. JPEG prepared; no crop or retouch.
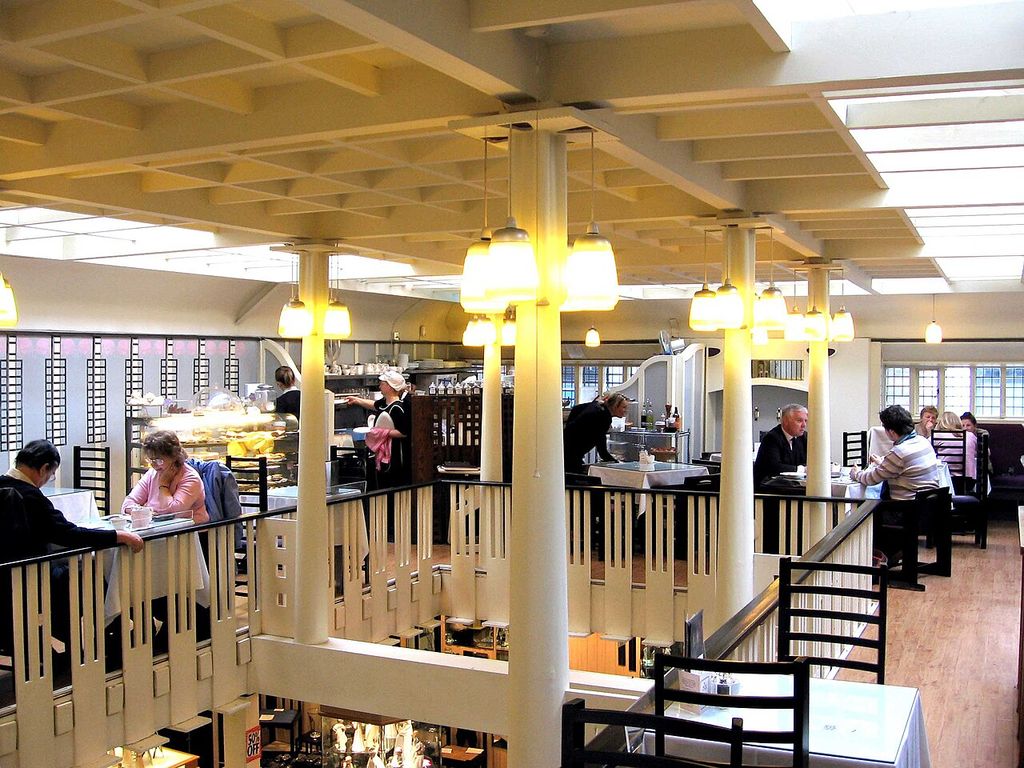
The Willow Tearooms gallery joins a ceiling grid, roof glazing, pale columns, vertical balustrades, patterned windows and tall dark chairs in Dave souza's March 2006 photograph. Diners and service make continuing use visible, while the design belongs to Mackintosh's collaboration with Margaret Macdonald and later restoration. Dave souza, en.wikipedia.org/wiki/User:Dave_souza, The Willow Tearooms gallery, Glasgow; CC BY-SA 2.5. JPEG prepared; no crop or retouch. Licence URL: https://creativecommons.org/licenses/by-sa/2.5.
Choose an architect
The sequence below follows broad chronology. Dates identify lives or periods of activity; they do not imply a straight path of progress.
| Architect | Dates | A useful starting question |
|---|---|---|
| Imhotep | third millennium BCE | How securely can a name be connected to an ancient building complex? |
| Vitruvius | first century BCE | What knowledge did a Roman architectural author expect an architect to possess? |
| Filippo Brunelleschi | 1377–1446 | How did design and construction management solve the Florence dome? |
| Leon Battista Alberti | 1404–1472 | How did a humanist treatise change architectural authority? |
| Donato Bramante | 1444–1514 | How did papal patronage reshape Renaissance planning? |
| Andrea Palladio | 1508–1580 | How did a printed book extend the reach of built work? |
| Inigo Jones | 1573–1652 | How was Palladian study adapted to the Stuart court? |
| Christopher Wren | 1632–1723 | How did science, office practice and church building intersect? |
| Robert Adam | 1728–1792 | What happens when architecture and interior design become one system? |
| Étienne-Louis Boullée | 1728–1799 | How can an unbuilt drawing influence architectural thought? |
| Claude-Nicolas Ledoux | 1736–1806 | How did industry and social reform enter monumental design? |
| John Nash | 1752–1835 | How did royal patronage and property development shape a city route? |
| John Soane | 1753–1837 | How can light, collecting and teaching turn a house into an architectural argument? |
| Charles Barry | 1795–1860 | How was a vast public commission directed over decades? |
| Augustus Pugin | 1812–1852 | How did moral arguments about Gothic design affect buildings and objects? |
| Eugène Viollet-le-Duc | 1814–1879 | Where does conservation end and creative restoration begin? |
| Henry Hobson Richardson | 1838–1886 | How were masonry mass and institutional planning reworked in the United States? |
| Otto Wagner | 1841–1918 | How could transport infrastructure express modern metropolitan life? |
| Antoni Gaudí | 1852–1926 | How did craft, geometry and construction become a unified architecture? |
| Louis Sullivan | 1856–1924 | How could tall buildings and ornament belong to the same modern theory? |
| Charles Rennie Mackintosh | 1868–1928 | How did collaboration unite architecture, interiors and graphic design? |
Architects across time
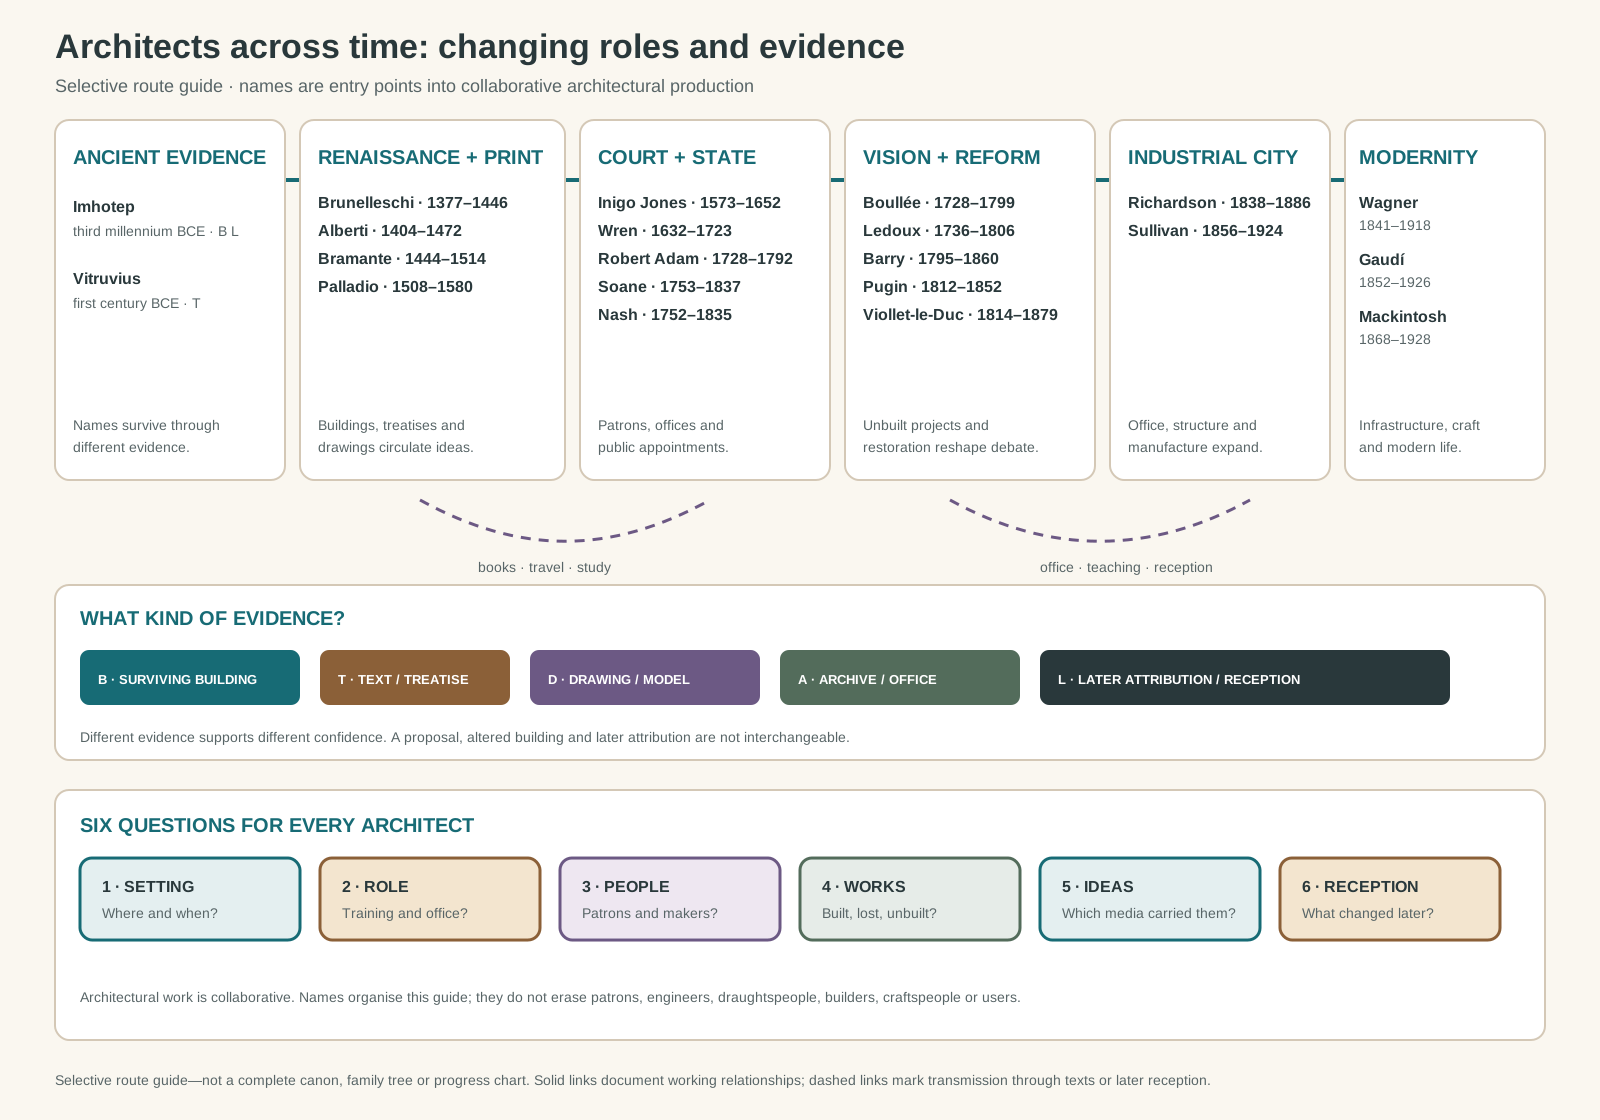
Original chronological evidence map. It is a selective route guide, not a complete canon, family tree or progress chart.
Text alternative for the diagram
Six bands organise twenty-one architects: ancient named expertise; Renaissance humanism and print; court, church and state; Enlightenment and reform; the industrial city; and turn-of-the-century modernity. Each name includes life dates or a period and one or more evidence labels: surviving buildings, texts, drawings or models, archive and office records, and later attribution or reception. Solid connectors describe documented office, patronage or teaching relationships. Dashed connectors indicate transmission through books or later reception. Six equal questions below the timeline ask about setting, role and training, patrons and collaborators, buildings and projects, ideas and media, and reception and influence.
The diagram aligns names with the kinds of evidence through which they are known. It is not a family tree: a dashed connection indicates transmission through a text or later reception, while a solid connection records a documented office, patronage or teaching relationship. The gaps are as important as the links. They show why a surviving treatise, an altered building and a later attribution demand different kinds of confidence.
Watch: How Architects Organise Space and Evidence
Use general tools for reading spatial organisation and architectural elements, then test them against the page’s documentary distinctions between buildings, texts, drawings, offices, collaborators and later reception.
The Only 5 Ways to Organize a Building [Form, Space, and Order]
Architecture professor Stewart Hicks introduces general spatial organisations. Use them to ask how a designer arranged a particular commission, not as proof that one famous architect worked alone.
Watch on YouTubeThe limits of a named-architect history
Concentrating on named architects is useful because it lets readers follow decisions, writings, careers and influence. It is also distorting. Monumental buildings often preserve the prestige of patrons and lead designers more readily than the identities of quarry workers, masons, carpenters, metalworkers, draughtspeople or maintenance communities. Records of women and marginalised practitioners are especially uneven, and the geographic concentration of this selection reflects the boundaries of a fixed publishing sequence rather than the full history of building.
A careful account uses the name as an entry point, not as an explanation for everything. The Queen's House also belongs to royal women who commissioned and resumed it. [10] St Paul's belongs to an office and to specialised craftspeople as well as Wren. [12] Sullivan's ornament depended on translation across drawing, modeling and manufacture. [24] Mackintosh's interiors cannot be understood without collaboration. [28]
This approach also guards against superficial comparison. A round arch does not prove Richardson's influence, and symmetry does not make every building Palladian. Strong comparisons identify a plausible route of transmission—a book, journey, apprenticeship, office, commission or documented encounter—and then show how the receiving architect adapted the idea to a new purpose.
Architects: Five Evidence Tests
Use a name as an entry point, then test role, commission, collaboration, surviving work and reception before assigning individual authorship or influence.
| Evidence | What it can establish | What else to verify |
|---|---|---|
| Role and training | Workshop, court office, academy, travel and professional practice shaped different authority. | Do not project the modern regulated profession backwards. |
| Commission and people | Patrons, assistants, engineers, builders and craftspeople made decisions possible. | Separate named credit from collective labour and unequal archives. |
| Works and media | Buildings, drawings, models, texts and office records preserve different evidence. | Distinguish built, altered, lost and unrealised projects. |
| Transmission | Books, travel, teaching, offices and patronage can document how ideas moved. | Visual resemblance alone does not prove influence. |
| Reception | Preservation, demolition, scholarship and imitation reshape reputation. | Identify what later interpreters selected, restored or omitted. |
Frequently Asked Questions
Imhotep is frequently described as the earliest named architect because later Egyptian tradition connects him with Djoser's Step Pyramid complex. The evidence is important but unlike a modern signed archive, so the attribution is best presented with historical qualification. [2] [3]
His De architectura is the only substantial architectural treatise to survive from Greco-Roman antiquity. It records a wide conception of architectural education and practice and became a major source for Renaissance and later designers. [4] [5]
No. Even strongly documented practices depended on patrons, assistants, engineers, builders and craftspeople. Office drawings at St Paul's and Sir John Soane's Museum make some of that collective work visible. [12] [15]
Yes. Drawings and texts can shape teaching and later design even when construction never begins. Boullée's monumental projects are central examples, but they must be labelled as proposals rather than described as lost completed buildings. [19]
Resemblance is visual; influence is historical. A responsible claim looks for a route through books, travel, teaching, an office, patronage or documented study. Palladio's printed designs and Jones's Italian travels provide such evidence. [6] [10]
Brunelleschi, Alberti, Bramante, Gaudí and Mackintosh already have established profiles elsewhere on the site. Linking those canonical accounts keeps each architect under one owner and avoids contradictory duplicate biographies.
Discussion
Which architect or collaborative practice best shows why role, evidence, transmission and reception must be read together?
Reader Insights
What role, training, institution and historical setting shaped the work?
Which patrons, assistants, engineers, builders, craftspeople and users remain visible?
Which buildings, drawings, texts, office records and later interpretations support the claim?
Join the Conversation
Share a documented example below, noting the architect’s role, collaborators, work, evidence, transmission route and later reception.
References
- Getty Research Institute, Getty Vocabularies View source
- British Museum, Figure of Imhotep View source
- UNESCO World Heritage Centre, Memphis and its Necropolis View source
- Perseus Digital Library, Vitruvius Book I Chapter I View source
- Metropolitan Museum of Art, Architecture in Renaissance Italy View source
- Metropolitan Museum of Art, The Idea and Invention of the Villa View source
- Opera di Santa Maria del Fiore, Brunelleschi Dome View source
- National Gallery London, Leon Battista Alberti View source
- Metropolitan Museum of Art, The Papacy and the Vatican Palace View source
- Royal Museums Greenwich, Inspiring architecture at the Queen's House View source
- St Paul's Cathedral, Our timeline View source
- St Paul's Cathedral, Designs for the Dome View source
- Victoria and Albert Museum, Robert Adam: Neoclassical architect and designer View source
- Sir John Soane's Museum, Our History View source
- Sir John Soane's Museum, Soane office drawings: production and purpose View source
- Royal Collection Trust, Brighton Pavilion: The Making of a Pleasure Palace View source
- Historic England, The Old Crown list entry View source
- UK Parliament, The architects: Charles Barry and Augustus Pugin View source
- Bibliothèque nationale de France, Étienne-Louis Boullée authority record View source
- UNESCO World Heritage Centre, From the Great Saltworks to the Royal Saltworks of Arc-et-Senans View source
- Cité de l'architecture et du patrimoine, Viollet-le-Duc: les visions d'un architecte View source
- Library of Congress, John J. Glessner House HABS survey View source
- Library of Congress, Henry Hobson Richardson and his works View source
- Art Institute of Chicago, From Drawing to Cast: Louis Sullivan and Architectural Ornament View source
- Metropolitan Museum of Art, Frank Lloyd Wright 1867–1959 View source
- Wien Museum, Otto Wagner 2026 city map View source
- UNESCO World Heritage Centre, Works of Antoni Gaudí View source
- Glasgow Mackintosh, Charles Rennie Mackintosh View source