


 by Tom Gurney
Tom Gurney BSc (Hons) is an art history expert with over 20 years experience
Email: tomgurney1@gmail.com / Phone: +44 7429 011000
Curves, Vistas and Ceremony: How John Nash Choreographed the City
John Nash was the architect who gave Regency London much of its grandest choreography. Regent's Park opens as landscaped ground, terraces establish an urban edge, Regent Street bends through changing views, and ceremonial buildings mark moments of arrival. His achievement lay less in repeating one style than in coordinating land, movement, façades and spectacle across unusually large commissions.
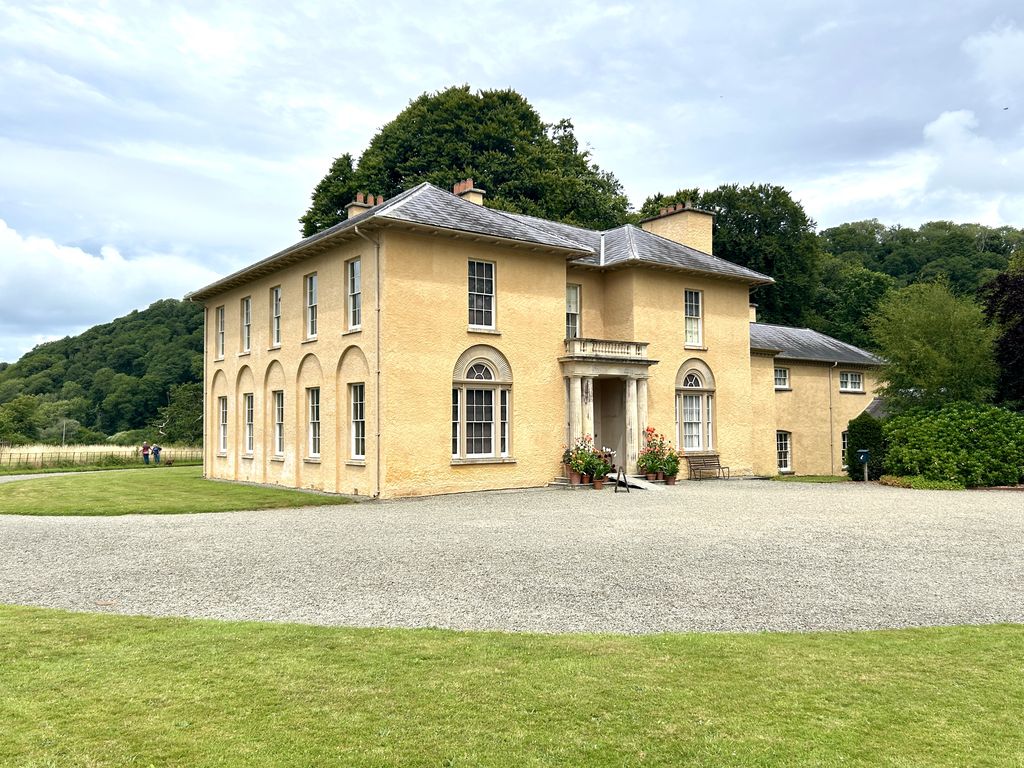
Llanerchaeron presents a compact, restrained villa towards its gravel approach in Peter Glyn's July 2025 photograph. The attached range hints at the service and working estate behind the genteel front, showing the practical coordination that underpinned Nash's second career in Wales. Peter Glyn, Llanerchaeron Villa; CC BY-SA 4.0. JPEG prepared; no crop or retouch.
That influence needs careful attribution. Nash did not personally design every building within his metropolitan schemes. Crown officials, office assistants, surveyors, developers, builders and later architects all shaped them. Much of Regent Street was replaced in the twentieth century; Buckingham Palace was completed and transformed by others; the Royal Pavilion joins Nash's exterior to interiors by John and Frederick Crace and Robert Jones. His urban ideas often survive more completely than his fabric.
This is John Nash the British architect, born in 1752 and dead in 1835—not John Forbes Nash Jr., the American mathematician associated with game theory. [33] The distinction matters because the shorter name produces two very different biographies.
Contents
Failure, Wales and a second career
Nash trained for about seven years in the London office of Robert Taylor. Taylor's practice exposed him to the organisation of major houses and institutional commissions, but professional formation in the eighteenth century depended as much on office experience and patronage as on formal study. [1] [6] Nash began working independently and invested in speculative terraces around Bloomsbury.
The speculation collapsed. He was declared bankrupt in 1783, and disputes from this early period followed him for years. [4] Bankruptcy did not merely interrupt a promising career; it changed its setting. Nash left London and spent roughly a decade working in Wales, where commissions included villas, public buildings, alterations and estate improvements. [2] A national survey has connected him with about forty Welsh sites and assembled drawings that show how substantial this supposedly provincial phase was. [3]
Llanerchaeron in Ceredigion demonstrates the discipline behind Nash's later theatrical reputation. Commissioned in the 1790s for Major William Lewes, it presents a compact, symmetrical villa toward the approach. Inside, a top-lit stair organises circulation, while a service courtyard and working estate sit close behind the genteel rooms. [5] The composition controls what is seen and when: formal life, domestic movement and agricultural work are connected without being equally exposed.
Nash's recovery was therefore architectural as well as financial. Welsh practice taught him to coordinate house, approach, outbuildings and landscape within real estates and limited budgets. It also brought him into contact with regional patrons who helped him re-establish a professional network.
Repton, Picturesque movement and royal access
After returning to London in 1797, Nash formed a partnership with landscape designer Humphry Repton. Repton studied estates and presented proposed transformations in his celebrated Red Books; Nash could develop the buildings that accompanied those landscape arguments. [1] Their responsibilities overlapped, but the partnership should not be treated as a single authorial identity.
Repton's importance to Nash is clearest as a way of seeing. A Picturesque composition is not grasped from one fixed position. Trees conceal and reveal, a road delays the main front, an irregular skyline suggests historical growth, and a change of direction replaces one view with another. Nash carried this timed experience into villas, castellated houses and eventually the city.
Royal patronage expanded the scale. The Prince of Wales, later Prince Regent and George IV, valued architecture as ceremony and display. In 1806 Nash became an architect to the Office of Woods and Forests, the body responsible for Crown property. [8] That appointment placed him where metropolitan design, estate income and government administration met. It also meant that architectural judgement was inseparable from leases, expenditure and public accountability.
Nash never settled into a single visual language. At Llanerchaeron he could use restrained Palladian order. Caerhays in Cornwall, begun in 1808, assembled towers and battlements into an irregular Picturesque castle; financial difficulty left the project incomplete, and later restoration changed what survives. [32] At Brighton he would wrap a royal residence in domes and minarets. The connective principle was sequence and silhouette, not stylistic consistency.
Regent's Park: a plan built by many hands
Marylebone Park had been Crown hunting ground and was then leased as farms. When those leases approached expiry, redevelopment promised both an enhanced estate and substantial rental income. Nash's plan of 1811 proposed a broad landscaped park, a lake, detached villas, continuous terraces and a processional connection toward the royal centre of London. [7]
The first vision was not built intact. A proposed royal palace and Great Circus disappeared, and a projected group of about forty villas was reduced to eight. The canal, initially imagined across the landscape, was redirected along the northern edge. [9] These changes do not make the park a failed design. They show that the plan functioned as a framework capable of absorbing finance, engineering and changing demand.
James Morgan, an architect and engineer in Nash's office, was an important collaborator. The selected scheme emerged under Nash and Morgan, while lake making, planting, earth modelling, roads and building plots developed over approximately seventeen years. [8] Private builders and developers undertook many terraces and villas within estate controls. The result combined public authority with speculative capital rather than arising from a single building contract.
The park's apparently natural scenery was constructed. Water, soil, paths and plantations formed views and screened development. Terraces created a formal outer wall while the interior offered irregular movement and changing prospect. Crown land remained an economic asset even when it appeared as pastoral relief from the city.
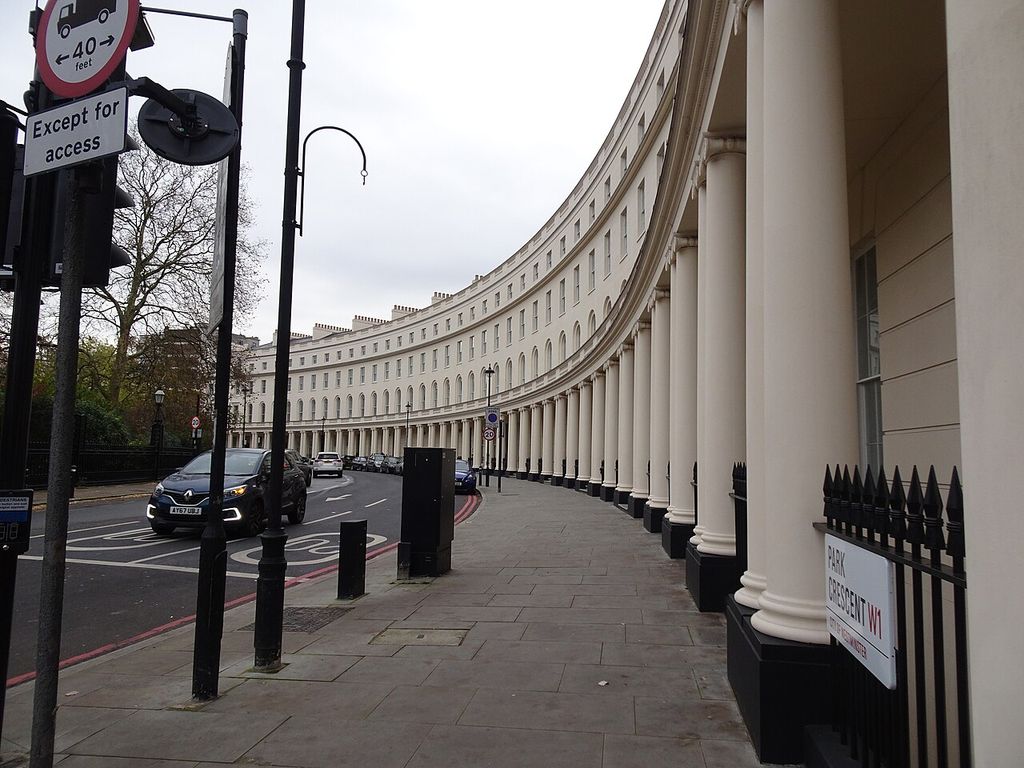
Park Crescent's continuous stuccoed curve and pavement colonnade establish a formal urban edge in Spudgun67's November 2023 photograph. Its current fabric includes later rebuilding and restoration, while the street geometry still helps explain Nash's larger framework of park, terraces and movement. Spudgun67, Park Crescent, Regent’s Park, London; CC BY-SA 4.0. JPEG prepared; no crop or retouch.
Access was equally historical. The park was not conceived at once as today's universally open recreation ground. Admission expanded gradually, and the eastern area opened to the public in 1835. [7] Later planting, zoological and sporting uses, wartime intervention and restoration added further layers. The surviving landscape is a long civic history, not a pristine Regency scene.
Park Village East and West applied related thinking at a more intimate scale. Development followed a sketch Nash made in 1823, with James Pennethorne carrying the work onward. [31] Detached and paired houses, varied setbacks and planted ground offered a model for the Picturesque suburb. Here again, influence emerges from a shared development process rather than from every detail passing through Nash's hand.
Regent Street: property turned into choreography
The new street was intended to connect the park with Crown land near Carlton House. Construction proceeded mainly between 1814 and 1819, within a district whose detailed development history is documented by the Survey of London. [13] It could not be driven south as a perfectly straight avenue because existing property ownership, compensation and buildable plots constrained the course. [11] Nash answered those obstacles with bends, circles, a curved Quadrant and carefully placed terminations.
This was urban design through movement. A long view establishes expectation; a turn interrupts it; a circular opening redistributes direction; a portico or spire closes the next perspective. The street's continuity came from controlled height, materials and façades rather than from identical buildings.
All Souls at Langham Place, built in 1822–24, is the most ingenious pivot. Its circular portico and slender spire occupy an awkward wedge where the street changes direction. Seen from a distance, the church converts a deflection into an event and makes two misaligned sections feel intentionally joined. [14] War damage and later restoration mean even this prominent survivor has a layered material history.
Coherence also depended on land law and capital. The Crown granted building leases and imposed elevations or design conditions. Developers subdivided plots, secured finance and contracted construction. James Burton was particularly important in turning controlled frontages into buildings. [12] Nash set an architectural system, but numerous investors and makers delivered it.
The development carried social costs. The new street formed a marked boundary between wealthy Mayfair to the west and less affluent Soho to the east. [10] Plot assembly and clearance displaced existing uses and residents. Celebrating the sequence without naming those conditions would confuse visual order with neutral improvement.
Nor should a present-day walk be mistaken for a tour of Nash façades. Regent Street was comprehensively rebuilt during the late nineteenth and early twentieth centuries; Westminster's conservation study records that none of Nash's buildings survives there. [10] The width, curvature, nodes and relationship to surrounding property still communicate parts of the conception, but the visible architecture belongs largely to later campaigns.
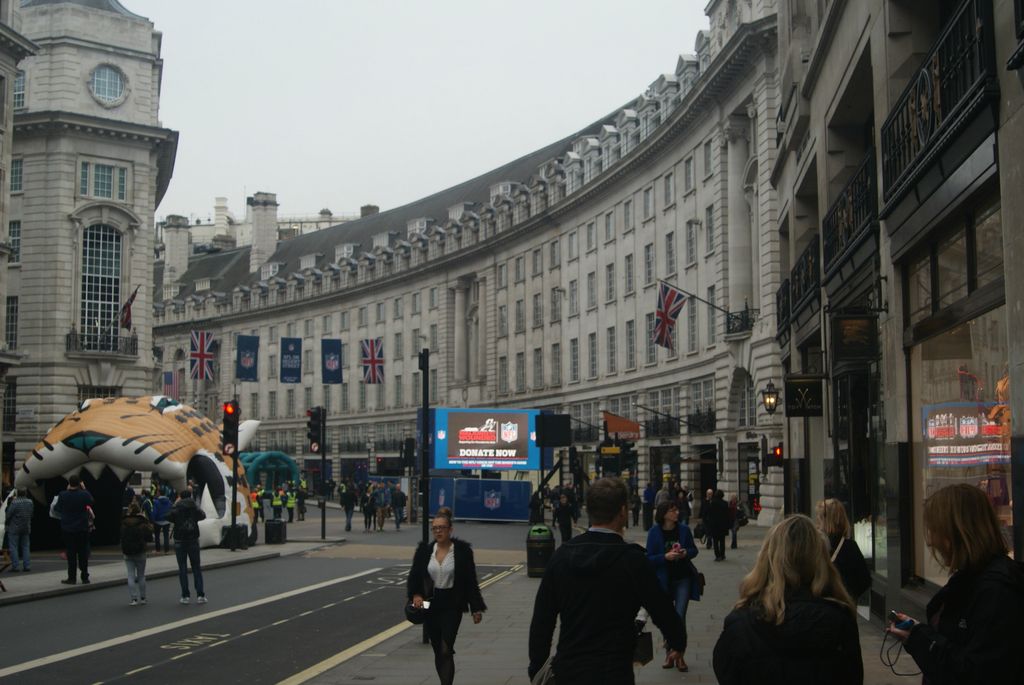
The Quadrant still turns Regent Street through a broad continuous curve in Robert Lamb's October 2015 photograph, even though all Nash's original buildings along the street were replaced. The crowded later frontage shows how an urban relationship can survive after its architectural fabric changes. Robert Lamb, Curved terraces on Regent Street; CC BY-SA 2.0. JPEG prepared; no crop or retouch.
A surviving Nash office drawing in Sir John Soane's Museum offers direct evidence of design activity around Regent Street. [34] It remains a drawing with its own purpose and provenance, not proof that the represented state was executed exactly or survives. That distinction between proposal, construction and present fabric is fundamental to reading the whole project.
Vistas, theatres and ceremonial endings
Nash extended staged vision beyond the main street. The Theatre Royal Haymarket was rebuilt in 1820–21 on a shifted site so its columned front would close the view along Charles II Street. [16] The building became both an entertainment venue and an urban marker.
Farther south, Carlton House Terrace was designed in 1827–29 under Nash with James Pennethorne after the Prince Regent's former residence was demolished. Long stuccoed ranges formed a monumental edge above St James's Park while framing a ceremonial opening. [15] Later rebuilding and alteration complicate the surviving fabric, but the terrace still shows how private residences could act collectively as city scenery.
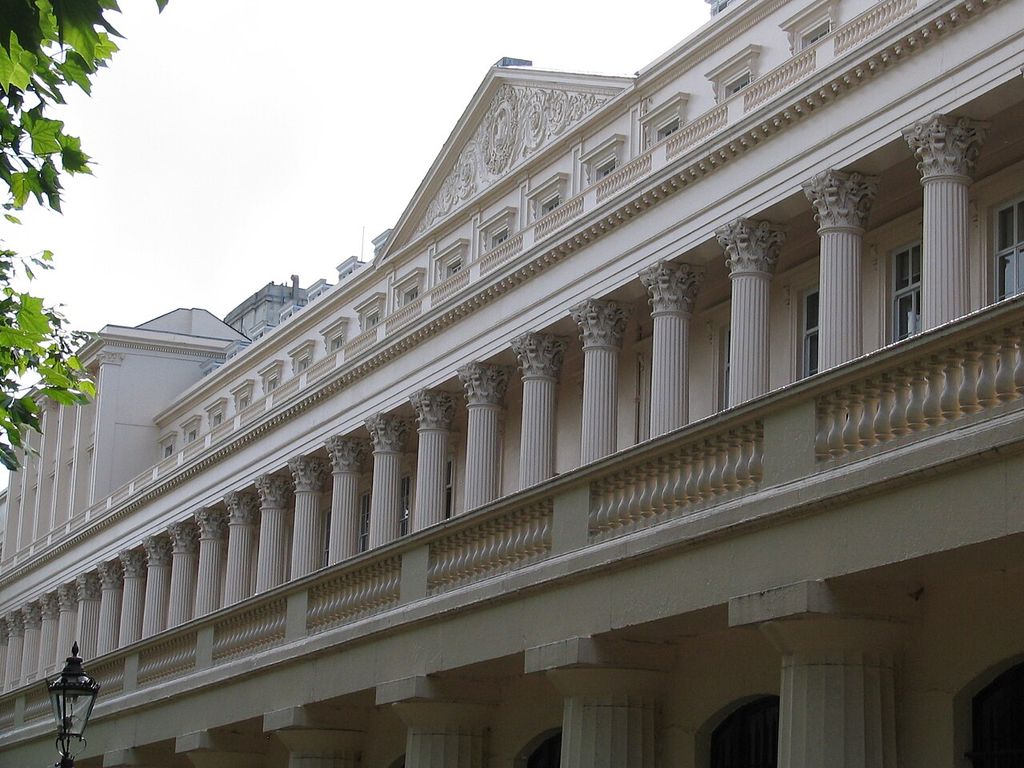
A giant Corinthian colonnade binds individual houses into a monumental range at Carlton House Terrace in Suedwester93's July 2008 photograph. Designed under Nash with James Pennethorne and subsequently altered and rebuilt, the terrace shows private residences acting collectively as a ceremonial urban edge. Suedwester93, Carlton House Terrace, London; Public domain. JPEG prepared; no crop or retouch.
The Duke of York's Column and steps contribute to the same sequence without being Nash's individual work. Benjamin Dean Wyatt designed the column and Richard Westmacott made the statue. [17] Naming them corrects a recurring weakness in accounts of famous planners: geographical inclusion in a scheme does not transfer authorship of every object to the coordinating architect.
Nash's London was thus closer to a directed experience than to an isolated collection of masterpieces. Buildings could serve as hinges, screens or distant targets. The city supplied movement, while architecture edited the views.
Brighton's Royal Pavilion: an envelope of spectacle
The Royal Pavilion existed before Nash. Henry Holland had built the Marine Pavilion, and William Porden added the great stable and riding-house complex. In 1815 the Prince Regent commissioned Nash to transform the residence on a much more spectacular scale. [18]
Nash retained and enveloped earlier work. Cast iron helped support an exterior crowded with bulbous domes, pinnacles, minarets and tent-like roof forms. [22] From Brighton's surrounding streets and gardens, the silhouette appears to change continually. The design belongs to British Regency fantasy and imperial consumption rather than to an accurate reconstruction of Indian architecture.
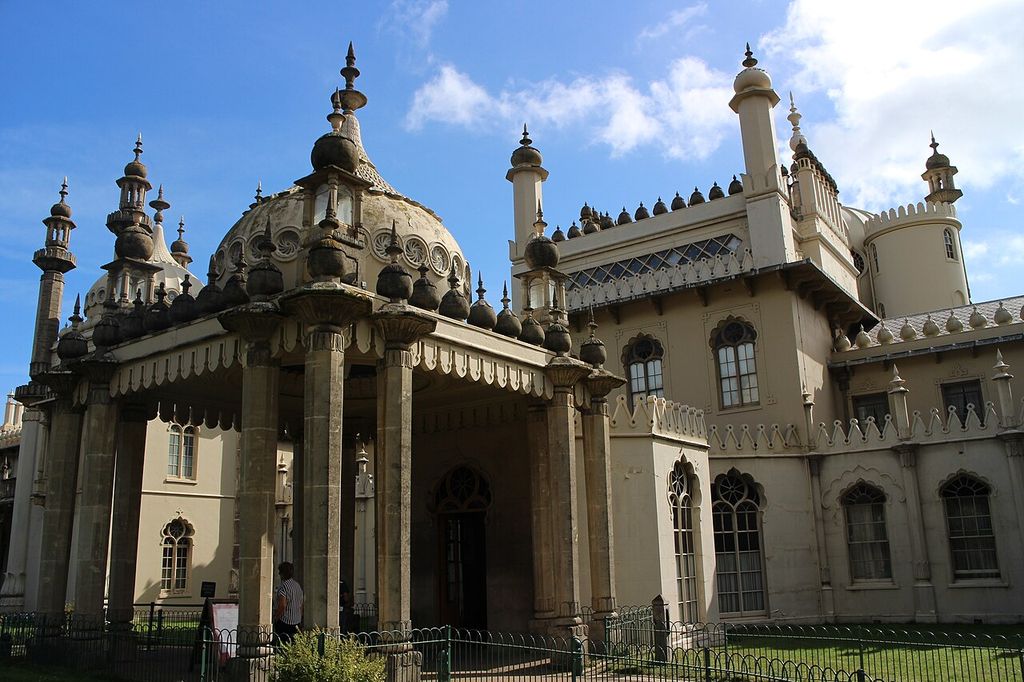
Bulbous domes, pinnacles, minaret-like towers and varied openings crowd one side of Brighton's Royal Pavilion in Suicasmo's September 2016 photograph. The extraordinary exterior envelope belongs chiefly to Nash's transformation, while the Chinese-inspired interiors were principally designed by John and Frederick Crace and Robert Jones. Suicasmo, Exterior of the Royal Pavilion, Brighton; CC BY-SA 4.0. JPEG prepared; no crop or retouch.
The brilliant interiors have different principal authors. John and Frederick Crace developed decorative schemes, and Robert Jones was also central to their design. Museum research explicitly warns that Nash had little to do with much of the detailed interior decoration. [19] The Pavilion is therefore a coordinated royal production: Nash shaped the transformed envelope and circulation, while specialist designers, craftspeople and suppliers made the rooms' Chinese-inspired imagery.
Landscape authorship is similarly distributed. Repton had prepared earlier proposals. Nash and royal gardener William Aiton later shaped the Pavilion garden with serpentine paths, irregular planting groups and carefully changing views. [20] The setting softened the boundary between architectural fantasy and resort landscape.
Almost none of the Regency garden layout survived intact. Road changes, municipal use and later planting transformed it. Restoration begun in the late twentieth century used plans, archival evidence and horticultural research to recreate an interpreted historical arrangement. [21] Visitors now encounter original ground, later history and evidence-led reconstruction together.
Buckingham Palace and the price of magnificence
George IV commissioned Nash in 1825 to enlarge Buckingham House into a palace. Rather than erase every trace of the earlier residence, Nash retained and extended the main block and rebuilt the side wings to create a U-shaped composition around an open forecourt. [23] A triumphal arch—later known as Marble Arch—stood at the ceremonial entrance.
Inside, the Picture Gallery turned former rooms associated with Queen Charlotte into a display space approximately forty-seven metres long. [25] State rooms and circulation combined the king's collection, court ritual and Nash's aptitude for changing spatial effects. Bath stone gave the exterior a rich, pale surface, although the material later weathered poorly in London's atmosphere. [24]
The work became a public-finance crisis. Royal Collection history records that £496,169 had been spent by 1828, far beyond the intended provision. [23] Parliamentary debate in 1829 compared an estimate of £252,693 from 1825 with expenditure of £432,926 by June 1828. Members criticised design changes, limited oversight and an arrangement in which professional fees rose with spending. [29]
Those debates are primary evidence of controversy, not a neutral verdict on every accusation. Speakers alleged conflicts involving commissions, property and sculpture; others argued that Nash had been treated unfairly and lacked control over execution. [30] The durable conclusion is narrower and stronger: costs escalated drastically, administrative responsibility was contested, and the project had lost political confidence.
George IV died in 1830 before completion. Soon afterward the prime minister dismissed Nash, and Edward Blore assumed responsibility. [23] The dismissal ended Nash's official dominance. It also exposes the danger in the same system that had enabled his urban reach: close personal patronage and flexible administration could launch exceptional work, yet they offered poor protection when expenditure became politically indefensible.
The present palace is a composite. Blore completed and altered the existing ranges, then added the east wing in 1847–49, enclosing Nash's forecourt. [26] James Pennethorne added the ballroom block, while Aston Webb replaced the public east façade in 1913. [27] Nash's western garden front and substantial interior fabric remain, but the front familiar from the Mall is not his design. [28]
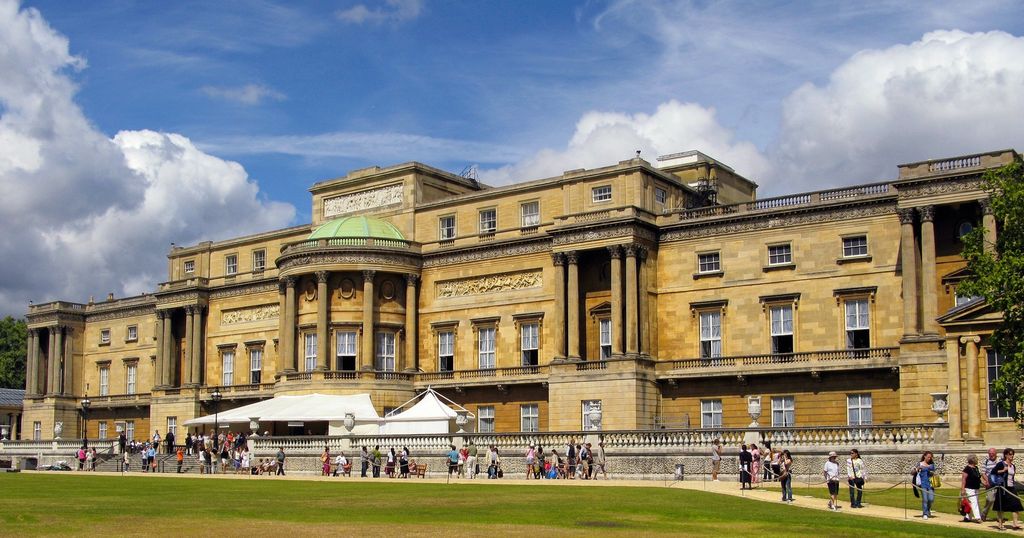
Buckingham Palace's west garden façade extends through giant orders, projecting wings, relief panels and a central bow in Ray in Manila's July 2008 photograph. Substantial Nash work survives on this side, but the palace was completed and transformed by Edward Blore, James Pennethorne, Aston Webb and later campaigns; the public east front on the Mall is not Nash's design. Ray in Manila, West façade of Buckingham Palace from the gardens; CC BY 2.0. JPEG prepared; no crop or retouch.
Marble Arch makes the changing ensemble especially legible. Designed in 1828 for the palace approach, it became redundant when the new east wing closed the court and was re-erected at its present location in 1851. [28] Calling it a surviving Nash monument is accurate; imagining it in its original architectural relationship requires explanation.
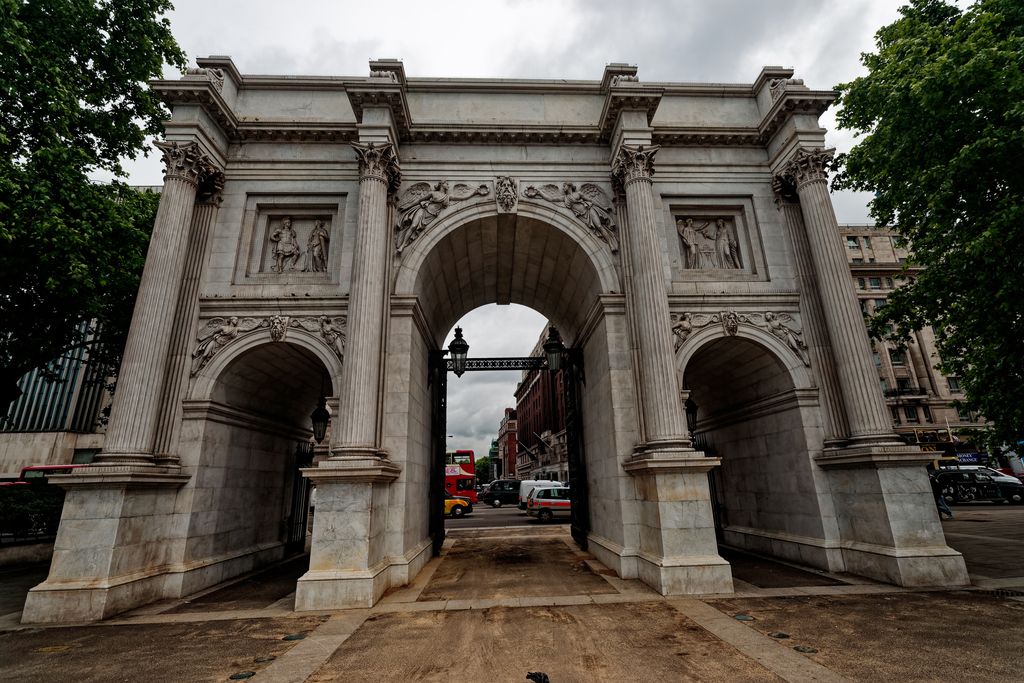
Marble Arch stands isolated amid modern roads in Txllxt TxllxT's June 2011 photograph. Designed for the ceremonial entrance to Nash's Buckingham Palace scheme, it became redundant when Edward Blore closed the forecourt and was re-erected at its present location in 1851. Txllxt TxllxT, Marble Arch at its present location; CC BY-SA 4.0. JPEG prepared; no crop or retouch.
Watch: John Nash, Urban Sequence and Architectural Evidence
Begin with Nash’s coordination of landscape, streets and ceremonial views, then use a broader architectural framework to compare form, function, structure and context without reducing the work to domes, crescents or spectacle.
What Does an Architect Actually Do?
A modern professional overview provides a broad counterpoint to Nash's coordination of patrons, public bodies, offices, developers and builders. The contexts differ, but both resist the myth of one isolated hand.
Watch on YouTubeAn architect of systems, not a solitary genius
Nash retired to East Cowes Castle on the Isle of Wight. He had expanded the property from a cottage orné into a castellated personal showpiece and died there in 1835. The house was subsequently demolished. [35] Its loss is a reminder that fame does not guarantee material survival.
Across his career, Nash moved from compact Welsh villas to royal palaces without abandoning the importance of approach. A visitor arrives at Llanerchaeron through an estate, encounters Caerhays as a Picturesque silhouette, crosses open park before entering formal streets, or sees Pavilion domes through planting. Architecture begins before the doorway.
His greatest work was organisational. At Regent's Park he joined Crown land, speculative leases, landscape construction and urban housing. Along Regent Street he made property constraints produce visual rhythm. At Brighton he coordinated an extraordinary shell around earlier buildings and specialist interiors. At Buckingham Palace he translated royal ambition into a monumental ensemble, then lost public authority when costs overwhelmed its administration.
This broader view also places Nash beside contemporaries without collapsing their practices. Robert Adam used integrated interiors and classical ornament to organise elite houses. John Soane transformed light, section and collection within intense interior sequences. Nash worked most characteristically at the scale of approach, estate and city. The wider Architects collection shows how differently a celebrated name can relate to offices, patrons and makers.
Nash matters because the city can still perform his ideas after wholesale rebuilding. Curves, alignments and landscape edges carry memory even when façades change. That endurance is not an excuse to call everything original. It is evidence that architecture can reside in relationships as well as objects.
John Nash: Five Evidence Tests
Begin with plan, property and surviving fabric, then connect movement, collaboration, finance and later rebuilding before assigning a whole urban sequence to Nash alone.
| Evidence | What it can establish | What else to verify |
|---|---|---|
| Plan and property | Estate plans, leases and drawings establish routes, plots, controls and proposals. | Separate an organising framework from buildings actually constructed. |
| Movement and view | Curves, crescents, pivots, planting and terminations reveal staged experience. | Test visual sequence against access, displacement, land value and everyday use. |
| Office and collaboration | Records connect Nash with Morgan, Pennethorne, developers, designers and makers. | Geographical inclusion in a scheme does not transfer authorship of every object. |
| Finance and authority | Crown and parliamentary records document patronage, spending and oversight. | Distinguish documented cost escalation from partisan accusation or retrospective legend. |
| Survival and rebuilding | Fabric and conservation histories identify persistent routes, altered buildings and reconstruction. | A surviving curve or silhouette does not make every visible façade original. |
How to read the Regency urban-sequence diagram
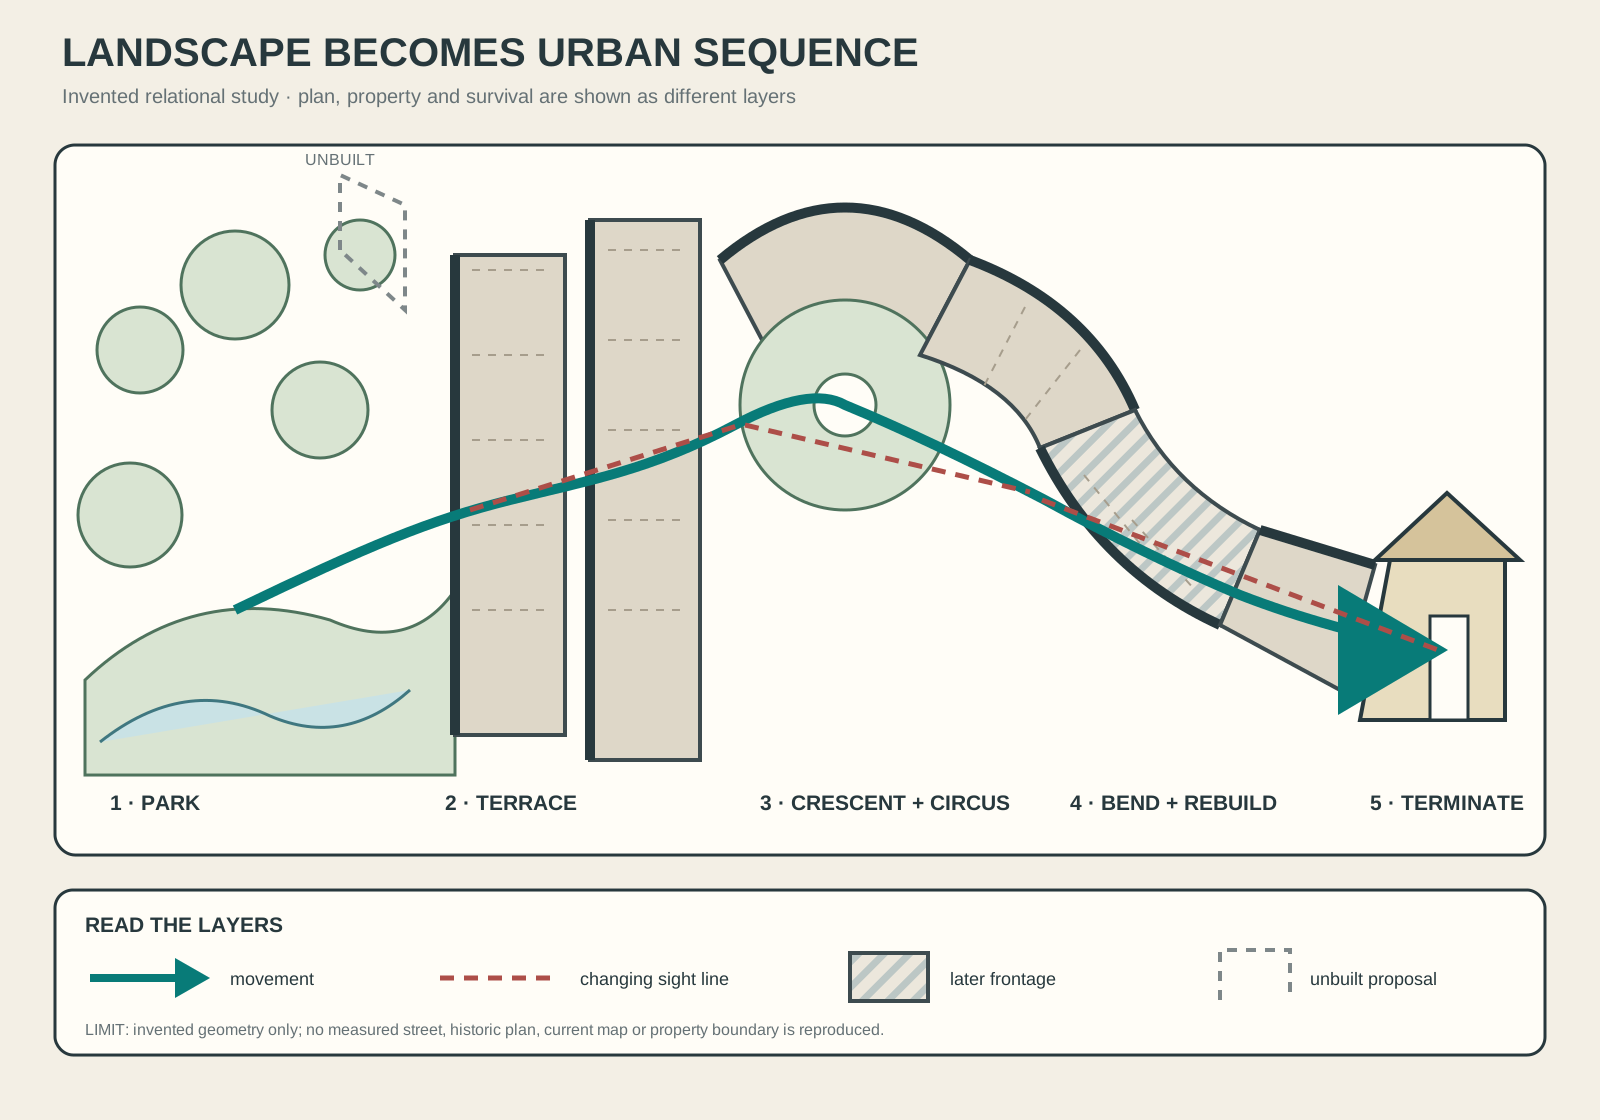
Original explanatory diagram showing how landscape, frontage, curve and vista can coordinate movement. It depicts no real Nash plan or measured property layout and is not to scale.
Text alternative for the diagram
A teal path moves from left to right across an invented urban sequence. It begins among irregular trees and water in open parkland, passes between controlled terrace fronts, follows a crescent around a circular planted node and then bends through a commercial street. A red dashed sight line shifts at each turn before ending at a small ceremonial monument. Pale plot lines behind the façades represent leased development parcels; one dotted pavilion marks an unbuilt proposal, while a striped frontage marks later rebuilding within a persistent street framework. No historical plan, estate map, aerial photograph, survey or existing property boundary has been copied.
The diagram on this page is an invented urban composition, not a map of Regent's Park, Regent Street or St James's. It begins in planted open ground, moves between terrace fronts, curves around a circular node and bends through a commercial street toward a distant monument.
A continuous line marks movement. Long sight lines are shown separately from deflected views, while blocks indicate controlled building plots rather than measured properties. One ghosted pavilion represents an unbuilt element, and a changed façade marks the difference between a persistent urban framework and later rebuilding.
No historic plan, estate map, aerial photograph or surveyed street line has been traced. Distances, angles and shapes are explanatory inventions. The purpose is to show how landscape, enclosure, curvature and termination can make movement feel composed—even when finance, ownership and later alteration prevent a single design from surviving intact.
Frequently Asked Questions
He is best known for Regent's Park and Regent Street in London, Brighton's Royal Pavilion and the transformation of Buckingham House into Buckingham Palace. His work ranged from villas and castles to theatres, terraces and large urban ensembles. [1] [18]
No. He directed the overall composition and controlled important elevations, but developers, builders and other architects delivered many individual properties. The street was later comprehensively rebuilt, and none of its present buildings is a surviving Nash design. [10] [12]
Existing property boundaries and the need to connect different Crown holdings prevented a straight avenue. Nash used curves, circuses and visual pivots to turn those constraints into a sequence of changing views. [10] [11]
He was chiefly responsible for the transformed exterior and architectural envelope. John and Frederick Crace and Robert Jones were principal designers of the elaborate Chinese-inspired interiors. [19] [22]
Buckingham Palace greatly exceeded its intended cost, and parliamentary criticism focused on changing estimates, oversight and professional fees. After George IV died in 1830, the prime minister dismissed Nash and Edward Blore took over. [23] [29]
Discussion
Which John Nash building or urban sequence best shows why planning, collaboration, finance and survival state must remain distinct?
Reader Insights
Is the claim supported by a plan, lease, office drawing, account, surviving fabric or reconstruction record?
Which officials, office assistants, landscape designers, developers, builders, specialist decorators and later architects shaped the work?
What changes when the picturesque view is tested against property, access, displacement, spending and later rebuilding?
Join the Conversation
Share a documented observation below, naming its project, date, collaborators, evidence type, financial setting, survival state and later changes.
References
- English Heritage, John Nash blue plaque View source
- Dictionary of Welsh Biography, John Nash View source
- Royal Commission on the Ancient and Historical Monuments of Wales, John Nash: Architect View source
- Honourable Society of Cymmrodorion, John Nash in Wales View source
- National Trust, History of Llanerchaeron View source
- National Trust, Visiting the John Nash villa at Llanerchaeron View source
- The Royal Parks, History of Regent's Park View source
- The Royal Parks, The Regent's Park and Primrose Hill Conservation Management Plan View source
- Historic England, Regent's Park View source
- Westminster City Council, Regent Street Conservation Area Directory View source
- Westminster City Council, Regent Street Public Realm Study View source
- Survey of London and UCL, Upper Regent Street View source
- Survey of London and UCL, South-East Marylebone View source
- Historic England, Church of All Souls, Langham Place View source
- Historic England, Carlton House Terrace View source
- Historic England, Theatre Royal Haymarket View source
- Historic England, Duke of York's Column and Steps View source
- Royal Pavilion and Museums Brighton, Our history View source
- Royal Pavilion and Museums Brighton, The dragons in the detail: designs by John and Frederick Crace View source
- Royal Pavilion and Museums Brighton, History of the Royal Pavilion Garden View source
- Historic England, Royal Pavilion Gardens View source
- Historic England, Royal Pavilion View source
- Royal Collection Trust, Who built Buckingham Palace? View source
- The Royal Family, Royal residences: Buckingham Palace View source
- Royal Collection Trust, The Picture Gallery at Buckingham Palace View source
- Royal Collection Trust, East Wing of Buckingham Palace to open for public tours View source
- The Royal Family, Buckingham Palace Reservicing Programme Summary Report View source
- Historic England, Buckingham Palace View source
- UK Parliament Hansard, Land Revenue Bill—Buckingham Palace, 12 May 1829 View source
- UK Parliament Hansard, Land Revenue Bill—Buckingham Palace—Conduct of Mr Nash, 25 May 1829 View source
- Historic England, Park Village East and West View source
- Historic England, Caerhays Castle View source
- British Museum, John Nash biographical authority View source
- Sir John Soane's Museum, John Nash: Regent Street drawing View source
- Historic England, Newport Guildhall View source