


 by Tom Gurney
Tom Gurney BSc (Hons) is an art history expert with over 20 years experience
Email: tomgurney1@gmail.com / Phone: +44 7429 011000
Before the Modern Skyline: Reading Early Skyscrapers through Frames, Floors and Urban Change
The early skyscraper was not invented in one instant. It emerged when commercial pressure, elevators, iron and steel frames, fire-resistant construction, foundations and urban services made many usable floors possible on a compact city plot. Even the name is unstable: a ten-storey building could be called a skyscraper in the 1880s, while the word now suggests far greater height. [1] [2]
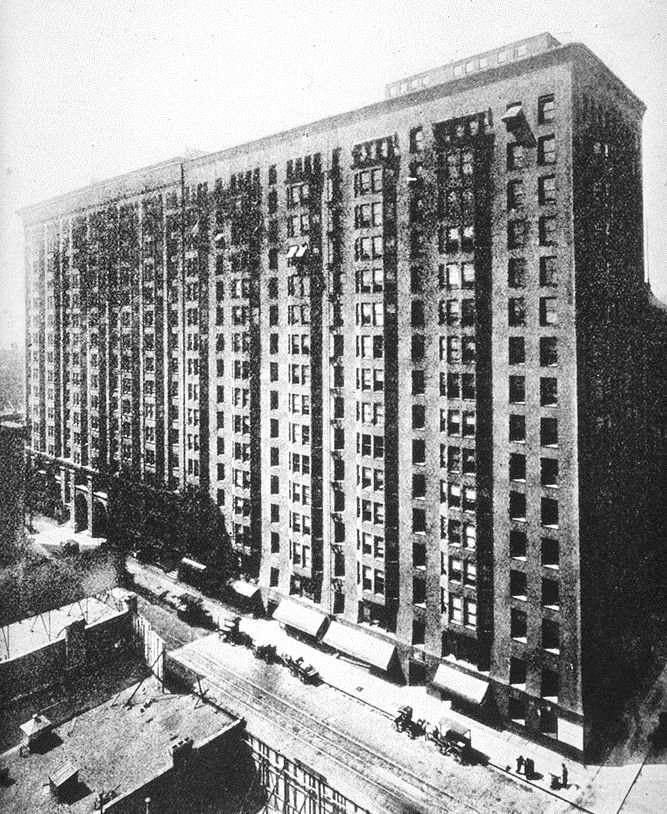
The Monadnock Block in Chicago in a photograph made before 1920; its heavy wall mass and repeated windows record one tall-building solution, while the concealed north and south structural systems require documentary evidence. Unknown photographer, Monadnock Building, Chicago; Public domain. JPEG prepared; no crop or retouch.
No single façade identifies the type. Early skyscrapers might appear Gothic, Renaissance, Classical or comparatively plain; some relied on load-bearing masonry, some on metal skeletons, and many were hybrids. Their shared problem was how to organise tall, intensively occupied commercial buildings—structure, vertical movement, daylight, services and rentable space—within a changing city.
Contents
- What Is an Early Skyscraper?
- No Uncontested First
- Land, Rent and Offices
- Wall to Skeleton
- Foundations, Gravity and Wind
- Fireproofing
- Elevators and Service Cores
- Chicago
- New York
- Light, Air and Zoning
- Labour and Urban Power
- Recommended Books
- Watch Early Skyscrapers
- Alteration and Preservation
- Responsible Reading
- Evidence Tests
- Frequently Asked Questions
- Discussion
- References
What is an early skyscraper?
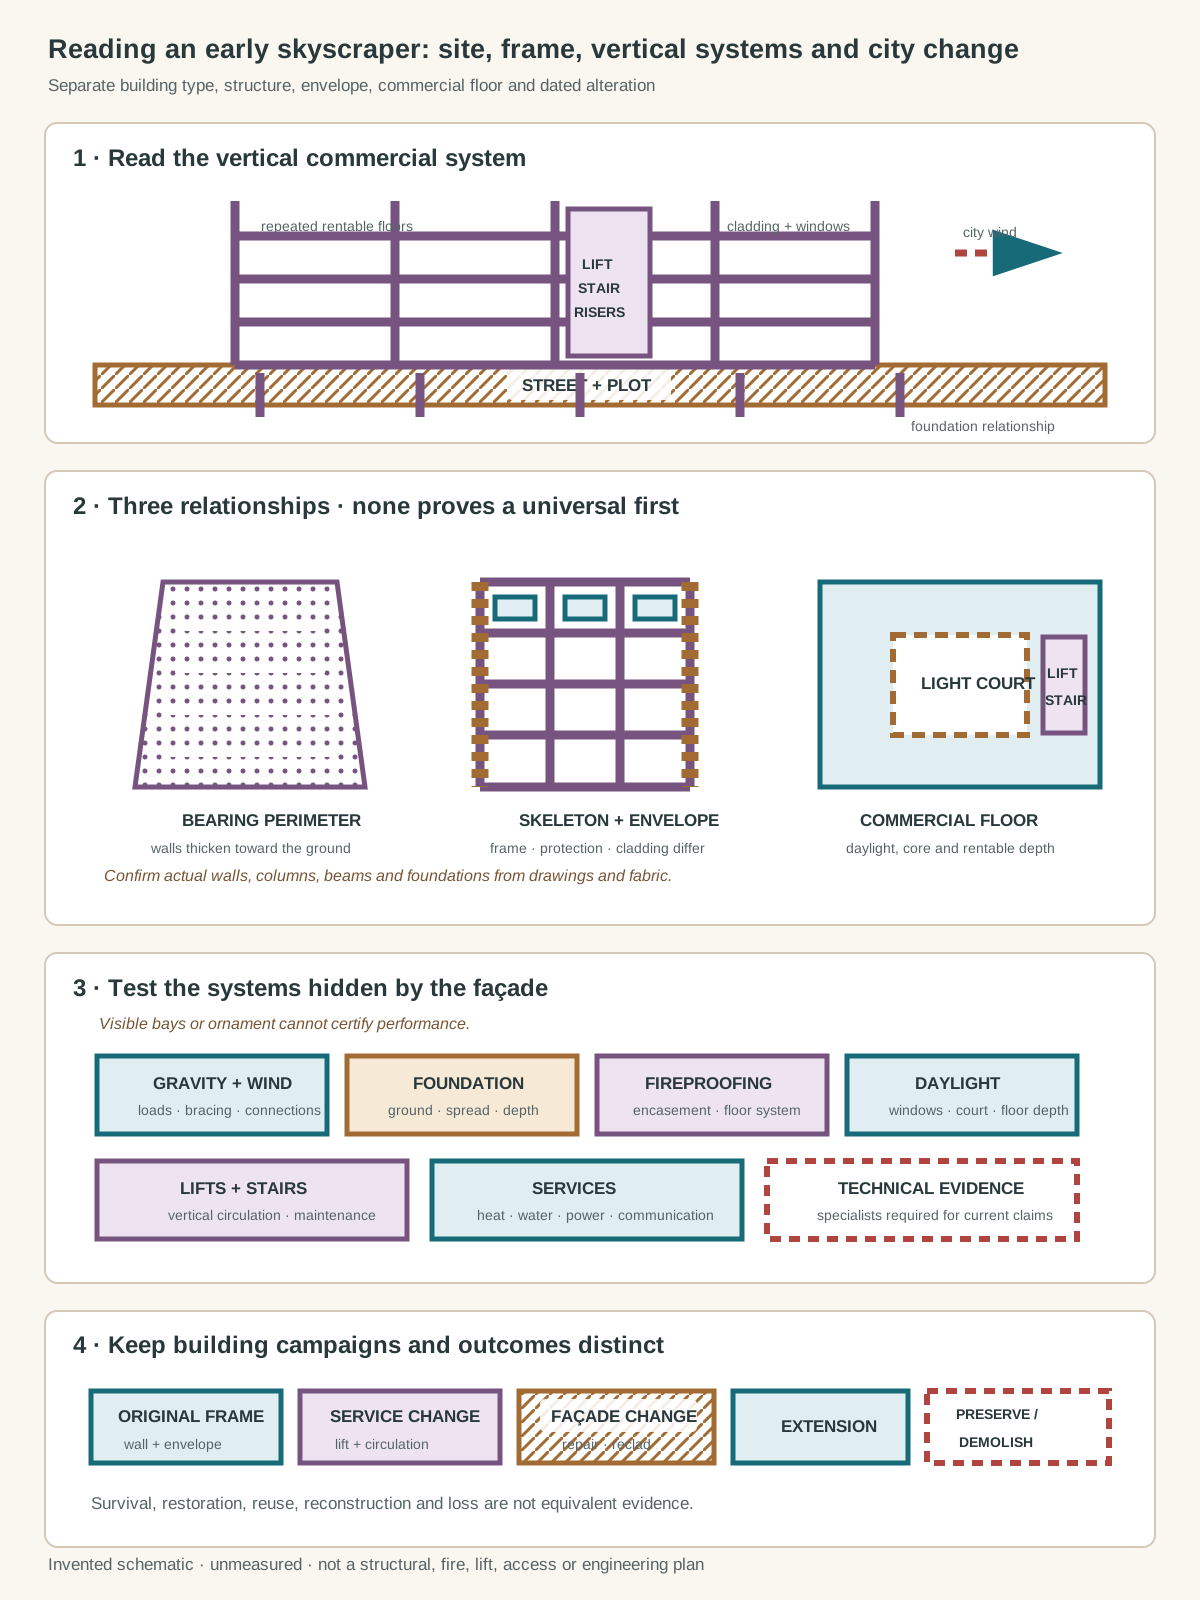
Original relationship diagram with invented geometry. It copies no skyscraper, plan, elevation, structural drawing, patent, skyline, logo, tenant sign, fire escape, access route or construction detail. It is unmeasured, not to scale, and is not a structural, foundation, wind, fire, façade, lift, access, evacuation, construction, demolition or engineering plan.
Text alternative for the diagram
Panel one separates the street and plot, repeated commercial floors, vertical core, structure, cladding and foundation relationship. Panel two compares three non-universal arrangements: a thick load-bearing perimeter, a metal skeleton with fireproofing and cladding, and an office floor around a light court and vertical core. Panel three lists qualitative questions about gravity, wind, foundations, fireproofing, daylight, elevators and services. Panel four distinguishes original structure, service or circulation change, façade alteration, extension and preservation or demolition.
The most useful definition is relational rather than numerical. An early skyscraper combined unusual height for its place and date with a programme that depended on repeated upper floors, vertical circulation and a structure capable of carrying them. Office use was dominant, but hotels, department stores and mixed commercial buildings participated in the same experiments. [2] [12]
| Evidence | What to examine | Interpretive limit |
|---|---|---|
| Height and date | Storeys, measured height and contemporary language | A fixed modern threshold cannot settle a historical term |
| Structure | Bearing walls, columns, beams, bracing and foundations | Cladding rarely reveals the complete load path |
| Vertical systems | Lifts, stairs, shafts, plumbing, heat and communication | A visible lift door cannot establish safety or original machinery |
| Commercial floor | Tenant depth, corridors, partitions, light court and windows | A regular façade does not prove a flexible plan |
| Street and plot | Land value, lot shape, party walls, shadows and entrances | Tallness was economic and political as well as technical |
| Fabric and change | Additions, recladding, service replacement and demolition | A surviving exterior may contain several building campaigns |
`Chicago School` and `Commercial Style` can describe related designers, periods or formal tendencies, but neither is synonymous with every early skyscraper. Nor are `tower`, `office block`, `high-rise` and `skyscraper` interchangeable in all archives. Use the term employed by the evidence, then explain its criteria.
Why there is no uncontested first skyscraper
The Home Insurance Building in Chicago is often awarded the title. Designed by William Le Baron Jenney, it opened in 1885 and was demolished in 1931. A contemporary chromolithograph records a ten-storey commercial façade, while later technical histories emphasise its iron-and-steel frame and the support of exterior masonry at each floor. [3] [4]
Yet `first` depends on what is counted. Earlier buildings used elevators or iron cage construction; other Chicago buildings reached comparable height with masonry walls; later examples used a more complete steel skeleton. New York City's Woolworth Building designation report explicitly notes that the definition and birthplace of the skyscraper have long been debated. [12]
The Home Insurance Building is therefore important without being a magic origin. It demonstrates a decisive structural transition, but its frame mixed metals and developed during construction. Identifying a single winner obscures simultaneous experiments in Chicago, New York and other commercial cities.
Land, rent and the vertical office
Technology alone did not demand height. Chicago's expanding business district concentrated offices on increasingly valuable plots after the 1871 fire. Owners sought more lettable area without acquiring wider sites. Electric light, telephones and elevators reinforced centralised work, while rail and street transport brought employees into dense commercial districts. [2]
Repeated floors translated land value into rent. A practical office needed a route from street to lift, corridors or open floors, daylight, ventilation, toilets and heating. Partitions had to accommodate tenants of different sizes. Ground floors often received shops, banking rooms or lobbies; roof and basement zones housed machinery and storage. A skyscraper was consequently a vertical real-estate system as well as a structural object.
The economics had spatial costs. Thick bearing walls consumed valuable floor area, lift shafts and stairs reduced lettable space, and deep plans left interiors poorly lit. Designers used larger windows, narrow office depths and light courts to balance density with usable rooms. These arrangements varied by site and should not be reconstructed from elevation alone.
From bearing wall to metal skeleton
Traditional masonry walls carry their own weight and the floors above. As a building rises, lower walls must become thicker. Chicago's Monadnock Block makes that constraint visible: the north half, built in 1889–91, uses load-bearing masonry approximately six feet thick at its base. The south addition, completed soon after, uses an early steel frame. One building therefore preserves two solutions without making their transition instantaneous. [4] [5]
A metal skeleton transfers floors and walls through columns and beams toward foundations. Exterior masonry can be supported at each storey rather than stacked continuously to the ground, permitting thinner walls and larger openings. The Rookery, built in 1885–88, is transitional: it combines load-bearing masonry with skeletal techniques around a central court. Frank Lloyd Wright's lighter lobby treatment of 1905–07 belongs to a later remodelling, not the original campaign. [6]
Iron and steel must be distinguished. Cast iron performs well in compression but is brittle; wrought iron is more ductile; structural steel became increasingly consistent and economical during the late nineteenth century. Builders used them together while mills, specifications and connection methods changed. The Rand McNally Building is commonly identified as the first completely steel-framed example, which further complicates claims made for the earlier Home Insurance Building. [4]
Foundations, gravity and wind
Every tall frame ends at the ground. Chicago's compressible soils forced engineers to spread loads through grillages and rafts or carry them to stronger strata with deeper systems. The City of Chicago's account makes its swampy ground part of skyscraper history; the Wainwright Building in St Louis documents reinforced-concrete raft footings within a particular system. [2] [10]
Frames also resist lateral wind. Bracing, rigid connections, walls and the continuity of floors can share that work, but their arrangement is rarely visible from the street. Bay spacing or vertical ornament may express a frame without reproducing it. Historical drawings, calculations, contracts and physical investigation are needed before describing a load path.
This distinction matters in preservation. Removing masonry, cutting a new opening or adding equipment can affect structure in ways an exterior reading cannot predict. An architectural overview can compare systems; it cannot establish capacity, settlement, wind resistance or safe alteration.
Fireproofing the frame
Metal does not fuel a fire like timber, yet iron and steel lose strength as heat rises. Early builders therefore enclosed columns and beams in terra-cotta tile, plaster, brick or concrete and developed tile-arch and other nominally fireproof floor assemblies. The word `fireproof` was a period claim, not a guarantee of unlimited performance. [4]
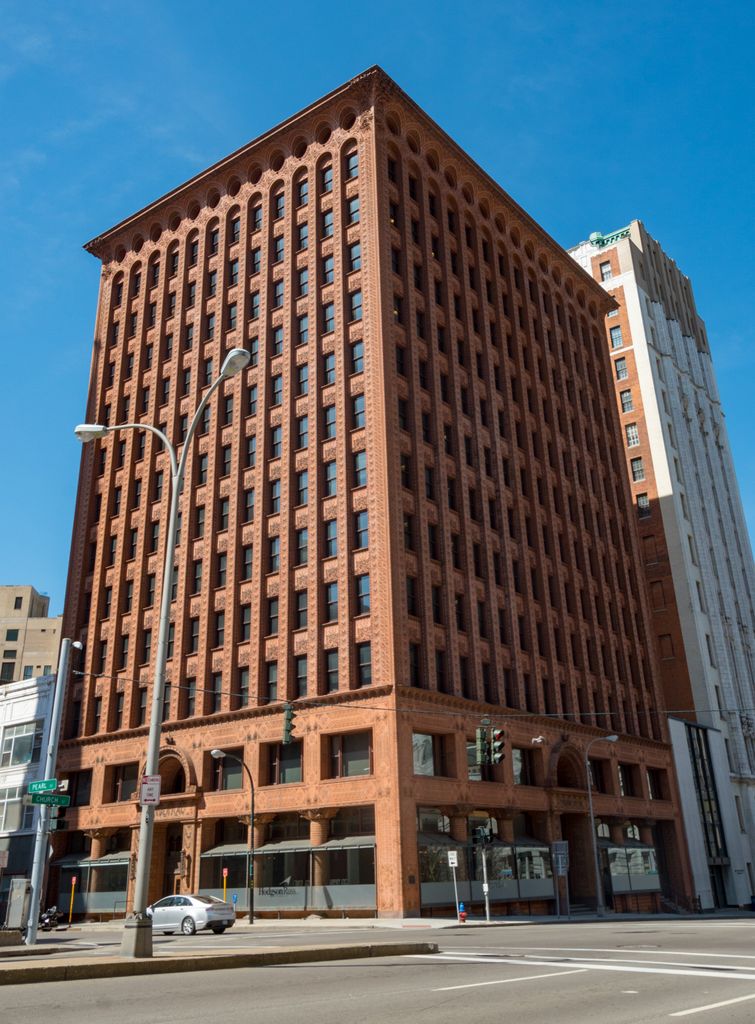
The Guaranty Building in Buffalo, photographed by xiquinhosilva in April 2016; terracotta ornament organises its base, repeated office bays and arched upper zone. xiquinhosilva, Guaranty Building, Buffalo; CC BY 2.0. JPEG prepared; no crop or retouch.
Terra cotta performed several roles. Hollow units protected metal; glazed blocks formed washable cladding; moulded pieces carried ornament; spandrels and partitions completed walls. The Reliance and Ludington buildings use it prominently, but the material seen outside cannot reveal the condition of concealed protection. [8] [9]
Fire history also concerns occupants and work. The 1911 Triangle Shirtwaist Factory fire killed workers in the upper floors of a ten-storey commercial building and exposed locked exits and inadequate protection. The disaster spurred investigation, labour organising and regulatory reform. It warns against treating technical innovation as equivalent to safe working conditions. [19]
Elevators and the service core
Passenger elevators altered the economics of upper floors. The Smithsonian identifies them as essential to the new skyscrapers: without reliable vertical transport, tenants and visitors would not accept repeated high-level journeys by stair. Electric power later joined earlier hydraulic and steam systems, changing speed, machine rooms and shaft planning. [16]
At the Wainwright Building, a U-shaped office plan placed perimeter rooms around circulation and service space. Its steel frame, shelf angles, fireproof tiles, movable partitions and raft foundation worked as a coordinated system rather than a list of inventions. Sullivan's exterior—base, repeated office storeys and an attic zone—gave architectural order to that programme. [10]
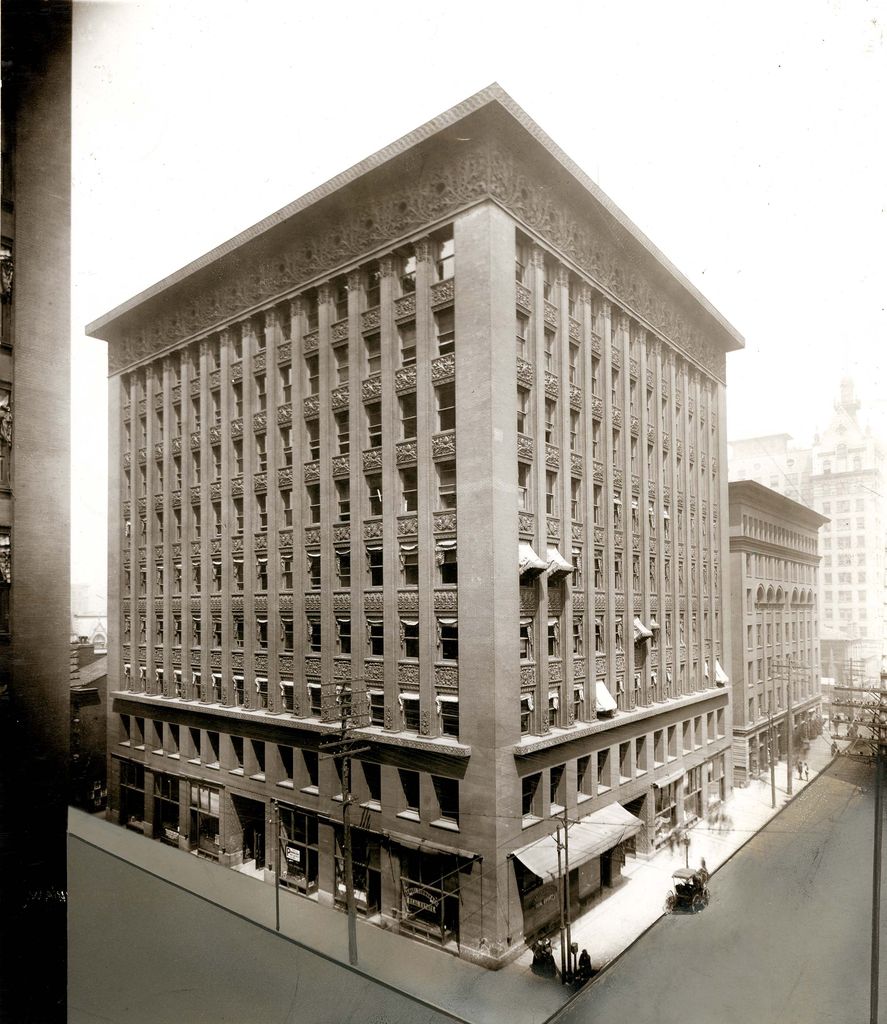
The Wainwright Building in St Louis, photographed by Emil Boehl in 1907; its base, repeated office bays and projecting cornice give visible order to a vertical commercial programme. Emil Boehl, Wainwright Building, 709 Chestnut Street; Public domain. JPEG prepared; no crop or retouch.
The Guaranty Building in Buffalo likewise arranged offices around a core containing elevators and a stair. National Park Service preservation guidance uses its restored elevator enclosures to show that doors, cabs, guides, controls and machinery have intertwined histories. Saving decorative grilles alone does not preserve or certify the working system. [11]
Plumbing stacks, heating pipes, electrical risers, telephones, mail chutes and later ventilation also occupied vertical routes. Service replacement can transform interiors while leaving a familiar silhouette. The early skyscraper should be read in section, not as an elevation only.
Chicago: frame, light court and envelope
Chicago's landmark buildings reveal several answers to the tall office problem. The Marquette Building of 1895 uses narrow piers and spandrels between broad windows, making the repeated structural bay legible. Its central light court brings exposure to offices within a dense block. Structure, daylight and rental planning reinforce each other, though the façade is not a literal frame diagram. [7]
The Reliance Building developed in phases: its base was built in 1890 and its upper storeys in 1894–95. Cream-coloured terra cotta covers narrow piers, mullions and spandrels around extensive flat and projecting windows. The exterior seemed startlingly light to contemporary viewers, yet Gothic tracery remained part of its surface. Severe deterioration later required a City of Chicago restoration completed in 1996. [8]
The Ludington Building, built in 1891, is the city's earliest surviving steel-frame building and an early example of complete terra-cotta cladding. Its commercial history also complicates heroic authorship: Mary Ludington commissioned it for the American Book Company, while industrial firms manufactured the frame and ceramic envelope. [9]
The Fisher Building of 1896 uses Gothic-inspired terra-cotta tracery and wide windows; its 1907 addition repeats much of the earlier design. Gothic reference did not prevent structural innovation, just as structural innovation did not dictate unornamented modernism. [18]
New York: plot, tower and historical dress
New York's early skyscrapers often combined steel-cage construction with elaborate historical styles. The Flatiron Building, completed in 1902 by D. H. Burnham and Company, occupies the narrow triangle where Broadway crosses Fifth Avenue. Its prow-like northern end amplifies apparent slenderness, while French Renaissance detail clothes a utilitarian office frame. Site geometry, not style alone, produced its memorable form. [13]
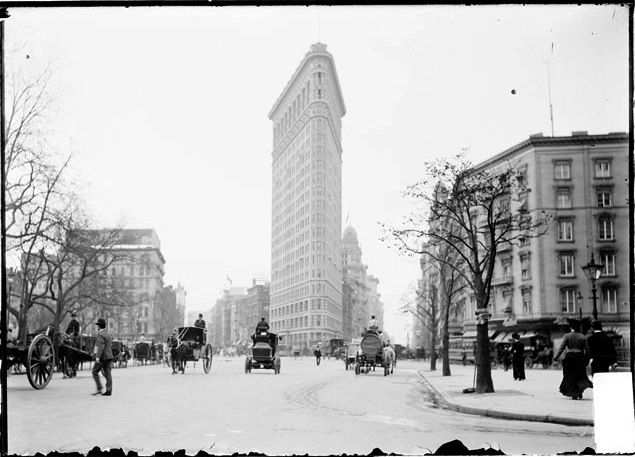
The Flatiron Building and its street setting in October 1903, photographed by an unnamed Chicago Daily News photographer; the narrow prow rises amid horse-drawn traffic and pedestrians. Chicago Daily News, Inc. photographer not individually named, Flatiron Building and street scene; Public domain. JPEG prepared; no crop or retouch.
The Woolworth Building extended the Gothic-clad tower to extraordinary height. Completed in 1913 to Cass Gilbert's design, it used steel-cage construction and many elevators beneath a richly modelled terra-cotta envelope. Singer, Metropolitan Life and Woolworth successively joined corporate identity to claims about world height. [12]
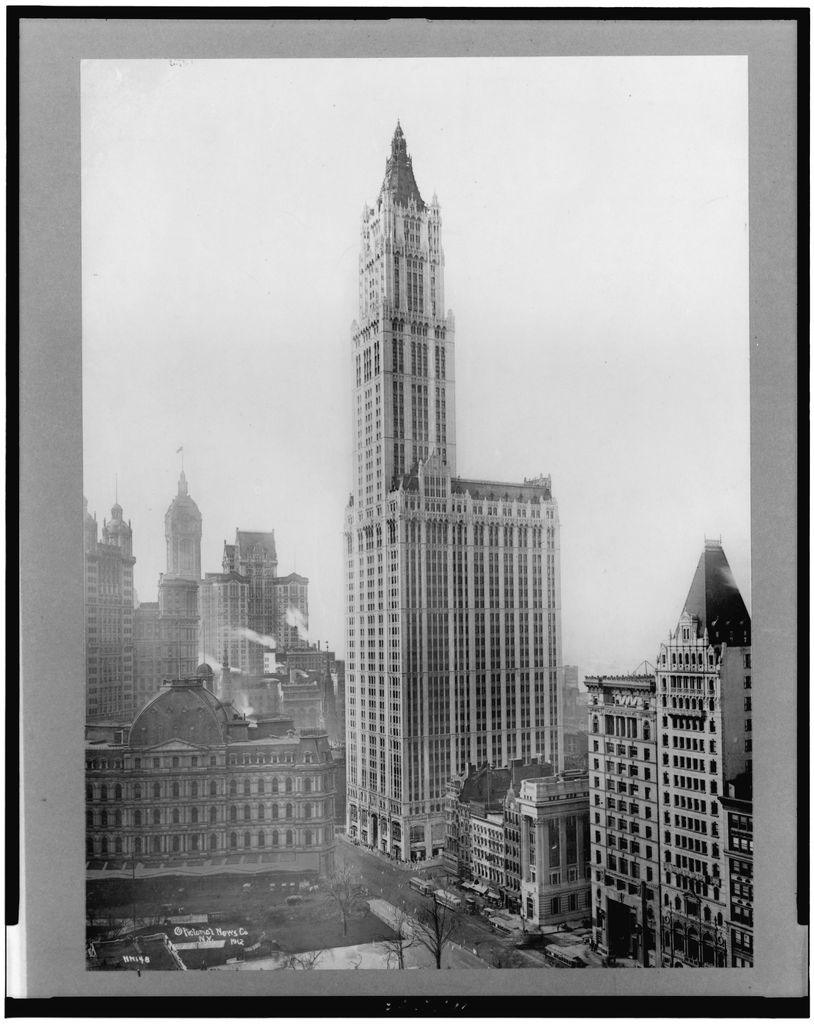
The Woolworth Building in a 1912 Library of Congress print credited to Pictorial News Co.; its tall shaft and Gothic crown rise above lower Manhattan before the building’s completion or opening history is fully represented. Pictorial News Co.; photographer not identified in inspected record, Woolworth Building, New York City; Public domain. JPEG prepared; no crop or retouch.
These towers were business instruments and advertisements. Developers, insurers and corporations financed them; tenants occupied their floors; images sold skylines and commercial power. Ornament could invoke cathedrals, palaces or civic monuments without changing the office programme underneath. An early skyscraper belongs simultaneously to building type, corporate history and style.
Light, air and the 1916 zoning threshold
Tall buildings altered streets beyond their plots. Continuous walls could cast deep shadows, reduce daylight and intensify traffic. New York's 1916 Zoning Resolution regulated height, bulk, open spaces and land uses by district. Its formulas encouraged buildings to step back above prescribed heights while permitting towers on limited portions of sites. [14]
The Heckscher Building, constructed in 1920–22, is an early surviving response. Its setbacks differ on four fronts and show how regulation could generate complex massing. The law sought more light and air at street level; it did not simply invent an aesthetic style. [15]
This is a chronological boundary. Pre-1916 slabs and towers should not be redrawn as stepped pyramids, while later setback skyscrapers lead toward Art Deco and other interwar developments owned by their respective style histories. Regulation, street width and site area matter alongside architectural preference.
Labour, tenants and unequal urban power
Skyscraper histories often name architects, engineers and developers while treating construction as automatic. A 1908 Library of Congress stereograph instead shows two workers standing on the exposed steel frame of Metropolitan Tower, one wielding a sledgehammer. Their precarious position makes assembly and risk visible. [17]
Ironworkers and riggers were joined by masons, terra-cotta modellers and setters, carpenters, plumbers, electricians, plasterers, elevator installers and many other trades. Steel mills and clay works extended labour far beyond the site. Office clerks, cleaners, messengers, lift operators and maintenance workers then kept the completed vertical city functioning.
Access to those workplaces was not equal. Racial discrimination, gendered occupations, class hierarchy and immigration shaped who built, owned, serviced and occupied commercial towers. Land assembly and demolition displaced earlier buildings and businesses. Corporate height could symbolise urban prosperity while concentrating private power and public costs.
Watch: Early Skyscrapers from Sullivan’s Vertical Expression to Shared Building Elements
Begin with Smarthistory’s close reading of Sullivan’s Bayard-Condict Building, then use RIBA’s wider guide to compare frame, enclosure, openings, light and circulation.
Soaring Upward: Louis Sullivan and the Invention of the Skyscraper
A focused discussion of Sullivan’s Bayard-Condict Building connects steel-frame commercial construction to vertical composition, ornament, windows and the New York street.
Watch on YouTubeAlteration, loss and preservation
Early skyscrapers are difficult to freeze. Lifts, wiring, plumbing, windows and fire protection require change; ground floors respond to retail turnover; obsolete offices become hotels or apartments. Restoration must distinguish significant fabric from later failures and must coordinate architecture with current technical obligations.
Reliance demonstrates major exterior restoration after decay. The Rookery preserves an important later lobby phase within an earlier building. By contrast, the Home Insurance Building disappeared in 1931. New York's Singer Building was demolished in the 1960s despite its once-record height and architectural prominence, exposing limits in the young landmarks system and the economics of preserving narrow office floors. [6] [8] [20]
Photographs and drawings can document loss but cannot recover material, labour or spatial experience. Reconstruction should not be confused with survival. Every description should identify what is original, altered, restored, replaced or gone.
How to read an early skyscraper responsibly
- Date the term. Ask what `skyscraper` meant when the building was designed and which definition a later source uses.
- Separate type and style. Record office, hotel or retail use before assigning Chicago School, Gothic or Beaux-Arts labels.
- Trace loads cautiously. Distinguish bearing wall, hybrid and skeletal construction using drawings and records, not window rhythm alone.
- Follow vertical systems. Locate lifts, stairs and service shafts conceptually without treating a historic plan as an access or evacuation guide.
- Read light and rent together. Examine windows, courts, floor depth and partitions as commercial and environmental choices.
- Identify fireproofing claims. Ask what protected metal and floors, while refusing to infer current performance.
- Name makers and users. Include engineers, contractors, craftspeople, construction workers, tenants and service staff.
- Examine the street. Relate plot, shadow, traffic and regulation to the building's private commercial aims.
- Audit every phase. Distinguish original structure from additions, recladding, service replacement, restoration and demolition.
Early Skyscrapers: Five Evidence Tests
Define the building and date first, then test structure, vertical systems, commercial floor, street relationship and later alteration together.
| Evidence | What it can establish | What else to verify |
|---|---|---|
| Term, date and programme | Contemporary records establish office, hotel, retail and changing uses. | No single height or date settles the disputed first skyscraper. |
| Structure and ground | Drawings and fabric distinguish bearing wall, hybrid and skeletal systems. | Window rhythm cannot prove frame, foundation or wind performance. |
| Vertical systems | Lifts, stairs, risers and services make repeated upper floors usable. | Historic layouts are not current access, evacuation or maintenance guides. |
| Floor, light and city | Plot, rentable depth, courts, windows and streets connect commerce to form. | Façades alone do not show tenancy, daylight or urban impact. |
| Protection and phase | Fireproofing, recladding, service renewal, reuse and demolition explain change. | Separate period claims from current technical performance. |
Frequently Asked Questions
There is no uncontested answer. The Home Insurance Building is the most frequent candidate, but earlier buildings used relevant technologies and later ones had more complete steel skeletons. The answer changes with the criteria—height, structure, elevator, programme or contemporary usage. [3] [4] [12]
No. Frames enabled thinner walls and repeated floors, but elevators, foundations, fireproofing, services, land value and tenant demand also mattered. Many early buildings mixed masonry, iron and steel. [2] [4]
The term commonly describes a wide fixed central pane flanked by narrower operable sashes. It helped admit light and air between relatively narrow structural bays, as seen prominently at the Reliance Building, but it does not identify every Chicago School building. [8]
Some architects organised elevations into a base, repeated shaft-like office zone and capital or attic. This made many floors visually coherent, but Gothic, Renaissance and other treatments also appeared, and the composition does not prove a particular frame. [10] [12]
Builders used the term for non-combustible frames and protective tile, plaster, brick or concrete. Metal still weakens in heat, and assemblies, penetrations and exits matter. A historical label or façade cannot certify present fire performance. [4] [19]
Discussion
Which early skyscraper most clearly shows why commercial use, structure, vertical systems and city change must be read together?
Reader Insights
What carries gravity and wind loads, and what evidence distinguishes frame from envelope?
How do lifts, stairs, services, light and rentable floors support commercial occupation?
Which fabric survives, was altered, reclad, restored, reused or demolished?
Join the Conversation
Share a documented early skyscraper below, noting its date, programme, structure, vertical systems, phase and evidence limits.
References
- Getty Research Institute, Art & Architecture Thesaurus Online. View source
- City of Chicago, Early Skyscrapers Tour. View source
- Library of Congress, The Chicago Building of the Home Insurance Co. of New York. View source
- National Park Service, Metals in America's Historic Buildings: Part I, Chapters 7–8. View source
- City of Chicago, Monadnock Block. View source
- City of Chicago, Rookery Building. View source
- City of Chicago, Marquette Building. View source
- City of Chicago, Reliance Building. View source
- City of Chicago, Ludington Building. View source
- National Park Service, Wainwright Building National Register nomination. View source
- National Park Service, Replicating Historic Elevator Enclosures: Guaranty Building. View source
- New York City Landmarks Preservation Commission, Woolworth Building designation report. View source
- New York City Landmarks Preservation Commission, Flatiron Building designation report. View source
- New York City Department of City Planning, 1916 Zoning Resolution. View source
- New York City Landmarks Preservation Commission, LPC designates the Heckscher Building. View source
- Smithsonian National Museum of American History, Consequences of nineteenth-century lighting. View source
- Library of Congress, Construction men at work in the steel frame of Metropolitan Tower. View source
- City of Chicago, Fisher Building. View source
- National Park Service, Triangle Shirtwaist Factory (Brown Building). View source
- New York Preservation Archive Project, Singer Building. View source