


 by Tom Gurney
Tom Gurney BSc (Hons) is an art history expert with over 20 years experience
Email: tomgurney1@gmail.com / Phone: +44 7429 011000
The Nave as Structure, Route and Changing Place of Assembly
In church architecture, the nave is the main longitudinal body or vessel. It usually runs from an entrance or narthex towards the crossing, choir, chancel or sanctuary. In an aisled church, it is the central space between the two nave arcades. Its exact endpoint depends on the building: a cruciform church commonly ends the nave at the crossing, while a church without transepts may continue directly to a chancel boundary. [1] [2] [3]
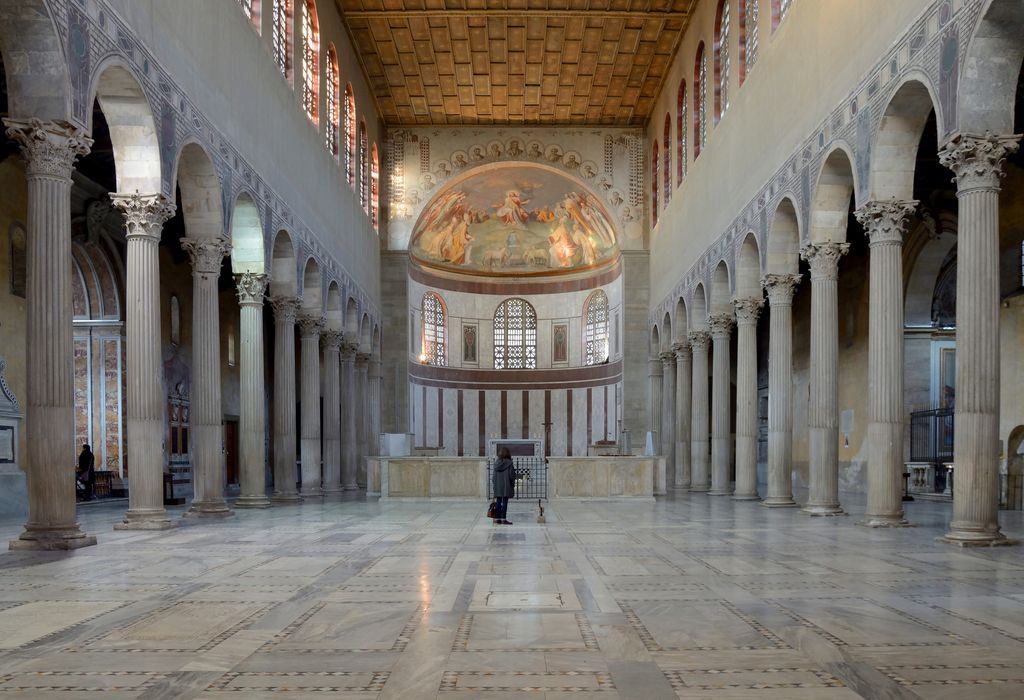
Santa Sabina in Rome, looking through the nave toward the apse, March 2015. Livioandronico2013, Santa Sabina, Rome: nave toward the apse; CC BY-SA 4.0. JPEG prepared; no crop or retouch.
The nave is not simply the gap between two rows of pews. That gap is a central walking aisle created by the seating arrangement; the architectural nave is the larger volume around it. Nor does a nave have to be Gothic, cross-shaped, stone-vaulted or flanked by side aisles. The name is established by plan, spatial relationships and documentary usage—not by size or grandeur.
Contents
What the word nave means
English has two unrelated uses of nave: the hub of a wheel and the church interior. In the architectural sense, the word comes through Medieval Latin navis, from the Latin for ship. The derivation helps explain the vocabulary but does not prove that every roof was intentionally designed as an inverted hull or that every congregation understood the same ship symbolism. [1]
Historic England's introductory glossary calls the nave the main part of a church used by the congregation and places it west of the chancel. That is a useful account of many English churches. It should not be converted into a global rule about compass direction, seating or worship. The Met's medieval glossary defines the cruciform case more narrowly: a central vessel used by the congregation and intersected by the transept. Both descriptions depend on a specific family of plans. [2] [3]
A safer architectural definition begins with relationships. Find the principal longitudinal body; identify what precedes it, what runs beside it and where it meets the building's eastern or altarward spaces. Then check the terminology used in a plan, survey, guide or fabric report for that particular church.
Nave, side aisle and central aisle
The word aisle causes much of the confusion. An architectural side aisle is a parallel vessel or passage, usually divided from the nave by a colonnade or arcade. A central aisle in ordinary speech is a route through chairs or pews inside the nave. Removing or rearranging the furniture can erase the central passage without moving the nave walls, piers or arcades. [2] [4] [17]
The nave arcade is the repeated boundary between nave and side aisle. Its columns or piers and arches divide the building laterally and establish a rhythm along its length. Each repeated unit is a bay, which may be marked by a pier pair, an arch, a roof truss or a vault division. Bay numbering is useful for location, but it is not automatically a construction chronology: adjacent bays can be repaired, rebuilt or decorated at different dates.
Where present, a narthex is a distinct entrance space before the nave. Transepts are transverse arms or halls; their intersection with the main longitudinal body is the crossing. A side aisle, transept arm, crossing or chancel does not become part of the nave merely because it is open to view or used by the same congregation. [2]
How to locate the nave on a plan
Begin with the building's long direction rather than with room names. Mark the main entrance, the outer enclosure and the repeated lines of supports. In an aisled plan, the broad central vessel between the arcades is normally the nave, with one or more narrower aisles on either side. The western or entrance-side limit may be a narthex, porch, tower bay or plain wall. The opposite limit may be a crossing, screen, chancel step or documented liturgical division.
Next, separate structure from furniture. Arcade piers, walls and openings belong to the architectural arrangement. Pews, chairs, pulpits, fonts, tombs and temporary stages may alter routes and sightlines, but their presence alone does not define the nave. A plan showing neat seat blocks can make the central passage visually dominant even though it occupies only a strip within the larger vessel.
Finally, verify the drawing. A visitor map may simplify bay spacing; a phase plan may show blocked arcades; an archaeological plan may include foundations below the present floor. The dedicated cathedral-floor-plan guide explains those document types in detail. For this route, the key point is that plan evidence locates the nave but cannot supply its height, clerestory, roof or vault profile.
Reading the nave in elevation and section
In a common basilican section, the central nave rises higher than the side aisles. The lower boundary is the nave arcade. Above it may be a gallery or tribune, a triforium passage or blind arcade, and an exposed upper wall pierced by clerestory windows. Those windows admit light above the aisle roofs. The stack can have two, three or more visually distinct zones, and the labels do not describe identical constructions in every church. [2] [4] [8]
Santa Sabina in Rome presents a clear two-zone relationship: a nave arcade below and clerestory above. At Amiens, the interior elevation coordinates a large arcade, a triforium and a clerestory beneath the vault. Neither arrangement defines the word nave. A hall church can bring the central and side vessels to approximately the same height, removing the tall nave wall above the aisle roofs and therefore the high clerestory relation. An aisleless church has no nave arcade at all. [5] [12] [18]
Roof form also varies independently. A nave may have an open or concealed timber roof, a flat ceiling, a longitudinal barrel vault, groin vaults or bay-by-bay rib vaults. Replacing a roof does not necessarily rename the space below. To identify what is actually present, pair the plan with a section, interior elevation, photographs and fabric evidence.
Use, processions and changing furniture
Naves often accommodate congregations, but their occupation has never been fixed. Medieval monumental churches should not automatically be imagined with the regular chair or pew ranks familiar today. People could stand, move in procession, gather near particular altars or tombs, or remain outside screened areas. Side aisles and ambulatories could provide routes around services and towards shrines. At Sainte-Foy in Conques, that circulation is central to the usual “pilgrimage church” account, although the source notes continuing debate about how deliberately and effectively the plan controlled crowds. [4] [6]
Durham Cathedral makes change visible. Its official interpretation describes the nave as the main space encountered from the present North Door and the setting for most services today. It also asks readers to picture the medieval nave without seating, occupied by standing crowds and processions, while the monastic quire was screened from view. The enclosing vessel persisted as pews, screens, glass, worship and visitor access changed. [10]
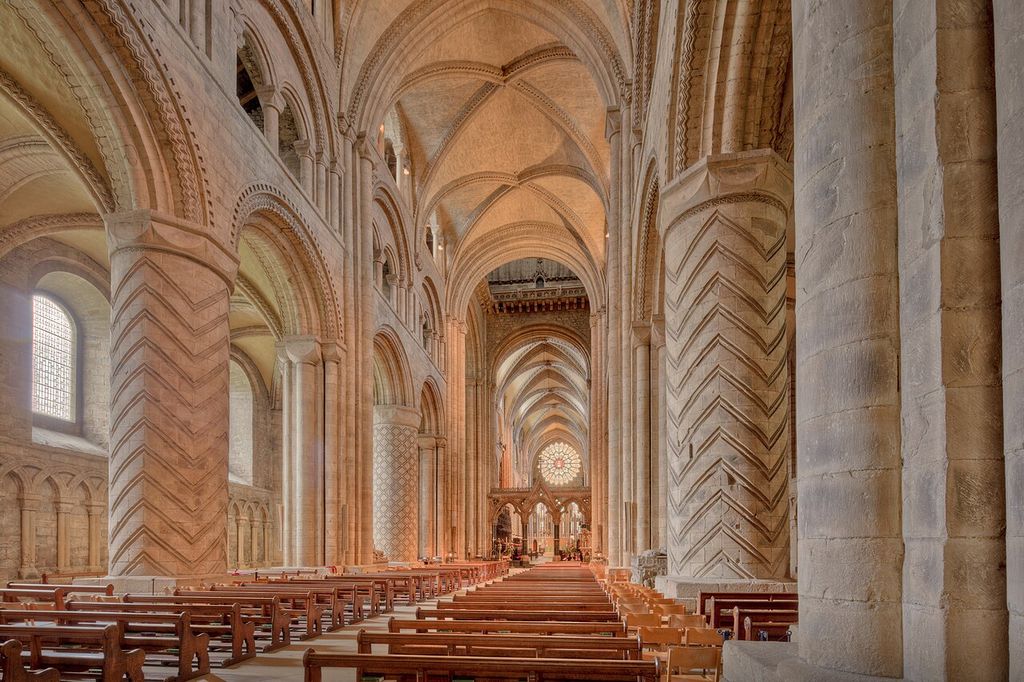
Durham Cathedral nave, June 2019. Michael D Beckwith, Durham Cathedral nave; CC0. JPEG prepared; no crop or retouch.
Current conservation guidance treats seating as significant furniture, not neutral background. Chairs, benches, open pews and box pews can belong to different campaigns, and proposals to remove or adapt them require evidence about age, rarity, workmanship and the whole interior. New partitions and screens should respect the principal spatial divisions. A photograph of today's central aisle therefore records one arrangement, not the nave's complete history. [16] [17]
Early basilican evidence at Santa Sabina
The long central hall with lower side aisles and clerestory light has an important ancestor in Roman basilica architecture. Early Christian patrons adapted that public-building relationship to new forms of worship; they did not inherit one immutable church plan. Smarthistory uses Santa Sabina, begun in the fifth century, to show a dominant axis from entrance to apse, a repeated arcade and clerestory lighting above lower aisles. [4] [5]
Santa Sabina also corrects the popular cross-plan shortcut: it has no transept. Its reused columns carry the nave arcade, demonstrating how inherited materials can establish a new spatial rhythm. The largely undecorated wall now visible between arcade and clerestory does not prove that the early interior was equally plain; lost surfaces and later repairs belong to the evidence too. [5]
The example is valuable because its nave can be recognised without a crossing, stone vault or three-storey elevation. Longitudinal position, arcade boundaries and the entrance-to-apse relation do the identifying work.
Three Romanesque nave relationships
Saint-Trophime at Arles has a high five-bay nave flanked by tall, narrow side aisles. Slightly pointed arcades connect the vessels; the nave carries a barrel vault, while the aisles use half-barrel vaults. Its elevation is described through arcade and clerestory rather than a mandatory three-level stack. The source also notes that aisleless churches were common in medieval Provence, making Saint-Trophime an important regional variation rather than a generic Romanesque template. [7]
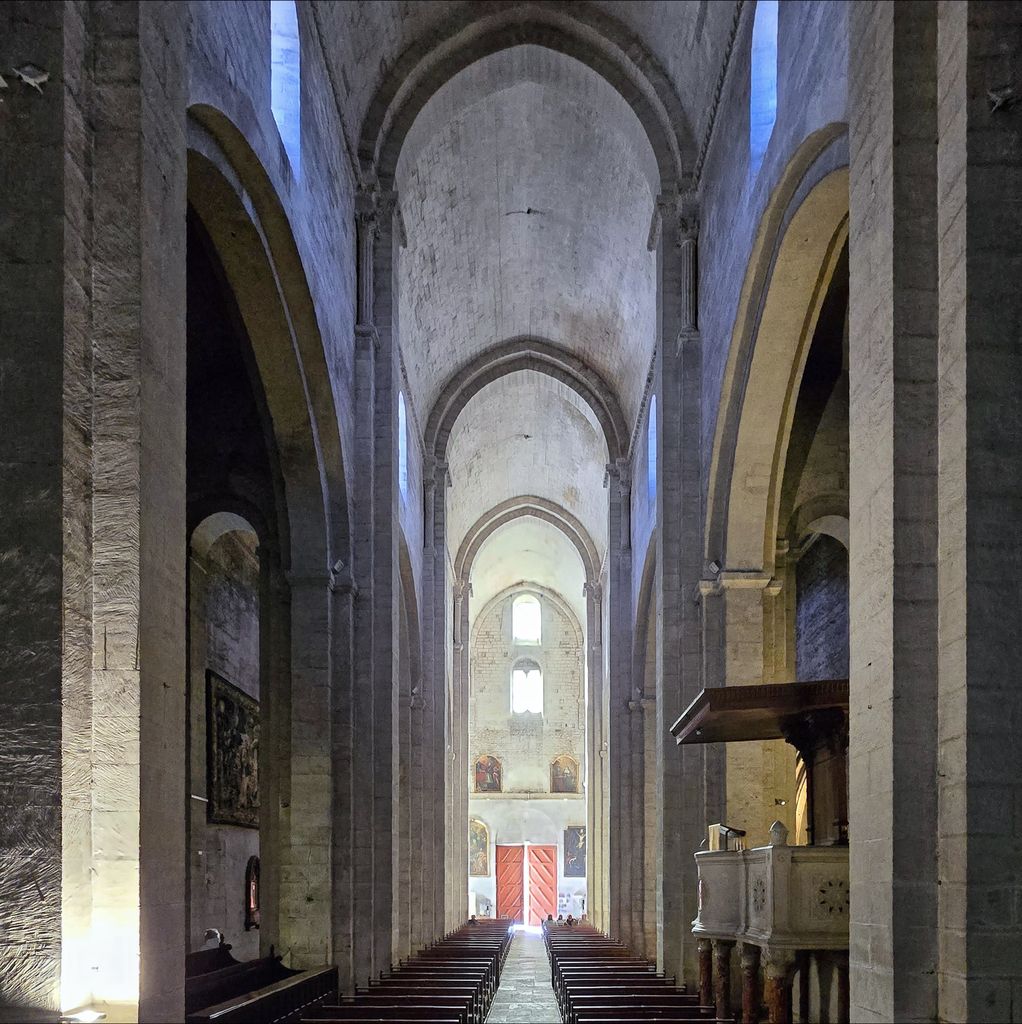
Saint-Trophime at Arles, looking along the nave toward the entrance, May 2025. NateBergin, Saint-Trophime, Arles: nave toward the entrance; CC BY 4.0. JPEG prepared; no crop or retouch.
Sainte-Foy offers another barrel-vaulted nave, but its meaning changes when read with the rest of the plan. Aisles, transepts and an ambulatory form alternate routes towards chapels and the shrine. The nave remains the main longitudinal vessel, yet it is only one component in a circulation network. [6]
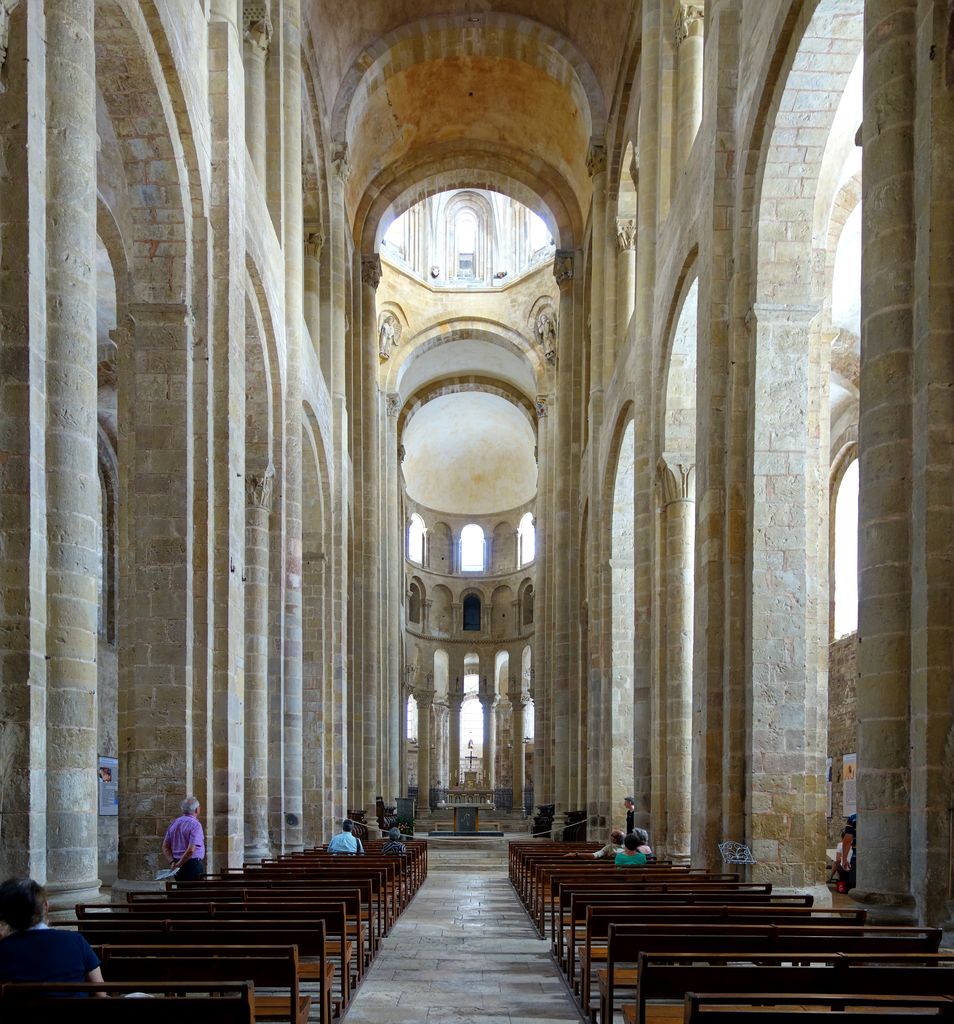
Sainte-Foy at Conques, looking toward the crossing and apse, July 2015. Velvet, Sainte-Foy at Conques: nave toward the crossing and apse; CC BY-SA 4.0. JPEG prepared; no crop or retouch.
Durham Cathedral coordinates alternating cylindrical and compound piers with a large ribbed stone vault. Shafts attached to the compound piers visually connect the lower supports to transverse arches, while deeply cut chevrons, lozenges and spirals animate the surfaces. Those carved patterns are decoration on the support system, not separate load-bearing members. A relatively small clerestory contributes to the depth and comparatively low light of the wall. [9]
The cathedral reports a nave more than 60 metres long with the vault about 22 metres overhead. Durham World Heritage Site dates the principal Norman construction from 1093 to 1133 and treats the monumental ribbed stone vault as an architectural milestone. Its account also acknowledges that early portions collapsed or needed strengthening. Innovation here was a process of building, failure and correction—not a single effortless leap towards Gothic. [10] [11]
A Gothic nave at Amiens
At Amiens Cathedral, a west entrance opens into a tall central nave flanked by narrower aisles. Repeated bays coordinate the ground-level arcade, triforium and clerestory with the rib vault above. A plan can show the longitudinal body and support positions; the three-storey elevation, light and soaring proportions require sections, images or direct observation. Mapping Gothic France is useful because it places plans beside panoramas, historical images, notes and bibliography. [12] [13]
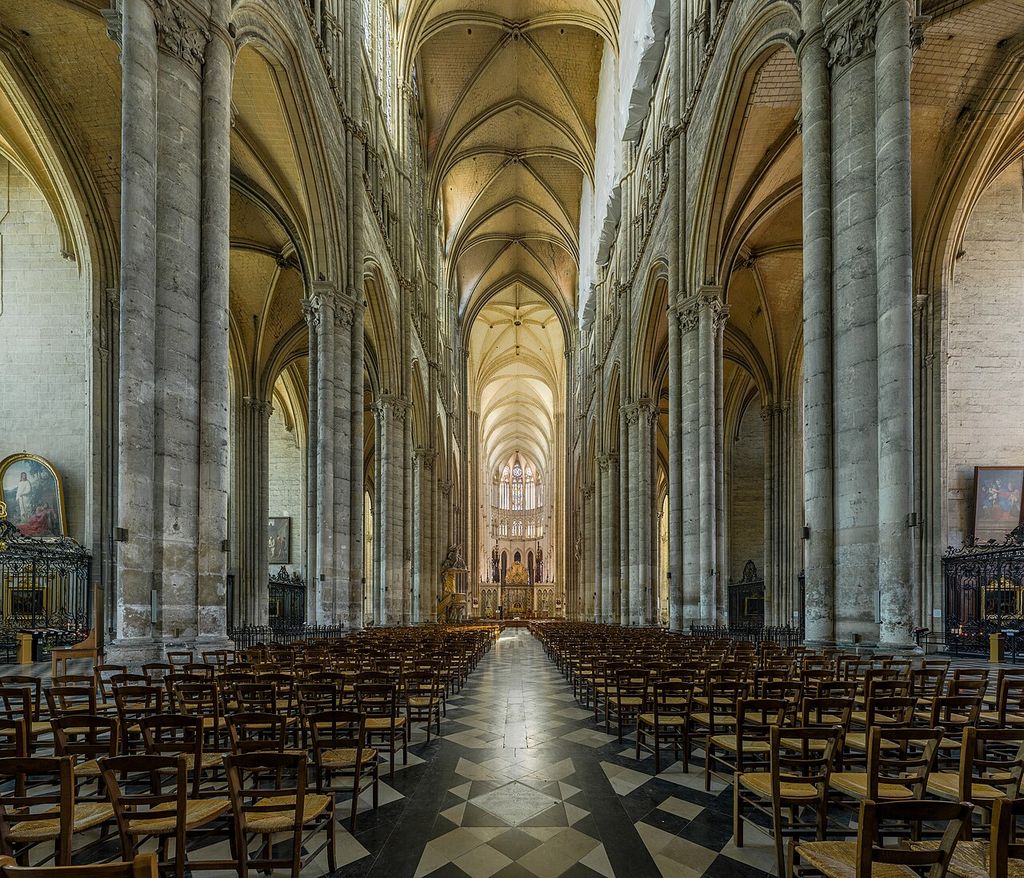
Amiens Cathedral nave looking toward the choir, April 2015. DAVID ILIFF, Amiens Cathedral Nave 1, Picardy, France; CC BY-SA 3.0. JPEG prepared; no crop or retouch. Licence URL: https://creativecommons.org/licenses/by-sa/3.0.
UNESCO dates the principal campaign from 1220 to 1288 and identifies the interior elevation as one of the cathedral's major attributes. The project's continuity helps explain its coordinated appearance, but should not erase later chapels, repairs, glazing and use. Nor does Amiens make height a definition: a low or timber-roofed church can possess a nave just as clearly. [14]
Comparing Amiens with Durham is more revealing than arranging them on a ladder. Both use repeated bays and stone vaults, but their pier forms, wall depth, upper openings and lighting differ. “Nave” names the central spatial relationship; Romanesque and Gothic describe larger stylistic and construction contexts.
Aisleless, double-aisled and hall-church naves
A nave can occupy the full width of an aisleless church. It can also sit within a five-vessel body: Toledo Cathedral has two aisles on each side. There, the enclosed choir stands inside the nave west of the crossing, so the architectural vessel, principal walking routes and liturgical enclosure do not coincide. [15]
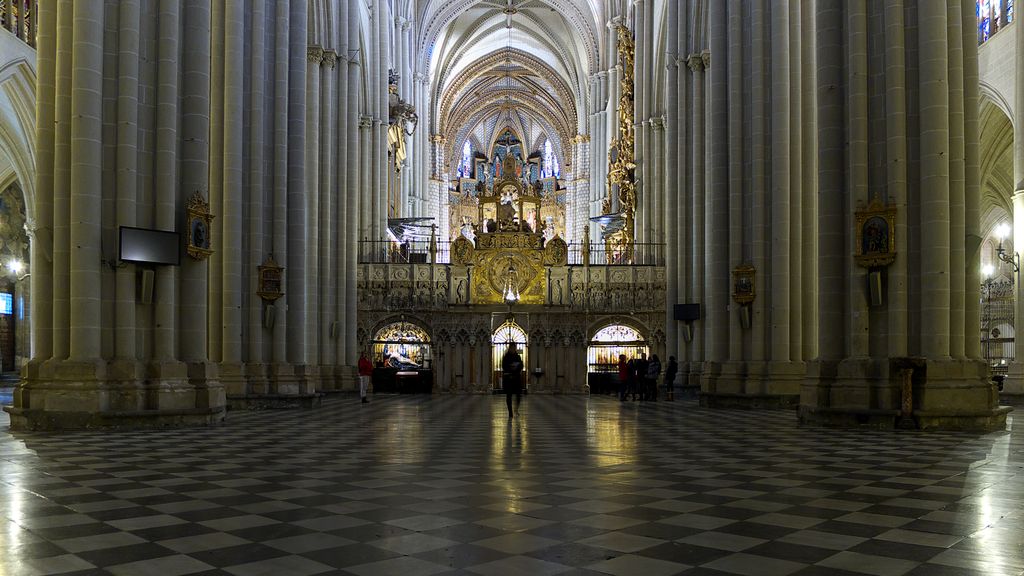
Toledo Cathedral nave facing the back of its choir enclosure, December 2012. José Luis Filpo Cabana, Toledo Cathedral: nave toward the back of the choir enclosure; CC BY 3.0. JPEG prepared; no crop or retouch.
In a hall church, nave and aisles rise to approximately the same height. The central vessel is identified in plan and through the support sequence, not by a high clerestory wall above lower aisle roofs. The type is strongly associated with German Gothic Hallenkirchen, but similar-height vessel relationships occur elsewhere and should be named from the evidence for the individual building. [18]
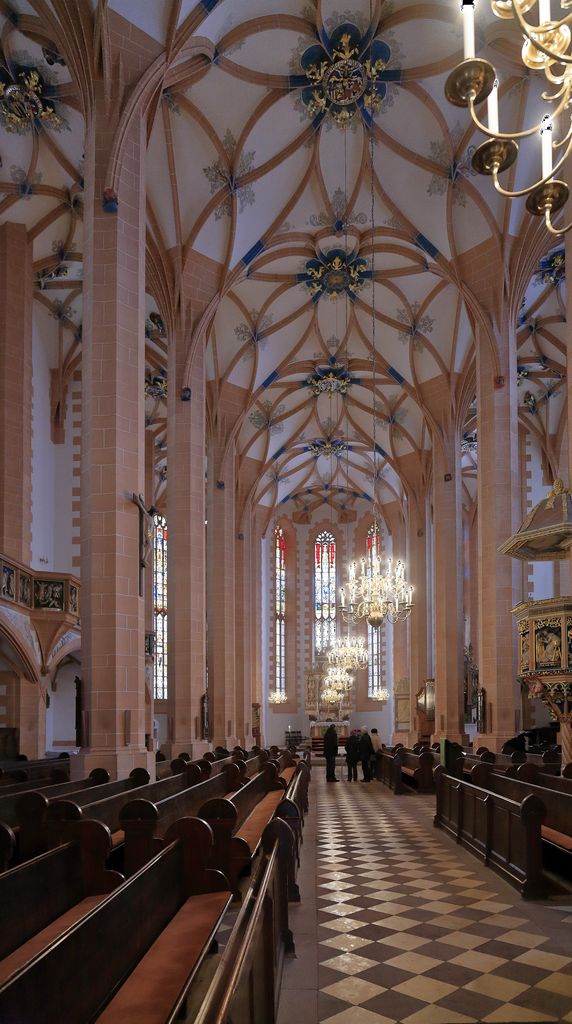
The central vessel of St Anne’s in Annaberg-Buchholz, looking toward the choir, February 2013. Falk2, St Anne’s, Annaberg-Buchholz: central vessel toward the choir; CC BY-SA 4.0. JPEG prepared; no crop or retouch.
Other plans weaken a simple longitudinal reading still further. Round naves, domed basilicas and centralised churches may use the word for a principal congregational space, while local-language sources may divide the interior differently. The answer is not to force every worship space into Western medieval vocabulary. Use the building's own authoritative documentation and state which plan family the term describes.
Materials, alteration and surviving evidence
Nave enclosures and roofs can combine reused stone columns, ashlar, rubble cores, brick, timber trusses and several kinds of masonry vault. Material alone does not identify the nave, and visible decoration does not reveal concealed construction. Look for how walls, arcades, supports, openings and roof divisions work together.
Historic churches are layered. An aisle addition can cut a new arcade through an earlier outer wall. A clerestory may be raised, blocked or rebuilt. Fire or instability can prompt a new roof; a screen can move the perceived endpoint; seating can create new circulation lines. Historic England recommends judging alterations against the interior's principal spatial lines and the significance of existing fittings. [16]
A reliable description distinguishes observations from dates and interpretations. “This pier differs from the next” is visible; “the pier belongs to the campaign of 1150” needs documentary, archaeological or fabric evidence. Clean symmetry in a modern diagram should never erase joints, blocked openings or unequal bays that record change.
How to identify a nave reliably
Use a repeatable sequence:
- Check the source, date, represented level and terminology used for the actual church.
- Find the principal longitudinal body and its entrance-side boundary.
- Locate the transition to crossing, choir, chancel or sanctuary; do not presume geographic east.
- Separate the nave vessel from side aisles and from furniture-created walking aisles.
- Count bays from supports, arches, roof trusses or vault divisions without turning them automatically into phases.
- Read a section or elevation for arcade, optional middle levels, clerestory and roof or vault.
- Date screens, seating, fonts, tombs, organs, glass and access work independently.
- Test the interpretation against photographs, measured records, written history and the standing fabric.
This method works because it names relationships before style. A tall pointed vault may suggest a Gothic context, but it cannot by itself decide where the nave starts or ends. A row of chairs may reveal current use, but it cannot supply the medieval plan.
Watch: Nave Space from Santa Sabina to Durham
Choose Santa Sabina's early basilican nave or compare the supports, bays and ribbed vaults of Durham Cathedral.
Basilica of Santa Sabina, Rome
Smarthistory examines an early Christian basilica whose longitudinal relationships show a nave without transepts or a stone vault.
Watch on YouTubeReading the diagram
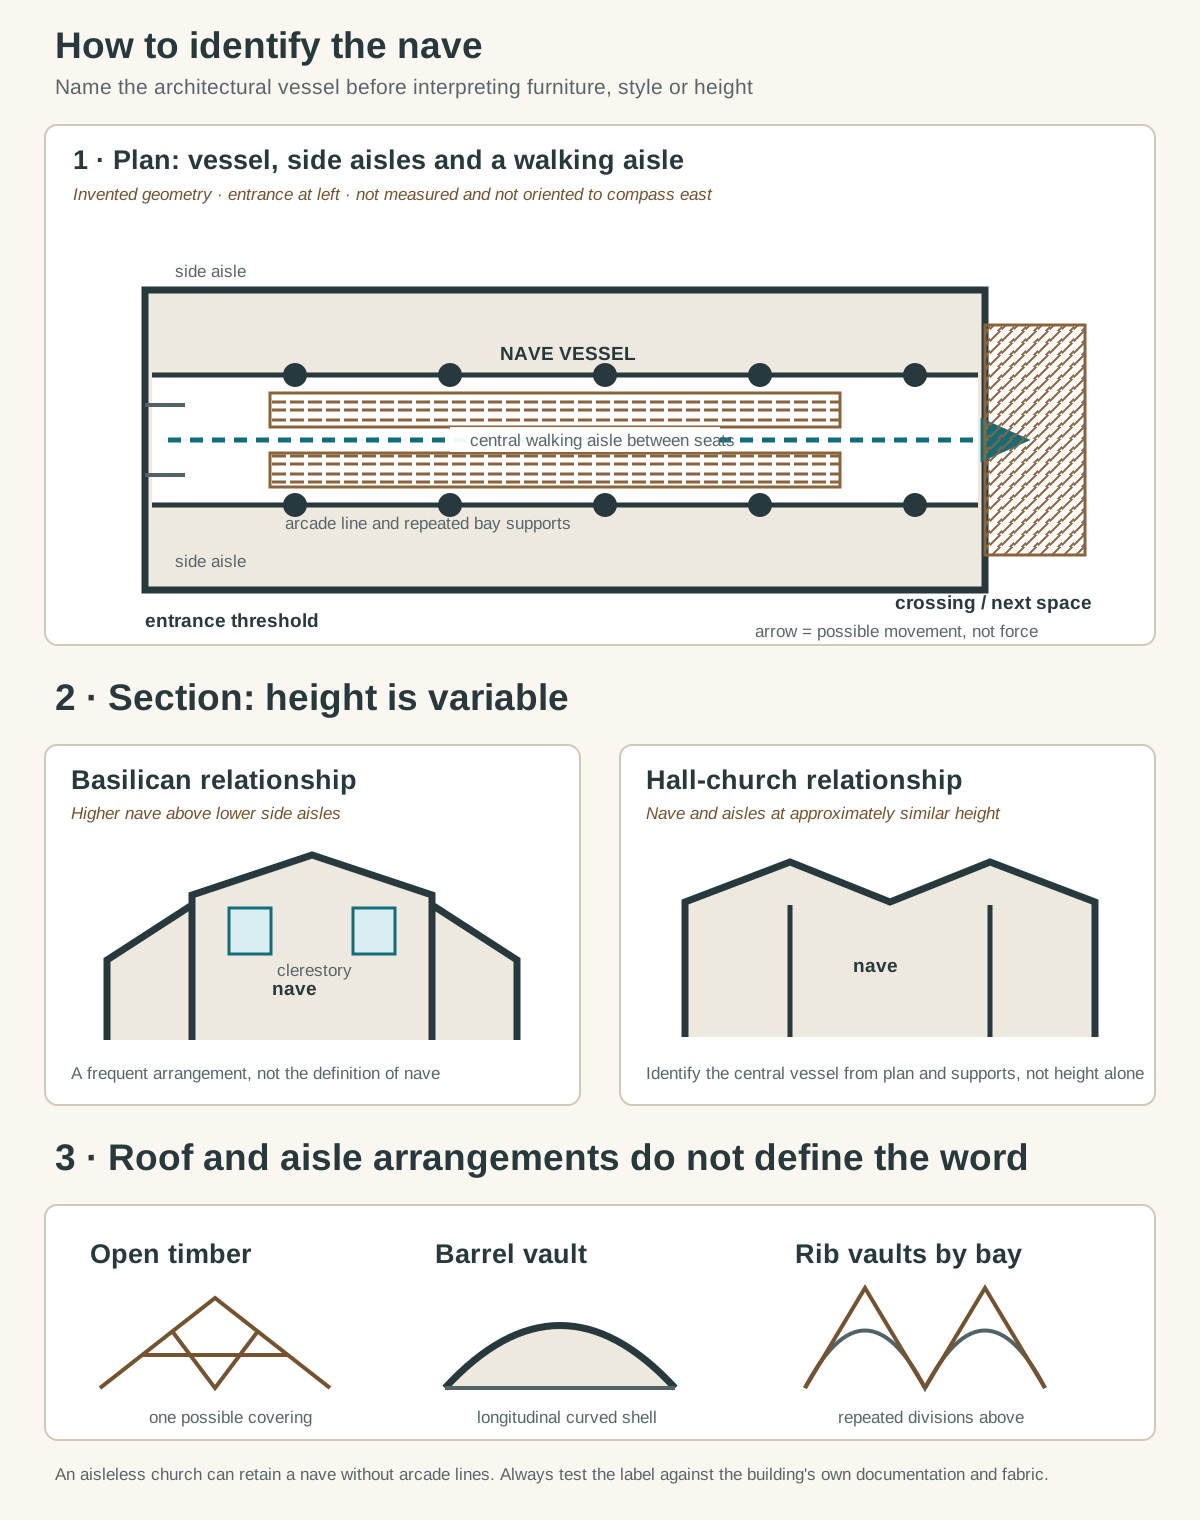
Original relationship schematic, not a measured church and not to scale. Solid boundaries, patterns and labels distinguish permanent geometry from furniture and possible movement; the arrows do not indicate structural force.
Text alternative for the diagram
The plan panel shows an invented longitudinal church body. Two arcade lines divide a broad central nave vessel from a side aisle above and below. Repeated supports mark four bays. Two banks of seats sit inside the nave and leave a dashed central walking aisle between them; this narrow route is not labelled as the architectural nave. An entrance threshold is at the left and a crossing boundary at the right, while a separate arrow shows possible movement. The section panel contrasts a basilican arrangement, where the central nave rises above lower aisles and contains clerestory openings, with a hall church, where the three vessels are approximately equal in height. An aisleless inset removes both arcades. The roof panel presents an open timber roof, a longitudinal barrel vault and bay-divided rib vaults as alternatives over the same named vessel. No panel gives dimensions, monument-specific proportions or structural-force calculations.
The diagram uses invented geometry rather than a copied church. Its plan separates the full nave vessel from the central walking aisle made by furniture, then marks side aisles, arcade lines, bays, entrance threshold and crossing boundary. Two sections contrast a higher basilican nave with a hall church whose vessels rise to similar heights. A lower strip compares timber, barrel-vault and rib-vault relationships without assigning one roof to an entire period.
The drawing is schematic, not measured and not to scale. Movement arrows do not show structural force. Dark lines, dashed routes, labels and hatching repeat every colour distinction. Dimensions, stresses, concealed foundations and monument-specific proportions remain outside its scope.
Nave Evidence: Five Recognition Tests
Separate the architectural vessel from furniture, route and stylistic appearance.
| Evidence | What it can establish | What else to verify |
|---|---|---|
| Plan relationship | The principal longitudinal body between entrance and crossing or eastern division. | Source terminology, represented level and alteration. |
| Arcades and supports | Lateral division between nave and side aisles; repeated bays. | Whether unequal bays or blocked openings belong to different phases. |
| Section and elevation | Arcade, optional middle zone, clerestory and roof or vault profile. | Hall-church and aisleless alternatives; concealed construction. |
| Furniture and screens | Current walking aisles, seating, barriers and liturgical focus. | Independent dates; furniture does not define the nave envelope. |
| Use and movement | Documented worship, congregation, procession and visitor routes. | Change over time and limits of reconstructing past behaviour. |
Frequently Asked Questions
It is the church's principal lengthwise body. In many plans it begins beyond the entrance space and continues to a crossing or to the choir-and-sanctuary division. Where side aisles exist, their arcades ordinarily define the nave's lateral edges. The particular building's plan and terminology settle its exact limits. [1] [2] [3]
No. Side aisles are parallel architectural vessels divided from the nave by arcades or colonnades. The central aisle between rows of seats is a furniture-dependent walking route inside the nave. It can move or disappear when seating changes. [2] [4] [17]
In many cruciform churches it ends at the crossing, where the transepts meet the main body. Without transepts, it may end at a chancel, choir or sanctuary boundary. Screens, steps and furnishings can make that transition visible, but they must be dated. [2] [3]
Discussion
Which building most clearly shows that a nave is a spatial relationship rather than a style or row of seats?
Reader Insights
Where does the principal longitudinal vessel begin and end?
How do arcades, upper zones, roofs or vaults distinguish its volume?
Which routes, screens and seating belong to a particular period?
Join the Conversation
Share a documented nave below, noting its plan family, side vessels, upper zones, roof and later alterations.
References
- Merriam-Webster. “Nave Definition & Meaning.” View source
- Historic England. “Glossary of Educational Image Terms.” View source
- The Metropolitan Museum of Art. The Cloisters: Medieval Art and Architecture. View source
- Smarthistory. “Medieval churches: sources and forms.” View source
- Smarthistory. “Basilica of Santa Sabina, Rome.” View source
- Smarthistory. “Church and Reliquary of Sainte-Foy, France.” View source
- Smarthistory. “Saint Trophime, Arles.” View source
- Smarthistory. “Romanesque architecture, an introduction.” View source
- Smarthistory. “Durham Cathedral.” View source
- Durham Cathedral. “The Nave.” View source
- Durham World Heritage Site. “Architectural Importance.” View source
- Smarthistory. “Amiens Cathedral.” View source
- Mapping Gothic France, Columbia University Media Center for Art History. “Amiens, Cathédrale Notre-Dame.” View source
- UNESCO World Heritage Centre. “Amiens Cathedral.” View source
- Smarthistory. “Spanish Gothic cathedrals, an introduction.” View source
- Historic England. “Interiors of Places of Worship.” View source
- Church of England ChurchCare. “Seating.” View source
- A Dictionary of Architecture and Landscape Architecture via Encyclopedia.com. “Hall-church.” View source