


 by Tom Gurney
Tom Gurney BSc (Hons) is an art history expert with over 20 years experience
Email: tomgurney1@gmail.com / Phone: +44 7429 011000
From Strawberry Hill to Westminster: Why Gothic Revival Was Never One Style
Gothic Revival architecture used medieval-looking forms to answer modern questions. An eighteenth-century villa could turn church details into theatrical rooms. A Victorian church could present Gothic as a complete religious and moral system. A parliament, museum or college could combine pointed arches with iron roofs, ventilation, laboratories and offices. Timber builders could reduce masonry tracery to boards cut by machine.
That variety makes the revival difficult to recognise through features alone. Pointed openings, pinnacles and battlements matter, but date, programme, structure, materials and stated purpose matter just as much. The history runs from picturesque play through religious and social reform to civic identity, industrial manufacture and international adaptation.
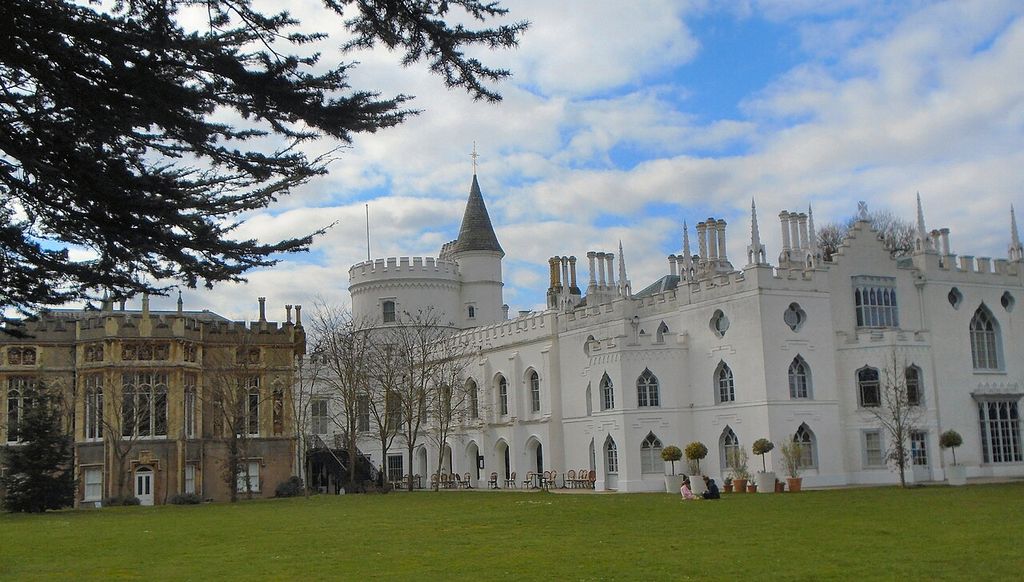
Strawberry Hill House from its garden, photographed in April 2020. AndyScott, Strawberry Hill House from the garden; CC BY-SA 4.0. JPEG prepared; no crop or retouch.
At a Glance
- ChronologyThe movement runs from eighteenth-century picturesque experiments through Victorian religious, civic and industrial design.
- Core processDesigners selected medieval forms for new programmes, structures, beliefs and national or institutional claims.
- RecognitionPointed openings, tracery, steep silhouettes and integrated ornament recur, but no single feature proves the label.
- Building rangeHouses, churches, parliaments, museums, schools, furniture and manufactured fittings all carried revival ideas.
- MaterialsStone, brick, timber, iron, glass and industrial production could work together beneath a historical appearance.
- Reading ruleCombine date, region, programme, silhouette, structure, surface, makers and later restoration.
Contents
What is Gothic Revival architecture?
Gothic Revival is the later reuse and reinterpretation of architecture associated with the Middle Ages. The original buildings belong to Gothic architecture, where their structural development, religious settings and regional chronology can be understood on their own terms. A revival building cites that past from a later society.
The field is part of the broader history of Revival architecture. It overlaps many labels: `Gothick` often describes eighteenth-century picturesque fantasy; `Neo-Gothic` can be synonymous with Gothic Revival; `Puginian` and `Ruskinian` refer to more particular theories or phases; `Carpenter Gothic` describes timber construction. Romanesque or Norman Revival uses predominantly round-arched medieval sources and should not be swallowed by a pointed-arch definition.
Dates change by region. National Park Service guidance uses 1830–60 nationally for the United States and 1837–60 for Natchez. [9] That frame cannot date Horace Walpole's work from the 1740s or later revivals elsewhere. Even within one country, influence could begin before its widest popularity and persist after it.
Style names also change with the observer. A designation may prefer `medieval revival`, a contemporary critic may distinguish `pointed` from `Norman`, and a modern guide may use Gothic Revival for both. The wider Architecture styles index is therefore a route into evidence, not a set of airtight boxes. When a reliable building history gives a precise label, that term should remain visible. When several sources disagree, the disagreement can reveal which features, dates or intentions each source values. Recognition is strongest when terminology follows documented fabric rather than forcing every tower and arch into the most familiar category.
Strawberry Hill and picturesque Gothic
Horace Walpole bought a group of cottages at Twickenham in 1747 and gradually transformed them into Strawberry Hill, his `little Gothic castle`. Battlements, pinnacles and a round tower gave the house an irregular silhouette. Inside, Walpole and his `Committee of Taste` adapted motifs from cathedral vaults, medieval tombs and rose windows to domestic rooms. [1]
The method was associative rather than archaeologically strict. Details changed scale and material; settings were rearranged for atmosphere. Visitors toured the house during Walpole's lifetime, and its fame helped spread an idea of Gothic domestic design. The villa also accompanied his literary cultivation of the Gothic imagination.
What visitors see today is a researched interpretation, not an untouched eighteenth-century interior. A major restoration beginning in 2006 used Walpole's descriptions, letters, drawings and paintings to recover the appearance of twenty-five show rooms in the 1790s. Roofs, lime render, pinnacles and parapets required repair or reinstatement, while nineteenth-century fabric was assessed separately. [2] Revival buildings can have several revivals within them.
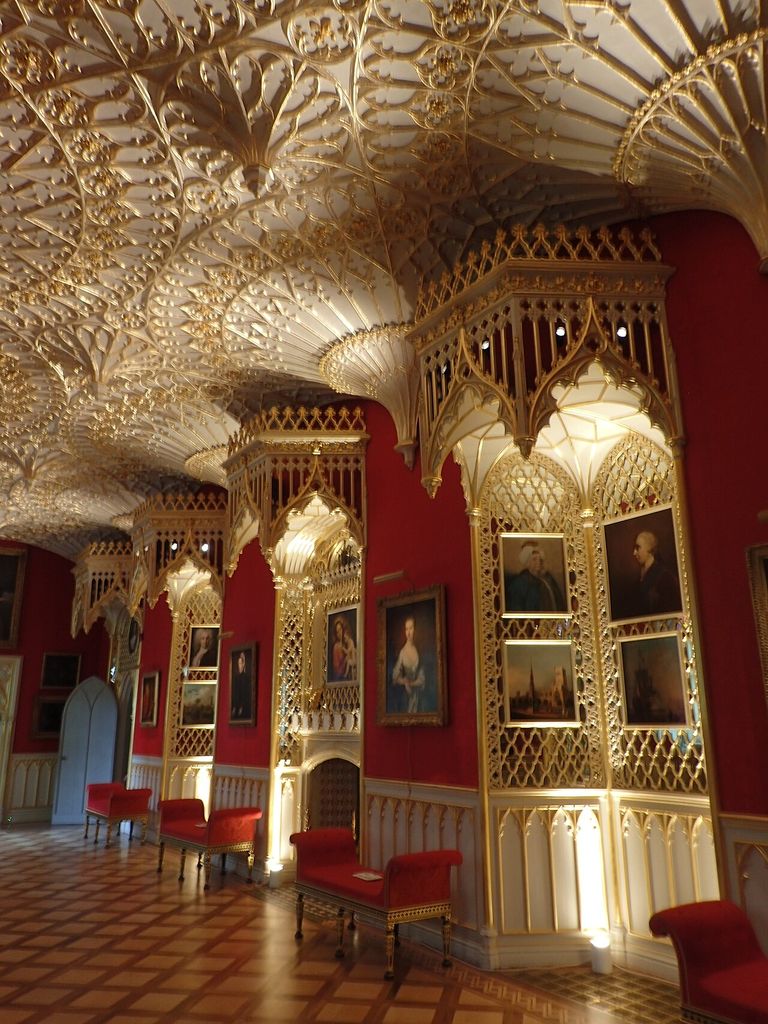
The restored Gallery at Strawberry Hill House, photographed in May 2024. Marathon, The Gallery at Strawberry Hill House; CC BY-SA 2.0. JPEG prepared; no crop or retouch.
Historical study, fantasy and recovered craft
Later designers developed more exact study of medieval buildings, yet fantasy did not disappear. The Victoria and Albert Museum describes Gothic Revival as a combination of serious historical attention and imaginative ideas about chivalry, religion and nature. Stained glass offers a clear material example. [3]
Medieval leaded-glass methods had declined or changed after the Reformation. Nineteenth-century designers and workshops relearned techniques, studied surviving windows and made new religious images. Their production existed within industrial society: craft recovery, factories, commercial catalogues and urban growth were not mutually exclusive. [3]
Print connected monuments to workshops. Drawings, glossaries, pattern books and illustrated periodicals made tracery, mouldings and furniture available far from the original building. But a printed motif still had to be selected, resized and fabricated. Revival was an active design process, not a photocopy of the Middle Ages.
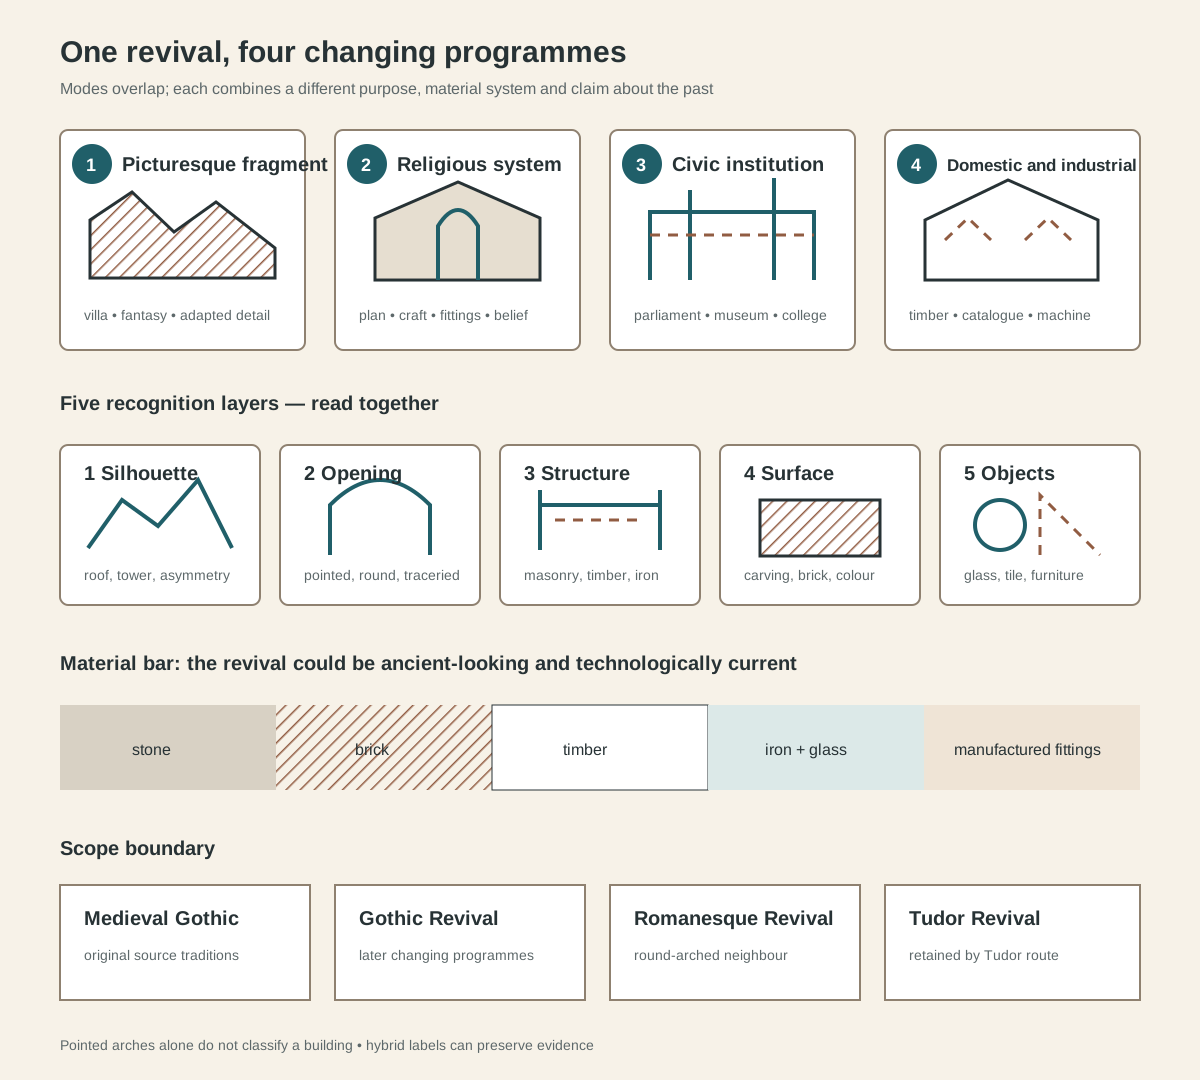
A programme and recognition map, not a measured building. Gothic Revival changed from picturesque fantasy to religious, civic and domestic-industrial systems; pointed arches alone do not determine identity.
Text alternative for the revival-family map
Four programme cards show picturesque fragment, religious system, civic institution, and domestic or industrial spread. Five recognition layers read silhouette, openings, structure, surface and integrated objects together. A material bar includes stone, brick, timber, iron and glass, and manufactured fittings. The final boundary distinguishes medieval Gothic, Gothic Revival, Romanesque Revival and Tudor Revival.
Pugin: Gothic as an integrated system
A. W. N. Pugin gave the movement a more forceful religious and social argument. Historic England credits him with transforming Gothic Revival into an international movement. His Catholic churches, his own house at Ramsgate and his work at Westminster treated plan, construction, fittings and ornament as related parts of one design. [4]
Pugin regarded Gothic as Christian architecture and criticised decoration without structural or functional purpose. That was a position, not a neutral historical truth. Medieval Europe was diverse, and nineteenth-century clients had modern requirements. Still, his insistence on integrated design influenced churches and secular buildings across Britain, northern Europe, the United States and the British Empire. [4]
Networks of patrons and makers carried the work. Historic England records convent construction as an important field in which women religious commissioned and occupied new Gothic institutions. [15] At the church of Our Ladye Star of the Sea in Greenwich, William Wardell designed the 1846–51 building and Pugin contributed furnishings; Admiralty money formed part of its funding. [17]
Material practice could be pragmatic. Pugin specified that usable timber and joinery from an older rectory be incorporated into less public parts of Pugin Hall at Rampisham. [16] A principled revival did not require every component to be newly made or visually medieval.
Westminster: a modern parliament in historical dress
The Palace of Westminster demonstrates how architecture became a public political argument. After fire destroyed most of the old palace in 1834, a Royal Commission considered the replacement. The 1836 competition required Gothic or Elizabethan designs. Contemporary debate associated Neoclassicism with revolution and republicanism and Gothic with continuity and conservative national history. [5]
Charles Barry won with a plan organised for the workings of Parliament. The throne, Lords Chamber and Commons Chamber formed a ceremonial sequence, while offices, corridors and services met nineteenth-century needs. Surviving Westminster Hall, cloisters and chapels were woven into the new complex. [6]
Authorship was collaborative. Barry controlled the overall building and planning; Pugin developed much architectural detail, furniture, wallpaper, stained glass, metalwork and ceremonial fittings. Sculptors, carvers, manufacturers and many building trades turned thousands of drawings into fabric. Barry's son and later architects continued the long campaign. [7]
Steep iron roofs sat behind the picturesque skyline. Horizontal bands balanced towers and pinnacles. The resulting Perpendicular Gothic image influenced town halls, courts and schools in Britain and abroad. [6] This was neither a medieval palace reconstructed nor a modern plan merely hidden behind decoration. Historical language organised how a new constitutional building presented itself.
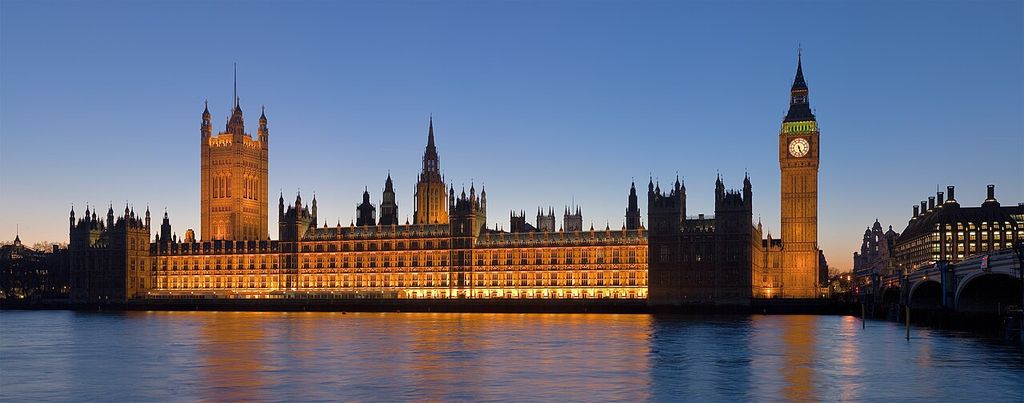
The Palace of Westminster at dusk, photographed in February 2007. DAVID ILIFF, Palace of Westminster, London — February 2007; CC BY-SA 2.5. JPEG prepared; no crop or retouch. Licence URL: https://creativecommons.org/licenses/by-sa/2.5.
Science, iron and Ruskinian nature
Oxford University Museum of Natural History opened in 1860. Deane and Woodward's competition-winning design combined a neo-Gothic stone envelope with an iron-and-glass court that illuminated scientific displays. The building's history links its architectural ideas to John Ruskin, while its carved capitals used varied natural subjects. [8]
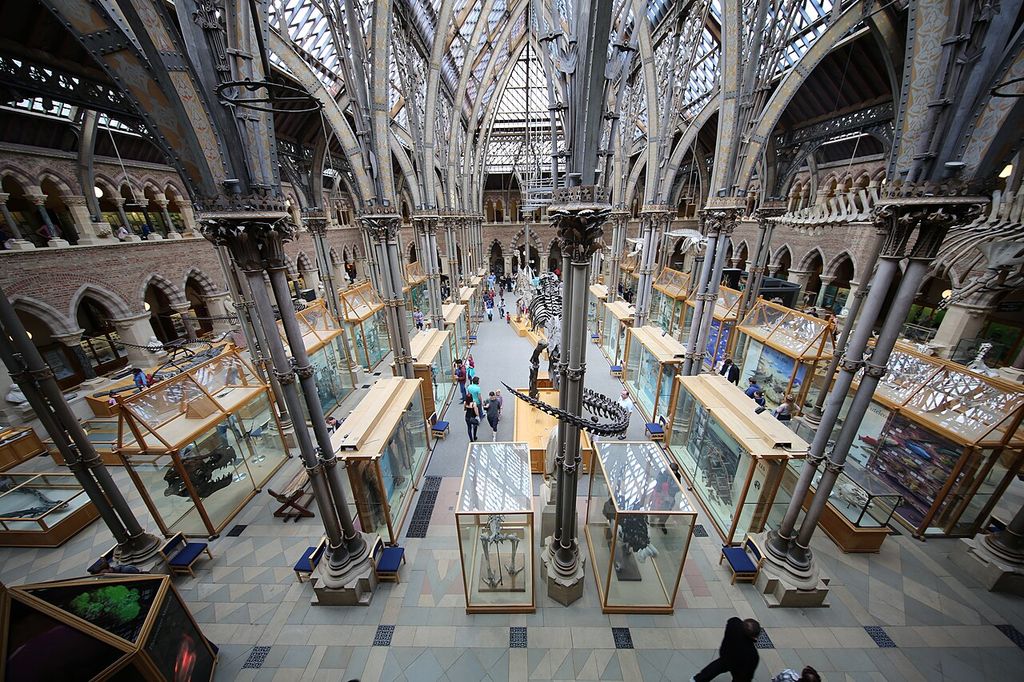
The iron-and-glass court at Oxford University Museum of Natural History, photographed in 2015. Geni, Oxford University Museum of Natural History interior; CC BY-SA 4.0. JPEG prepared; no crop or retouch.
The museum complicates the myth that Gothic Revival opposed technology. Iron enabled a broad, daylit interior unlike a medieval cathedral. The programme needed teaching rooms, collections and laboratories. Craft and industrial components worked together, even when theorists disagreed about how labour and machine production should relate.
Ruskin's influence also shifted attention toward material character, visible making and the irregularity of natural forms. Those ideas were interpreted by architects and craftspeople rather than transferred as a fixed recipe. `Ruskinian Gothic` therefore needs building-specific evidence.
United States houses and Carpenter Gothic
In the United States, Gothic Revival moved from churches into villas and modest houses. Andrew Jackson Downing promoted picturesque country architecture, while Alexander Jackson Davis supplied designs and illustrations. Their work joined house, landscape and social aspiration.
Lyndhurst at Tarrytown began as Davis's 1838 design for William Paulding and was enlarged in a later campaign. HABS records connect the estate to Davis's `Hudson River Gothic` and to Downing's advocacy. [11] Its asymmetrical mass, towers, pointed openings and landscape setting form a composition; selecting one window would miss the design.
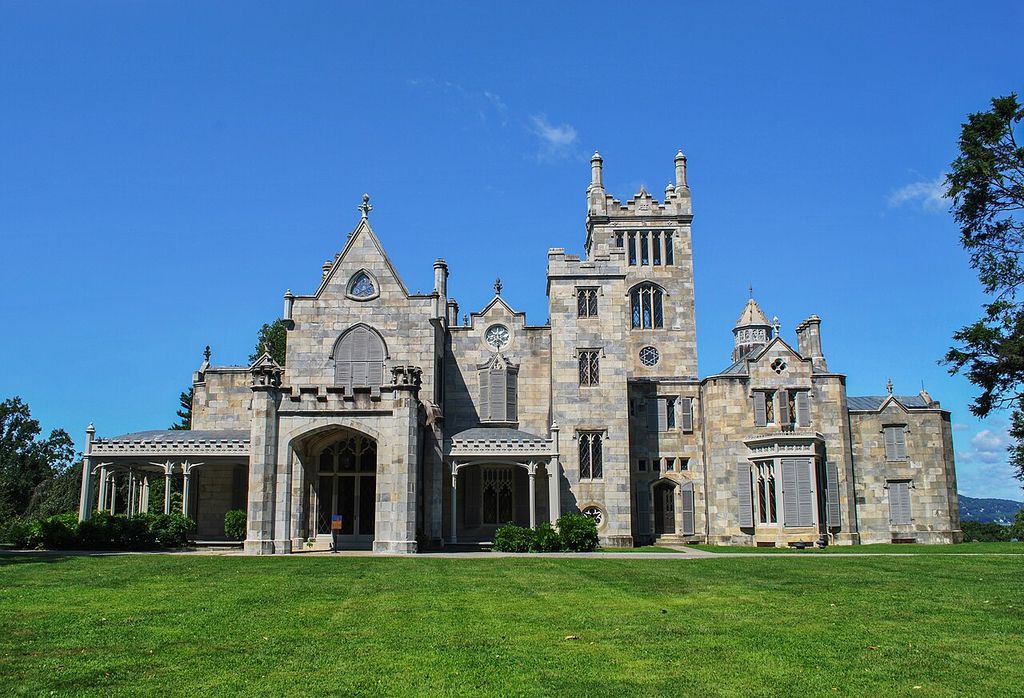
Lyndhurst in Tarrytown, photographed in August 2014, showing the house after its successive building campaigns. Elisa.rolle, Lyndhurst mansion exterior; CC BY-SA 4.0. JPEG prepared; no crop or retouch.
Timber construction produced another family. NPS guidance describes `Carpenter Gothic` as Gothic Revival executed in wood, with carpenters translating masonry-derived forms into sawn bargeboards, steep gables and pointed openings. [9] Montgomery County evidence finds few elaborate villas but widespread simplified influence. [10] Local building systems changed the vocabulary.
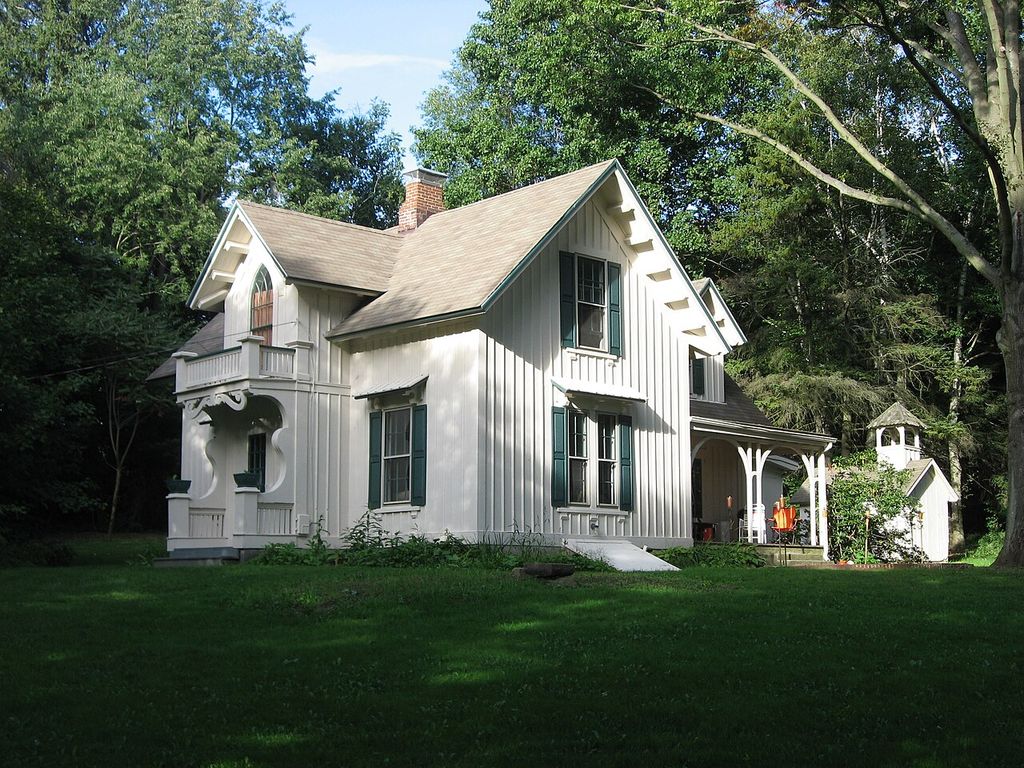
The Aaron Ferrey House in Kent, Ohio, photographed in 2009. Nyttend, Aaron Ferrey House, Kent, Ohio; Public domain. JPEG prepared; no crop or retouch.
Recognition must therefore ask whether decorative boards are structural, applied or later; whether a tower belongs to the original plan; and how porches, additions and landscape alter the intended approach. A picturesque profile is stronger evidence when joined to date, materials and documentation.
The Smithsonian Castle and the value of hybrid labels
The Smithsonian Institution Building in Washington is often called a castle, but its own history identifies a Norman or medieval-revival design combining late Romanesque and early Gothic motifs. James Renwick's 1846 competition scheme used asymmetrical towers, red Seneca sandstone, vaulted rooms and varied carving to suggest a learned institution. [12]
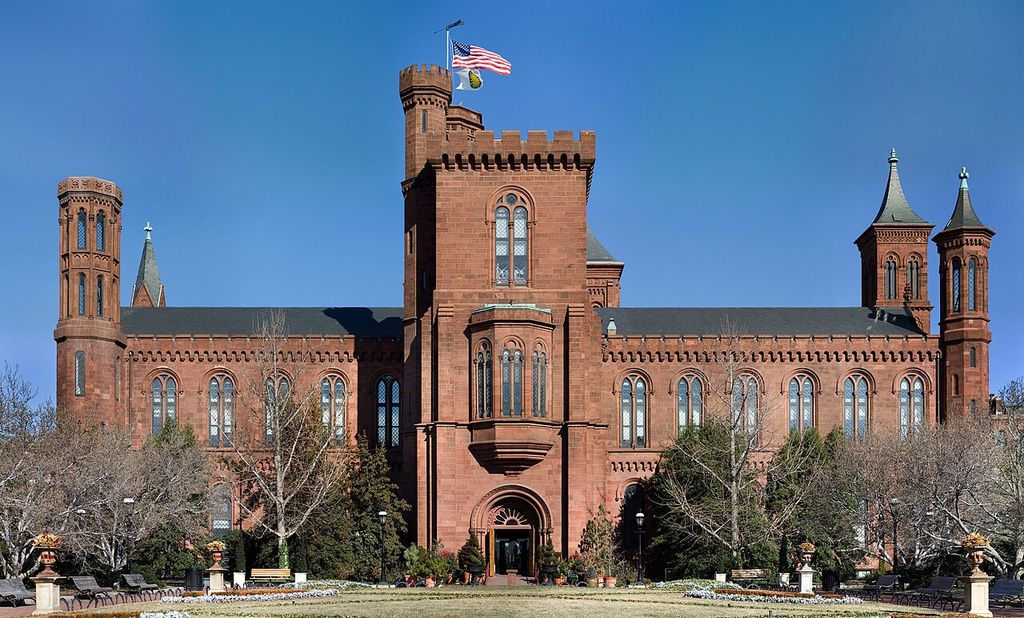
The Smithsonian Institution Building seen from its courtyard; the source does not supply a capture date. Noclip, Smithsonian Institution Building from its courtyard; Public domain. JPEG prepared; no crop or retouch.
Its planners studied architectural books and discouraged exact copying. Naturalistic capitals vary across the building. Cost decisions reduced the central section from three floors to two, and arguments over towers and institutional priorities changed the project. [12] [14]
Renwick's wider practice crossed styles. His New York churches used English, French and German Gothic sources, while the Smithsonian combined round arches and Gothic elements. [13] Calling every picturesque medieval reference `Gothic Revival` would erase evidence that patrons and designers considered important. A hybrid label can be more precise than a pure one.
Architecture extended into objects and industry
Gothic Revival could encompass furniture, lighting, textiles, tiles and glass. The Met describes a Meeks armchair whose carved pointed arch, tracery and rose-window back move architectural motifs into mahogany, alongside Elizabethan details. [19] The object is interpretation across scale and material, not miniature medieval architecture.
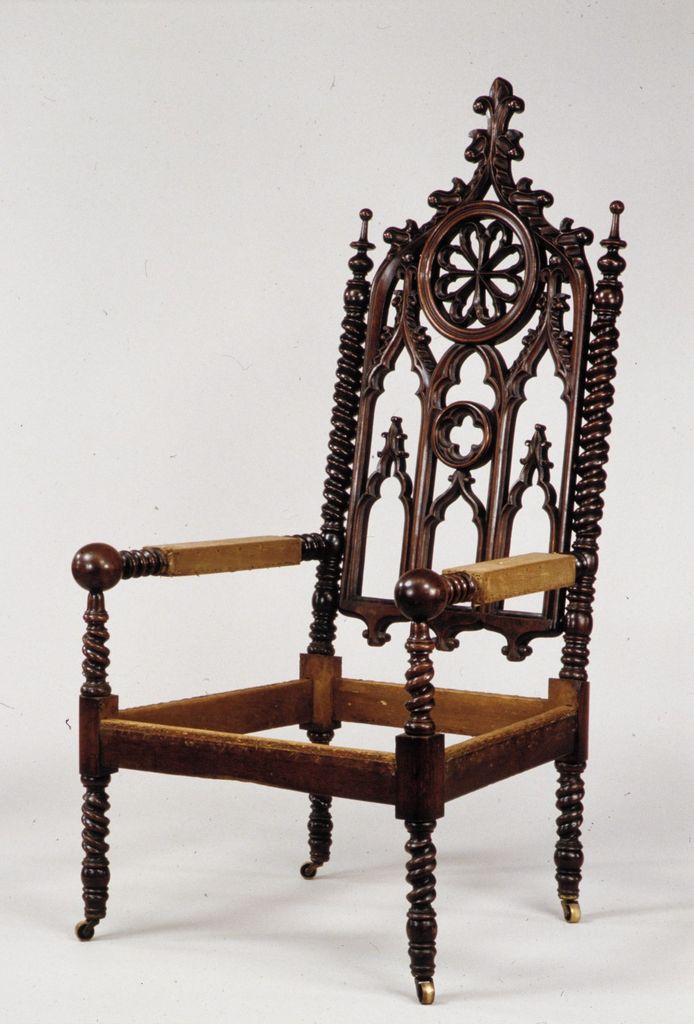
Mahogany armchair by John and Joseph W. Meeks, circa 1850, shown without seat upholstery; The Metropolitan Museum of Art. John and Joseph W. Meeks; image courtesy of The Metropolitan Museum of Art, Armchair, circa 1850; Friends of the American Wing Fund, 1985; accession 1985.189; CC0. JPEG prepared; no crop or retouch. The Metropolitan Museum of Art, object 1985.189.
Industrial production altered design again. Manufacturers reproduced an E. W. Pugin chair for wider church markets, adjusting proportions and construction for machinery and patent concerns. [20] Mass production could refine, simplify or detach motifs from the ideals associated with the original designer.
The movement was international. Met research links Pugin to later Arts and Crafts design and compares his influence with Viollet-le-Duc's French study and restoration of Gothic monuments. [18] Similar forms could therefore carry different religious, national, pedagogical or commercial claims.
Watch: Gothic Revival from Parliament to Museum
Choose an architectural reading of Barry and Pugin's Palace of Westminster or a museum-led look at Oxford's Gothic stone, iron structure and scientific programme.
Charles Barry and A.W.N. Pugin, Palace of Westminster (Houses of Parliament)
A focused architectural account of the Palace of Westminster, clarifying Barry's overall plan, Pugin's Gothic contribution and the building's historical-political imagery.
Watch on YouTubeHow to recognise Gothic Revival architecture
1. Establish the date and region. Do not apply one country's popular range worldwide.
2. Identify the programme. Villa, church, parliament, museum and college used medieval references differently.
3. Read mass and silhouette. Asymmetry, towers, steep roofs and vertical accents can form a system.
4. Compare openings. Pointed arches and tracery help, but round-arched Norman hybrids require care.
5. Inspect structure. Stone imagery may enclose brick, iron, glass or timber construction.
6. Follow detail into objects. Furniture, glass, metalwork and tiles may be integral or later additions.
7. Trace sources. Drawings, books, measured buildings and stated theories distinguish phases.
8. Separate campaigns. Restoration, enlargement and replacement can create several historical layers.
9. Recover authorship and use. Patrons, architects, builders, workshops, occupants and excluded users all shaped meaning.
Gothic Revival Architecture: Evidence and Cautions
Read these layers together. The same pointed opening can belong to a picturesque house, a religious system, a civic institution or a simplified timber building.
| Evidence | What it can suggest | What else to verify |
|---|---|---|
| Irregular silhouette | Picturesque composition through towers, pinnacles, battlements or steep roofs. | Original campaign, later additions, intended approach and landscape setting. |
| Pointed openings and tracery | Selected medieval vocabulary applied across windows, doors or objects. | Date, structural role, source tradition and whether the detail is applied. |
| Integrated design | Plan, structure, fittings and ornament conceived as a related system. | Documented designer, workshops, craftspeople and later replacement. |
| Visible iron and glass | A modern structure working within a Gothic institutional envelope. | Programme, engineering, fire history and relationship to stone construction. |
| Sawn timber ornament | Carpenter Gothic translating masonry-derived forms into wood. | Regional date, local building practice, structural frame and later decoration. |
Frequently asked questions
No. Medieval Gothic developed within medieval societies. Gothic Revival is the later selection and transformation of those forms for new programmes, structures and meanings.
No. It is a useful clue, but date, overall composition, construction and documentary history are necessary. Pointed forms were also reused outside a coherent revival design.
No. Strawberry Hill began in the 1740s, before Victoria's reign. The movement also developed internationally and continued through several later phases.
Barry was responsible for the winning architectural plan and overall building. Pugin was a crucial collaborator on Gothic detail, interiors and furnishings; many other makers and later architects contributed.
It is Gothic Revival translated into timber construction, often through steep gables, pointed openings and sawn decorative boards. It ranges from elaborate designs to a few applied features.
Discussion
Which Gothic Revival building best demonstrates why a pointed arch alone cannot explain the movement?
Reader Insights
Does the design serve picturesque pleasure, worship, government, science, domestic life or manufacture?
How do stone, brick, timber, iron, glass and applied ornament work together behind the historical image?
Which architects, builders and workshops shaped the work, and which parts belong to later restoration?
Join the Conversation
Share a documented example or useful source below, noting date, place, programme, materials and later alteration.
References
- Strawberry Hill House and Garden, History.
- Strawberry Hill House and Garden, Restoration.
- Victoria and Albert Museum, Stained glass: the Gothic Revival and beyond.
- Historic England, A. W. N. Pugin.
- UK Parliament, Rebuilding the Palace.
- UK Parliament, A new Gothic vision.
- UK Parliament Heritage Collections, The architects of the Houses of Parliament.
- Oxford University Museum of Natural History, The Museum's architecture.
- US National Park Service, Historic Natchez Design Guidelines.
- US National Park Service, Montgomery County Design Guidelines.
- Library of Congress, HABS, Lyndhurst Main House.
- Smithsonian Institution Archives, The Smithsonian Building.
- Smithsonian Institution Archives, James Renwick Jr, architect of Smithsonian buildings.
- Smithsonian Institution Archives, Battle for the Castle.
- Historic England, Nuns and convent building.
- Historic England, Pugin Hall, Rampisham.
- Historic England, Our Ladye Star of the Sea, Greenwich.
- Metropolitan Museum of Art, European Revivalism.
- Metropolitan Museum of Art, Meeks Gothic Revival armchair.
- Metropolitan Museum of Art, E. W. Pugin side chair.