


 by Tom Gurney
Tom Gurney BSc (Hons) is an art history expert with over 20 years experience
Email: tomgurney1@gmail.com / Phone: +44 7429 011000
Behind the Great Façade: Reading Country Houses as Estates, Households and Working Landscapes
A country house is a substantial rural residence whose architecture extends into a household, an estate and a managed landscape. The term is especially rooted in British and Irish history. It describes neither one style nor every imposing home outside a town. A medieval manor house, a Jacobean prodigy house, an eighteenth-century Palladian seat and a Victorian Gothic mansion can all enter its history, but for different institutional reasons. [1] [2] [3] [4]
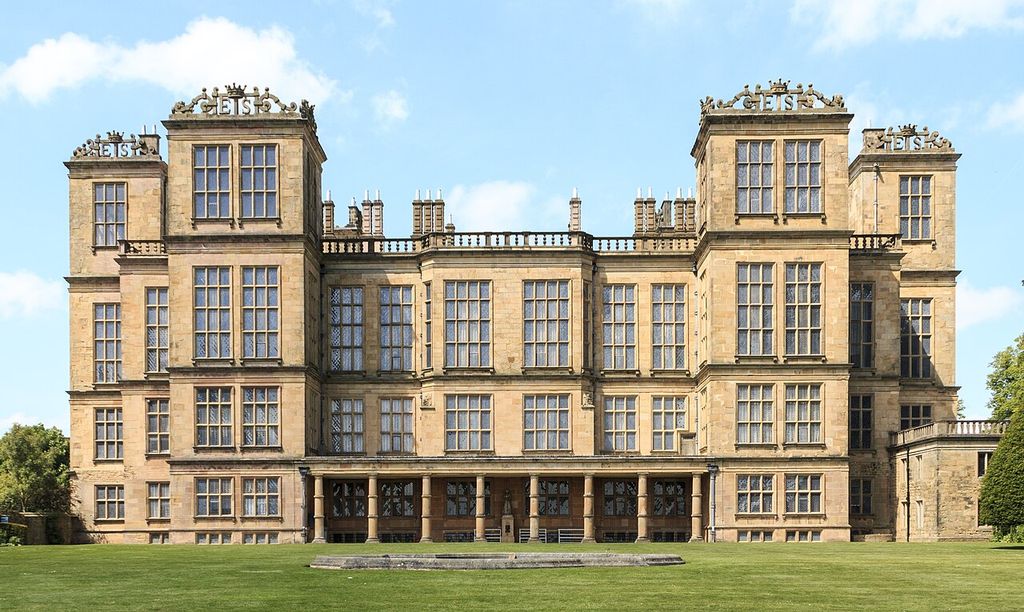
Hardwick Hall’s symmetrical façade and extensive glazing, photographed by Barry Skeates in June 2015; the published source is cropped. Barry Skeates; crop uploaded by Mustafagunes2, Hardwick Hall, cropped source view; CC BY-SA 4.0. JPEG prepared; no crop or retouch. Original photograph by Barry Skeates. Original photograph licence CC BY 2.0.
The familiar image of a great façade in parkland captures only the public face. Kitchens, laundries, bedrooms, offices, stable courts, farms, roads, water systems and workers' housing made the residence operate. Deeds, rentals, surveys, wage books and correspondence connect those spaces to landholding, tenancy, labour and finance. Country house architecture is therefore a record of power and work as well as taste. [4]
Contents
- What Defines a Country House?
- From Manor to Great House
- Classical Houses and Landscape
- Regional and International Comparisons
- Recommended Books
- Watch Country House Architecture
- Service and Technology
- Land, Labour and Wealth
- Responsible Reading
- Evidence Tests
- Loss, Reuse and Conservation
- Frequently Asked Questions
- Discussion
- References
What defines a country house?
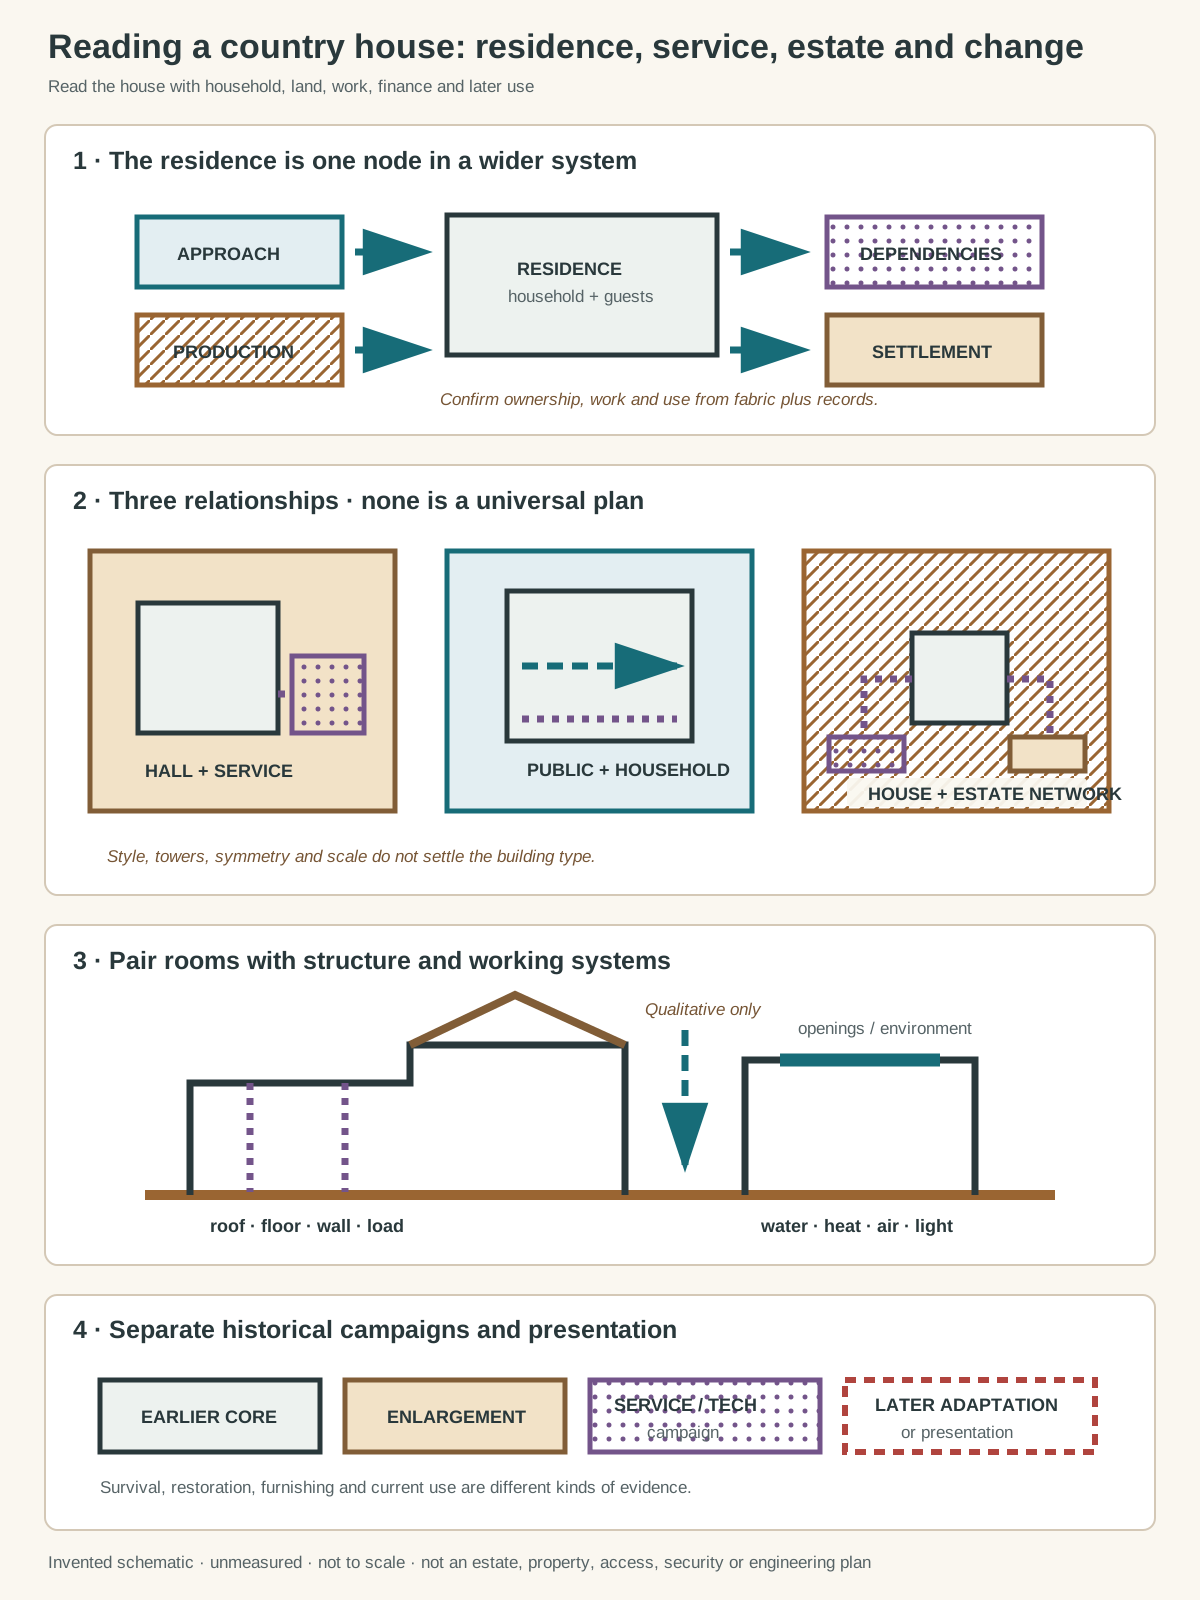
Original relationship diagram with invented geometry. It copies no country house or estate, is unmeasured and not to scale, and is not an estate, property, construction, access, security or engineering plan.
Text alternative for the diagram
Panel one connects residence, household, reception and service to water, production, approach and settlement. Panel two compares three non-universal relationships: compact hall beside service, axial reception with a separate connected household route, and a residence linked to dependencies, productive ground and settlement. Panel three pairs plan with qualitative roof, wall, floor, water, heat, air and light systems. Panel four separates earlier core, enlargement, service or technology campaign and later adaptation.
Three relationships matter more than a checklist of features. First, the building served as a rural seat or principal residence, sometimes alternating with an urban home. Second, it belonged to a wider estate that could provide income, food, fuel, status and political influence. Third, its rooms and grounds supported a large, changing household of family, guests, administrators and workers.
None of these relationships produces one form. Some houses grew around medieval halls; others were planned symmetrically in a single campaign. Towers may signal an earlier defensive phase, antiquarian taste or little more than a later silhouette. A portico can express Palladian ideas without turning every building behind it into the same type. Historical naming, land records, use and physical development are stronger evidence than grandeur alone. [2] [3]
A manor is not simply a picturesque old house. It was a landed estate and jurisdiction administered for a lord, with dependent tenants and a manorial court. Manorial documents can reveal agriculture, tenure, transfers, disputes and the structure of local communities even when the residence has disappeared or been rebuilt. [3]
Terms also resist automatic translation. A château, schloss, hacienda, plantation house or villa may share elite rural residence, display and estate management with a British country house. Each belongs to a different legal, social and linguistic history. Comparison can clarify relationships; replacing local names with one English label obscures them.
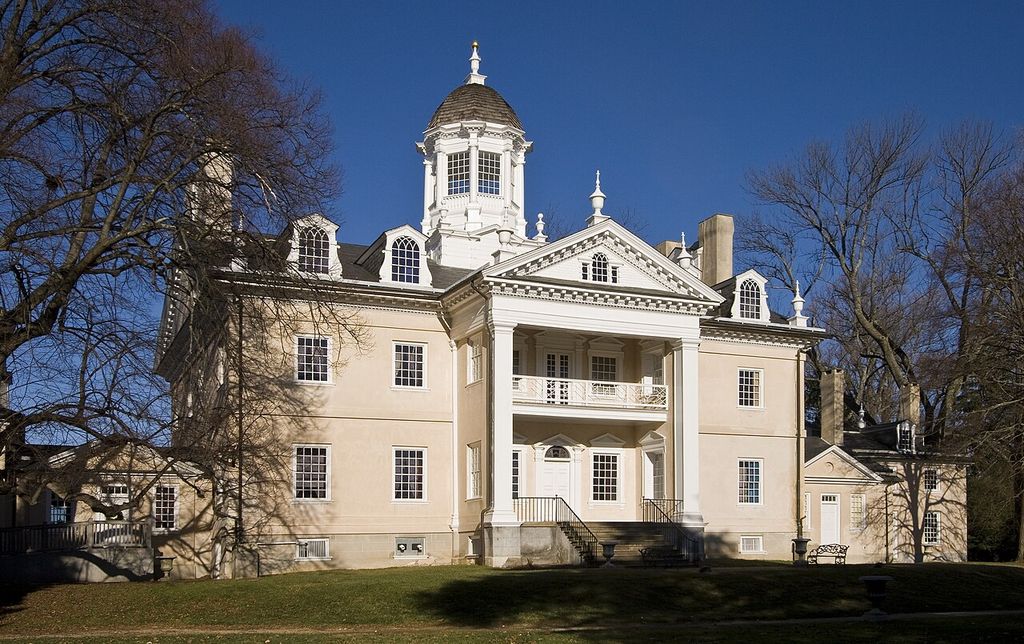
Hampton Mansion in Maryland, photographed by Acroterion in December 2009; its construction involved free, indentured and enslaved workers. Acroterion, Hampton Mansion from the southwest; CC BY-SA 3.0. JPEG prepared; no crop or retouch.
| Evidence field | Questions to ask | Common mistake |
|---|---|---|
| House fabric | Which walls, roofs and rooms belong to each campaign? | Treating the current exterior as one architect's complete design |
| Household | How did family, guests, staff and administrators use connected spaces? | Assigning identities from a room's position alone |
| Estate | How did farms, tenancies, roads, water, industry and settlement support the seat? | Reading parkland as empty scenery |
| Capital and collecting | Which incomes, offices, trades and networks funded work and contents? | Assuming either innocence or a slavery link without records |
| Presentation | What is original, moved, reconstructed, restored or adapted? | Mistaking today's furnished route for an untouched interior |
From manor and castle to the early-modern great house
The country house has no single birthday. Medieval halls and manor houses joined lordship, hospitality, administration and agricultural management. Some residences were fortified; others occupied former religious sites or absorbed earlier structures. Changes in defence, court culture, landholding and comfort gradually shifted emphasis, but castle and house histories continued to overlap. [2] [3]
During the Elizabethan and Jacobean periods, prosperous courtiers and landowners commissioned large residences designed for display and royal hospitality. Long galleries, state apartments, symmetrical courts and richly worked elevations could advertise lineage and proximity to power. Enormous scale also carried financial risk; magnificence was never proof of stable wealth. [5]
Audley End in Essex demonstrates both ambition and accumulation. Thomas Howard rebuilt around the footprint of Walden Abbey in the early seventeenth century, regularising an inner court and adding lodgings and formal approaches. Paired state apartments anticipated visits by a king and queen. Yet the outer ranges were later reduced, rooms changed purpose, and successive owners introduced Georgian, Gothick and nineteenth-century campaigns. The surviving house is not a fixed Jacobean time capsule. [6] [7]
The landscape changed with it. A formal forecourt, canalised river and geometric garden gave way in part to a softer composition associated with Lancelot Brown. The kitchen garden moved away from the main views; roads, bridges and lodges were rearranged. Later parterres reinstated selected formality. Each decision altered how residence, work and approach were seen. [7]
Classical houses, politics and landscape
In the eighteenth century, classical and Palladian design offered patrons a language of order, antiquity and public authority. William Kent worked across architecture, interiors, furniture and landscape at a moment of extensive country-house building. Members of the governing class might spend part of the year at a London address and another part at a country seat used for hospitality and political networking. Respectable visitors were sometimes admitted to see buildings and collections long before modern heritage tourism. [16]
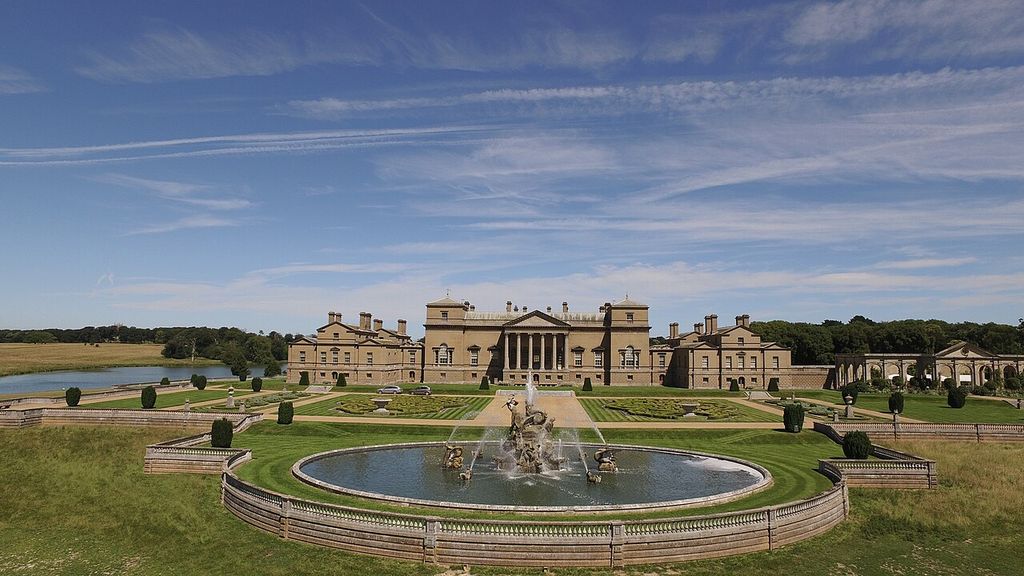
Holkham Hall’s south front and formal garden, photographed by Holkham.j.lewis in July 2016; the present fountain and planting are not dated to the house’s initial campaign. Holkham.j.lewis, Holkham Hall, south view; CC BY-SA 4.0. JPEG prepared; no crop or retouch.
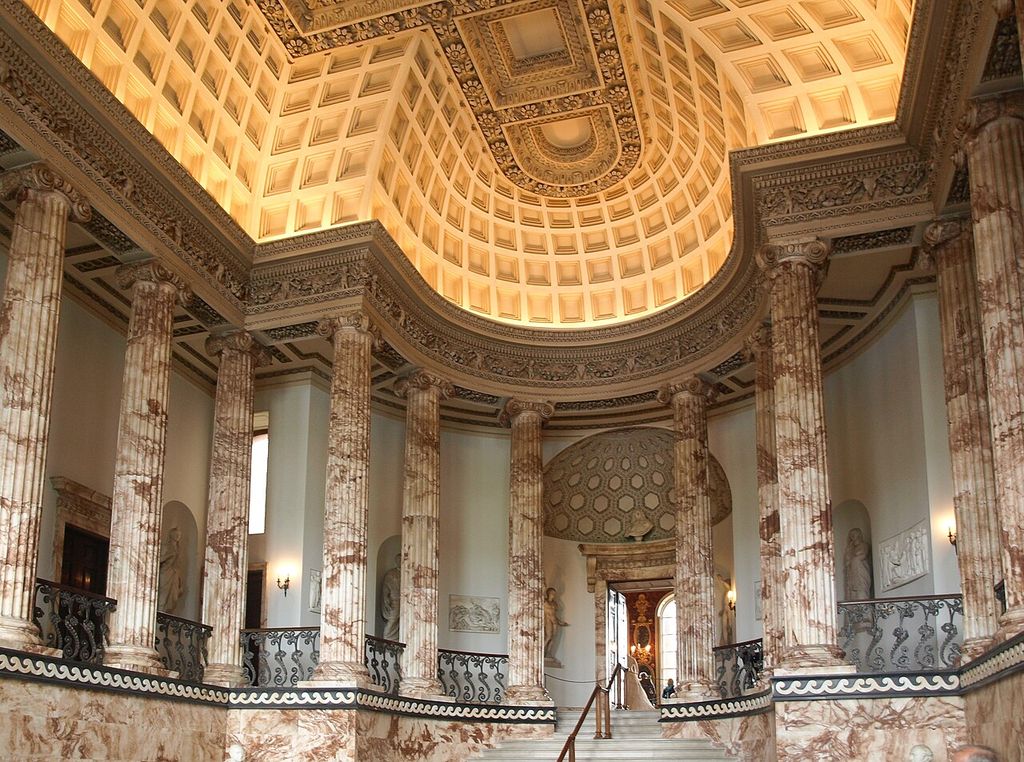
The Marble Hall at Holkham Hall, photographed in July 2011; the published image was edited by MenkinAlRire before local resizing. AxaxaxaxMlö; edited by MenkinAlRire, The Marble Hall, Holkham Hall; CC0. JPEG prepared; no crop or retouch. Underlying original photograph.
Blenheim Palace shows why labels can overlap. Although officially called a palace, it is also the hereditary rural seat of the Dukes of Marlborough. John Vanbrugh and Nicholas Hawksmoor created its monumental Baroque ensemble between 1705 and 1722; Brown later reshaped the park and River Glyme into an apparently naturalistic landscape. Earlier Roman and medieval traces remain beneath and within that design. `Palace`, `country seat` and `designed landscape` describe different aspects rather than mutually exclusive shapes. [12]
Studley Royal offers another relationship between house, memory and ground. Its eighteenth-century water garden incorporated long views of the ruins of Fountains Abbey. Fountains Hall, built partly with reused abbey stone, the deer park and a later Victorian church now form a composite landscape. The scheme is neither untouched nature nor a single-period garden: it organised water, vegetation, architecture and an appropriated medieval past. [13]
Designed landscapes depended on constant intervention. Earth was moved, water directed, trees planted, roads screened, buildings demolished or converted, and views opened. The word `improvement` records an owner's programme, not a neutral environmental benefit. Tenant farms, villages and common rights may have been reorganised or displaced. Reading the park requires maps, archaeology and estate papers as well as admiration of the view. [4] [11]
Regional forms and international comparisons
British and Irish country houses were never one national formula. Climate, available stone or brick, inherited towers, craft traditions, estate economies and political conditions varied. Scottish evidence at Hopetoun records a late-seventeenth-century set piece followed by eighteenth- and nineteenth-century landscape campaigns. Lady Margaret Hamilton commissioned Sir William Bruce, while Alexander Edward and the Bauchope family of master masons contributed to design and construction. The history belongs to a network, not one heroic author. [14]
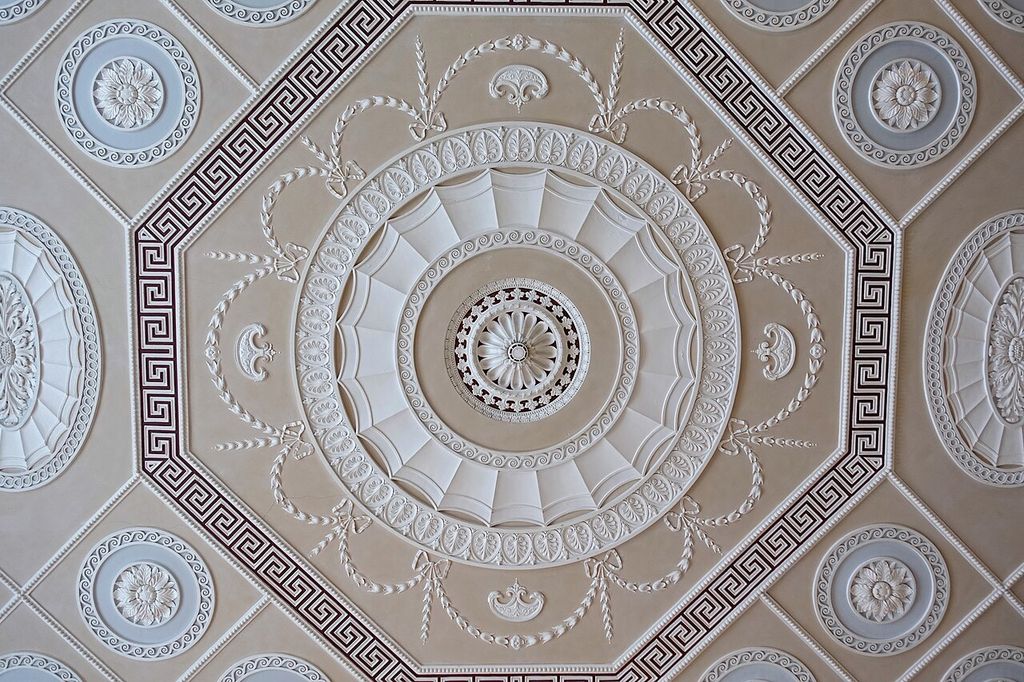
Classical plaster ornament on the Entrance Hall ceiling at Harewood House, photographed by Daderot in June 2016. Daderot, Entrance Hall ceiling, Harewood House; CC0 1.0. JPEG prepared; no crop or retouch.
The same record also makes women's agency visible. Women could inherit, purchase, commission, manage and reshape estates; they worked as designers, gardeners, artists, housekeepers, cooks and maids. Their authority and constraints differed sharply by class and legal status. A responsible account looks for named action in contracts, correspondence, accounts and fabric instead of relegating all women to generic `ladies of the house`.
Lednice-Valtice in today's Czech Republic demonstrates the value and danger of international comparison. Two residences, avenues, lakes, parks, agricultural land and many smaller buildings developed across centuries. Renaissance, Baroque, Classical and Neo-Gothic campaigns coexist in one estate landscape influenced partly by English precedents. It is useful comparative evidence for residence, power and designed nature, but its local names and Liechtenstein, Habsburg and Moravian contexts should not be overwritten by the British term. [15]
Architectural style and building type answer different questions. Georgian, Baroque, Palladian, Neoclassical and Gothic Revival describe formal languages and historical movements. `Country house` describes an institutional relationship among residence, estate and household. One house may carry several styles because owners extended, refaced and re-presented it over generations. [2] [15] [16]
Watch: Country Houses from Classical Vocabulary to Complete Building Systems
Begin with a concise guide to the classical orders found in many later houses, then use RIBA’s wider introduction to compare thresholds, enclosure, supports, roofs, openings, light and material across accumulated building campaigns.
The Classical Orders
Beth Harris and Steven Zucker distinguish the classical orders, useful for reading porticos and interior columns while keeping country-house type grounded in estate and household evidence.
Watch on YouTubeService, technology and daily operation
Great rooms worked only because other spaces and people supported them. Food travelled from field, dairy, garden and store to kitchen, serving room and table. Fuel moved through yards and passages. Linen circulated among bedrooms, laundries and cupboards. Horses required stables, fodder and staff; later cars altered entrances and outbuildings. The architecture of service includes routes, timing, sound, heat and smell.
Servants did not occupy one universal `below stairs` world. Georgian and Victorian sleeping quarters might be in attics, basements or purpose-built wings, while grooms could live near stables. Furnishings and privacy reflected household hierarchy. Surviving rooms at houses open today are valuable, but they present particular periods and may omit spaces that were altered, closed or demolished. [8]
As service became less visible from principal rooms, communication technology changed. Sprung bells, speaking tubes, electric call systems and telephones connected separated zones. Water supply, flushing sanitation, boilers, heating pipes, gas, electricity and mechanical ventilation likewise required tanks, ducts, boiler rooms, generating plant and specialised labour. Because many estates lay beyond urban networks, owners sometimes built independent utility systems. [9] [10]
These installations are not footnotes to decorative history. Cutting a chase for a pipe, raising a tank, replacing a kitchen range or adding a service tunnel changes fabric and circulation. Technical ambition could improve comfort for some occupants while increasing work or surveillance for others. Evidence should distinguish what a system was designed to do from how reliably it performed.
Land, labour and sources of wealth
The house was one node in an economy. Agricultural rent, mineral rights, urban property, government office, marriage, banking, trade and industry could all support an estate. British landed families sometimes owned property scattered across several counties and towns. Estate papers record this breadth through leases, rentals, surveys, accounts, maps, correspondence and wage books. [4]
Workers made every campaign possible. Architects shared production with surveyors, builders, masons, carpenters, plasterers, carvers, painters, metalworkers and suppliers. Gardeners, foresters, farmers, tenants and labourers maintained the landscape. Cooks, cleaners, nurses, valets, footmen, coachmen and clerks sustained household life. Recovering their names and decisions depends on archives and material traces, not stereotypes.
Some British country houses have direct, documented connections to Atlantic slavery. Owners or their relatives held enslaved people, traded slave-produced commodities, invested in related firms, received compensation after abolition, or used colonial offices and commerce to build, remodel or collect. Historic England's research and UCL's Legacies of British Slavery database provide ways to test individuals, firms, claims and physical legacies. [17] [18]
Precision is essential. An imposing portico does not prove that slavery financed a house; nor does the absence of a compensation claim prove that an estate lacked colonial connections. Each statement needs a traceable chain from person, company, office, commodity or payment to the property and the particular campaign. The National Trust's Colonial Countryside work shows that links can be direct, indirect and spread across successive owners. [19]
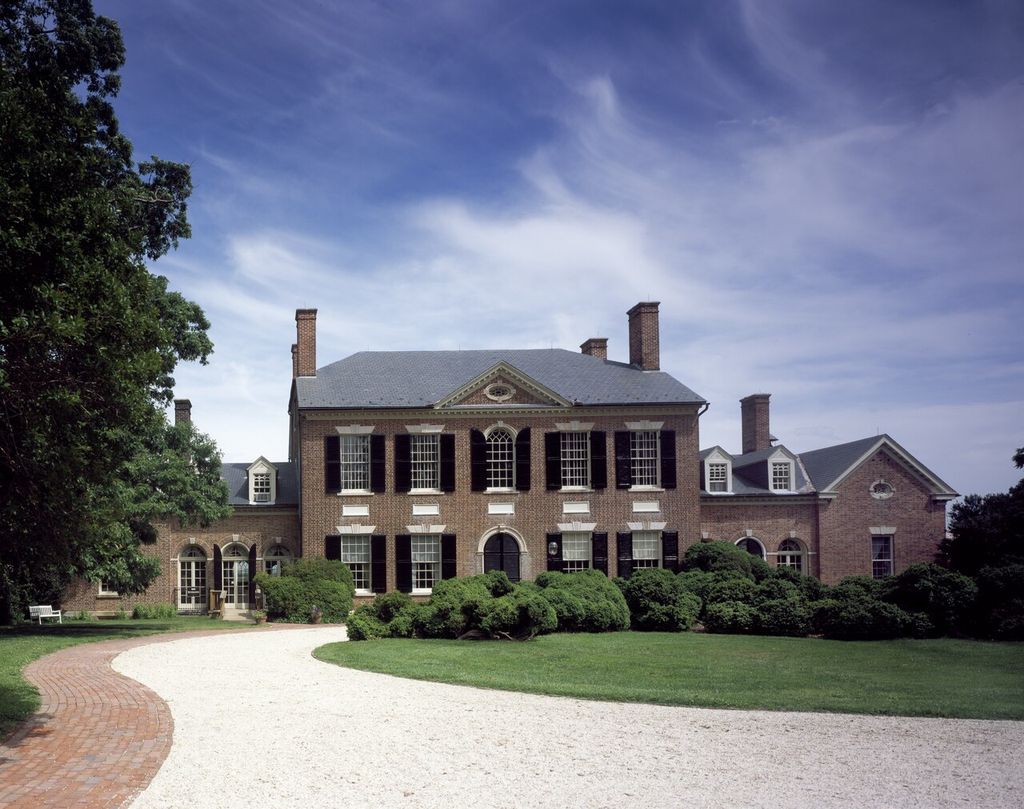
Woodlawn’s main house and lower wings near Alexandria, Virginia, in a Carol M. Highsmith photograph catalogued to 1980–2006; enslaved labour belongs to the site’s architectural history. Carol M. Highsmith, Woodlawn plantation house, Alexandria, Virginia; Public domain. JPEG prepared; no crop or retouch. Photographs in the Carol M. Highsmith Archive, Library of Congress, Prints and Photographs Division.
Colonial evidence also changes how collections and landscapes are read. Objects may have arrived through empire; administrative careers may have funded acquisition; planted species and commodities may reflect global networks. These histories should be integrated into architectural explanation rather than confined to a detached moral note.
How to read a country house responsibly
- Establish the institution. Find the historical name, ownership, residence pattern and estate extent.
- Build a phase sequence. Separate earlier cores, enlargements, refacing, service additions, technology and adaptation.
- Trace both routes. Compare ceremonial and family movement with food, fuel, water, waste and staff circulation.
- Read beyond the façade. Include roofs, floors, structure, yards, dependencies, farms, settlement and utilities.
- Interrogate the landscape. Ask what was planted, moved, drained, hidden, enclosed or displaced.
- Name distributed agency. Credit patrons, designers, craftspeople, workers, tenants and communities when evidence permits.
- Follow the money carefully. Connect architectural work to rents, office, industry, trade, slavery or empire only through records.
- Separate fabric and display. Label relocated contents, replica finishes, restored gardens and curated room settings.
Recognition begins with relationships, not prestige. A crenellated country house is not automatically a castle; a vast reception suite does not by itself make a palace; an Italianate garden front does not settle the building as a villa. The accepted Castle Architecture, Palace Architecture and Villa Architecture pages explain those neighbouring owners.
Country House Architecture: Five Evidence Tests
Confirm the rural seat and estate relationship, then read household, work, construction, finance and chronology together.
| Evidence | What it can establish | What else to verify |
|---|---|---|
| Name and institution | Historical records identify a rural seat, manor or principal residence. | Grandeur, crenellation or a portico alone does not establish the type. |
| Estate and landscape | Land, water, farms, roads, gardens and settlements connect house to income and power. | Record displacement, tenancy, ecological change and later presentation. |
| Household and service | Principal rooms, kitchens, laundries, stables, staff routes and technologies explain operation. | Do not assume one universal below-stairs arrangement. |
| Fabric and authorship | Structure, craft, materials and records reveal accumulated work by many agents. | A unified exterior may conceal earlier cores and later campaigns. |
| Finance and phase | Archives can link building, landholding, industry, empire, adaptation and conservation. | Make property-level claims from traceable evidence rather than silhouette. |
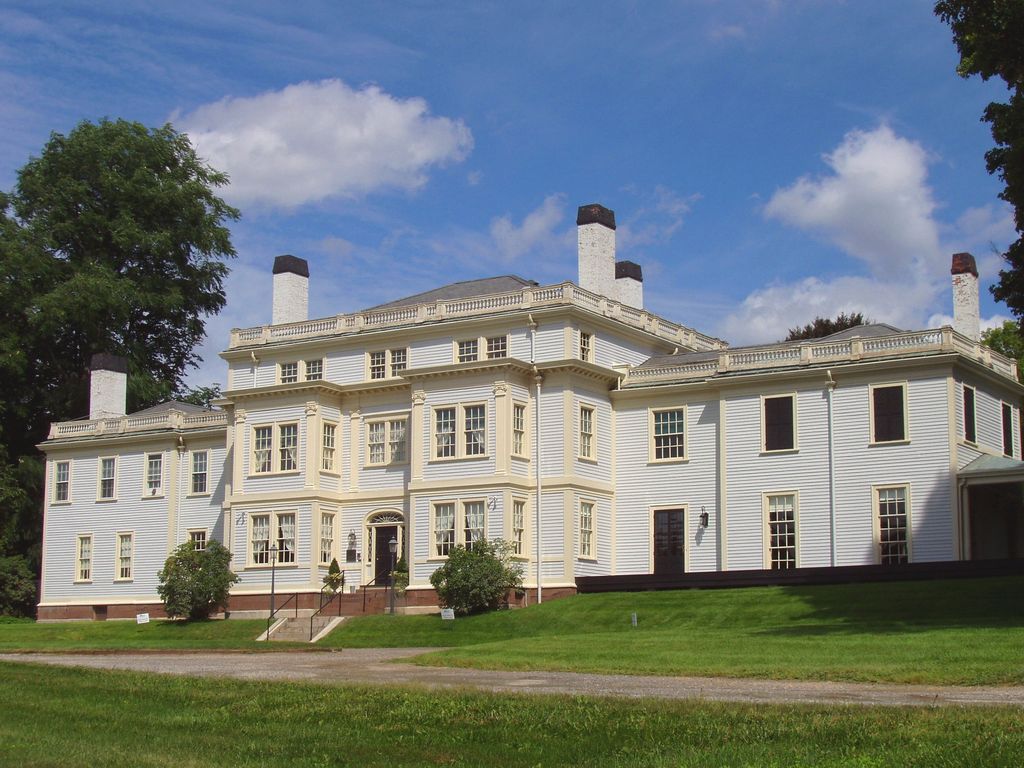
The Lyman Estate house in Waltham, photographed by Daderot in August 2005; its present façade includes nineteenth- and twentieth-century enlargement and alteration. Daderot at English Wikipedia, Lyman Estate, Waltham, Massachusetts — front façade; CC BY-SA 3.0. JPEG prepared; no crop or retouch.
Loss, reuse and conservation
The twentieth century brought war requisition, staff shortages, agricultural change, taxation, sale, institutional conversion and demolition to many estates. Others became schools, hospitals, offices, hotels, museums or visitor properties. New use can preserve a building while altering circulation, services, fire separation, access and landscape management. It must be recorded as another phase, not disguised as continuity.
Conservation starts with ordinary systems. Failed roofs and drains introduce moisture; unstable masonry may need discreet support; daylight that animates an interior can damage finishes and collections. Heating for visitors may conflict with historic fabric. At landscape scale, drought, flood, tree disease, traffic and development can damage designed relationships even when the house remains intact. [12] [13] [20]
Restoration is an argument based on evidence. At Audley End, archival research and fabric examination informed the presentation of selected periods; at Studley Royal, researched repair and adaptive reuse coexist with flood response and modern visitor needs. Neither site is simply `as it always was`. [6] [13]
Frequently Asked Questions
No. `Mansion` usually signals size or status. A country house is better defined by its historical relationship to rural residence, estate and household. A mansion can be urban, and a modest country seat may still belong to country-house history. [1] [2]
Not automatically. A manor was a landed jurisdiction and estate. Its principal house may later be studied as a country house, but legal and archival evidence should establish the relationship. [3]
They show how food, fuel, water, laundry, communication and staff movement supported the principal rooms. Their location and technology changed the whole building's operation. [8] [9] [10]
Usually not in the simple sense. Many were deliberately graded, planted, drained and composed, often over earlier farms, roads and settlements. They continue to change ecologically and through management. [11] [12] [13]
No. Some have specific, well-documented connections; others do not, or research remains incomplete. Claims should follow property-level evidence from archives and specialist databases. [17] [18] [19]
Historical names can overlap. Blenheim is called a palace while functioning as a rural hereditary seat, and some castle names survive after defence ceased to dominate. Explain each term rather than choosing by appearance. [12]
Discussion
Which country house most clearly shows why residence, estate, household, labour and historical change must be read together?
Reader Insights
How do house, land, water, farms, roads, gardens and settlement relate?
Which people, service routes, technologies and sources made daily operation possible?
Which core, enlargement, technical campaign, restoration or reuse is visible?
Join the Conversation
Share a documented country house below, noting its estate, household, labour, finance, fabric, phase and evidence limits.
References
- Getty Research Institute, Art & Architecture Thesaurus Online. View source
- Historic England, Domestic 3: Suburban and Country Houses — Listing Selection Guide. View source
- The National Archives, Manors and manorial records. View source
- The National Archives, Landed estates. View source
- English Heritage, Stuarts: Architecture. View source
- English Heritage, History of Audley End House and Gardens. View source
- English Heritage, Description of Audley End House and Gardens. View source
- National Trust, What were Georgian and Victorian servants' rooms like? View source
- National Trust, Country house communication through the ages. View source
- Historic England, Technology in the Country House. View source
- Historic England, Designed Landscapes. View source
- UNESCO World Heritage Centre, Blenheim Palace. View source
- UNESCO World Heritage Centre, Studley Royal Park including the Ruins of Fountains Abbey. View source
- Historic Environment Scotland, Hopetoun House GDL00212. View source
- UNESCO World Heritage Centre, Lednice-Valtice Cultural Landscape. View source
- Victoria and Albert Museum, William Kent: designing Georgian Britain. View source
- Historic England, Slavery and the British Country House. View source
- University College London, Legacies of British Slavery Database. View source
- National Trust, Colonial Countryside Project. View source
- English Heritage, Buildings Conservation. View source