


 by Tom Gurney
Tom Gurney BSc (Hons) is an art history expert with over 20 years experience
Email: tomgurney1@gmail.com / Phone: +44 7429 011000
Beyond the Mansard: How Second Empire Architecture Projected Modern Power
Second Empire architecture gave the nineteenth-century city one of its most recognisable profiles: the mansard roof. Its steep lower slope, dormer windows and shallower upper pitch could turn a roof into a usable storey while giving houses, offices and civic monuments an emphatic silhouette.
The style is named for Napoleon III's French regime of 1852–70, but the roof itself is older and the buildings are more diverse than one feature suggests. Parisian palaces, American federal offices, Canadian colleges and private houses assigned different purposes to related forms. Second Empire belongs among later revival architecture, yet it was promoted by contemporaries as modern design.
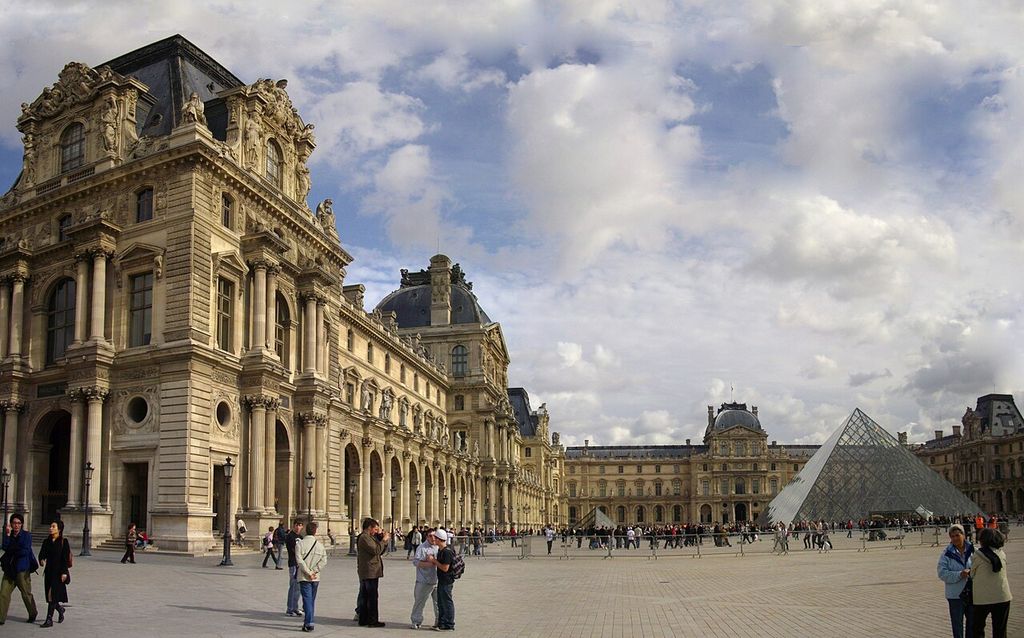
The Louvre’s Richelieu-side pavilions and Cour Napoléon, photographed in October 2008. Wpgenar, Louvre, Richelieu-side pavilions and Cour Napoléon; CC BY-SA 3.0. JPEG prepared; no crop or retouch.
At a Glance
- ScopeSecond Empire joins Napoleon III-era French design with international adaptations rather than one fixed formula.
- RoofThe mansard’s steep lower and shallow upper slopes can create a usable, visibly inhabited roof storey.
- RecognitionDormers, pavilions, classical orders, sculpture, cresting and rhythmic façades support—but do not replace—the roof test.
- Building rangePalaces, offices, cemetery lodges, houses, hotels, colleges and city halls gave the language different work.
- Modern systemsIron, lifts, telegraph, lighting, fireproofing and transport operated behind historicist silhouettes.
- Reading ruleConfirm roof geometry, date, programme, construction, pavilion hierarchy and alteration together.
Contents
- What Is Second Empire?
- The Mansard Before Napoleon III
- A Changing Paris
- The New Louvre
- How to Recognise It
- Mullett and Federal Architecture
- Houses and Modern Comfort
- Second Empire in Canada
- Watch Second Empire Architecture
- Identification Checklist
- Evidence Table
- Recommended Books
- Frequently Asked Questions
- Discussion
- References
What is Second Empire architecture?
Second Empire architecture describes French work associated with Napoleon III and international adaptations of its eclectic classicism, pavilion composition and mansard roofs. State building and the reconstruction of Paris made the language conspicuous. International exhibitions in 1855 and 1867 helped circulate it through Europe and North America. [1] [2]
United States preservation guides generally date its main popularity from the 1850s or 1860s into the 1880s, though regional practice could continue later. Pennsylvania uses 1860–1900; Washington identifies 1870–90 locally. [1] [2] Those ranges orient rather than certify a building.
The label also appears as `French Second Empire`, `Mansard style`, `Napoleon III style` and, in post-Civil War America, `General Grant style`. `French Renaissance Revival` sometimes overlaps. Historical records and local conventions should be stated rather than forced into one universal vocabulary. [2] [3]
The mansard before Napoleon III
A mansard is usually a hipped roof with two slopes on each side. The lower slope is steep and often appears almost vertical; the upper slope is shallower and may be difficult to see from the street. Dormers pierce the lower face, admitting light to rooms inside the roof volume.
The form did not originate in the 1850s. It is named for François Mansart, who used double-sloped roofs in seventeenth-century French architecture. Second Empire designers revived and amplified the type, combining it with iron cresting, patterned slate, dormer hoods, projecting pavilions and towers. [1] [2]
Its practical value mattered. Compared with a conventional pitch, the steep lower plane reduces wasted space near the eaves and makes an upper level easier to inhabit. That advantage encouraged additions: owners could replace or cover an older roof with a fashionable mansard. A visible mansard may therefore belong to a later remodelling rather than a building's first campaign. [1]
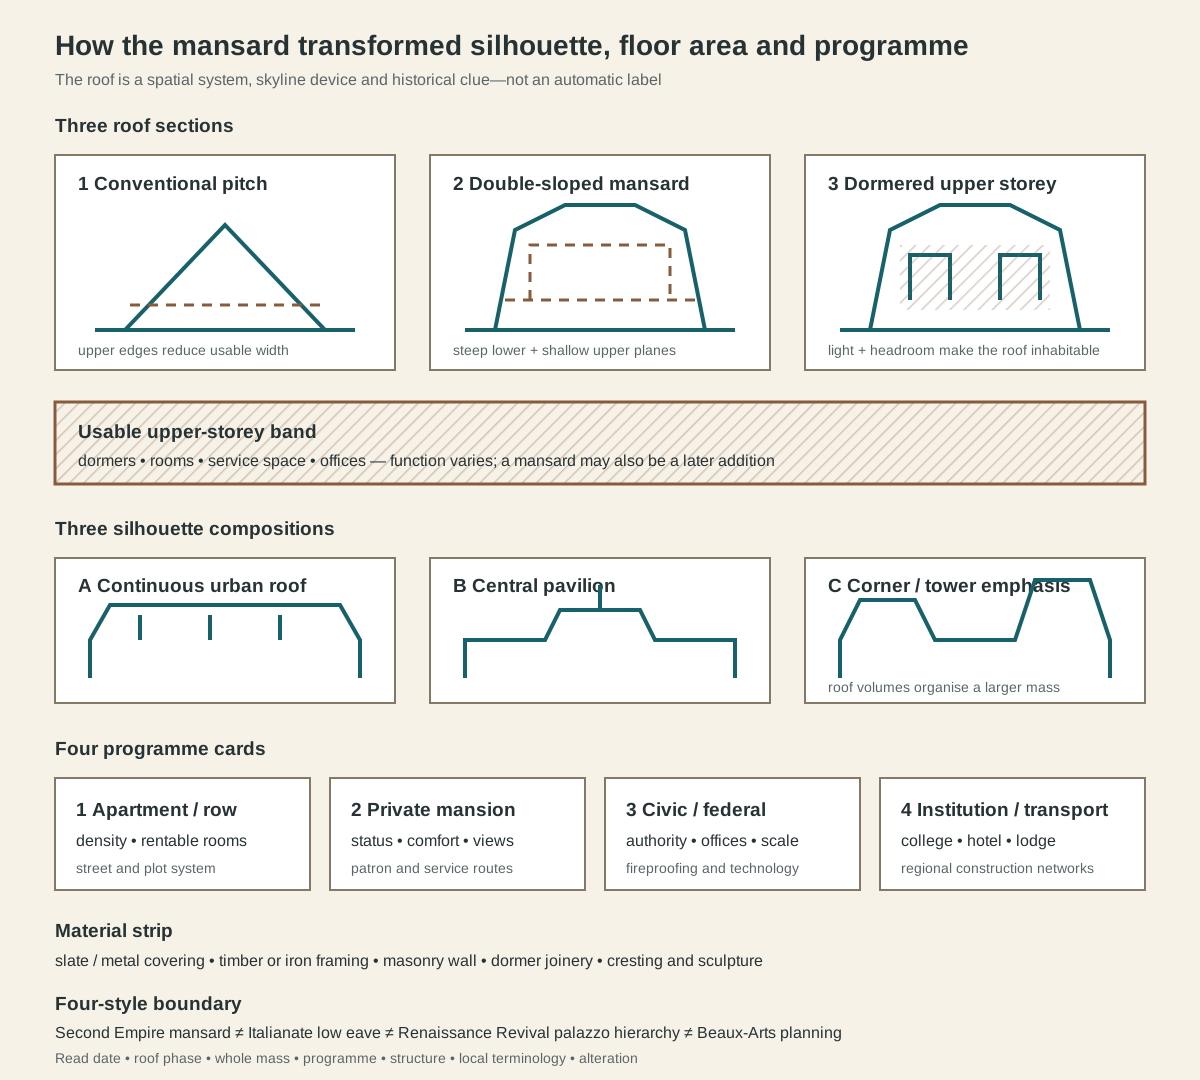
An analytical roof and programme map, not a measured building section. The mansard changed usable space and silhouette, while programme, materials and date control attribution.
Text alternative for the Second Empire diagram
Three sections compare a conventional pitch, a double-sloped mansard and a dormered mansard whose steep lower plane creates more usable upper-floor space. Continuous urban roofs, central pavilions and corner or tower compositions shape different silhouettes. Apartment, mansion, civic-federal and institution-transport programmes give the roof different purposes. Material evidence and roof phase separate Second Empire from Italianate low eaves, Renaissance Revival palazzo hierarchy and Beaux-Arts planning.
Napoleon III and a changing Paris
Second Empire architecture formed within a larger urban transformation. Napoleon III and Georges-Eugène Haussmann reorganised streets, infrastructure, parks and development across Paris. New boulevards joined monuments and stations, while regular façades shaped long urban corridors. [1] [4]
`Haussmannian` is not a synonym for every Second Empire building. Pavillon de l'Arsenal's study analyses the city as relationships among street widths, blocks, plots, courtyards, services and density. [4] The repeated apartment frontage was part of a metropolitan system, not merely a decorative style.
The regime's architecture was eclectic. Renaissance and Baroque references, Classical orders, sculpture and modern construction could coexist. Paris's official visitor history describes this variety as characteristic of the period. [5] The route name is most useful when it identifies a documented setting or a coherent combination, rather than any ornate French façade.
The New Louvre and imperial display
The Louvre's expansion supplied an internationally visible image of Second Empire magnificence. The new Richelieu wing contained apartments completed for the Minister of State. Private rooms resembled a wealthy bourgeois home, while large reception rooms used gold, velvet, painting and stucco to stage official ceremony. [6]
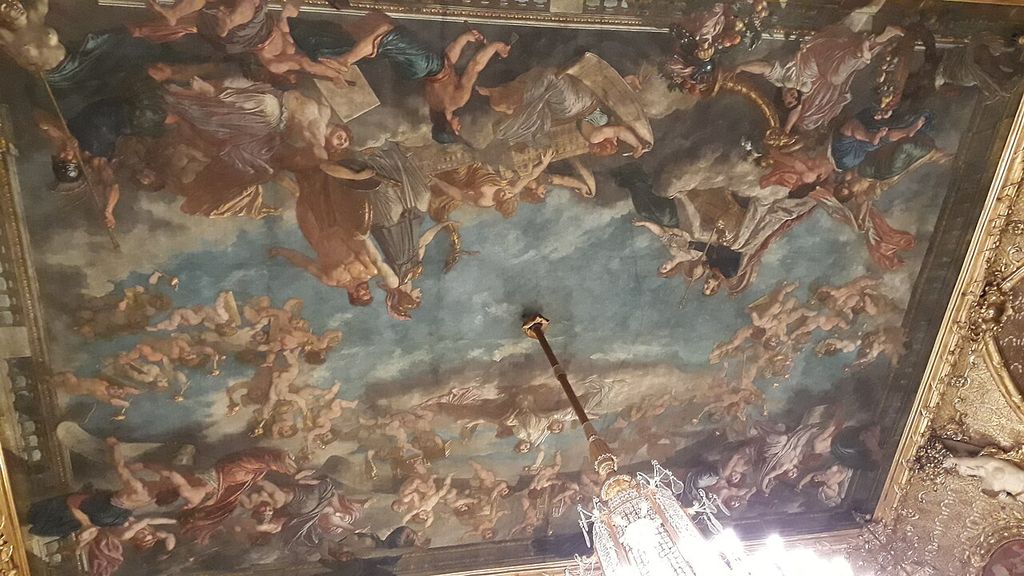
A painted ceiling in the Louvre’s Napoleon III apartments, photographed in January 2019. Sandra Soster, Painted ceiling, Napoleon III apartments, Louvre; CC BY-SA 4.0. JPEG prepared; no crop or retouch.
That sequence from domestic scale to state spectacle shows why exterior recognition is insufficient. Courtyards, routes, offices, reception suites and service spaces organised government as much as pavilions and roofs did. Ornament communicated access, hierarchy and the resources of the regime.
The Louvre was a powerful reference, but later architects did not copy it whole. They selected mansards, paired columns, pavilion rhythm or sculptural richness for programmes far removed from an imperial palace.
How to recognise Second Empire architecture
First verify the roof. A genuine mansard has steep lower and shallow upper planes, commonly on four sides. Its lower face may be straight, concave or convex. Dormers can carry pediments, curved hoods or elaborate surrounds; slate may form coloured patterns, and metal cresting sharpens the skyline. [1] [2]
Then read the massing. Large designs often project a central or corner pavilion so that the mansard becomes a sequence of roof volumes. Towers, porches or bays add depth. Classical columns, pilasters, quoins, stringcourses and sculpture organise the walls below. [3]
Many details overlap with Italianate architecture: tall windows, brackets, projecting bays and heavy cornices. Italianate usually favours a low roof or tower above broad eaves. Second Empire makes the inhabited roof volume dominant. One added mansard can create a hybrid rather than erase the older composition.
Materials test the reading. Slate or metal covers a framed roof; brick, stone or timber forms the walls; iron may carry cornices, sculpture, libraries and fireproof structural systems. Style concerns the relationship between silhouette, programme and construction, not a surface skin alone.
Alfred B. Mullett and the federal image
The United States federal government adopted Second Empire architecture during Reconstruction and industrialisation. Alfred B. Mullett became Supervising Architect of the Treasury in 1866 and oversaw about forty buildings. He designed many major projects himself instead of using competitions, provoking criticism from private architects and the American Institute of Architects. [7]
The State, War and Navy Building in Washington, now the Eisenhower Executive Office Building, was his most monumental statement. Constructed in four stages from 1871 to 1888, it gathered expanding departments beside the White House. Granite façades, paired Doric and Ionic colonnades, pavilions and dramatic slate mansards represented federal permanence. [8]
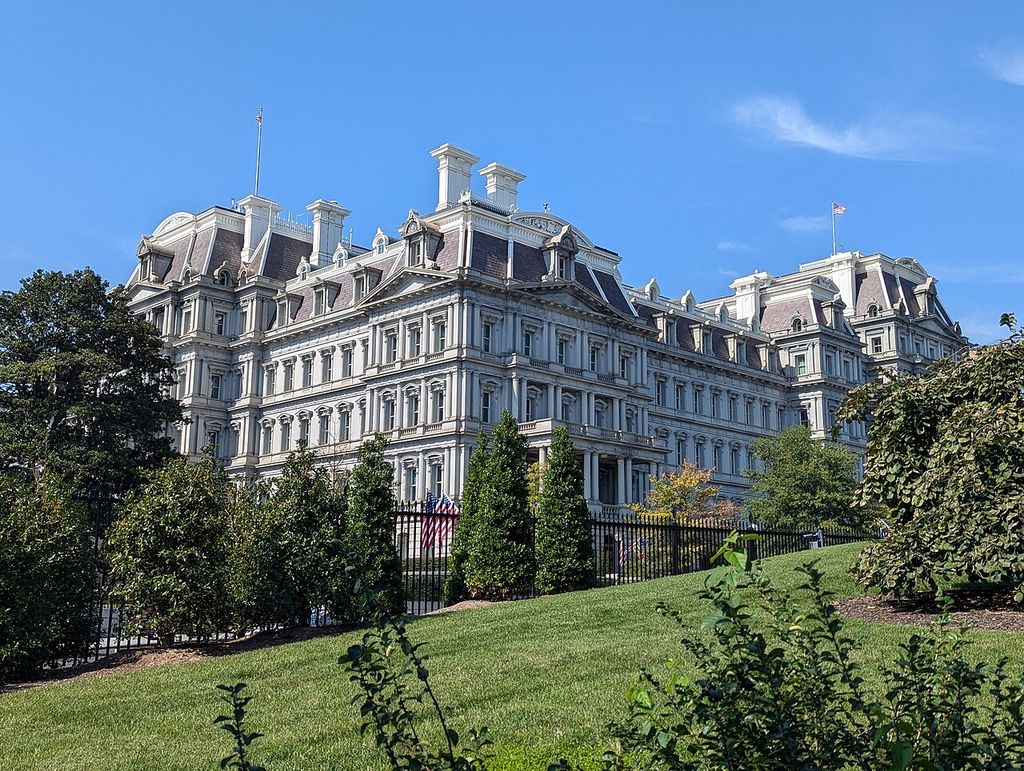
The Eisenhower Executive Office Building, photographed from the southeast in October 2024. Sdkb, Eisenhower Executive Office Building, from the southeast; CC BY-SA 4.0. JPEG prepared; no crop or retouch.
Behind them was a modern office machine. Nearly four-foot granite walls stood on concrete footings. Cast iron served window frames, roof sculpture, cornices and interior structure; brick and plaster contributed to fireproofing. A hydraulic lift, telegraph, telephone and later electric lighting supported miles of corridors and specialised departmental rooms. [8]
The building demonstrates that historicist appearance did not oppose technological change. Its scale also reveals administrative ambition: architecture consolidated state work, managed circulation and made government visible.
Custom houses and hybrid classification
Mullett's US Custom House in Portland, Maine, was built from 1867 to 1872 after a catastrophic fire destroyed the previous federal accommodation and much of the city. Its waterfront position served a customs operation collecting substantial duties from maritime trade. [9]
GSA describes the building as a combination of Second Empire and Renaissance Revival. That mixed classification is informative. The roof and pavilions belong to the Second Empire image, while masonry hierarchy and details can be read through Renaissance Revival. [9]
Hybrid labels should not be treated as indecision. Nineteenth-century architects deliberately assembled systems. A record that names two styles may describe different parts of the same building more accurately than a single category.
National cemetery lodges
Federal architecture also operated at modest scale. After the Civil War, the Quartermaster's Department developed standard buildings and landscapes for national cemeteries. Superintendent's lodges housed staff who guarded grounds and assisted visitors. [10]
Designs used from 1870 to 1881 commonly had mansard roofs. The form supplied practical upper accommodation and associated a small residence with courthouses, post offices and other places of federal authority. [10] In landscapes devoted to Union dead, that association carried political and memorial weight.
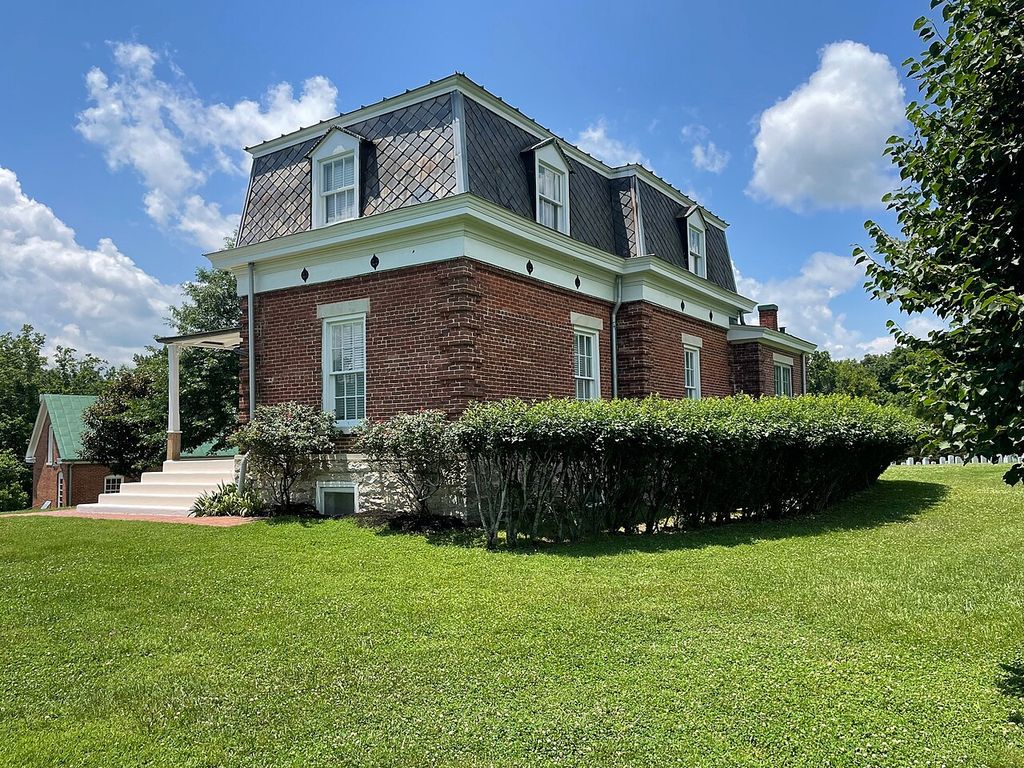
The superintendent’s lodge at Fort Donelson National Cemetery, photographed in June 2022. National Park Service; individual photographer uncredited, Superintendent’s Lodge, Fort Donelson National Cemetery; Public domain. JPEG prepared; no crop or retouch. NPGallery source record.
The lodges show why size does not define the style. A standard house and a vast department building could share a roof while differing in labour, materials, budget and public encounter.
Houses, wealth and modern comfort
Captain Edward Penniman's house on Cape Cod was completed in 1868 while he continued his whaling career. Local artisans built it from high-quality materials. Fill raised the surrounding ground for drainage, and the cupola allowed views of ships in both Cape Cod Bay and the Atlantic. [11]
The plan separated parlour, sitting room, dining room, kitchen and pantry around circulation routes, with bedrooms above and service stairs behind. Heating changed from room stoves to furnaces over time. [11] The house connected Second Empire display to maritime wealth, family organisation and evolving comfort.
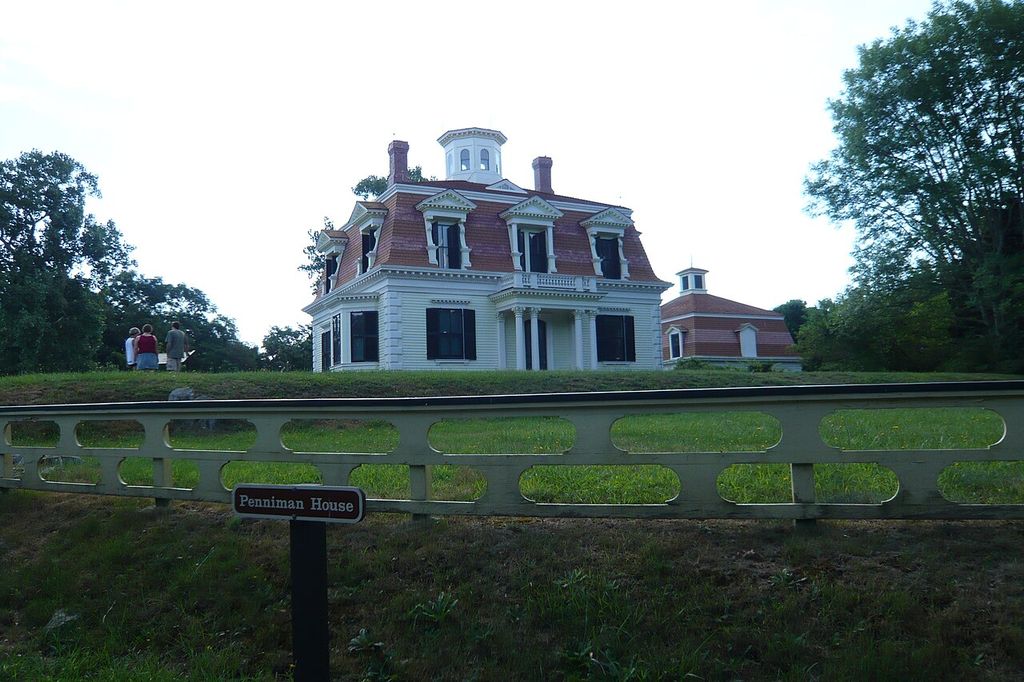
The Edward Penniman House and barn in Eastham, photographed in August 2008. jane023, Edward Penniman House and barn; Public domain. JPEG prepared; no crop or retouch.
Regional examples could be rarer and more restrained. The McNamee-Torbert House is an unusual Alabama Second Empire residence documented by the Historic American Buildings Survey. [12] In Minnesota, the 1867 Philander Sprague House uses a French Second Empire profile and ornamental window mouldings to announce domestic status. [13]
Such buildings reached distant markets through published images, builders and materials. They should not be judged as imperfect Parisian copies: local climate, craft, timber or masonry supply and the owner's programme produced new variants.
Britain and commercial adaptation
British designers used Second Empire forms selectively. Charing Cross Hotel was built in 1863–64 by the Lucas brothers to E. M. Barry's design for a railway terminus. Its metropolitan hotel programme connected French-inflected display to travel, hospitality and railway capital. [14]
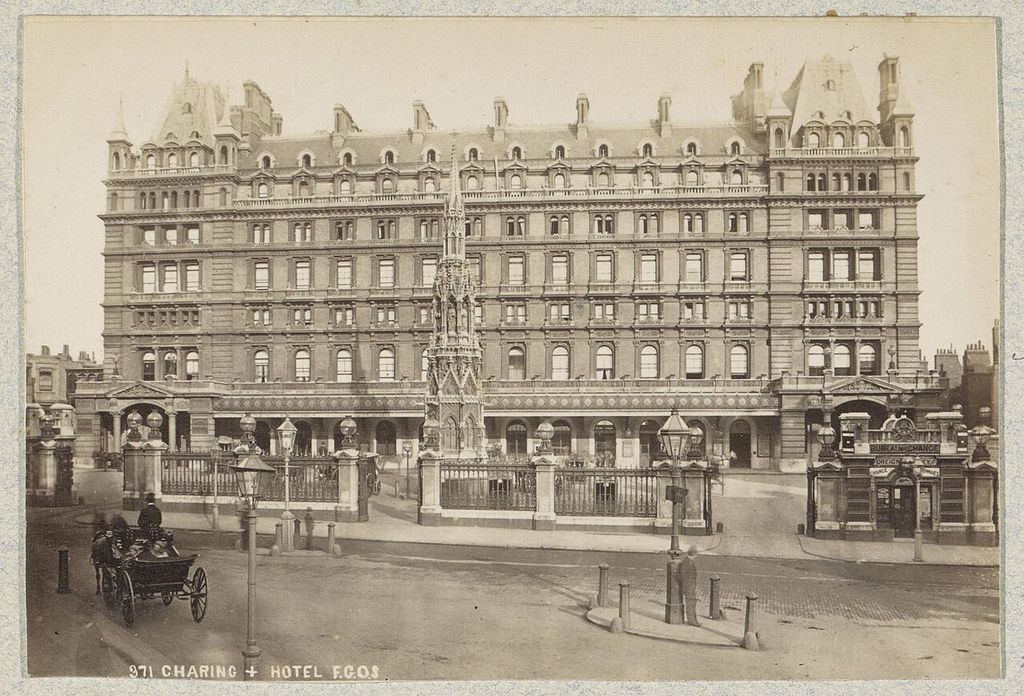
Charing Cross Station and Hotel in a photograph by F. G. O. Stuart, catalogued approximately 1880–1910. F. G. O. Stuart; collection Rijksmuseum, Charing Cross Station and Hotel, with the Queen Eleanor Memorial Cross; CC0. JPEG prepared; no crop or retouch. Rijksmuseum, RP-F-F01134-AG.
Bomb damage in 1941 led to reconstruction of the upper floors around 1953, followed by later refurbishment. [14] The current silhouette must therefore be read as layered fabric rather than an untouched original.
Harrods developed a later commercial variation. Historic England describes exuberant Baroque work with French Second Empire features: mansard attics, pedimented dormers, octagonal domes, giant orders and large display windows. [15] Shopping, flats, light wells and phased rebuilding shaped the department store beyond stylistic appearance.
These examples do not establish a unified British school. They show that the style's roof and metropolitan associations could serve railway and retail programmes when patrons wanted cosmopolitan spectacle.
Second Empire in Canada
Parks Canada's national study identifies the mansard and rich sculptural ornament as the most obvious clues. The style reached Canada mainly through the United States and, to a lesser degree, England. During the 1870s and 1880s it appeared in major public and institutional works and in houses from urban high style to vernacular adaptation. [16]
Truro Old Normal College in Nova Scotia ties the architecture to public education. Designed by Henry Frederick Busch and built in 1877, the three-storey brick landmark has a mansard roof, central pavilion, pedimented dormers, ornate brackets and arched windows. It trained teachers during a period of expanding standards and state support for schooling. [17]
George Brown House in Toronto was built from 1874 to 1876 for the journalist, businessman, senator and Father of Confederation. Its mansard combines with Italianate details, and its scale proclaimed Brown's prominence. [18] Post-Confederation identity, press power and domestic representation meet in the hybrid design.
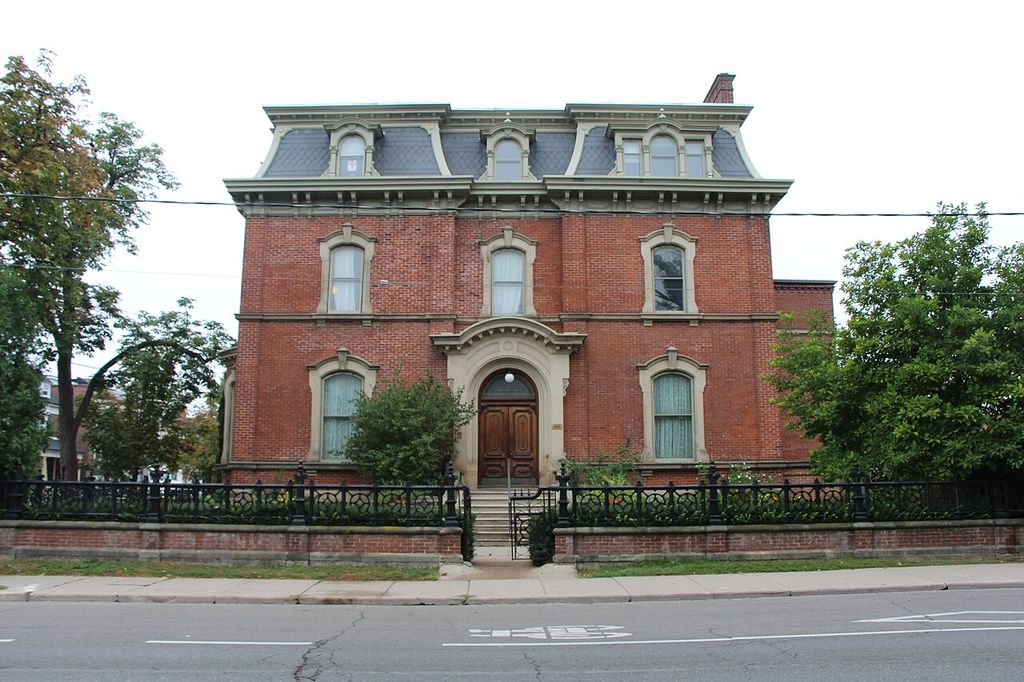
George Brown House in Toronto, photographed in September 2020. Thomas1313, George Brown House, Toronto; CC BY-SA 4.0. JPEG prepared; no crop or retouch.
Philadelphia City Hall and municipal scale
Philadelphia City Hall pushed masonry construction and municipal ambition to extraordinary scale. Work began in 1872 and finished in 1901. John McArthur Jr. led the design with Thomas U. Walter, John Ord and W. Bleddyn Powell. [19]
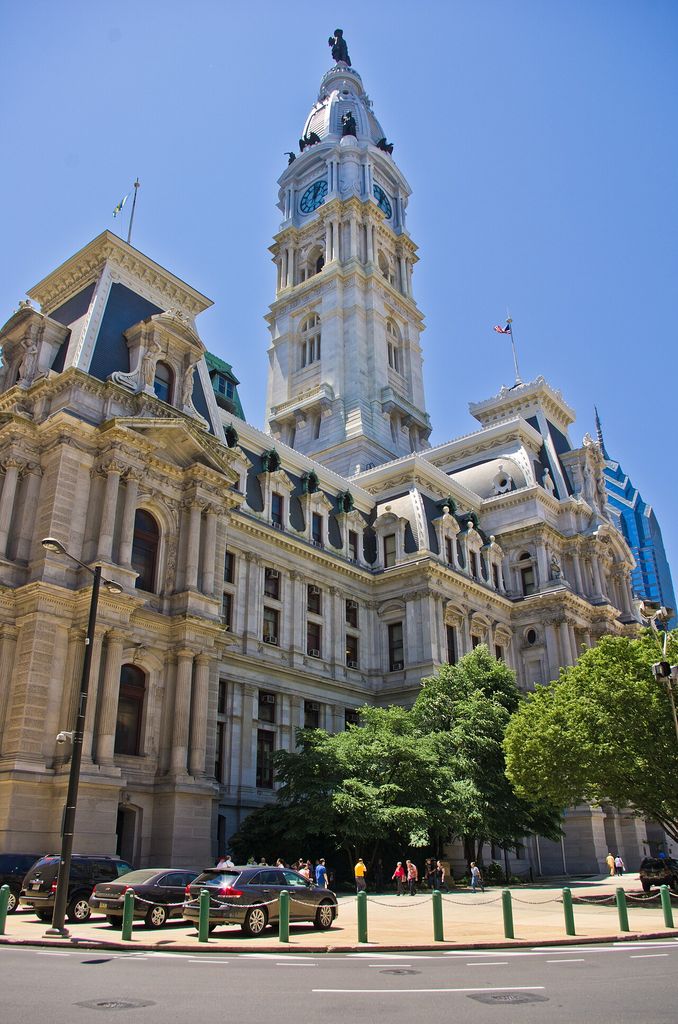
Philadelphia City Hall, photographed in June 2011. Antoine Taveneaux, Philadelphia City Hall; CC BY-SA 3.0. JPEG prepared; no crop or retouch.
The American Society of Civil Engineers calls it a Second-Empire mode of French Renaissance Revival. Brick load-bearing walls faced in white marble supported a vast building, tower and William Penn statue. At completion it was the world's tallest occupied structure and the United States' largest municipal building. [19]
Its long construction period matters. Taste and technology changed while the project continued, so the building cannot stand as a simple snapshot of Napoleon III's France. It is an American civic and engineering interpretation with its own politics, workforce and urban presence.
Pavilions, additions and preservation
Harewood Lodge in Washington, DC, demonstrates the estate branch of the style. Its French Second Empire composition used complex pavilions, towers and a mansard to create a monumental house within a landscape. [20]
Official landmark research distinguishes phases and later changes. That method should govern every attribution. Roofs are especially vulnerable to fire, weather, simplification and addition; dormers may be replaced, cresting removed and upper storeys rebuilt.
Preservation is not the recovery of one imagined perfect date. It requires identifying significant campaigns, construction evidence and the consequences of adaptation. A replacement mansard may sustain a historic silhouette while differing materially from what it replaced.
Second Empire, Italianate and Beaux-Arts
Second Empire and Italianate share brackets, bay windows and tall arched openings. The clearest difference is the roof system: a visible, inhabited mansard rather than low eaves or a villa tower. Yet an Italianate house may acquire a mansard during remodelling, producing a layered hybrid. [1]
Renaissance Revival overlaps in rustication, arches, Classical orders and palazzo hierarchy. A building such as Portland's Custom House can legitimately hold both labels because roof composition and wall treatment speak different languages. [9]
Beaux-Arts architecture emerged through later institutional training and planning methods. It can employ French classicism, pavilions and rich sculpture, but it is not merely a late Second Empire roof style. Date, education, plan and documentary attribution are stronger evidence than national association.
Watch: Second Empire and the Changing Meaning of the Mansard
Choose an illustrated style introduction or follow the mansard roof from nineteenth-century prestige into later popular culture.
What is the 2nd Empire?
An illustrated introduction to the style’s historical setting, mansard silhouette and international domestic architecture.
Watch on YouTubeHow to identify a Second Empire building
1. Confirm a double-sloped roof. Distinguish a mansard from a gambrel front or steep conventional pitch.
2. Check every visible side. A true mansard commonly wraps several elevations and may change at pavilions.
3. Look for an inhabited upper level. Dormers and interior evidence reveal how the roof volume functioned.
4. Date the roof separately. It may be an addition to an Italianate or earlier structure.
5. Read the whole silhouette. Continuous roofs, central pavilions and tower compositions create different types.
6. Study wall hierarchy. Orders, quoins, sculpture and stringcourses can introduce Renaissance or Baroque readings.
7. Identify materials and systems. Slate, metal, framing, masonry and iron expose construction behind the image.
8. Connect form to programme. Palace, office, lodge, school, hotel, shop and house use the style differently.
9. Use regional records. Dates and vocabulary vary across France, Britain, the United States and Canada.
10. Account for alteration. Lost cresting, replaced dormers and rebuilt floors change what survives.
Second Empire: Roof, Programme and Phase Tests
Confirm the roof as a constructed and inhabited system, then test the building’s programme, date and surviving phases.
| Evidence | What it can suggest | What else to verify |
|---|---|---|
| Double-sloped mansard | A steep lower plane and shallow upper plane enlarging usable roof space. | All sides, section evidence, date and whether the roof is a later addition. |
| Dormers and cresting | An inhabited skyline with windows, slate pattern and metal silhouette. | Original fabric, replacement details, fire history and current roof covering. |
| Pavilion hierarchy | Central or corner masses organising a long palace, office or civic façade. | Plan, circulation, source building and overlap with Renaissance Revival. |
| Modern institutional system | Iron, lifts, communications and fireproofing behind historical stonework. | Structural record, services, labour and administrative programme. |
| Domestic or regional version | A mansion, lodge or vernacular house translating metropolitan prestige. | Local materials, patronage, climate, supply and comparison with Italianate. |
Frequently asked questions
A mansard has a steep lower slope and shallower upper slope, usually on several sides. Dormers commonly light rooms within the enlarged roof volume.
No. The form is associated with seventeenth-century French architect François Mansart. Napoleon III-era designers renewed and internationalised it.
No. Mansards appear before and after the style's main period and can be added during remodelling. Date, composition, programme and documentary attribution matter.
French prestige, international exhibitions, usable roof space and post-Civil War federal construction all contributed. Mullett's government buildings made it an image of public authority.
The two share many details. Second Empire makes the mansard roof and its occupied upper storey dominant, while Italianate more often uses a low roof, broad bracketed eaves or a tower.
Discussion
Which Second Empire building best shows how a mansard could combine usable space, modern systems and public image?
Reader Insights
Can you confirm the double slope, dormers, pavilion hierarchy and relationship to the occupied upper storey?
What do structure, services, circulation and use reveal behind the historical façade?
Is the mansard original or added, and how does the whole composition differ from Italianate, Renaissance Revival or Beaux-Arts?
Join the Conversation
Share a documented example or useful source below, noting date, programme, roof geometry, materials, structure and alteration.
References
- Washington State Department of Archaeology and Historic Preservation, Second Empire, 1870–1890.
- Pennsylvania Historical and Museum Commission, Second Empire/Mansard Style, 1860–1900.
- US General Services Administration, Explore by Architectural Style: Second Empire.
- Pavillon de l'Arsenal, Paris Haussmann.
- Paris je t'aime Tourist Office, The Eclecticism of the Second Empire.
- Musée du Louvre, The Splendour of the Second Empire: The Napoleon III Apartments.
- US General Services Administration, Reconstruction and Industrialization, 1865–1889.
- US General Services Administration, Eisenhower Executive Office Building.
- US General Services Administration, US Custom House, Portland, Maine.
- US National Park Service, National Cemetery Lodges.
- US National Park Service, Captain Edward Penniman House.
- Library of Congress, McNamee-Torbert House, HABS AL-987.
- Library of Congress, Philander Sprague House.
- Historic England, Charing Cross Hotel.
- Historic England, Harrods.
- Christina Cameron and Janet Wright, Parks Canada, Second Empire Style in Canadian Architecture.
- Parks Canada, Truro Old Normal College National Historic Site.
- Parks Canada, George Brown House National Historic Site.
- American Society of Civil Engineers, Philadelphia City Hall.
- District of Columbia Office of Planning, Harewood Lodge landmark report.