


 by Tom Gurney
Tom Gurney BSc (Hons) is an art history expert with over 20 years experience
Email: tomgurney1@gmail.com / Phone: +44 7429 011000
Ports, Brotherhoods and Courtyards: Reading Portuguese Colonial Architecture
Portuguese Colonial architecture describes buildings and places shaped by particular Portuguese colonial institutions, rather than one style found everywhere. The term also has a narrower cataloguing history: Getty's Art & Architecture Thesaurus principally associates it with sixteenth- to eighteenth-century work in Brazil and South and East Asia. That usage does not encompass the full history of Portuguese colonial building, especially later work in Africa. [1]
The useful question is not simply whether a church, house or fort looks Portuguese. Ask who commissioned it, whose building knowledge it drew on, what activities it organised and how it changed. This guide follows those questions through selected places within the wider history of Colonial Architecture, keeping local authorship and continuing communities in view.
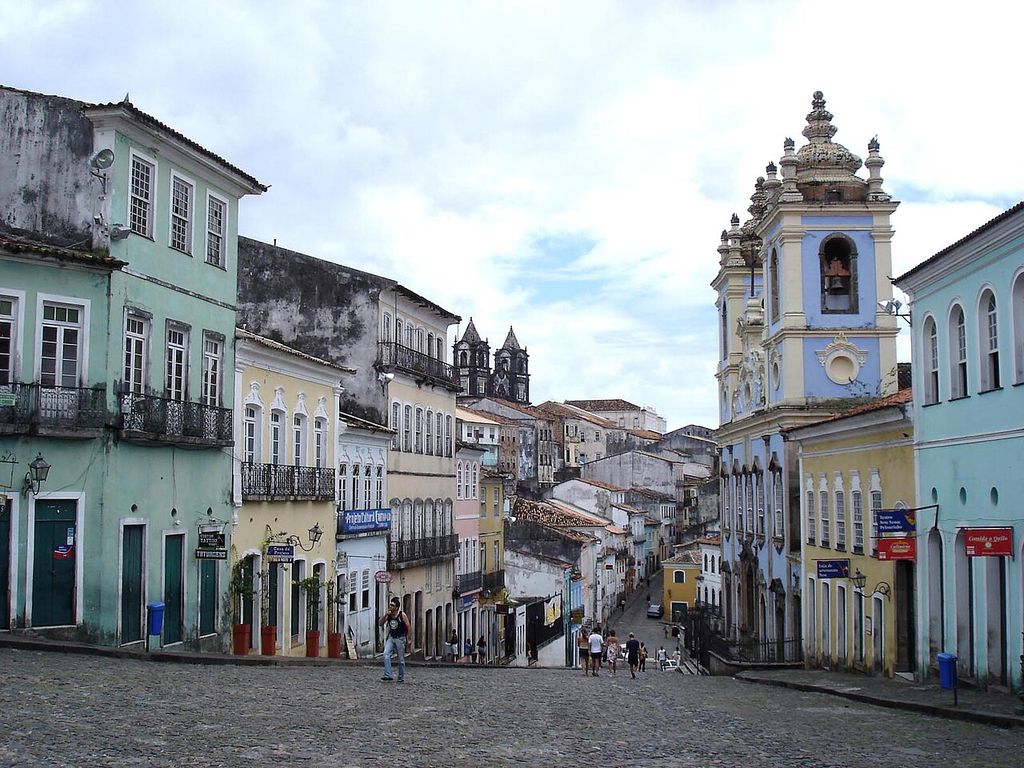
Rosário dos Pretos at the right of Largo do Pelourinho, Salvador, in a 2005 photograph. Fernando Dall’Acqua, www.flickr.com/photos/fernando_dallacqua/, Largo do Pelourinho, Salvador; CC BY 2.0. JPEG prepared; no crop or retouch.
At a Glance
- Meaninga historical relationship, not a universal decorative style.
- Rangeselected Atlantic, Brazilian, East African, Goan and Macao settings.
- Building typesports, churches, council houses, prisons, forts, homes and later housing institutions.
- Makersdistinguish patrons, designers, building masters, craftspeople and occupants.
- Materialsidentify structure, enclosure, roof covering and ornament separately.
- Reading the pastseparate original campaigns, political changes, later adaptations and restoration.
Contents
- What the Label Can—and Cannot—Explain
- Cidade Velha: Port, Valley and Public Power
- Brazil: Brotherhoods, Civic Buildings and Workshops
- East African Ports: Earlier Networks and Successive Fortifications
- Goa: Religious Networks and Domestic Adaptation
- Macao: Different Patrons, Different Building Histories
- Later Mozambique: Housing, Education and Independence
- Living Heritage and Evidence-Led Looking
What the Label Can—and Cannot—Explain
A catalogue category and a historical account serve different purposes. Getty's narrower term helps organise a particular body of art and architecture; it should not become a rule that excludes every later African colonial commission. Equally, extending the historical enquiry does not make everything in a Portuguese-administered place Portuguese in design, ownership or cultural origin. [1]
Separate three questions. Commission concerns the person or institution ordering and financing work. Construction concerns the people, materials and techniques through which it was made. Occupation concerns those who lived, worked, worshipped or were confined there. The same answer need not apply to all three.
This distinction also makes comparison more precise. A stylistic resemblance can prompt investigation, but it cannot establish a building's workforce, legal ownership or political setting. A later addition requires its own date. The cases below are selected for these differences, not as representative samples of every territory or a complete inventory of Portuguese expansion.
Cidade Velha: Port, Valley and Public Power
Ribeira Grande, now Cidade Velha in Cabo Verde, brings maritime trade, agriculture and colonial administration into the same landscape. UNESCO's account connects its port, town and valley with sixteenth- and seventeenth-century Atlantic networks and the trafficking of enslaved people. Surviving streets, religious remains, a fortress and the pillory are therefore parts of a larger working settlement, not an isolated collection of monuments. Creole society developed within these conditions of domination; cultural formation is not evidence that the relationships were equal. [2]
A Monument in the Life of the Town
Cabo Verde's heritage institute identifies the early-sixteenth-century pillory as a sign of municipal authority and royal justice. The space around it accommodated the reading of official acts, punishment and commerce, including the sale of enslaved people. Its meaning lies in this relationship between an object, a public setting and institutional power. Looking only at carved detail would leave out much of what the monument did. [3]
The Franciscan convent provides a different institutional connection. The institute dates its foundation to around 1640 and records Joana Coelho's donation of land. Religious teaching and instruction in trades formed part of its mission; an attack in 1712 and a storm in 1754 belong to its later history. The named donor is evidence of patronage, not proof that she designed the building or identification of its construction workforce. [4]
Read these places together without making them identical. The port connected movements of goods and people; the pillory made public authority visible; the convent organised religious and instructional activity. A town's architecture includes these relationships between buildings, open spaces and institutions, as well as the appearance of individual fronts.
Brazil: Brotherhoods, Civic Buildings and Workshops
Rosário dos Pretos in Salvador
The Brotherhood of Black Men associated with Rosário dos Pretos was founded in 1685. Salvador's Capital Afro programme describes an institution of Afro-Catholic devotion and mutual assistance, including loans towards manumission. This makes the brotherhood an actor in the history of the place, not merely a group shown occupying somebody else's architecture. The municipal account is evidence about that institution; it is not a substitute for the testimony of every member or proof that every effort to secure freedom succeeded. [5]
A Bahia government account distinguishes the brotherhood's foundation from permission to build in 1704 and worship in the church by 1710. Enslaved and freed members participated in a prolonged building effort outside the old city walls. Later layers include tiles dated to 1790 and nineteenth-century work on the altarpiece and ceiling. These campaigns should not all be assigned to the church's first construction date, nor should collective building under unequal conditions be romanticised as carefree spare-time activity. [6]
IPAC's architectural account describes lateral corridors, a rear courtyard associated with burial and a small oratory on the right of the front opening towards the street. These features make the building more than a decorated facade: they connect worship with circulation, commemoration and the surrounding town. The descriptions support those relationships, but not a reconstruction of every doorway, former boundary or phase of the plan. [7]
Ouro Preto: More Than One Political Period
Ouro Preto's former council house and prison, now the Museu da Inconfidência, was built from 1785 to 1855, to a project attributed to Governor Luís da Cunha Meneses. IBRAM records a rectangular two-storey body, central bell tower and symmetrical stone stairs. Stone-and-lime walls, stone and timber floors, ceramic roof tiles and timber ceilings distinguish structure from finish. The present materials record does not establish that every component survives from 1785. [8]
Brazil's independence in 1822 falls within that building campaign. Another museum's history makes the boundary tangible at Paraty: the present Forte Defensor Perpétuo dates to independence-era tensions, while earlier fortifications are less certain. Its account also records precolonial archaeological remains at the shoreline sambaqui and the settlement's move from a hillside to the river plain. Neither the town nor its fort can be reduced to an uncomplicated Portuguese starting point. [9]
The sequence below separates the beginning of work, a political event, completion and subsequent use. It is a way to keep different kinds of date distinct, not an assertion that construction techniques changed overnight at independence.
Dividing the Work of a Church
John Bury's study of eighteenth-century Brazilian churches, republished by IPHAN, helps distinguish a building's body from its frontage and ornament. At the Carmo church in Ouro Preto, a rectilinear body coexists with a curved front and rounded towers; soapstone carving adds another layer of architectural work. In the wider discussion, Domingos Moreira de Oliveira and Francisco de Lima Cerqueira appear alongside Antônio Francisco Lisboa and the painter Manoel da Costa Athaíde. The distinctions between building, carving and painting matter more than assigning an entire church to a single celebrated name. These are scholarly attributions, not evidence that every participant or employment relationship is known. Bury's older racial and national-character explanations should not be used to explain how the architecture was made. [10]
The broader Baroque Architecture survey provides stylistic context. Here, style is only one layer of explanation: the institution commissioning a church, the organisation of work and successive decorative campaigns also require attention.
Paraty's Communities Are Not Only Historical Subjects
A 2018 report authored by Comunicação Popular FCT describes the Rede Nhandereko's community-based tourism work around Paraty. It brings caiçara, Indigenous and quilombola communities into the organisation of interpretation, rather than treating the region as a collection of buildings explained solely by outside specialists. The account includes places such as Trindade, Sono, Itaxim and Campinho and names caiçara leader Vaguinho Martins. This is evidence of collective agency and local narration, not a licence to infer the ancestry of an unnamed colonial builder or present a current tour itinerary. [11]
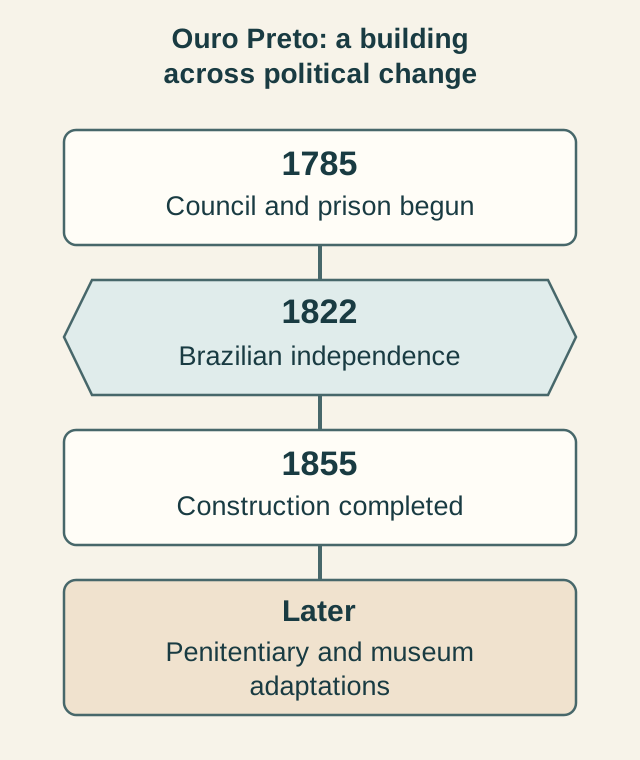
The council-and-prison campaign crossed Brazil's independence. Later uses added further layers. Event sequence, not a scaled timeline. [8] [9] Original diagram: TheHistoryOfArt.org.
East African Ports: Earlier Networks and Successive Fortifications
The Island of Mozambique
The island's Indian Ocean connections predate Portuguese colonial administration: UNESCO traces trading settlement to the tenth century. Its northern stone-and-lime town and southern macuti town, associated with palm-leaf roof coverings, have distinct building fabrics. African and Swahili histories intersect with Arab, Indian and European connections; the whole island is not a Portuguese architectural invention. [12]
The Saint Sebastian fortress belongs to a more specific campaign, dated 1558–1620. The later transfer of the colonial capital to what is now Maputo in 1898 is another kind of change, affecting the island's administrative position rather than marking the beginning or end of all its buildings. Read these dates against the continuing settlement instead of treating the fortress as the origin of the place. [12]
Fort Jesus in Mombasa
National Museums of Kenya dates the Portuguese construction of Fort Jesus to 1593–1596 and identifies Giovanni Battista Cairati as its designer. Coral-stone fortification above the port served a particular military and maritime purpose. Subsequent Omani control, British prison use and conversion into a museum belong to its later history. The initial commission is therefore precise evidence for a Portuguese campaign, not a date that can be assigned to every wall, room or alteration now encountered there. [13]
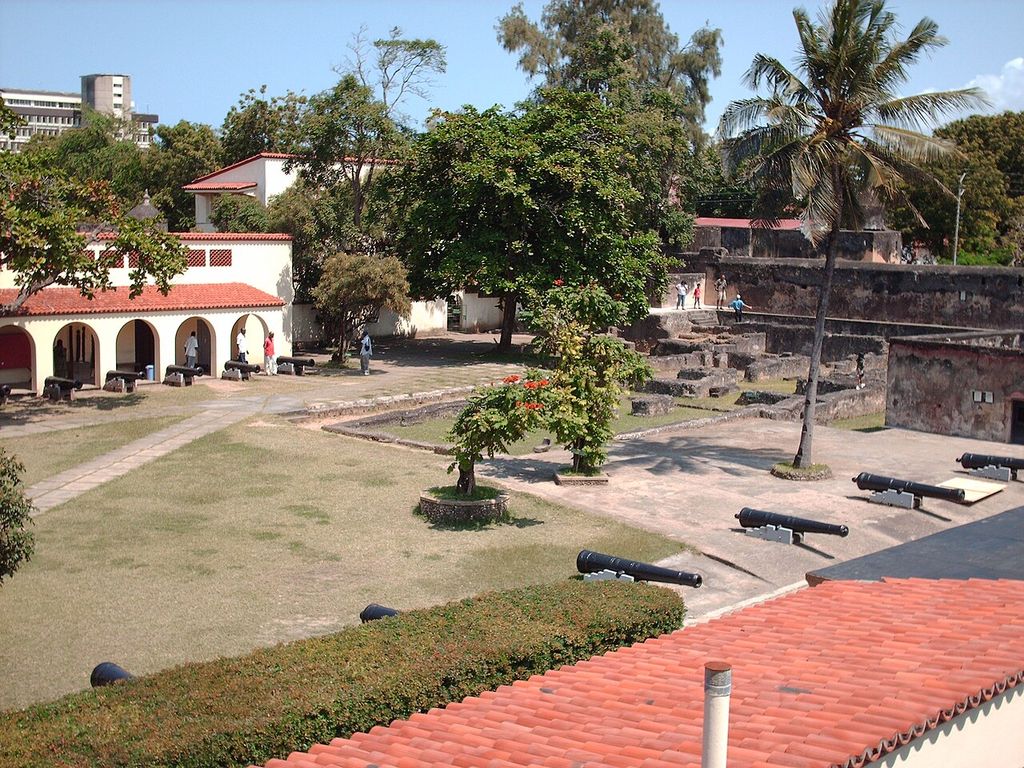
The interior of Fort Jesus, Mombasa, photographed in July 2007. Sandro Senn, Inside Fort Jesus, Mombasa; Public domain. JPEG prepared; no crop or retouch.
UNESCO describes the fort's five bastions and its relationship to Renaissance military design, while also recognising later Arab, Swahili and British histories. The setting on a coral spur and the fortified enclosure connect geometry to control of a port. A general account of Renaissance Architecture cannot replace that local history, and a modern visitor's view of the fort cannot by itself reveal the construction date of each component. [14]
Neither example requires the rest of East African coastal architecture to be classified as colonial. Keep a dated fortification, a long-established settlement and a living urban tradition at their appropriate scales. Their histories intersect without one becoming the source of all the others.
Goa: Religious Networks and Domestic Adaptation
A Church Is Not Just Its Facade
Goa's UNESCO-listed churches and convents comprise seven religious monuments associated with Catholic missionary institutions. Manueline, Mannerist and Baroque forms circulated through those networks, but local materials and artefacts also shaped the buildings. The ensemble is not evidence of one identical church design repeated without change. Continued religious use and conservation are further layers of its history. [15]
Architectural scholar Vishvesh Kandolkar distinguishes the Jesuit context of Bom Jesus from the Crown-funded Sé. His account separates laterite walling from the carved facade stone he identifies as Bassein basalt. Inside, the nave's timber ceiling differs from the main chapel's barrel vault. These are construction distinctions that a frontal photograph cannot fully explain. [16]
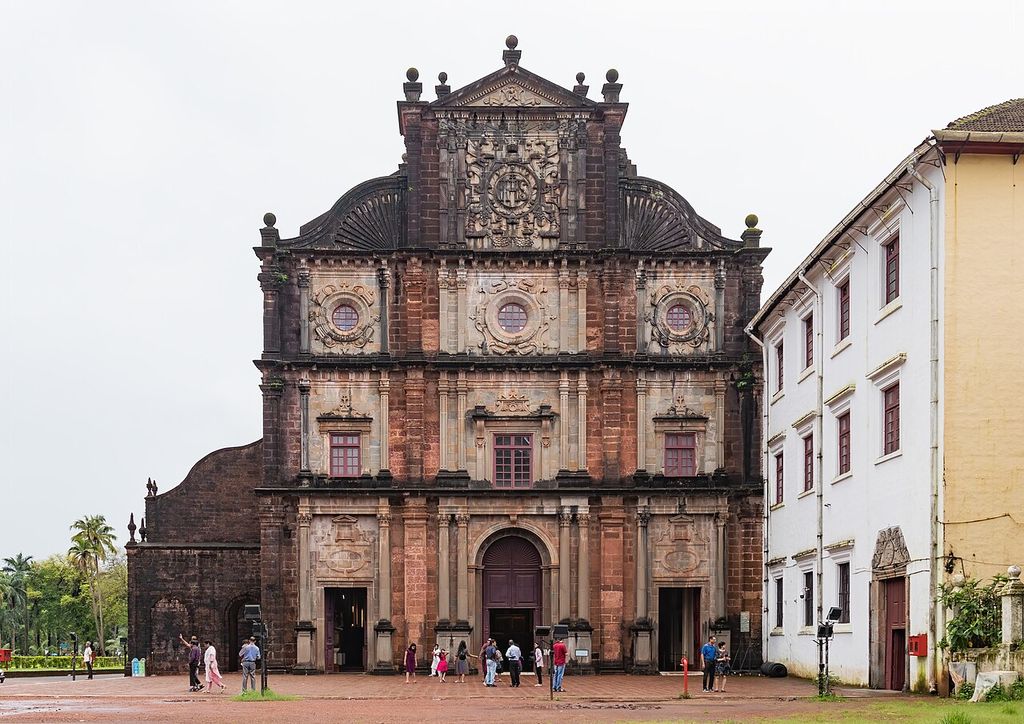
The front of the Basilica of Bom Jesus, Goa, photographed in August 2024. iMahesh, Basilica of Bom Jesus, Goa — front elevation; CC BY-SA 4.0. JPEG prepared; no crop or retouch.
Kandolkar also stresses Goan builders and patrons, subsequent chapel and sacristy work, and the importance of historical plaster. Removing plaster in the 1950s changed the exterior's later image. Exposed masonry is consequently not sufficient evidence of an intended, unchanging original appearance. The history calls for attention to particular campaigns and surfaces, not a universal prescription for how every church should be repaired. [16]
Goan Houses and the Balcão
Heta Pandit's account treats Goan houses through the choices of local patrons and master builders, including connections made through travel. Many surviving houses or major refurbishments belong to the period from the mid-eighteenth to the early twentieth century. Reception, service and household organisation require attention alongside ornament. Her account also follows adapted motifs, such as acanthus decoration and graffito, rather than assuming that resemblance establishes an unchanged imported model. The useful emphasis is on people selecting and transforming forms; it does not justify calling every Goan house Portuguese. [17]
The balcão is a covered, semi-open space associated with steps and built-in masonry seating. A study by Joaquim Rodrigues dos Santos, Helder Carita and Vishvesh Kandolkar examines timber roof construction, ceramic covering, masonry supports and varying screens. It treats the feature's origins as an ongoing enquiry, considering Portuguese porch and Indian sopo connections rather than establishing one uncontested invention. [18]
The same study connects the balcão with reception, status and social boundaries. A place from which some occupants could engage with the street was not necessarily an equally accessible public room: caste distinctions could shape who was received where. Architectural openness and social equality are different questions. [18]
These examples connect with Vernacular Architecture through local building knowledge and adaptation. That connection should prompt closer questions about a specific household and building campaign, not a generic picture of a timeless tropical villa.
Macao: Different Patrons, Different Building Histories
The Ruins of St Paul's
Macao's Cultural Affairs Bureau identifies the surviving facade and stair as remains associated with the Church of Mater Dei and St Paul's College. The church campaign of 1602–1640, the fire of 1835 and later archaeological investigation belong to different episodes. The familiar name does not make the church a cathedral. [19]
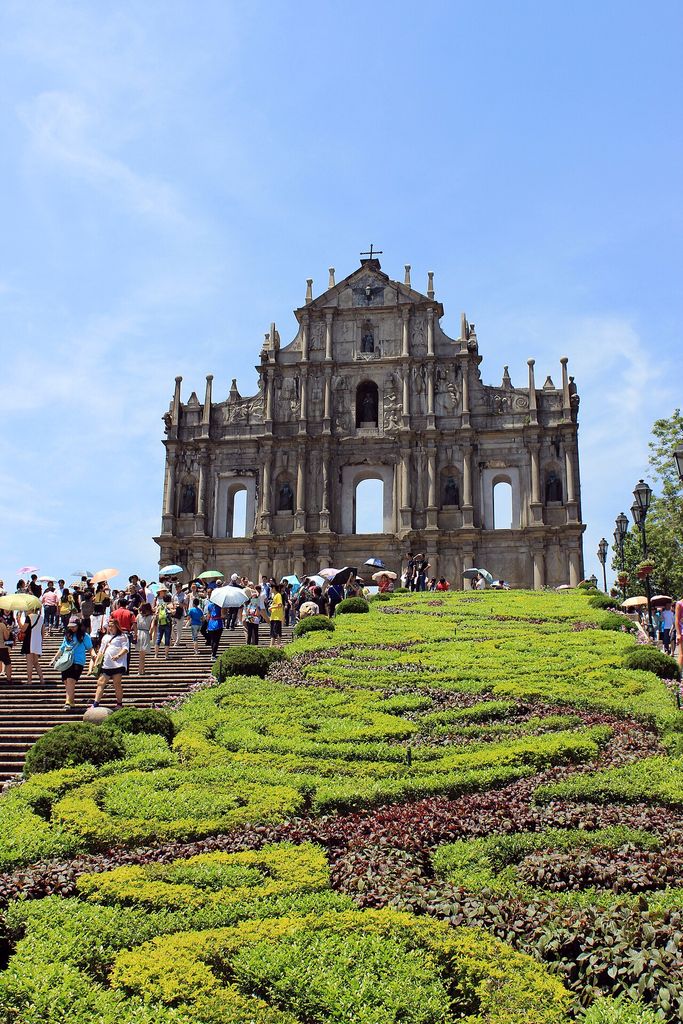
The surviving façade of St Paul’s in Macao, photographed in August 2013. Mimihitam, Ruins of St Paul’s, Macao; CC BY-SA 3.0. JPEG prepared; no crop or retouch.
Work in 1990–1996 included archaeology and a new steel viewing structure; the museum and crypt arrangements also belong to the later presentation of the remains. A visitor encounters a conserved and interpreted site, not simply a church frozen at the moment of construction. Distinguishing old fabric, excavated evidence and modern access structures makes the surviving facade more intelligible. [19]
A Chinese Family Residence
Mandarin's House is an essential counterexample to automatic Portuguese attribution. Zheng Wenrui initiated the nineteenth-century residence, and Zheng Guanying and his brothers expanded it. The Cultural Affairs Bureau identifies Guangdong residential traditions alongside selected Western influences. It belongs in the history of colonial-period Macao without ceasing to be a Chinese family house; the broader Chinese Architecture tradition retains its own history. [20]
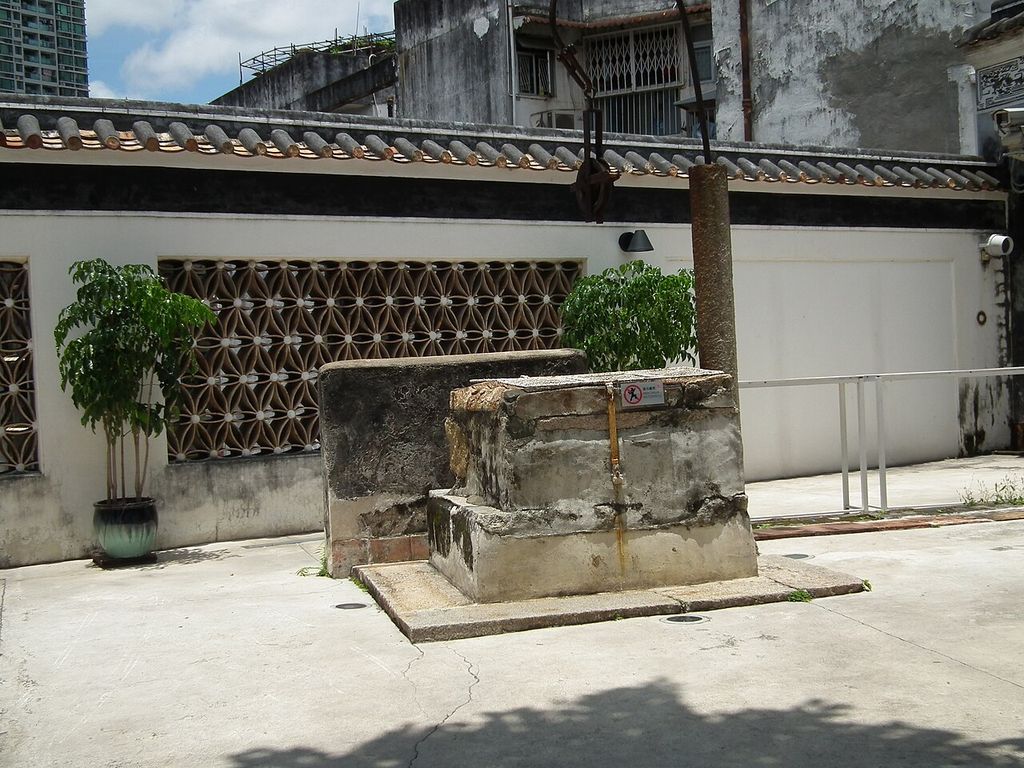
A tiled screen and courtyard detail at Mandarin’s House, Macao, photographed in May 2012. lienyuan lee, web.archive.org/web/20161024230223/http://www.panoramio.com/user/6452510?with_photo_id=73075873, Courtyard detail, Mandarin’s House, Macao; CC BY 3.0. JPEG prepared; no crop or retouch.
The visitor leaflet describes a timber-beam floor—not a roof—covered with two layers of large clay tiles. Movable timber shutters and fixed oyster-shell windows add other kinds of enclosure. Material names alone do not reveal where or how they were used. [21]
Restoration evidence also varies. The reconstructed moon gate drew on physical traces and stone components; reconstruction of a tile fence additionally used tenants' memories and comparison. These are different evidential foundations, not proof that every restored element survives unchanged. [21]
Government conservation began in 2002, following a history of occupation, alterations, inadequate maintenance and fire damage. Later tenants were not the only factor in the building's changing condition. [20]
The diagram isolates the halls and patio so that their relationship can be read without pretending to reproduce the entire property. A conceptual arrangement is useful precisely when its limits remain visible.
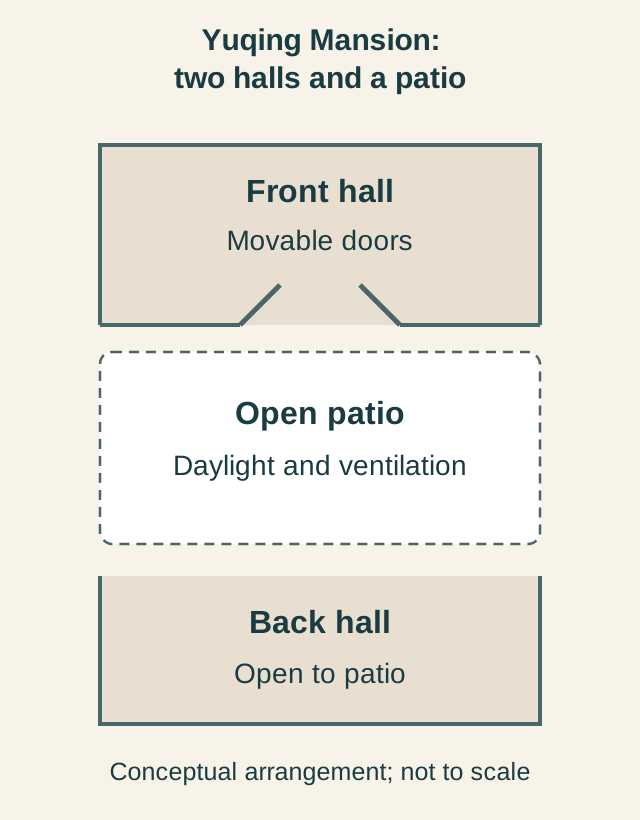
One relationship within a Chinese family residence. The patio was intended for light and ventilation; no measured cooling performance is implied. [21] [20] Original diagram: TheHistoryOfArt.org.
Later Mozambique: Housing, Education and Independence
Reinterpreting a Fortification
Eduardo Mondlane University's history places the first Portuguese fortification in Maputo's bay in the late eighteenth century. It connects subsequent occupation with resistance, including Ngungunyane's imprisonment in 1895. The university's guardianship dates from independence in 1975; reinterpretation as a museum in the 1980s addressed colonial occupation and resistance. The institution telling the building's history is therefore part of its post-independence life. This account does not establish the age of every surviving wall or suggest that the bay's history began with a Portuguese fort. [22]
Private Housing and the Colonial City
Nikolai Brandes's study examines COOP, a housing cooperative founded in 1951 by a group around Caetano Oliveira Nunes, in the city then called Lourenço Marques. It served a white Luso-Mozambican middle-class constituency and responded to pressures around land and housing. The study connects private urban development with political investment in a continuing Portuguese Mozambique. It also examines Lusotropicalism as an ideology; the idea of harmonious Portuguese cultural mixing is not accepted as proof of an equal colonial society. The available abstract and indexed sections support these institutional relationships, not a reconstruction of individual dwellings or an assessment of their performance. [23]
Mission Education and Architectural Criticism
Silvia Balzan's research abstract identifies Pancho Guedes's work with Protestant educational institutions, including Khovo Lar, St Cypriano's centre and the Eduardo Mondlane Primary School at Facasizze. These relationships offer another view of provision under the constraints of colonial education. The abstract establishes the research's institutional field, but does not support detailed claims about plans, materials or individual users' experiences. [24]
Balzan's separate article abstract considers Guedes's critical writings, including The Sick City of 1964 and The Caniços of Mozambique of 1973, alongside his work for wealthy clients. Criticism of colonial planning and participation in privileged professional networks could coexist. Neither a simple colonial hero nor an uncomplicated opponent captures that tension; specific commissions and arguments need their own evidence. [25]
Including this later work prevents the subject from ending with a sequence of Baroque churches. It does not mean that a building made after independence becomes colonial because its architect had earlier worked under colonial rule. Professional continuity, political setting and the date of a commission must remain separate questions.
Watch: Portuguese Colonial Architecture in Wider Context
Use these broader architectural tools as comparative context while keeping each example tied to its own date, authority, regional making, labour, material system and later use.
The Elements of Architecture
RIBA’s introduction supplies transferable tools for examining supports, walls, roofs, openings and movement alongside authority, labour and community history.
Watch on YouTubeLiving Heritage and Evidence-Led Looking
Care Extends Beyond the Monument
Research led from Mozambique by Solange Macamo and colleagues argues for reading the Island of Mozambique as a living urban and maritime landscape. Attention concentrated on individual monuments can neglect the macuti town and residents' needs. The study connects conservation with markets, services, livelihoods and community relationships, drawing attention to an approach developed beyond the preservation of impressive stone buildings. Its integrated proposals should be understood as an argument for care, not as proof that every proposed benefit has already been delivered. [26]
The authors' discussion of earlier associations between restoration, services and livelihoods makes a useful distinction: keeping a building standing and sustaining the conditions of everyday life are related but different tasks. A successful-looking repair is not enough, by itself, to establish social benefit or continued access for residents. [26]
At Rosário dos Pretos, a 2009 restoration report recorded the transfer of movable religious objects for safekeeping during works. Conservation here involved custodianship of the church's contents as well as its fabric. A dated preparation report is not evidence that an estimated completion date was subsequently met. [6]
Goa offers another reminder that surfaces have histories. UNESCO records excavated and re-fixed azulejos at St Augustine. A tile's present position may reflect archaeological recovery and conservation, not continuous survival in precisely that setting. [15]
Five Questions to Take to a Building
What is actually dated? Distinguish an institution's foundation, permission to build, a construction campaign, completion, alteration and a modern museum opening. Use the date belonging to the particular claim, rather than attaching one year to an entire place.
Who did what? Name a donor as a donor, a designer as a designer, and a building master or painter in the role the evidence supports. Collective work deserves recognition without assigning undocumented legal status or ancestry to individuals.
What is structure, and what is surface? Ask separately about walls, floors, ceilings, roof coverings and ornament. A visible stone front does not establish the construction of the space behind it. A restored finish is not automatically an unchanged original.
How did the place work? Look beyond a facade towards the street, patio, waterfront or institutional compound. Consider connections and restrictions, while respecting private occupation and sacred or community protocols. Do not infer access rights from an apparently open threshold.
Whose account explains the present? Read custodial and scholarly evidence alongside local and community-authored interpretation. A place's colonial history need not determine its meaning for every present user. These questions connect the examples here with the wider Architecture Traditions collection and make Architecture a study of changing relationships, not just recognisable styles.
Portuguese Colonial Architecture: Five Evidence Tests
Begin with a place and sequence of dates, then connect authority, use, construction, makers and later change before treating Portuguese Colonial as one style.
| Evidence | What it can establish | What else to verify |
|---|---|---|
| Place and jurisdiction | Maps, archaeology and institutional records locate changing authority. | A Portuguese association or later heritage label does not date every building. |
| Building and use | Ports, churches, forts, council houses and homes organise different activities. | Ask who could enter, worship, work, trade, reside or move through the site. |
| Structure and surface | Fabric distinguishes walls, floors, roofs, plaster, stone and ornament. | An exposed façade or decorative motif alone does not establish original appearance. |
| Makers and communities | Records can connect African, Asian, Indigenous, local and migrant knowledge and labour. | A colonial authority or named designer does not identify every maker or patron. |
| Afterlife and authority | Political change, archaeology, restoration and community interpretation explain the place now encountered. | Separate surviving fabric, reconstruction, later alteration and present use. |
Frequently Asked Questions
No. Getty's narrower catalogue term covers a particular historical range, while the broader enquiry includes different institutions and later contexts. A label alone cannot establish a building's commission or cultural authorship. [1]
No. The Island of Mozambique's trading settlement predates Portuguese administration. A later colonial fortress does not establish the origin of the entire settlement or its building traditions. [12]
The Rosário dos Pretos brotherhood had its own devotional and mutual-aid purposes. Understanding that institution explains a dimension of the church that a designer-centred account would miss. [5]
Not by itself. Kandolkar documents historical plaster and its removal in the 1950s. The present image needs to be read through that history of alteration. [16]
The selected study does not establish that. It considers both Portuguese porch and Indian sopo connections, presenting the feature's origins as an ongoing enquiry rather than a settled single lineage. [18]
Yes. Balzan's account of Guedes's writings places criticism of colonial planning alongside work for wealthy clients. Those relationships require examination together, without turning the architect into a simple political emblem. [25]
Discussion
Which building has changed how you understand Portuguese Colonial architecture? Share a place and a reliable source, distinguishing your observation from what the records establish. Respect residents' privacy and cultural protocols.
Reader Insights
identify what was built or altered, when, and under which institution.
explain how a documented role changes the usual account of a building.
describe an adaptation or restoration and the evidence that distinguishes it from earlier fabric.
Join the Conversation
Share your observation or a useful source below. Please respect the privacy and cultural protocols of the places you discuss.
References
- Getty Art & Architecture Thesaurus. Portuguese Colonial, concept 300107030. View source
- UNESCO World Heritage Centre. Cidade Velha, Historic Centre of Ribeira Grande. View source
- Instituto do Património Cultural, Cabo Verde. Pillory (Portuguese-language institutional entry). View source
- Instituto do Património Cultural, Cabo Verde. Convent and Church of São Francisco (Portuguese-language institutional entry). View source
- Salvador Capital Afro, municipal tourism cultural programme. Brotherhood of Black Men (Portuguese-language institutional profile). View source
- Governo da Bahia, Secretaria de Comunicação Social reporting IPAC and the Brotherhood. Rosário dos Pretos Church prepares for restoration (Portuguese-language report). View source
- Instituto do Patrimônio Artístico e Cultural da Bahia. Restored towers become a Pelourinho attraction (Portuguese-language architectural-history extract). View source
- Instituto Brasileiro de Museus, MuseusBr. Museu da Inconfidência (Portuguese-language architectural record). View source
- Instituto Brasileiro de Museus, Museu Forte Defensor Perpétuo. History: Museu Forte Defensor Perpétuo (Portuguese-language institutional account). View source
- John Bury; IPHAN/Programa Monumenta, organised by Myriam Andrade Ribeiro de Oliveira. Architecture and Art in Colonial Brazil: the ‘Aleijadinho Style’ and Eighteenth-Century Brazilian Churches (Portuguese-language chapter and selected introductory pages). View source
- Vanessa Cancian, Comunicação Popular FCT; Observatório de Territórios Sustentáveis e Saudáveis da Bocaina. Rede Nhandereko to contribute material on community-based tourism alongside experiences from other Brazilian regions (Portuguese-language community report). View source
- UNESCO World Heritage Centre. Island of Mozambique. View source
- National Museums of Kenya. Fort Jesus. View source
- UNESCO World Heritage Centre. Fort Jesus, Mombasa (introduction and selected statement of value). View source
- UNESCO World Heritage Centre. Churches and Convents of Goa. View source
- Vishvesh Kandolkar, Sahapedia; author affiliated with Goa College of Architecture. The Basilica of Bom Jesus: A Symbol of Goan Identity. View source
- Heta Pandit, Seminar543 (Amchem Goem). Goan houses. View source
- Joaquim Rodrigues dos Santos, Helder Carita and Vishvesh Kandolkar; Fundação Casa de Rui Barbosa. ‘Balcão’ and Goan manor houses: anatomy of a singular architectural element. View source
- Cultural Affairs Bureau, Macao. Ruins of St. Paul's College. View source
- Cultural Affairs Bureau, Macao. Mandarin's House: Introduction. View source
- Cultural Affairs Bureau, Macao. The Mandarin's House: English visitor leaflet (selected panels). View source
- Universidade Eduardo Mondlane. Maputo Fortress. View source
- Nikolai Brandes, Cities130,103935. Developing the late colonial city: Strategies of a middle class housing cooperative in Mozambique, 1951–1975 (abstract and indexed sections). View source
- Silvia Balzan, University of Basel repository. Relational modernities: Pancho Guedes's social architecture for the protestant missions in colonial and postcolonial Mozambique (repository abstract). View source
- Silvia Balzan, gta papers; University of Manchester repository. “Shake up the Councilors, Shake Well”: The Writings of Pancho Guedes in Late Colonial Mozambique (repository abstract). View source
- Solange Macamo, Miguel Raimundo, Abigail Moffett and Paul Lane; Heritage7. Developing Heritage Preservation on Ilha de Moçambique Using a Historic Urban Landscape Approach (abstract and selected sections). View source