


 by Tom Gurney
Tom Gurney BSc (Hons) is an art history expert with over 20 years experience
Email: tomgurney1@gmail.com / Phone: +44 7429 011000
Crowds, Hierarchy and Hidden Labour: How the Colosseum Worked
The Colosseum is best understood as a building for movement. Its oval outline is immediately recognisable, but the architecture is not simply a stone wall wrapped around an arena. Concentric passageways, radial walls, stairs, ramps, entrances, seating wedges and service corridors sorted tens of thousands of bodies. The same system that made a very large audience manageable also made Roman social rank visible at every stage of entry and spectatorship. [3] [4] [16]
That efficiency served violent purposes. Animal hunts, gladiatorial combats and public executions turned the arena into an instrument of imperial display. People who were enslaved, condemned or captured, as well as animals brought through Roman territories, paid the price of the spectacles. The building can be admired as construction without turning the events it enabled into harmless entertainment. [16] [17] [18]
The monument is also a changed ruin. Its ancient surfaces were richer in marble, colour, plaster, stucco and statuary than the exposed structure now suggests. Fire, earthquake, repair, medieval occupation, stone robbing, excavation and conservation all shaped what survives. [6] [7] [8] [9] Reading the Colosseum therefore means reconstructing relationships while resisting the illusion that any one moment represents the whole building.
Contents
- Site and Flavian Power
- Ellipse and Cavea
- Spectator Routes and Diagram
- Exterior and Orders
- Arena and Hypogeum
- Water Spectacles
- Spectacle and Violence
- Damage and Repair
- Medieval and Christian Use
- Excavation and Care
- Recommended Books
- Watch Architecture
- How to Read the Colosseum
- Evidence Tests
- Frequently Asked Questions
- Discussion
- References
Why was the Colosseum built here?
Romans called the building the Flavian Amphitheatre. The name Colosseum arose later from a colossal statue that stood nearby. [1] [17] Its site was politically charged. Nero's Domus Aurea had transformed a large part of central Rome into an imperial palace landscape, including an artificial lake in the valley. After Nero's death, the Flavian dynasty placed a public amphitheatre in this area. [15] [17]
Vespasian began the project, and Titus dedicated it in 80 CE. [1] [16] Domitian then expanded and regularised the underground service spaces, while later emperors repeatedly repaired the fabric. [2] [5] [6] These phases matter. The arena at the inauguration was not identical to the arena above the masonry hypogeum, and the building seen in late antiquity contained repairs that had accumulated over centuries.
The replacement of a palace lake by an amphitheatre could be presented as returning central land to the Roman people. It was also a claim to legitimacy. A new dynasty made its generosity, resources and control tangible in a public building whose spectacles depended on imperial conquest and patronage. [16] [17] [18] “Gift” and “power” are not competing descriptions; they explain how the project worked politically.
The monument belongs to a larger urban ensemble. The valley connects the Roman Forum, Palatine and later imperial monuments. UNESCO includes the Colosseum within the Historic Centre of Rome, where ancient, Christian and later fabric form a layered city rather than an isolated archaeological park. [14]
Ellipse, arena and freestanding cavea
An amphitheatre places tiered seating around a central performance area. Unlike a Greek theatre supported against a hillside, the Colosseum's cavea is largely freestanding. Roman builders made the support itself occupiable: arches and vaults carry seating while opening corridors beneath it. [15] [16]
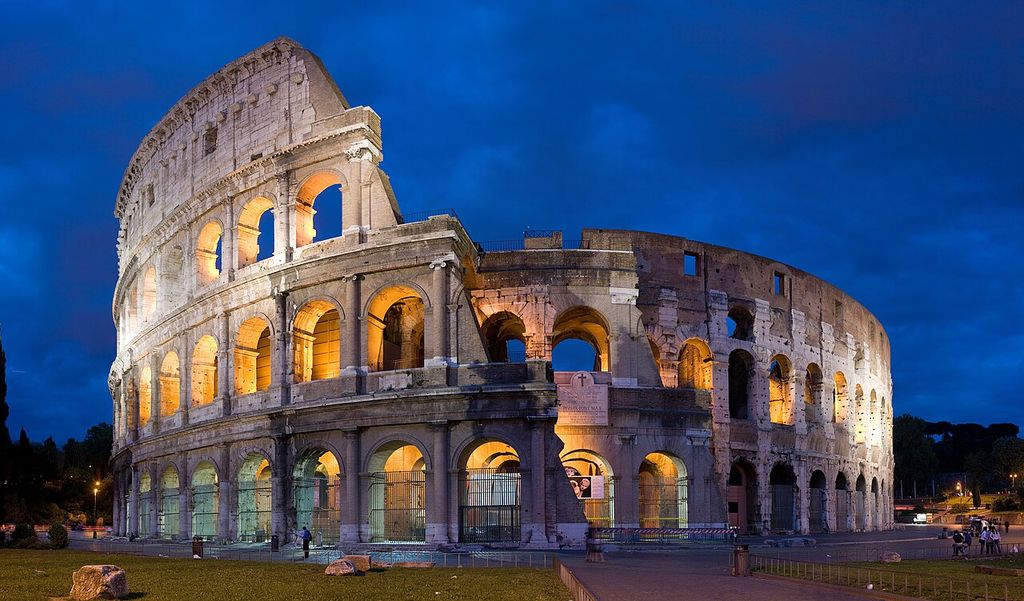
The Colosseum's three arcaded levels and attic curve around a structure whose southern outer rings have largely disappeared in David Iliff's stitched April 2007 dusk panorama. Floodlighting, barriers, visitors and repaired masonry record its modern setting, while the surviving openings still reveal the scale of distributed entry. Photo by DAVID ILIFF. License: https://creativecommons.org/licenses/by-sa/2.5/. DAVID ILIFF, Colosseum in Rome, Italy — April 2007; CC BY-SA 2.5. JPEG prepared; no crop or retouch. Licence URL: https://creativecommons.org/licenses/by-sa/2.5.
The ellipse offered continuous views toward the arena and avoided the privileged frontal direction of a theatre. It also generated a demanding structural grid. Radial walls spread outward from the centre; concentric ambulatories bind them together. Wedge-shaped seating blocks, or cunei, sit above these supports. Where a radial line meets a curved corridor, the geometry changes continually, so repeated parts had to accommodate varying angles. [12] [15]
This was not one uniform mass of Roman concrete. Travertine served major piers, entrances and exterior paving. Tuff, brick-faced concrete and mortar were used where their structural and construction properties suited the work. Timber carried temporary formwork and parts of the arena machinery; marble, plaster and stucco formed seating and finish. [8] [12] [13] [15] The intelligence lies in assigning materials and building operations to different tasks.
The present southern side can be misleading because its two outermost ambulatories no longer stand. Archaeology in the piazza has exposed the mortar bedding and impressions of thick travertine pavement blocks. Deeper traces identify points beneath piers; more irregular areas correspond to circular passageways. [12] These negative marks help restore a missing architectural relationship without pretending that the lost stone is still present.
How did spectators find their seats?
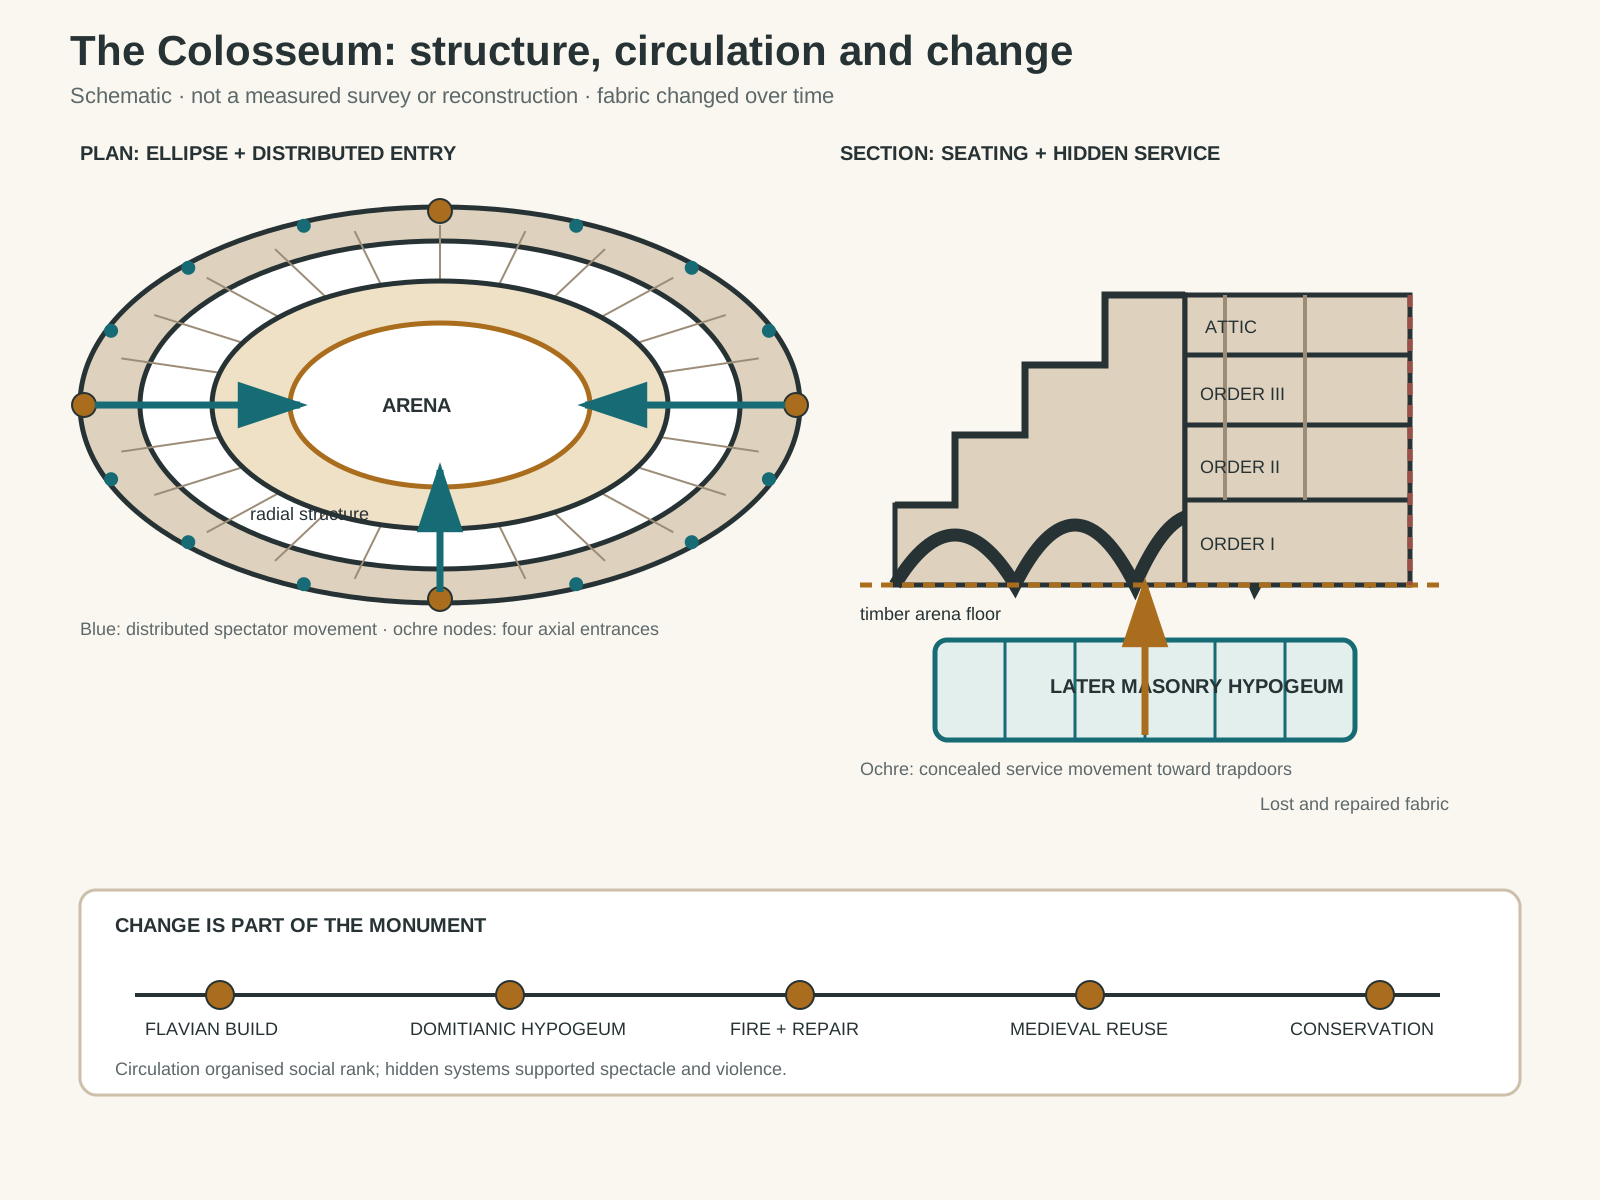
Original architectural reading diagram. It is schematic, not a measured survey or reconstruction; the underground and fabric changed over time.
Text alternative for the diagram
The upper panel uses nested ellipses for the arena and concentric ambulatories, radial lines for structural and seating wedges, four large axial entrances and smaller distributed public entrances. Blue arrows show spectator routes from the perimeter toward the seating; ochre arrows show hidden service routes below the arena. The lower panel is a section with four seating bands above vaulted passages, three arcaded façade levels and an attic. A dashed timber arena floor separates spectators from the later masonry hypogeum. The change strip distinguishes Flavian construction, Domitianic underground conversion, later repair, medieval reuse and current conservation.
The lowest exterior level had 80 arches. Seventy-six were numbered for ordinary public entry, while four axial entrances served specialised ceremonial or privileged movement. [3] [17] Numbers marked in red survive on part of the northern side. Admission tokens and internal signs directed groups from a particular entrance toward their assigned section. [3]
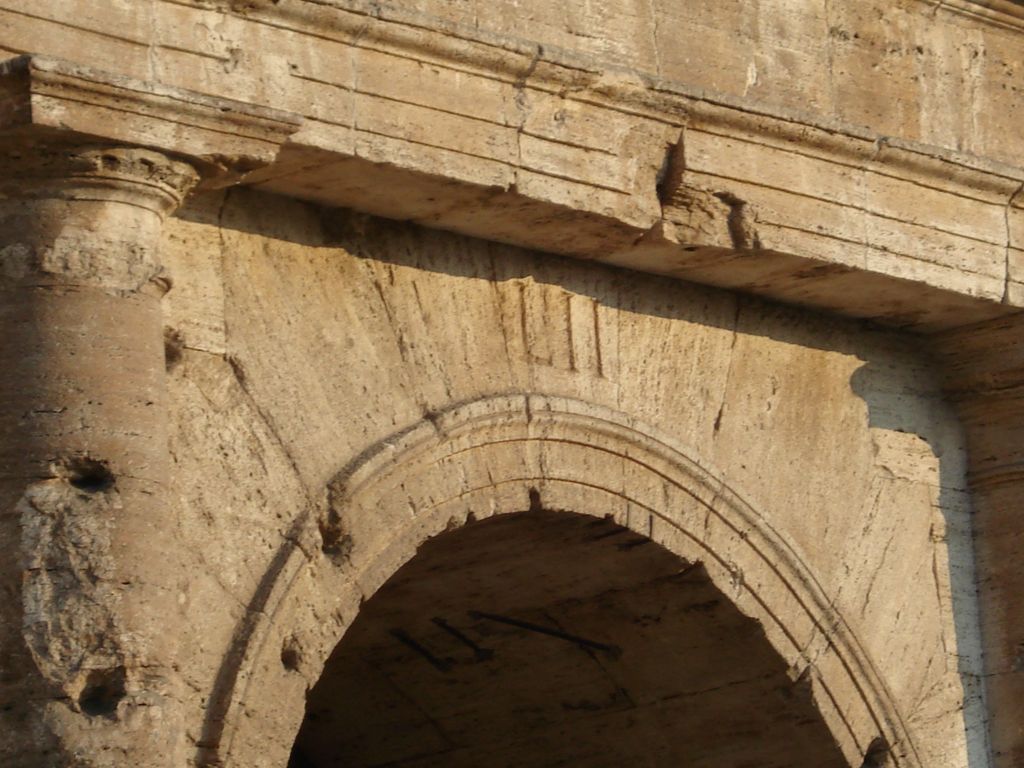
The weathered numeral LII marks Entrance 52 above an exterior Colosseum arch in WarpFlyght's July 2006 detail. Such numbered openings directed ordinary spectators into annular passages, stairs and assigned seating sectors; the close crop records one threshold rather than the whole route or its social hierarchy. WarpFlyght, Colosseum Entrance LII; CC BY-SA 3.0. JPEG prepared; no crop or retouch.
Circulation was distributed rather than concentrated at one grand door. From an outer arch, a spectator entered an annular passage, then turned into stairs or ramps aligned with a seating wedge. Openings commonly called vomitoria released people into the cavea. The word refers to passages for rapid movement; it does not describe rooms where Romans supposedly vomited during feasts.
Marble barriers and balustrades found in nineteenth-century excavations help explain this system. They served as parapets and handrails beside access stairs. Some carried seat directions on one side and vegetal, hunting, animal or cornucopia decoration on another. [4] Practical safety, wayfinding and imagery were combined in the same fittings.
The paths were not socially neutral. The imperial platform occupied the short axis; senators sat close to the arena. Knights filled the next sector, while progressively lower social groups were placed higher and farther away. The uppermost wooden seating offered poorer views and more difficult access. [3] Separate elite passages were finished more richly, and evidence for coloured marble and stucco shows that status was experienced through surfaces as well as distance. [8]
Modern estimates often place the audience near 50,000, but ancient capacity cannot be counted like seats in a surviving stadium. Much of the cavea is lost, seating rules changed, and standing or wooden areas are difficult to reconstruct. A range or qualified estimate is more honest than a precise total. [16] [17]
What did the exterior originally look like?
The façade turns structural repetition into an architectural order. Three principal levels of arches are framed by engaged columns: a robust Tuscan treatment below, Ionic in the middle and Corinthian above. An attic storey rises over the arcades. [16] [17] The sequence borrows the prestige of Greek-derived columnar languages while placing them on a specifically Roman amphitheatre of arches and vaults.
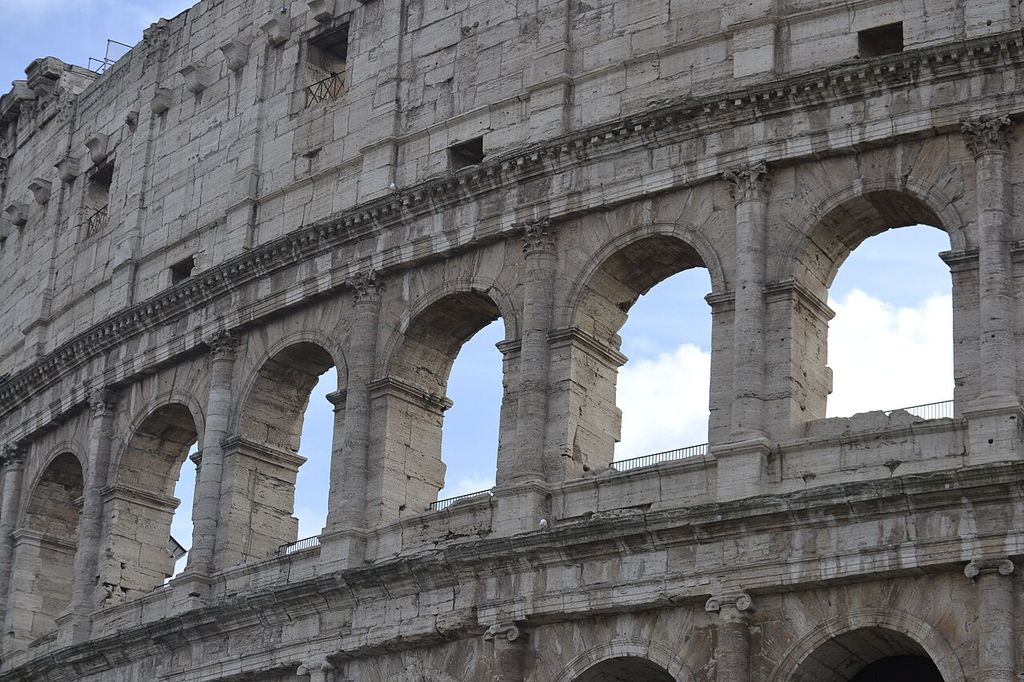
Round arches are framed by engaged Corinthian columns beneath the Colosseum attic in Valentin De Carvalho's January 2022 detail. The applied order makes the curved masonry elevation appear measured and layered, while piers, radial walls and vaults—not the engaged columns alone—carry the seating and circulation system. Valentin De Carvalho, Upper arcades of the Colosseum; CC BY-SA 4.0. JPEG prepared; no crop or retouch.
The columns do not carry the building in the manner of a temple colonnade. They articulate a façade whose piers and curved structural system do the main work. This distinction is important: the elevation makes the massive circulation machine appear measured, layered and legible from the city.
Today's pale ruin lacks much of its ancient finish. The highest seating zone had a columned portico, and excavated capitals range from the Flavian period to the fifth century. Many belong to Severan rebuilding after the fire of 217; they include Corinthian and Composite examples in Carrara and Proconnesian marble. [6] Surviving column fragments also include cipollino marble and granite.
Coins and reliefs indicate that statues once occupied exterior arcades, while portraits and divine figures animated privileged areas. [7] Inside, white marble seating, coloured plaster, coloured stone platforms and figurative stucco created distinctions that bare brick and tuff no longer communicate. [8] The ancient building was not monochrome, and its appearance did not remain fixed.
Arena floor and the later hypogeum
The Latin word arena refers to sand, the absorbent surface spread across a timber floor. That floor sealed a world of preparation from the audience's view. Trapdoors, hoists, platforms and scenery turned architecture into controlled surprise. [2] [5]
For the inauguration, the underground installation was largely timber. Under Domitian, a permanent masonry network was created beneath the arena. [2] [5] The visible hypogeum covers about half a hectare. Fourteen lateral corridors flank a major central passage, with curved and straight routes serving cages, scenery and lifting devices. [2]
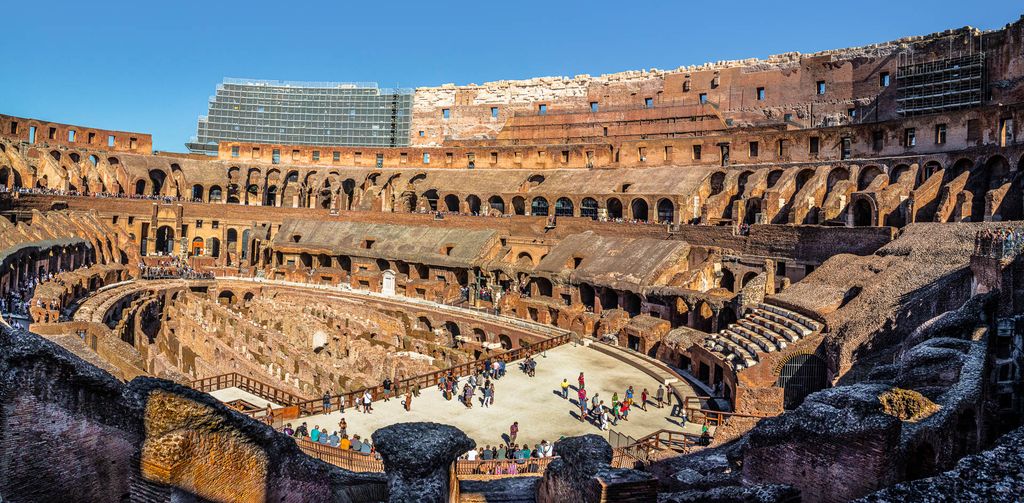
A five-frame panorama by Paul VanDerWerf from October 2022 looks across the exposed hypogeum to the surviving seating supports and inner wall. The absent arena floor makes hidden service spaces visible in a way ancient spectators never saw, while modern paths, steps, scaffolding and protective structures mark archaeological presentation and care. Paul VanDerWerf, Panorama inside the Colosseum; CC BY 2.0. JPEG prepared; no crop or retouch.
The machinery changed over time. The monument authority documents Flavian windlasses and lifts along one curved corridor, later Severan systems in straighter passages, and repeated installation up to the last recorded event in 523. [5] Exact reconstructions should therefore be tied to a phase. A diagram showing every known lift at once would combine incompatible arrangements.
Large teams worked the devices. One reconstructed Flavian arrangement required hundreds of people to operate its lifts simultaneously. [5] Much of this labour was hidden by the arena floor, just as the people and animals waiting below were concealed until the spectacle demanded their appearance. Architecture organised visibility by keeping preparation, confinement and exertion out of the dominant view.
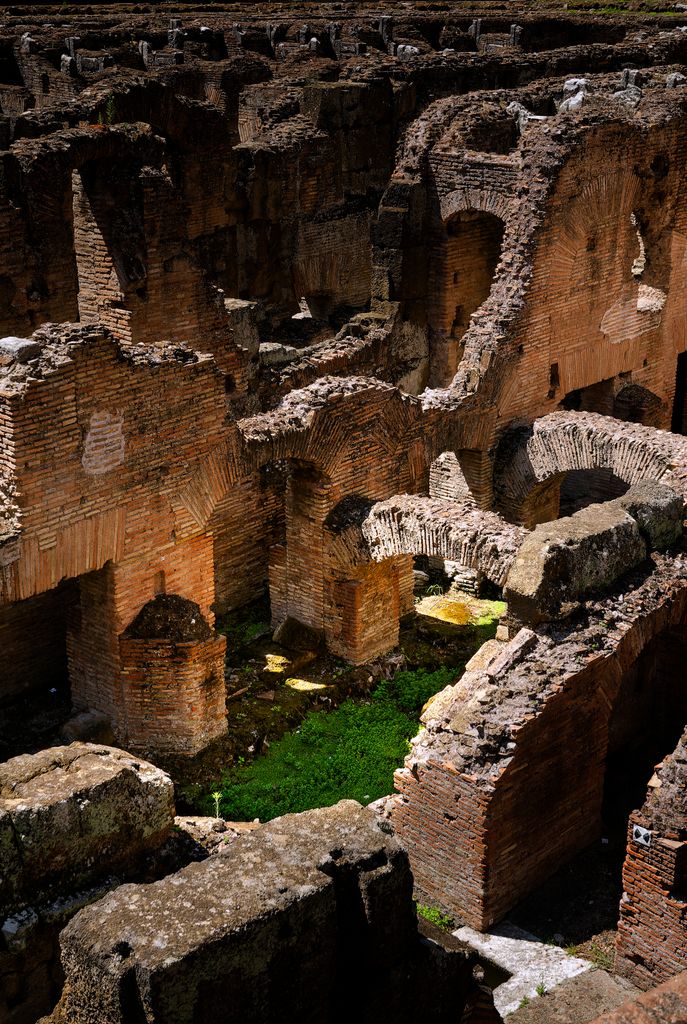
Brick-faced walls, arches and narrow routes layer the Colosseum hypogeum in Laurens R. Krol's August 2018 photograph. These spaces supported machinery, scenery, animals, performers and large work crews beneath the timber arena, although the exposed ruin cannot by itself assign each opening to one historical lift system or phase. Laurens R. Krol, Path through the Colosseum hypogeum; CC BY 4.0. JPEG prepared; no crop or retouch.
Fire exposed the vulnerability of timber, rope and crowded service spaces. A major fire in 217 damaged the amphitheatre, closed it for several years and prompted substantial rebuilding. [2] [6] The hypogeum is therefore both a technical system and an archive of destruction and repair.
Could the Colosseum be flooded for naval battles?
Ancient accounts and the monument authority associate water spectacles with the inauguration. [2] The early timber arrangement could be removed or adapted in ways that the later permanent masonry network could not. Once Domitian's hypogeum occupied the space below the arena, flooding was no longer compatible with the building's service structure. [2]
This does not support the familiar image of full naval battles continuing throughout the Colosseum's life. It supports a narrower claim: water displays were connected to the opening phase, before the permanent underground was established. The engineering of water supply, containment and drainage is not preserved as a complete manual, so confident reconstructions should remain labelled as hypotheses.
Architecture of spectacle and violence
The arena hosted several categories of event. Gladiatorial combats matched trained fighters; venationes staged hunts and animal killing; public executions could be presented as punitive theatre. [16] [18] Sets and machinery turned some events into mythological or historical scenes. Architectural variety intensified the audience's experience while concentrating political attention on the sponsor.
The people in the arena did not all share the same status or freedom. Many gladiators were enslaved; condemned people were forced into lethal performances; captives could be displayed as evidence of conquest. Animals were transported from distant regions and killed as proof of access to imperial territory. [16] [18] The Colosseum's logistical achievement cannot be separated from these systems of coercion.
Spectators were not merely an abstract crowd. Graffiti scratched into cavea cladding depicts combat and records attention during the intervals between events. [19] Such marks offer small-scale evidence beside official images and inscriptions. They do not tell us that every spectator responded alike, but they show that reception became part of the building's material history.
Architecture also placed the emperor and senior officials where the crowd could see them. Social groups watched the arena and one another from ranked sectors. The spectacle joined violence at the centre to a carefully ordered image of Roman society around it. [3] [16]
Damage, repair and the end of the games
The Colosseum remained active through repeated interventions. Capitals and inscriptions record repairs after fire and earthquake, including fifth-century work. [6] [7] Gladiatorial combat ended before other performances, while a documented event still took place in 523. [5] “Abandonment” was a long change of use, not a single closing night.
An earthquake in 847 contributed to the collapse of the southern outer face. Only 33 of the original 80 exterior arcades remain standing in their ancient structural arrangement on the north side. [9] Fallen travertine became a resource. Stone and metal were removed both informally and through authorised quarrying, sometimes supplying major Roman building campaigns. [9] [11]
Losses make the structural section easier to see, but that clarity is accidental. The exposed radial walls and vaults were once enclosed by circulation and finish. A ruin can reveal construction while concealing how complete architecture felt.
Medieval occupation and Christian commemoration
After spectacles, the amphitheatre did not become empty. Archaeology and documents record burials, dwellings, workshops, warehouses, livestock shelters and gardens. Spaces under seating wedges became cryptae with hearths, counters and storage; larger houses could occupy more than one level. [9] Adaptation followed the available arches, corridors and platforms.
In the twelfth century the Frangipane family incorporated part of the northeastern amphitheatre into a fortress. A tower, occupied arcades and an elevated defensive walk turned ancient mass into baronial infrastructure. [10] This was not preservation in the modern sense, but reuse kept parts of the structure involved in urban life.
Christian associations developed gradually. Seventeenth-century popes considered schemes to consecrate and remake the arena. Benedict XIV prohibited desecration and installed the Stations of the Cross for the Jubilee of 1750. [11] These acts helped change the treatment of the monument and remain part of its religious history.
Commemoration should not be mistaken for archaeological proof that named groups of Christian martyrs were killed in this specific arena. The monument became a powerful site of Christian memory even where the evidence for particular executions is uncertain. Both facts can be stated without diminishing later devotion.
Excavation, restoration and care today
Systematic excavation from the nineteenth century exposed the hypogeum and recovered barriers, capitals, sculpture and spectator marks. [4] [6] [19] It also removed later deposits and changed the arena's appearance. The open underground that visitors now recognise is an archaeological presentation, not what an ancient spectator saw beneath an intact floor.
Conservation is continuous rather than occasional. The monument's archaeological park maintains travertine, tuff, marble, brick, mortar, stucco and painted surfaces through a multidisciplinary team. A full three-dimensional survey and heritage building information model now support monitoring and intervention. [13] These tools document change; they do not replace direct care.
Recent work on the southern piazza preserves mortar bedding and pavement traces left after medieval stone removal. Cleaning, consolidation and compatible lime-based repairs allow fragile negative evidence to remain visible. [12] The goal is not to rebuild a complete ancient façade. It is to stabilise material and make construction history legible.
The World Heritage setting creates a wider responsibility. Rome's historic centre faces visitor pressure, pollution, development risk, vandalism and natural hazards. [14] The Colosseum's future depends on coordinated urban management as well as work on individual stones.
Watch: The Colosseum in Architecture and Context
Begin with a close visual reading of the amphitheatre, then use the broader architectural framework to separate structure, circulation, social hierarchy, hidden service, violence and continuing conservation.
The Colosseum
Bernard Frischer and Steven Zucker explain the Colosseum through the Roman city, structural system and reconstructed movement. The article then extends that view through social hierarchy, coercion, material change, medieval reuse and conservation.
Watch on YouTubeHow to read the Colosseum
Begin with the ellipse, then look beyond it. Identify which southern rings are absent and imagine the complete sequence of arcades and passages. Compare engaged façade columns with the structural piers behind them. The orders organise appearance; radial and concentric masonry carry seats and people.
Follow a spectator's route from a numbered entrance into an ambulatory, up a stair and out through a vomitorium. Ask where that path ends in the social hierarchy. Then trace a different route below the arena, where workers, performers, animals, scenery and machinery were concealed. The two systems meet at the spectacle but distribute visibility and power very differently.
Finally, read the breaks. Severan capitals, collapsed outer walls, medieval beam holes, Christian stations, excavated hypogea and repaired mortar all belong to the monument. The Colosseum is not one perfect Flavian object that later history damaged. It is a long architectural record of construction, organised violence, reuse, loss, interpretation and care. Return to Landmark Buildings in Architectural History for the wider sequence, or study Roman architecture as a broader tradition.
The Colosseum: Five Evidence Tests
Begin with site and movement, then connect structure, social rank, hidden labour and later change before treating the amphitheatre as an isolated shell or a neutral engineering feat.
| Evidence | What it can establish | What else to verify |
|---|---|---|
| Site and political programme | Topography and records connect Nero’s lake, Flavian construction and public spectacle. | A public gift could also project dynastic legitimacy, conquest and imperial control. |
| Movement and hierarchy | Entrances, numbers, passages, stairs and seating sectors show distributed circulation. | Efficiency sorted people by legal and social rank rather than producing equal access. |
| Structure and finish | Piers, arches, vaults, radial walls and materials carried seats and crowds. | Separate load-bearing systems from engaged orders, marble, stucco, colour and statues. |
| Arena and hidden service | Hypogeum fabric and records connect lifts, scenery, animals, performers and work crews. | Tie reconstructions to a phase and keep coercion and concealed labour visible. |
| Ruin and afterlife | Repairs, collapse, occupation, commemoration, excavation and conservation explain survival. | Do not mistake exposed structure for the complete ancient experience or later devotion for archaeological proof. |
Frequently Asked Questions
Vespasian began the Flavian Amphitheatre, Titus dedicated it in 80 CE, and Domitian added or regularised major underground works. Repairs and alterations continued for centuries. [1] [2] [5] [6]
Modern discussions often estimate about 50,000, but the surviving cavea is incomplete and ancient arrangements changed. The number should be treated as an informed estimate rather than an exact seat count. [3] [16] [17]
The three arcaded levels use engaged Tuscan, Ionic and Corinthian treatments in ascending sequence, with an attic above. [16] [17] These columns articulate the elevation while piers, arches and vaults form the main structural system.
The later hypogeum contained corridors, cages, machinery, scenery storage, platforms and lifts. A timber floor with trapdoors hid these preparations from the audience. [2] [5]
The monument authority connects water spectacles to the inauguration, when the service installation was timber. The permanent masonry hypogeum installed under Domitian made later flooding impracticable. [2]
Discussion
Which part of the Colosseum best shows why circulation, hierarchy, structure, hidden labour and conservation must be read together?
Reader Insights
Is the claim supported by numbered fabric, plan, section, excavation record, object, ancient text or conservation report?
How do imperial patrons, designers, builders, enslaved or condemned participants, performers, workers, spectators, later residents and conservators occupy different parts of the record?
What changes when the iconic outer wall is tested against ranked entry, lost finishes, concealed machinery, violence, collapse, occupation, excavation and repair?
Join the Conversation
Share a documented observation below, naming the element, date or phase, people, evidence type, route, structural role, condition and later intervention.
References
- Parco archeologico del Colosseo, The Colosseum View source
- Parco archeologico del Colosseo, The underground levels of the Colosseum View source
- Parco archeologico del Colosseo, The Cavea of the Colosseum and the Belvedere Terrace View source
- Parco archeologico del Colosseo, Barriers and balustrades View source
- Parco archeologico del Colosseo, Elevators and platforms or the machinery behind the show View source
- Parco archeologico del Colosseo, Capitals View source
- Parco archeologico del Colosseo, The Amphitheater's statues View source
- Parco archeologico del Colosseo, The Colosseum's stucco decorations: live restoration View source
- Parco archeologico del Colosseo, Life in the Colosseum in the Middle Ages: Domus and Cryptae View source
- Parco archeologico del Colosseo, Life in the Colosseum in the Middle Ages: The Frangipane Fortress View source
- Parco archeologico del Colosseo, The Colosseum's consecration as place of worship and shrine to the Christian martyrs View source
- Parco archeologico del Colosseo, Restoration of the floor surfaces in Piazza del Colosseo View source
- Parco archeologico del Colosseo, Colosseum restoration and planned maintenance View source
- UNESCO World Heritage Centre, Historic Centre of Rome View source
- Lynne C. Lancaster, The process of building the Colosseum: the site, materials, and construction techniques View source
- Laura S. Klar, Theater and Amphitheater in the Roman World View source
- Bernard Frischer and Steven Zucker, The Colosseum View source
- Metropolitan Museum of Art, Roman Games: Playing with Animals View source
- Parco archeologico del Colosseo, Graffiti from the Amphitheater with scenes of gladiatorial combat View source