


 by Tom Gurney
Tom Gurney BSc (Hons) is an art history expert with over 20 years experience
Email: tomgurney1@gmail.com / Phone: +44 7429 011000
From Roman Handbook to Renaissance Authority: How to Read Vitruvius
Vitruvius was a Roman author, engineer and architectural practitioner active in the first century BCE. His Latin treatise De architectura, commonly known in English as The Ten Books on Architecture, is the only complete work devoted to architectural theory and practice to survive from classical antiquity. It ranges far beyond temples: cities, houses, materials, water supply, theatres, clocks and machines all belong to Vitruvius's idea of architecture. [1] [12] [13]
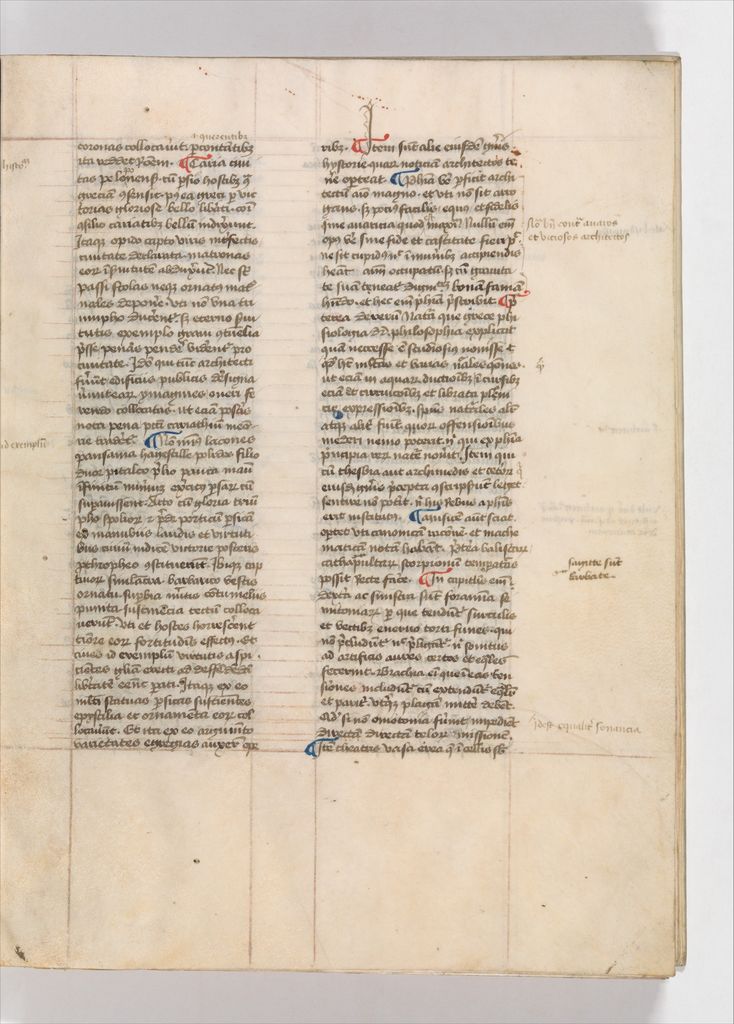
A fifteenth-century British manuscript leaf of De architectura preserves Vitruvius's text in two handwritten columns, with coloured initials and marginal notes. The Metropolitan Museum of Art dates the vellum book to 1400–1450; it documents late medieval copying rather than an ancient authorial original. Anonymous British scribe; Marcus Vitruvius Pollio (author), De architectura manuscript leaf, 1400–1450; CC0. JPEG prepared; no crop or retouch.
Very little is independently known about his life. The treatise addresses Augustus and refers to earlier service involving military equipment, but ancient writers who list Vitruvius add no biography. [1] [15] No surviving building is securely his. His importance therefore rests primarily on a text—copied, altered, translated, illustrated and debated for two millennia—rather than a portfolio of identifiable monuments.
Contents
- Who Was Vitruvius?
- Practice and Knowledge
- The Ten Books
- Six Design Principles
- The Familiar Triad
- Cities, Climate and Health
- Temples and Bodies
- Roman Buildings and Rules
- Theatres, Water and Machines
- How the Text Survived
- Principles Diagram
- Recommended Books
- Watch Architecture
- Why Vitruvius Matters
- Evidence Tests
- Frequently Asked Questions
- Discussion
- References
Who was Vitruvius?
The name Marcus Vitruvius Pollio is conventional, although scholars do not treat every element as equally secure. His own prefaces offer a guarded self-portrait. He says that he had been involved with the maintenance of artillery and other machinery, and that Augustus continued an allowance first arranged through the emperor's sister Octavia. [1] [10] These remarks place technical service, patronage and writing within the political transition from Roman Republic to Augustan rule.
The book was probably assembled and circulated during the later first century BCE, often dated broadly to the 20s BCE. [14] [15] Vitruvius writes as someone who fears that architectural knowledge is being practised without adequate education. Publishing becomes a claim to authority: principles set down in an organised work can make expertise visible even when a practitioner's competence cannot be read from outward appearance.
One passage in Book V describes a basilica at Fano in unusually personal terms and is generally understood as Vitruvius's own design. [5] The building is lost, and attempts to reconstruct it depend on interpreting difficult words rather than inspecting fabric. Elsewhere the monuments he names are examples, traditions or reports. It is safest to see him as an author-practitioner whose built career remains obscure.
Practice and reasoned knowledge
Vitruvius begins by joining fabrica and ratiocinatio. The first is sustained practical engagement with making; the second is the ability to explain and demonstrate work through principles. [1] [23] A practitioner who knows only theory cannot reach the material result, while one who relies only on manual routine cannot explain why a solution works. Architecture requires both.
His ideal architect learns writing, drawing, geometry, history, philosophy, music, medicine, law and astronomy. [1] The list is not a transcript of a Roman licensing curriculum. It is an argument about judgement. Writing allows records and explanation; drawing communicates intention; geometry supports measurement; history explains ornament and precedent. Music aids the understanding of theatre acoustics and tuned artillery. Medicine, in the environmental theory of the time, concerns healthy sites and water. Law helps with boundaries, drains and contracts. Astronomy locates directions and enables sundials.
No one person can master every field equally, and Vitruvius admits as much. His goal is a broad literacy that lets the architect coordinate knowledge and consult specialists. Roman buildings also depended on patrons, surveyors, contractors, engineers, craftspeople and labourers. Treating Vitruvius as the solitary inventor of classical architecture would contradict the collective world his text repeatedly reveals.
Firmitas, utilitas and venustas
Vitruvius's most famous sentence says that buildings should account for firmitas, utilitas and venustas. [1] [12] Morris Hicky Morgan renders these as “durability, convenience, and beauty.” Other translators prefer firmness or soundness, utility, and delight. Each choice changes emphasis slightly, so retaining the Latin terms helps prevent one English phrase from becoming the whole argument.
Firmitas
Firmitas concerns secure foundations and the careful choice of materials. It is not merely the appearance of heaviness. Vitruvius links lasting construction to knowledge of ground, stone, brick, timber, lime and volcanic material. [1] [2] Roman builders were developing concrete and vaulting practices that could make very different kinds of strong structure, including vast interiors shaped through mortar, aggregate and pozzolana. [24]
Utilitas
Utilitas requires an arrangement free from obstruction, fitted to purpose and appropriately oriented. [1] “Convenience” here means that spaces, circulation, light and exposure support what people need to do. Vitruvius adjusts houses for climate and for the social obligations of occupants; he sizes a forum in relation to its population and places bath rooms according to useful sunlight. [5] [6]
Venustas
Venustas concerns pleasing appearance, good judgement and proportion among the parts. [1] It cannot be reduced to decoration pasted onto a useful structure. In the temple books, column height, spacing, entablature and optical correction are coordinated so that construction, access and visual effect reinforce one another. [3] [4]
The famous English wording “commodity, firmness and delight” comes from Sir Henry Wotton's Elements of Architecture of 1624. It is an influential later rendering, not a sentence Vitruvius wrote in English. [11] More importantly, the three terms occur inside a larger classification. Immediately before them Vitruvius divides architecture into building, timekeeping and machinery, then divides building into public and private work. The triad is a test for good building, not a complete summary of all ten books.
More than three design principles
Book I also discusses order, arrangement, eurythmy, symmetry, propriety and economy. [1] English equivalents vary because the Latin and Greek-derived terms overlap with modern design vocabulary without matching it exactly. “Symmetry,” for example, often means commensurability: parts related through a shared module, not simply mirror reflection.
Order establishes a measured relation among parts. Arrangement concerns the disposition expressed through plan, elevation and perspective-like drawing. Eurythmy is the agreeable appearance created when dimensions are well adjusted. Propriety asks whether form suits convention, ritual and setting. Economy connects design with available material, cost and circumstance. These ideas interact with durability, use and beauty rather than forming a separate checklist.
Vitruvius also expects correction rather than blind arithmetic. A corner column may need to be thicker because open sky makes it appear slimmer. Tall shafts require different rates of diminution, and wider spacing demands structural changes in the members above. [3] Proportion is a means of making relations intelligible to construction and sight, not a universal number imposed without judgement.
What is in the Ten Books?
The treatise's organisation shows why the modern image of Vitruvius as author of one slogan is too narrow.
| Book | Main field | Representative questions |
|---|---|---|
| I | Education, definitions and cities | What should an architect know? Where should a city stand? |
| II | Materials and origins | How do brick, stone, lime and timber behave? |
| III | Temple types and proportion | How are plan, column spacing and human analogy related? |
| IV | Columnar genera and temples | How do Doric, Ionic, Corinthian and Tuscan practices differ? |
| V | Public buildings | How should forums, basilicas, theatres, baths and harbours work? |
| VI | Houses | How do climate, use and social position affect a dwelling? |
| VII | Finishes and colour | How are pavements, plaster, pigments and paintings made? |
| VIII | Water | How is water found, assessed and carried? |
| IX | Astronomy and time | How do geometry, celestial observation and sundials connect? |
| X | Machines | How can weights, water and military devices be moved? |
Books I and II establish the discipline and its material basis. [1] [2] Books III and IV concentrate on temples, modular proportion and the columnar genera later systematised as the classical architectural orders. [3] [4] Vitruvius transmits Greek explanations and origin stories, but those stories should not be mistaken for archaeological proof.
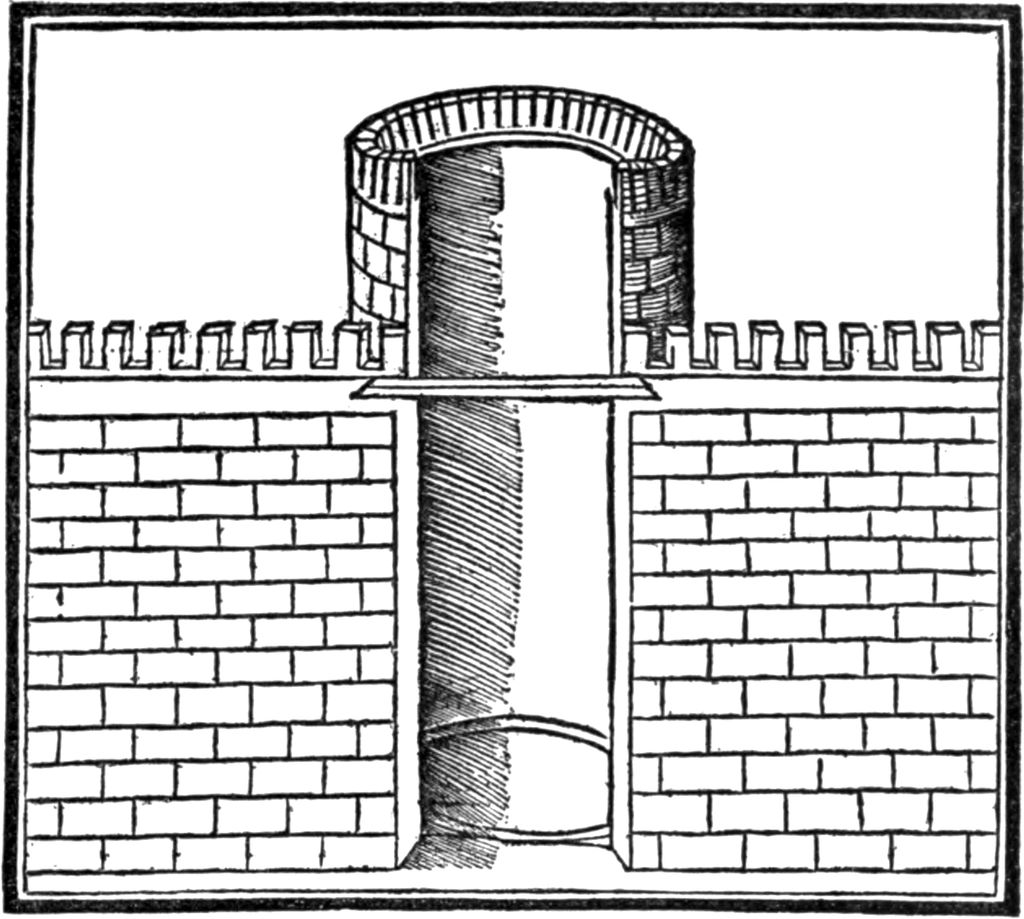
A gate, projecting round tower and masonry wall illustrate 'Construction of City Walls' in Morris Hicky Morgan's 1914 Ten Books. The image follows Fra Giocondo's 1511 edition and is a Renaissance reconstruction of the text, not a plan transmitted from Vitruvius's own drawings. Vitruvius (author); Morris Hicky Morgan (translator); diagram after Fra Giocondo's 1511 edition, Construction of city walls in Morgan's Ten Books; Public domain. JPEG prepared; no crop or retouch.
Book V moves into civic life. Forums must suit local practices; basilicas accommodate business and legal activity; theatres combine sightlines, seating and sound; baths depend on heat, orientation and water. [5] Book VI treats houses as social and environmental structures. [6] Book VII turns to the layers under floors and the preparation of wall surfaces and pigments, preserving practical information alongside criticism of fashionable illusionistic painting. [7]
Book VIII studies water sources, tests and aqueducts. [8] Some medical and natural explanations are obsolete, yet the insistence that settlement and building depend on water quality remains central. Book IX joins astronomy to timekeeping and geometrical demonstration. [9] Book X explains hoists, pumps, mills and engines of war. [10] Together the books make architecture an organising art grounded in materials, environment and public systems.
Cities, climate and health
Vitruvius opens his city-planning discussion with the choice of a healthy site. He considers elevation, fog, heat, cold, marshes and winds, then proposes street orientations intended to manage moving air. [1] The explanations belong to ancient environmental medicine and include ideas that modern science rejects. Their historical value lies in showing that architecture was already being asked to mediate bodies, climate and place.
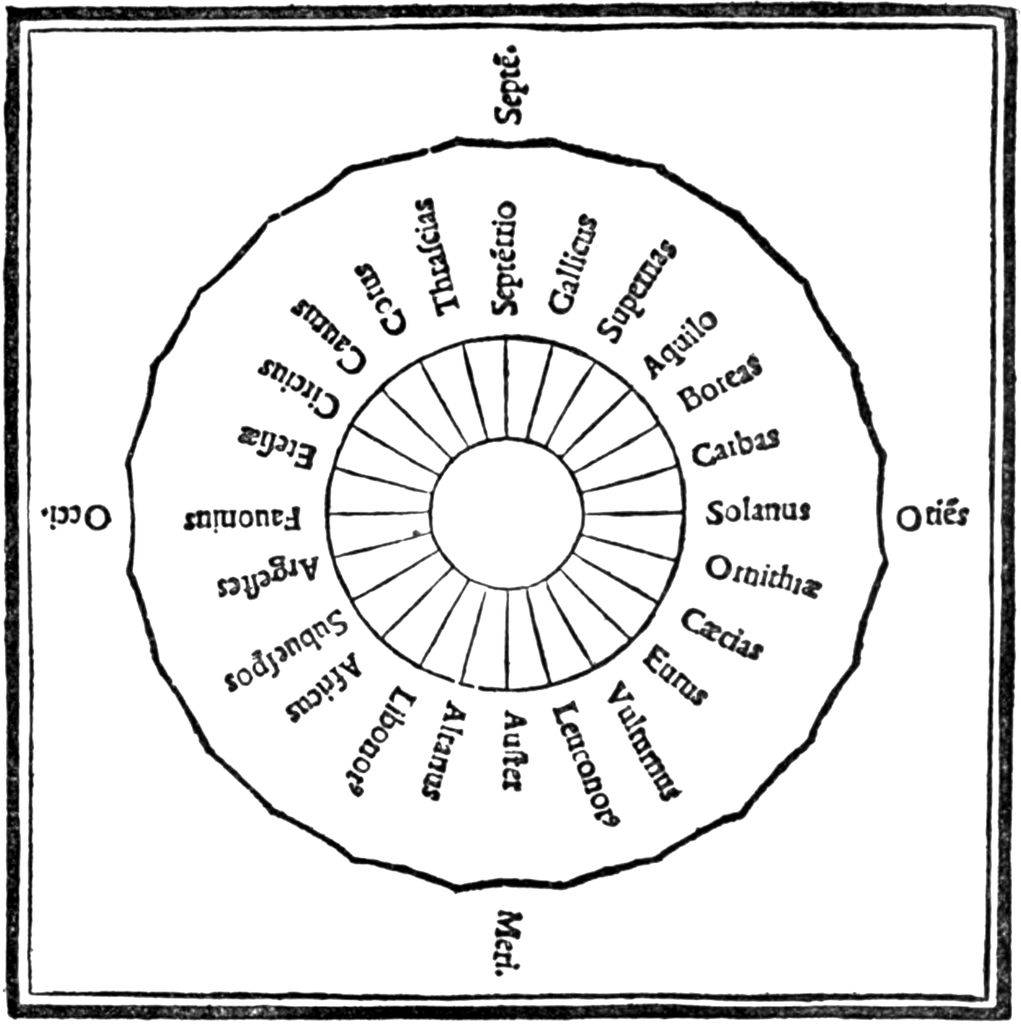
Twenty-four named winds surround the cardinal directions in Morris Hicky Morgan's 1914 Ten Books. The publication states that the diagram follows Fra Giocondo's illustrated Venice edition of 1511, so it records an early-modern interpretation of Vitruvius rather than a surviving ancient image. Vitruvius (author); Morris Hicky Morgan (translator); diagram after Fra Giocondo's 1511 edition, Diagram of the winds in Morgan's Ten Books; Public domain. JPEG prepared; no crop or retouch.
The same premise shapes houses. Vitruvius says northern and southern regions require different openness and orientation, and he assigns morning light to rooms whose use benefits from it. [6] Social arrangements matter too: a person with public responsibilities needs reception spaces different from those of someone living privately. The recommendations embody Roman hierarchy, but they also show utilitas operating through specific users rather than an abstract plan.
Material advice is equally local. Stone from different quarries weathers differently. Timber varies by species and season of felling. Sand, lime and volcanic powder affect mortar. [2] Not every material is available everywhere, so economy includes adapting to supply rather than applying one palette universally. Vitruvius's individual explanations can be tested and corrected; the broader method connects design decisions to physical circumstance.
Temples, bodies and the “Vitruvian Man”
At the start of Book III, Vitruvius compares the commensurable parts of a well-formed temple with those of an ideal human body. [3] He gives fractional relationships for face, head, foot, forearm and total height, and describes a body related to circle and square. The passage offers an analogy for symmetria: each part belongs to an ordered whole through ratio.
No original drawing by Vitruvius survives with the passage. Leonardo da Vinci's celebrated study, made roughly fifteen centuries later, is one interpretation of the text, not a portrait of Vitruvius or an ancient construction diagram. The Gallerie dell'Accademia notes that Leonardo's measurements also engage ideas associated with Alberti and Euclid rather than simply copying a single source. [22]
Renaissance readers produced many different human figures and temple diagrams because the words did not determine one image. Recent scholarship shows architects annotating manuscripts, leaving spaces for pictures and testing alternatives against ancient ruins. [16] The “Vitruvian Man” is therefore best understood as a history of reading: a difficult Roman analogy became material for new early modern investigations.
The body passage has also acquired meanings far beyond its ancient context. It has been used to represent universal humanity even though it describes an idealised male form and a selective proportional system. A responsible architectural history can explain its influence without treating one body as a neutral standard for every user.
Roman buildings and the limits of rules
Vitruvius is indispensable evidence for Roman architecture, but surviving Roman buildings do not consistently obey his prescriptions. That mismatch does not simply prove that builders were careless. The treatise is selective and rhetorical: it organises Greek and Roman knowledge for particular readers and promotes the author's view of disciplined practice. [14]
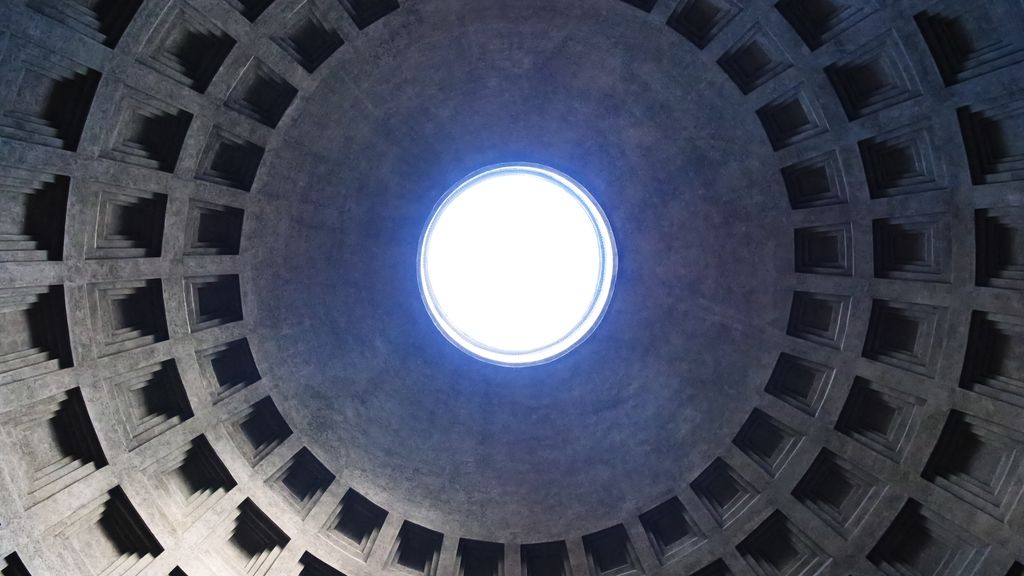
The Pantheon's coffered dome curves towards its open oculus in T. Le Berre's February 2019 photograph. The rebuilt Pantheon substantially postdates Vitruvius, making it useful for testing how cautiously his earlier prescriptions can be related to surviving Roman architecture. T. Le Berre, Interior oculus of the Rome Pantheon; CC BY-SA 4.0. JPEG prepared; no crop or retouch.
Temples differed by region, date, cult and patron. Builders adjusted dimensions to site and material. Public projects accumulated decisions by magistrates, donors, contractors and workforces. Domestic buildings changed through occupation. A written norm and a built pattern are different evidence, even when they illuminate each other.
Vitruvius himself recognises variation. Italian forums should not merely copy Greek ones because their public uses differ. [5] Houses in different climates need different arrangements. [6] Materials must be selected according to availability. [1] [2] The text's authority therefore lies partly in its effort to explain judgement, not in supplying a recipe that every Roman monument followed.
Theatres, water and machines
Three subjects make Vitruvius's enlarged definition of architecture especially concrete. In his account of theatres, geometry governs the relation of stage, orchestra and seating, but sound also matters. He discusses resonating vessels, the projection of voices and the need to adapt a design to the site. [5] The exact acoustic theory reflects ancient musical systems, yet the architectural question remains recognisable: a public room succeeds through what an audience can hear as well as what it can see.
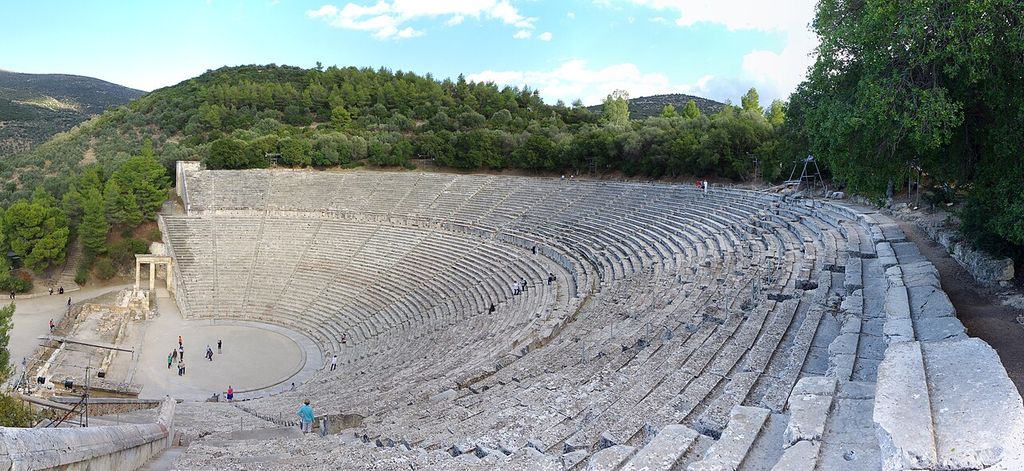
Curved seating and radial stairs descend towards the orchestra at the Theatre of Epidaurus in Berthold Werner's October 2017 photograph. The Greek theatre makes audience arrangement and terrain visible, while its present ruins cannot demonstrate Vitruvius's acoustic theory or a complete ancient stage. Berthold Werner, Theatre of Epidaurus; CC BY-SA 3.0. JPEG prepared; no crop or retouch.
Water shifts the scale from a building to a settlement. Book VIII considers where springs may be found, how water might be judged and how channels, pipes and level changes carry it. [8] Some tests and medical explanations should not be adopted today. The historical point is that supply, gradient, material and maintenance lie inside architectural responsibility. A façade cannot compensate for unhealthy or unreliable infrastructure.
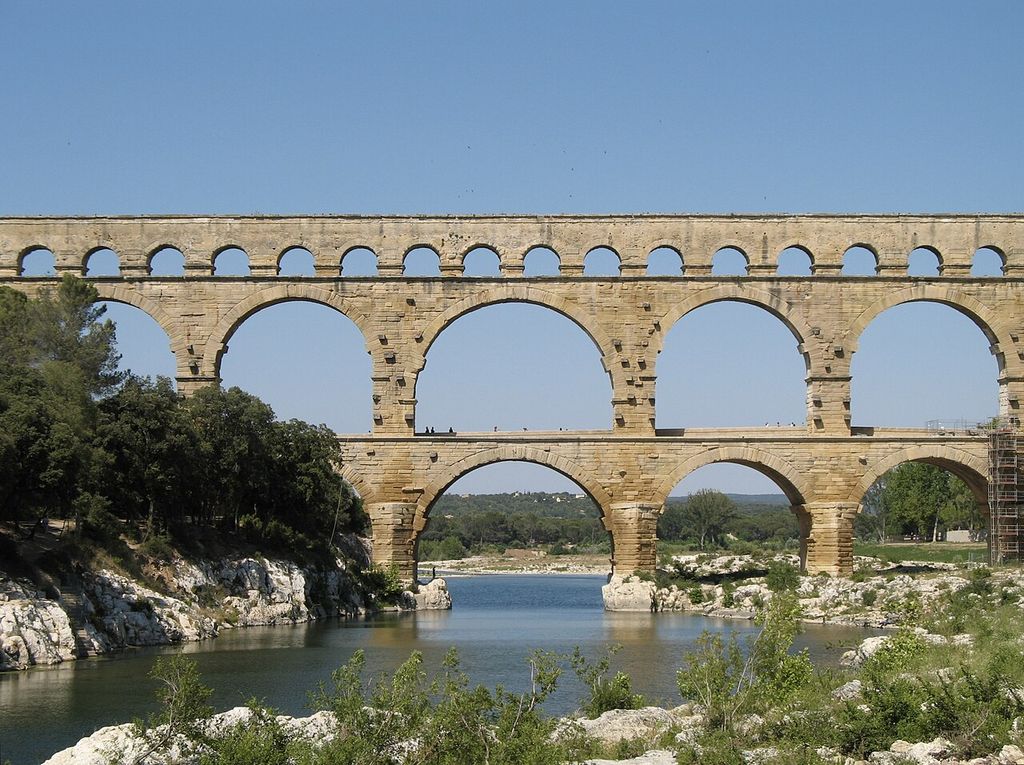
Three tiers of masonry arches carry the Pont du Gard across the Gardon in Marc Ryckaert's June 2006 photograph. The crossing makes gradient, structure and maintenance visible at one point in the much longer Nîmes aqueduct system. Marc Ryckaert, Pont du Gard; CC BY 2.5. JPEG prepared; no crop or retouch.
Book X makes construction equipment part of the same field. Hoists combine timber frames, pulleys, ropes and windlasses to move heavy pieces; other mechanisms raise water, measure travel or serve warfare. [10] Vitruvius understands a machine through motion and the proportional relation of parts. The architect's work includes planning how material reaches its position, not merely specifying the position on a finished drawing.
These chapters also reveal specialist labour. Theatre performance involves musicians and stage workers. Water systems depend on surveying, digging, pipe or channel construction and continuous care. Lifting devices require carpentry, rope-making, rigging and coordinated crews. Vitruvius writes to establish the educated architect's judgement, but the processes he describes cannot be completed by one learned author. His broad knowledge operates through collective production.
Read together, the three subjects complicate a narrow modern use of the triad. Acoustics contributes to utility and delight; water supply connects durability to health and public provision; machinery makes firmness depend on temporary works and safe movement. The ten books repeatedly cross the boundaries later drawn between architecture, engineering and environmental service.
How De architectura survived
The book did not vanish completely and then suddenly reappear in the Renaissance. Medieval scribes continued to copy it. British Library Harley MS 2767 is catalogued as the oldest known extant copy; it includes a diagram of the winds as well as the ten-book text. [17] Another British Library manuscript places De architectura within a volume alongside agricultural, military and legal works, showing how technical knowledge circulated in composite books. [18]
Hand copying introduced spelling changes, omissions and additions. More than forty fifteenth-century manuscripts survive, and no two are identical. [16] The illustrative problem was acute. Vitruvius refers to diagrams, but most of the original visual apparatus was lost. Readers faced obscure technical terms for buildings they knew only through ruins and had to decide whether to correct the text, draw a reconstruction or leave a gap.
Printing changed the scale of the debate. Giovanni Sulpizio's 1486 edition circulated the text without pictures and encouraged annotation. Fra Giocondo's edition of 1511 added woodcut images. Cesare Cesariano's illustrated Italian edition followed in 1521. [16] [20] Each made choices about corrupted passages, terminology and visual form.
Daniele Barbaro's Italian translation, published in the sixteenth century with illustrations partly supplied by Andrea Palladio, turned reading into collaboration among humanist, architect, publisher and engraver. [19] Drawings associated with the Sangallo workshop similarly reconstruct temple types from textual descriptions. [21] Such images were not neutral windows into Rome; they were new architectural propositions made in response to an ancient source.
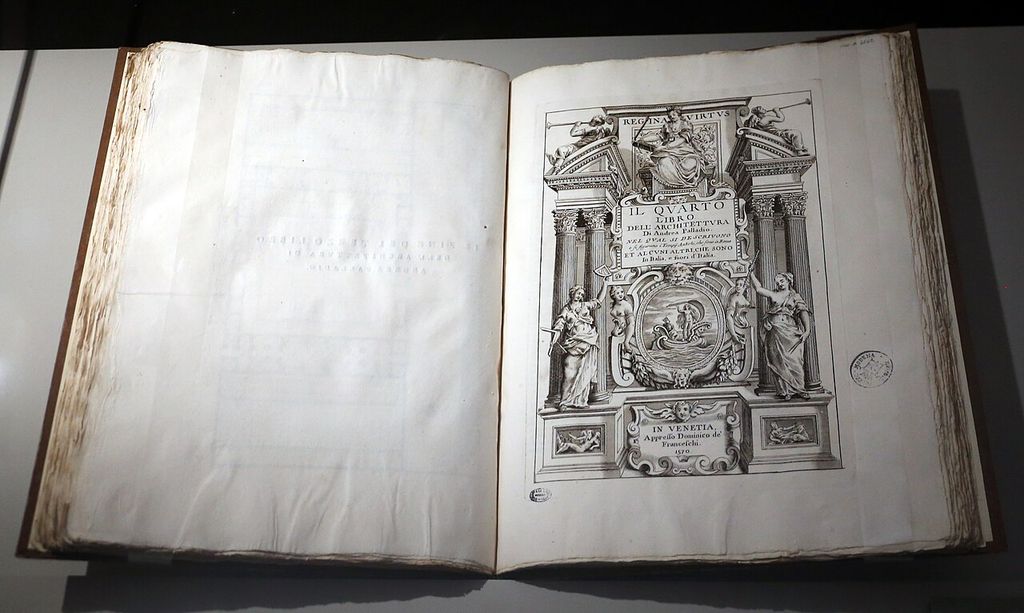
Andrea Palladio's Four Books of Architecture lies open to its engraved 1570 title page in Sailko's December 2017 photograph. This is Palladio's own later treatise, not Barbaro's edition of Vitruvius, but it shows the print culture through which classical architectural rules circulated and were remade. Sailko, Andrea Palladio, I quattro libri dell’architettura, Venice 1570: photographed title page; CC BY 3.0. JPEG prepared; no crop or retouch.
Vitruvian principles diagram
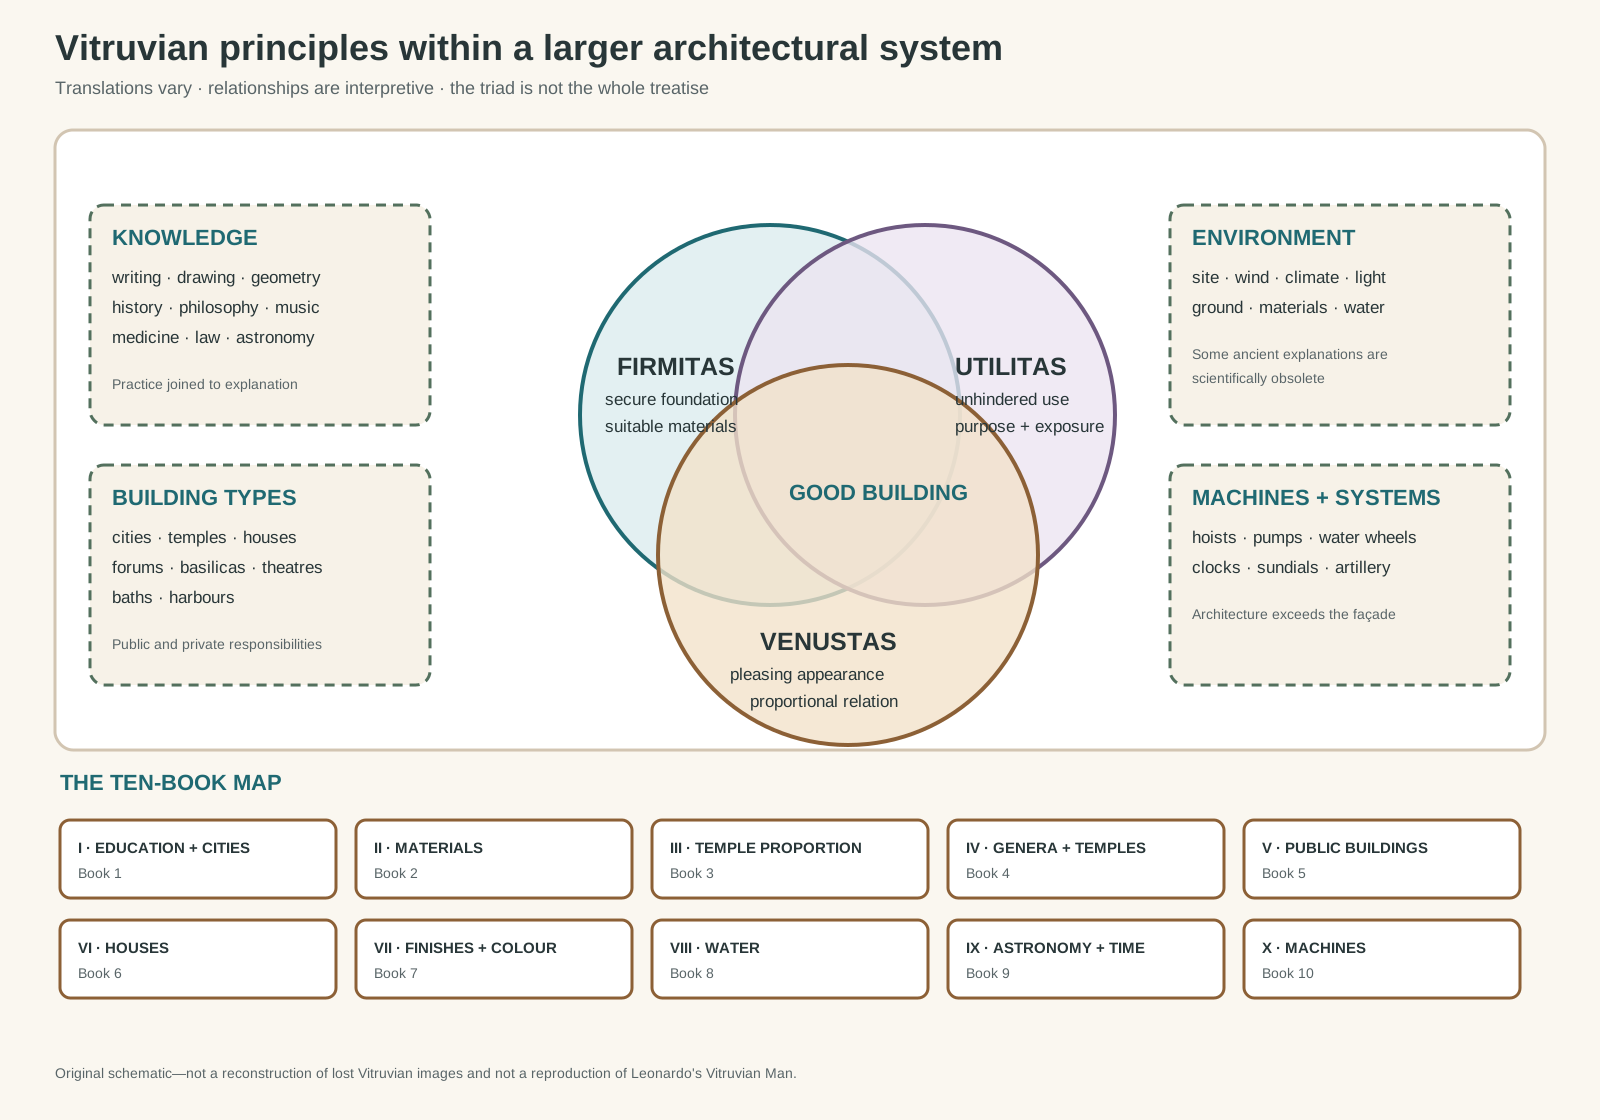
Original map of relationships in De architectura. Translation labels are approximate; the triad is not the whole treatise.
Text alternative for the diagram
Three overlapping circles identify firmitas as secure foundation and suitable material, utilitas as unobstructed arrangement suited to purpose and exposure, and venustas as pleasing appearance and proportion. A surrounding frame names knowledge, building types, environmental systems and machines. A ten-part strip maps education and cities; materials; temple proportion; columnar genera; public buildings; houses; finishes; water; astronomy and clocks; and machines. The diagram is an original modern explanation, not a historical reconstruction or a reproduction of Leonardo's figure.
The diagram places firmitas, utilitas and venustas in an overlapping centre. Around them sit four larger fields: knowledge, building types, environmental systems and machines. A strip at the bottom maps Books I–X, making clear that the triad tests building quality within a much broader work.
The labels paraphrase context rather than enforce one translation. Firmness includes foundation and material choice; utility includes unimpeded arrangement, purpose and exposure; beauty includes pleasing appearance and proportional relation. [1] [11] The surrounding ring prevents the three words from floating free of water, climate, contracts, acoustics, timekeeping and mechanical practice.
This is an original modern explanation, not a reconstruction of a lost Vitruvian diagram. It deliberately avoids Leonardo's human figure and all historical page layouts. Its purpose is to show relationships in the text while keeping the history of later images separate.
Watch: Vitruvius, the Ten Books and Architectural Evidence
Begin with a specific illustrated edition of De architectura, then widen the view to architectural practice while keeping Vitruvius’s ancient text distinct from later images, translations and modern interpretation.
De Architectura 1572 — Marcus Vitruvius: Ten Books on Architecture
This presentation makes an illustrated 1572 edition tangible. Treat its page design and images as later editorial interpretation, not as a surviving ancient manuscript or Vitruvius's own visual programme.
Watch on YouTubeWhy Vitruvius still matters
Vitruvius matters first because his treatise preserves an ancient argument about what architecture includes. Buildings must stand, work and give pleasure, but the person coordinating them also needs to understand site, material, law, water, sound and machines. That expansive definition challenges any account that reduces architecture to visual style.
He matters next because the text reveals the instability of authority. Manuscripts vary; translations shift meanings; Renaissance readers added drawings; modern scholars compare prescriptions with archaeology. “Vitruvian” does not name one unchanged system passed intact from Rome to the present. It names a succession of interpretations.
Finally, the work makes evidence visible. With Imhotep, a great complex survives while the attribution is later. With Vitruvius, a substantial authorial text survives while his buildings do not. Placing both in a guide to historical architects shows why architectural history must adapt its questions to the kind of record available.
Vitruvius: Five Evidence Tests
Begin with the surviving text, then distinguish ancient argument, built evidence, manuscript transmission and later reception before treating “Vitruvian” as one stable system.
| Evidence | What it can establish | What else to verify |
|---|---|---|
| Author and date | The late first-century-BCE text and dedication establish an ancient intellectual setting. | Very little independent biography survives; do not turn authorial claims into a complete life. |
| Manuscript and edition | Copies and printed books document how the text travelled and changed. | Distinguish ancient wording from a later translation, diagram or editorial reconstruction. |
| Prescription and building | The treatise explains norms, judgements and preferred practices. | Compare them with archaeological evidence; resemblance alone does not prove authorship. |
| Environment and systems | Winds, water, materials, acoustics and machines reveal an expansive discipline. | Historic medical and scientific explanations are evidence of their time, not present guidance. |
| Reception | Renaissance illustrations, the familiar triad and the Vitruvian Man show later interpretation. | Separate Vitruvius’s source from adaptations by Leonardo, Palladio and later readers. |
Frequently Asked Questions
He is famous for De architectura, the only complete architectural treatise surviving from classical antiquity. It describes an unusually broad discipline extending from buildings and materials to water, astronomy and machines. [12] [23]
He formulated the three Latin requirements in Book I as qualities buildings should satisfy. Their common English equivalents—firmness, commodity and delight, or durability, utility and beauty—come through later translators and interpreters. [1] [11]
His text presents him as a technical practitioner and describes a basilica at Fano as his design, but that building is lost and no surviving monument is securely attributed to him. [5] [15]
He expected broad literacy across graphic, mathematical, historical, ethical, musical, medical, legal and astronomical fields. That range supports informed coordination and judgement; it is an ideal, not evidence of a standard Roman qualification. [1]
No surviving ancient drawing by him matches Leonardo's famous sheet. Leonardo made his study in the Renaissance while engaging Vitruvius alongside other proportional traditions. [16] [22]
Discussion
Which part of Vitruvius’s argument best shows why ancient text, built evidence and later reception must remain distinct?
Reader Insights
Is the claim in the ancient text, a manuscript or translation, a surviving building, or a later interpretation?
Which patrons, craftspeople, engineers, performers and maintenance workers sit behind the authorial voice?
What changes when prescription is tested against archaeology, environment and use?
Join the Conversation
Share a documented observation below, naming its date, evidence type, translation or edition, and degree of confidence.
References
- Perseus Digital Library, Vitruvius, The Ten Books on Architecture, Book I View source
- Perseus Digital Library, Vitruvius, The Ten Books on Architecture, Book II View source
- Perseus Digital Library, Vitruvius, The Ten Books on Architecture, Book III View source
- Perseus Digital Library, Vitruvius, The Ten Books on Architecture, Book IV View source
- Perseus Digital Library, Vitruvius, The Ten Books on Architecture, Book V View source
- Perseus Digital Library, Vitruvius, The Ten Books on Architecture, Book VI View source
- Perseus Digital Library, Vitruvius, The Ten Books on Architecture, Book VII View source
- Perseus Digital Library, Vitruvius, The Ten Books on Architecture, Book VIII View source
- Perseus Digital Library, Vitruvius, The Ten Books on Architecture, Book IX View source
- Perseus Digital Library, Vitruvius, The Ten Books on Architecture, Book X View source
- LacusCurtius, University of Chicago, Vitruvius on Architecture, Book I View source
- Getty Research Institute CONA, De Architectura work record View source
- Getty Research Institute ULAN, Vitruvius View source
- Cambridge University Press, Marden Fitzpatrick Nichols, Author and Audience in Vitruvius' De architectura View source
- Cambridge University Press, Author and Audience in Vitruvius' De architectura, excerpt View source
- Elizabeth Merrill, “Early Modern Architects Read Vitruvius Book 3.1,” Ramus View source
- British Library, Harley MS 2767: Vitruvius, De Architectura View source
- British Library, Add MS 38818, ff. 1–135 View source
- Metropolitan Museum of Art, Daniele Barbaro, I dieci libri dell'architettura View source
- Metropolitan Museum of Art, The Idea and Invention of the Villa View source
- Metropolitan Museum of Art, Sangallo workshop, Temple Types after Vitruvius View source
- Gallerie dell'Accademia, Venice, Leonardo's study known as the Vitruvian Man View source
- WorldCat and Cambridge University Press, Vitruvius, Ten Books on Architecture, Rowland and Howe edition View source
- Metropolitan Museum of Art, Roman Art: A Resource for Educators View source