


 by Tom Gurney
Tom Gurney BSc (Hons) is an art history expert with over 20 years experience
Email: tomgurney1@gmail.com / Phone: +44 7429 011000
Direction Made Visible: Reading Mihrabs Through Wall, Surface and Prayer Space
A mihrab is the architectural marker that identifies the qibla, the direction Muslims face in prayer towards the Kaaba in Mecca. It is normally placed in or on the qibla wall of a mosque or another Muslim prayer space. Many mihrabs are concave niches, but a flat panel, shallow recess or more elaborate chamber can serve the same directional purpose. Function and setting define the element more reliably than outline alone. [1] [2] [21]
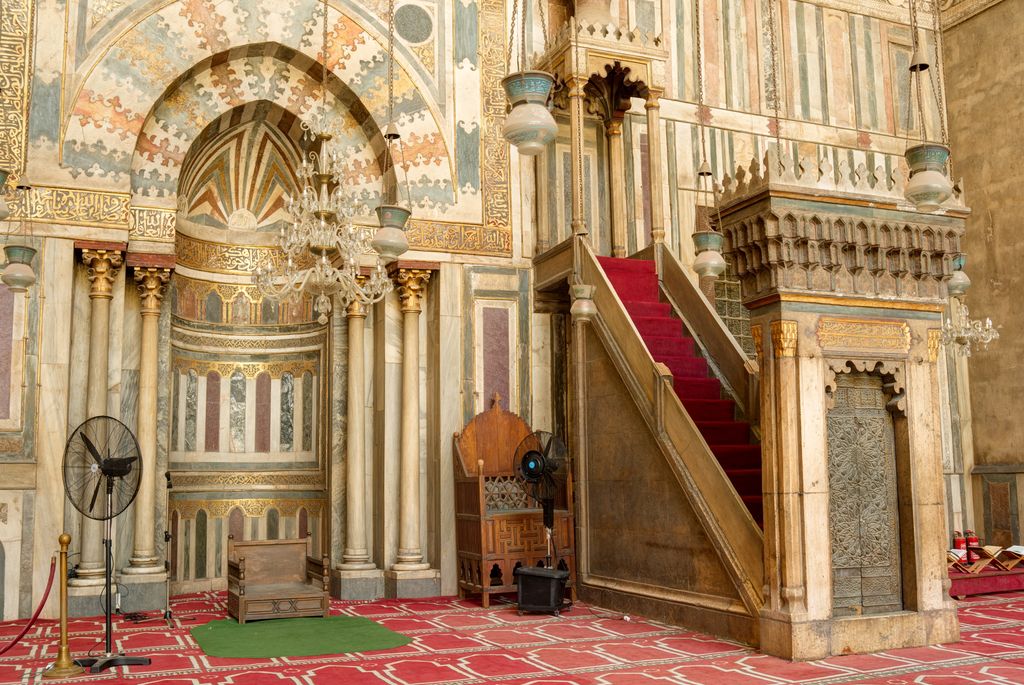
Sultan Hasan Mosque, Cairo: the mihrab at left and stepped minbar at right, July 2012. Frank Schulenburg, Sultan Hasan Mosque: mihrab beside the stepped minbar; CC BY-SA 3.0. JPEG prepared; no crop or retouch.
The mihrab is not an altar, and it is not the qibla itself. Nor is it the minbar, the stepped pulpit associated especially with the Friday sermon. Those distinctions matter because a richly framed recess can look like a place intended to hold an object, while its primary architectural task is to orient a community at prayer. [1] [2]
Contents
- Qibla and Prayer Rows
- Mihrab and Minbar
- Forms and Niches
- Word History
- Concave Mihrab
- Plan
- Elevation
- Section
- Materials
- Damascus
- Kairouan
- Córdoba
- Tlemcen
- Isfahan
- Altered Walls
- Ottoman Settings
- Regional Settings
- Sound
- Conservation
- Watch Architectural Contexts
- Reading the Diagram
- Evidence Table
- Identification Sequence
- Recommended Books
- Frequently Asked Questions
- Discussion
- References
Mihrab, qibla wall and prayer rows
Qibla is a direction rather than a built object. A mosque gives that direction physical presence through the alignment of its prayer space, the wall at the front and the marker set into or applied to that wall. Worshippers stand in rows facing the same way, and the imam commonly leads from the front. The mihrab makes the shared orientation visible. [1] [6]
This relationship does not require one floor plan. A hypostyle hall may lead through repeated rows of supports to a comparatively small niche. Another mosque may widen its central aisle, place a dome before the qibla wall or set the marker within an iwan. A modest rural building can use a plain square recess. In each case, read wall, room and use together before classifying the feature. [8] [22] [23] [31]
The qibla should not be reconstructed from a modern map alone. Muslim communities historically used practical observation, inherited conventions, sacred geography and mathematical astronomy to orient mosques. Terrain, street patterns, earlier foundations and rebuilding could also constrain the result. A difference between a historic wall and a modern geodesic bearing is evidence to investigate, not automatic proof that the builders were mistaken. [6] [7]
Mihrab and minbar are different elements
The minbar usually stands near the mihrab, which makes confusion easy in a distant photograph. The minbar has steps and supports preaching; the mihrab marks prayer direction. A maqsura, where one survives, is another distinct element: an enclosure associated in some historic settings with a ruler or privileged worshippers. Proximity does not merge these roles. [1] [11] [22]
An imam may stand in or immediately before a niche when leading prayer, but the recess is not defined as the imam's private room. Position and movement depend on the congregation, occasion and building. A diagram can show the usual spatial relationship while remaining a prompt to consult the actual mosque and its community.
Are all mihrabs niches?
No. A concave niche is the best-known form, but the term has covered flat markers and shallow or subsidiary features as well. A newly documented flat mihrab at the Friday Mosque of Sava emerged during conservation work, demonstrating how later surfaces can hide an earlier form. The Louvre's overview likewise notes shallow and flat possibilities. [21] [38]
At the other extreme, the mihrab of the Great Mosque of Córdoba opens into a small chamber rather than a shallow pocket. Its unusual depth is part of one tenth-century patronal programme, not a model against which every mosque should be judged. [13]
Portable and object-like versions extend the range again. The Louvre holds a small Egyptian wooden mihrab catalogued to the later tenth or eleventh century. Museum collections also contain panels, tiles, tombstones and prayer rugs that use niche imagery. Some once belonged to architectural mihrabs; others only adopt the form. A pointed frame by itself therefore cannot prove original function. [18] [19] [20]
The word has a longer history than the niche
The origin of the word mihrab is uncertain. Early Arabic usage could indicate privileged, secluded or elevated places rather than the specific recess now familiar in mosques. Philological research warns that the technical architectural sense was not the earliest meaning. [3] [5] [21]
This is why a word in an early text and a concave feature found by archaeologists cannot simply be treated as identical evidence. Historians must ask what the passage describes, when the manuscript was compiled, whether a wall survives, how the niche was dated and whether later rebuilding changed it. Nuha Khoury's study of the passage from text to form makes this problem central rather than incidental. [3]
When did the concave mihrab appear?
Early Muslim prayer spaces did not all contain a monumental concave niche. The early eighth-century rebuilding of the Prophet's Mosque at Medina under the Umayyads occupies a major place in later accounts of the form's emergence. Yet the physical installation is lost, the texts were transmitted later and proposed archaeological precedents carry different levels of certainty. [3] [4]
“The first mihrab” can therefore mean several things: the first directional marker described in tradition, the first reported concave niche, the earliest excavated fragment, the earliest firmly dated niche still in its setting or the oldest surviving detached object. Those categories do not necessarily point to the same place. A responsible chronology states which kind of evidence supports the date. [3] [4]
Late-antique apses, palace niches and other recessed forms belong to the visual world in which early mosque architecture developed. Resemblance, however, does not make the mihrab a Christian apse renamed or an altar emptied of an image. New placement, prayer practice, texts and patronage transformed the architectural meaning. [3]
How to read a mihrab in plan
Begin with the whole prayer space. Locate its entrances, principal hall, qibla wall and rows or bays. Then mark the mihrab's position and depth. Does it remain within the wall thickness, project outside, open as a small chamber or appear as a surface panel? Is a dome or widened bay aligned with it? Where is the minbar? These questions describe relationships without imposing one standard plan.
A projecting niche may be legible from the building's exterior, as at some documented mosques. A flat marker may leave no external trace. A secondary niche can occur in another prayer area, on a pier, in a portico or within a mausoleum or shrine complex. Plan evidence should decide whether two markers are simultaneous, successive or functionally separate. [4] [17] [24]
Do not draw a compass arrow and work backwards from it. Historic qibla analysis combines survey, local horizon practices, astronomical knowledge, building phases and documentary evidence. The wall that a living congregation recognises also has a present religious authority that cannot be replaced by a casual digital bearing. [6] [7]
Elevation: opening, frame and inscription
The elevation may include an arch, hood or semi-dome; engaged columns and capitals; an outer rectangular frame; spandrels; panels; revetment; an inscription band; and neighbouring furnishings. Pointed, round, horseshoe and lobed arches all occur, but none alone determines culture or date. The visible face may also combine components installed centuries apart. [13] [22] [24]
Inscriptions require particular care. A band can contain Qur'anic verses, sayings attributed to the Prophet, a date, a patron's name or a maker's signature. Those are different kinds of historical evidence. Script and wording should come from a qualified catalogue or epigraphic study, because damage, repair and stylised letterforms can defeat confident reading. [14] [15] [17] [19]
Qur'anic text is not just ornament. Calligraphy can occupy an architectural field while remaining sacred language for worshippers and readers. The public page can discuss its location, scale and documented content without copying a long passage or treating Arabic writing as texture. [14] [15] [18]
Section: wall, recess and applied surface
Section separates what a frontal view compresses. The primary qibla wall may be brick, stone, earth, timber-framed infill or a composite construction. The recess can be cut, bonded or inserted. A semi-dome or small vault closes its upper part. Tile, marble, wood, plaster, mosaic or paint may then form an applied face with its own backing and repair history. [15] [24] [31] [32]
Decoration is not automatically structure. Engaged colonettes can frame an opening without taking the building's principal load, while a dome above the bay may transfer forces into piers remote from the niche. Conversely, a plain mudbrick recess still belongs to the wall assembly. Only measured survey and material investigation show how the actual building stands. [23] [31] [37]
Section also helps identify change. A blocked recess, patched backing, replaced floor or inserted service route may reveal a lost phase. Conservation drawings should distinguish observed fabric, recorded intervention and reconstructed edge instead of making them look equally certain.
Stone, plaster, tile, wood and earth
Mihrabs display the building knowledge available to their makers. Stone can form a wall, carved lining or alternating-colour arch. Stucco can be cut in deep relief or spread as a fine inscribed surface. Marble slabs may cover a dado. Tiles can be moulded, lustred, painted, cut into mosaic faience or imported and reassembled far from their workshop. [11] [15] [17] [23]
Wood changes the problem of attachment and portability. The Louvre's portable mihrab shows that a directional marker need not be a permanent masonry cavity. Coral-stone mosques in the Maldives integrate local stone, timber and lacquer traditions, while an excavated rural mosque reported by the British Museum used mudbrick and a plain square marker. [20] [31] [32]
The material list should not become a ladder from simple to sophisticated. Earthen, timber, coral, brick and stone traditions solve different environmental, craft and social problems. Surface splendour also says nothing by itself about structural stability, religious importance or the size of the congregation.
Damascus: direction within a layered precinct
The Great Mosque of Damascus occupies a site shaped by Roman, Christian and Islamic building histories. Within the mosque, a wider transverse aisle leads towards the mihrab in the qibla wall, and a dome contributes to the axial emphasis. [8] [9]
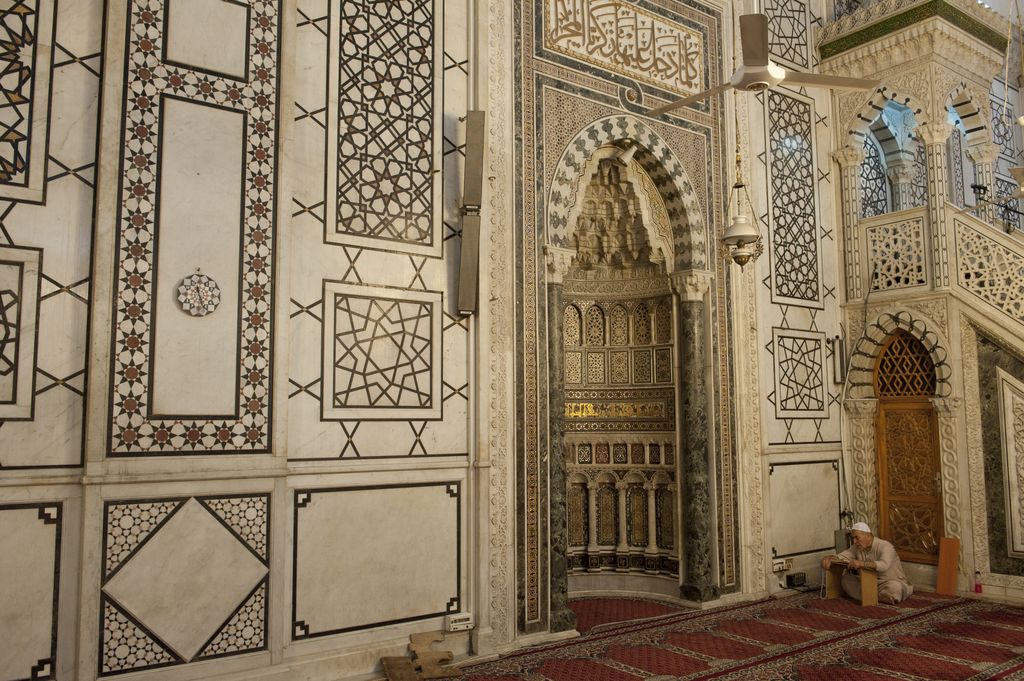
The Umayyad Mosque, Damascus: mihrab, surrounding wall and part of the minbar, October 2010. Dosseman, Mihrab and part of the minbar, Umayyad Mosque, Damascus; CC BY-SA 4.0. JPEG prepared; no crop or retouch.
This arrangement demonstrates how a directional marker can organise more than its own recess. Yet it should not be turned into a universal origin picture. Earlier precinct walls and later rebuilding make Damascus evidence for transformation over time. Archaeological reconstruction, surviving masonry and current appearance must be kept distinct. [8]
Kairouan: light, marble and imported lustre
The Great Mosque of Kairouan in Tunisia preserves a qibla zone strongly marked by its late ninth-century campaign. A dome on the central axis admits light, while openwork marble panels and a field of lustre tiles articulate the mihrab. The tiles were connected with Iraqi production, showing the movement of materials and skills across the Islamic world. [10] [11]
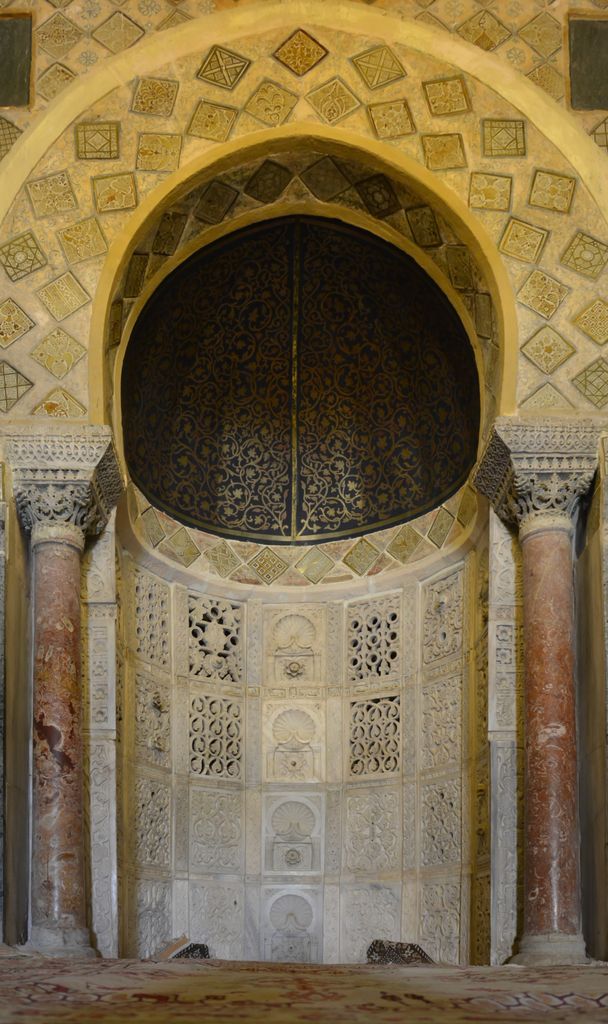
Kairouan: carved marble panels and lustre tiles frame the mihrab, March 2016. IssamBarhoumi, Kairouan: carved marble and lustre-tile mihrab; CC BY-SA 4.0. JPEG prepared; no crop or retouch.
The nearby wooden minbar retains its sermon function rather than becoming part of the niche. Kairouan therefore offers a compact lesson in relationships: hall and axis, dome and light, mihrab and direction, minbar and speech, imported components and North African assembly. [11]
Córdoba: an exceptional chamber
The mihrab now seen in the Mosque-Cathedral of Córdoba belongs to the enlargement commissioned by al-Hakam II in the tenth century. A horseshoe arch and dense mosaic frame an entrance to an unusually deep space. In front, a ribbed dome makes the qibla zone distinct within the repeated arcades of the hall. [12] [13]
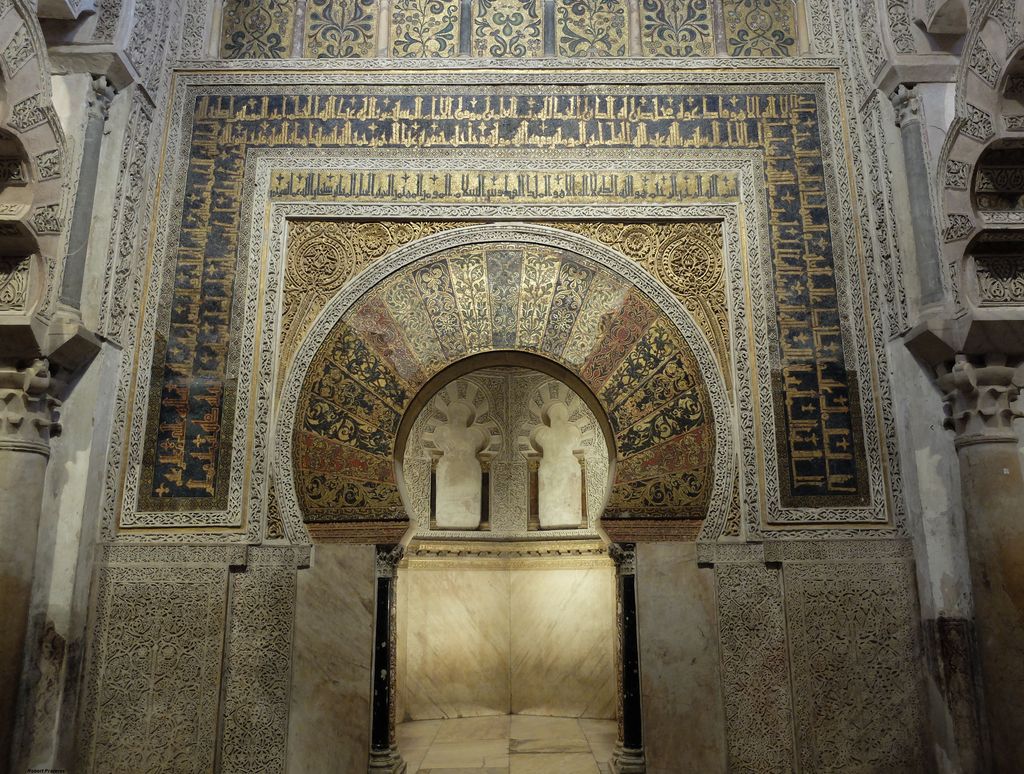
Córdoba: the mosaic-framed entrance to the tenth-century mihrab chamber, March 2015. R Prazeres, Córdoba: mosaic-framed entrance to the mihrab chamber; CC BY-SA 4.0. JPEG prepared; no crop or retouch.
Its current context is layered. The mosque underwent several Islamic-period enlargements and was later converted to Christian use, with a cathedral inserted into the complex. Calling the surviving fabric an untouched medieval mosque would erase that history; calling it only a cathedral would obscure the Umayyad work that remains. [12]
Córdoba's visual fame can also distort definition. Most mihrabs are not rooms, not covered in gold-ground mosaic and not framed by this particular arch. The example is valuable precisely because it stretches the category.
Tlemcen and the Islamic west
At the Great Mosque of Tlemcen in Algeria, an Almoravid campaign dated 1136 reshaped the approach to the qibla zone. A wider central aisle and differentiated transverse arcade guide attention towards an octagonal recess. Around it, an ornamented frame and a pierced stucco dome combine surface, geometry and filtered light. [22]
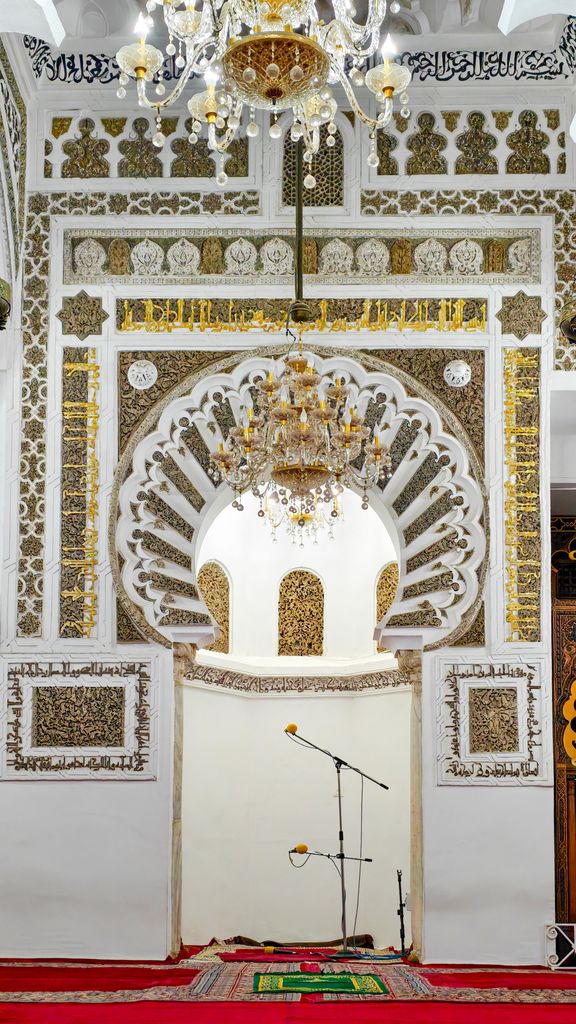
The Great Mosque of Tlemcen: the mihrab with its later painted finish, chandeliers and microphones, January 2026. Riad S. Bereksi (Riad Salih), commons.wikimedia.org/wiki/User:Riad_Salih, Tlemcen: mihrab frame and present fittings; CC BY 4.0. JPEG prepared; no crop or retouch.
The building also carries a historiographic lesson. Colonial-era scholarship often treated the Islamic west as provincial to supposed eastern centres. Recent analysis instead places Tlemcen within productive North African and Andalusi histories. Comparison should trace exchanges without assuming that local work is derivative. [22]
Isfahan: a mihrab separated from its wall
The monumental mihrab at the Metropolitan Museum of Art is dated 755 AH, corresponding to 1354–55 CE, and came from the Madrasa Imami in Isfahan. Craftspeople assembled small pieces of glazed stonepaste into mosaic faience over a deep niche, coordinating geometric, vegetal and calligraphic fields. [14] [15]
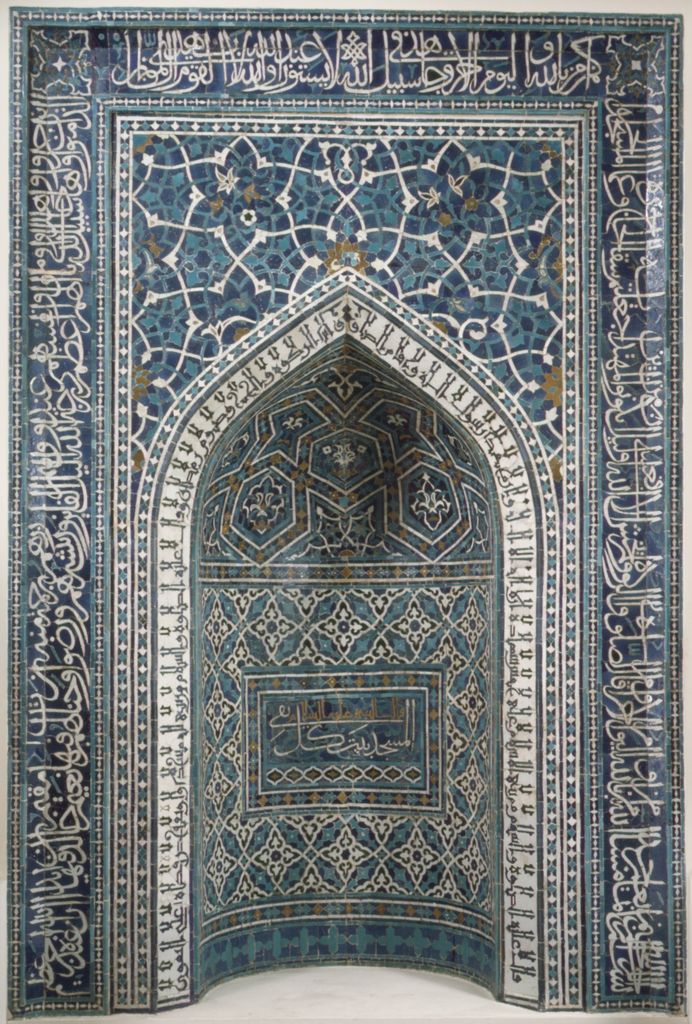
Mihrab from the Madrasa Imami, Isfahan, dated 1354–55; now in the Metropolitan Museum of Art, accession 39.20. The Metropolitan Museum of Art, www.metmuseum.org/art/collection/search/449537, Mihrab from Madrasa Imami, Isfahan; The Met 39.20, Harris Brisbane Dick Fund, 1939; CC0. JPEG prepared; no crop or retouch.
Museum scholarship identifies Qur'anic passages and hadith in several scripts. The inscriptions connect prayer, mosque patronage and the crafted surface, but their religious content should not be reduced to bands of blue-and-white pattern. [14] [15] [16]
Removal created both knowledge and loss. Close display makes joints, glaze and repair visible; the original qibla wall, floor level, changing daylight, neighbouring furnishings, sound and community are gone. An architectural object in a gallery therefore has two histories: its first building and its later collecting, conservation and display. [14]
Kashan lustreware and paired niches
Specialist study of medieval Kashan lustre mihrabs documents signed and dated tile ensembles, including paired examples placed in shrine rooms. Six large ensembles survive in the published corpus, and all have been removed to museums. A mihrab now in Berlin was taken from the Maydan Mosque at Kashan, yet its date predates the current building; its first location remains uncertain. [17]
The Smithsonian holds a lustre panel that once formed only the upper part of a larger mihrab. Its inscription records a Qur'anic verse, while broken edges and missing neighbouring tiles limit reconstruction. Another Smithsonian panel is shaped like a mihrab and filled with building inscriptions but has no securely known original position. Shape, text and architectural function must be assessed separately. [18] [19]
Cairo, Damascus and Mosul: altered walls
The Mamluk complex of Sultan Hasan places its mihrab in a vast qibla iwan. Marble revetment, a monumental stucco text band, an ablaq-framed niche and a nearby minbar create a coordinated but materially varied front. The founder's intended mausoleum lies immediately behind that wall, making plan and patronage inseparable. [23]
At Jami al-Aqsab in Damascus, the mihrab is a pointed niche with a semi-dome inside a rectangular stone frame. Renovations and modern finishes elsewhere in the mosque warn against dating the whole visible interior from one feature. [24]
Mosul's al-Nouri Mosque presents a more disruptive sequence. Twentieth-century rebuilding removed much of the earlier complex; scholarship disputes whether one surviving mihrab was transferred from another mosque. After wartime destruction, UNESCO's reconstruction programme salvaged original alabaster elements for reinstatement and added a new supporting structure. “Original,” “transferred,” “surviving” and “reconstructed” name different evidence states. [25] [36]
Ottoman settings do not form one template
At Selimiye in Edirne, the mihrab and minbar participate in Sinan's unified domed interior and the larger social complex commissioned by Sultan Selim II. UNESCO treats the spatial design, calligraphy, ceramics and furnishings as an ensemble. [26]
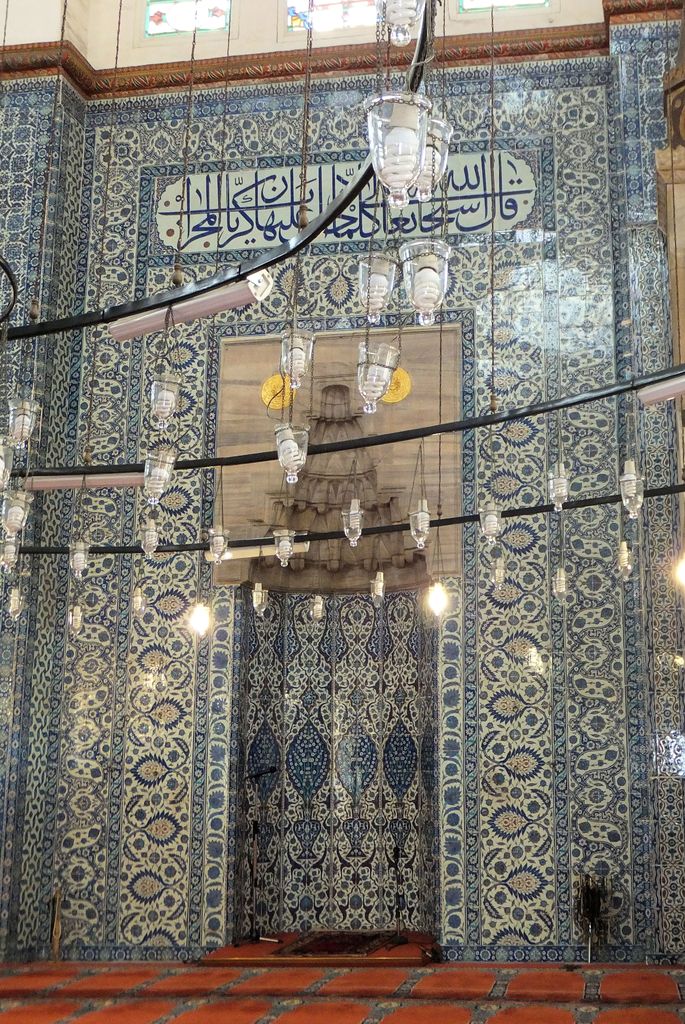
Rüstem Pasha Mosque, Istanbul: the mihrab amid İznik tile revetment, July 2011. R Prazeres, Rüstem Pasha Mosque: mihrab and İznik tile revetment; CC BY-SA 4.0. JPEG prepared; no crop or retouch.
The smaller Rüstem Pasha Mosque in Istanbul gives İznik tile revetment an especially strong interior role. Its surfaces frame the qibla zone within a very different urban and patronal setting. [27]
Divriği's medieval stone mosque offers another Anatolian answer: a pointed roofed form rises above the mihrab bay, while piers and varied vaults organise the hall. These three buildings belong to different dates, patrons and construction systems. Labelling them all “Turkish mihrabs” would hide more than it explains. [37]
China, Bengal, the Maldives and East Africa
The Great Mosque of Xi'an unfolds through Chinese courtyard and timber-building traditions. At the rear, the central part of the prayer hall extends westward to form the mihrab. The directional requirement is met without turning the complex into an imitation of a Middle Eastern monument. [28] [29]
At Adina Mosque in Bengal, brick, dressed and reused stone, terracotta and motifs with local and transregional histories meet across the prayer hall and multiple mihrabs. The central marker includes a hanging-lamp motif, but the building's conquest context and reused earlier carving require sober attention rather than a frictionless story of stylistic mixture. [30]
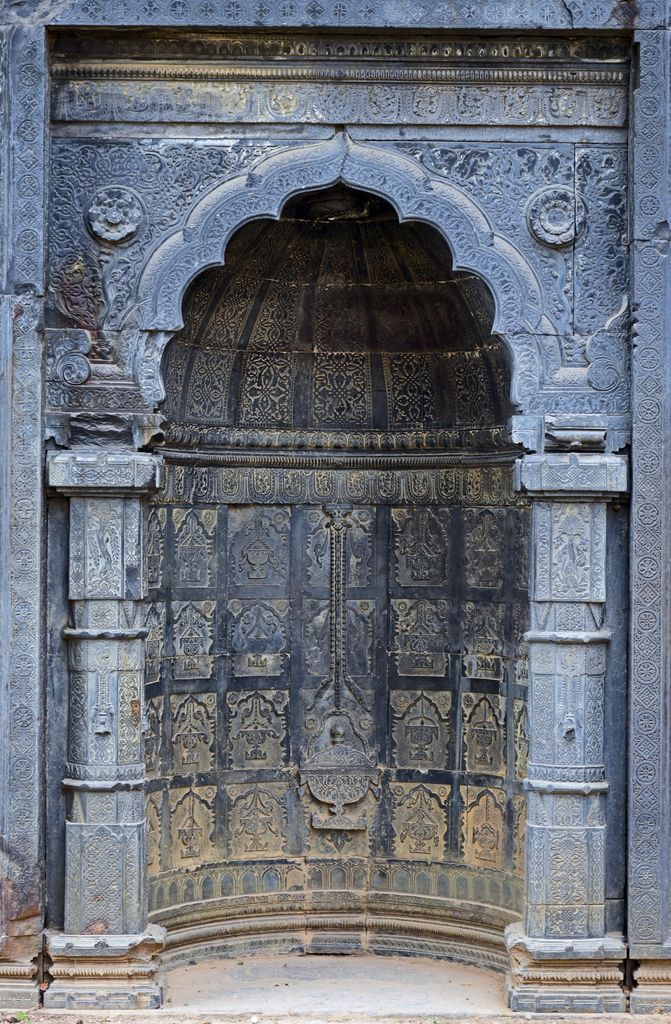
Adina Mosque, Bengal: the carved central mihrab and its hanging-lamp motif, March 2018. Amitabha Gupta, Adina Mosque: carved central mihrab and hanging-lamp motif; CC BY 4.0. JPEG prepared; no crop or retouch.
Maldivian coral-stone mosques include mihrab chambers within an island craft tradition of coral masonry, timber and lacquer. On the East African coast, Qur'anic verses were recorded on mosque mihrabs within communities whose manuscript, poetry and architectural histories were locally rooted. Neither example should be redrawn as a marginal version of a stone niche elsewhere. [32] [33]
Can a mihrab amplify sound?
A recess can change sound reflections, but “the mihrab amplifies the imam” is too broad. A recent 1:10 scale-model study compared a flat wall with seven niche geometries and found that several configurations, including the flat case, distributed sound effectively under its test conditions. [34]
A Malaysian study surveyed varied mihrab shapes in vernacular mosques and measured five cases. It found that room services and background noise affected speech conditions, while the niches produced only bounded differences in the tested measures. [35]
The defensible conclusion is conditional: mihrab geometry can influence a room's acoustics, but source position, hall volume, occupancy, surfaces, loudspeakers and noise matter too. Historic intention cannot be recovered from concavity alone. An acoustic claim needs measurements or a validated model of that building.
Change, damage and conservation
A mihrab can accumulate a new frame, replaced plaster, painted surface, tile repair, altered floor or inserted electrical service while continuing to guide prayer. Moisture and salts may attack porous backing; cracking may cross both old wall and newer finish; detached tile can conceal an earlier layer. Observation comes first, and cause requires investigation.
Conservation records should state what was retained, reattached, replaced or reconstructed. Sava's concealed flat mihrab changed scholarly understanding when conservation exposed it. Mosul demonstrates how salvaged fragments, new support and community reconstruction can coexist after catastrophic loss. Neither case authorises imitation elsewhere. [36] [38]
Continued worship is part of living heritage, not interference with a frozen artwork. Work around the qibla wall needs dialogue with custodians and users, safe access and a record of reversible and irreversible choices. Visitor availability should always be checked with the institution at the time of travel.
Watch: A Mihrab Within a Changing Interior
Compare Hagia Sophia's Ottoman mosque furnishings, including its mihrab and minbar, with the inherited sixth-century structure and spatial axes those additions joined.
Hagia Sophia as a Mosque
A focused account of Hagia Sophia after 1453 shows how the mihrab, minbar, inscriptions and other mosque furnishings became separately dated parts of its architectural afterlife.
Watch on YouTubeHow to identify a mihrab reliably
- Confirm the building or object's documented religious and architectural context.
- Establish the qibla wall through plans, records, survey and community knowledge.
- Locate the marker and record whether it is recessed, flat, framed, chamber-like or portable.
- Distinguish prayer rows, imam position, minbar, maqsura and adjacent tomb or shrine space.
- Separate wall structure, recess geometry, vault, surface, inscriptions, furnishings and services.
- Date the wall, niche, frame, revetment, text, repairs and reconstructed areas independently.
- Use qualified epigraphic sources before naming a script or translating sacred words.
- Treat multiple markers, changed bearings and displaced fragments as phase questions.
- Measure acoustic, lighting or structural performance at the actual building before making causal claims.
- Respect current worship and verify access, conservation and use with the custodian.
Reading the diagram
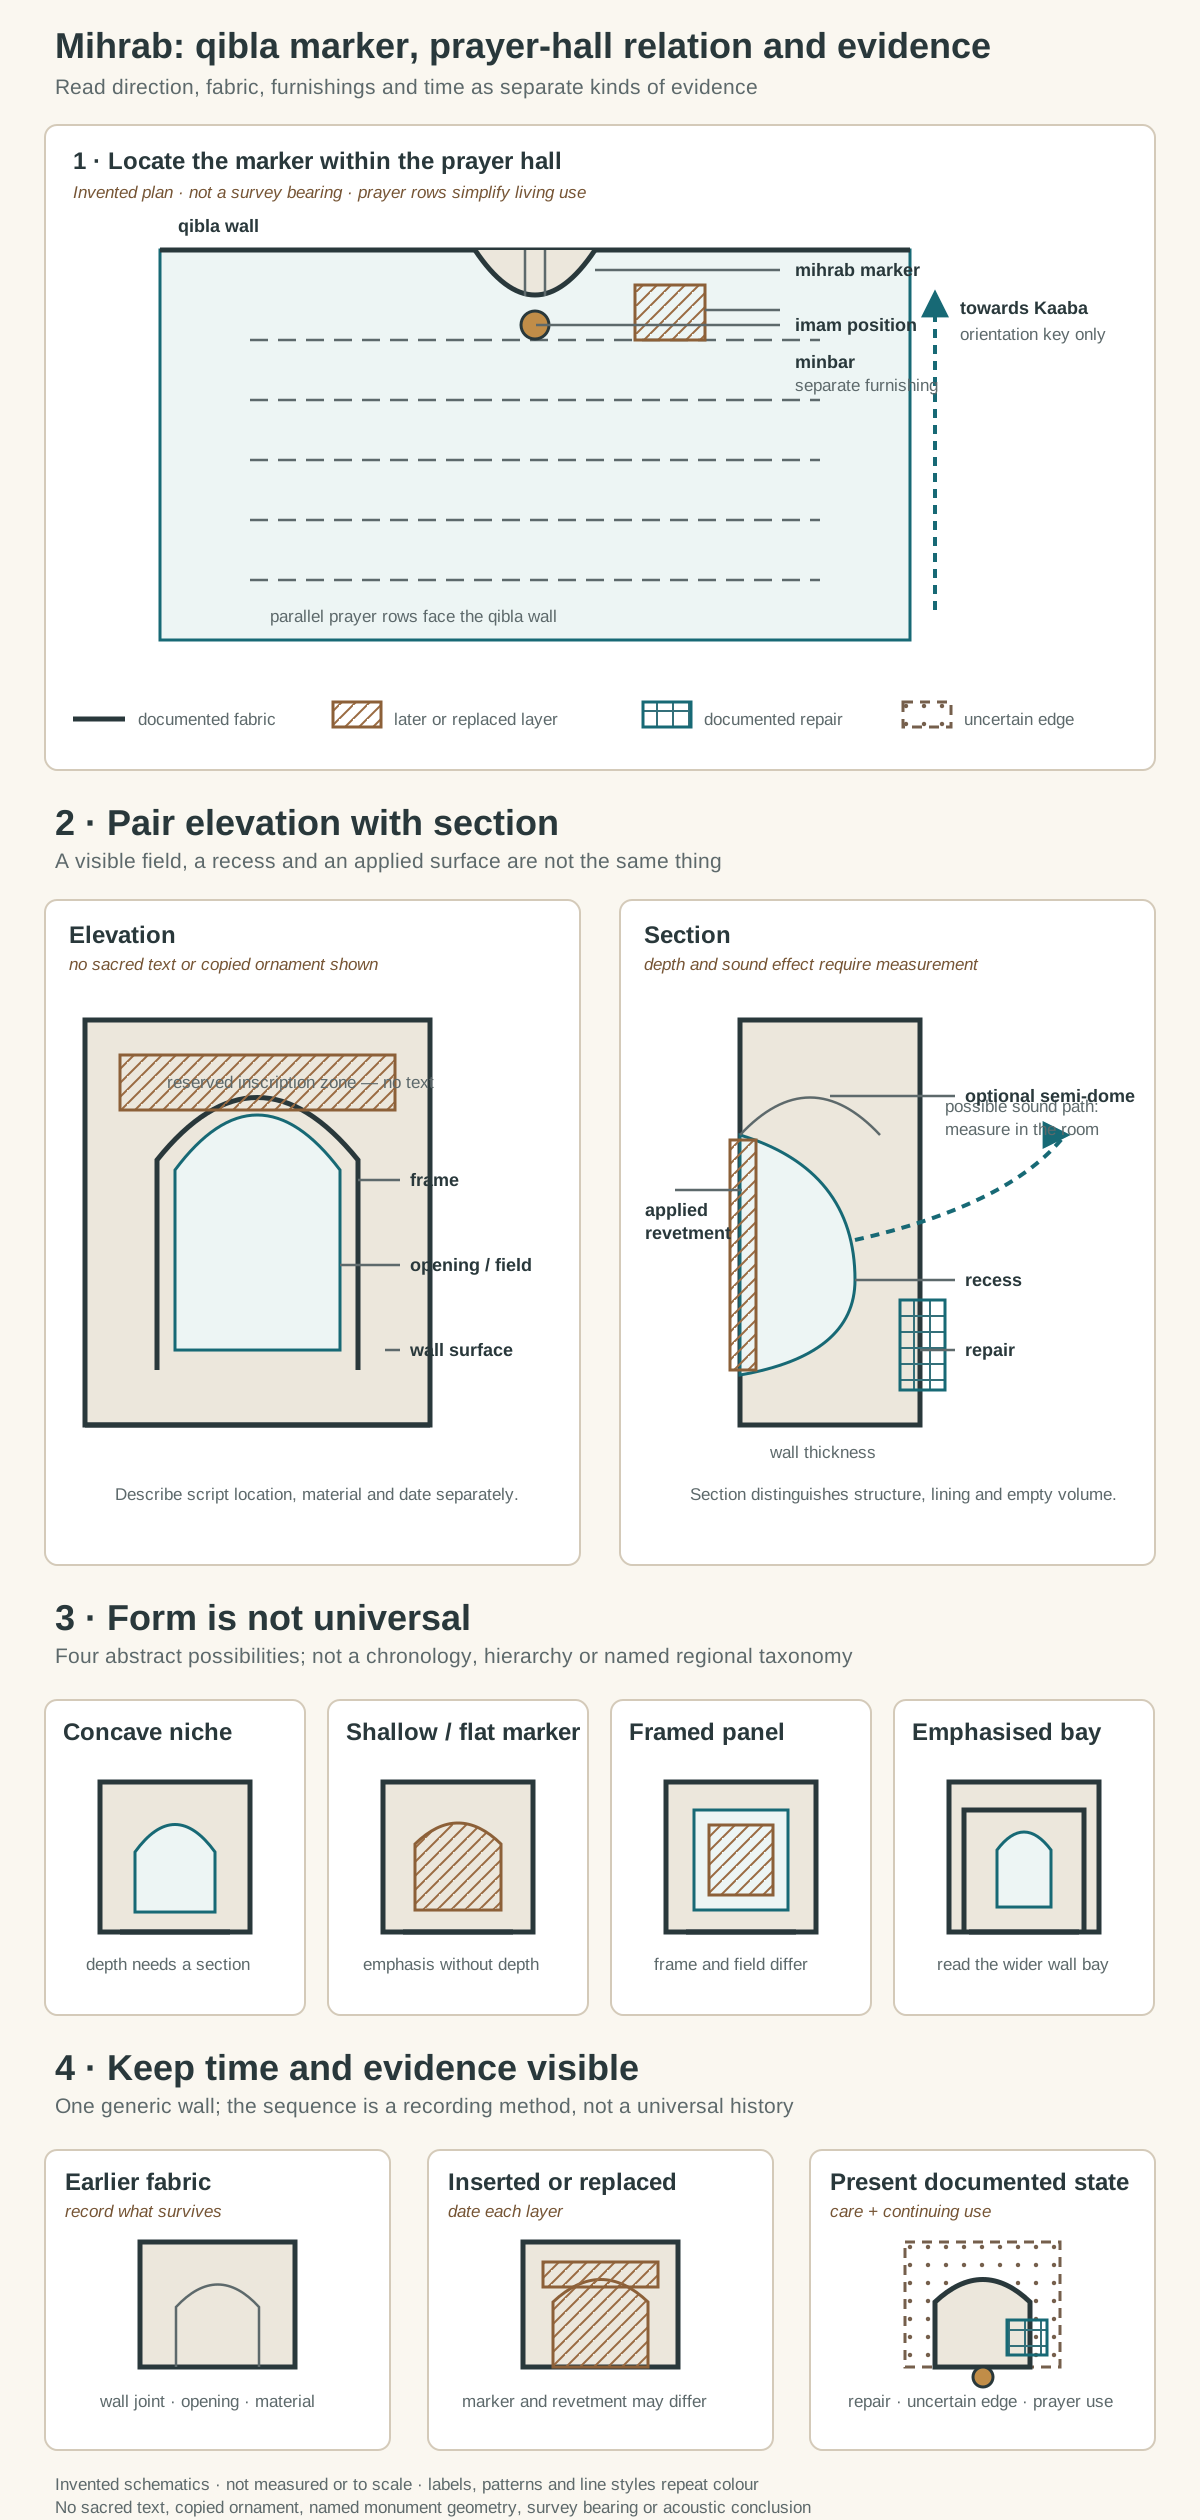
Original architectural-reading diagrams, not a measured mosque and not to scale. They separate orientation, wall, marker, furnishings, surface, use and building phase. No sacred text, copied ornament, named monument geometry or third-party image is reproduced.
Text alternative for the diagram
Panel one is an invented prayer-hall plan. Parallel prayer rows face a labelled qibla wall; a small wall marker is identified as the mihrab, while an imam position and a separate minbar sit nearby. An orientation arrow points towards the Kaaba but is explicitly only a key, not a survey bearing. Panel two pairs an invented elevation and section. The elevation distinguishes opening or field, frame, wall surface and a reserved inscription zone containing no text. The section distinguishes wall thickness, recess, optional semi-dome, applied revetment and a documented repair. A sound path is marked as a measurement question, not proof of amplification. Panel three compares four abstract possibilities: concave niche, shallow or flat marker, framed panel and an emphasised bay. These are overlapping possibilities, not a chronology or named regional taxonomy. Panel four follows one generic wall through an earlier fabric state, an inserted or replaced marker and revetment, and a present documented state with repair and an uncertain edge. It also marks continuing prayer use. Solid, hatched and dashed conventions repeat the colour meanings. All four panels are invented and unmeasured.
The accompanying diagram is an invented schematic, not a measured mosque plan. Its first panel shows a generic prayer hall, parallel prayer rows, qibla wall, mihrab marker, imam position and nearby minbar. The arrow towards the Kaaba is an orientation key only, not a mapped bearing or prescribed ritual path.
The second panel pairs an elevation and section to separate wall, recess, optional semi-dome, frame, applied surface and repair. A curved line notes possible sound reflection but explicitly requires measurement of the real room. Four form cards then compare a concave niche, flat panel, framed recess and marker within an emphasised bay without assigning them to a chronology.
The final panel distinguishes early wall fabric, an inserted marker, replaced revetment, a surviving inscription location without sacred text, a recorded repair and an uncertain reconstructed edge. Solid, patterned and dashed marks convey evidence without relying on colour. No named monument, inscription, ornament or engineering figure is reproduced.
Mihrab: Five Evidence Tests
Read direction, wall relationship, surface and dated use together before identifying or comparing a mihrab.
| Evidence | What it can establish | What else to verify |
|---|---|---|
| Prayer-space position | The marker sits in or on the qibla wall and relates to prayer rows. | Document the building's orientation rather than inferring it from appearance. |
| Plan and section | A flat field, shallow recess, niche or deep chamber can be distinguished. | Wall thickness, projection and any later blocking or movement. |
| Elevation and frame | Opening, surround, inscription zone and adjoining minbar remain separate. | Do not merge proximity, ornament and liturgical function. |
| Material surface | Stone, plaster, tile, wood, earth and applied revetment can be dated. | Imported pieces, replacement finishes and modern services. |
| Use and provenance | Continuing prayer use or a displaced museum object changes interpretation. | Record original wall, present location, ownership and conservation history. |
Frequently Asked Questions
A mihrab is the architectural marker in or on a mosque's qibla wall that indicates the direction of prayer towards the Kaaba in Mecca. It is often a niche, but it can also be shallow or flat. [1] [2] [21]
No. It does not hold a deity or perform the liturgical role of an altar. The similarity is only that both can become visual focuses inside religious buildings; their meanings and practices are different.
Because the qibla wall faces the direction of prayer, and the mihrab makes that orientation visible to the congregation. Historic methods of establishing the direction varied, so the wall should be understood through its own building and community history. [6] [7]
No. Concave recesses are widespread, but flat markers, shallow panels, portable forms and unusually deep chambers also occur. A documented qibla-wall role matters more than silhouette. [3] [13] [20] [38]
Discussion
Which mihrab most clearly demonstrates why direction, wall fabric, surface and present setting need separate evidence?
Reader Insights
How does the marker relate to the qibla wall, prayer rows and nearby minbar?
Is it flat, recessed or chamber-like, and which surfaces belong to each phase?
Does it remain in prayer use, or has it been moved, repaired or recontextualised?
Join the Conversation
Share a documented mihrab below, noting its qibla-wall relationship, material, date, present setting and alterations.
References
- Metropolitan Museum of Art, Essential Architectural Elements of a Mosque View source
- Smarthistory, Mosque architecture: an introduction View source
- Cambridge University Press / International Journal of Middle East Studies, The Mihrab: From Text to Form View source
- Cambridge University Press / International Journal of Middle East Studies, The origins of the Mihrab Mujawwaf: A Reinterpretation View source
- Cambridge University Press / Bulletin of SOAS, Mihrab View source
- Institute of Ismaili Studies / Islamic Culture, The Sacred Direction in Islam View source
- Elsevier / Journal of Historical Geography, Historical mosque orientation in Turkey View source
- French Ministry of Culture / Great Umayyad Mosque project, The building's forms and functions View source
- Smarthistory, The Great Mosque of Damascus View source
- UNESCO World Heritage Centre, Kairouan View source
- Smarthistory, The Great Mosque of Kairouan View source
- UNESCO World Heritage Centre, Historic Centre of Cordoba View source
- Smarthistory, The Great Mosque of Cordoba View source
- Metropolitan Museum of Art, Mihrab (Prayer Niche), Isfahan View source
- Metropolitan Museum of Art, Masterpieces from the Department of Islamic Art View source
- Smarthistory, Mihrab from Isfahan, Iran View source
- Cambridge University Press / Edinburgh University Press, Luted Letters: The Relief Inscriptions on Kashan Lustre Mihrabs View source
- Smithsonian National Museum of Asian Art, Panel from a mihrab View source
- Smithsonian National Museum of Asian Art, Inscribed panel View source
- Musee du Louvre, Portable mihrab View source
- Musee du Louvre, Essentiel: Les Arts de l'Islam View source
- Smarthistory, Great Mosque of Tlemcen View source
- Smarthistory, Madrasa and Friday Mosque of Sultan Hasan, Cairo View source
- Archnet, Jami al-Aqsab View source
- Archnet, Jami al-Nuri al-Kabir, Mosul View source
- UNESCO World Heritage Centre, Selimiye Mosque and its Social Complex View source
- Smarthistory, Mimar Sinan, Rustem Pasha Mosque View source
- Smarthistory, The Great Mosque of Xian View source
- Smarthistory, Common types of mosque architecture View source
- Smarthistory, Sultanate art and architecture, an introduction View source
- British Museum, Middle East Newsletter Issue 7: early rural mosque excavation View source
- UNESCO World Heritage Centre, Coral Stone Mosques of Maldives View source
- Smarthistory, A Quran manuscript from coastal East Africa View source
- Elsevier / Journal of Engineering Research, Evaluation of the influence of Mihrab shape on sound quality in Mosques View source
- Universiti Kebangsaan Malaysia / Journal of Building Performance, Mihrab design and its basic acoustical characteristics of traditional vernacular mosques in Malaysia View source
- UNESCO, Mosul, an Architectural Renaissance View source
- UNESCO World Heritage Centre, Great Mosque and Hospital of Divrigi View source
- Cambridge University Press / Iranian Studies, The Friday Mosque of Sava View source