


 by Tom Gurney
Tom Gurney BSc (Hons) is an art history expert with over 20 years experience
Email: tomgurney1@gmail.com / Phone: +44 7429 011000
Purpose Before Ornament: How Augustus Pugin Made Gothic Work
Augustus Pugin transformed Gothic Revival design by arguing that appearance should follow purpose, construction and material. A hinge could declare how a door moved. Wallpaper should remain a flat pattern rather than imitate columns. A church plan should serve worship before it satisfied abstract symmetry. Rich carving, colour and metalwork were welcome when they grew from a building or object's real use.
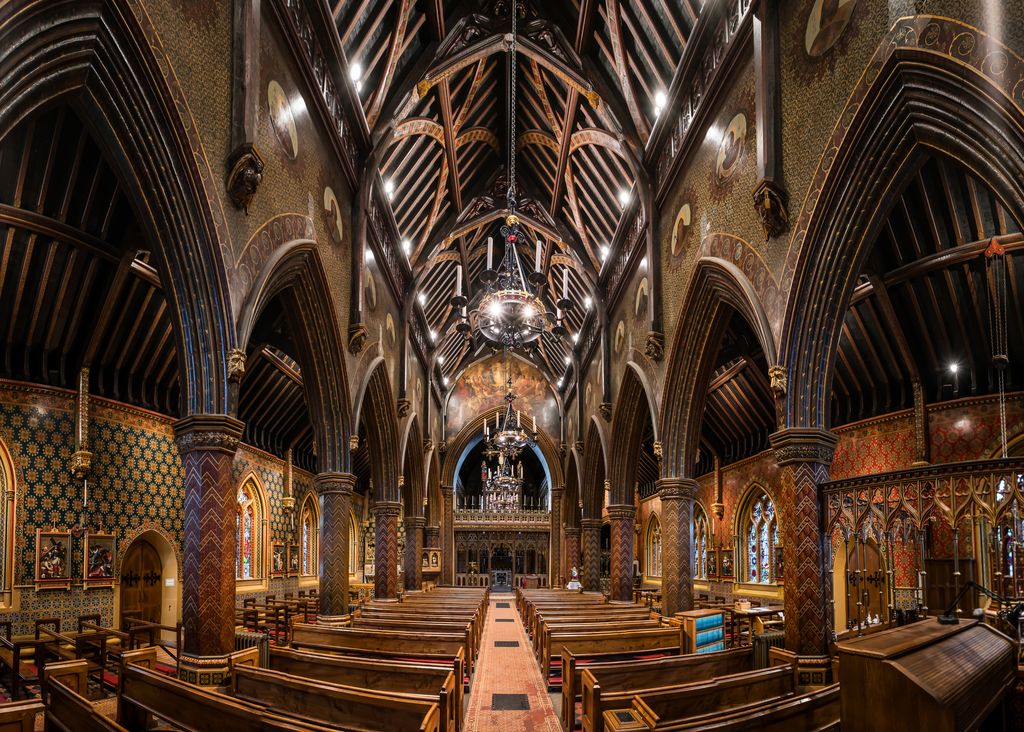
Timber roof, pointed arcades, patterned walls, stained glass, screens and furnishings form a concentrated ensemble in the nave of St Giles, Cheadle, photographed by Brian Deegan in August 2023. Pugin designed across these categories and specialist makers realised them; present paint, fittings and lighting also record later care and change. Brian Deegan, Nave of St Giles, Cheadle; CC BY-SA 2.0. JPEG prepared; no crop or retouch.
Pugin was also a committed Roman Catholic who presented medieval society as a moral and religious ideal. His architectural principles can be examined without accepting that idealised history. The strongest evidence lies in what he designed: churches fitted closely to ritual, a family house shaped from internal life, and Palace of Westminster interiors in which furniture, wallpaper, tile, glass and structure belong to one system.
His working life was remarkably compressed. Born in 1812, he was designing for royal patrons and theatres while still young, published two of the century's most provocative architectural books, created scores of churches and houses, and supplied thousands of details for Parliament before dying in 1852 at forty. [1]
Contents
Learning Gothic as a working language
Pugin's father, Augustus Charles Pugin, was a French-born architectural draughtsman who recorded and published Gothic buildings. The son grew up amid measured drawings, fragments, prints and the practical routines of an architectural office. [15] Gothic was therefore not initially a romantic discovery. It was a visual language learned through close observation and reproduction.
At sixteen Pugin designed furniture for Windsor Castle. [1] He also worked on theatrical scenery at Covent Garden, including a production of Henry VIII that required an imagined Westminster setting. [4] Theatre trained him to create historical atmosphere quickly and across large surfaces. It also taught the difference between scenic illusion and durable construction—a distinction his later polemics would sharpen.
Pugin travelled in Britain and on the Continent, studying medieval churches and their fittings. He became increasingly critical of insensitive repair and of church arrangements that separated architecture from liturgy. His conversion to Roman Catholicism in 1835 made this judgement confessional as well as aesthetic.
The conversion should not be turned into a simple origin story. He already possessed deep technical knowledge of Gothic form. Catholicism gave that knowledge a historical and moral framework, persuading him that medieval architecture embodied a unified Christian society. The resulting claim was powerful but selective: actual medieval life was more conflicted and diverse than his polemical image.
Contrasts and the “true principles”
In Contrasts (1836), Pugin placed idealised medieval towns beside modern institutions. The pairings condemned industrial poverty, prisons, utilitarian architecture and fragmented religious life. [18] Their force came from visual argument rather than balanced social history. The medieval scenes were proposals about the present disguised as comparisons with the past.
The True Principles of Pointed or Christian Architecture followed in 1841. Its most durable proposition was that a building should contain no feature unnecessary for convenience, construction or propriety. [2] Structure and use should generate form; decoration should enrich essential construction rather than conceal it.
This did not imply undecorated architecture. Pugin loved intense colour, patterned tiles, stained glass, heraldry, carved wood and gleaming metal. “Truth” meant that each kind of enrichment belonged to its support and purpose. A flat wall could receive a repeated flat pattern. It should not be covered with wallpaper pretending to be an arcade receding into false depth. [9]
His criticism of architectural wallpapers was especially sharp. Printed columns, pinnacles and doors multiplied across a room confused surface with building. [21] By contrast, a repeating leaf, shield or geometric motif acknowledged the wall's plane. This principle became important to later design-reform teaching.
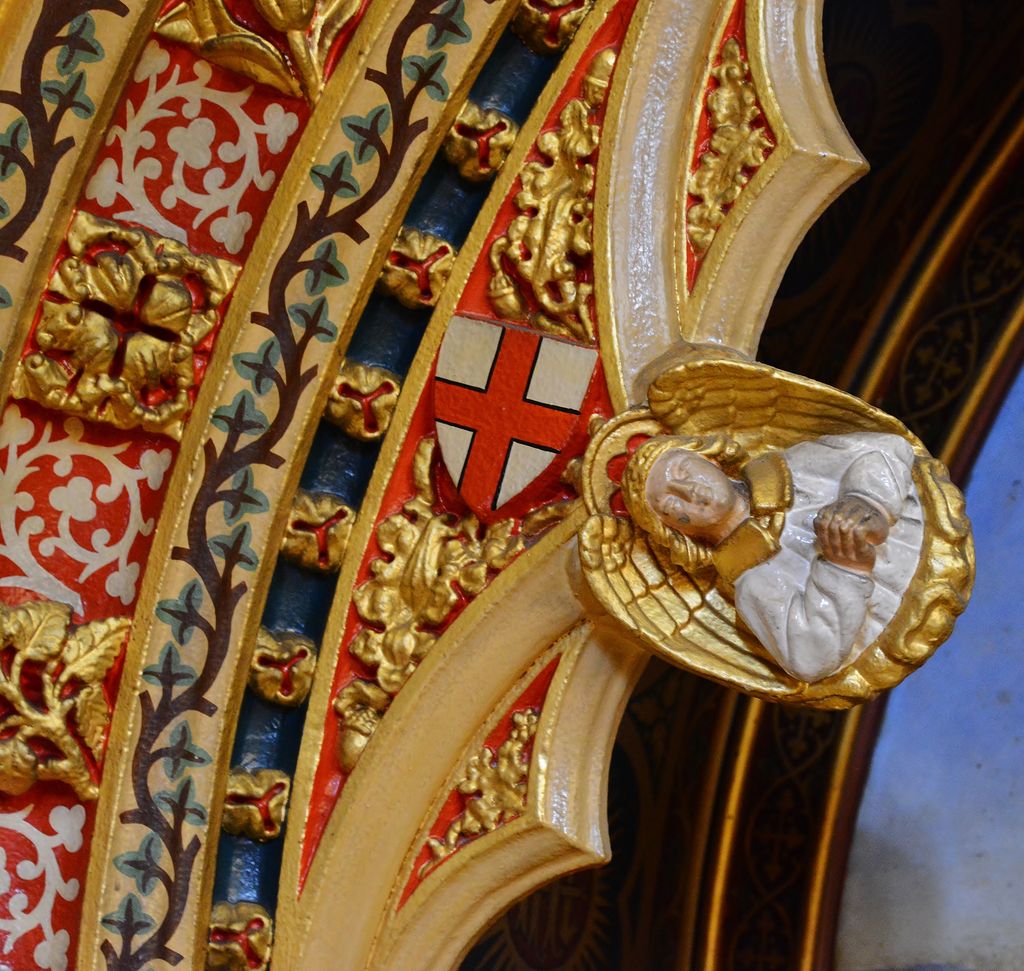
A gilded angel, heraldic shield and painted foliate bands follow the moulded curve of an arch at St Giles, Cheadle, in Michael Garlick's April 2016 detail. The close view illustrates Pugin's principle that enrichment should clarify a real support and edge, though the generic source record does not identify the individual maker or restoration phase. Michael Garlick, Painted and carved arch detail at St Giles, Cheadle; CC BY-SA 2.0. JPEG prepared; no crop or retouch.
Visible construction could itself be beautiful. Bolts, straps and hinges explained how an object worked. Roof structure could remain legible. A chair should express sitting and support rather than imitate a miniature cathedral. Pugin's best work turns necessity into visual rhythm.
Gothic form and living craft
Pointed arches, tracery, steep roofs, screens and stained glass supplied Pugin's vocabulary. [22] Historical study alone could not produce buildings, however. He needed workshops able to carve, cast, glaze, weave, print and fire work at exceptional scale.
John Hardman was running a Birmingham button-making business when he met Pugin in 1838. Their collaboration redirected the firm toward ecclesiastical metalwork and stained glass; Hardman later formalised a manufacturing partnership and continued working with Pugin until the architect's death. [19] Design passed through skilled makers, tools, materials and commercial organisation.
This relationship complicates the idea of medieval craft revival. Pugin valued the moral unity he associated with pre-industrial making, yet he worked productively with nineteenth-century firms and repeatable manufacture. His objective was not to eliminate industry. It was to discipline production through informed design, suitable materials and responsible workmanship.
Stained glass illustrates the difference. The craft had declined in Britain after the Reformation and eighteenth-century makers often approached a window like a transparent painting. Gothic Revival designers returned to coloured glass held by lead lines, studying medieval examples and rebuilding specialised knowledge. [10] Pugin supplied cartoons and overall schemes, but glass painters, cutters, glaziers and firms determined whether a design became a durable window. Light then completed the work by projecting colour into the interior.
The same cooperation governed encaustic tiles. A repeat had to acknowledge the module produced by pressing and firing; a floor pattern had to survive footsteps and define a room without pretending to be a different material. Metalwork demanded an understanding of casting, hammering, joining and finish. In each case, historical reference was only the beginning. The object succeeded when pattern, process and use agreed.
Pugin could be exacting with manufacturers because he treated execution as part of design. That intensity generated conflicts as well as exceptional work. It also explains why attribution should include both the drawing and the workshop: a designer may establish form and ornament, while makers solve tolerances, colour, assembly and repetition.
An album now in the British Museum preserves architectural drawings in a binding marked with Pugin's monogram and family emblem. [20] Such objects reveal the studio world behind celebrated buildings. Drawings, sample books and prototypes connected the designer to workshops and patrons.
Catholic Emancipation and new churches
The Roman Catholic Relief Act of 1829 removed major civil restrictions and encouraged more visible Catholic building. Growing urban congregations, renewed diocesan structures and wealthy patrons created opportunities, although anti-Catholic hostility did not disappear. [24]
St Mary's at Uttoxeter, built in 1838–39, was among Pugin's earliest attempts to create a post-Reformation Catholic church with all spaces needed for worship. [13] Later enlargement by his son Peter Paul and twentieth-century reordering changed the initial arrangement. The building demonstrates both Pugin's liturgical ambition and the way churches adapt to congregation and practice.
St Chad's in Birmingham, built from 1839 to 1841, became the first Catholic cathedral constructed in England since the Reformation. Pugin worked with builder George Myers, using brick and a German Gothic vocabulary on a sloping site. A crypt occupies the lower east end, originally also intended to accommodate a school. [11]
The executed building differs from the proposal. A central crossing spire was not built. Pugin designed or selected altars, screens, furniture and glass, while benefactors and firms including Hardman contributed to their production. Later generations extended the sanctuary, added work, moved the rood screen, replaced floors and repainted decoration. Today's cathedral contains Pugin, his descendants, later reform and modern conservation together.
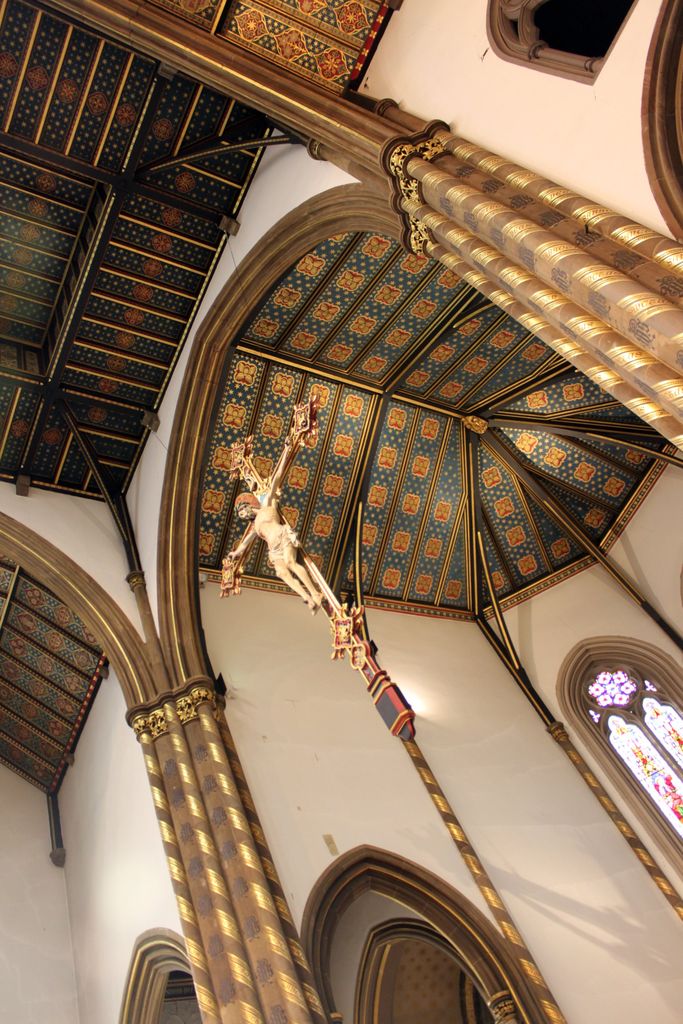
Painted timber ceiling panels, patterned ribs, clustered supports, stained glass and a hanging rood are seen together at St Chad's Cathedral in James Bradley's March 2010 photograph. The upward view shows architecture and liturgical furnishing as one system, while the cathedral's later enlargement, reordering, repainting and conservation remain part of what survives. James Bradley, Decorated ceiling and hanging rood at St Chad's Cathedral, Birmingham; CC BY 2.0. JPEG prepared; no crop or retouch.
St Giles at Cheadle, built in 1841–46 for John Talbot, sixteenth Earl of Shrewsbury, offered exceptional patronage. Red sandstone, a tall spire, coloured glass, painted surfaces, tiles, screens, pulpit, font and metalwork form a concentrated ensemble. [12] Pugin designed almost every category of visible object, while specialist makers executed them.
The compact site forced adjustment. The church's arrangement does not pursue an abstract ritual axis at any cost; it exploits the urban plot and still supports worship. That practical accommodation shows the difference between a principle and a formula. St Giles is often treated as Pugin's ideal church, but its wealthy patron and unusual expense make it a special case rather than a standard parish model.
The Grange: a house from the inside out
Pugin bought land on the West Cliff at Ramsgate in 1841. George Myers built The Grange for him in 1843–44. [14] Instead of arranging rooms behind a symmetrical façade, Pugin began with family use. Drawing room, library and dining room cluster around a tall entrance hall; a service passage extends toward kitchen, chapel and tower.
The plan has been described as a pinwheel. Windows sit where rooms need light and outlook. Roof slopes respond to volumes, while chimneys reveal fires and internal divisions. The irregular exterior is not casual picturesque decoration. It records the house's organisation.
Pugin lived there with a large family and worked in the library on designs for the House of Lords. Domestic life was less segregated than in many comparable Victorian houses: the central hall made bedrooms and family movement visible, while service circulation did not disappear into a completely separate world. [14]
The house seen now is a researched interpretation. Pugin's sons redecorated and altered it; later occupants changed the plan; a 1904 fire affected the roof; institutional use followed. Landmark Trust conservation used surviving fabric and extensive documentation to reinstate much of an 1840s state while retaining selected later evidence. [15]
Restoration does not turn every surface into an untouched original. Recreated wallpaper and recovered roof profiles translate evidence through modern work. Their value depends on that process being visible and documented.
St Augustine's and the Ramsgate community
Beside The Grange, Pugin founded, designed and funded St Augustine's Church from 1845. It joined worship, cloister, sacristy, school and priest's house as the centre of an intended Catholic community. [16] Pugin was eventually buried there.
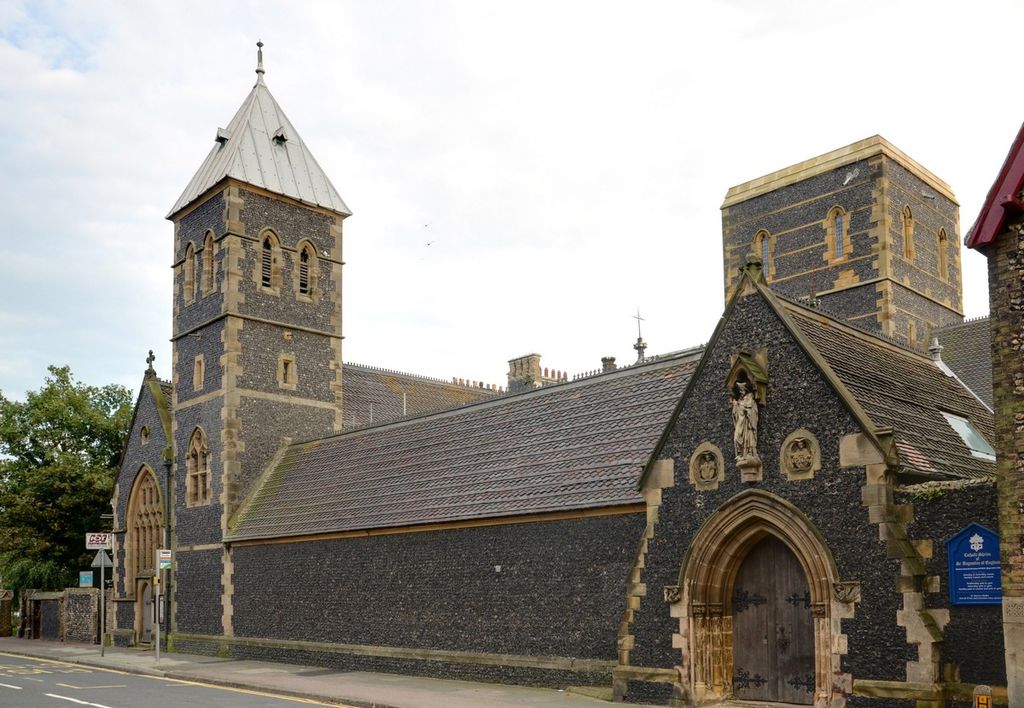
Flint walls, pale stone dressings, steep roofs and unequal towers form St Augustine's Church and attached Ramsgate complex in Whn64's September 2013 photograph. Augustus Pugin founded, designed and funded the church, while later monastic ranges by Edward Welby Pugin, Peter Paul Pugin and others extended the intended community after his death. Whn64, St Augustine's Church and attached cloisters, Ramsgate; CC BY-SA 3.0. JPEG prepared; no crop or retouch.
The ensemble stood in a living seaside town, not a reconstructed medieval enclave. Ramsgate contained maritime industry, tourism, Anglican churches and Moses Montefiore's synagogue and college on the opposite side of town. [23] Pugin's Catholic project was one strong identity within a plural urban setting.
He acquired land for a monastery but died before building it. Edward Welby Pugin designed monastic ranges in 1860–61; Peter Paul Pugin and other architects added further phases. [17] The present abbey complex realises part of Augustus's intention through later authorship. It should not all be labelled as his fabric.
Palace of Westminster: collaboration at every scale
Charles Barry won the competition for the new Palace of Westminster and remained lead architect. He created the overall plan, river front, massing and institutional organisation and directed the long construction. [7] Pugin had helped develop the competition presentation and returned to sustained work on the Palace during the 1840s.
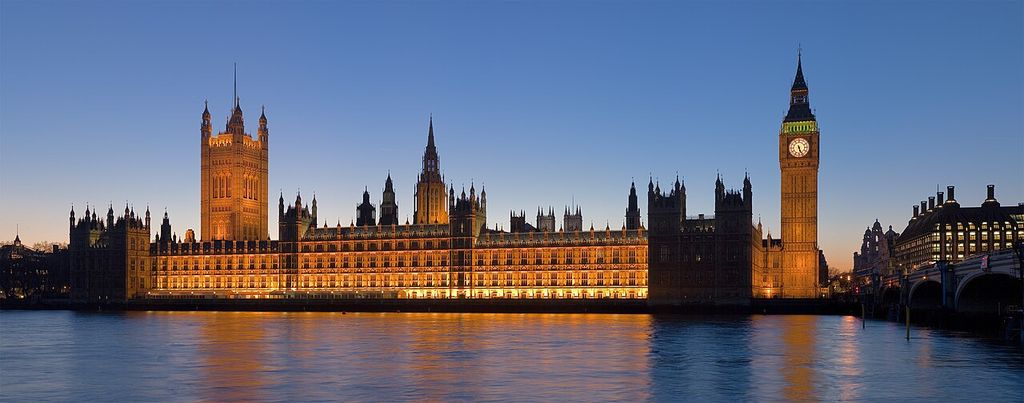
The Palace of Westminster's illuminated river front and unequal towers stretch across the Thames in David Iliff's February 2007 panorama. Charles Barry organised the plan, massing and long façade; Pugin supplied much of the tracery, pinnacles, carving and visual logic that make the required Gothic language convincing. Photo by DAVID ILIFF. License: https://creativecommons.org/licenses/by-sa/2.5/. DAVID ILIFF, Palace of Westminster, London — February 2007; CC BY-SA 2.5. JPEG prepared; no crop or retouch. Licence URL: https://creativecommons.org/licenses/by-sa/2.5.
Pugin gave the building much of its convincing Gothic character. He designed tracery, pinnacles, crockets, carving and architectural detail, but his most remarkable achievement lies inside. Panelling, wallpapers, painted and gilded ceilings, encaustic floors, glass, metalwork and furniture form an integrated hierarchy. [1]
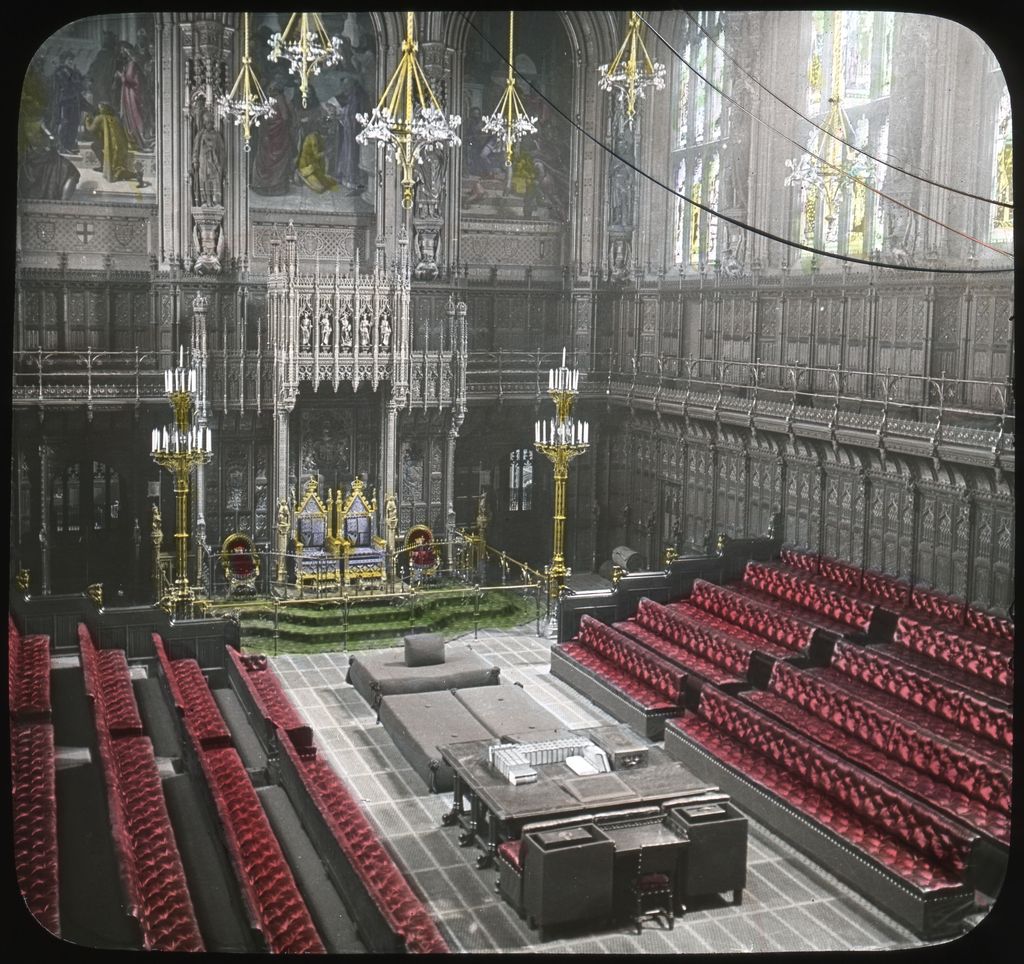
The Lords Chamber appears in Edmund F. Arras's 1913 lantern slide as an integrated hierarchy of throne, facing benches, carved panelling, paintings, stained glass, chandeliers and Gothic metalwork. Barry set the institutional framework, while Pugin designed across architecture and furnishings and manufacturers translated drawings into durable objects. Columbus Metropolitan Library via DPLA. Edmund F. Arras, House of Lords chamber in 1913; Public domain. JPEG prepared; no crop or retouch.
Rooms of different rank did not receive identical objects. Pugin produced more than twenty desk types and over one hundred table types, adapting material, ornament and scale to use. [2] The Sovereign's Throne demanded ceremonial splendour; an office chair required robustness. Both could embody constructional honesty.
Barry and Pugin sometimes revised the same item. Parliament's account of the Sovereign's Throne describes Barry setting an outline, Pugin enriching it, and Barry refining the result. [3] Collaboration was iterative rather than a clean division between shell and decoration.
Manufacture extended authorship again. John Webb, Hardman, Minton, Gillows, Holland & Sons and other firms converted drawings into furniture, metalwork, ceramics and glass. [5] More than 2,500 portcullis chairs are still used across the Palace. Their repeated service makes Pugin's design a form of institutional infrastructure, not merely museum display.
The Parliamentary Archives preserve drawings, family journals, roof-truss studies, window and entrance designs, furniture records, a Hardman clock and material fragments. [6] This evidence makes the Palace legible as an office and workshop system. It also prevents a celebrated sketch from standing in for the whole process.
Watch: Augustus Pugin, Purpose and Architectural Evidence
Begin with Pugin’s relationship between purpose, construction and ornament, then use a broader architectural framework to compare form, function, structure and context without reducing Gothic design to surface motif.
What Does an Architect Actually Do?
A modern professional overview provides a broad counterpoint to Pugin's collaboration with Barry, office hands, patrons and specialist firms. The contexts differ, but both resist the myth of design as one isolated hand.
Watch on YouTubeWork, illness and succession
Pugin worked at extraordinary speed across buildings, publications and thousands of designed objects. In 1852 his physical and mental health collapsed. He received institutional treatment and died in September aged forty. [3] The surviving evidence does not justify confident modern diagnosis, and illness should not be romanticised as the source of his creativity.
His practice continued through sons and pupils. Edward and Peter Paul Pugin completed, extended or revised buildings associated with the family name. John Hardman Powell succeeded him as a chief designer within the Hardman network. [19] Precise dates and hands matter because “Pugin” can otherwise conceal several generations.
His influence moved beyond confessional Gothic. Design reformers adopted the idea that flat patterns should respect surfaces, and the Arts and Crafts movement inherited his emphasis on material, function and the relation between designer and maker. [8] William Morris and later designers did not need to accept Pugin's theology to learn from his critique of dishonest manufacture.
Augustus Pugin: Five Evidence Tests
Begin with purpose and construction, then connect source, faith, workshop, collaboration and survival before treating Gothic richness as either surface decoration or one designer’s unaided work.
| Evidence | What it can establish | What else to verify |
|---|---|---|
| Purpose and construction | Plans, joints and fabric reveal use, support, movement and material. | Test ornament against what it enriches rather than assuming richness is disguise. |
| Text and polemic | Contrasts and True Principles establish Pugin’s arguments and moral programme. | Separate durable design principles from idealised medieval social history. |
| Workshop and manufacture | Drawings, samples and objects connect Pugin with Hardman, Minton and other makers. | Credit craft knowledge, tolerances and production instead of treating execution as automatic. |
| Barry and Parliament | Archives distinguish institutional planning, Gothic design and iterative collaboration. | Do not award the whole Palace to either Barry or Pugin alone. |
| Survival and succession | Fabric and conservation records identify original, altered, restored and family-practice work. | Distinguish Augustus from his sons and modern reinstatement from untouched survival. |
How to read the true-principles diagram
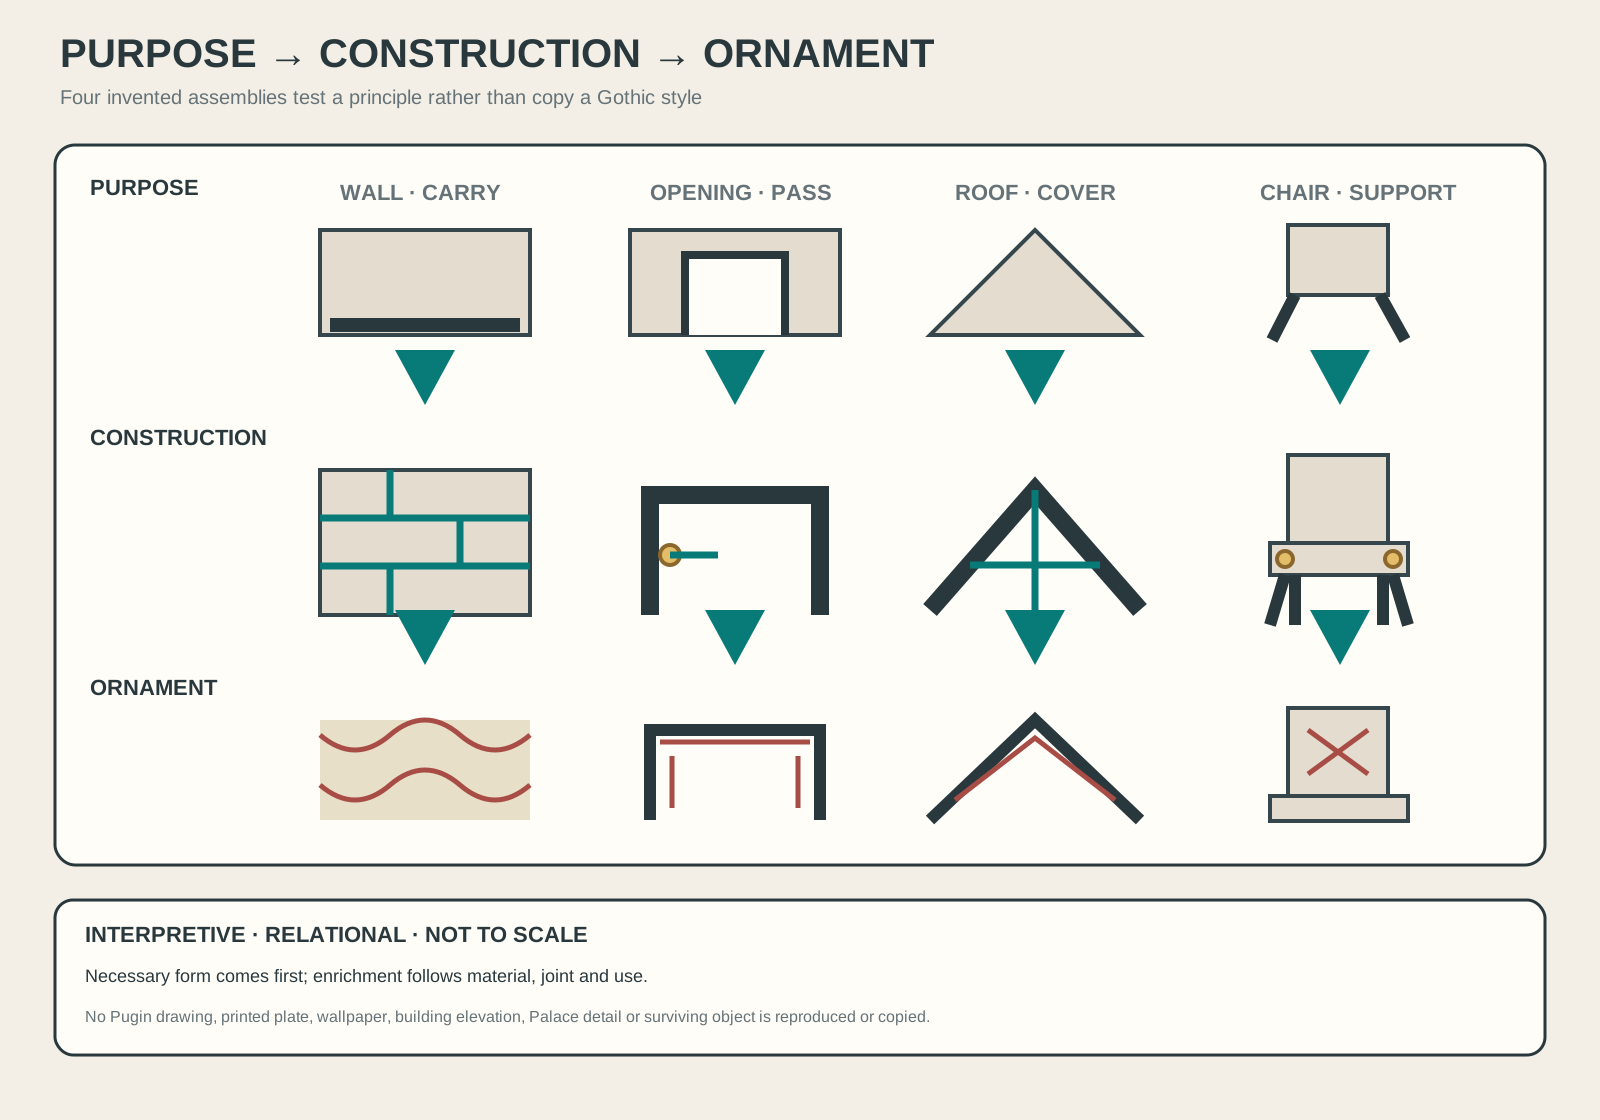
Original explanatory diagram of purpose, construction and ornament. No Pugin drawing, pattern, building or object is reproduced; the assemblies are invented and not to scale.
Text alternative for the diagram
Four invented examples run across three horizontal stages. In the wall, weight is carried by blocks before a flat repeating band is added. In the opening, a lintel and hinge answer passage and movement before carving follows their edges. In the roof, paired rafters resolve span and drainage before colour marks the structural rhythm. In the chair, legs, rails and joints establish sitting and support before a flat motif enriches its back. Arrows move downward from purpose to construction to ornament. Decorative lines never pretend to support weight or cross the joints they should clarify. The image is interpretive and not to scale; no historical plate, pattern, church, Palace fitting or surviving object is copied.
The diagram on this page contains four invented assemblies: a load-bearing wall, an opening, a pitched roof and a chair. Each is read in three layers. The first identifies purpose, the second shows construction or joint, and the third adds ornament that follows those conditions.
An ornament line never crosses a joint or pretends to support weight. Surface pattern remains flat. A hinge aligns with a moving edge, while roof enrichment follows the direction of the supporting members. The examples illustrate a method, not a catalogue of Pugin motifs.
No published plate, drawing, wallpaper, church elevation, Palace fitting or surviving object has been copied. The shapes are interpretive, relational and not to scale. Real Pugin work is far more materially specific; the image only clarifies the sequence from need to making to enrichment.
Frequently Asked Questions
Pugin was a leading Gothic Revival architect, designer and critic. He designed Catholic churches and The Grange, wrote Contrasts and True Principles, and created much of the Gothic detail, interiors and furniture of the Palace of Westminster. [3] [18]
He co-created their architectural character but was not the lead architect. Barry devised the overall plan and directed construction; Pugin designed extensive Gothic details, interiors and furnishings with many makers. [1] [7]
He argued that features should serve convenience, construction or propriety, that materials should be used honestly, and that ornament should enrich rather than disguise necessary form. [2] [9]
No. He criticised dishonest and poor manufacture, but collaborated closely with organised firms such as Hardman and Minton. His designs depended on skilled nineteenth-century production. [5] [19]
St Giles at Cheadle is among his richest integrated ensembles, though later care and change remain part of its history. St Chad's and St Augustine's provide different evidence of cathedral, urban and community planning. [11] [12]
Discussion
Which Pugin building or object best shows why purpose, construction, collaboration and survival state must remain distinct?
Reader Insights
Is the claim supported by a published argument, drawing, workshop record, object, surviving fabric or conservation record?
Which patrons, Barry, office hands, Hardman, Minton, builders, craftspeople and Pugin successors shaped the work?
What changes when ornament is tested against use, joint, material, manufacture, liturgy and later alteration?
Join the Conversation
Share a documented observation below, naming its purpose, construction, makers, evidence type, survival state and later changes.
References
- UK Parliament Heritage Collections, The Designs of A.W.N. Pugin View source
- UK Parliament, Augustus Welby Northmore Pugin View source
- UK Parliament Heritage Collections, The Architects of the Houses of Parliament: Barry, Pugin and Scott View source
- UK Parliament Heritage Collections, Finding Shakespeare in the Palace of Westminster View source
- UK Parliament Heritage Collections, House of Commons chair View source
- Parliamentary Archives, Collections relating to the Palace of Westminster View source
- Historic England, Houses of Parliament and the Palace of Westminster View source
- Victoria and Albert Museum, Arts and Crafts: an introduction View source
- Victoria and Albert Museum, Wallpaper design reform View source
- Victoria and Albert Museum, Stained glass: the Gothic Revival and beyond View source
- Historic England, Catholic Cathedral Church of St Chad View source
- Historic England, Roman Catholic Church of St Giles, Cheadle View source
- Historic England, St Mary, Uttoxeter View source
- Landmark Trust, The Grange, Ramsgate View source
- Landmark Trust, The Grange History Album View source
- Historic England, Postcards from Ramsgate View source
- Historic England, St Augustine's Abbey with perimeter wall View source
- Historic England, Wilburton Manor View source
- British Museum, Messrs John Hardman & Company View source
- British Museum, Pugin architectural drawing album View source
- Victoria and Albert Museum, Architectural wallpapers View source
- Victoria and Albert Museum, The Gothic style: an introduction View source
- Historic England, Ramsgate: The Town and its Seaside Heritage View source
- Historic England, Nineteenth- and twentieth-century Roman Catholic churches View source