


 by Tom Gurney
Tom Gurney BSc (Hons) is an art history expert with over 20 years experience
Email: tomgurney1@gmail.com / Phone: +44 7429 011000
Homes, Homelands and the People Who Build Them
Native American architecture is not one style. It encompasses the buildings, settlements and designed landscapes of many Indigenous peoples, together with the work of living communities and architects. This survey concentrates on named examples in the contiguous United States; it does not suggest that Indigenous homelands stop at modern borders. Specific community names matter more than a label that makes different peoples appear interchangeable. [1]
An elm-bark longhouse and a contemporary university building can both belong in this history. The important questions extend beyond shape: who commissioned a place, who built and maintained it, and whose needs it serves. Indigenous architects working today describe cultural identity through community participation as well as materials and form. Their work challenges the idea that Native architecture belongs only to the distant past. [2]
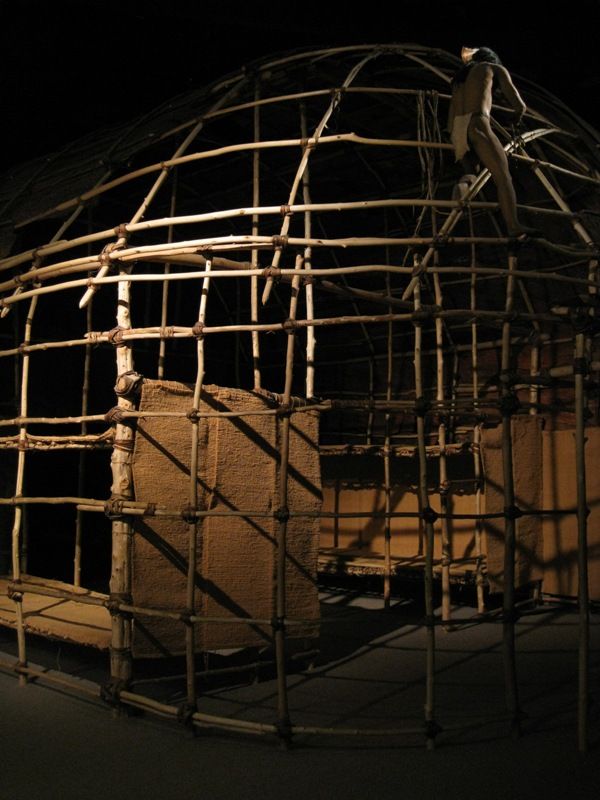
Bent poles, lashings and partial wall panels remain exposed in Jaro Nemčok's February 2009 photograph of an Iroquoian longhouse replica at the New York State Museum. The museum setting clarifies that this is a teaching reconstruction rather than surviving historic fabric. Jaro Nemčok, Iroquoian longhouse replica, New York State Museum; CC BY-SA 3.0. JPEG prepared; no crop or retouch.
At a Glance
- Eastern woodlandsOnondaga longhouses used elm bark over a timber framework. [3]
- Seasonal coveringsWampanoag builders used bark and woven mats in different settings. [4]
- Northern Plainsportable tipis were one building tradition, not a universal Native home. [5]
- Earthlodge villagesHidatsa women's knowledge shaped homes and their continuing care. [6]
- Northwest CoastSuquamish winter houses and seasonal camps formed a connected landscape. [7]
- Living architectureIndigenous-led practices design schools, housing and community institutions. [8]
Contents
- Eastern Woodlands: Bark, Frames and Shared Work
- The Northern Plains: Portable Homes and Earthlodge Villages
- Suquamish Houses and the Water's Edge
- Seminole Chickees: Building Through Change
- The Southwest: One Example, Not One Tradition
- Earthworks: Architecture at the Scale of a Landscape
- Indigenous Architects and Community Briefs
- Comparing Buildings Without Flattening Their Differences
Eastern Woodlands: Bark, Frames and Shared Work
Onondaga and Seneca longhouses
The Onondaga Nation describes historical longhouses built from bent saplings, with overlapping sheets of elm bark secured to the framework. Their scale accommodated clan families rather than simply enlarging a single-family cabin. Building and social organisation were connected, but a visible roof outline cannot explain every relationship within a home. The Nation also records the destruction of its houses and crops by the United States army in 1779. Later rebuilding included smaller cabins, while clan relationships continued. Today, Onondaga homes take varied forms, and the longhouse remains important to traditional government. Neither change nor continuity can be read from materials alone. [3]
Ganondagan's Seneca Bark Longhouse makes another distinction clear. Construction of this public teaching building began in 1997, and it was dedicated in July 1998. It interprets a seventeenth-century Seneca setting at the site of a village destroyed in 1687; it is not a surviving seventeenth-century house. Its elm frame, bark covering and furnishings help explain building knowledge through a modern reconstruction. The date of the building and the period it represents are therefore different facts. Describing both allows reconstruction to be understood as an act of education and cultural continuity, rather than mistaken for untouched original fabric. [9]
Wampanoag homes and seasonal movement
Wampanoag families used coastal planting grounds during the growing season and sheltered inland in winter. Plimoth Patuxet's account describes sapling frames covered with cattail mats in warmer months and bark on winter homes. Small round wetuash and longer multifamily dwellings provided different arrangements. The building system was more than its frame: gathering, preparing and securing a covering required substantial work. A change of covering should not be confused with the absence of architectural skill. [4]
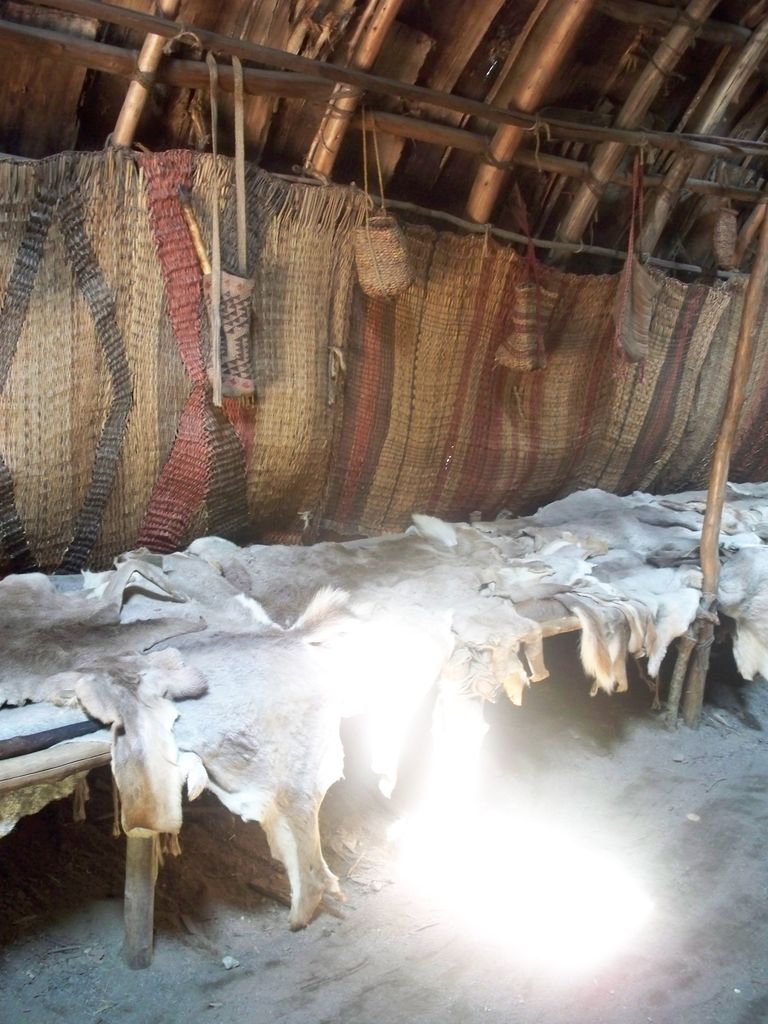
Bent saplings, lashings, woven mats and raised sleeping platforms are visible inside a Wampanoag wetu at Plimoth Patuxet in EgorovaSvetlana's June 2008 photograph. The interpretive building shows how frame and covering work together while remaining a modern teaching structure. EgorovaSvetlana, Interior of a Wampanoag wetu at Plimoth Patuxet; CC BY-SA 4.0. JPEG prepared; no crop or retouch.
That knowledge remains active. The museum's nuhshwetu, built in 2017 under the leadership of Darius Coombs, a Mashpee Wampanoag builder, underwent a bark-replacement project in 2023. Brad Lopes, Aquinnah Wampanoag, and Tim Turner, Cherokee, led a team sourcing tulip-poplar bark from Berea College Forest in Kentucky. The project connected Indigenous educators with forestry expertise and the practical logistics of transporting large panels. Its importance lies not in pretending that maintenance has ceased, but in making the work of renewal visible. A living-history building is made and cared for by people in the present. [10]
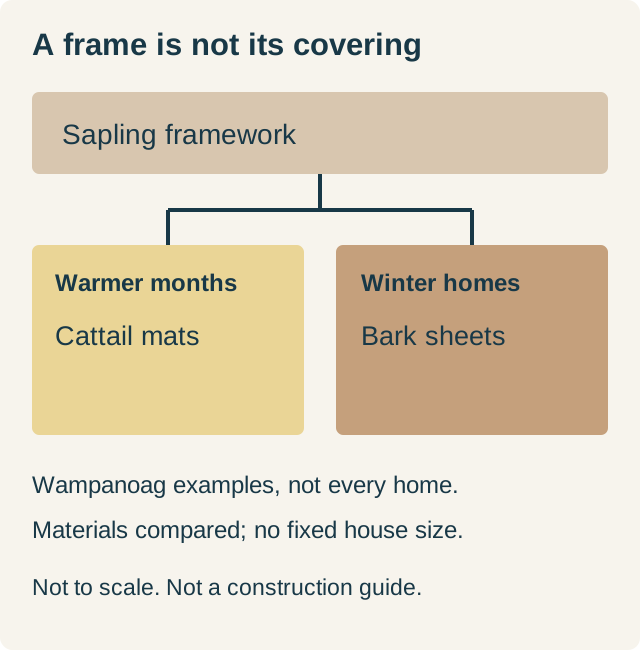
Different coverings in the Wampanoag account. Original diagram: TheHistoryOfArt.org. [4]
The Northern Plains: Portable Homes and Earthlodge Villages
Tipis and a continuing relationship with place
A portable building is not evidence of a people without a homeland. In its Oceti Sakowin materials, the National Museum of the American Indian explains Northern Plains tipis as pole frameworks covered with bison hides or canvas. They could be dismantled and erected again, accommodating movement while providing shelter. The covering, poles and labour of assembly belonged to a broader relationship with place. Tipis also remain a meaningful expression of identity. Their familiar silhouette should not become a substitute for recognising the different peoples, histories and building practices of the Plains. [5]
A particular object can complicate a generic image. The museum records an Apsáalooke, or Crow, tipi cover from Montana, dated 1890–1910, made from buffalo hide and denim. Those materials sit together in one sewn object; they do not support a neat division between an entirely unchanging tradition and an entirely imported modern world. The record identifies its collection in 1923, but a catalogue entry is not a complete biography of the people who made or used it. Material evidence is most useful when its limits remain visible. [11]
Earth, timber and women's expertise
The Mandan, Hidatsa and Arikara also built substantial earthlodges on the Northern Plains. The National Park Service describes a timber structure carrying layers of willow branches, dried prairie grass and sod. These materials worked together; the earthen surface alone does not reveal the supporting assembly. The exterior photographed above belongs to a reconstruction built by the park in 1995. [12]
In traditional Hidatsa society, women constructed, owned and maintained earthlodges. The work drew on knowledge held by older women, cooperation within a clan and preparation across the year. Snow could assist the transport of heavy materials. This is a history of expertise and organisation, not simply of readily available earth. At Big Hidatsa Village, established around 1600 and occupied until 1845, shallow depressions preserve the locations of houses that no longer stand. Gardens and drying racks in interpretation connect the homes to farming. The absence of a roof today does not erase the settlement, its labour or the importance of Hidatsa voices in explaining the landscape. [6]
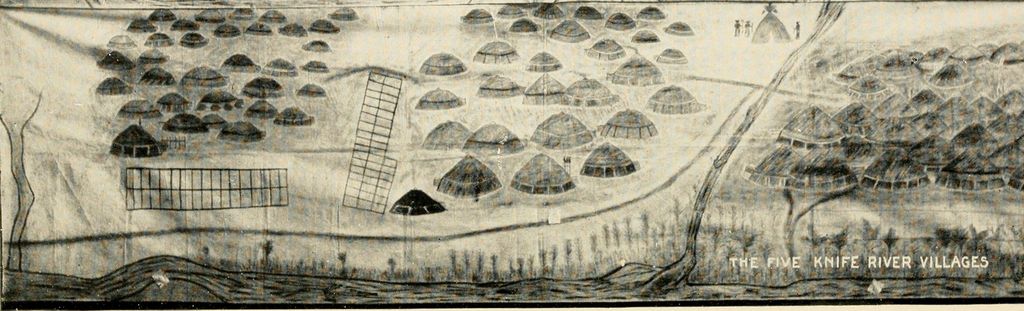
Sitting Rabbit's 1907 drawing brings clusters of Hidatsa earthlodges together with rectangular fields, paths, the Knife River and Missouri River. Made from information gathered from older tribal members, it is a historical Indigenous representation rather than a measured plan. Sitting Rabbit, Map of Hidatsa villages in the Knife River area; Public domain. JPEG prepared; no crop or retouch.
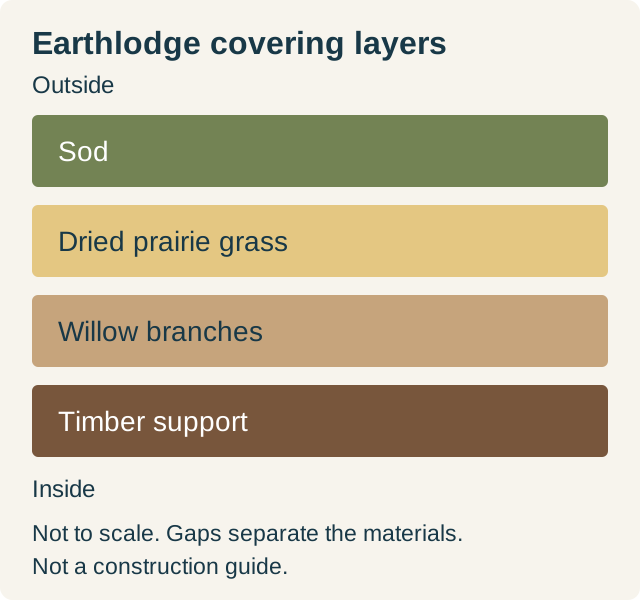
Material layers, not a whole house. Original diagram: TheHistoryOfArt.org. [12]
Suquamish Houses and the Water's Edge
For the Suquamish, substantial cedar-plank and log winter houses belonged to waterfront villages. During warmer seasons, families also travelled to fishing, hunting and gathering grounds, using temporary camps with mat-covered sapling frames. A winter house and a portable camp were complementary parts of life rather than opposing stages of development. Colonial action profoundly altered this built landscape. Old Man House was destroyed in 1870, and the community that remained on its grounds was forced onto separate family allotments in 1904. These events changed communal space, not merely the appearance of a building. [7]
The House of Awakened Culture, completed in 2009, gives a contemporary example of community space on the Suquamish waterfront. Cedar siding and traditional-style architectural elements coexist with a commercial kitchen, accessible facilities and rooms serving current needs. The Tribe describes language classes, weaving, carving and youth programmes among its uses. Its cultural significance cannot be reduced to the presence of cedar: the activities and the people gathering there are central to the building's purpose. The same capital campaign included education facilities and a museum, showing how architecture can form a network of community resources rather than a single symbolic monument. [13]
Seminole Chickees: Building Through Change
A chickee's cypress frame and palmetto-thatch roof are strongly associated with Seminole architecture in Florida. The Seminole Tribe's public account relates the importance of rapidly built shelter to the pressures of forced movement during the nineteenth-century wars. This historical setting matters: explaining the structure only as a response to warm weather would leave out the circumstances that shaped its use. The account also describes continuing construction as a skilled trade, with modern tools changing how builders handle timber. A traditional form does not require every tool or working method to remain frozen in time. Nor should this account be treated as a single origin story for all thatched shelters in the Americas. [14]
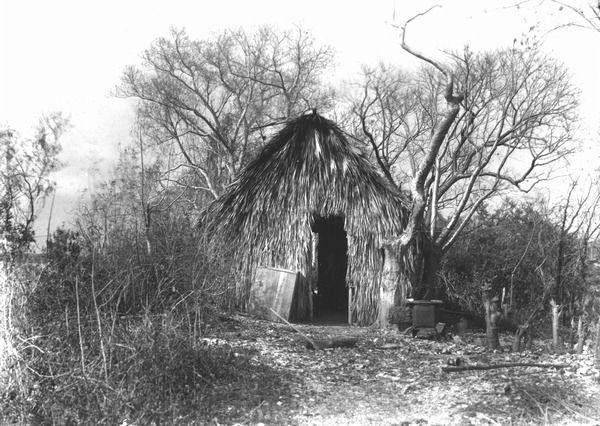
A palm-thatched Seminole chickee stands among dense vegetation on Chokoloskee Island in a 1916 State Library and Archives of Florida photograph. The small archival image documents one dwelling without turning its form into a universal climate shelter. State Library and Archives of Florida, Seminole chickee on Chokoloskee Island; Public domain. JPEG prepared; no crop or retouch.
At Fort King in Ocala, a new chickee built by Gil Yzaguirre and his team in 2021 became part of a collaboration between the Tribe and the city. The Seminole Tribune reports that the partners worked together on the site's interpretation, including signage, and placed the chickee prominently near the fort. That arrangement changes the story the landscape tells: Native building is not hidden behind the military structure. The project also demonstrates why a chickee should not automatically be described as a holiday shelter or decorative pavilion. Seminole accounts identify multiple functions, including cooking, storage, sleeping and gathering, while this particular building supports education. [15]
The Southwest: One Example, Not One Tradition
Taos Pueblo's multistorey earthen homes offer a very different architectural example. The community describes timber-supported roofs, repeated exterior replastering and families' responsibilities for maintaining their homes. These are living places with ongoing care, not simply sculptural forms preserved outside time. Taos does not stand for every Indigenous community in the Southwest. The wider history of related settlements, regional materials and conservation is explored in Pueblo Architecture. [16]
Contemporary Diné design also belongs in a Southwest survey. Tamarah Begay, a member of the Navajo Nation, founded Indigenous Design Studio + Architecture. Her practice includes education, housing and planning, alongside mentoring Native staff and students. Recognising this authorship avoids making a traditional house type the only possible expression of Diné architecture. Cultural knowledge can inform a new institutional brief without a public article reproducing the plan or ceremonial meanings of a private sacred space. [8]
Earthworks: Architecture at the Scale of a Landscape
Buildings are not the only deliberately shaped places in this history. Around two thousand years ago, Native peoples constructed large geometric earthworks in Ohio's river valleys. “Hopewell” is an archaeological label, derived from a later landowner's name, not the name of a tribe. The National Park Service explains that early archaeological investigations developed without Indigenous participation after colonial disease, warfare and forced removal had disrupted communities and knowledge. Naming the earthworks therefore requires care: an archaeological category should not be mistaken for the builders' own identity, or for evidence that they were unrelated to Indigenous peoples. [17]
At Hopeton, circles, a large roughly square enclosure and parallel earthworks created an extensive built landscape. The builders selected different soils rather than merely piling up undifferentiated earth. Later ploughing greatly reduced the embankments. Historical mapping, modern laser survey and magnetic investigation reveal evidence that a present-day photograph may not show. The park also describes consultation with tribes and research concentrated on non-burial areas. Understanding such a place requires more than reconstructing its geometry: it involves recognising both the damage to the physical record and the responsibilities of those who study it. [18]
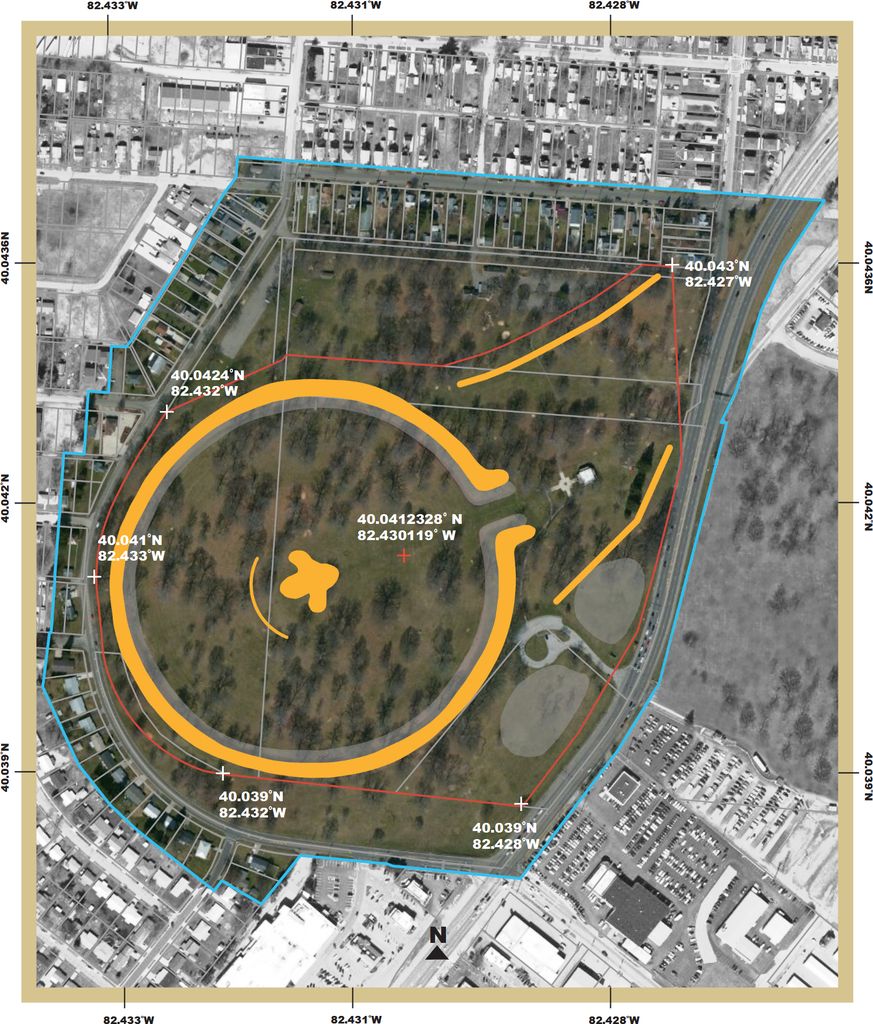
The Great Circle Earthworks appear as bold overlays on a 2021 aerial map derived from the National Park Service World Heritage documentation. The circle, adjoining traces, boundary and buffer show architecture at landscape scale while making clear that some geometry is not visible on the ground. Unknown cartographer; U.S. National Park Service source, Great Circle Earthworks World Heritage map; Public domain. JPEG prepared; no crop or retouch.
Indigenous Architects and Community Briefs
The Smithsonian's account of contemporary Indigenous architecture includes Daniel Glenn, a Crow architect, and Tammy Eagle Bull, Oglala Lakota, among designers who connect architectural decisions with community participation. Their work does not imply one shared visual formula. A cultural building must answer to particular people, activities and histories. Looking only for recognisable motifs can obscure the more important question of who has a voice in the design. [2]
Indigenous Design Studio + Architecture describes a participatory workshop process involving designers, administrators, staff, stakeholders and community members. Participants investigate local issues, infrastructure and historical precedents before considering solutions. In architectural terms, the brief is not just a list of rooms handed to an outside expert: it develops through discussion of what the place needs to do. That process also provides a useful way to read a completed building. Its circulation, shared spaces and relationship to a larger site can be examined alongside the community purposes that shaped them. [19]
At Navajo Technical University's Chinle campus in Arizona, the classroom building is credited to IDS+A as prime architect, with SMPC Architects as support architect; the practice records completion in June 2020. Classrooms, tutoring space, a library and an entry courtyard formed part of a project planned alongside infrastructure for future growth. The design account relates the building to Diné values, the surrounding landscape and traditional building forms, while also addressing a contemporary educational programme. This is not a traditional dwelling enlarged into a school. It is a new building with its own authors, users and responsibilities, whose cultural relationships extend beyond a surface resemblance. [20]
Watch: Building Knowledge in Practice
Choose a film about maintaining a Wampanoag teaching house or a presentation of a contemporary classroom-building design.
Celebrating 50 Years of the Wampanoag Indigenous Program
Museum staff explain the nuhshwetu maintenance project, including bark harvesting and the work of renewal.
Watch on YouTubeComparing Buildings Without Flattening Their Differences
These examples are starting points for closer reading, not a classification of every Native nation. The same material can belong to different traditions, and a modern reconstruction can preserve knowledge without preserving original fabric. Compare the evidence behind a description as carefully as the visible form.
| Named example | Construction or spatial relationship | Important distinction |
|---|---|---|
| Onondaga longhouse | Elm bark over a timber framework. | Do not infer every family's arrangements from its outline. [3] |
| Wampanoag homes | Sapling frames with different coverings. | Seasonal context matters. [4] |
| Northern Plains tipi | Poles with hide or canvas. | Portable does not mean without a homeland. [5] |
| Hidatsa earthlodge village | Houses related to farming and shared work. | Depressions are evidence of former homes. [6] |
| Suquamish waterfront village | Winter houses and seasonal camps. | Read buildings within a wider landscape. [7] |
| Chinle classroom building | Teaching spaces, courtyard and planned growth. | Record contemporary architects and community purpose. [20] |
A reconstruction explains selected building knowledge; survey can reveal damaged earthworks. Ask what each demonstrates, and distinguish the evidence from what remains unknown. Neither supplies a universal checklist of “Native” features. [9] [18]
Frequently Asked Questions
No. Northern Plains tipis were one tradition among many distinct ways of building. [5]
No. Earthlodges used substantial timber structures supporting plant material and earth. [12]
No. Ganondagan's Seneca Bark Longhouse is a modern teaching reconstruction, not surviving seventeenth-century fabric. [9]
Yes. Contemporary Indigenous-led design includes educational buildings and community planning, not only historical reconstruction. [19]
Discussion
Which example changed how you think about architecture: a portable home, a maintained teaching building, an earthwork or a contemporary school? Consider what its materials reveal—and what becomes clearer only when the community's account is included.
Reader Insights
Which community account adds something that a photograph alone cannot explain?
What can you distinguish between surviving fabric, reconstruction and a design proposal?
How might a new school's purpose shape the questions you ask about its design?
Join the Conversation
Share your observation or a useful source below. Please respect the privacy and cultural protocols of the places you discuss.
References
- Smithsonian National Museum of the American Indian. The Impact of Words and Tips for Using Appropriate Terminology. View source
- Smithsonian National Museum of the American Indian / Aaron Levin. Built on Solid Ground: Indigenous Architects are Reinforcing Cultural Identities on Ancestral Lands and Beyond. View source
- Onondaga Nation. Homes. View source
- Plimoth Patuxet Museums. Building a Home. View source
- Smithsonian National Museum of the American Indian / Native Knowledge360. Oceti Sakowin Homelands. View source
- National Park Service. Hidatsa Women & Earthlodges of the Upper Missouri River. View source
- Suquamish Tribe. History & Culture. View source
- Indigenous Design Studio + Architecture. Tamarah Begay, AIA, NCARB, AICAE, CDT, LEED AP BD+C. View source
- Friends of Ganondagan. Seneca Bark Longhouse. View source
- Plimoth Patuxet Museums. Plimoth Patuxet Harvests Bark in Kentucky for Nuhshwetu Building Project. View source
- Smithsonian National Museum of the American Indian. Tipi cover. View source
- National Park Service / Knife River Indian Villages. Earthlodge. View source
- Suquamish Tribe. Capital Campaign. View source
- Seminole Tribe of Florida / Ernie Tiger. Chickee / Chickees Provided Early Housing. View source
- The Seminole Tribune / Beverly Bidney. Tribe, Fort King relationship strengthens with building of chickee. View source
- Taos Pueblo. About Taos Pueblo. View source
- National Park Service. Hopewell Earthworks. View source
- National Park Service / Hopewell Culture. Hopeton Earthworks. View source
- Indigenous Design Studio + Architecture. Practice. View source
- Indigenous Design Studio + Architecture. Navajo Technical University Class Building — Chinle, AZ. View source