by Tom Gurney
Tom Gurney BSc (Hons) is an art history expert with over 20 years experience
Email: tomgurney1@gmail.com / Phone: +44 7429 011000
Rock, Rings and a Changing Skyline
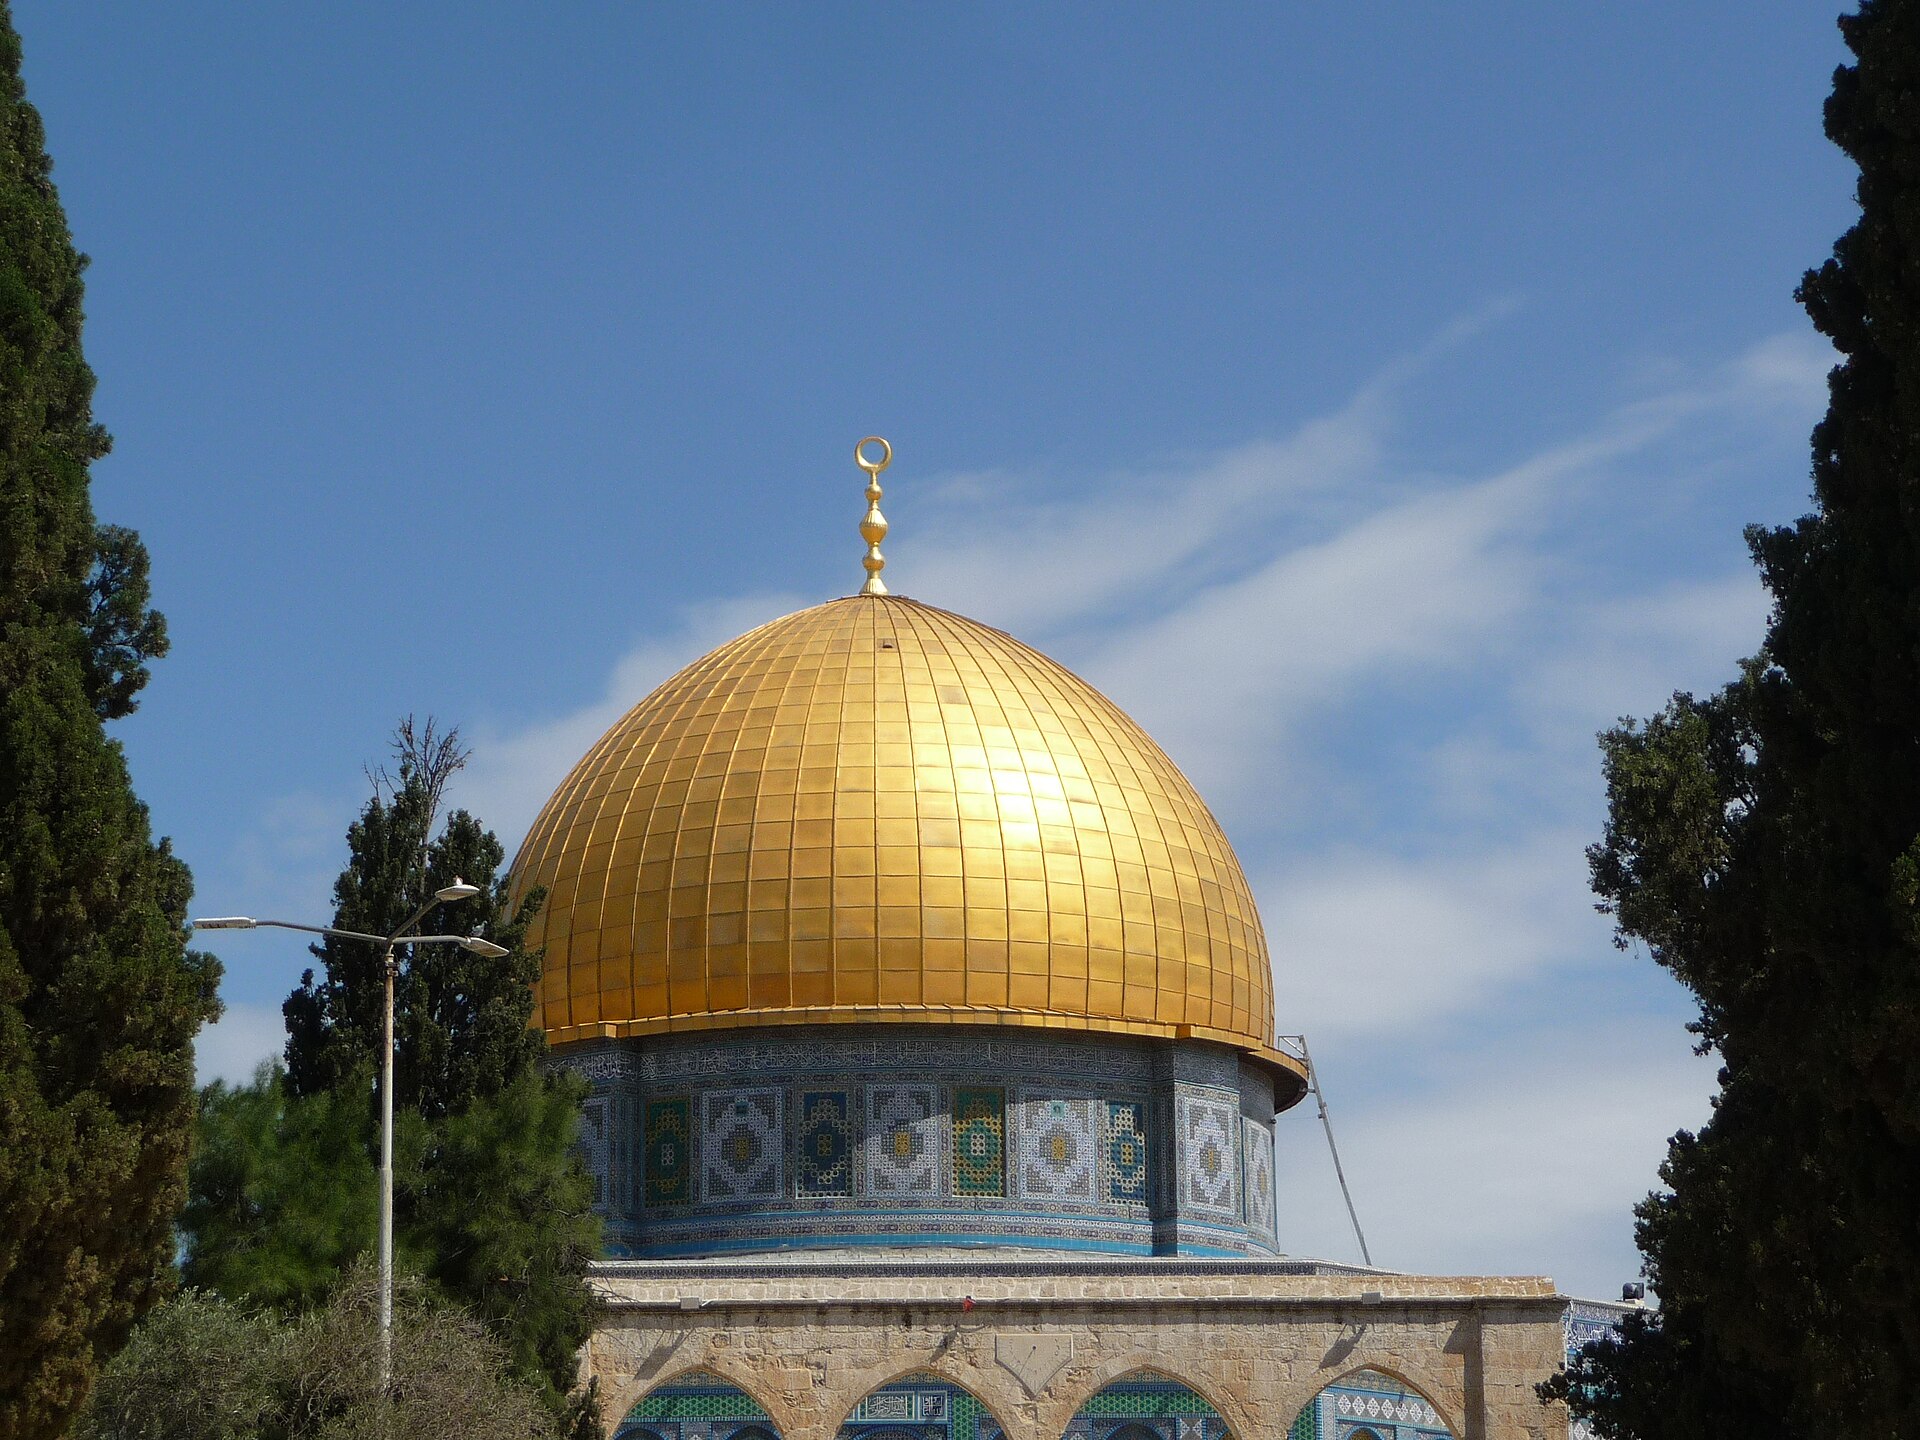
The Dome of the Rock, or Qubbat al-Sakhra (Kubbetü's-Sahre in Turkish), gathers an exposed stone beneath a timber dome at the centre of Jerusalem's elevated al-Haram al-Sharif. Its octagonal silhouette, two circuits of columns and piers, glass mosaics, Arabic inscriptions and later ceramic exterior make it one of the most recognisable works of early Islamic architecture. Yet the form seen across the city is not a frozen seventh-century object. The principal construction date is recorded in a monumental inscription of 72 AH, corresponding to 691–92 CE. The outer tiles belong principally to Ottoman and later campaigns, and the present gold-coloured roof to modern restoration. The building is a shrine within the Al-Aqsa compound; it is not identical to the congregational Qibli Mosque farther south. [1][2][3][8][10][15]
An encounter with the Dome begins with the difference between what it shows and what later generations have said it meant. The building preserves early fabric and an unusually long religious text, but no surviving commission brief states why Caliph ʿAbd al-Malik chose this exact scheme. Jewish, Christian and Muslim traditions have long attached histories to the plateau and the rock. Their religious significance is real as lived tradition; their relation to particular seventh-century decisions cannot simply be inferred from a modern visitor's explanation. The architecture is best understood through its place, walking routes, structural rings, mosaics, written testimony and successive repairs. [1][2][6][7][8][14]
At a Glance
- LocationRaised platform of al-Haram al-Sharif / the Al-Aqsa compound, Old City of Jerusalem. [1][2][14]
- DateA mosaic inscription records 72 AH, or 691–92 CE. [1][3][8]
- Original patronUmayyad caliph ʿAbd al-Malik; the name in part of the inscription was subsequently altered for the Abbasid al-Maʾmūn. [8][9][10]
- Building typeRock-centred commemorative shrine, distinct from the compound's Qibli congregational mosque. [1][2][3][10]
- PlanOuter octagonal wall, octagonal arcade, inner circular arcade and two walking circuits around the rock. [1][2][3][4]
- Primary supportFour inner piers with twelve columns carry the drum; the outer octagonal arcade uses twenty-four supports. [1][2]
- RoofTimber double-shell dome spanning just over twenty metres, with modern protective and gold-coloured surface layers. [1][2][15]
- EntriesFour principal directional doorways relate the shrine to paths across the open platform. [1][2][4]
- Early decorationMarble revetment and glass/gold mosaics with vegetal forms, jewels and crowns survive chiefly inside. [1][2][3][10][12]
- InscriptionLong early Arabic mosaic bands present the Islamic understanding of God, Muhammad and Jesus son of Mary. [3][8][9][10]
- Major visible later layerSüleyman's sixteenth-century exterior ceramic programme, repaired and partly replaced in subsequent centuries. [1][2][10][13]
- Medieval changesCrusader Christian use as Templum Domini and renewed Islamic dedication after Saladin took Jerusalem in 1187. [1][10][11]
- ConservationTwentieth-century roof systems and later mosaic, marble and plaster work are part of the present fabric. [15]
- Heritage statusThe Old City of Jerusalem and its Walls is a UNESCO World Heritage property; the Dome is not a separately inscribed property. [14]
Contents
- A shrine in a layered city
- The inscription and a date that can be read
- Two circuits around the stone
- A local family of commemorative buildings
- Mosaics: crowns, plants and a field of light
- The roof and the windows
- What did ʿAbd al-Malik intend?
- Medieval re-use and repair
- Süleyman's tiled exterior
- Conservation as visible history
- How to look closely
A shrine in a layered city
The Dome stands on a high, relatively open precinct, rather than being squeezed into a dense street frontage. This setting lets an octagonal building be read from several sides. Approaching across the platform, a visitor sees a shallow sequence: paving, steps and arcades, the blue-tiled octagon, the taller windowed drum and the bright hemispherical roof. The ascent of the dome is legible because the wall beneath it is low enough to expose the upper stages. It is an urban landmark, but the immediate experience is also bodily: a change from open light into an enclosed ring that revolves around a stone. [1][2][11]
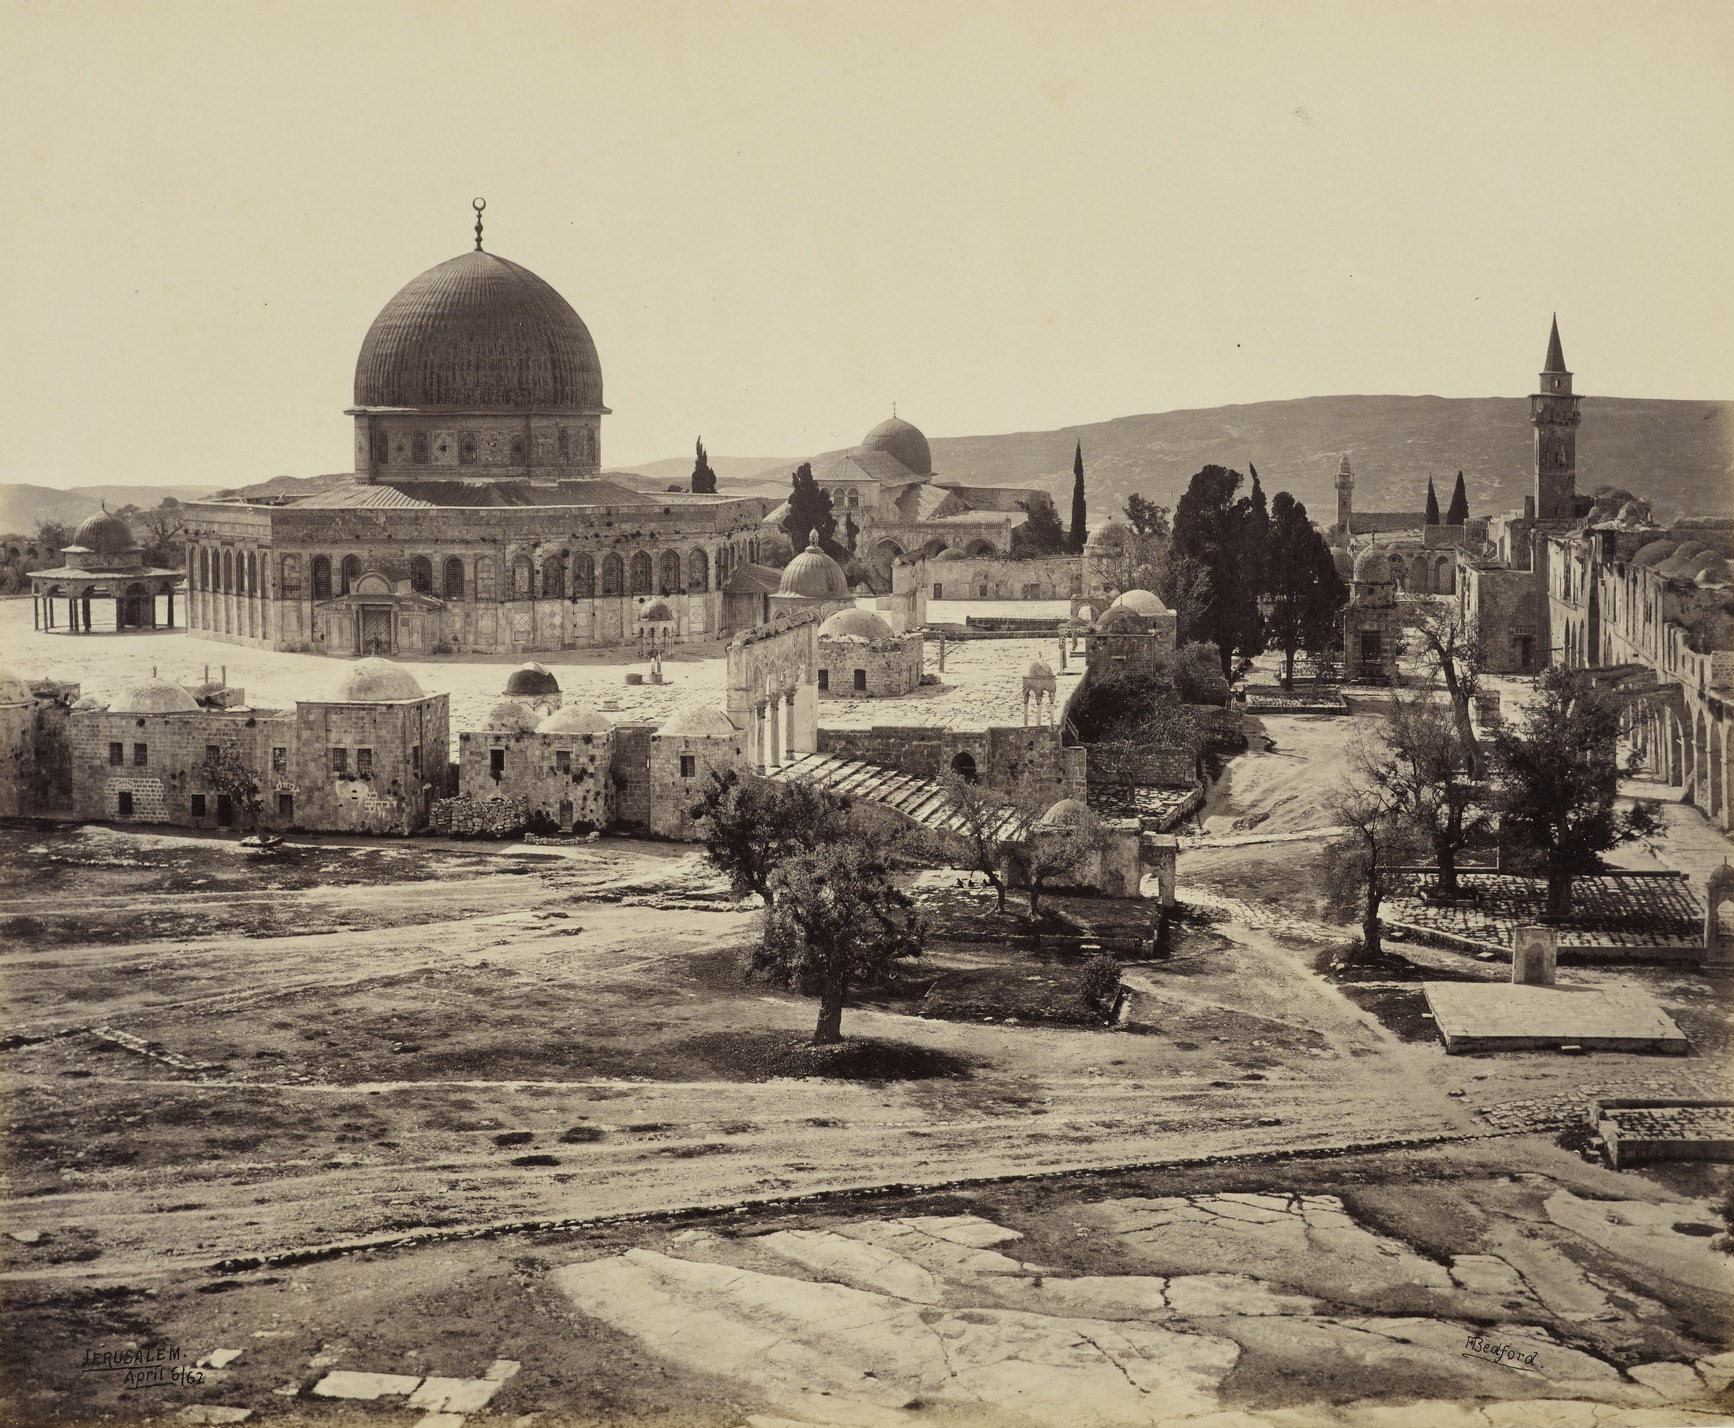
The plateau has a history much older than the shrine. The Second Temple was destroyed by the Romans in 70 CE; subsequent Roman and late-antique transformations changed the city's built and religious geography. Muslim rule began in the seventh century, before ʿAbd al-Malik's programme. A description of the platform as simply “empty” or “forgotten” before 691 would conceal the continued importance of Jewish memory and the city's Christian pilgrimage landscape, while also presenting later reports of dereliction as a complete archaeological map. What is securely visible is the Umayyad choice to place a conspicuous new building around a rock on this broad elevated site. [2][6][11][14]
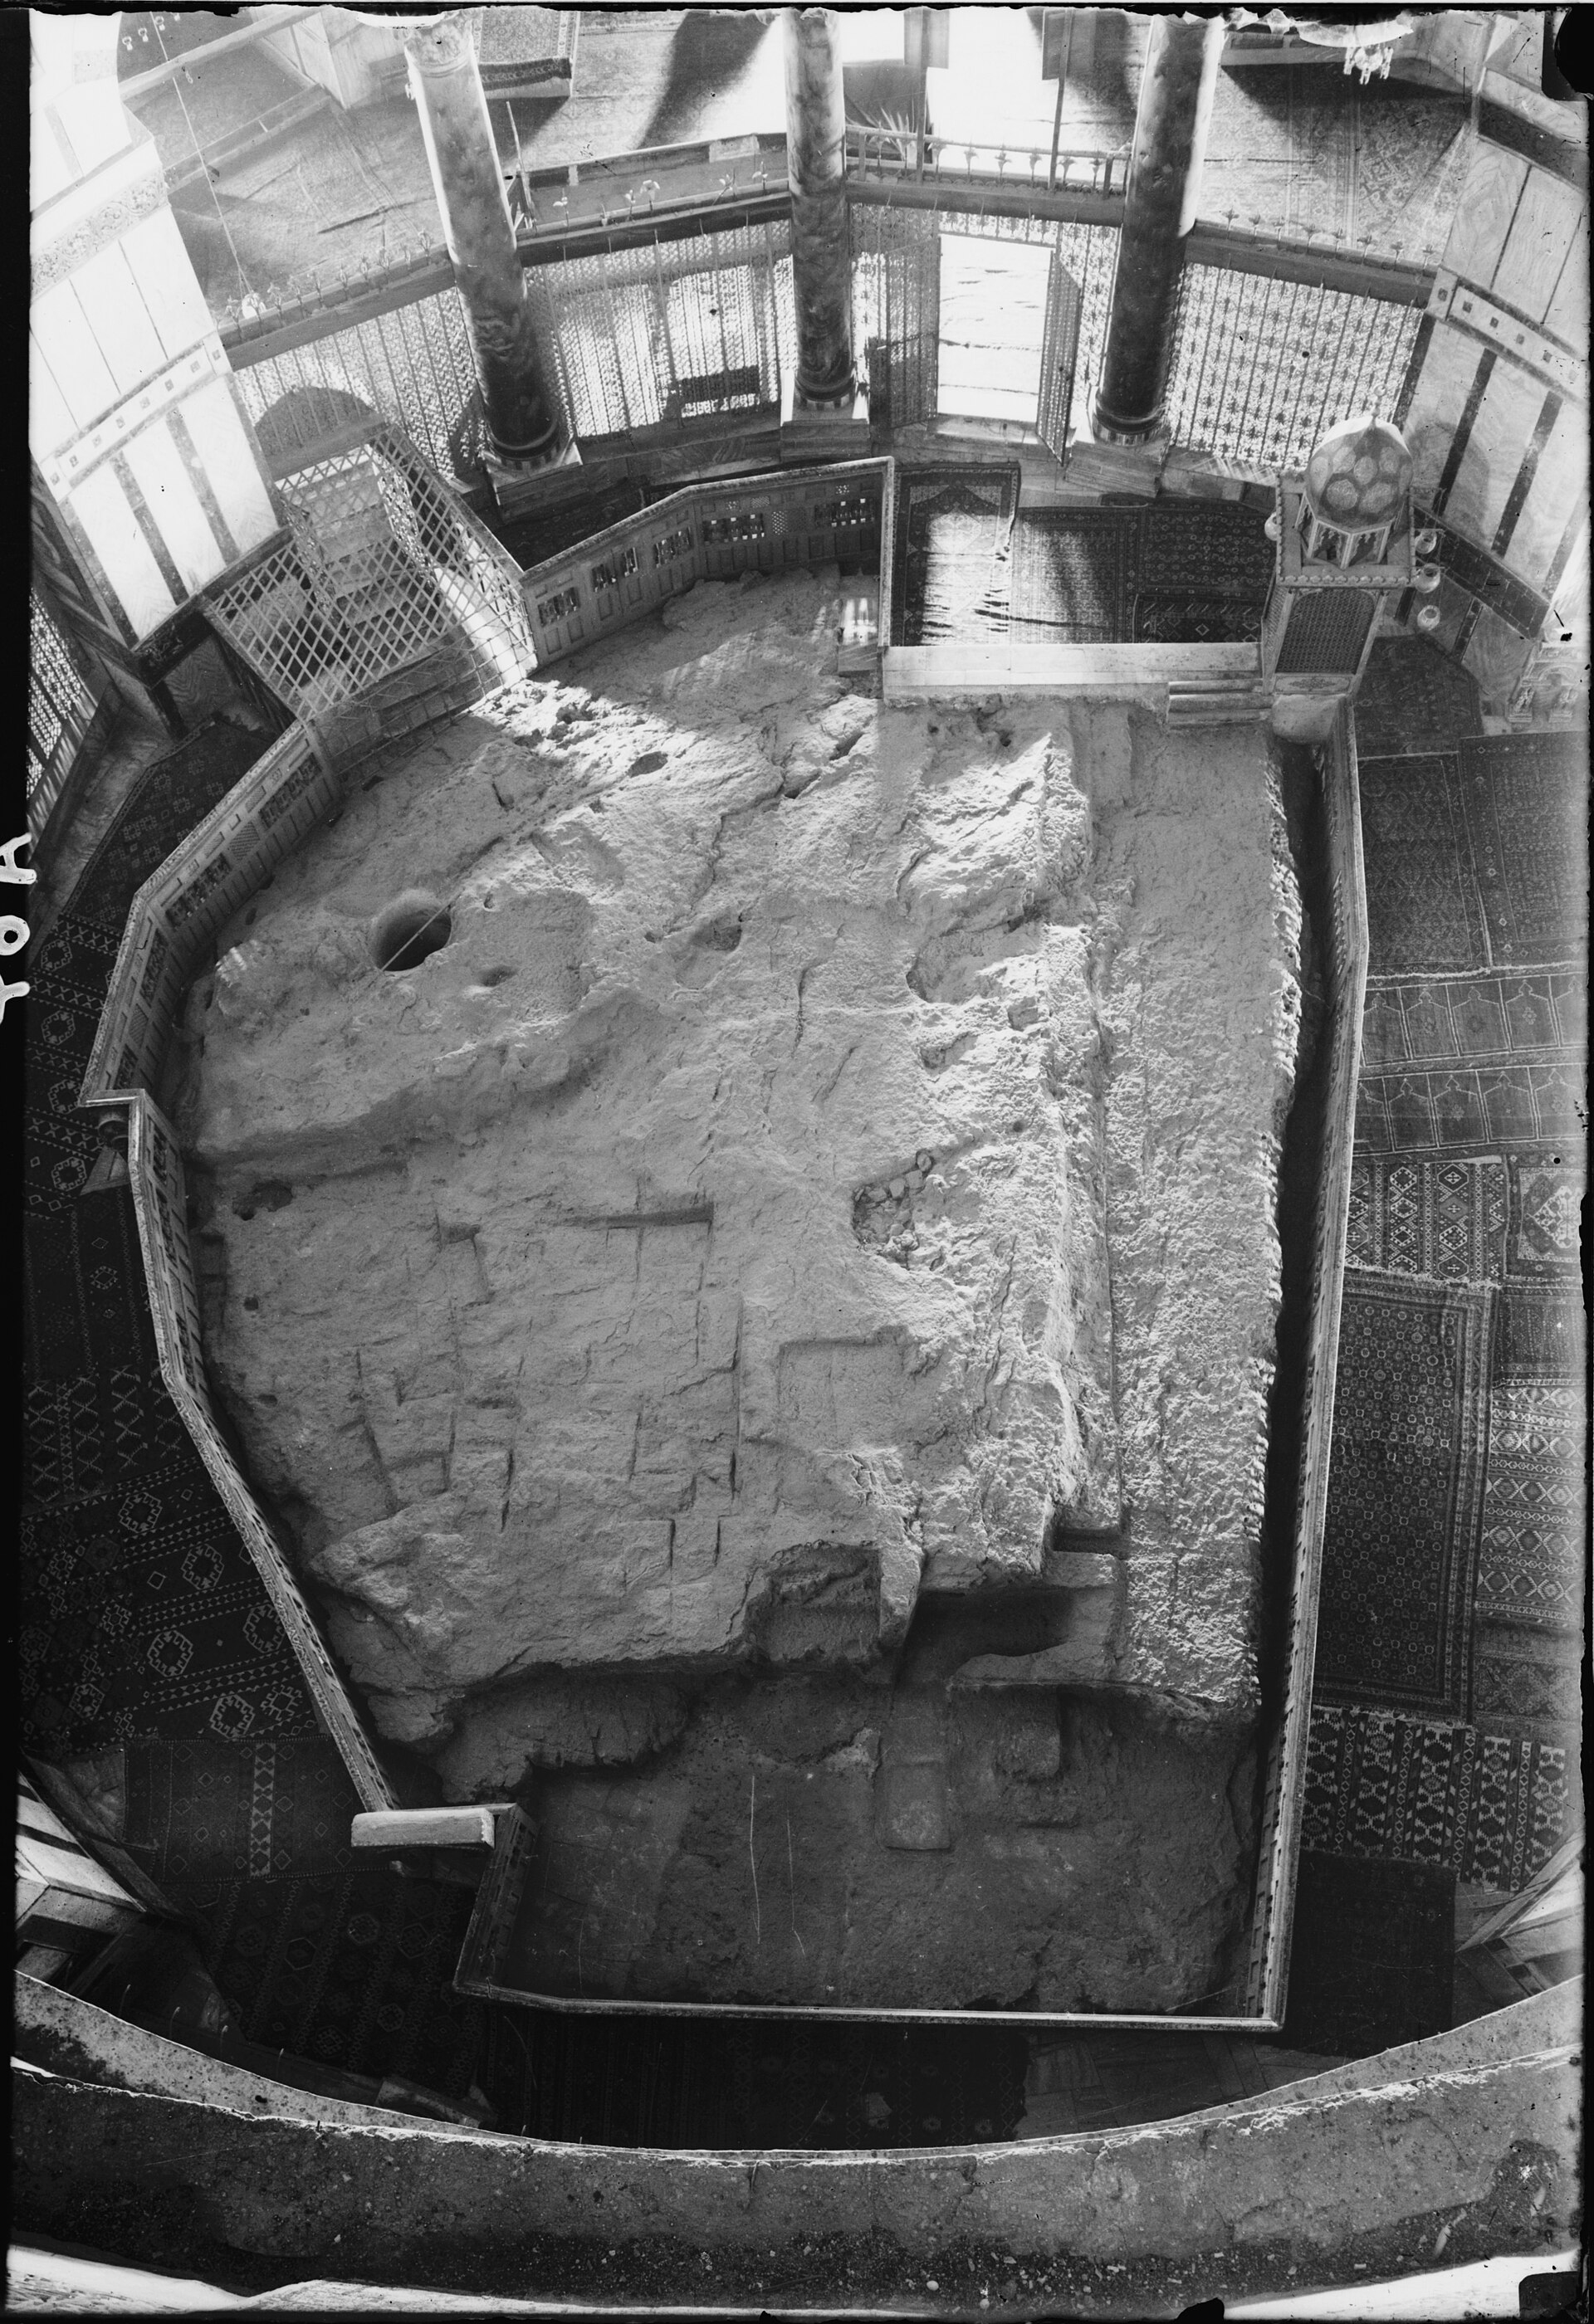
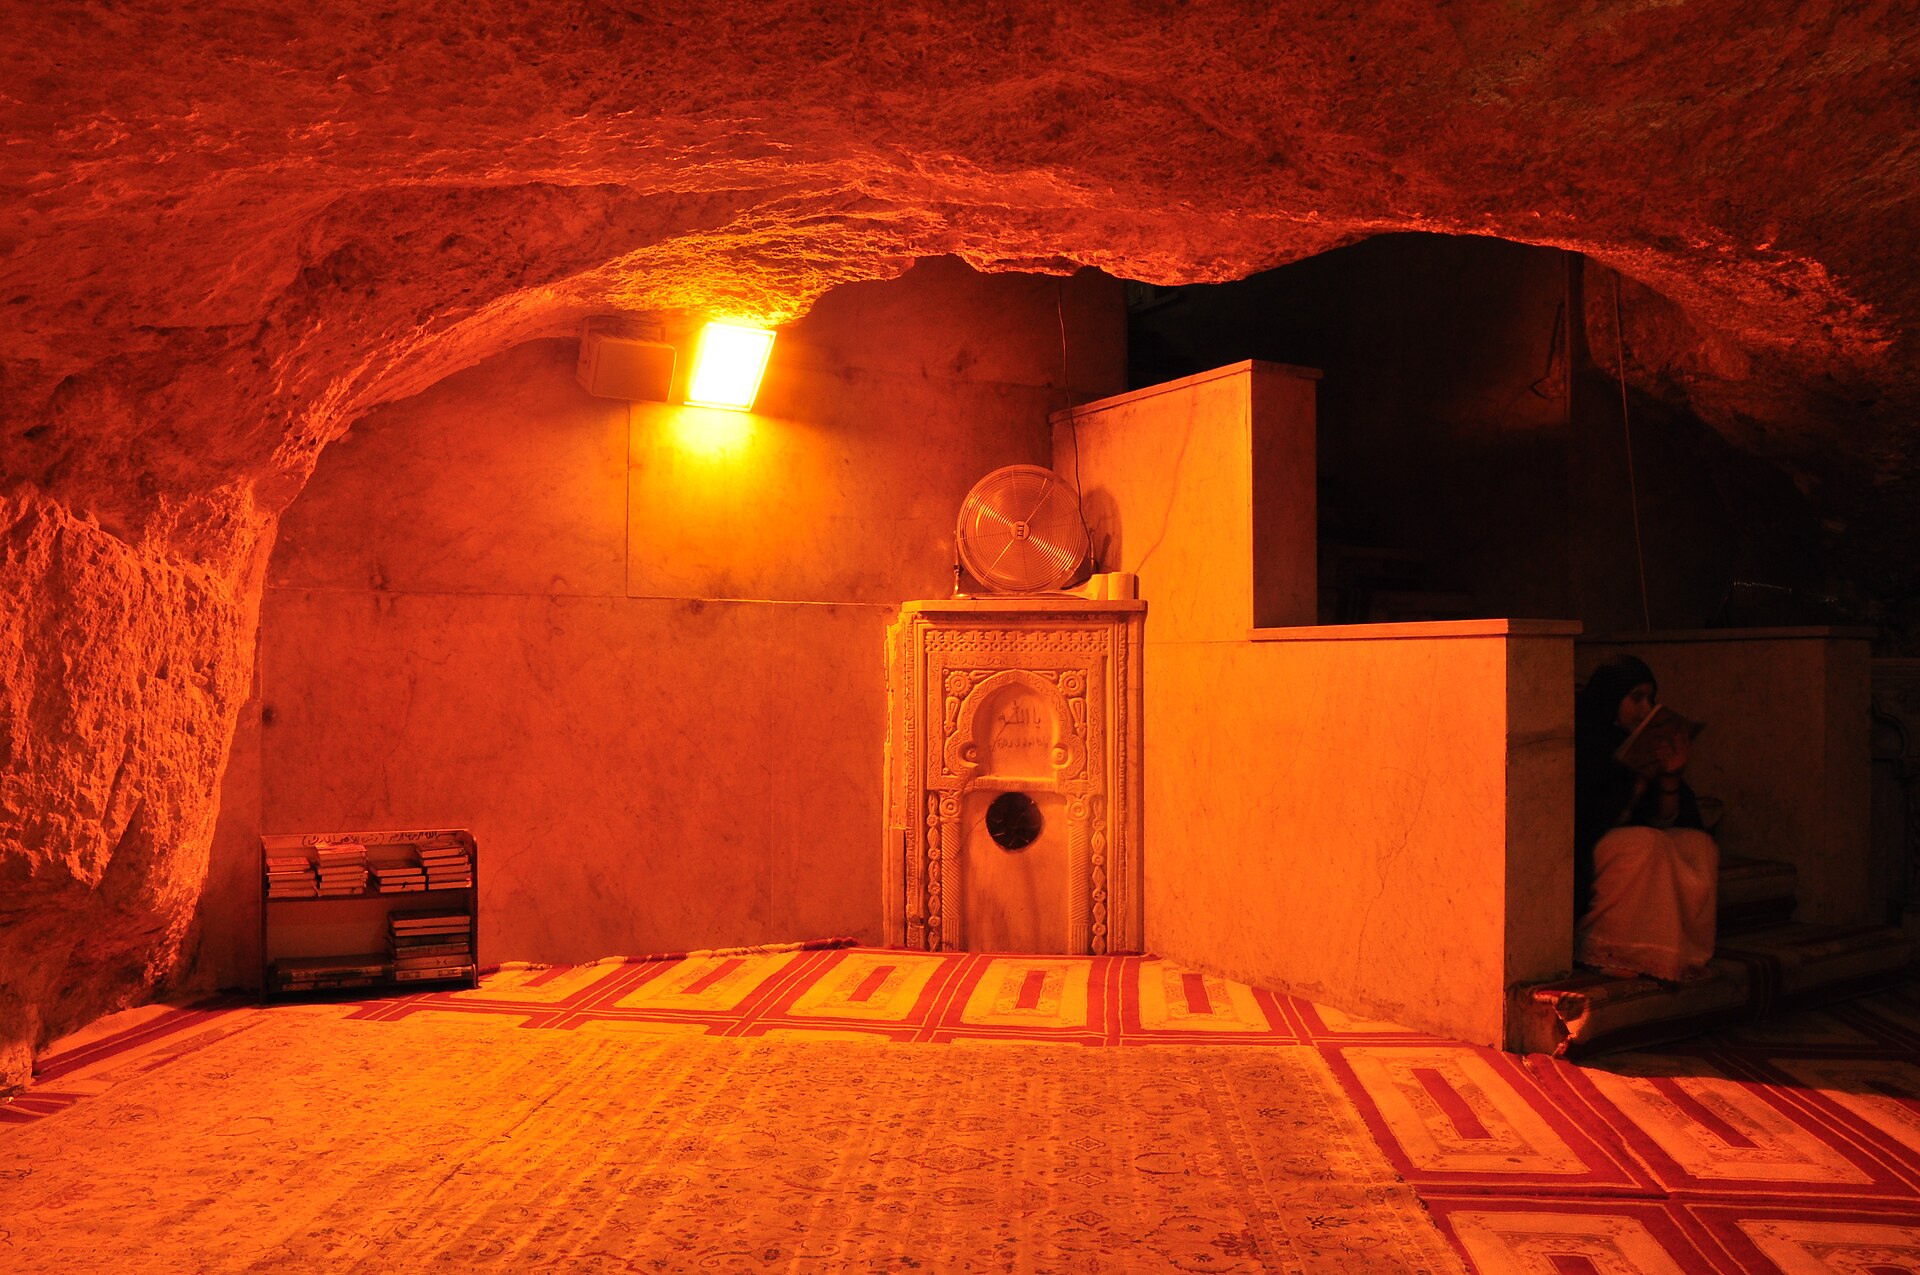
The rock itself is not an ornamental pedestal. Its irregular, untooled surface occupies the central space, and a small cave lies beneath part of it. Later religious language has given the stone several names and associations, including the Jewish Foundation Stone and Islamic stories of the Prophet's Night Journey and Ascension. The Qur'an's Night Journey verse does not name the Dome, and the original seventh-century mosaic inscription does not narrate the Ascension from this rock. This does not reduce the significance of later Muslim devotion: it keeps an inscription we can date distinct from evolving sacred interpretation. Assertions that the rock occupies a precisely measured chamber of the vanished Temple, or that every early feature was made for one later narrative, exceed the surviving physical and textual evidence. [1][2][6][8][9][14][17]
The Arabic term al-Haram al-Sharif describes the Noble Sanctuary; “Al-Aqsa” is also widely used for the whole compound. The Dome and the Qibli Mosque, however, are distinct buildings. The Dome's concentric plan and rock focus do not make it a large hall for Friday congregational prayer. Other small domed structures, fountains, routes and the southern mosque make the plateau a shared religious landscape rather than one isolated object. When “Al-Aqsa” names the entire sacred precinct, it need not mean that the octagonal shrine and the southern prayer hall have identical architectural functions. [1][2][10][14]
The inscription and a date that can be read
One of the unusual strengths of the Dome's evidence is that part of its date is embedded in the architecture. Golden angular Arabic script stretches along the two faces of the inner octagonal arcade. It names the year 72 AH and originally identified ʿAbd al-Malik. In a later Abbasid intervention, al-Maʾmūn's name was substituted in a section while the earlier year remained. The altered attribution is itself a historical layer: a later ruler claimed a prominent predecessor's work without reconstructing its whole chronology. A visitor looking up at the band is therefore seeing both Umayyad commissioning and the politics of subsequent possession. [3][8][9][10]
The writing is more than a signature. It invokes God, the Prophet Muhammad and passages about Jesus son of Mary. Its language recognises Jesus as a messenger while rejecting the doctrine of divine sonship and the Trinity. The text's relationship to Christian belief would have been pointed in a city of important Christian churches and pilgrimage. Yet a theological inscription is not by itself proof that the building was commissioned solely as an anti-Christian monument. The same words were encountered by Muslim worshippers and visitors and could declare faith without identifying every intended audience. The physical arrangement—writing raised above the heads of people making a circuit—matters as much as a modern transcript. It joins creed to motion and embeds early Islamic religious language in the public fabric of Jerusalem. [3][6][7][8][9][10]
The band is a valuable early monumental witness to Qur'anic-related wording, but the entire visible surface should not be treated as an untouched autograph. Mosaic repairs, the al-Maʾmūn substitution and later work make close comparison of scripts, tesserae and recorded drawings necessary. Nor is it safe to announce that all its text was replaced: specialist reconsideration challenges that kind of blanket restoration statement. A precise reading uses the year and religious content, names the known alteration and stops short of declaring a single state of preservation for every line. [8][9]
Two circuits around the stone
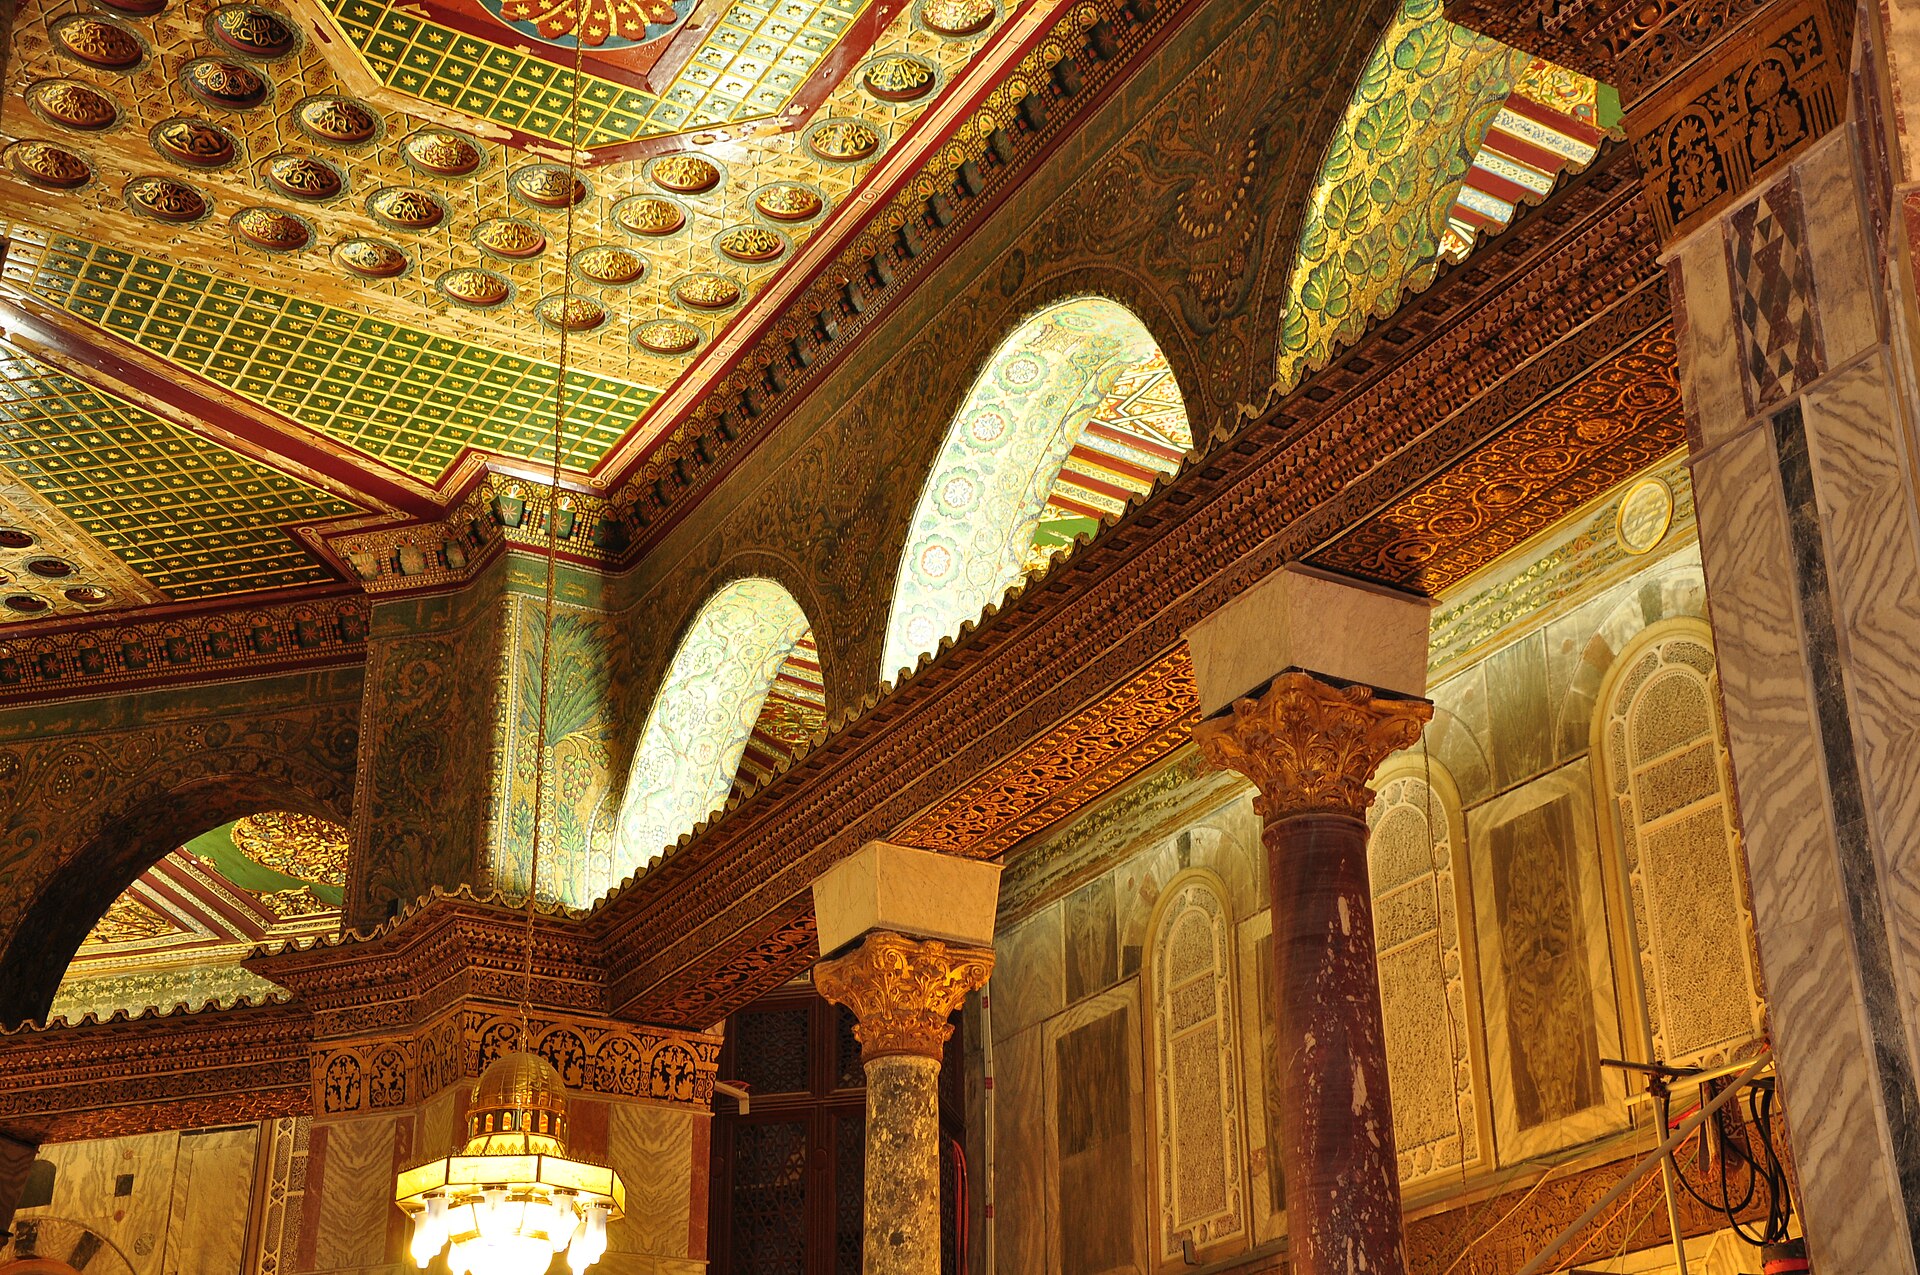
From above, the design can be read as several shapes nesting without quite coinciding. The outer wall is an octagon. Inside it, another octagonal line of piers and columns divides the outer and inner walking rings. Closer to the rock, a circle of four substantial piers and twelve columns supports the drum and dome. The central rock is not perfectly symmetrical, so the ordered rings form a geometric setting around a non-geometric object. This friction between regular plan and irregular stone is the building's architectural drama. [1][2][4]
The walking routes do two jobs. They allow a crowd to move around and see the central object without everyone pressing into one narrow viewpoint; they also keep the structural members away from the rock while carrying a roof of exceptional breadth. An ambulatory is thus not merely a theological symbol. Its width, columns, sightlines and entrances govern bodies, light and weight. The inner circuit offers closer views through a circular colonnade; the outer gives greater distance and a broader reading of the mosaics and inscription. Movement between them is possible because the outer arcade is open rather than subdivided into sealed chapels. [1][2][3][4]
Four entries set the octagon in conversation with directions across the platform. The southern opening and porch relate to the Qibli side, but all four portals create access from the open precinct. The wall is therefore more than a wrapper: it repeats and regulates crossing points around a building that can be approached from different sides. Standing on the platform and looking toward one entrance, a visitor should then turn to the other faces before imagining a single axial processional route. The visible dome works as a landmark from a distance; at ground level the doors turn that distant view into choices of approach. [1][2][4]
In the schematic plan, the outer octagon surrounds an open octagonal arcade and a circular inner arcade, leaving two walking circuits around the rock. Four doors cross the perimeter. In section, the dome rises from the windowed drum and its heavier inner supports, while the outer wall remains comparatively low. These relations explain why the building is visible across the platform and why a person inside can circle an irregular stone within an ordered geometry. The diagram indicates spatial relationships rather than surveyed measurements. [1][2][4][5]
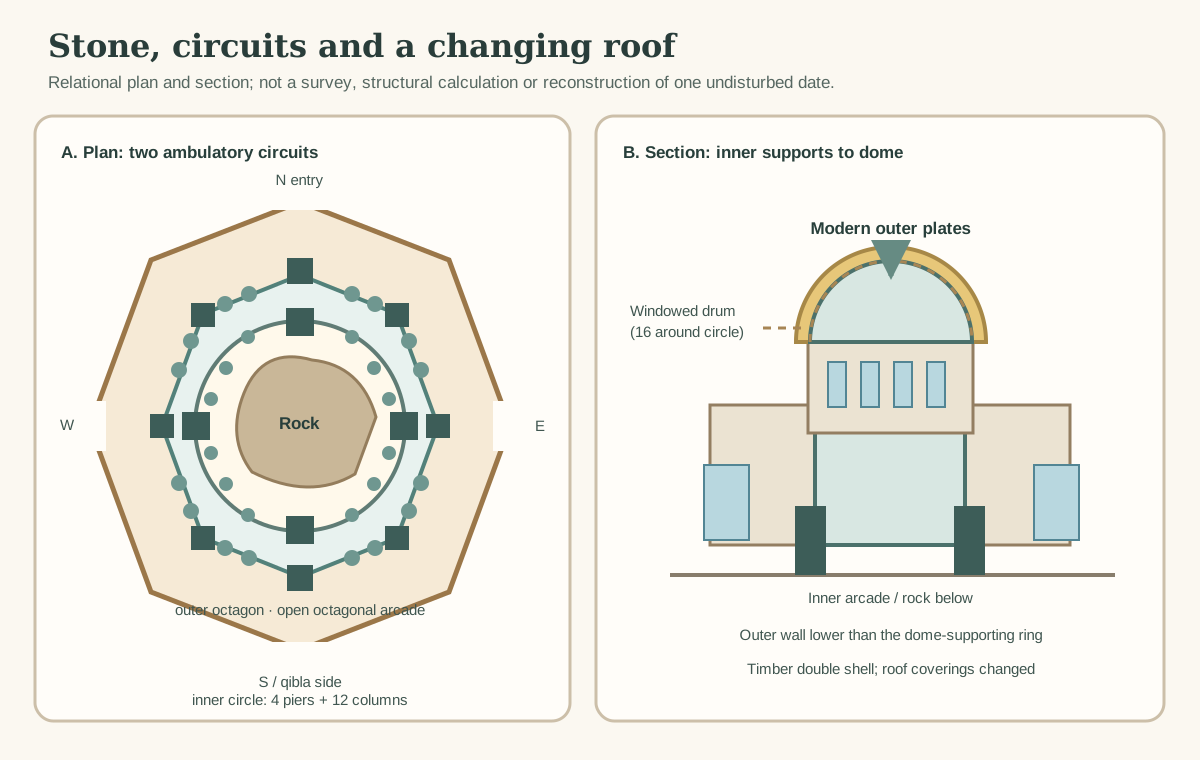
Text alternative for the diagram
In plan, four directional doors cut the outer octagonal wall. An open octagonal line of piers and columns makes an outer circuit; a closer circular line of four piers and twelve columns makes an inner circuit around the irregular rock. The outer arcade has twenty-four supports overall. In section, a relatively low outer wall with glazed openings sits below the inner piers, a circular drum with sixteen windows and a timber double-shell dome. The gold-coloured outer plates are modern. Shapes and support dots are relational, not surveyed locations.
A local family of commemorative buildings
An octagonal shrine can appear surprising if the only comparison is a rectangular mosque. Jerusalem and its environs already had centrally organised Christian memorial and pilgrimage buildings. The Anastasis rotunda at the Church of the Holy Sepulchre and other late-antique martyrial structures offered ways to enclose a sacred point, carry a cupola and route people around it. “Influence” here describes a shared regional building vocabulary, not a conclusion that an identifiable Christian architect drew the Dome or that ʿAbd al-Malik was simply imitating a church. [2][3][4][6]
Excavation of the fifth-century Kathisma church on the Jerusalem–Bethlehem road sharpened the comparison. There a revered rock associated in Christian tradition with Mary's rest was surrounded by nested octagonal belts. Rina Avner's published plans show a central space, a ring of supports and an outer octagon with chapels and an apse. Both buildings bring a rock into a monumental, concentric setting. The Dome, however, omits the Kathisma's church apse and segregated chapels. Its outer octagonal arcade permits a more continuously open circuit, and its four doors and inner circular drum support are differently organised. A relative's plan is not a tracing of another relative's plan. [4][5]
The Kathisma continued to change after the Dome was built. Excavators identify an Islamic prayer niche in a later phase, evidence that a former Christian structure could acquire new ritual uses within the same landscape. That does not make the shrine retrospectively Islamic when it was founded, nor does it demonstrate that the Umayyad builders visited its exact floor plan. It is material proof that forms and sites had histories across religious change. Avner also distinguishes early round remains of an Ascension church on the Mount of Olives from the later Crusader octagon there. The present octagonal Ascension chapel cannot be offered as a seventh-century model. Such sequencing is essential whenever two picturesque Jerusalem plans are compared. [4][5]
The local precedent makes the Dome's originality more precise. It did not invent “concentric walking” from nothing. It transformed a familiar memorial language into a Muslim monumental shrine whose rock, inscription, unrestricted circuits and broad platform setting work together. The question is not whether the form is Byzantine or Islamic. Its builders used forms and crafts available in late-antique Palestine to articulate an early Islamic institution whose religious writing and site choices are unmistakably its own. [2][3][4][6][10]
Mosaics: crowns, plants and a field of light
Marble sheathing rises from the lower walls and supports; above it, small coloured and gold-glass pieces produce a more changeable surface. The interior arcades and drum include branching plants, jewel-like ornaments and hanging crowns. Bright tesserae flash as daylight moves through the openings. A visitor who enters from the intensely lit platform does not see one flat “pattern”; nearer the centre, the relation between gold, shaded marble and the rock changes with position. The decoration is materially tied to the walking rings, windows and curved drum. [1][2][3][10][11]
The crowns and jewellery have invited political interpretations. Some viewers see emblems of defeated or superseded Byzantine and Sasanian royal authority; others emphasise late-antique forms of abundance, tribute or paradisal imagery. The physical motifs are not disputed; the exact intended code is. A crown in a seventh-century mosaic can resemble the signs of kingship familiar in the region without proving which ruler it portrays or that every crown records one military victory. Likewise a flowering plant can evoke richness and blessing without every leaf corresponding to a recoverable Qur'anic verse. The absence of narrative figures inside the surviving early scheme is important, but “aniconic” should not be confused with merely geometric: the plant world is exuberant and deliberately varied. [3][10][11][17][22]
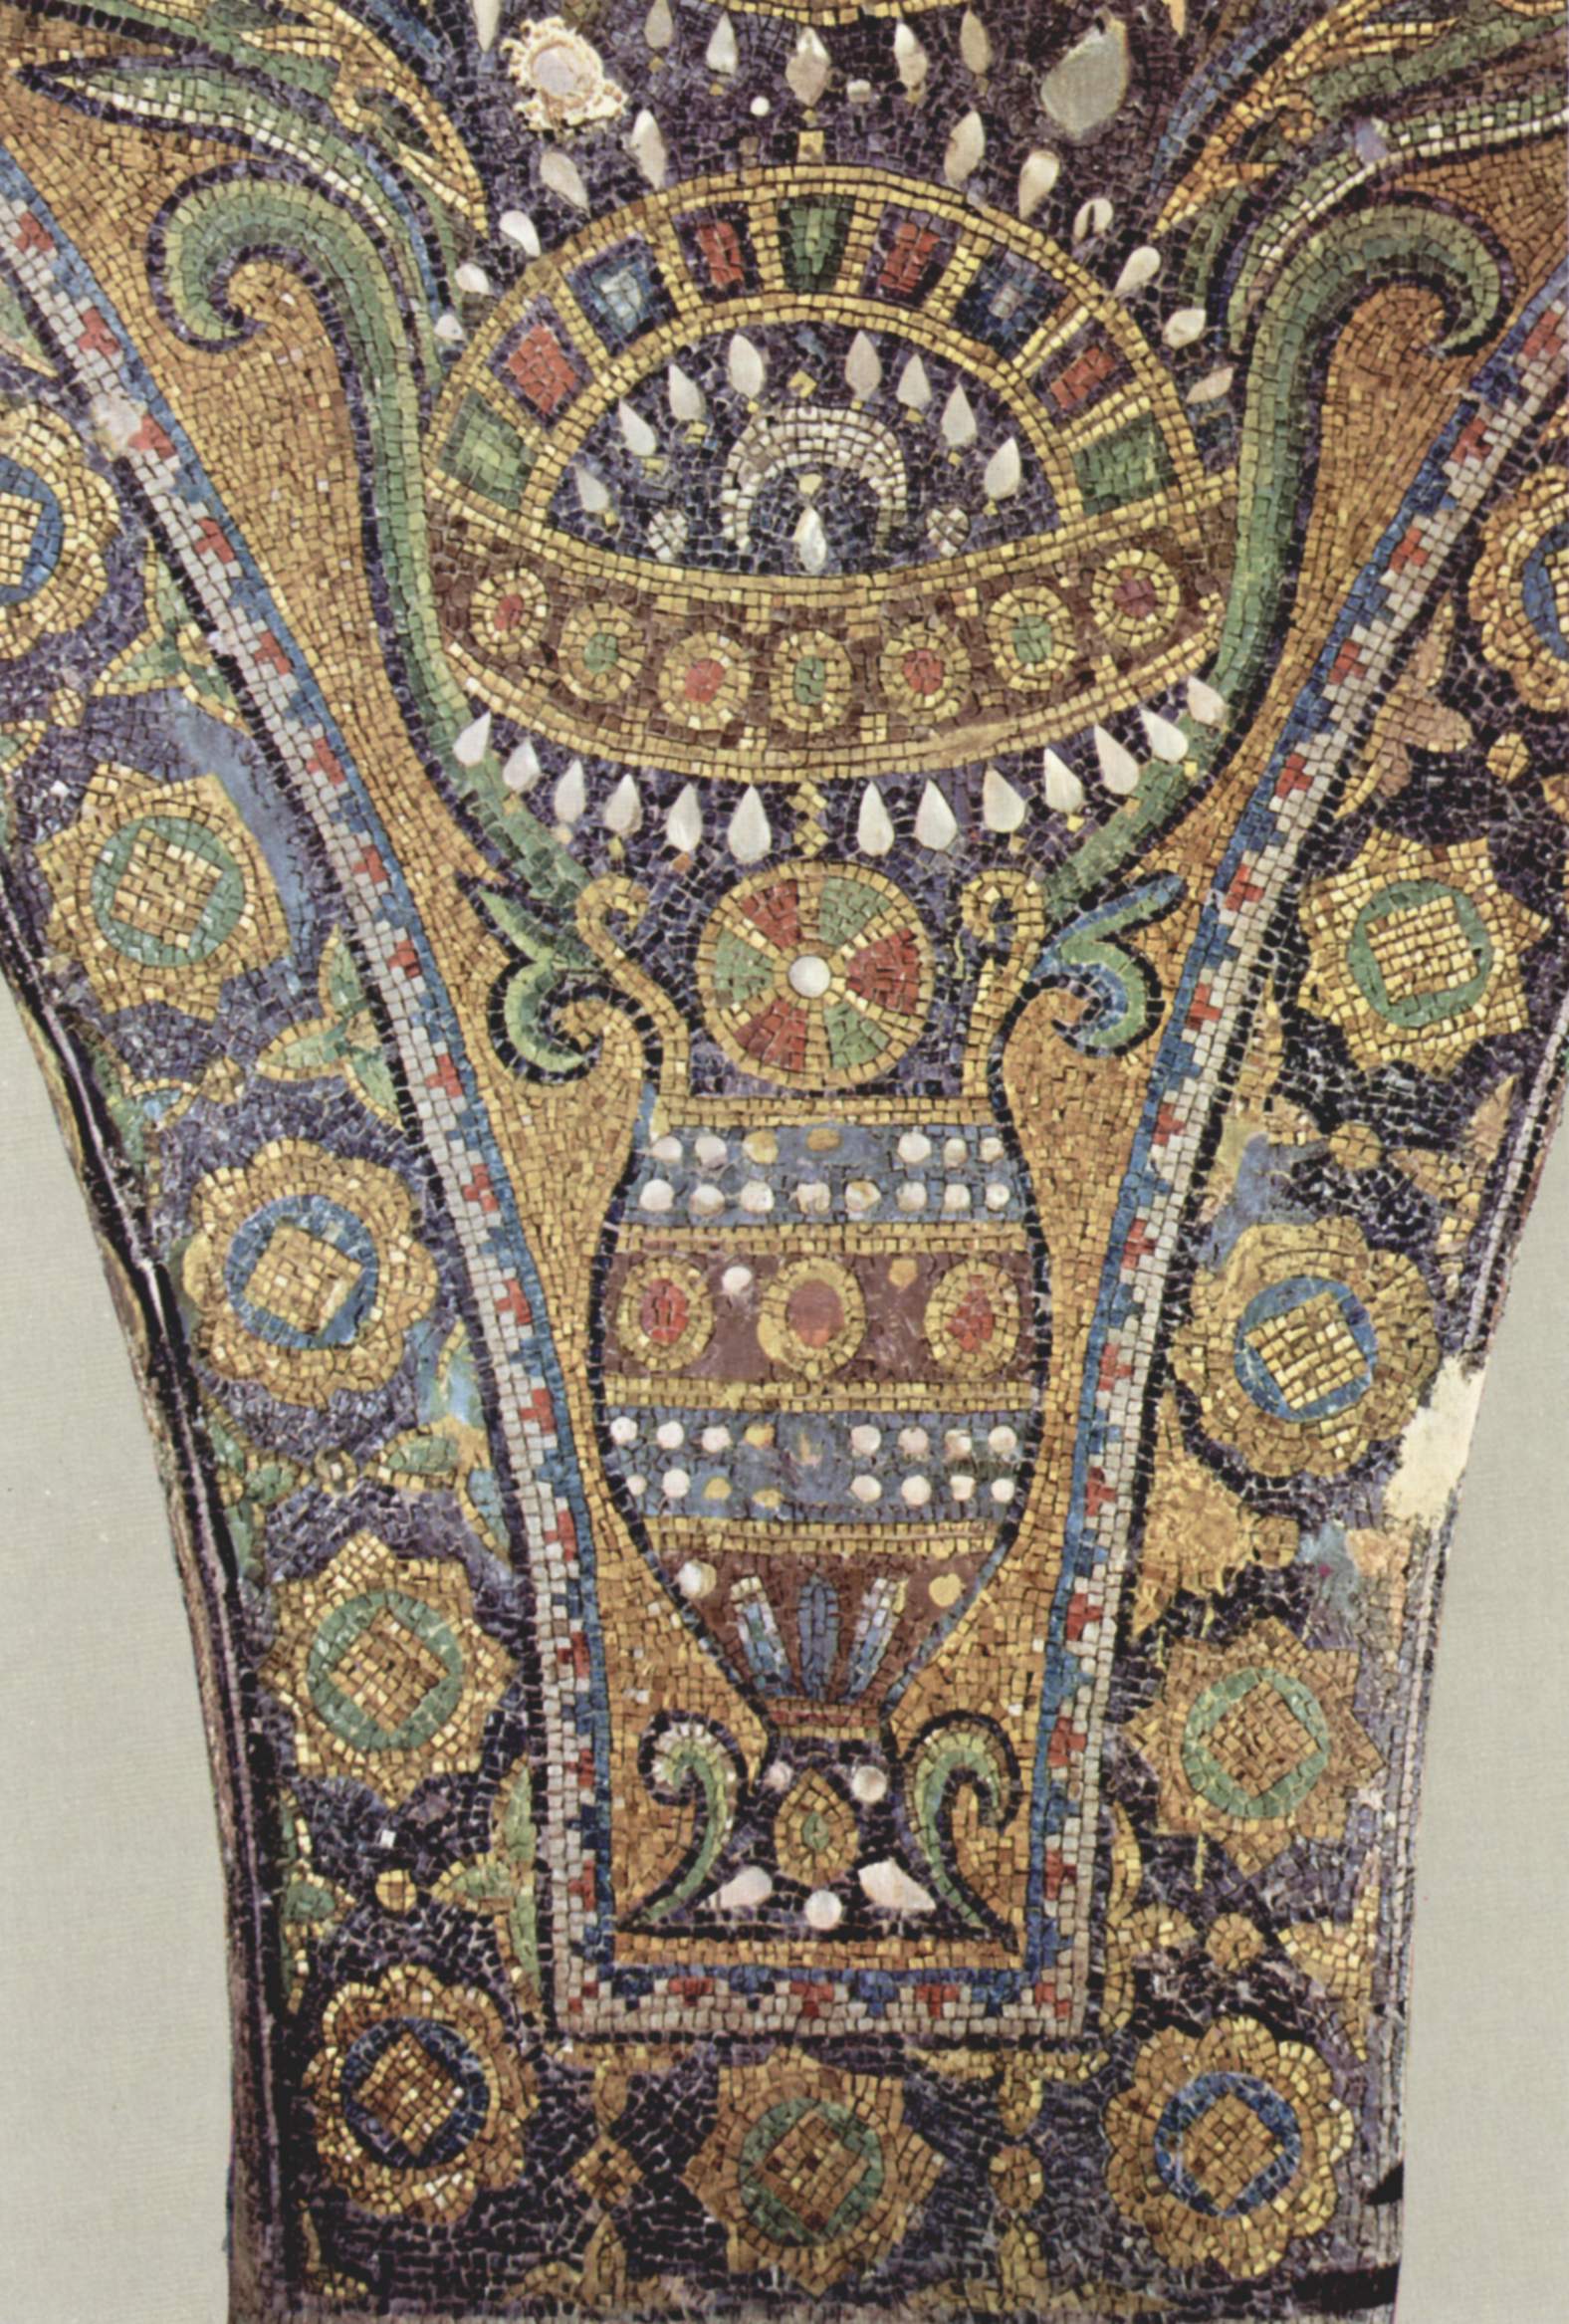
The mosaics were made in an artistic environment that crossed political and linguistic boundaries. French archaeology-led interpretation points to Byzantine technical traditions alongside Sasanian forms. This is a description of visual and material lineages, not a passport record for individual workers. Scholars have debated whether specific glass tesserae and artisans were supplied through Byzantine, Syrian or Egyptian networks. There is no reason to reduce a collaborative commission to “the Byzantines made it” or to claim every technical choice was wholly novel. The early Islamic achievement lies in bringing shared late-antique craft to a distinctive sacred programme and setting. [2][3][10]
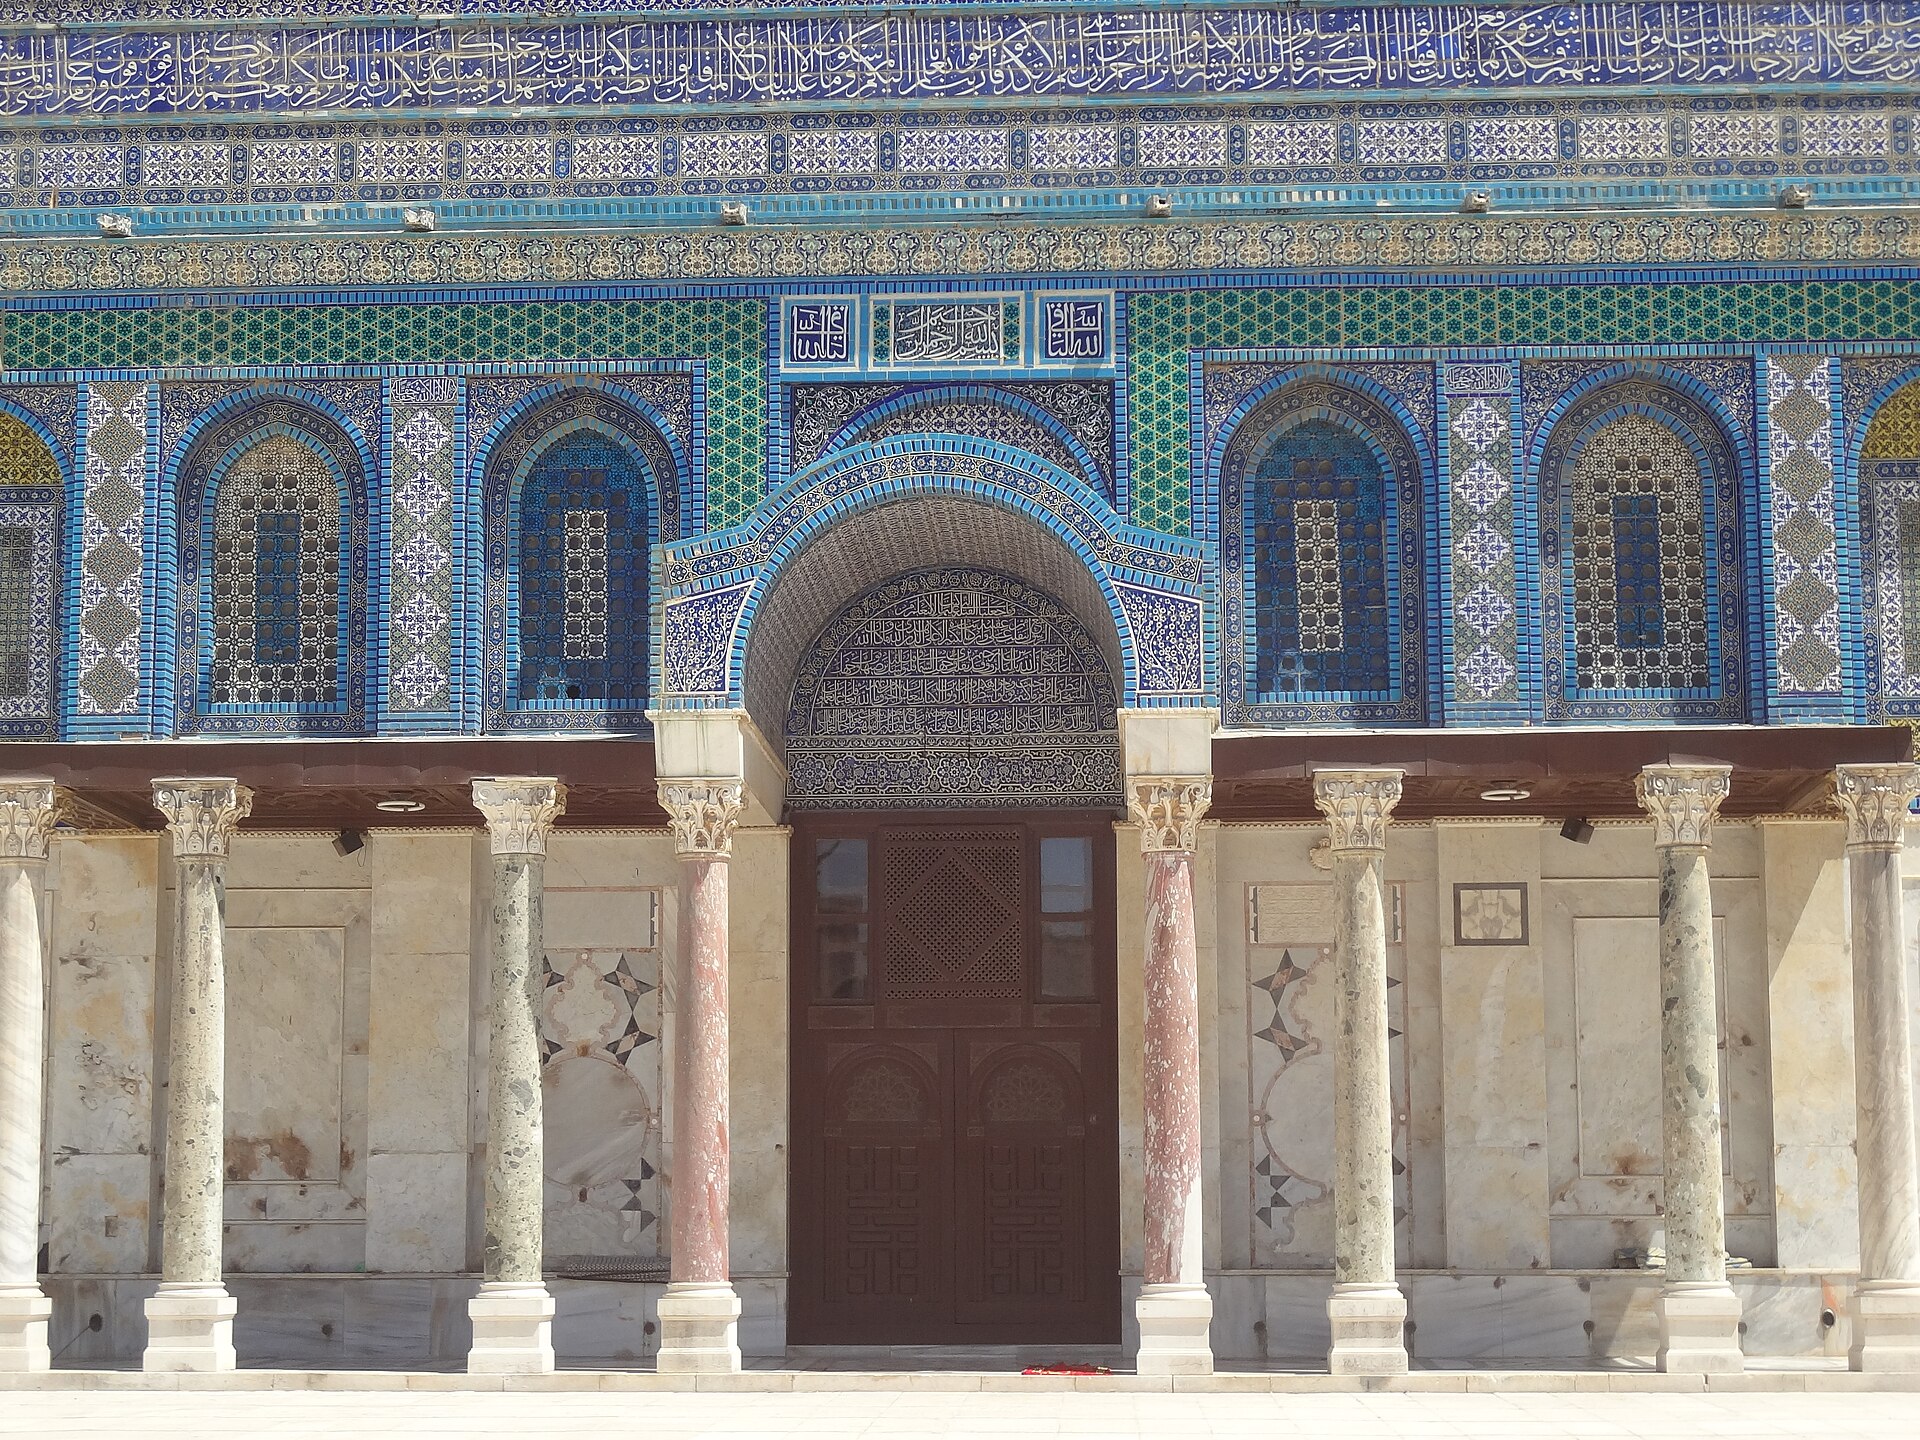
The blue tiled outer octagon is not the original exterior decoration. Mostafa's study of fragments held at the Al-Aqsa Museum brings attention to early outer mosaics that were removed from their original wall positions. Those surviving pieces cannot reconstruct the whole exterior appearance by themselves, but they establish that the tile-clad facade replaced a different, glittering surface. An Ottoman tile close-up and a surviving interior mosaic view thus show different chronological layers even when both look colourful from a distance. [2][10][12][13]
The roof and the windows
The circular support system takes the weight of a timber dome just over twenty metres across. The drum above the inner arcade is perforated by sixteen windows; the outer wall has additional openings. Together they create a vertical sequence of filtered light from the wall, through the arcades, into the cupola. The dome was built as a double shell, making a protective outer skin and an inner ceiling rather than a single exposed wooden surface. The precise roof covering, gilding and mechanical supports changed repeatedly. A simple silhouette can conceal a complicated construction history. [1][2][15]
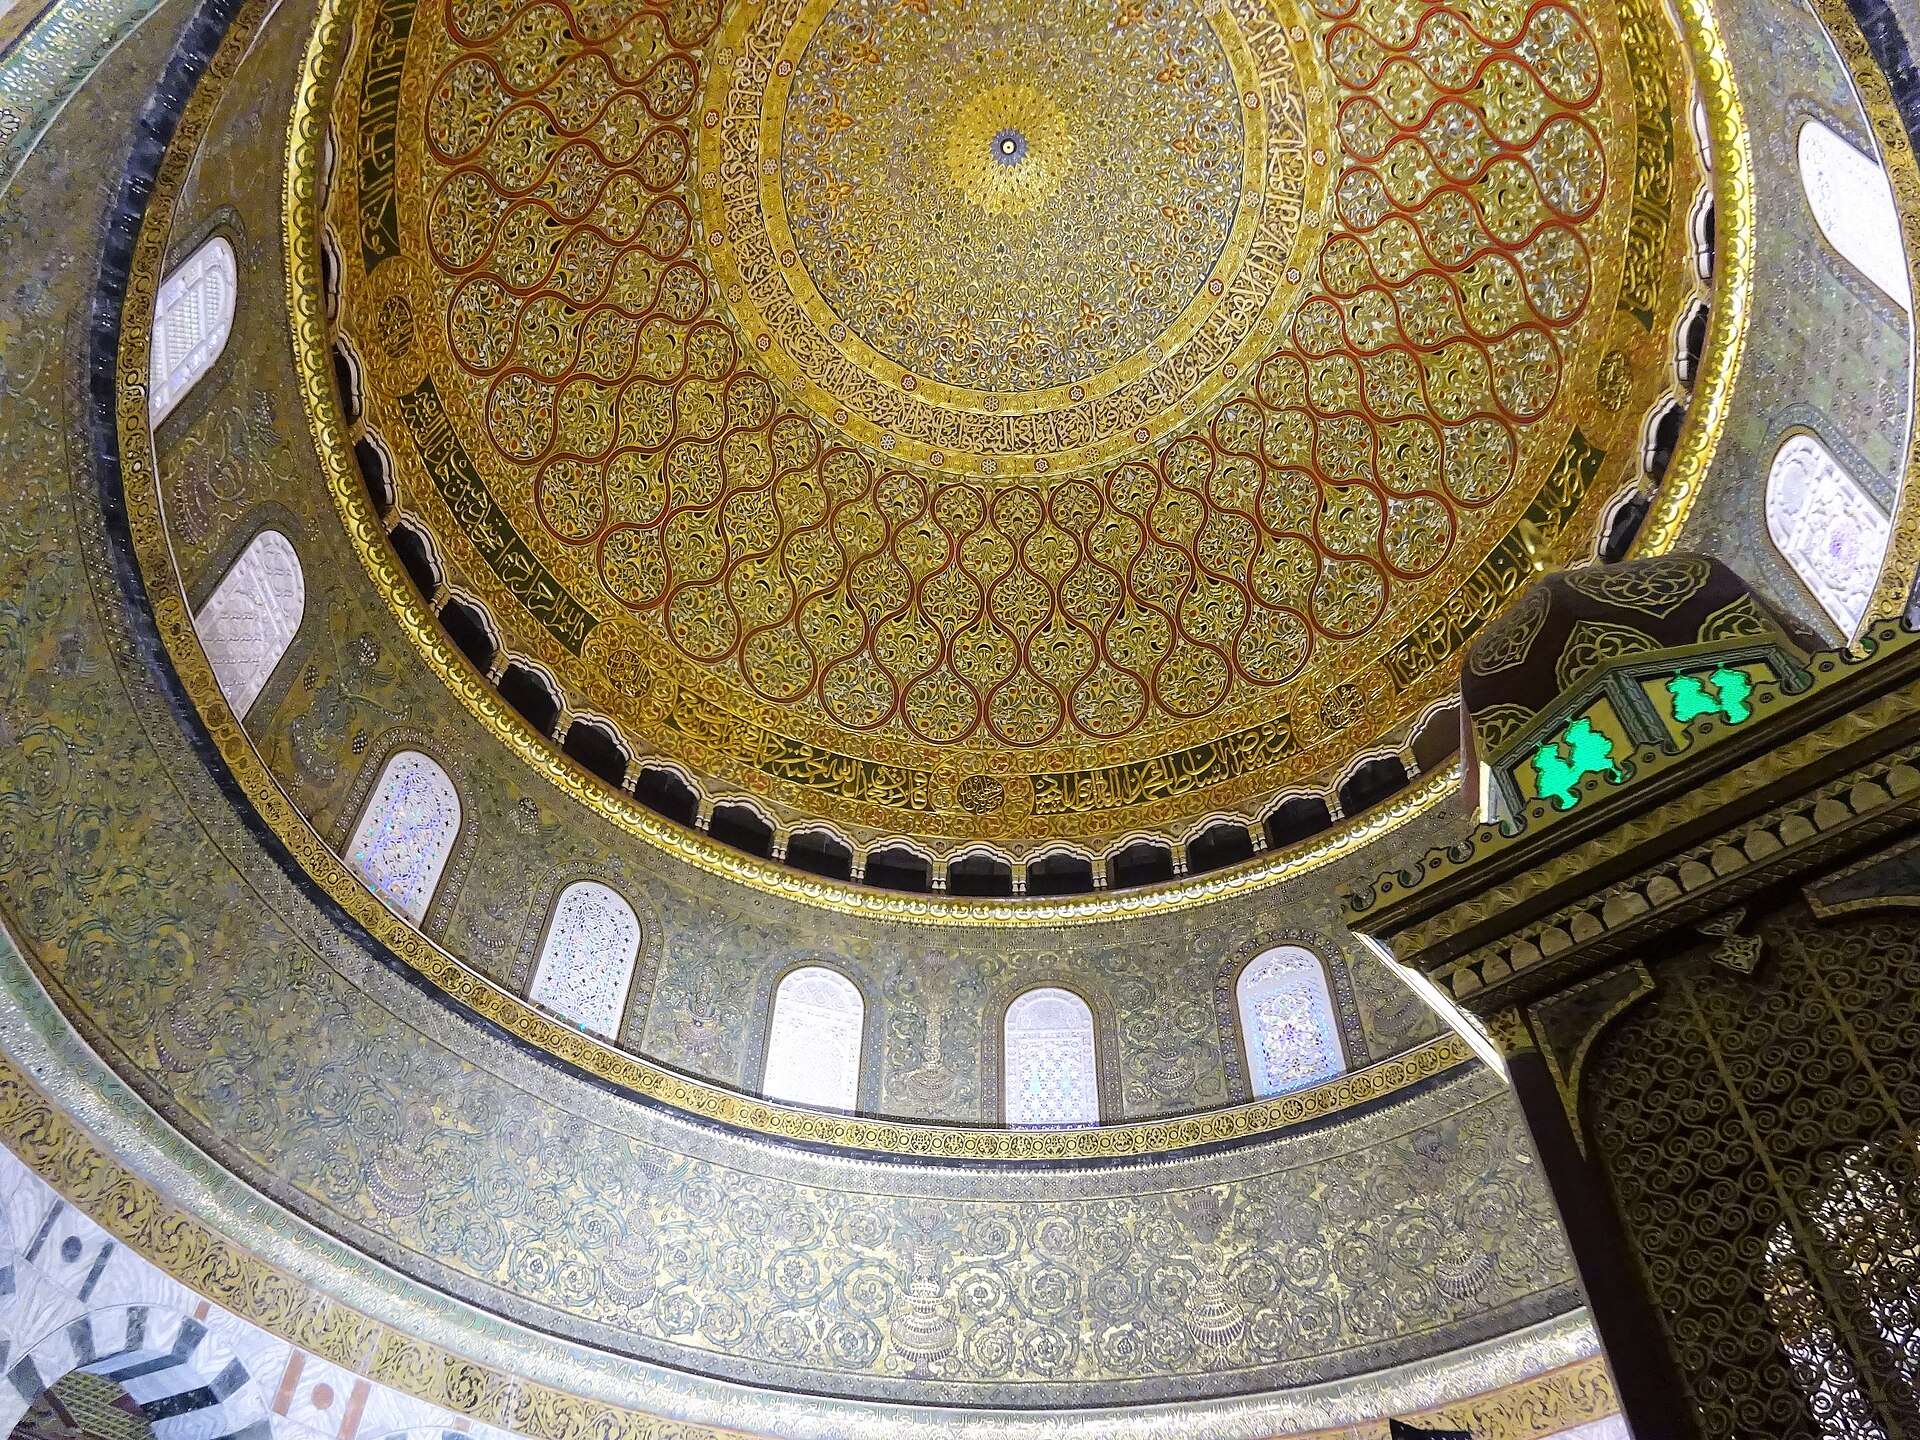
This distinction is particularly important in modern photographs. The blazing roof is a conservation-era finish, not a seventh-century sheet of gold surviving undisturbed. Royal Hashemite Court records describe campaigns in 1952–64 and 1990–94 that addressed leaks, structural support, fire resistance and the roof surface; the later one used approximately 1,200 gold-coated copper-nickel plates. Institutional descriptions differ on exact weights of gold, but the plate system and its 1990s installation are documented. The visible sheen is historical in its own right: it expresses modern care and patronage on an early building. [15]
Openings below the dome have their own layered history. Ottoman work introduced or renewed glazed gypsum windows along with the external tile programme, and later conservation repaired such delicate pieces. These windows transform incoming sunlight into coloured pattern and create a softer internal atmosphere than clear glass would. An Al-Quds University window survey discusses the Dome and Qibli Mosque together; its combined count must not be attached to the Dome alone. To understand a window, the relevant question is not only “How many?” but whether its plaster frame, glass, paint and calligraphy belong to one campaign or several. [1][2][16]
What did ʿAbd al-Malik intend?
The Dome rose during the Umayyad caliphate, while civil war and competing claims to authority made monumental building politically consequential. One older proposal says ʿAbd al-Malik sought to divert pilgrimage from Mecca when the city was outside his control. The problem is evidence: the explanation relies heavily on a later, politically inflected report, is not securely corroborated by near-contemporary accounts and treats a modest rock shrine as if it could function as Mecca's mass ḥajj replacement. Rejecting it as an established fact does not mean denying that the caliphate's politics mattered. It means separating a possibly attractive historical story from something an inscription or building plan actually proves. [1][2][6]
Another line of interpretation reads the shrine as a visible Muslim religious statement in Christian Jerusalem, with domed church monuments and Christological belief as obvious context. The architecture's regional comparisons and the inscription's claims about Jesus make that reading plausible. Grabar argued for a political and confessional assertion of presence; Avner emphasised rivalry with local Christian memorial architecture. Levy-Rubin has proposed a wider dialogue with Constantinopolitan imperial and sacred claims. Heba Mostafa connects the shrine with eschatological anxiety and caliphal survival. These explanations illuminate different dimensions of a conspicuous commission, but no plan, photograph or surviving patron letter chooses one as the sole original purpose. [4][6][7][10][23]
The later prominence of the Night Journey and Ascension in Muslim explanations of the rock is another interpretive layer. It cannot be retrojected wholesale into 72 AH. The dated inscription gives theological language but no explicit statement that this was the point of the Prophet's ascent. Devotional associations and their chronology both belong to the shrine's history. Similarly, crown mosaics and abundant plants could have communicated heavenly promise, imperial claims and local memory at once. A major monument need not have had only one audience or message. The strongest account of its origin preserves the difference between what the Umayyads materially said, what later witnesses reported and what historians now infer. [1][6][7][8][9][10][17][22]
Medieval re-use and repair
Jerusalem changed rulers, and the Dome acquired religious roles its first patrons had not assigned. In 1099 Crusader forces took the city; the building became a Christian church known as Templum Domini, “Temple of the Lord.” Christian fittings and a roof cross recast an Islamic shrine within a new religious programme. Accounts of this episode must not suggest that the octagonal structure was itself built by Crusaders: they reused a far older, already famous monument. When Saladin took Jerusalem in 1187, Christian insignia were removed and the site was returned to Islamic religious use. The roof, stone, fittings and inscriptions subsequently continued to be repaired. [1][10][11]
The precinct around it also gained medieval schools, water works and places of worship, so a view of the isolated dome does not capture the whole social life of the sanctuary. The Met's Jerusalem study follows the patronage of the wider Haram in the Ayyubid and Mamluk centuries. At the building scale, an individual door or stone facing might belong to a phase quite different from the central arcade. A seventh-century date describes the founding structure, not every medieval architectural detail now attached to it. [1][11]
This history also cautions against “restoring” the building imaginatively to a single pure condition. A medieval grille around the rock, a changed dome ceiling, a repaired inscription or a new porch can testify to religious use over time. Some changes followed conflict, others ordinary water damage, craft decay or ceremonial need. The seventh-century rings remained the organising form, but their surfaces and interpretation moved. Recognising that stability and change together is more accurate than calling the whole structure unchanged, or claiming that later work destroyed all early evidence. [1][2][9][11]
Süleyman's tiled exterior
The sixteenth-century Ottoman programme under Sultan Süleyman gave the outer octagon a different material character. Deteriorated exterior glass mosaics were replaced by ceramic tiles. Their blue, green and white field, patterned panels and Arabic bands still make a striking contrast with the warm roof above. Close to the wall, the eye meets individual glazed units, joints and inscriptions rather than a continuous wash of colour. Ceramics were well suited to a rebuilding of the exposed facade; their placement was also a statement of Ottoman patronage. [1][2][10][12][13]
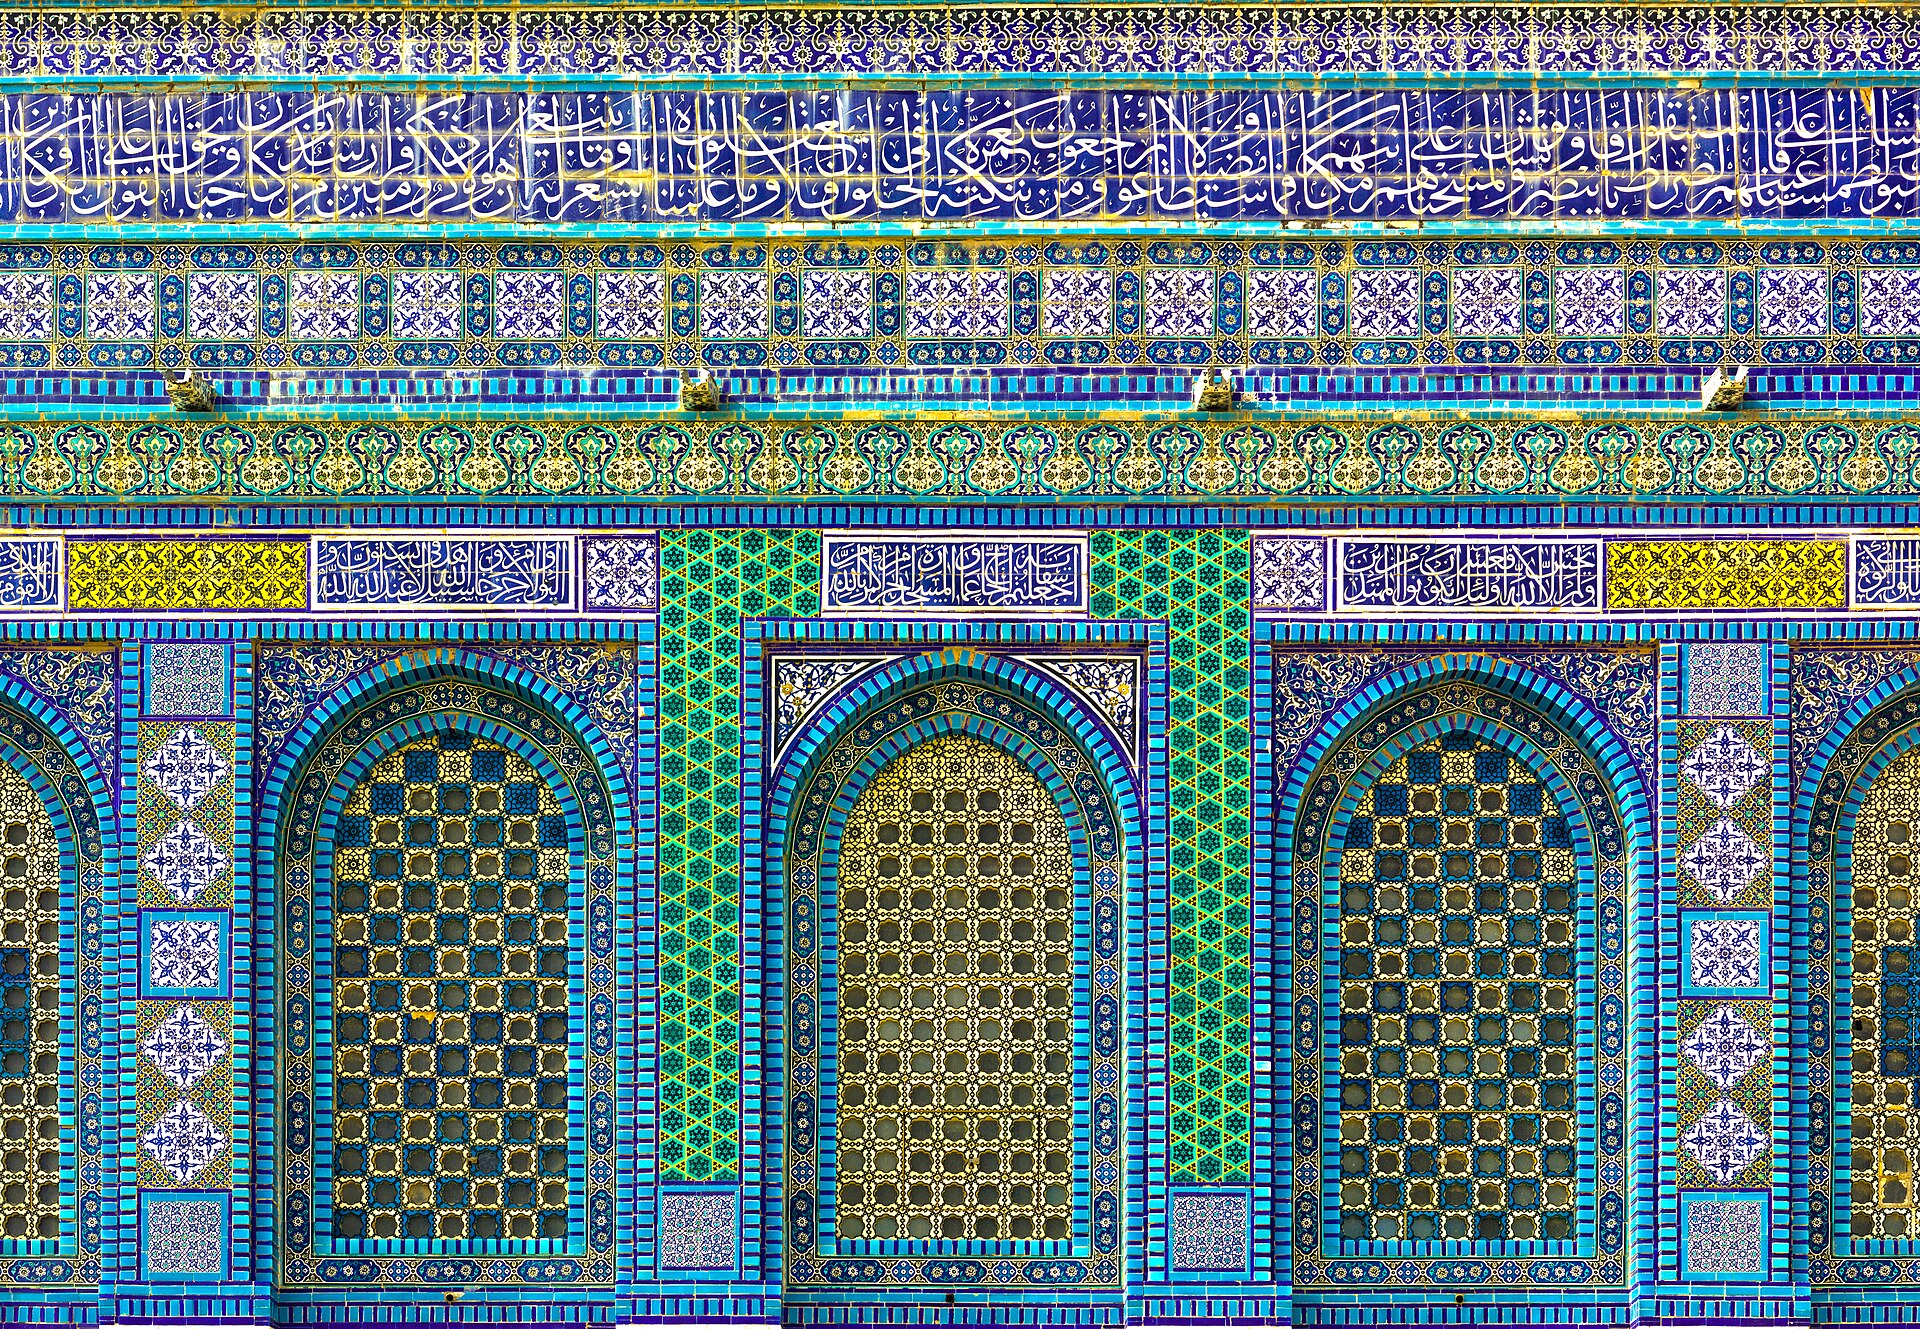
The exterior should not, however, be flattened to “original Iznik tilework.” Ottoman ceramic phases and later replacements coexist. Several outer inscriptions and glazed gypsum windows were installed or renewed in campaigns that do not all share the same date. A later nineteenth-century inscription, for example, is not proof that every blue panel surrounding it was manufactured then. Nor does a sixteenth-century imperial name guarantee that every surface visible in a 2026 photograph survived from that campaign. Material layer, patron and installation date have to be compared locally. [1][2][10][13][16]
Twentieth-century Jerusalem ceramic craft adds another story without solving all tile attribution. A Rutgers university programme traces the Armenian tilemaker David Ohannessian from Kütahya to restoration work in Jerusalem after the First World War and the Armenian genocide. That episode connects regional ceramic skills, displacement and care for the sanctuary. It would be wrong to identify all of the Dome's currently visible tiles as his product; the building had an Ottoman ceramic exterior centuries before he arrived and later repairs continued after him. The human history of craft should sharpen material chronology, not replace it with a single maker's biography. [19]
Conservation as visible history
Maintenance here is not a modern afterthought. Water entering a timber roof, vulnerable glazed surfaces, marble slabs, mosaic tesserae and plaster windows have repeatedly demanded attention. Custodial records from Jordan describe roof interventions in the middle and late twentieth century and subsequent interior marble, mosaic and plaster work in 2016–18. They are valuable primary project descriptions, although not substitutes for a fully independent fabric survey of every repair. Even if an intervention aims to preserve an early image, it adds modern materials and decisions. An image from before and after the 1990s roof campaign therefore compares two authentic historical moments, not a “bad” and “true” Dome. [15]
Fragmentary outer mosaics in the Al-Aqsa Museum raise a different conservation question: material removed from a building can preserve information that its replacement facade no longer shows. A detached tesserae panel is evidence of an older surface but not a complete facade map. A museum fragment, an exterior tile, an interior crown mosaic and a current roof plate have different positions, media and dates. Their differences reveal how the building's decoration moved between material systems. [12][13][15]
The UNESCO context is likewise precise. In 1981 the Old City of Jerusalem and its Walls was inscribed as a World Heritage property; it has been on the List of World Heritage in Danger since 1982. The Dome is a monument within that larger historic area, not an individually inscribed World Heritage site. The listing and subsequent conservation decisions do not resolve political sovereignty, nor do they eliminate the complexity of active religious custody and care. They register the value and vulnerability of the city's shared built fabric while access, administration and protection continue to require careful attention. [14]
How to look closely
Start outside at a distance where the octagon, drum and dome can be seen as separate stages. Then move to one tiled face and follow joints, colour changes and an inscription band. From inside, trace the outer octagonal arcade before the inner circular supports; observe how the rock remains framed while sightlines shift. Find a crown or vegetal mosaic and compare its tesserae with the larger ceramic units outside. Look upward again to the drum windows and the inner ceiling. This route uses the architecture's rings to teach a material chronology: Umayyad plan and inscription, early mosaic survivals, Ottoman exterior and modern roof. [1][2][3][4][10][12][15]
The Kathisma church explains the local heritage of nested memorial spaces, yet its chapels and apse reveal what the Dome chose not to retain. The Holy Sepulchre rotunda presents another example of commemorative walking and dome-making, not a literal match of octagonal walls. The Qibli Mosque shows the congregational architecture of the same compound, distinct from this rock shrine. The Dome's place in architectural history rests in those relationships and differences, not in a claim that no precedent exists or that one precedent explains every part. [2][3][4][5][10]
The building's most enduring lesson may be that monumental form can remain intelligible while its surfaces and meanings change. Four directional entries, two circuits and a central rock still order a visitor's movement. The dated writing still speaks, even through repair and altered royal attribution. Glass mosaics preserve seventh-century ambitions; ceramics and golden plates testify to later patrons and conservators. None of those layers is merely background to the “real” building. Together they make the Dome of the Rock both an early Islamic architectural invention and a long-lived sacred place in Jerusalem. [1][2][3][4][8][9][10][11][12][13][14][15]
Fabric and Historical Clues
Writing, plan, excavation and conservation surfaces reveal different chapters of one shrine.
| Fabric or record | What it reveals |
|---|---|
| 72 AH mosaic inscription | Dates the commission and declares its early Islamic religious language, despite a later patron-name alteration. |
| Two open walking circuits | The stone can be approached within rings that also carry the dome’s inner weight. |
| Kathisma excavation | A local rock-centred concentric precedent existed before 691, although the Dome did not copy its chapels or apse. |
| Early interior mosaic and outer fragments | Surviving glass decoration and detached museum pieces separate Umayyad surfaces from later tiles. |
| Ottoman exterior ceramics | Süleyman’s works transformed the octagonal facade and its visual relationship to the roof. |
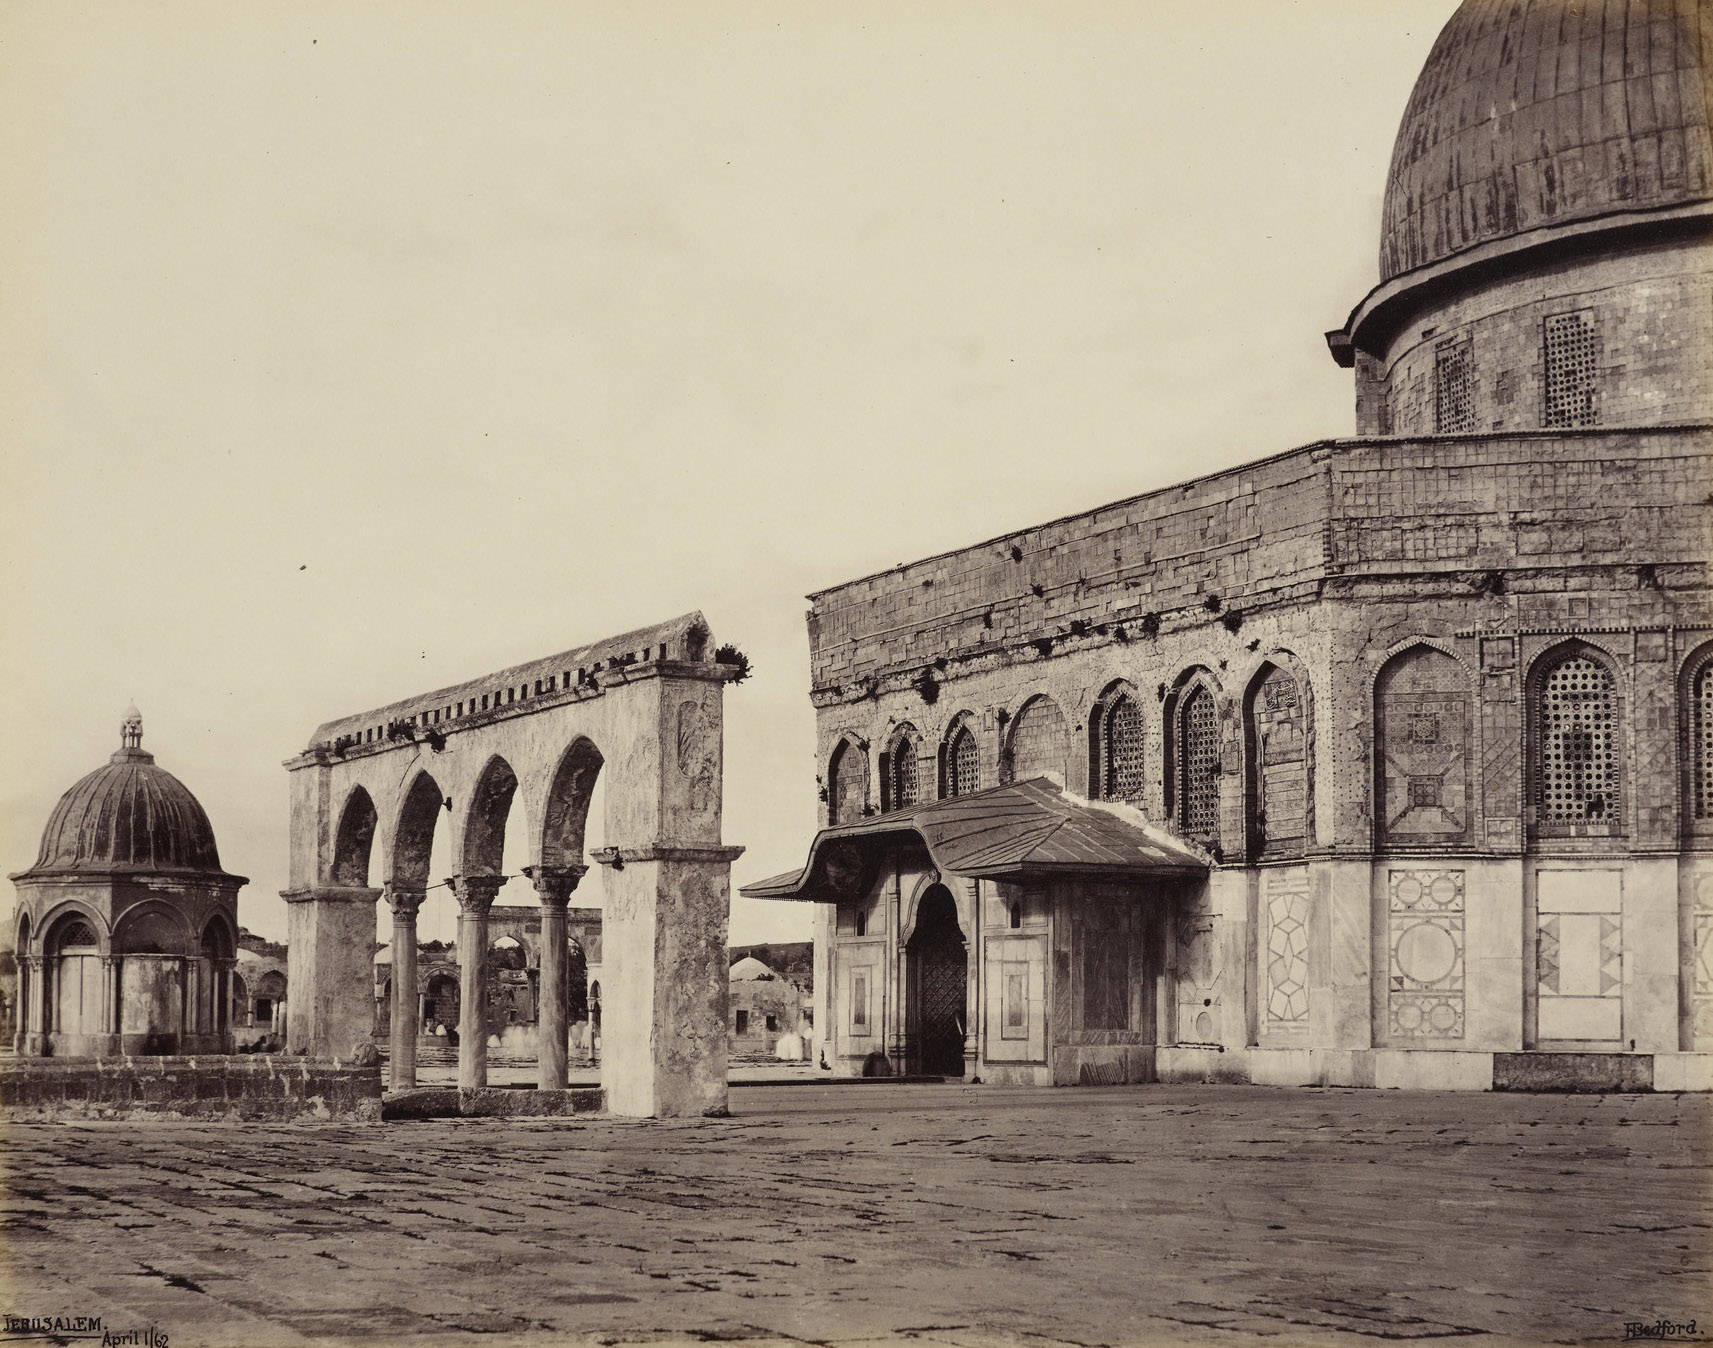
| 1862 facade photographs | Missing and altered tiles record nineteenth-century condition rather than an untouched earlier surface. |
| 1990s roof project records | Today’s gold-coloured plate system belongs to modern conservation and patronage. |
Watch: Mosaics and Jerusalem
One scholarly mosaic presentation and one UNESCO city film are linked at their original sites. The previews are separately licensed editorial images.
The Dome of the Rock: Original Mosaics
Khamseen / Heba Mostafa · scholarly presentation on fragments of the lost exterior mosaic.
Editorial image preview: Yorck Project reproduction, source; Public domain. Film footage and film thumbnails are not reproduced.Old City of Jerusalem and its Walls
UNESCO multimedia archive · historic-area film showing the Dome in its wider city setting.
Editorial image preview: Francis Bedford, source; Public domain. Film footage and film thumbnails are not reproduced.Frequently Asked Questions
Its monumental mosaic inscription records 72 AH, or 691–92 CE. The original commission belongs to Umayyad caliph ʿAbd al-Malik, although a later Abbasid patron name was substituted in one section of the writing. [1] [3] [8] [9]
It is a rock-centred shrine within al-Haram al-Sharif / the Al-Aqsa compound. The Qibli Mosque south of it is the compound’s principal congregational prayer hall; the two buildings have different plans and roles. [1] [2] [10]
Two. The outer octagonal arcade and inner circular arcade create nested ambulatories around the central rock, with four directional entries through the exterior octagon. [1] [2] [4]
A circular line of four substantial piers and twelve columns carries a windowed drum and timber double-shell dome spanning a little over twenty metres. [1] [2]
The excavated fifth-century Kathisma has concentric octagons around a revered rock and shows a strong local precedent. It also has chapels and an apse that the Dome does not copy; direct use of the exact plan by the Umayyad builders is not documented. [4] [5]
That later explanation is debated and lacks strong contemporary corroboration. The dated inscription establishes the building’s religious programme, not a commission to replace the mass ḥajj. [1] [6]
No. The outer wall was once covered with glass mosaics; detached early fragments survive at the Al-Aqsa Museum. Süleyman’s sixteenth-century ceramic programme and subsequent repairs created the present tile-led facade. [1] [2] [10] [12]
No. The visible gold-coloured surface uses a modern plate system. Royal Hashemite Court records describe the 1990–94 installation of around 1,200 gold-coated copper-nickel plates during roof and structural work. [15]
Yes, during Crusader control of Jerusalem from 1099 to 1187 it became Templum Domini. After Saladin’s capture of the city it returned to Islamic religious use. [1] [10] [11]
No. The Old City of Jerusalem and its Walls, which includes the monument, was inscribed in 1981 and placed on the Danger List in 1982. The World Heritage record does not determine sovereignty. [14]
References
- Nebi Bozkurt, “Kubbetü's-Sahre,” TDV İslâm Ansiklopedisi. View source
- “Qubba al-Sakhra,” Archnet. View source
- French Ministry of Culture, “Une architecture commémorative” and “Le décor omeyyade”. View source View decoration essay
- Rina Avner, “The Dome of the Rock in Light of the Development of Concentric Martyria in Jerusalem,” Muqarnas 27 (2010). View source
- Israel Antiquities Authority, The Kathisma Church excavation reports. View source
- Oleg Grabar, “The Umayyad Dome of the Rock in Jerusalem,” Ars Orientalis 3 (1959). View source
- Milka Levy-Rubin, “Why was the Dome of the Rock built?” Bulletin of SOAS 80 (2017). View source
- Marcus Milwright, The Dome of the Rock and its Umayyad Mosaic Inscriptions. View source
- Christel Kessler, “ʿAbd al-Malik's Inscription in the Dome of the Rock: A Reconsideration,” Journal of the Royal Asiatic Society. View source
- Metropolitan Museum of Art, “The Dome of the Rock”. View source
- Metropolitan Museum of Art, Jerusalem 1000–1400: Every People Under Heaven. View source
- Heba Mostafa, “The Dome of the Rock: Original Mosaics,” Khamseen. View source
- Nazmi al-Juʿbeh, “Tile from ceramic inscription panel,” Discover Islamic Art. View source
- UNESCO World Heritage Centre, “Old City of Jerusalem and its Walls”. View source
- Royal Hashemite Court, Hashemite Dome restorations. View source View 1952–64 work View later work
- Al-Quds University, glazed gypsum window conservation thesis. View source
- Al-Quds University, Arabic MA on Dome mosaics. View source
- Rutgers University, Armenian ceramics in Jerusalem. View source
- University of Victoria, Elizabeth June Adey's mosaic thesis record. View source
- Heba Mostafa, Architecture of Anxiety: Body Politics and the Formation of Islamic Architecture, publisher record. View source