


 by Tom Gurney
Tom Gurney BSc (Hons) is an art history expert with over 20 years experience
Email: tomgurney1@gmail.com / Phone: +44 7429 011000
Structure, Sacred Use and Repair: Reading Notre-Dame Across Nine Centuries
Notre-Dame de Paris is not a single medieval design preserved unchanged. Its plan began under Bishop Maurice de Sully in the twelfth century, while later builders enlarged windows, rebuilt transepts, added chapels and altered the flying buttresses. Seventeenth- and eighteenth-century patrons reordered its interior. Revolutionaries attacked sculpture. Jean-Baptiste Lassus and Eugène Viollet-le-Duc repaired and reimagined it in the nineteenth century. The fire of 15 April 2019 then destroyed the roof and spire and damaged the vaults. [2] [3] [12] [19]
The cathedral reopened for worship and visits in December 2024, after five years of emergency work and restoration. [1] [17] [21] Reopening did not mean that every part had been repaired. A further programme for 2026–31 addresses exterior masonry, flying buttresses, towers, sculpture and the great rose windows. [17] [18] Notre-Dame should therefore be read as a working Catholic cathedral, a state-owned historic monument and an active conservation site.
Contents
- A Cathedral Built in Campaigns
- Plan and Procession
- Structure, Water and Diagram
- West Front, Portals and Glass
- Nineteenth-Century Restoration
- Fire and Evidence-Led Repair
- Reopened and Still Under Care
- Recommended Books
- Watch Architecture
- How to Read Notre-Dame
- Evidence Tests
- Frequently Asked Questions
- Discussion
- References
A cathedral built in campaigns
Earlier Christian buildings occupied the eastern end of the Île de la Cité. Archaeological and documentary evidence identifies a predecessor commonly called Saint-Étienne, although the sequence and exact form of the pre-Gothic churches remain subjects of study. [2] [23] The island placed the cathedral near royal, judicial and commercial institutions at the centre of medieval Paris.
Maurice de Sully initiated a much larger cathedral in 1163. Work began at the eastern end: the choir and its double ambulatory were sufficiently advanced for the high altar to be consecrated in 1182. Construction then moved west through the nave. The west façade rose in the early thirteenth century, followed by its upper stage and towers. Chapels, enlarged windows, transept fronts and choir work extended the principal medieval sequence into the fourteenth century. [2] [3]
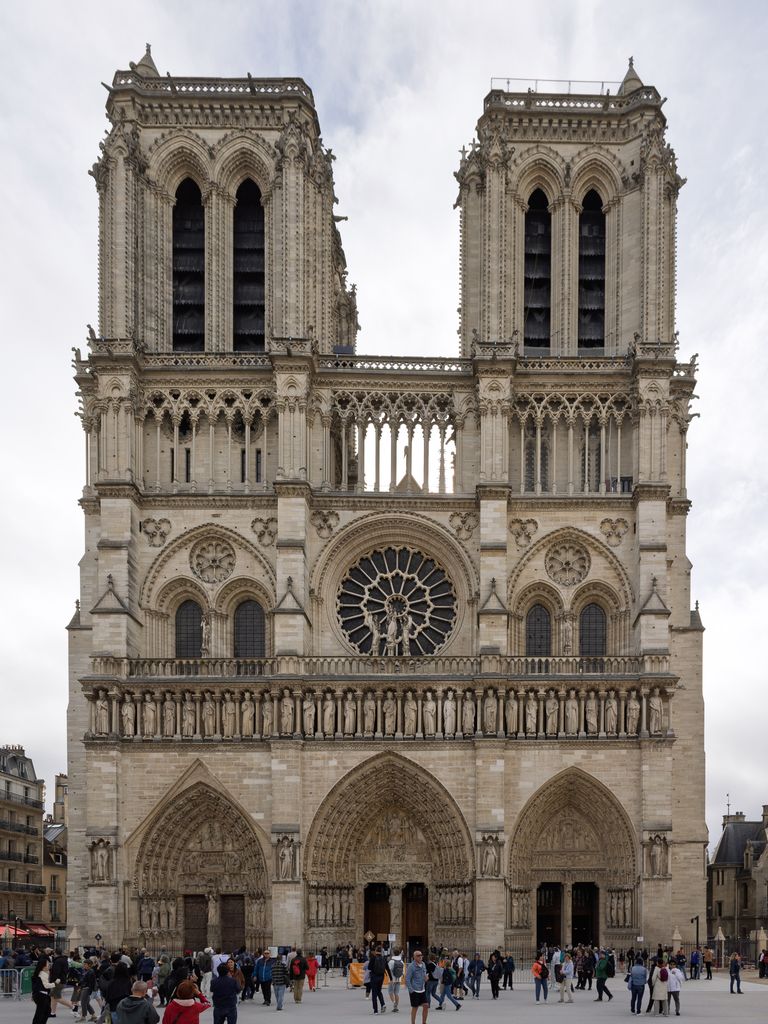
Notre-Dame's west front is organised into three portals, the Gallery of Kings, a rose-and-window stage, an open arcade and twin towers in The wub's September 2025 view. Repetition gives the façade unity, but medieval fabric, nineteenth-century reconstruction and later repairs coexist across the stone surface. The wub, Notre-Dame de Paris west facade; CC BY-SA 4.0. JPEG prepared; no crop or retouch.
There was no single known architect responsible for the whole. The names of the earliest master builders have not been securely recorded. Jean de Chelles worked on the north transept and began the south transept in the mid-thirteenth century. Pierre de Montreuil succeeded him, and Pierre de Chelles, Jean Ravy, Jean le Bouteiller and Raymond du Temple continued work around the choir and its screens. [3] [5] Attributing every Gothic decision to one designer would conceal the cathedral's changing workshops, patrons and liturgical requirements.
The long campaign also explains stylistic differences. Builders reused portions of earlier work, changed the elevation when more light was wanted and inserted chapels between exterior supports. The result is coherent without being uniform. Its apparent unity comes from repeated materials, bay rhythms and the continued relationship between a longitudinal interior and a carefully ordered exterior.
Plan, procession and interior elevation
Notre-Dame follows a Latin-cross plan about 127 metres long and 48 metres wide. The transept projects only slightly beyond the aisles, so the outline reads as a compact rectangle around a long east–west axis. Two aisles flank each side of the nave and continue around the choir as a double ambulatory. This circulation allowed movement around the liturgical centre without requiring passage through it. [4] [7]
The nave has ten bays, including the two western bays beneath the towers. Broad cylindrical piers and more complex supports carry the arcades. Above them, galleries occupy a substantial middle zone. The first elevation had four levels: arcade, gallery, small circular openings and clerestory. Thirteenth-century remodelling enlarged the high windows and absorbed the circular level, producing the three-storey arrangement now seen through most of the nave. [3] [7]
The nave and choir vaults rise roughly 33 metres. Each nave bay is covered by a sexpartite rib vault divided into six cells. [4] [7] Ribs organise the geometry and direct parts of the load toward supports, but they do not make the stone web weightless. Piers, walls, buttresses and flying buttresses form one linked system. The immense crossing vault, tower masses and changing eastern supports add further local demands. [6] [7] [23]
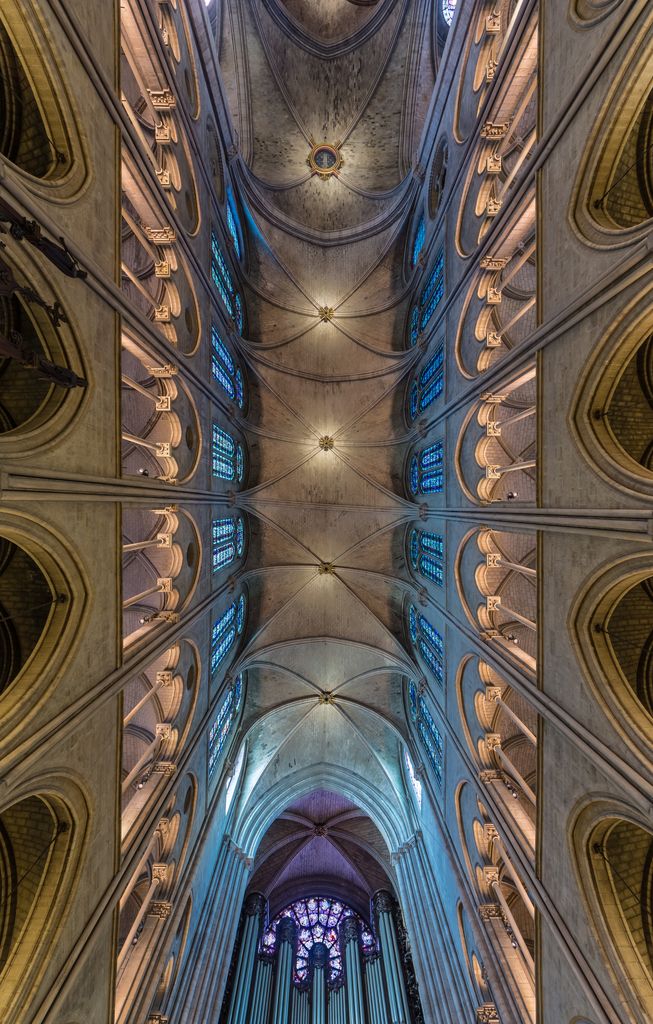
Multiple nave bays rise through arcades and galleries to clerestory windows and ribbed vaults in Uoaei1's October 2015 upward view. Ribs, bosses and six-part webs are legible, while the wide-angle perspective and slightly offset supports make the sequence appear more convergent and skewed than a measured section. Uoaei1, Vaults in the nave of Notre-Dame de Paris; CC BY-SA 4.0. JPEG prepared; no crop or retouch.
Chapels inserted between buttresses increased usable devotional space but also changed light and circulation. The transepts were recast with broad glazed fronts in the thirteenth century. Their roses and portal zones turned the north and south ends into major façades rather than merely exposing the ends of a cross arm. [3] [5] Architecture here developed through adjustment: a new chapel or window affected wall thickness, drainage, buttressing and the way worshippers moved.
Flying buttresses, stone and water
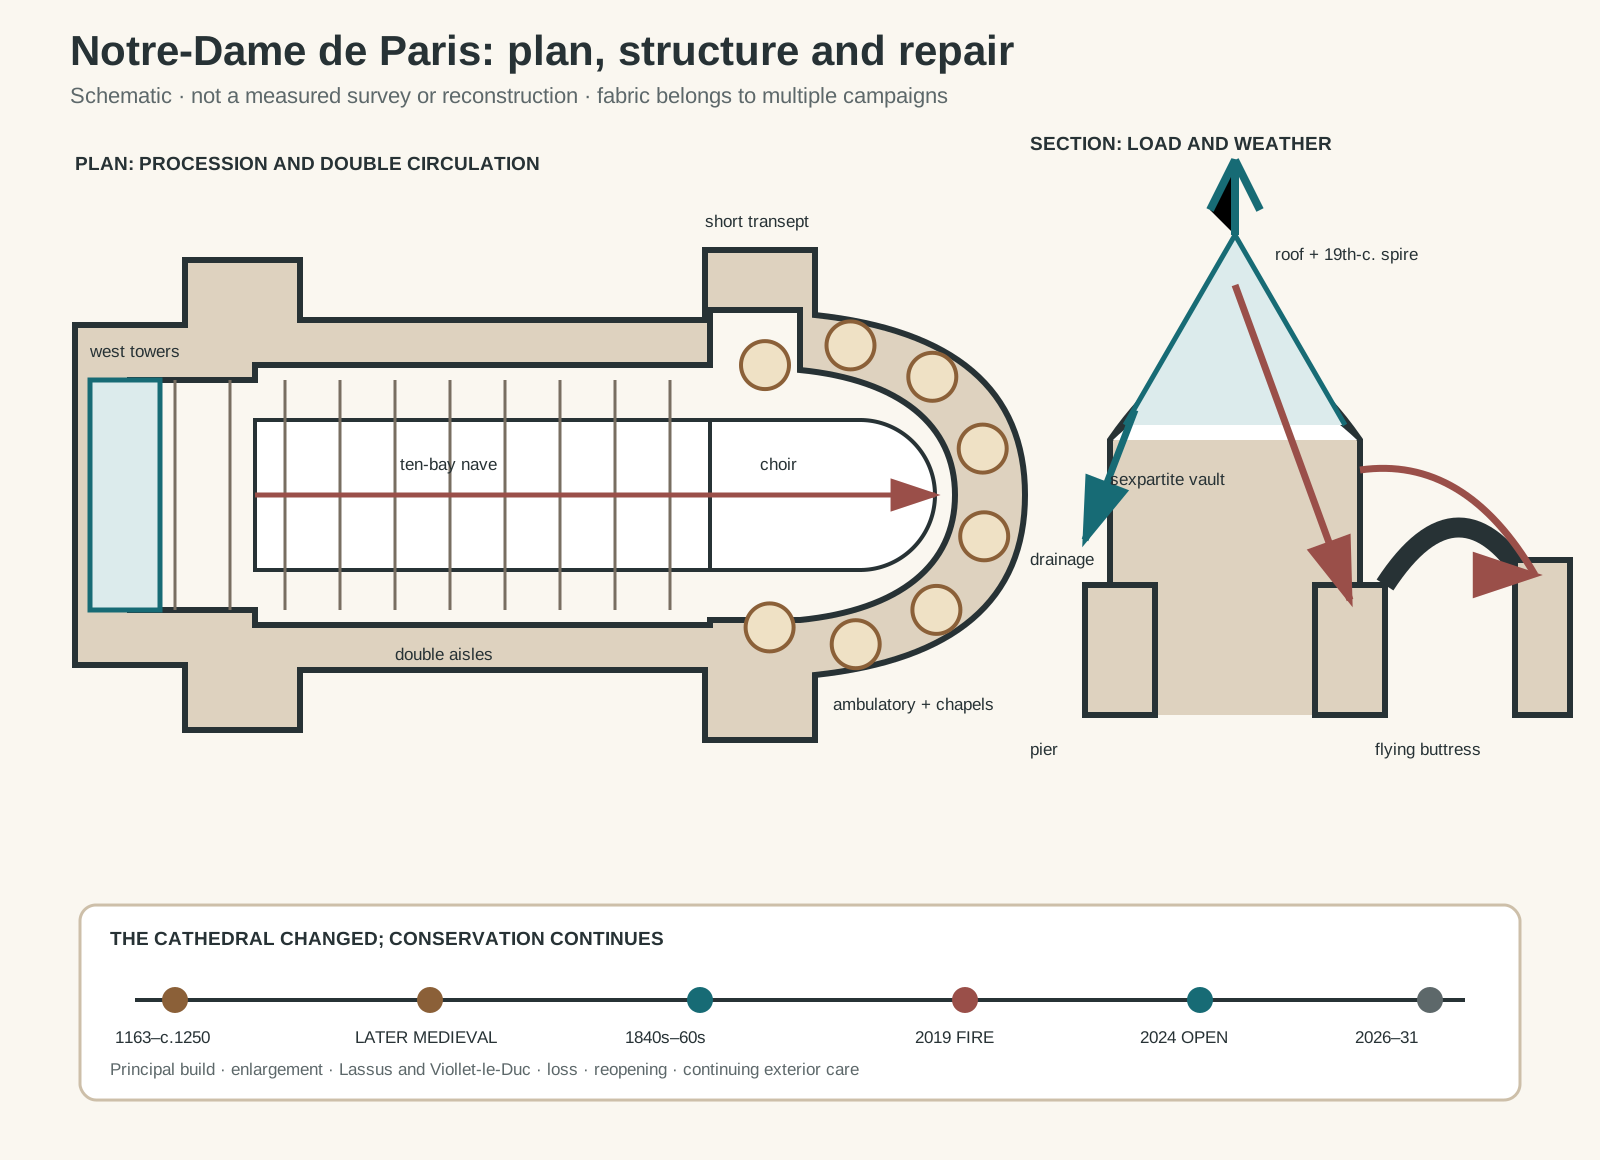
Original architectural reading diagram. It is schematic, not a measured survey or reconstruction; the fabric belongs to multiple medieval, nineteenth-century and post-fire campaigns.
Text alternative for the diagram
The upper left plan places paired western towers before a ten-bay nave with two aisles on each side. A short transept crosses before the choir, whose paired aisles curve into a double ambulatory surrounded by chapels. The upper right section shows a sexpartite rib vault above the nave arcade and gallery. A conceptual load arrow moves from vault to pier and outward through a flying buttress to an exterior pier, while roof drainage runs toward a gargoyle. The nineteenth-century crossing spire is distinguished from medieval fabric. A lower strip marks the 1163 to circa 1250 principal campaign, later medieval enlargement, the 1840s to 1860s restoration, the 2019 fire, the 2024 reopening and continuing conservation.
Notre-Dame's flying buttresses are famous because they make structural forces legible from outside. Arched flyers carry lateral thrust across aisle roofs to outer piers weighted by pinnacles and masonry. They also leave the upper wall open for clerestory glass. Yet the visible system is not one invention installed at a single date. Changes to vaults, high windows, chapels and roof drainage led builders to alter the exterior supports. Large single-flight flyers around the choir replaced or supplemented earlier arrangements. [3] [6]
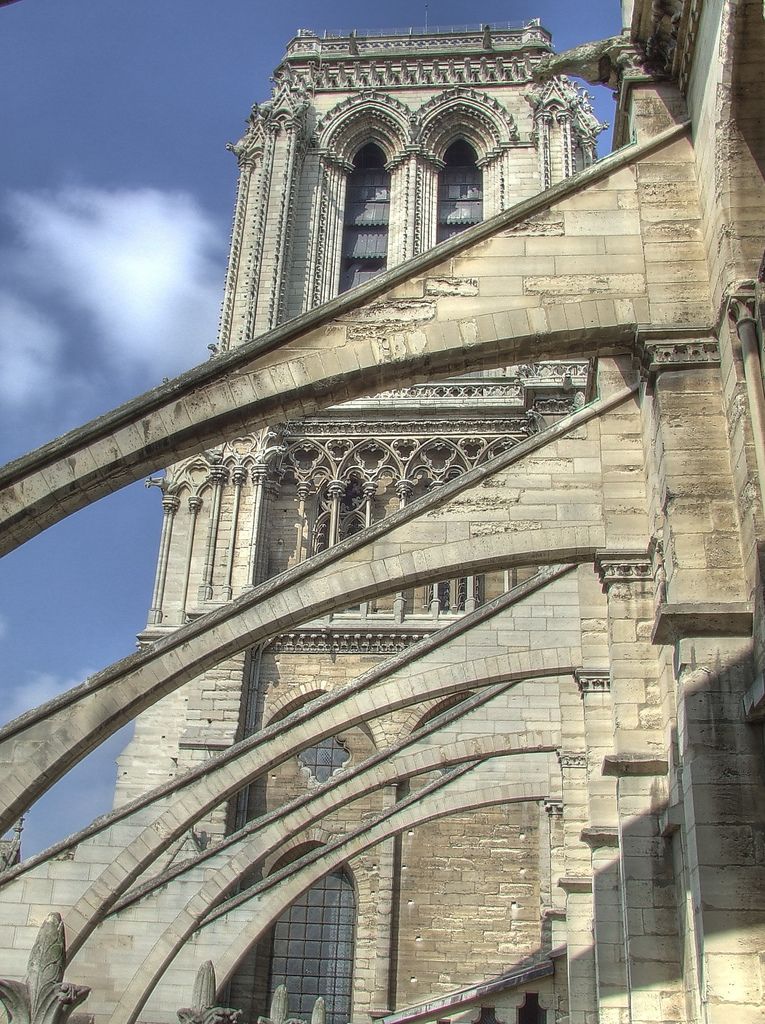
Successive flying arches bridge from Notre-Dame's high wall toward outer supports in Jean Lemoine's September 2007 nave-side detail. Their changing slopes and profiles show a system adjusted over time; the tight view excludes the complete piers, foundations and drainage routes that make the exterior structure work. Jean Lemoine, www.flickr.com/people/7761867@N06, Notre Dame buttress; CC BY-SA 2.0. JPEG prepared; no crop or retouch.
Several grades of Lutetian limestone were selected for different tasks. Softer stone could serve sheltered interior surfaces, while harder varieties were used for exterior work, pillars, monolithic shafts and sculpture. [6] The distinction matters after centuries of weathering because stones of different density and exposure deteriorate differently.
Water disposal is equally important. Lead-covered roofs drained into channels, and projecting gargoyles carried rain away from the walls. Their animal and fantastic forms are visually memorable, but their practical role belongs to the building's protective system. Flying buttress, gutter and gargoyle should be read together: one resists thrust, while the others help prevent water from weakening joints and carved surfaces. [6]
Before 2019, oak frames carried the nave, choir and transept roofs beneath lead sheets. The oldest major frames were not a picturesque accessory; they stabilised roof geometry and created the weatherproof enclosure above the vaults. The crossing spire added substantial concentrated timber, metal and wind loads to this upper zone. [6] [10]
The west front, portals and glass
The west front is organised in horizontal stages and vertical divisions. Three deep portals fill its base. Above them run the Gallery of Kings, the west rose and an open arcade, while two square towers complete the composition. Four buttress lines and the paired towers give vertical emphasis; continuous galleries tie the width together. [8] The façade is therefore both entrance and structural screen, with spaces for bells, circulation and worship-related imagery.
Portal sculpture presented Christian narratives around differentiated doorways. The central portal focuses on the Last Judgment; the northern and southern portals have distinct Marian and Saint Anne programmes. These ensembles were carved, repaired, displaced and reconstructed at different moments. The Gallery of Kings represented biblical rulers, but revolutionaries mistook them for French monarchs and destroyed the figures. Hundreds of fragments discovered in 1977 transformed understanding of the medieval sculpture. [8] [24]
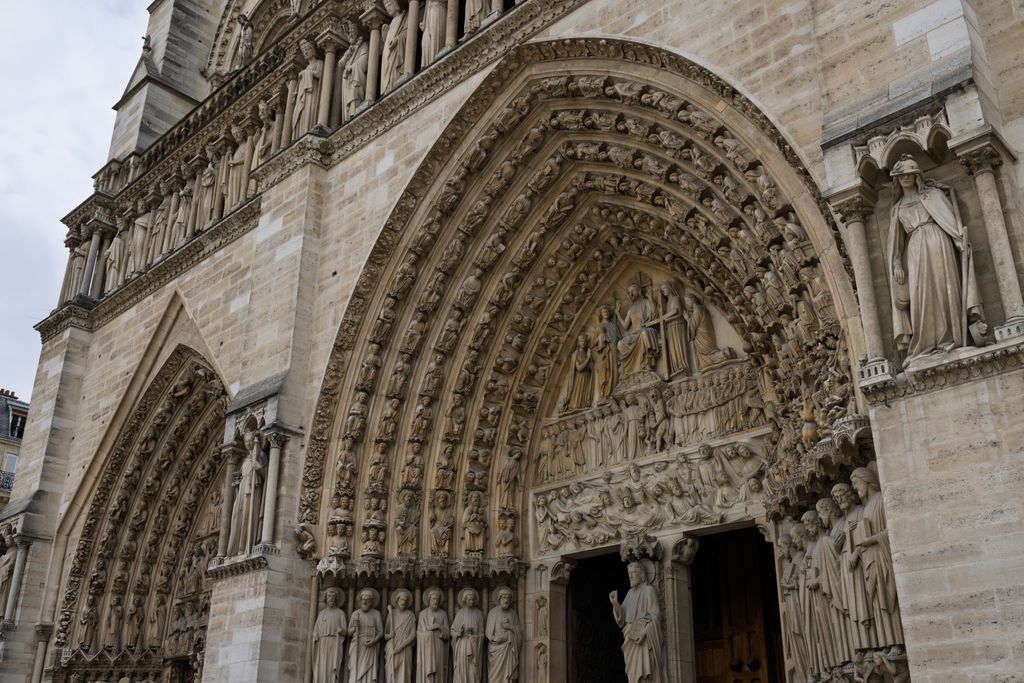
The central Last Judgment portal is framed by layered archivolts and rows of jamb figures in The wub's September 2025 detail, with an adjacent portal and the Gallery of Kings above. The sculptural programme shapes entry, but the visible ensemble mixes retained medieval work with nineteenth-century and later replacement stone. The wub, Notre-Dame de Paris west facade portal detail; CC BY-SA 4.0. JPEG prepared; no crop or retouch.
Notre-Dame's three great roses also resist any claim of perfect survival. The west rose belongs to the early thirteenth-century façade. The north and south transept roses came later and are much larger. The north retains substantial thirteenth-century glass; the south was repeatedly disturbed and extensively restored in the eighteenth and nineteenth centuries. [7] [9]
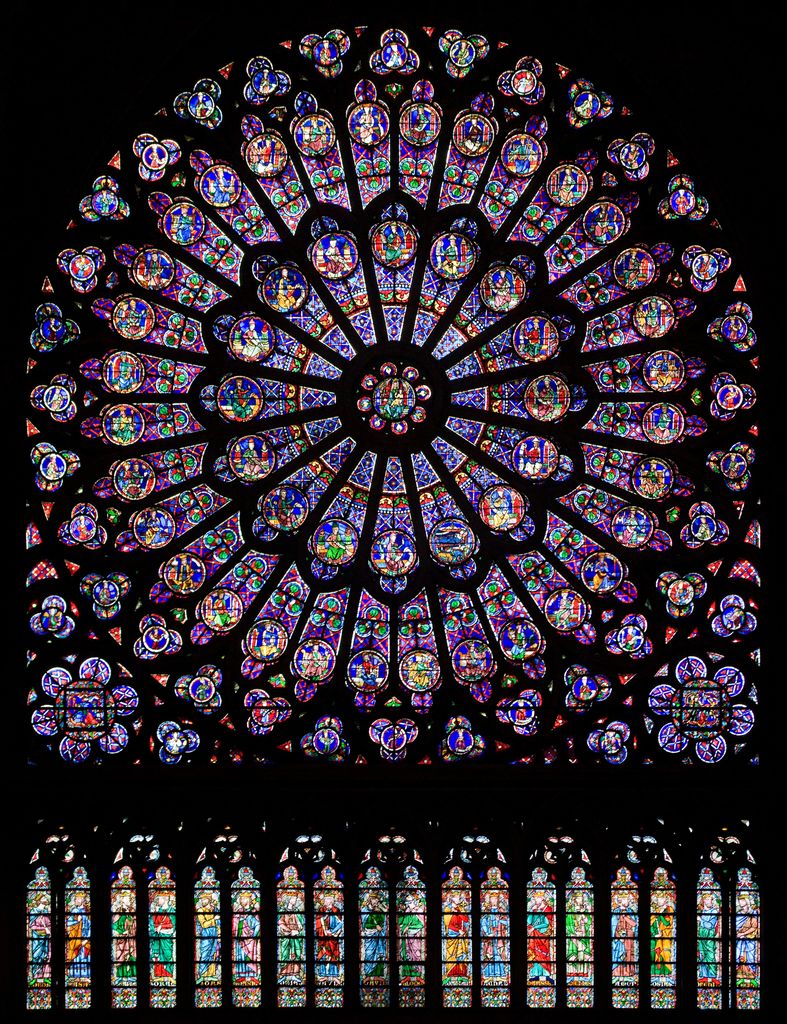
Notre-Dame's north rose and the lancet row below appear as a luminous field in Julie Anne Workman's stitched August 2010 interior view. Radial divisions and concentric figures remain clear, while black exposure conceals much of the stone and armature and the image cannot document post-fire conservation. Photo by Julie Anne Workman. License: CC-BY-SA 3.0; https://creativecommons.org/licenses/by-sa/3.0/. Julie Anne Workman, North rose window of Notre-Dame de Paris, Aug 2010; CC BY-SA 3.0. JPEG prepared; no crop or retouch.
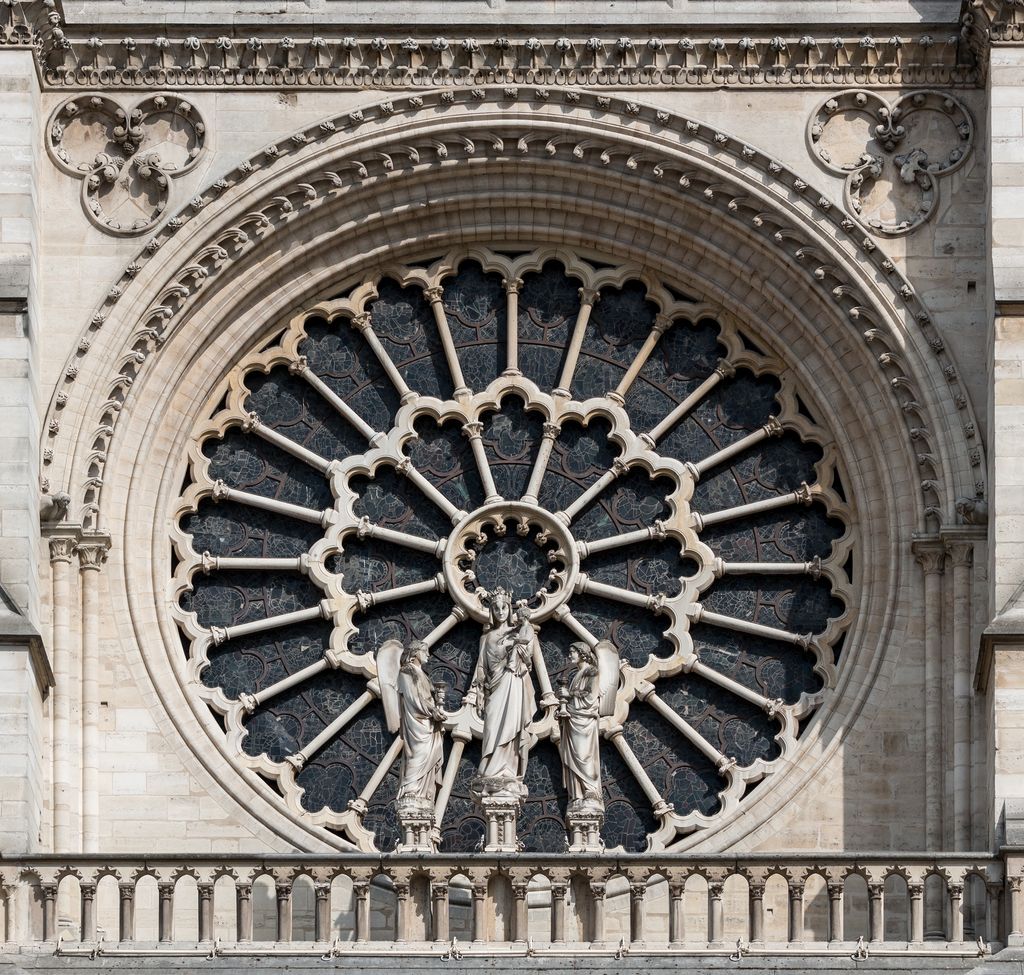
Radial bars, nested foils and a central eye organise Notre-Dame's west rose in Dietmar Rabich's July 2014 exterior detail. Flanking quatrefoils, archivolts and foreground sculpture connect the window to the façade's broader stone screen; dark glazing and the tight crop limit reading of the glass programme. Dietmar Rabich / Wikimedia Commons / “Paris, Notre Dame -- 2014 -- 1446” / CC BY-SA 4.0. Dietmar Rabich, Paris, Notre Dame -- 2014 -- 1446; CC BY-SA 4.0. JPEG prepared; no crop or retouch.
Elsewhere, tastes changed. Eighteenth-century canons replaced much coloured medieval glazing with clearer glass in pursuit of a brighter interior. [9] [11] Twentieth-century windows by Jacques Le Chevallier introduced non-figurative colour rather than simulated medieval panels. [9] [12] Stained glass at Notre-Dame is thus a material archive of loss, reuse and new work, not a uniform medieval skin.
Alteration and the nineteenth-century restoration
Seventeenth- and eighteenth-century projects changed the choir, high altar, screens, furnishings and light. These interventions expressed contemporary worship and royal patronage, even when later historians judged them unsympathetic to the Gothic fabric. [11] Revolutionary damage then removed statues, metalwork and other sacred or royal associations. Subsequent neglect left parts of the cathedral in poor condition. [12] [24]
Victor Hugo's 1831 novel helped turn the endangered building into a public cause. Lassus and Viollet-le-Duc won a state competition to restore it in the 1840s. Their work replaced decayed stones, repaired portals, remade the Gallery of Kings, renewed glazing and coordinated sculptors, masons, carpenters and metalworkers. Lassus died in 1857; Viollet-le-Duc continued the campaign. [5] [12]
Restoration did not simply return Notre-Dame to a single documented year. Viollet-le-Duc balanced retained evidence against an ideal of stylistic coherence. The chimeras on the upper galleries and many sculptural renewals belong to his programme. So does the crossing spire built from 1859. A medieval spire had stood near the crossing from around the thirteenth century but was dismantled between 1786 and 1792. Viollet-le-Duc's replacement was a new, taller design reaching 96 metres, built with roughly 500 tonnes of timber and 250 tonnes of lead. [5] [10]
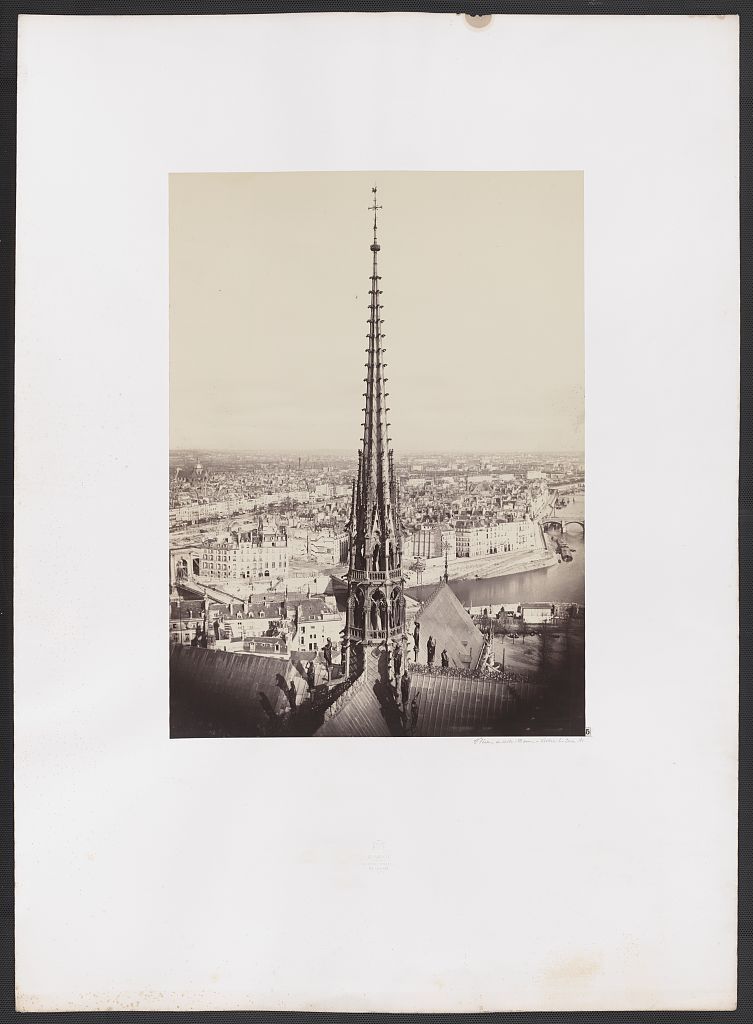
Charles Marville photographed Viollet-le-Duc's new crossing spire in 1860, rising above the lead roof and ring of copper statues with Paris beyond. Preserved on its broad original mount, the print documents a nineteenth-century intervention near completion rather than the dismantled medieval predecessor or the post-2019 reconstruction. Charles Marville, Notre-Dame spire, roof statues and Paris cityscape; Public domain. JPEG prepared; no crop or retouch.
This distinction became crucial after 2019. Reconstructing the fallen spire meant reconstructing a documented nineteenth-century intervention, not inventing the missing form of the medieval predecessor. The copper apostles and evangelist symbols surrounding its base survived because they had been removed for conservation shortly before the fire. [10] [15]
Fire, emergency and evidence-led repair
On 15 April 2019, fire spread through the upper structure. It consumed the oak roof frames and lead covering and caused Viollet-le-Duc's spire to collapse. Falling timber and masonry opened breaches in the crossing, nave and north-transept vaults. Heat weakened some stone; firefighting water introduced salts and moisture; molten and powdered lead contaminated surfaces. [13] [14] [19]
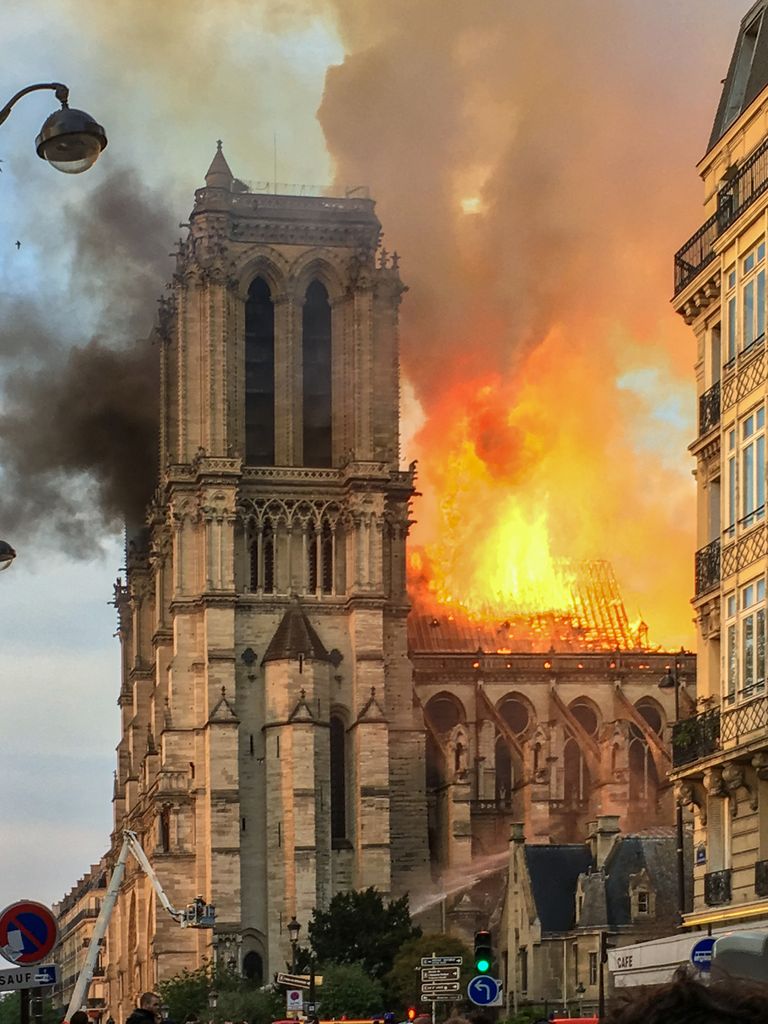
At 19:51 on 15 April 2019, flames exposed and consumed roof framing east of Notre-Dame's visible tower as smoke spread and firefighters directed water toward the structure in LeLaisserPasserA38's photograph. The single street-level view records the emergency, not the full roof, hidden vault breaches or later condition assessment. LeLaisserPasserA38, Fire in the roof of Notre-Dame de Paris; CC BY-SA 4.0. JPEG prepared; no crop or retouch.
The first architectural task was not reconstruction but stabilisation. Engineers and conservators monitored movement, supported vulnerable gables and vaults, removed unstable scaffolding and protected the interior from weather. Robots and trained teams sorted fallen material rather than treating every fragment as debris. [19] [20] The French state subjected diagnoses and projects to scientific and technical review through its heritage administration and national bodies. [20]
Restoration methods varied according to condition. Some heat-damaged stone could be consolidated; material weakened through its depth had to be cut back and replaced with compatible blocks. Clay and kaolin compresses drew damaging salts from vault surfaces. Carved fragments served as models when missing capitals, gargoyles and tracery required replacement. [14]
Research was integrated into decisions. Teams investigated stone, iron reinforcement, mortar recipes, timber, glass, acoustics, structural behaviour and digital records. Analysis helped determine whether materials could be reused and how new mortar should match existing fabric. Timber evidence supported the use of freshly felled oak and historically informed shaping methods for the medieval frames. [21] [25]
Two reconstruction tasks were deliberately distinguished. The nave and choir frames followed evidence for early thirteenth-century carpentry, while the transept frame and spire followed Viollet-le-Duc's nineteenth-century design. Rebuilding vaults required thousands of new voussoirs alongside conserved masonry. Interior work removed lead dust and cleaned stone, paintings, chapels and metal fittings without pretending that every surface should look newly made. [14] [15] [16]
Reopened, but still under care
Notre-Dame reopened to worshippers and visitors in December 2024. [1] [17] [21] The event marked completion of the work necessary to make the interior safe and usable, not the end of conservation. The cathedral continues its Catholic liturgical function. The French State owns the monument, and ecclesiastical use, public access and heritage responsibilities overlap. [1] [12]
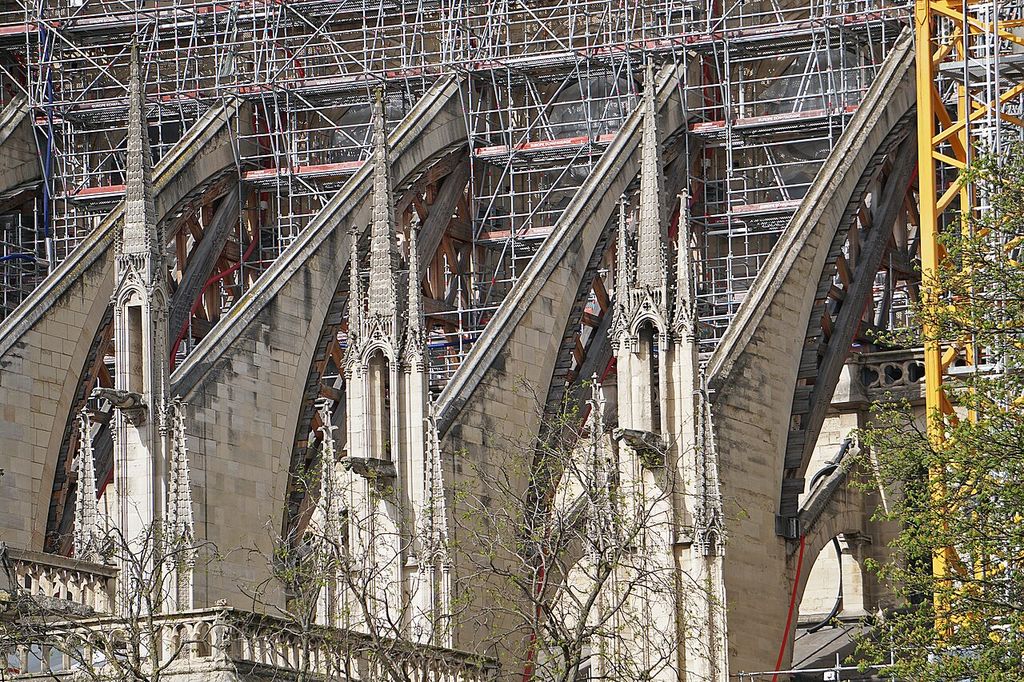
Timber cradles support Notre-Dame's stone flyers amid dense scaffolding in Mariordo's April 2024 restoration view. The temporary frames stabilised work around historic masonry before reopening; they are modern engineering interventions, not evidence for medieval construction practice or the cathedral's September 2026 condition. Mariordo (Mario Roberto Durán Ortiz), Flying Buttresses Notre Dame Paris 04 2024 8737; CC BY-SA 4.0. JPEG prepared; no crop or retouch.
The cathedral is also a component of the Paris, Banks of the Seine World Heritage property rather than a separately inscribed site. [22] That context connects it to the long urban landscape of the river, bridges, islands and monuments. Its significance exceeds one façade or disaster narrative.
Official planning for 2026–31 includes restoration of the north and south roses, transept sculpture and masonry, nave elevations, flying buttresses, towers, chimeras, presbytery and technical services. [17] [18] Some needs predate the fire and arise from weathering and material age. The most accurate present-tense description is therefore that Notre-Dame is open and active while a long conservation programme continues.
Watch: Notre-Dame de Paris, Structure and Restoration
Begin with the Gothic plan, elevation and façade, then compare pre-fire fabric with scientific diagnosis and repair while keeping medieval, nineteenth-century and post-2019 campaigns distinct.
The Cathedral of Notre-Dame, Paris (before the fire)
Beth Harris and Steven Zucker introduce Notre-Dame's structure, sculpture and Paris setting in footage recorded before the fire. The article then distinguishes the medieval campaigns, nineteenth-century work and post-fire reconstruction.
Watch on YouTubeHow to read Notre-Dame de Paris
Begin with the plan. From the west doors, trace ten nave bays toward the short transept and long choir. Look beyond the central vessel to the two aisles on each side and follow them around the sanctuary. The plan shows how a very large congregation and multiple processions could occupy related routes.
Next compare inside and outside. A sexpartite vault gathers load along ribs and down piers. Outside, a flyer crosses open space to a weighted buttress. High windows occupy the wall between. Below, chapels fill the spaces between outer supports. This is a coordinated three-dimensional structure, not a catalogue of separate Gothic features. The pages on ribbed vaults and the flying buttress explain those elements across other buildings.
Finally, date what you see. Medieval masonry stands beside eighteenth-century changes, nineteenth-century sculpture and spire design, twentieth-century glass and post-fire reconstruction. The visibly renewed roof does not make the entire cathedral new; nor does surviving medieval stone make it untouched. Continue through Landmark Buildings in Architectural History, or place Notre-Dame within the wider histories of Gothic architecture and cathedral floor plans.
Notre-Dame de Paris: Five Evidence Tests
Begin with plan and a dated campaign, then connect structure, imagery, restoration and present care before treating the cathedral as either one medieval design or one post-fire reconstruction.
| Evidence | What it can establish | What else to verify |
|---|---|---|
| Campaign and authorship | Fabric and records distinguish choir, nave, façade, transepts, chapels and later work. | No single architect designed every Gothic or restored part. |
| Plan and movement | Nave bays, double aisles, transept, choir and ambulatory organise worship and procession. | Test a diagram against changing screens, chapels, access and liturgical use. |
| Structure and weather | Ribs, webs, piers, flyers, outer supports, roofs and drainage form a connected system. | A memorable gargoyle or arch is only one part of load and water management. |
| Image and restoration | Portals, roses, fragments and archives identify loss, replacement and new work. | Distinguish medieval fabric, eighteenth-century change, Lassus and Viollet-le-Duc, and modern conservation. |
| Fire and continuing care | Condition records, research and interventions document damage, stabilisation and rebuilding. | Reopening in 2024 did not complete every exterior or conservation campaign. |
Frequently Asked Questions
No single named architect designed the whole cathedral. Maurice de Sully initiated the project, but the earliest master builders are not securely named. Jean de Chelles, Pierre de Montreuil and several successors are documented for later medieval campaigns; Lassus and Viollet-le-Duc led the major nineteenth-century restoration. [2] [3] [5]
Construction began in 1163. The choir, nave, west façade and towers advanced through the twelfth and thirteenth centuries, while transepts, chapels, buttresses and choir work continued into the fourteenth century. Later alteration and restoration never stopped entirely. [2] [3]
Arched flyers carry outward thrust from the high vault and wall across the aisle roofs to exterior buttress piers. They belong to a larger system of ribs, vault webs, piers and walls, and their forms changed as builders enlarged windows and added chapels. [3] [6] [7]
The spire destroyed in 2019 was not medieval. Viollet-le-Duc designed it in the nineteenth century after an earlier crossing spire had been dismantled before the Revolution. The post-fire spire reconstructs that documented nineteenth-century design. [10] [15]
The fire destroyed the timber roof frames, lead covering and Viollet-le-Duc spire. Falling material breached several vault areas, while heat, water and lead affected masonry and interior surfaces. The west towers, much vaulting, the great roses and the main stone structure survived but required assessment and repair. [13] [14] [19]
Discussion
Which part of Notre-Dame best shows why plan, structure, sacred use, restoration and conservation must be read together?
Reader Insights
Is the claim supported by surviving fabric, plan, laser survey, fragment, restoration archive, scientific analysis or official work record?
How do bishops, master builders, workshops, clergy, worshippers, Lassus, Viollet-le-Duc, scientists, craftspeople and present conservators occupy different parts of the record?
What changes when the unified Gothic image is tested against long campaigns, changed windows, revolutionary damage, restoration, fire, reconstruction and continuing work?
Join the Conversation
Share a documented observation below, naming the element, date or campaign, people, evidence type, structural role, condition and later intervention.
References
- Cathédrale Notre-Dame de Paris, official cathedral home and current worship View source
- Cathédrale Notre-Dame de Paris, The History of Notre-Dame View source
- Cathédrale Notre-Dame de Paris, Architecture of Notre-Dame de Paris View source
- Cathédrale Notre-Dame de Paris, Plans and Elevations View source
- Cathédrale Notre-Dame de Paris, The Architects of Notre-Dame View source
- Cathédrale Notre-Dame de Paris, Exterior Architecture View source
- Cathédrale Notre-Dame de Paris, Interior Architecture View source
- Cathédrale Notre-Dame de Paris, The Western Facade View source
- Cathédrale Notre-Dame de Paris, The Stained Glass Windows View source
- Cathédrale Notre-Dame de Paris, The Spire of Notre-Dame de Paris View source
- Cathédrale Notre-Dame de Paris, The Modern Era View source
- Cathédrale Notre-Dame de Paris, The Contemporary Era View source
- Rebâtir Notre-Dame de Paris, Restoration Work View source
- Rebâtir Notre-Dame de Paris, Restoration of the Vaults and Masonry View source
- Rebâtir Notre-Dame de Paris, Reconstruction of the Frameworks and Spire View source
- Rebâtir Notre-Dame de Paris, Cleaning and Restoring the Interior View source
- Rebâtir Notre-Dame de Paris, Why Is the Restoration Continuing? View source
- Rebâtir Notre-Dame de Paris, Restoration Master Plan View source
- Ministère de la Culture France, Emergency Measures at Notre-Dame de Paris View source
- Ministère de la Culture France, The Notre-Dame Worksite View source
- Ministère de la Culture France, Notre-Dame: Science at Work View source
- UNESCO World Heritage Centre, Paris Banks of the Seine state of conservation View source
- Beth Harris and Steven Zucker, The Cathedral of Notre-Dame, Paris View source
- Carmen Gómez-Moreno and the Metropolitan Museum of Art, Sculpture from Notre-Dame, Paris: A Dramatic Discovery View source
- CNRS, Materials for Restoration View source