


 by Tom Gurney
Tom Gurney BSc (Hons) is an art history expert with over 20 years experience
Email: tomgurney1@gmail.com / Phone: +44 7429 011000
Recurring Forms, Changing Experience
A row of columns can make a building seem to move even while its stones remain still. Standing opposite a façade, one registers a recurring shape and the gap before it returns; walking beside it, one meets doors, shadows and people at intervals. Yet the same apparent pattern may be a structural bay, an ornamental screen, an urban construction module or a series of spaces in which different activities occur. Rhythm names the relation among repeated events, their spacing and their differences. It does not require every unit to be identical, or architecture to possess a literal musical beat. [1], [2], [3], [4], [8], [9]
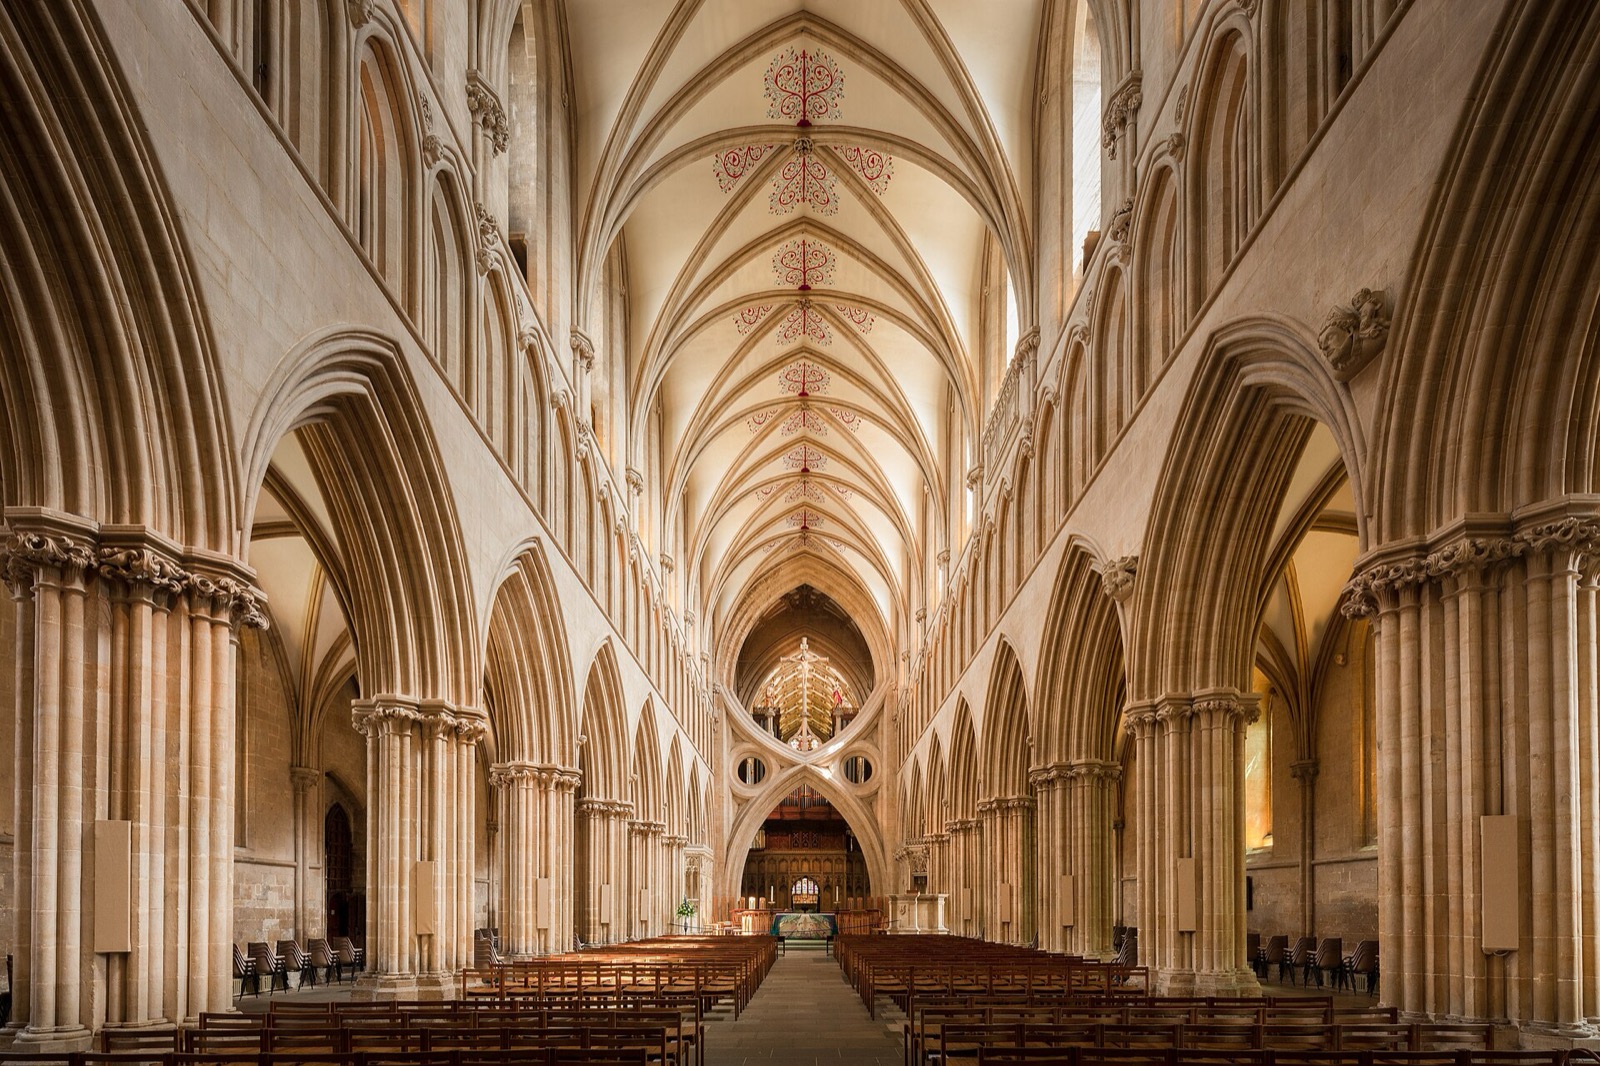
This distinction becomes sharper when a whole place replaces the photograph. Wells Cathedral contains a long nave divided into bays and a smaller three-lancet pattern within each bay. Borobudur has recurring relief panels along a route whose square terraces give way to circular ones. The Lions Court in Granada joins continuous arcades to projecting pavilions and changing light, while an operable contemporary screen changes its pattern in response to the sun. A still elevation, a bodily journey and a schedule of occupation can all be rhythmic, but they are not the same measurement. To read one well, identify the recurring element, the interval and variation, the scale and material rule, and the period of the building one is actually seeing. [11], [12], [13], [14], [19], [20], [21], [30], [31]
At a Glance
- MeaningArchitectural rhythm combines recurrence with intervals, alternations, variation and interruptions; identical repetition is only one possibility. [1], [2], [3]
- ScalesOrnament, opening, structural bay, room sequence, terrace and city grid each create a different pattern. [7], [11], [17], [26], [32], [33], [34], [35]
- Classical intervalsVitruvius distinguished several classes of column spacing and considered the practical effects of closeness or width. [4]
- A layered interiorWells Cathedral's ten-bay nave contains three lancets in many triforium bays; not every bay or painted surface belongs to one date. [11]
- A changing routeBorobudur's five square terraces lead toward three circular platforms, with a clockwise relief-reading convention beginning at eastern gates. [19], [20], [21]
- An active façadeAl Bahr Towers' operable mashrabiya responds to solar position; Arup's 20% reduction figure is an estimate, not a reported annual outcome. [30], [31]
- A reconstructed cityPerret's Le Havre uses a 6.24-metre module across varied urban blocks in a postwar rebuilding, not a row of identical houses. [32], [33]
- A historical cautionThe currently connecting pine-lined route at Shugakuin belongs to a Meiji-period layer, later than the gardens begun in the 1650s. [24], [25]
- A reading testAsk whose route is available, what has been repaired, and how light, weather and work alter the pattern before assigning a single pace to everyone. [8], [9], [15], [16], [17], [18], [36], [37], [38], [39]
Contents
- The interval, the repeat and the exception
- Vitruvius: a column spacing is a building decision
- Granada and Venice: similar arcades, different stories
- Descending and circling: Rani-ki-Vav and Borobudur
- Palace courts and plateau gardens
- Vaults, laboratories and working interiors
- A façade that moves; a city that varies
- Pattern, shadow and the limits of musical analogy
- Reading a rhythm in a living building
The interval, the repeat and the exception
The simplest example of a visual rhythm is a line of like-sized openings separated by like-sized wall areas. The interval may be measured from centre to centre or by the width of the space left between them. If every second opening differs, a sequence can become A–B–A–B; if a larger door interrupts smaller windows, that interruption may mark an entrance without destroying the underlying order. Danish Architecture Center uses repeated and alternating openings to explain how a façade is read in bays. Turkish façade scholarship similarly compares modular and altered window patterns, showing why an elevation needs its own analytical scale. Neither account means that a photographed façade alone reveals how one moves through the rooms behind it. [1], [7]

Text alternative for the diagram
Illustrative rows distinguish equal openings from an A–B sequence interrupted by a larger entrance; not a measured historic façade.
The number of recurrences is less informative than their relation. Five identical columns may form a strong pulse, but a second row of columns closer together changes how an arcade is approached. A roof member can recur at one interval while windows return at another. At Wells, a large nave bay frames a smaller triforium sequence: three lancets fit into each of the commonly repeated bays, while the western bays carry richer detail. Looking only at the ten major bays erases that nested interval; looking only at the lancets erases the structure supporting them. Historic England's description also records later work, including nineteenth-century painted vault surfaces, so the present visual cadence is not one unaltered medieval composition. [11]

Text alternative for the diagram
An invented long nave aligns large pier bays with smaller opening subdivisions; a different end bay shows that large and small rhythms need not have one date.
Rhythm differs from mirror symmetry. A row can continue by translation—another bay appears farther along—without the left half answering the right. A balanced façade can use unlike windows inside apparently matched wings. A repeated unit is also not necessarily a proportional rule for the entire building: Ching's design vocabulary treats rhythm, repetition and other ordering principles as related yet distinct, while Rasmussen insists that scale, sound and light belong to the lived encounter. One may therefore say a colonnade repeats at a regular interval without calling the entire plan symmetrical, or notice that changing light makes the same bay feel unlike itself at another hour. [1], [2], [3]
Vitruvius: a column spacing is a building decision
Vitruvius's Book III distinguishes column spacings from narrow to wide rather than proposing one universally desirable gap. In his Latin account, close columns change the appearance and use of a portico; a particularly wide arrangement creates difficulties for the beams spanning the columns. The opening between supports matters to passage, roof construction and the proportions of the front. This is a classical architectural discussion of intervals, not testimony that the Romans designed each temple to an acoustic tempo. It also describes recommendations in a treatise; it cannot be transferred without evidence to the measured state of any particular surviving building. [4]

Text alternative for the diagram
Invented close and wide column intervals compare passage and spanning; Vitruvius names spacing classes but this drawing measures no surviving temple.
The relation between support and opening makes repetition more than an aesthetic effect. A thick pier can carry one kind of load and produce one kind of shaded passage, while a slender support may allow a more open view but demand another beam or vault design. At larger scale, the nave of Wells Cathedral shows how recurring piers, arches, triforium and vaults are different systems that coincide in the same walk. The bay is not just an optical beat drawn by an observer; it is a working portion of a building. Later repairs and embellishment may alter what that working structure presents. The right question is not “what rhythm did a medieval visitor feel?” without evidence, but which components return and how those components belong to fabric of different dates. [4], [11]
Granada and Venice: similar arcades, different stories
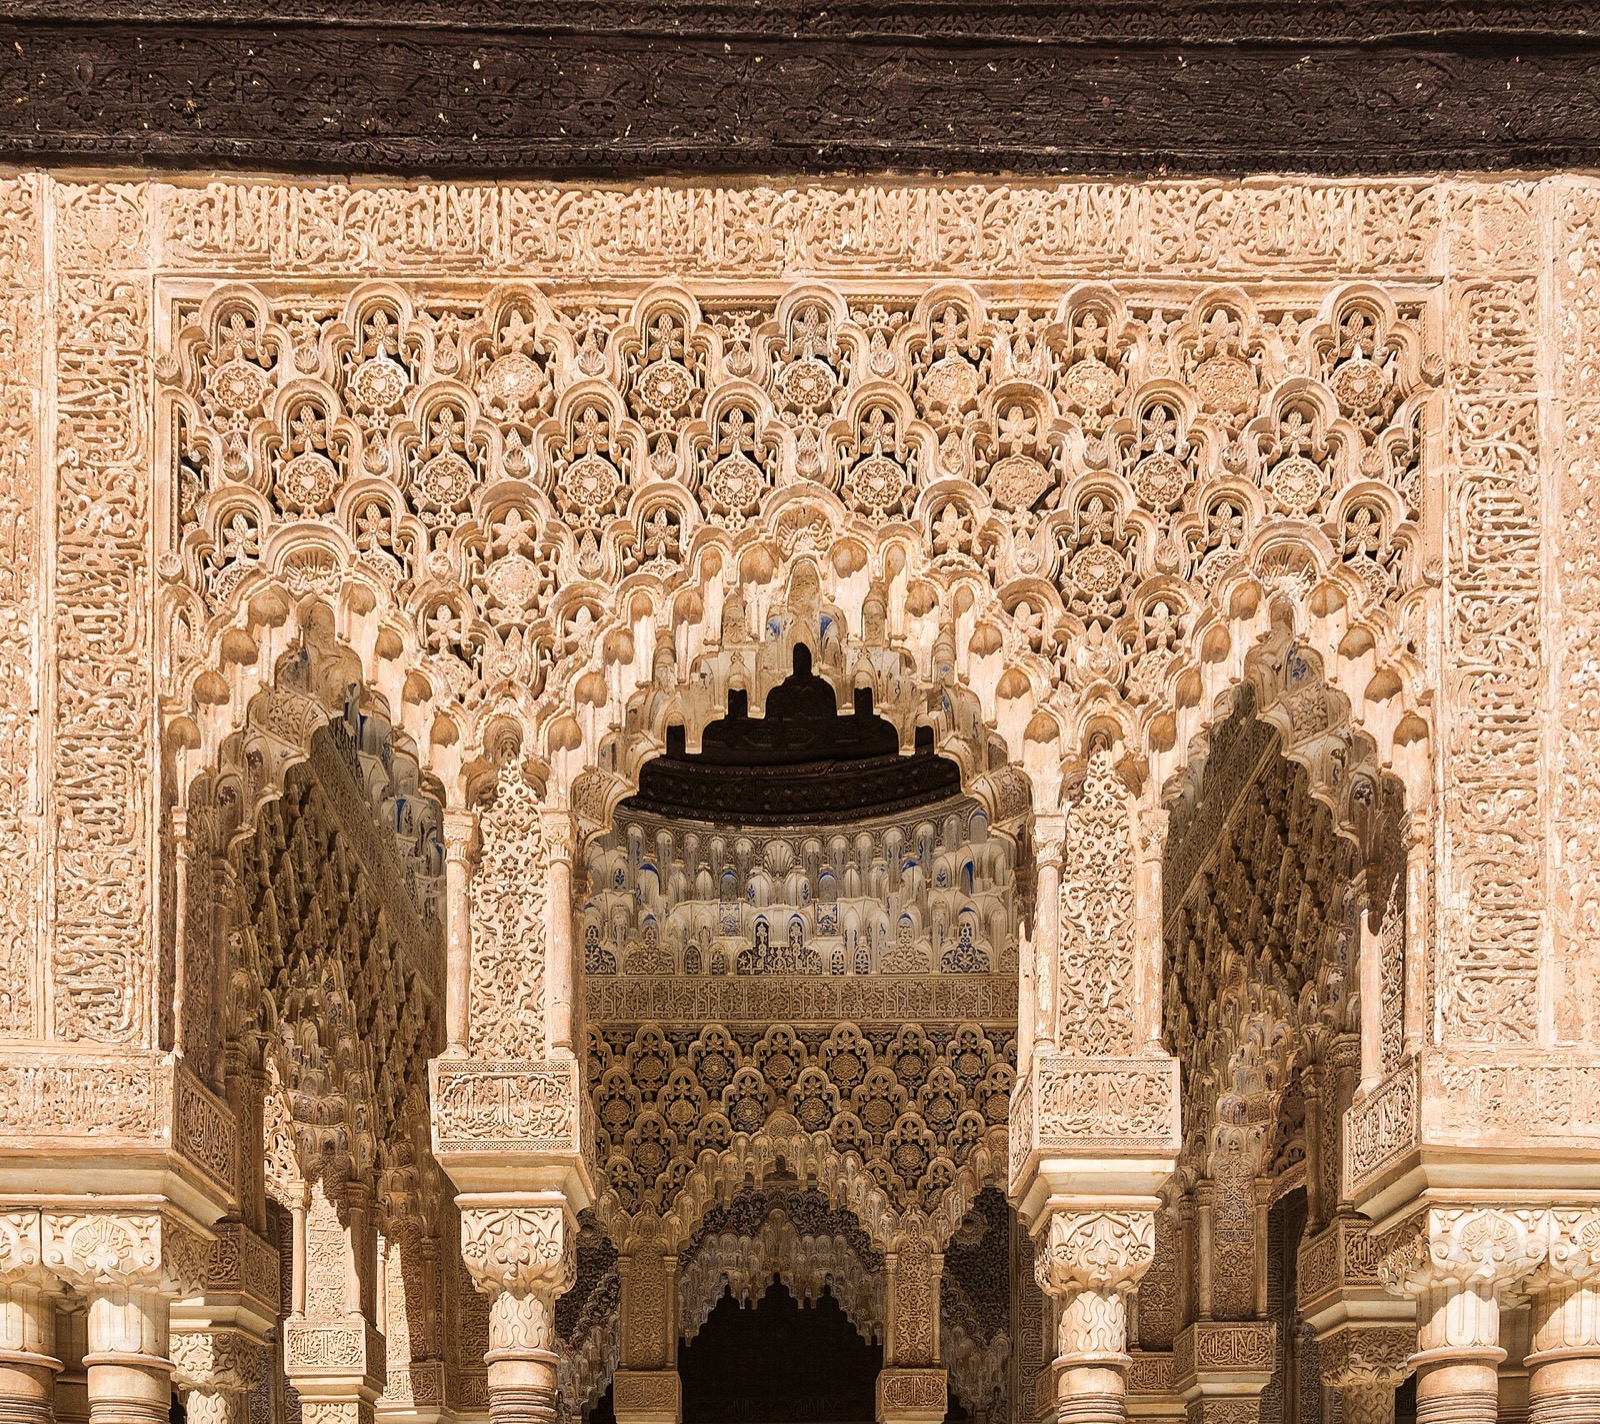
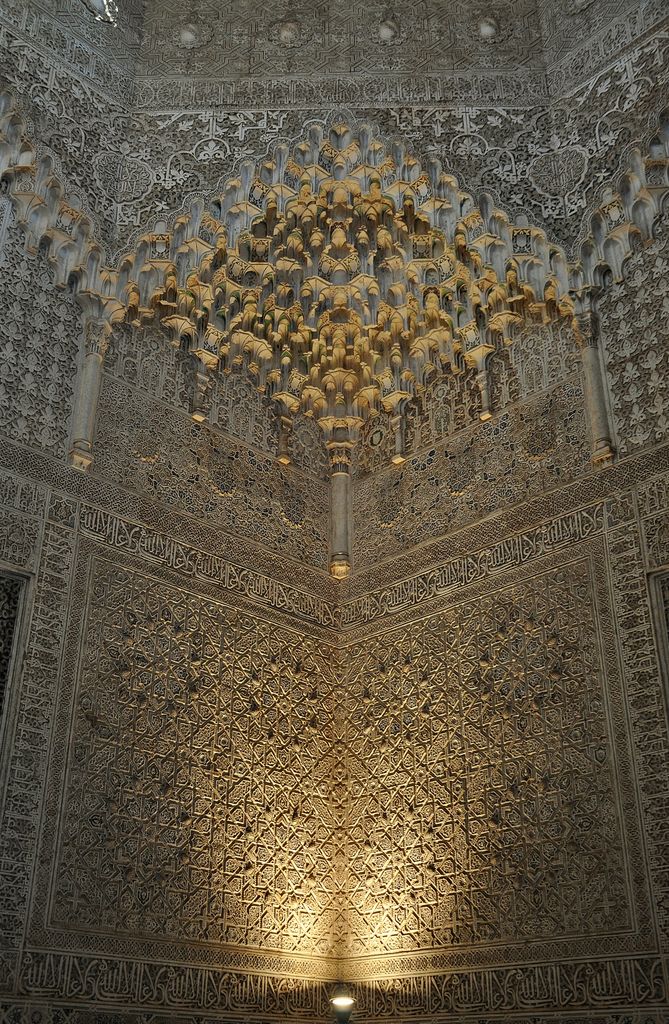
At the Alhambra's Patio de los Leones, a perimeter arcade offers continuity around a cross-shaped court. The short sides do not simply repeat an identical flat screen: pavilion groups project into the courtyard, and an official Spanish interpretation identifies three-arch compositions whose central openings are larger. Capitals also vary underneath a first impression of consistency. Water and changing light cross the gaps between columns, so a person moving around the court sees recurring supports, altered alignments and different views into surrounding rooms. The arcades are associated with Muhammad V's second reign, but an observed route today cannot be reconstructed as one uninterrupted fourteenth-century experience. [12], [13]

Text alternative for the diagram
A nonmeasured courtyard schematic shows a continuous perimeter arcade and two pavilions projecting from short sides; it does not decide original floor or access.
The paving is a particular reason for care. An older interpretation pictured deep planted quadrants as the original floor and read the court's entire visual movement from them. Monument custodians' archaeological and archival work rejects that deep-garden certainty and supports marble at least by the late fifteenth century. That does not prove every part of Muhammad V's original surface or every entry route. Subsequent floor work and changed access add further phases. It is still possible to describe the columns, pavilions and water visible in the court; it is not possible to label an imagined planting design a verified original component. Rhythm here emerges from a strong arcade that has interruptions and a history, not from perfect, untouched duplication. [12], [13], [14]
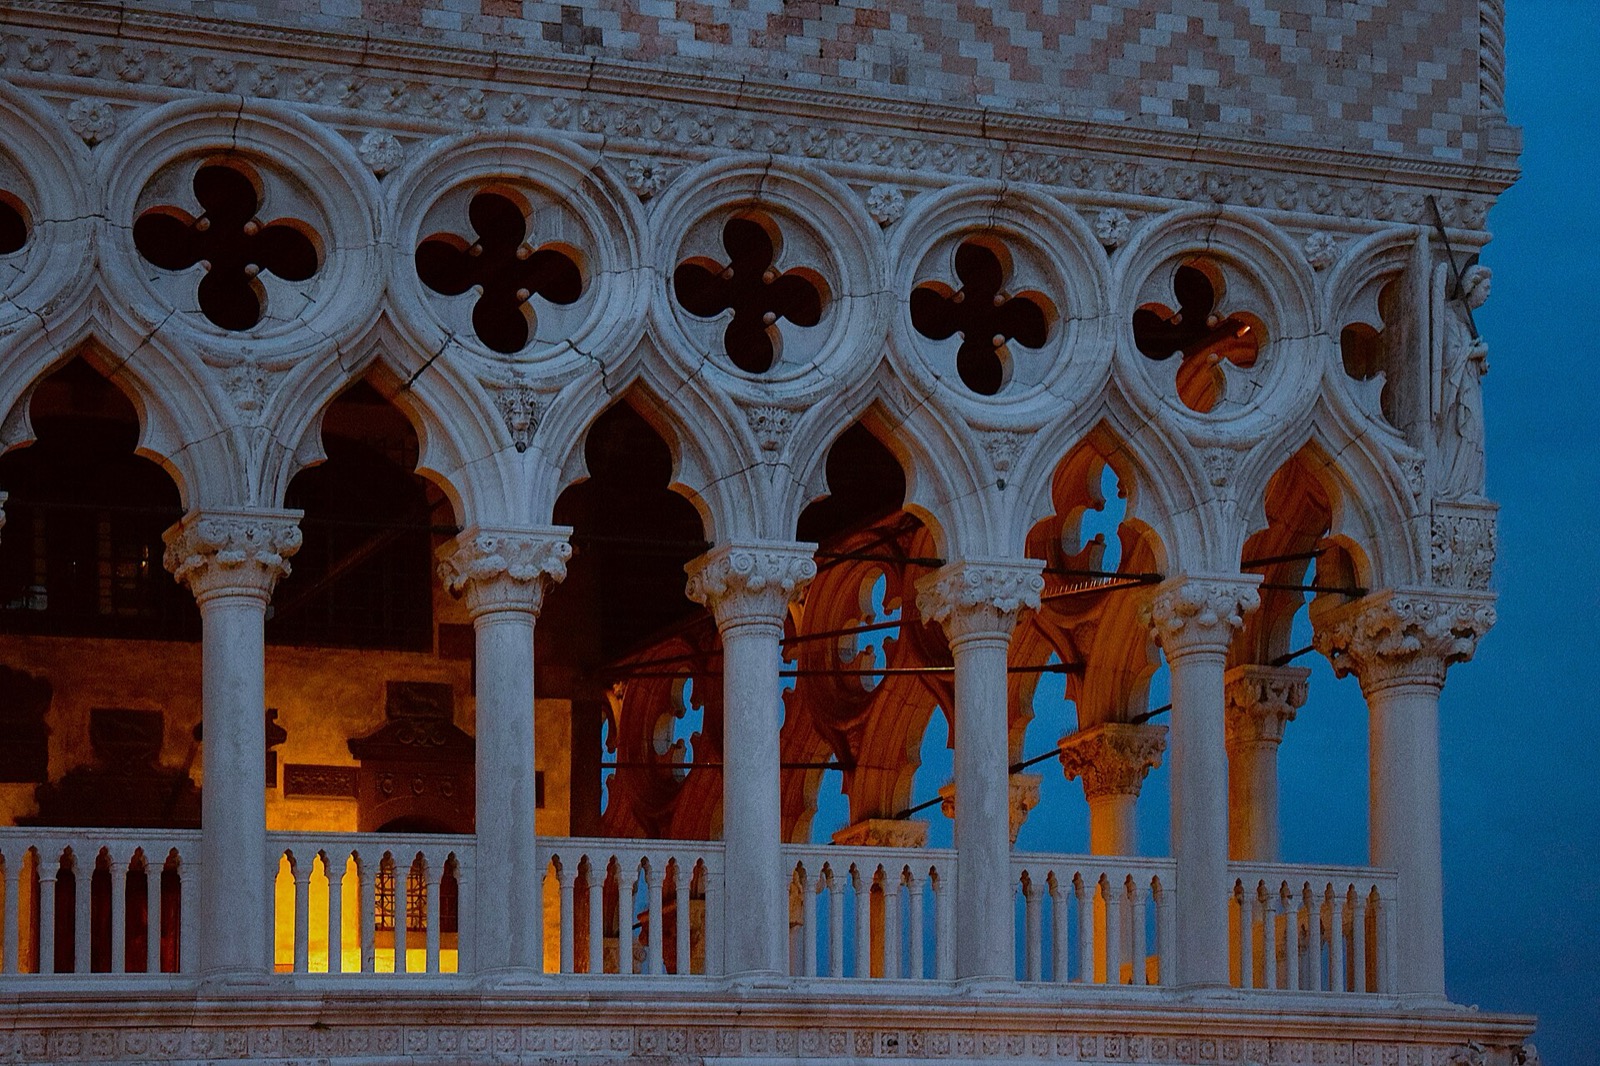
Venice's Palazzo Ducale supplies another apparently uniform arcade with unlike meanings underneath. The portico at ground level and the loggia above repeat Gothic arches but occupy different levels and have different relationships to public space and government rooms. Their carved capitals tell distinct allegorical stories. The Museo dell'Opera records that 42 historic capitals were replaced with copies from 1875 and that originals are held for conservation and display. Repeated silhouettes do not guarantee identical carving, function or material date. [15], [16]

Text alternative for the diagram
An invented two-level façade contrasts the ground portico with an upper loggia; repeated outlines do not make capitals, dates or uses identical.
Nor did the standing palace acquire its whole edge in a single campaign. The basin wing began in the 1340s, the Piazzetta wing in the 1420s, and a Renaissance wing belongs to another later programme. Today's museum circuit offers a way through the building, but it should not be described as a reproduced medieval civic itinerary. The façade's intervals are legible; its changes and the distinct work of each level make their reading richer. Granada and Venice together show why a coherent first view can conceal variation without ceasing to be ordered. [15], [16]
Descending and circling: Rani-ki-Vav and Borobudur
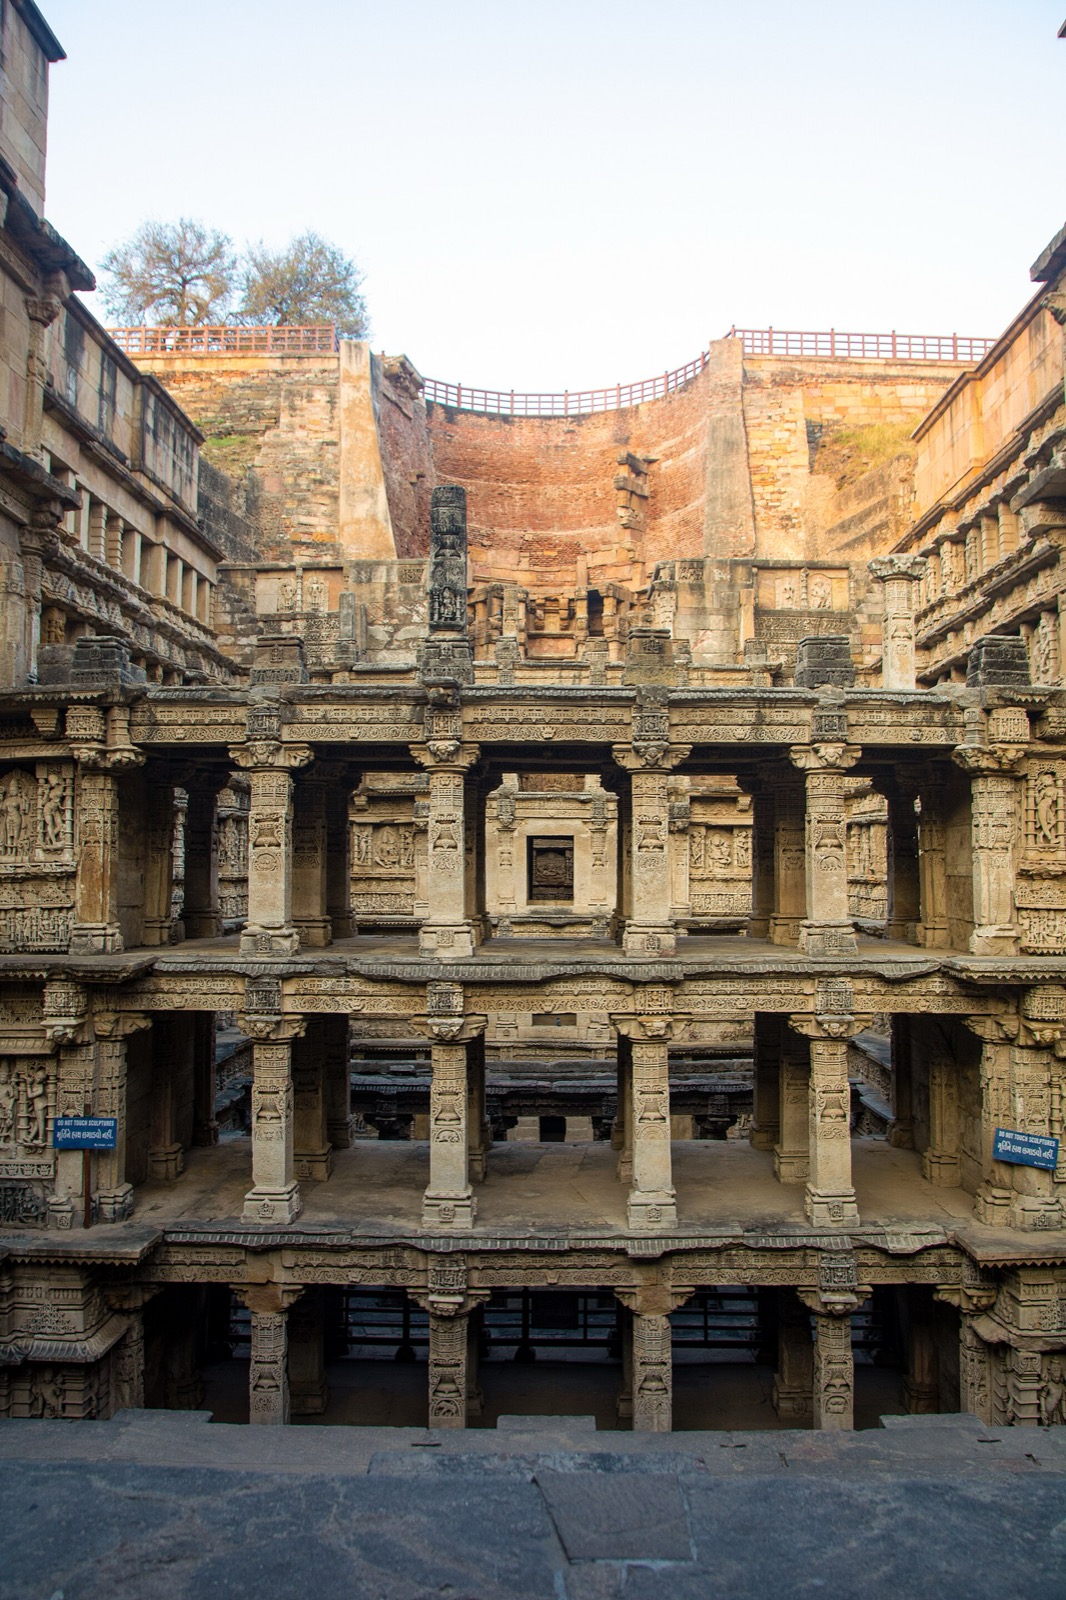
At Rani-ki-Vav in Patan, rhythm is encountered as a descent toward a well, not merely a horizontal row of bays. UNESCO describes seven levels of stairs and four pavilions; their storeys increased as the visitor moved westward toward the water. Sculptures vary along the walls and supports, so the recurring architectural frame does not supply identical subjects. High steps, intermediate risers and pavilion thresholds make bodily travel part of the sequence. One needs to distinguish that surviving descent from the complete original arrangement: several storeys have been lost, and the well no longer serves its original water use. [17], [18]

Text alternative for the diagram
A nonmeasured seven-level/four-pavilion sequence shows descent and marks lost upper fabric; modern route and original water function cannot be inferred from it.
Conservation is visible even in a count of pillars. ICOMOS reports that 226 of 292 ornate original pillars remain, with repaired additions identifiable. The repeated support line is therefore a mixture of surviving and restored fabric. This does not make the present monument “inauthentic”; it makes a purely original, unchanging sequence an unsafe claim. It also makes access a real architectural issue: a sculptural rhythm seen from above does not tell us which steps and corridors a particular visitor can safely use now. [17], [18], [36], [37]
Borobudur in Java changes form as a circuit advances upward. The Indonesian monument conservator counts 1,460 narrative reliefs and 1,212 decorative panels and explains that story reading begins at eastern gateways on successive levels, proceeding clockwise by pradaksina. Returning panel frames do not mean the narratives are the same picture; the recurring format carries successive episodes. UNESCO describes five square terraces followed by three circular terraces with 72 openwork stupas. A change of geometry marks progression more powerfully than an endless identical ring would. The monument also passed through major 1970s restoration, making today's sequence an important but historically mediated one. [19], [20], [21]
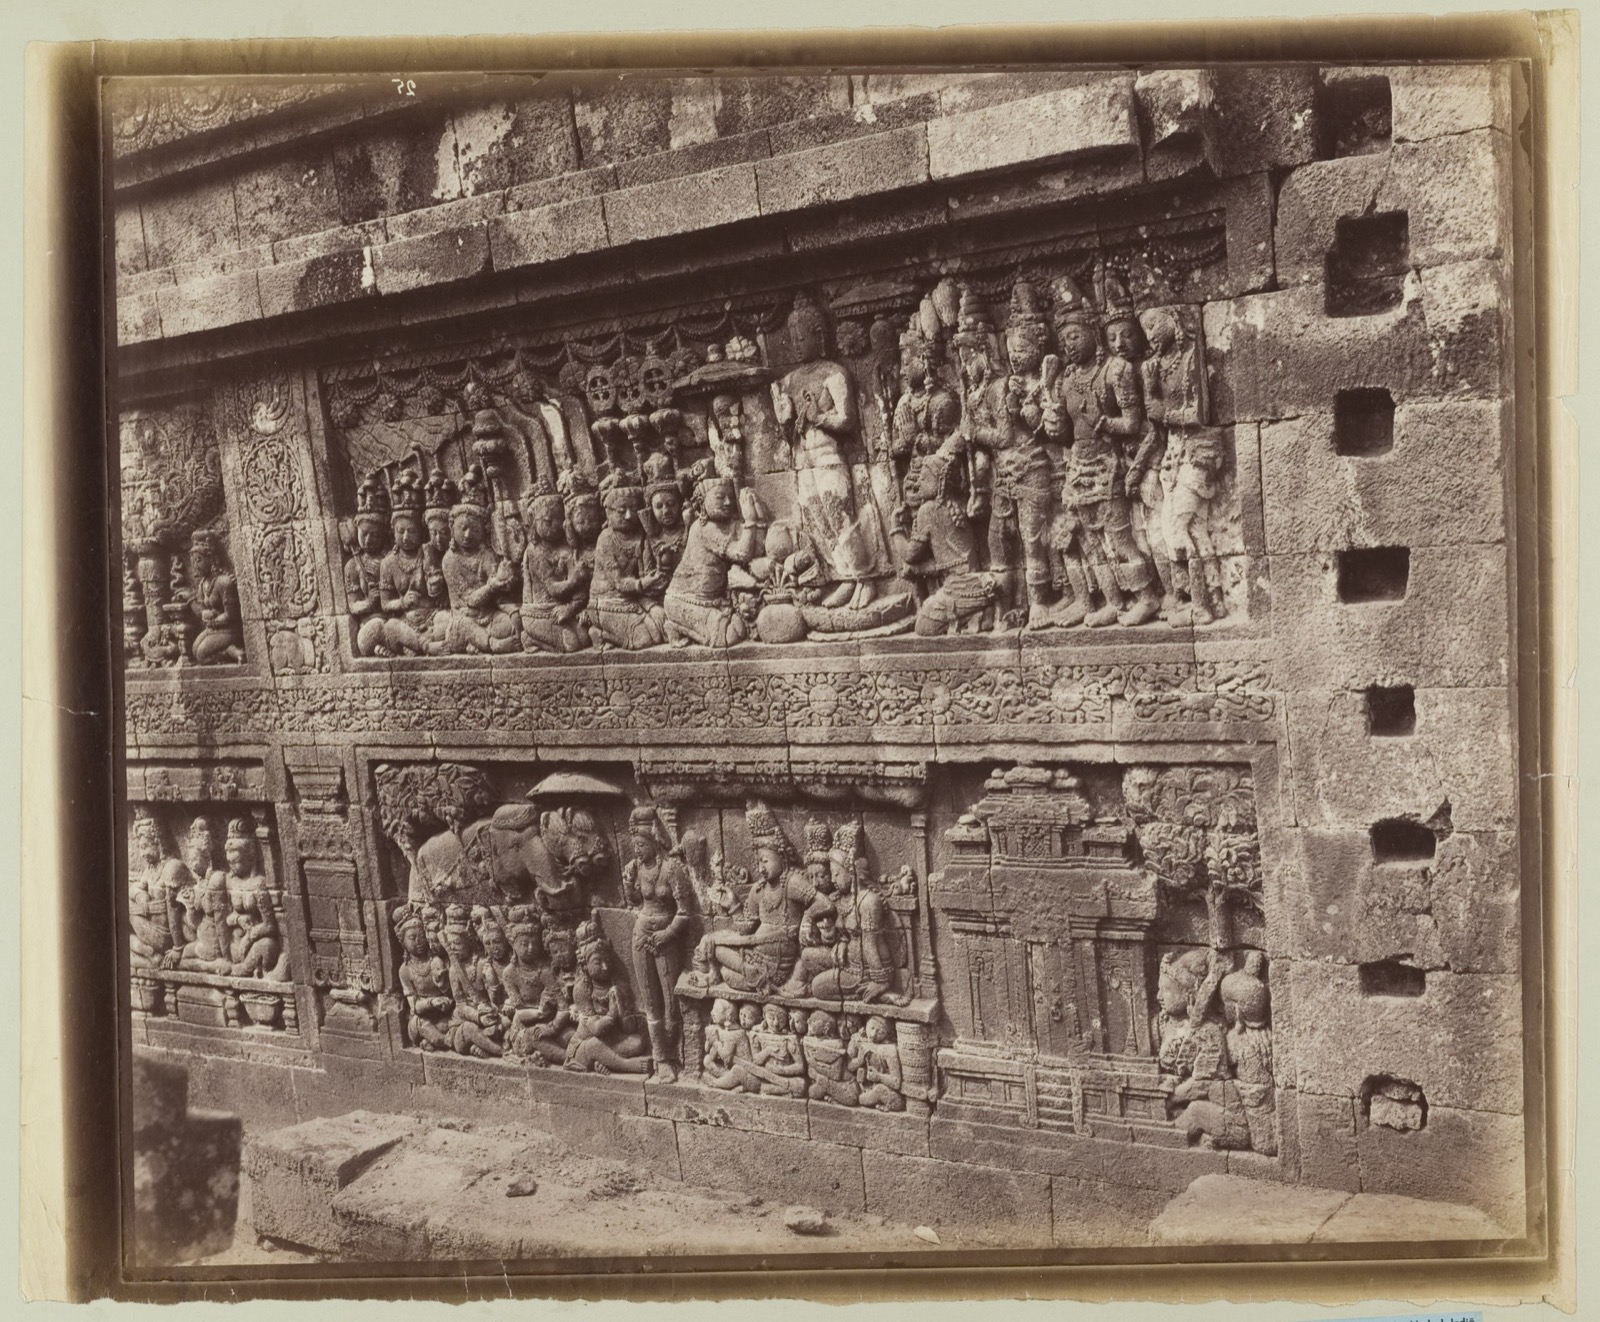

Text alternative for the diagram
A nonmeasured schema changes from five square terraces to three circular ones; east-gate and clockwise relief reading are bounded source conventions.
The relief-reading convention is a specific historical and interpretive relation, not a universal command for every current visitor. Protected routes, crowding, pace, weather and each person's mobility shape the encounter. When compared with Rani-ki-Vav, Borobudur also shows that “rhythm of steps” need not be a fixed metric: one place descends toward a no-longer-active well, another connects different relief programmes and terrace shapes. The important recurrence is inseparable from what the route does. [17], [18], [19], [20], [21], [36], [37]
Palace courts and plateau gardens
The Palace Museum's Mandarin records make the Hall of Supreme Harmony at Beijing a useful example of recurring bays within a ranked court sequence. The extant Taihe hall spans eleven bays across and five deep, with eave brackets and interior columns articulating its architecture. Yet the present building is a Kangxi-period rebuilding from 1695, not untouched Ming construction from the original imperial planning. The nearby Zhonghe hall is square, three bays by three, and different in scale and form. Passing through three Outer Court halls is consequently not moving past three equal copies: intervals of courts and gates lead to distinct ceremonial places. [22], [23]
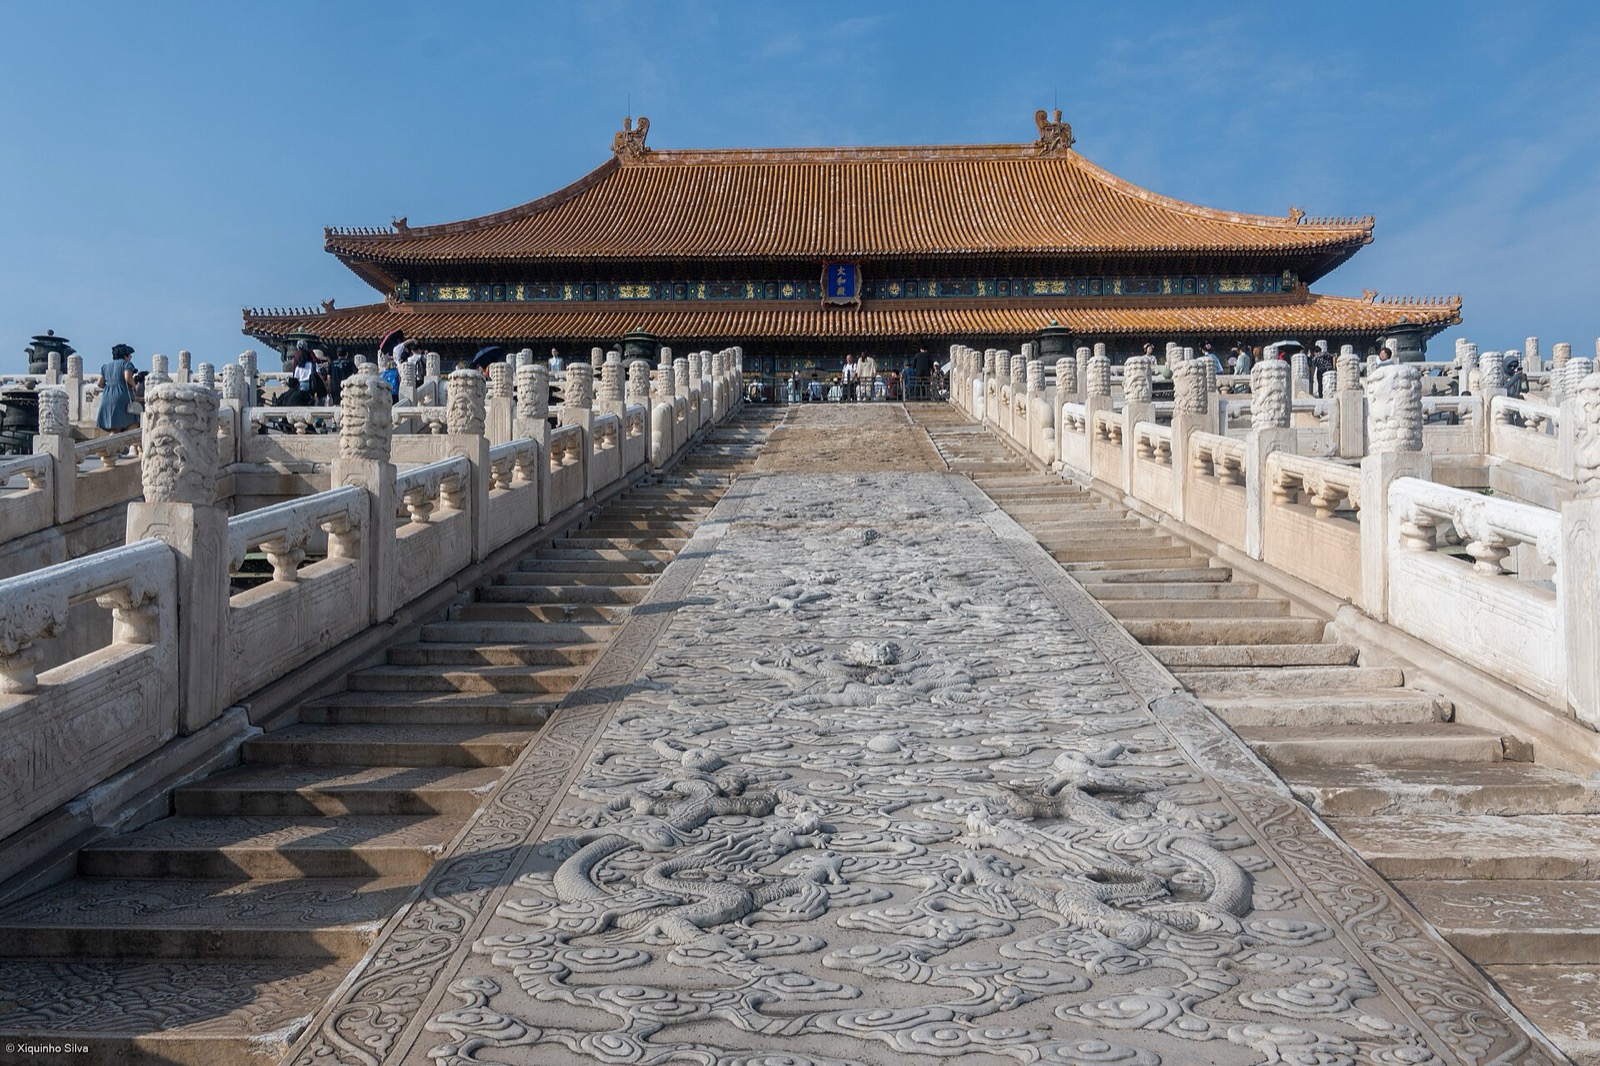

Text alternative for the diagram
Taihe’s eleven-by-five and Zhonghe’s three-by-three custodial bay counts are rendered as abstract grids, not scaled palace plans or identical halls.
The bay measure jian is an architectural unit within a specific Chinese construction system, not a musical metre. Formal repetition around a throne and a court's sequence can express rank, yet a historic palace also regulated who could cross each threshold. A present public visitor's route cannot be read backward as equal historical permission. Describing the two halls in their present material phases, and the court spaces linking them, is more precise than saying Chinese imperial architecture simply “repeats.” [22], [23]
Shugakuin Imperial Villa in Kyoto creates a different kind of sequence without a standard repeating façade unit. Its Lower, Middle and Upper Villas occupy distinct plateaus, with gardens, pavilions, outward views and borrowed mountain scenery experienced successively. The villas began during the 1650s. Their changing views, intervals between enclosed and open spaces, and seasonal differences can be described as a landscape rhythm, but they are not proof of a single universal Japanese principle of perception. [24]
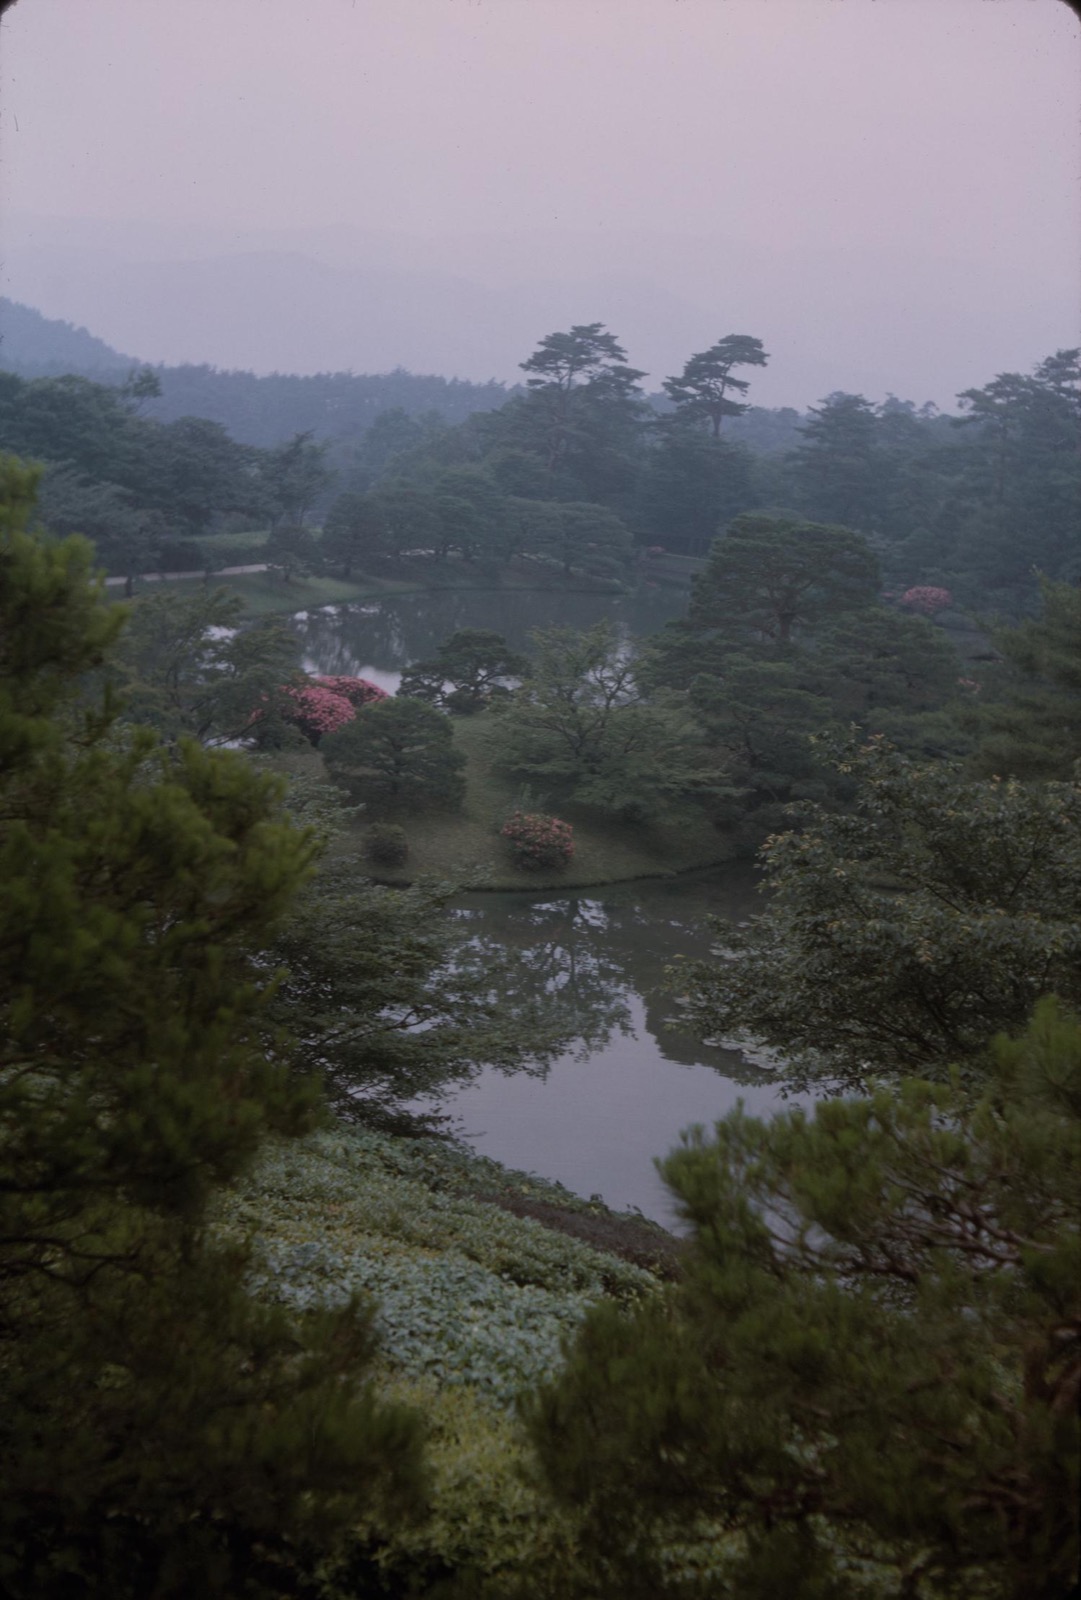

Text alternative for the diagram
Lower, Middle and Upper Shugakuin plateau gardens are separate from the present Meiji-period pine-lined connecting route; shapes and distances are illustrative.
Most importantly, the official Imperial Household Agency attributes today's pine-lined path connecting the villas to the Meiji era. A visitor now walks a layered route: seventeenth-century villa origins and a later connecting landscape intervention coexist. It would be attractive but false to assign this exact present path to the villa's seventeenth-century designer. University work on Japanese gallery and garden actions suggests that perspective and actual users' movements are worthy of study, but its publicly accessible abstract supplies neither Shugakuin measurements nor a universal walking tempo. [24], [25], [39]
Vaults, laboratories and working interiors
Louis Kahn's building at the Kimbell Art Museum makes a structural module do more than furnish a repeated skyline. The museum identifies sixteen long cycloid vaults, each about 100 by 20 feet, arranged six–four–six. Three 100-foot bays compose the west-facing front with a recessed central entrance. Within the vaults, skylights and reflectors distribute daylight; porticoes and courtyards alter how one reaches each gallery. The unit is therefore both a span and a device for viewing art. The same vault shape does not make every gallery's light, approach or use identical across an afternoon. [26]
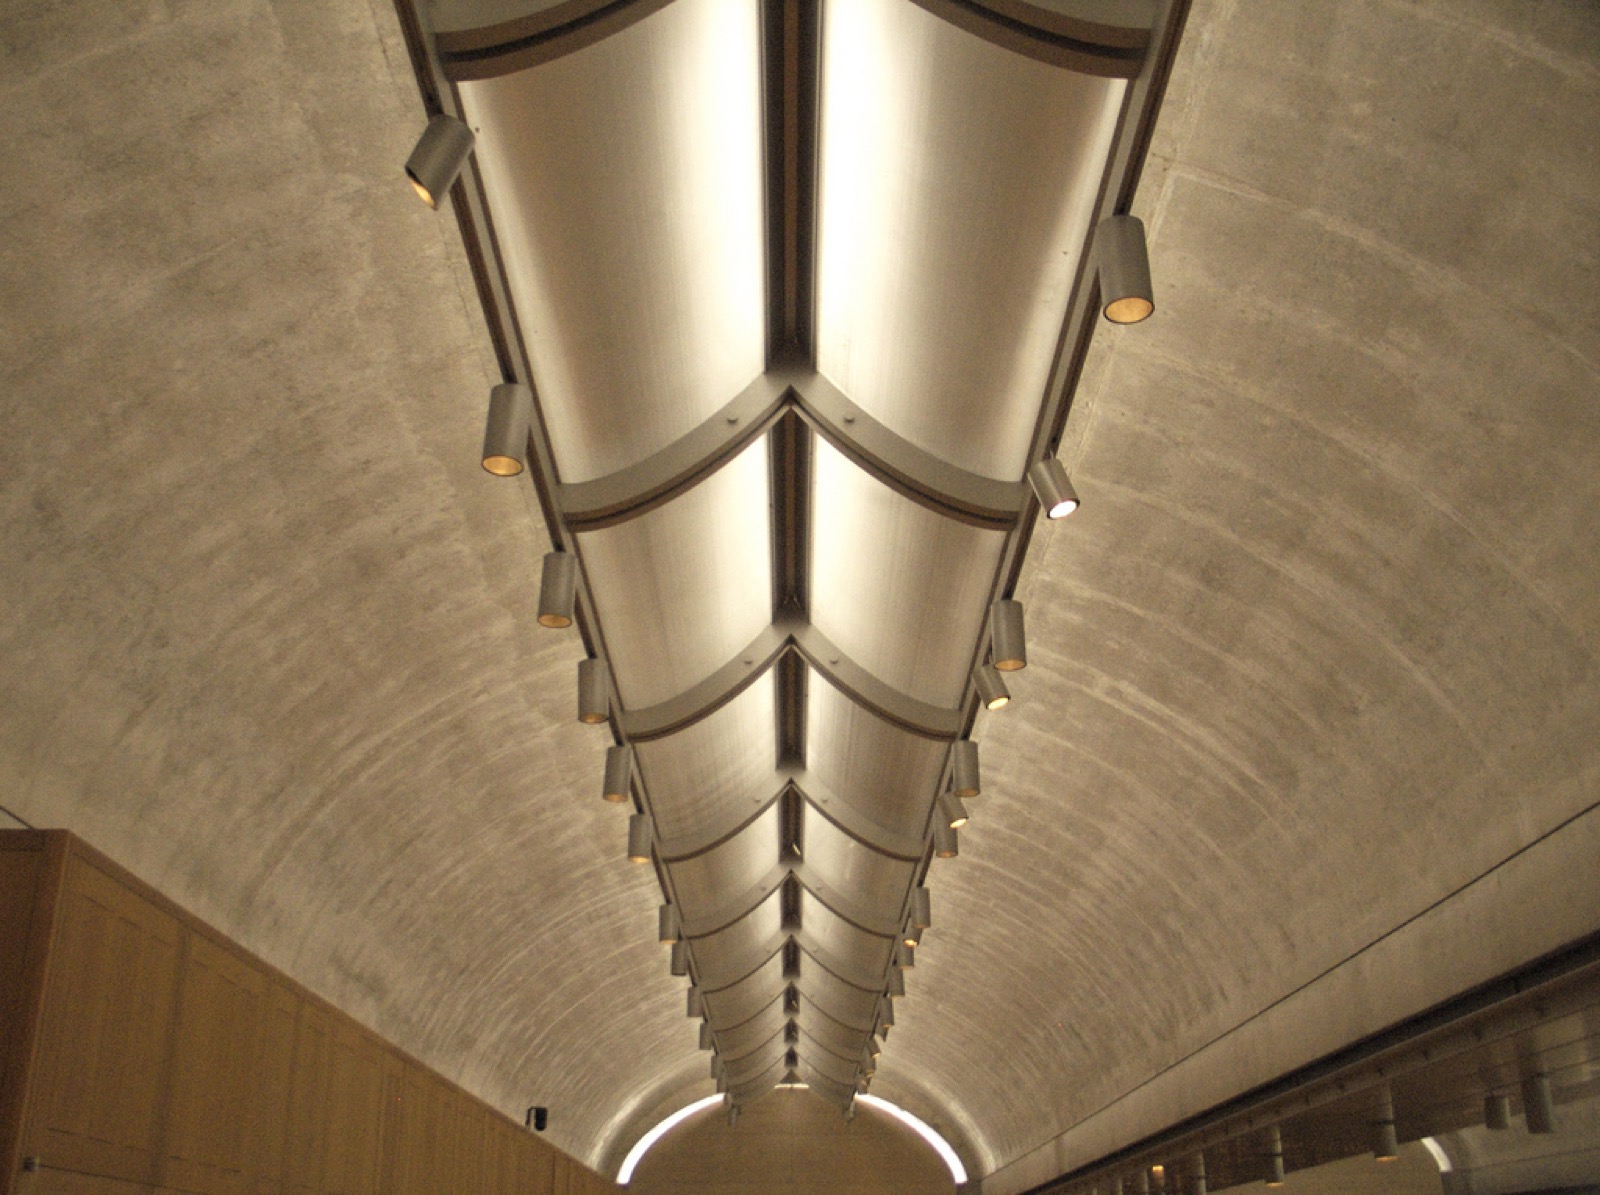

Text alternative for the diagram
The Kimbell museum’s six–four–six count is an abstract grouping of sixteen vaults; a separate skylight sketch shows that light changes rather than producing sixteen identical encounters.
The campus also contains Renzo Piano's pavilion from 2013. Its proximity, scale and daylight may make the two buildings visually converse, but it should not be described as another part of Kahn's 1972 vault rhythm. A photo of both buildings needs to name which structure it shows. In a mutable commercial showroom, Cornell's design-research examples make a related but distinct point: movable partitions can produce recurring display edges and routes that change when merchandise or layouts change. There is no guarantee that the shopper moves at one measured pace; the spatial system is working rather than fixed in the façade alone. [10], [26], [27]
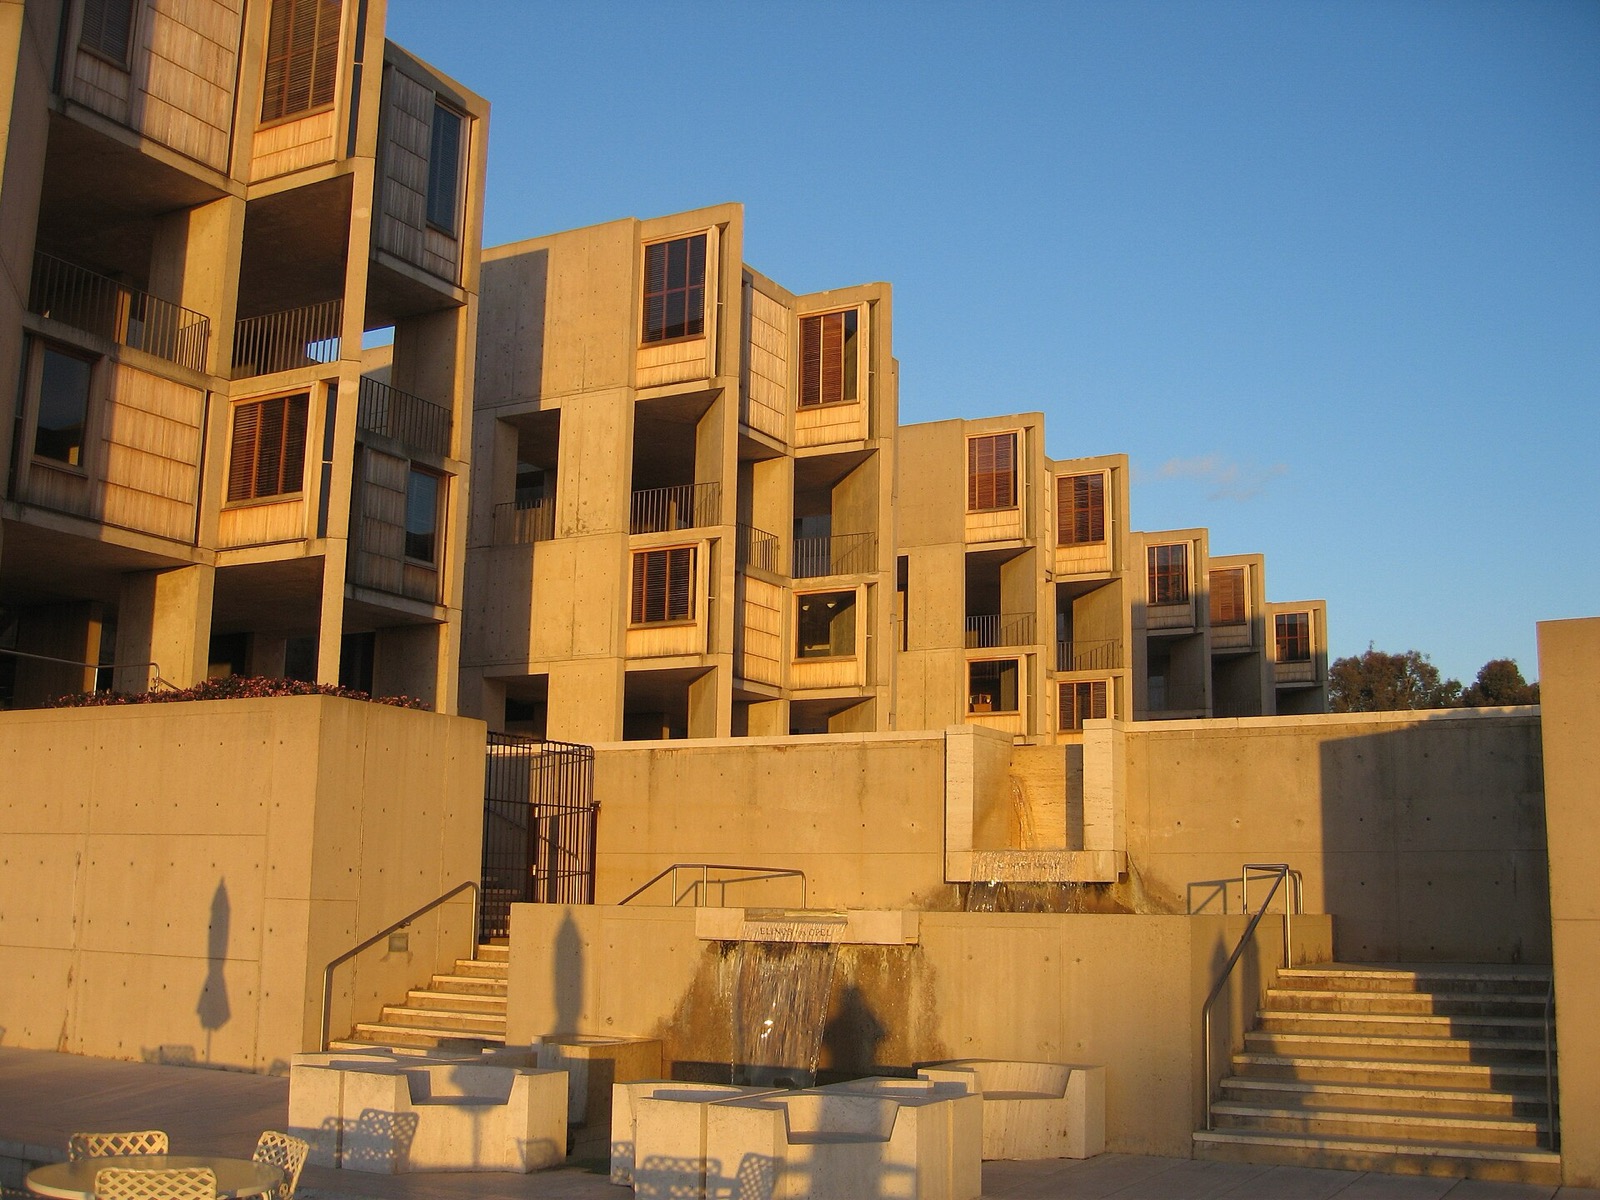
At the Salk Institute, mirror-positioned laboratories frame an unforgettable courtyard, but the occupied rhythm is not one identical line of workspaces. The institute describes 36 studies, flexible lab areas and interstitial mechanical-service layers. Recurrent building elements enable differing research, study and servicing activities. A courtyard view can convey axial balance; it cannot reveal the time cycles of equipment maintenance, experiments, daylight and workers inside each block. The owner-hosted architecture tour lets a viewer compare those layers through a moving image rather than relying on one aerial photograph. [28], [29]
A façade that moves; a city that varies
Al Bahr Towers in Abu Dhabi add time directly to the exterior pattern. Arup describes operable umbrella-like elements of a mashrabiya-inspired screen on the south, west and east elevations. Different elements open or close according to solar conditions, so the visible field and its shading effect vary across the day. The traditional motif is not merely pasted ornament: this version participates in glare and heat control. Arup's stated 20% reduction in solar-energy absorption is an estimate in its project description; neither it nor a CTBUH overview proves a continuously measured annual performance figure. [30], [31]

Text alternative for the diagram
An abstract fixed tower support grid and two alternative operable shading states illustrate solar change; no observed annual energy result is implied.
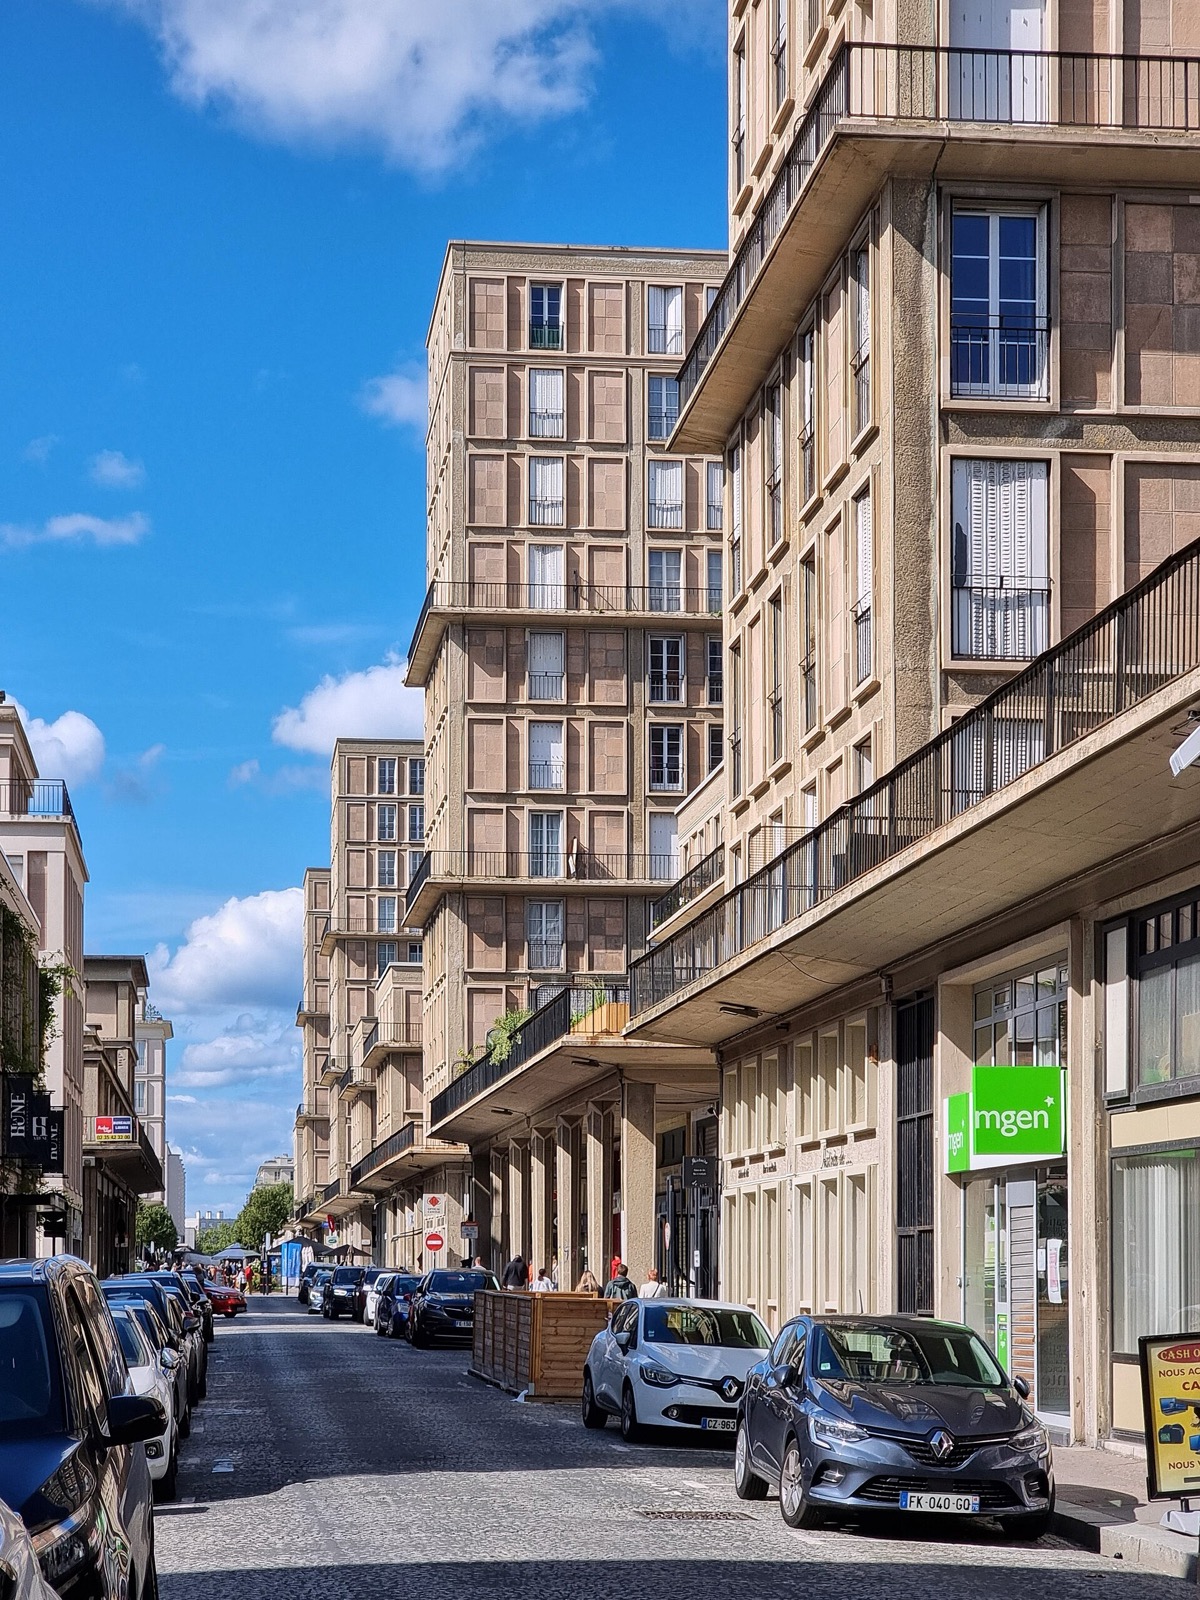
Rhythm may expand beyond a single building. After wartime destruction, Auguste Perret's team rebuilt central Le Havre over 1945–64 using a coordinated 6.24-metre module, prefabrication and expressed post-and-slab construction. UNESCO's French description speaks of a “musical harmony,” but the concrete city is not a score and its blocks are not interchangeable copies. Streets, closed urban blocks, varied façades and pieces of older surviving fabric join the coordinated system. The recurring grid helped organize production and a new urban coherence under the conditions of catastrophic loss; that historical need cannot be removed from the pattern. [32], [33]

Text alternative for the diagram
Illustrative closed blocks use a coordinated unit while façades and an older surviving fragment differ; UNESCO gives the 6.24-metre module, not this city plan.
An urban rhythm is also not exhausted when the concrete dries. People visit markets, cross junctions, return home or use shelter in different seasons and at different times. UCL's walking research distinguishes purposeful travel from more discursive walking, while Bartlett temporal-design scholarship and ETH's ongoing seasonal-dwelling study make occupancy a distinct subject from façade pattern. The ongoing ETH evaluation cannot yet establish an outcome, but the research question itself is appropriate: how do dwellers change use of spaces through the year? The built grid gives one set of possibilities; recurrent social life supplies another. [8], [32], [38], [40]
Pattern, shadow and the limits of musical analogy
The Metropolitan Museum's account of Islamic geometric ornament shows how simple repeat units can combine into complex fields. A motif may recur on tile, plaster, wood or stone while structural bays follow another rule. A late-sixteenth-century Mughal pierced-stone jali in the Met collection makes this distinction especially tangible. Stars and hexagons repeat in the screen, while moving daylight changes the silhouettes it throws on the floor. The object was carved as a material piece of skilled labour, not an abstract wallpaper diagram. Its exact original installation in a building is not established by the museum record, so the changing light can be explained without inventing a named room or route behind it. [34], [35]
One sometimes hears architecture called “frozen music.” The phrase is memorable because it encourages a viewer to attend to recurrence, variation and the unfolding of a place. It is not a reliable source for a historic building's construction method. A German TU Berlin dissertation tracing the saying finds a complicated transmission involving Schelling's earlier erstarrte Musik, possible English formulations and Goethe's later use or popularization; it explicitly cannot establish authorship of the exact formulation. An attribution simply saying “Goethe coined it” therefore goes beyond the detailed source. The analogy can remain helpful if it does not require architectural columns to obey a musical bar or people to respond with one emotion. [5], [7]
The limits are not only historical. Chan's original perception study used seven selected Alvar Aalto images to examine patterned form and proposed cognitive interpretations. That bounded visual investigation cannot prove a universal response to every pattern among every user. ETH Zürich's German research on architecture beyond the visual asks readers to consider touch, sound, air, temperature, movement, technology and social hierarchy. UCL's work on walking likewise finds varied kinds of urban movement. A shaded gallery may echo with footsteps, invite rest and admit changing air; none of those experiences is certified by a static elevation. [6], [8], [9]
Reading a rhythm in a living building
Start with a specific question: what returns? Count supporting bays separately from windows, screen cells and room thresholds. Then note the gaps, exceptions and changes of size. A pavilion advancing into a court or a doorway interrupting a regular run may be essential to the design rather than a “mistake” in the pattern. In a building with repairs, ask whether apparently equivalent elements have different material dates. Venice's copied capitals, Borobudur's restoration, Rani-ki-Vav's missing storeys and Taihe's rebuilding make a current sequence both understandable and historically layered. [11], [12], [13], [14], [15], [16], [17], [18], [19], [20], [21], [22], [23]
Finally, test the route with people rather than a single camera position. Historic England's access guidance separates an attractive repeated front from finding an entrance, negotiating thresholds, seeing signs and lighting, and anticipating sensory conditions. A continuous colonnade might help orientation but might also mask a doorway from someone approaching at another level or pace. Neither a pleasant pattern nor a diagram is evidence of equal access at a particular historic site. The appropriate description identifies available ways through and limitations without assigning everyone a compulsory “architectural tempo.” [36], [37]
These tests do not diminish delight. They allow the recurring arch at Wells, the advancing Nasrid pavilion, the change of terrace at Borobudur, the diffused Kimbell skylight and the shifting Al Bahr shade to remain distinct achievements. Architecture can produce order through construction, decoration, movement and use at once. The word rhythm becomes most useful when it keeps those layers audible without pretending that stones sing, that a repair erases history, or that every visitor takes the same walk. [1], [2], [3], [8], [9], [11], [12], [13], [14], [19], [20], [21], [26], [30], [36], [37]
Companion Pages and Reading
The companion pages on architectural theory, proportion, symmetry, arcades, Wells Cathedral, the Alhambra, Borobudur, Beijing's imperial buildings, Japanese gardens, Kahn and Perret develop different scales of order. An interval should always be read alongside the material, use and construction phase producing it. [1], [2], [3], [4], [11], [12], [13], [19], [20], [21], [22], [23], [24], [25], [26], [27], [32]
The Salk Institute's own virtual architecture tour is a moving-image companion for its recurring study towers, laboratories and service layers; it explains an occupied modern building but cannot replace its historic design documents. Ching's Architecture: Form, Space, and Order and Rasmussen's Experiencing Architecture offer design and sensory vocabulary; the UCL Bartlett's Temporal Urban Design offers a later urban-time question. Vitruvius III.3 is best read as a prescriptive original treatise, alongside custodial records for the standing places discussed here. [2], [3], [4], [8], [26], [27], [28], [29], [40]
Explore RELATED Artworks and Records

Lions Court pavilion carving
A clustered arch and ornament in a later photograph
Jebulon; Wikimedia Commons
Ducal Palace loggia
A modern record of historical carved variation
Matthias v.d. Elbe; Wikimedia Commons
Rani-ki-Vav sculptural pavilions
Different carvings within repeated supports
Bhuppigraphy; Wikimedia CommonsCéphas at Borobudur
A circa-1888 historic photographic record
Kassian Cephas; Leiden University Library/KITLV; Wikimedia CommonsWatch: Salk in Working Space
The Salk Institute’s own tour distinguishes study towers, flexible laboratories and mechanical-service layers in a moving view. [28], [29]
Salk Institute Virtual Architecture Tour
Compare recurring units with spaces of research and service.
Original schematic preview; no protected video still reused.Frequently Asked Questions
No. A changed gap, size or type can establish alternation or mark an important interruption within an ordered run. [1] [7] [11]
No. A row can continue without reflecting around a central axis, and a balanced front can contain unlike rooms. [1] [2] [3]
No. He differentiated column spacings with practical and proportional consequences; musical metre is an analogy. [4] [5]
No. Monument conservation rejects deep original parterres as settled and supports marble by at least the late fifteenth century without proving every first-stage detail. [12] [13] [14]
The custodian dates the present connecting path to the Meiji era; the villas began in the 1650s. [24] [25]
References
- Danish Architecture Center, “Form Follows Function.” Source record.
- Francis D. K. Ching, Architecture: Form, Space, and Order, Wiley publisher record. Source record.
- Steen Eiler Rasmussen, Experiencing Architecture, MIT Press publisher record. Source record.
- Vitruvius, De architectura III.3, Tufts Perseus original Latin edition. Source record.
- Khaled Saleh Pascha, “Gefrorene Musik,” TU Berlin doctoral dissertation (2004). Source record.
- Chiu-Shui Chan, “Phenomenology of rhythm in design,” Frontiers of Architectural Research (2012). Source record.
- Ahmet Selçuk Topal, Mimar Sinan Fine Arts University master's dissertation on façade classification (2022). Source record.
- Filipa Matos Wunderlich, “Walking and Rhythmicity: Sensing Urban Space” (2008), UCL Discovery. Source record.
- ETH Zürich, “Jenseits des Visuellen: Eine inklusive Architekturgeschichte.” Source record.
- Cornell Intypes, “Marching Order” showroom study. Source record.
- Historic England, Wells Cathedral listing. Source record.
- Alhambra Patronato, “Patio de los Leones.” Source record.
- Alhambra Patronato, El espacio, la luz, las formas. Source record.
- Alhambra Patronato, “El patio de los Leones recupera su imagen histórica.” Source record.
- Fondazione Musei Civici di Venezia, Palazzo Ducale Museo dell'Opera. Source record.
- Fondazione Musei Civici di Venezia, Palazzo Ducale history, courtyard and loggias. Source record.
- UNESCO World Heritage Centre, Rani-ki-Vav. Source record.
- ICOMOS, Rani-ki-Vav evaluation. Source record.
- Balai Konservasi Borobudur, “Budaya Mayarakat Jawa Kuno.” Source record.
- Balai Konservasi Borobudur, “Internalisasi Pelestarian Candi Borobudur.” Source record.
- UNESCO World Heritage Centre, Borobudur Temple Compounds. Source record.
- Palace Museum, 太和殿 (Taihe Dian). Source record.
- Palace Museum, 中和殿 (Zhonghe Dian). Source record.
- Imperial Household Agency, 修学院離宮 (Shugakuin) visitor guide. Source record.
- Imperial Household Agency, Shugakuin pine-route and historical notes. Source record.
- Kimbell Art Museum, “Kahn Building in Detail.” Source record.
- Kimbell Art Museum, Renzo Piano Pavilion. Source record.
- Salk Institute, “About Salk Architecture.” Source record.
- Salk Institute, virtual architecture tour. Source record.
- Arup, Al Bahr Towers engineering record. Source record.
- Council on Tall Buildings and Urban Habitat, Skyscraper Center Al Bahar Tower 2 building record. Source record.
- UNESCO World Heritage Centre, Le Havre, la ville reconstruite par Auguste Perret. Source record.
- UNESCO/ICOMOS, Le Havre nomination and evaluation. Source record.
- Metropolitan Museum of Art, “Geometric Patterns in Islamic Art.” Source record.
- Metropolitan Museum of Art, Mughal jali screen, object 1993.67.1. Source record.
- Historic England, Easy Access to Historic Buildings. Source record.
- Historic England, sensory-map guidance for heritage visitors. Source record.
- ETH Zürich Wohnforum, ZWHATT seasonal dwelling evaluation. Source record.
- Kyoto Institute of Technology/CiNii, Ro-space action study bibliographic abstract (2003). Source record.
- UCL Bartlett, Temporal Urban Design monograph announcement. Source record.
Explore RELATED Architecture
These built places require documentary, material and lived evidence beside formal principles.

Colonnade
The spacing and work of supports matter as much as the row.
Alhambra
A continuous arcade includes projecting pavilions and later phases.
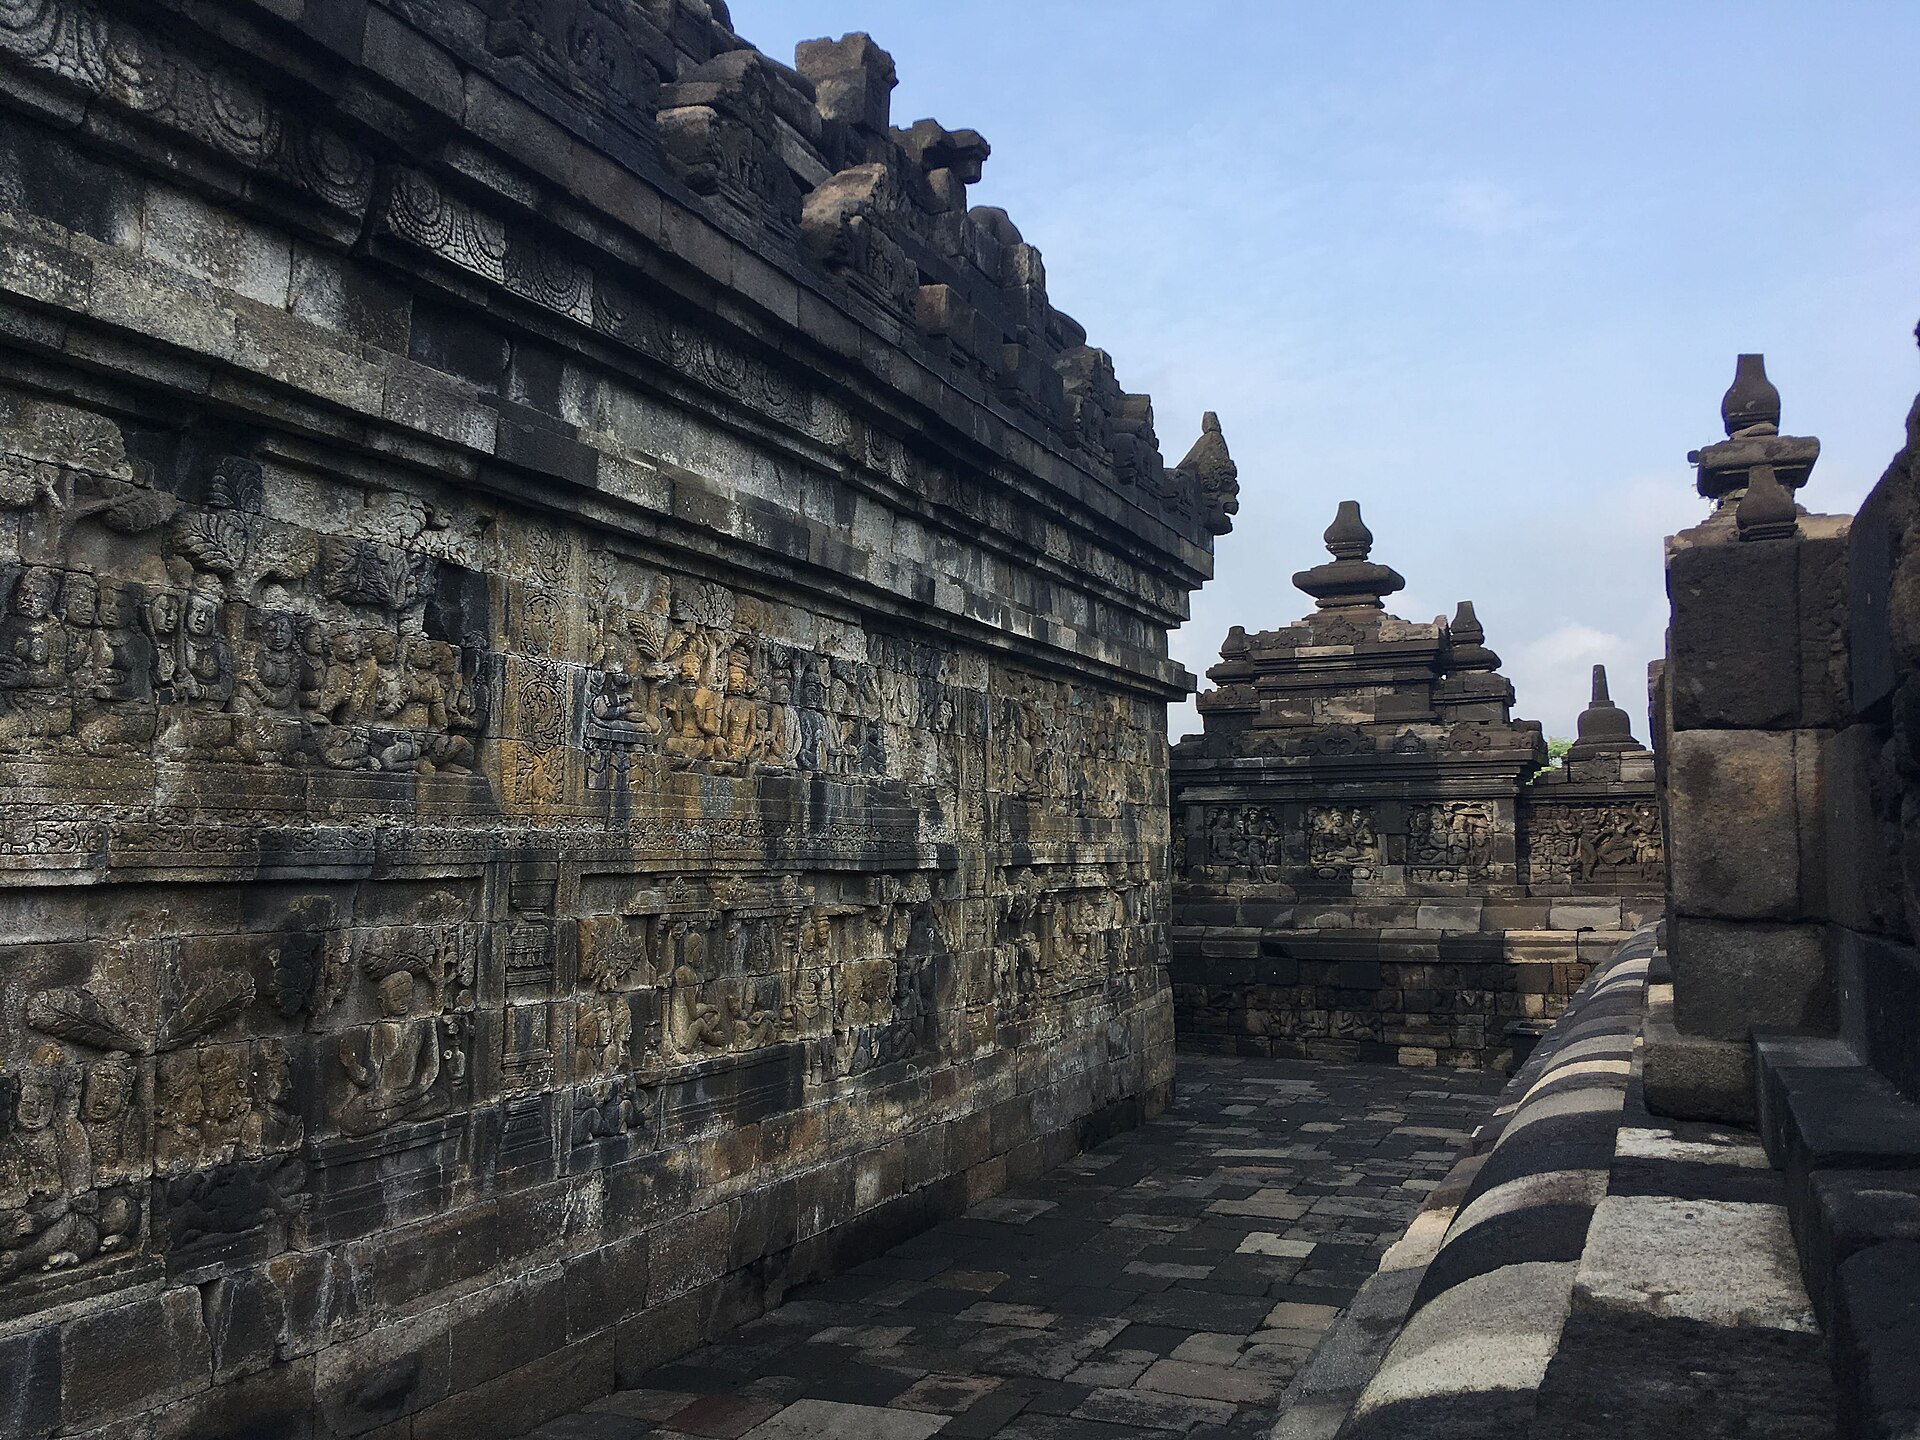
Borobudur
Relief frames return while narratives and terrace form change.
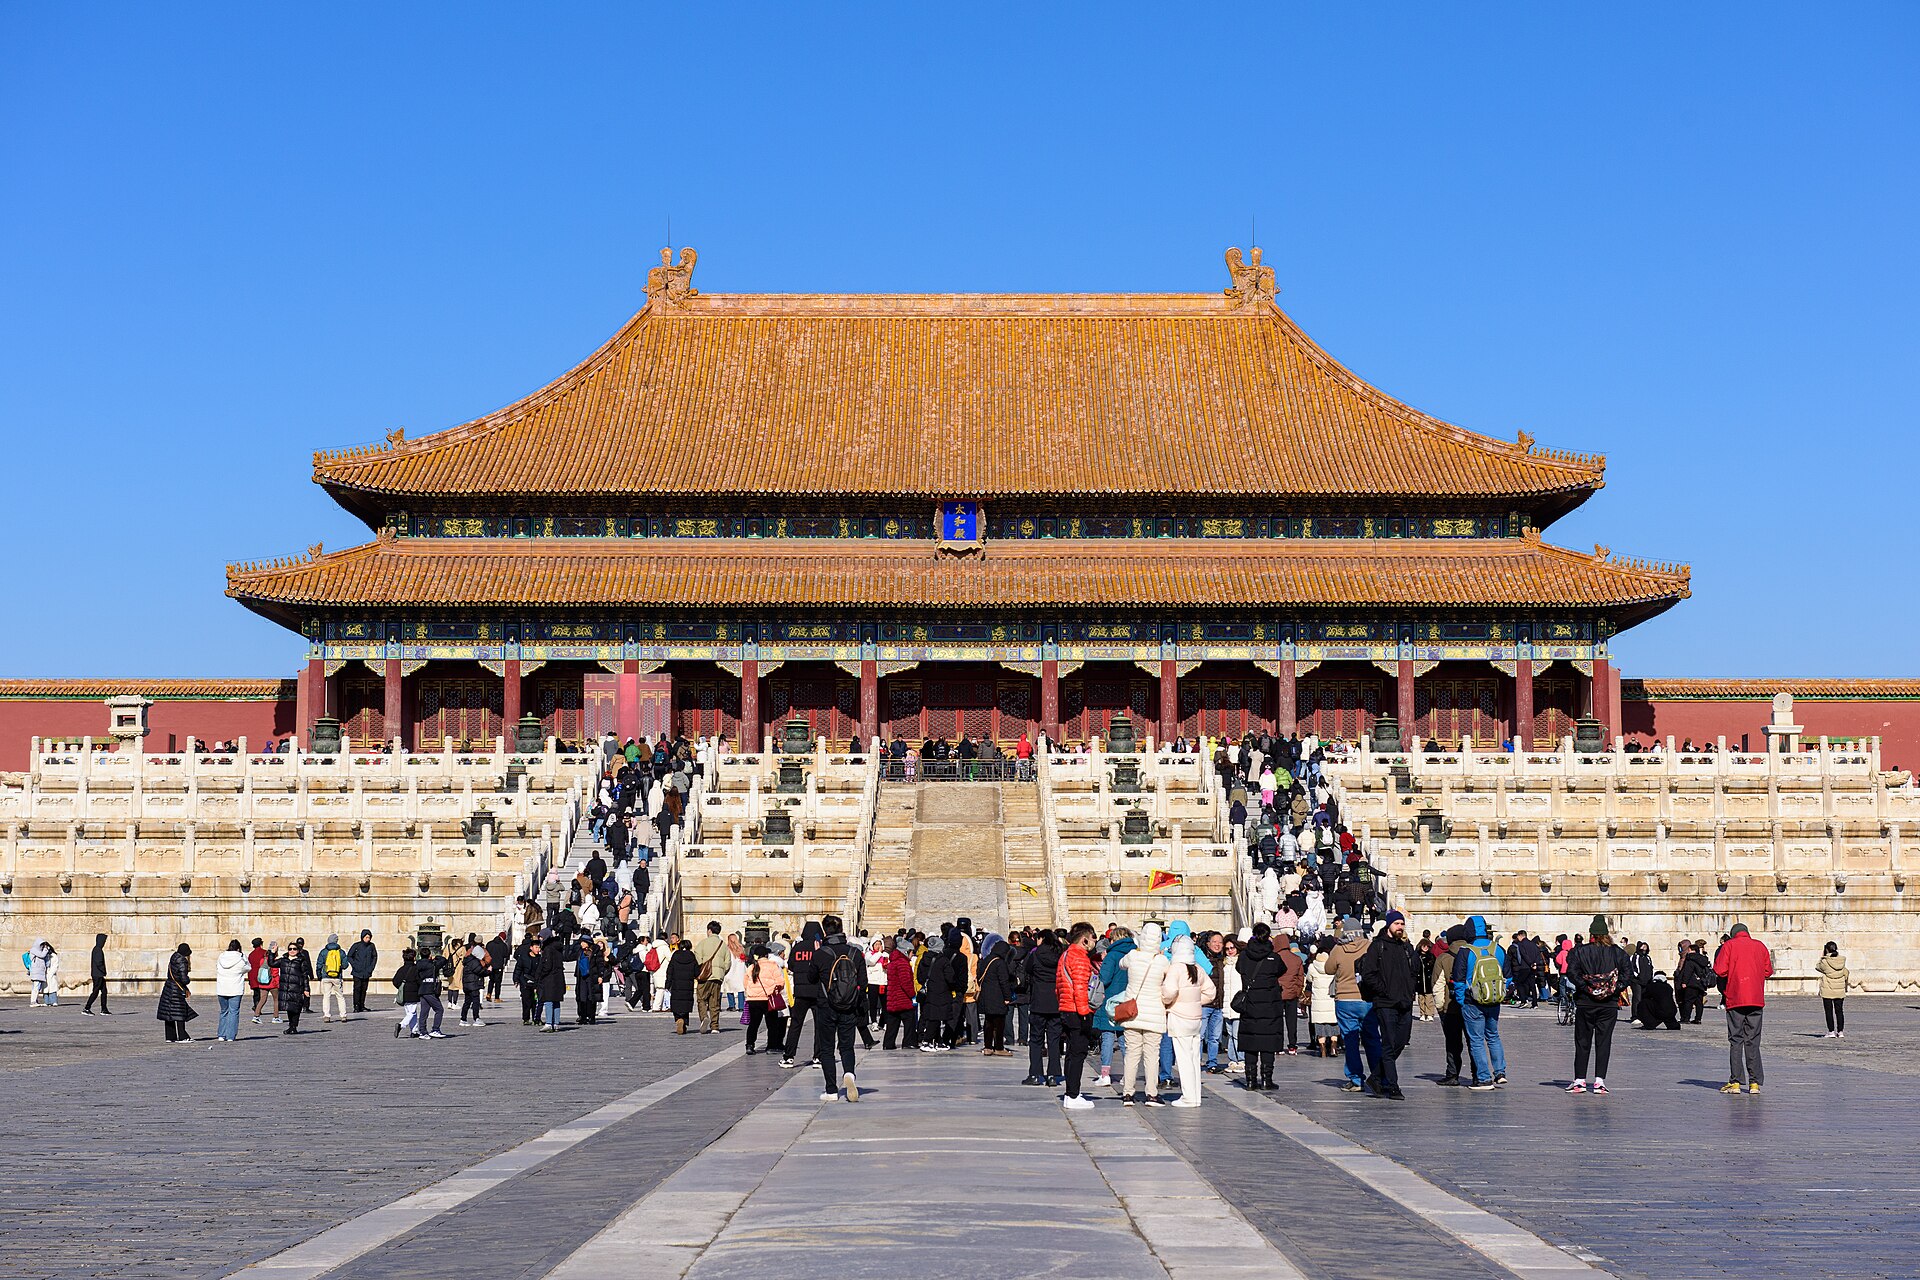
Forbidden City
Different halls and court thresholds occur within imperial order.
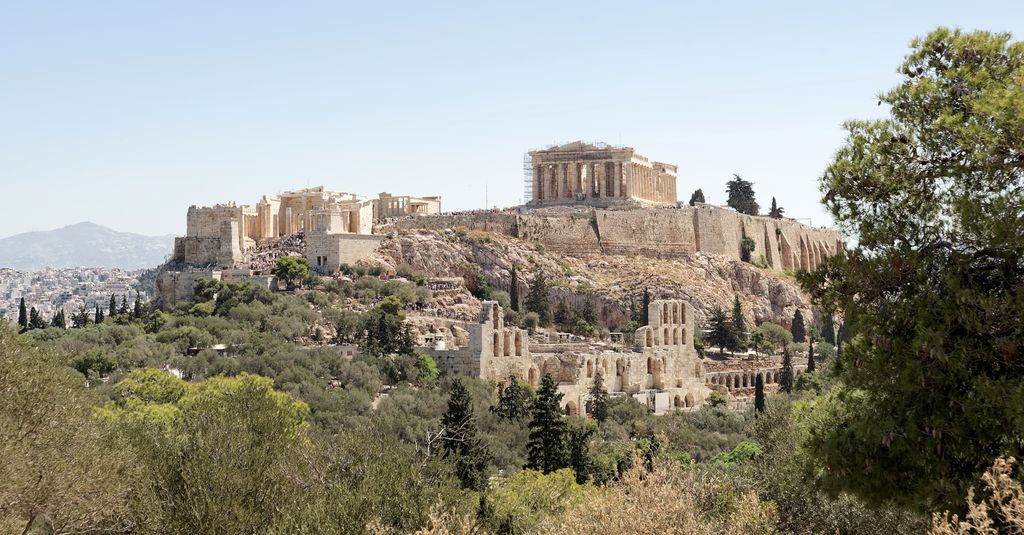
Parthenon
Temple intervals have proportional and construction histories.
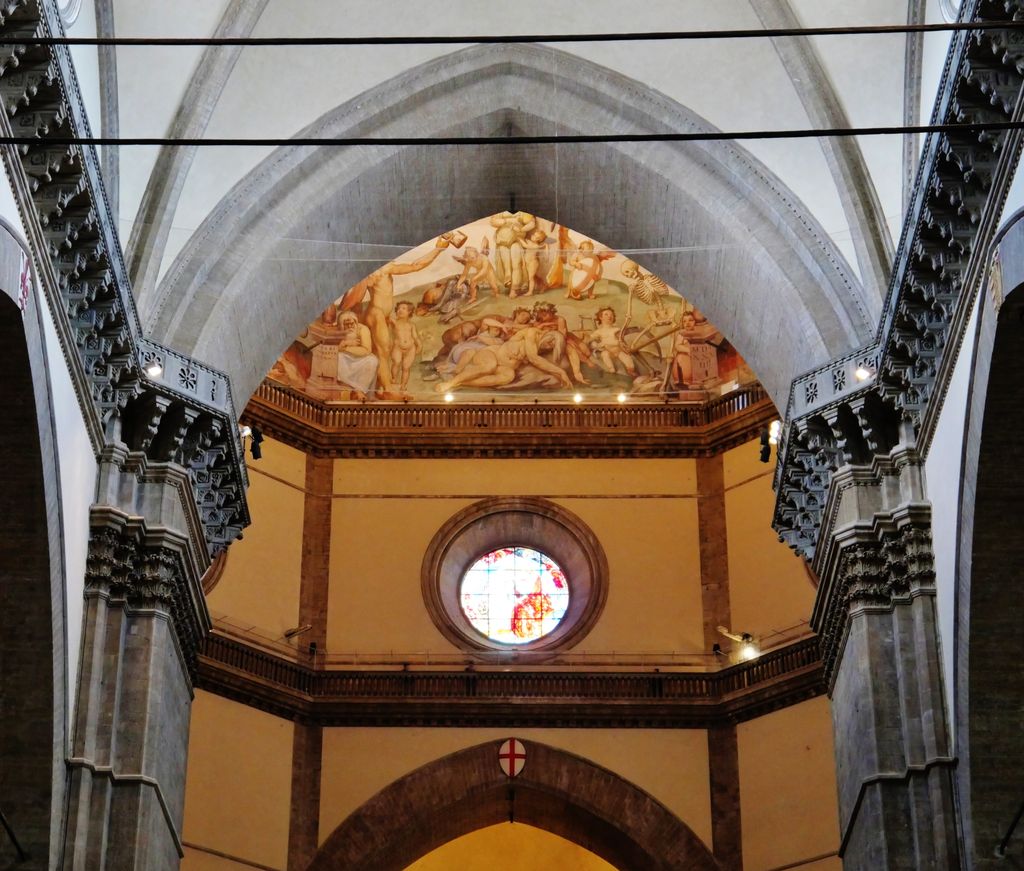
Florence Cathedral
Recurring church bays belong to layered building campaigns.
Taj Mahal
An axial sequence need not be a repeating room programme.
Great Zimbabwe
A monumental route should be read through material evidence and use.