


 by Tom Gurney
Tom Gurney BSc (Hons) is an art history expert with over 20 years experience
Email: tomgurney1@gmail.com / Phone: +44 7429 011000
Definition and first recognition
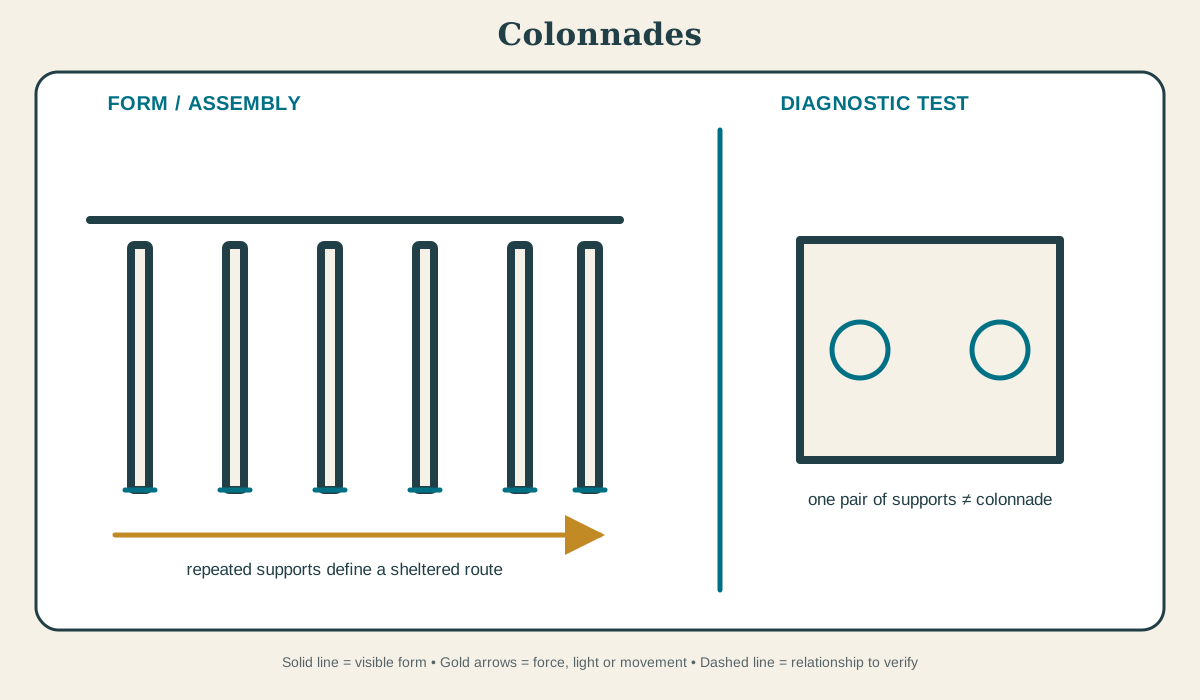
The colonnade is a regular row of columns carrying an entablature or a sequence of arches. Look for repetition, shared spacing and a continuous overhead member rather than a single pair of supports. [1][2]
At a Glance
- Basic meaninga regular row of columns carrying an entablature or a sequence of arches
- Recognition cueLook for repetition, shared spacing and a continuous overhead member rather than a single pair of supports.
- Principal roleIt defines an edge or route, shelters circulation and gives scale and rhythm to courts, streets and sanctuaries.
- Historical developmentRows of supports organised ancient stoas, temples and forums, then reappeared in religious courts, Renaissance urban settings, Baroque plazas and civic architecture.
- Main cautionA peristyle surrounds a court or building; a colonnade can be linear, curved or part of many other settings.
Contents
What the colonnade does
It defines an edge or route, shelters circulation and gives scale and rhythm to courts, streets and sanctuaries. Concealed connections, continuity, decay and later load changes can make an apparently similar bay behave differently.[2][3]
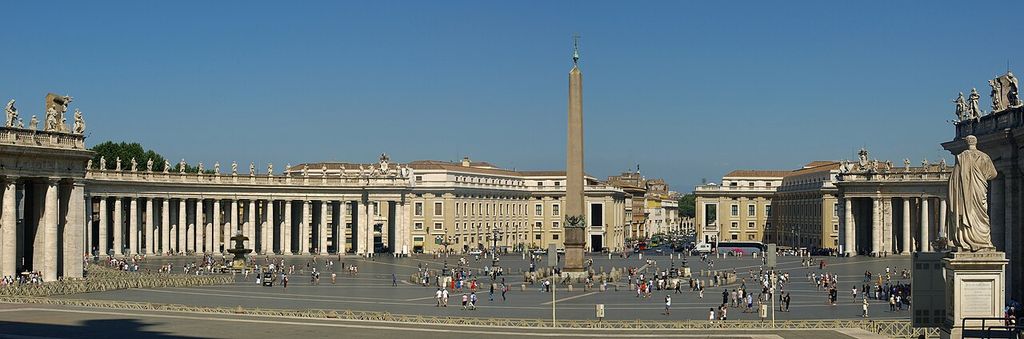
Saint Peter Square colonnade. Panorama of Saint Peter's Square , Vatican City with the two symetrical Palazzi detto dei Propilei in the background. In “What the colonnade does”, this view records the form, material and setting discussed in the passage. Source image dated 2008; that date records the image, not the original construction. Jackzor, Saint Peter Square colonnade; CC BY-SA 4.0. Resized proportionally; no crop, retouch or upscaling.
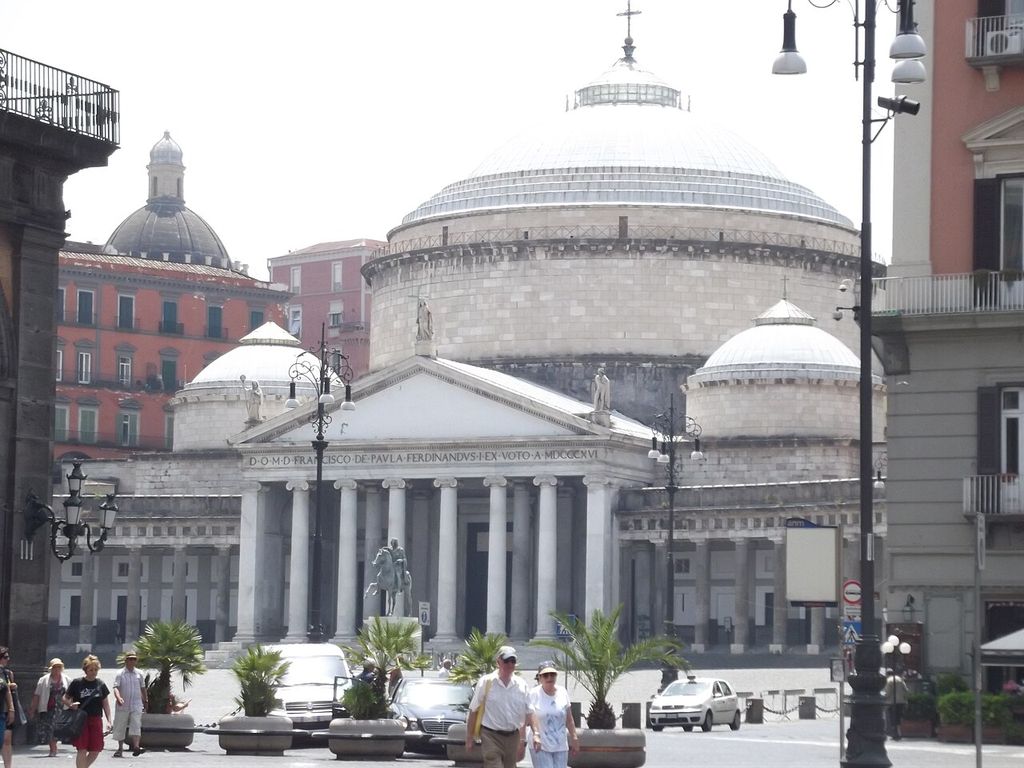
Pantheon Rome portico colonnade. Zoom in's to Piazza del Plebiscito in Naples. In “What the colonnade does”, this plan records the form, material and setting discussed in the passage. Source image dated 2012; that date records the image, not the original construction. Elliott Brown from Birmingham, United Kingdom, Pantheon Rome portico colonnade; CC BY 2.0. Resized proportionally; no crop, retouch or upscaling.
A colonnade is a repeated row of columns supporting an entablature or arches. Spacing controls the feasible span, rhythm and movement between columns. A single row can mark an edge; multiple rows can create a deep hall. Curved colonnades organise approach and enclosure without necessarily forming a complete perimeter. Water collects at capitals, bases and horizontal joints, precisely where a frame transfers load. Decay at a timber post foot, corrosion at a concealed dowel or washout at a stone bed can change performance while the overall order still appears visually complete.
Historical development
Greek stoas and sanctuaries made colonnades central to civic and ritual space. Roman forums, basilicas and streets expanded their urban uses. Mosque courtyards, Renaissance loggias and Baroque plazas adapted repeated supports to different religions and institutions. Modern steel and concrete colonnades can retain the spatial rhythm while changing construction completely. Columnar forms migrated between timber and stone, sacred and civic space, load-bearing frames and applied wall systems. Ancient examples were measured and reinterpreted in Renaissance and later revivals, while individual shafts, capitals and beams were also reused. The history therefore follows assembly, setting and documented campaign, not a presumed march from structural column to decorative quotation.[2][3]

Public Ledger Building colonnade from north at twilight. The Public Ledger Building at Chestnut and S. In “Historical development”, this view records the form, material and setting discussed in the passage. Source image dated 2013; that date records the image, not the original construction. Beyond My Ken, Public Ledger Building colonnade from north at twilight; CC BY-SA 4.0. Resized proportionally; no crop, retouch or upscaling.
Terminology and common confusions
A peristyle is a colonnade that surrounds a court or building; a colonnade can also be linear or curved. Square piers may instead form an arcade, while non-load-bearing columns may still create a visual colonnade, so form and construction should be stated separately. [1][3]
Conservation and alteration
Columns and frames often fail at concealed connections rather than at their most decorative surfaces. Water at bases, corroding cramps, split timber joints and differential settlement deserve priority. Cleaning should not erase tooling, paint or evidence of alteration merely to recover an imagined original uniformity. Repair may replace a base, shaft, capital, beam end or concealed connector while leaving the order visually continuous. Recording must separate renewed members from retained fabric and preserve evidence of original joints and finishes.[3][4]
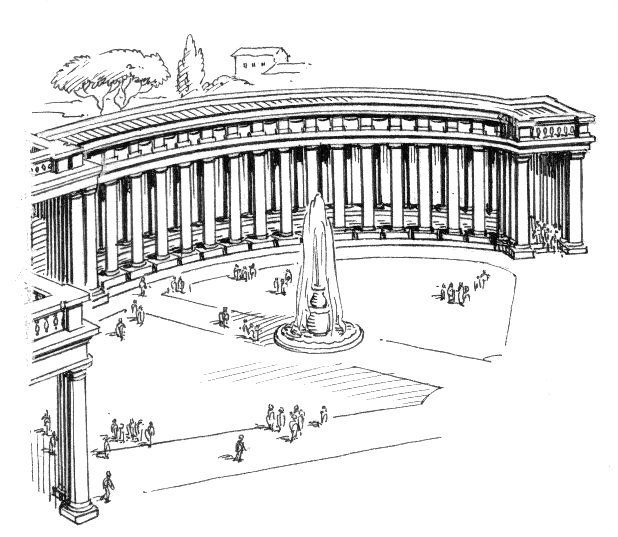
Colonnade (PSF). line art drawing of a colonnade. In “Conservation and alteration”, this drawing records the form, material and setting discussed in the passage. Source image dated 2007; that date records the image, not the original construction. Pearson Scott Foresman, Colonnade (PSF); Public domain. Resized proportionally; no crop, retouch or upscaling.
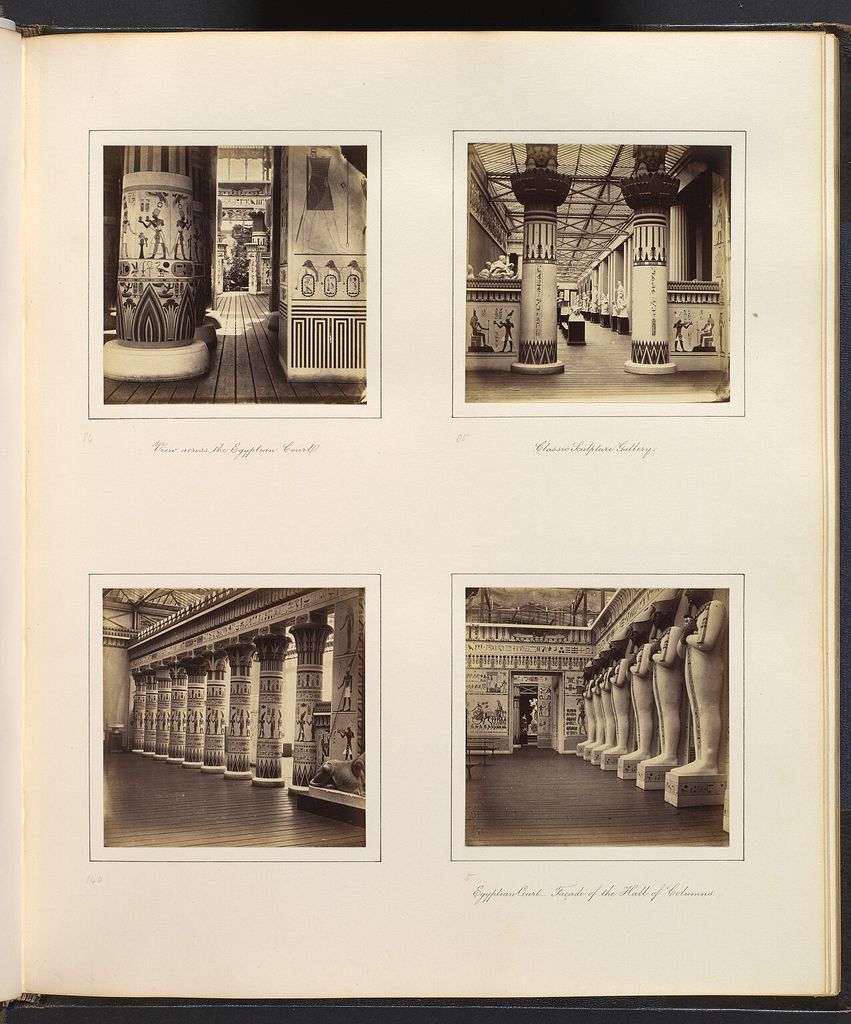
[View Across the Egyptian Court; View through Egyptian Columns into Classical Sculpture Gallery; Side View of Egyptian Colonnade; Facade of the…. Photograph; Photographs. In “Conservation and alteration”, this view records the form, material and setting discussed in the passage. Source image dated 1859; that date records the image, not the original construction. Philip Henry Delamotte, [View Across the Egyptian Court; View through Egyptian Columns into Classical Sculpture Gallery; Side View of Egyptian Colonnade; Facade of the…; CC0. Resized proportionally; no crop, retouch or upscaling.
Examples for Further Study
The examples below show how the form changes across periods, materials and settings.
| Building or setting | Evidence to examine | Variant | Source |
|---|---|---|---|
| Stoa of Attalos | A long double colonnade sheltered commerce and civic movement in the Athenian Agora. Follow the support from base through capital to the member above. | single colonnade | Reference 5 |
| Roman forum porticoes | Rows of columns framed monuments and controlled circulation through public space. Compare bay spacing and terminal conditions. | double colonnade | Reference 5 |
| Louvre east façade | Coupled columns create a deep portico and measured royal frontage. Check whether the order carries, clads or frames another system. | curved colonnade | Reference 5 |
| St Peter’s Square | Bernini’s curved colonnades define a vast gathering space and choreograph approach. Use the different material or setting to expose the limits of a classical label. | arcaded colonnade | Reference 5 |
What the colonnade reveals about the building
At Louvre east façade, coupled columns create a deep portico and measured royal frontage. At St Peter’s Square, Bernini’s curved colonnades define a vast gathering space and choreograph approach. Together, these cases show that the colonnade is not a detachable motif: it participates in material, access, environmental control, structure or display according to its setting.[1][4]
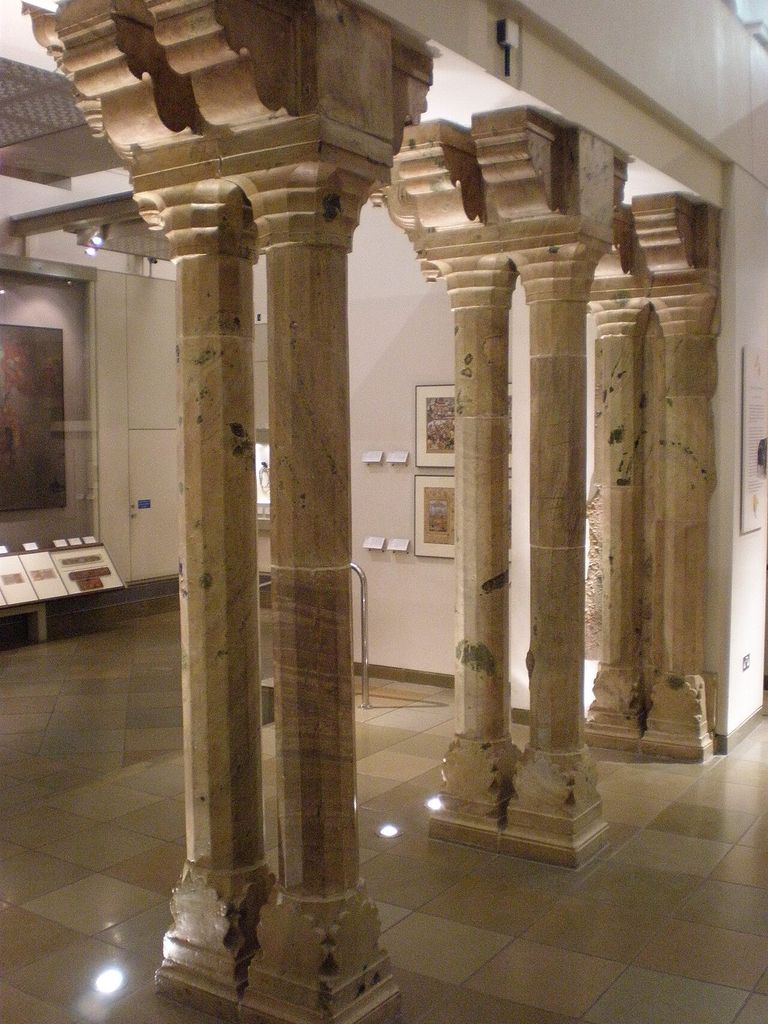
WLA vanda Mughal Colonnade Serpentine. Colonnade Serpentine Mughal First half of 17th century Museum no. In “What the colonnade reveals about the building”, this view records the form, material and setting discussed in the passage. Source image dated 2009; that date records the image, not the original construction. Wikipedia Loves Art participant " va_va_val ", WLA vanda Mughal Colonnade Serpentine; CC BY-SA 2.5. Resized proportionally; no crop, retouch or upscaling.
Comparing the colonnade examples
Stoa of Attalos and Roman forum porticoes illustrate distinct settings: a long double colonnade sheltered commerce and civic movement in the Athenian agora. By contrast, rows of columns framed monuments and controlled circulation through public space. Louvre east façade differs because coupled columns create a deep portico and measured royal frontage. Finally, St Peter’s Square shows that Bernini’s curved colonnades define a vast gathering space and choreograph approach.[4][6]
Watch: Three Ways to Read Colonnades
Choose The Classical Orders, Alberti, Palazzo Rucellai or A Day in the Life of an Ancient Greek Architect. Together, the films connect architectural form with material, use and historical setting.
The Classical Orders
Sets out the parts and proportions of the orders, giving readers a controlled vocabulary for columns, capitals and entablatures.
Watch on YouTubeFrequently Asked Questions
A regular row of columns carrying an entablature or a sequence of arches.
Look for repetition, shared spacing and a continuous overhead member rather than a single pair of supports. Confirm the identification by checking depth, joints, material and position in a plan or section.
Not necessarily. Historic examples may carry load, protect an edge, manage water or organise space, while later versions can preserve the appearance as applied ornament. The surrounding assembly determines the answer.
No. Shape can narrow a comparison, but revivals, reuse and repair allow the same form to appear in different periods. Documents and material evidence are needed for a defensible date.
Record the complete assembly and diagnose water, movement, corrosion, decay and earlier intervention before replacing visible fabric. Safety-critical decisions require a qualified professional and a building-specific survey.
Discussion
Find a documented example of colonnades. Which joint, section or sign of alteration most changes what a façade photograph alone seems to show? Cite the source and separate observation from inference.
Reader Insights
Name the material, joint, opening or route you can observe.
Give the building, place, approximate date and a reliable source.
Separate documented history from your interpretation.
Join the Conversation
Share a concise observation or useful source below.
References
- Hastings Borough Council. “Glossary of architectural terms.” View source
- Getty Research Institute. “Art & Architecture Thesaurus.” View source
- Francis D. K. Ching. “A Visual Dictionary of Architecture, 2nd edition.” View source
- Smarthistory. “Claude Perrault, East façade of the Louvre.” View source
- The Metropolitan Museum of Art. “Theater and Amphitheater in the Roman World.” View source
- Istituto Treccani. “Colonnato.” View source
- Istituto Treccani. “Peristilio.” View source
- University of Tokyo Repository. “Traditional timber structural design methods.” View source
- Brussels-Capital Region Heritage Inventory. “Glossaire de l’architecture.” View source
- Université Paris 1 Panthéon-Sorbonne / Theses.fr. “Les rues à colonnades romano-byzantines du Liban.” View source
Explore RELATED Architecture
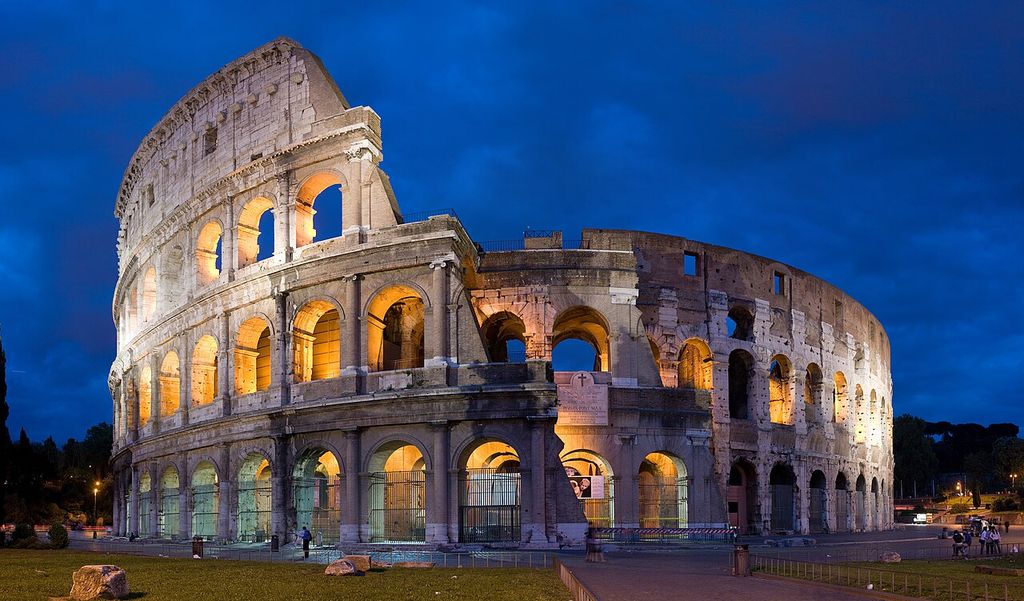
Architectural Orders
further context for colonnades.
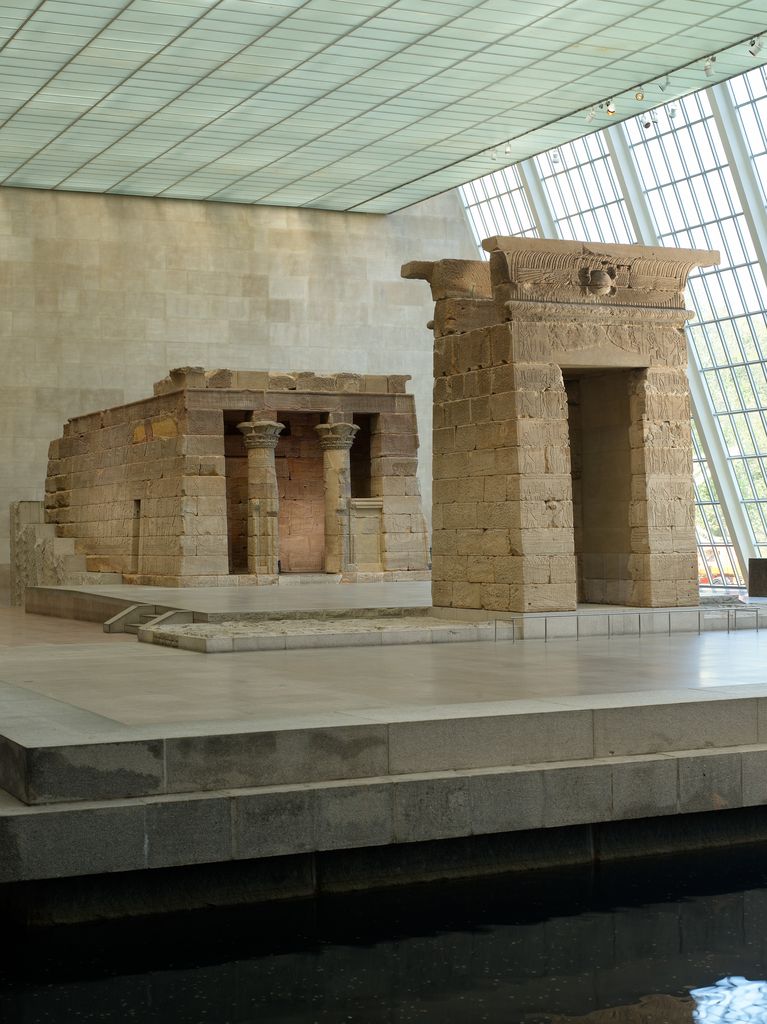
Columns
further context for colonnades.
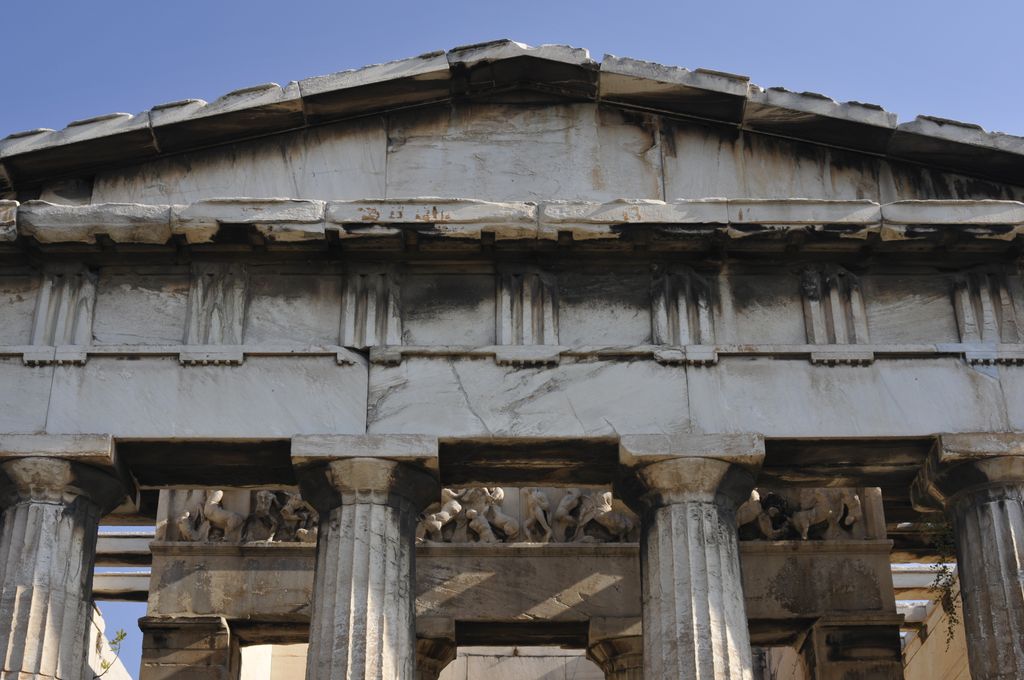
Entablature
further context for colonnades.
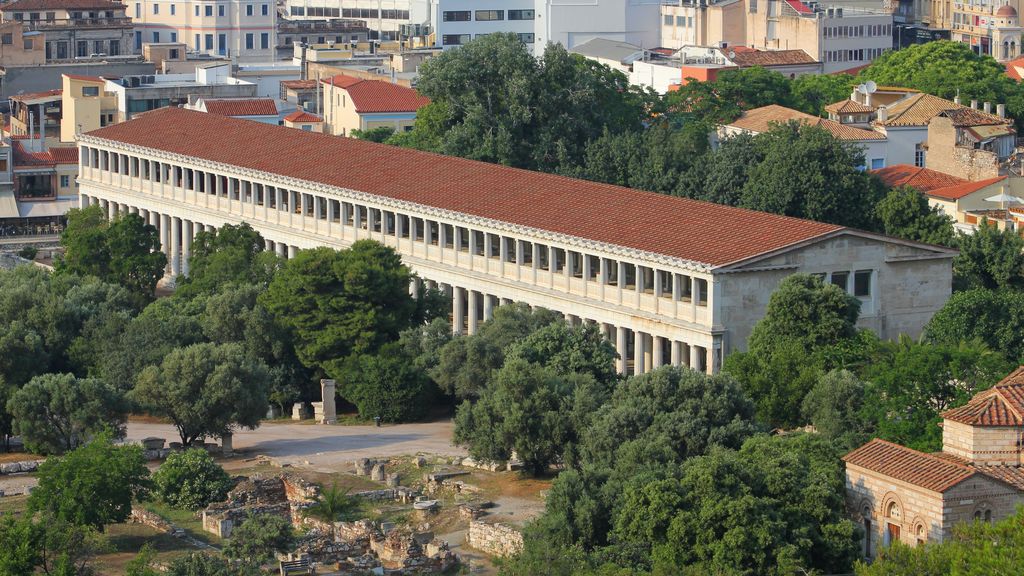
Portico
further context for colonnades.
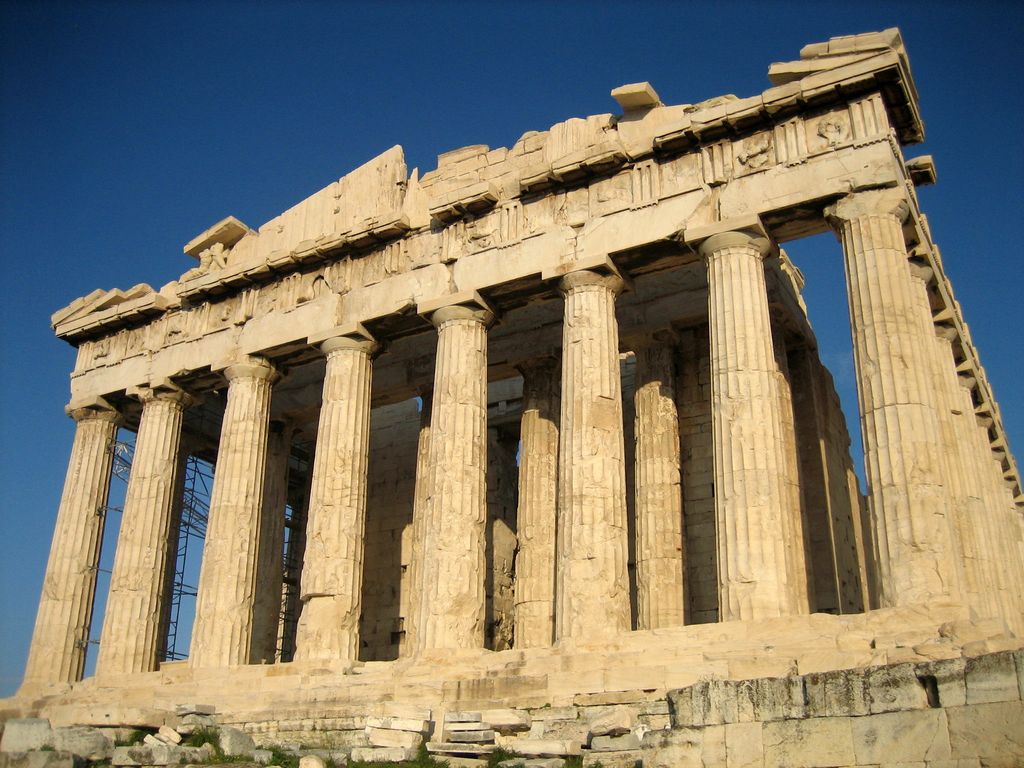
Ancient Greek Architecture
further context for colonnades.
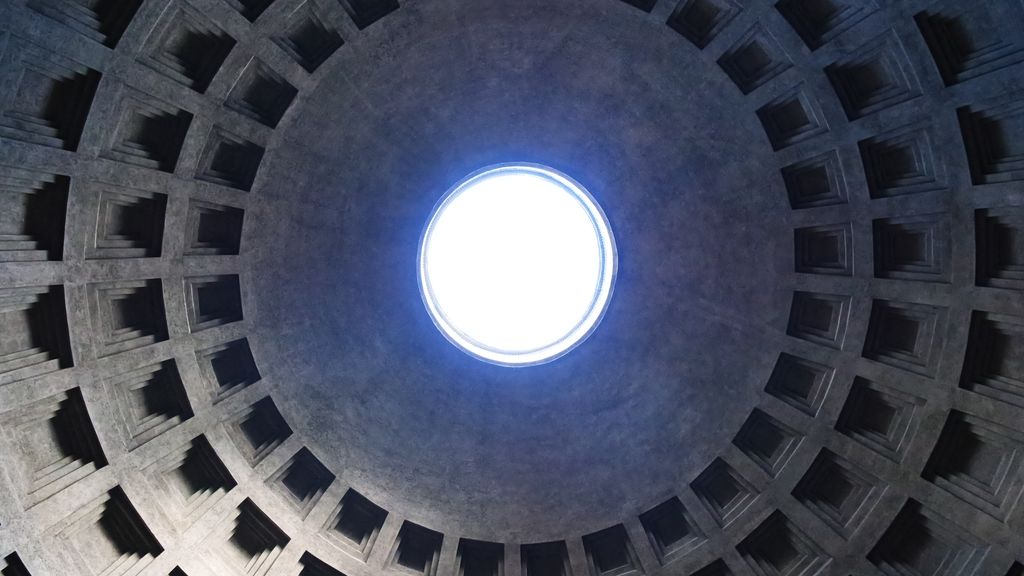
Roman Architecture
further context for colonnades.
Renaissance Architecture
further context for colonnades.
Palladian Architecture
further context for colonnades.