


 by Tom Gurney
Tom Gurney BSc (Hons) is an art history expert with over 20 years experience
Email: tomgurney1@gmail.com / Phone: +44 7429 011000
Beyond the Moorish Label: Reading Western Islamic Architecture through Place and Time
“Moorish architecture” is a familiar search term, but it is not the name of one people, dynasty or unchanged style. European writers used “Moor” in shifting ways for Muslims and North Africans, then applied “Moorish” to buildings across Islamic Iberia and the Maghrib. Nineteenth-century designers stretched it further into a revival vocabulary detached from many original settings. The label can help readers find a broad subject; it becomes misleading when it replaces precise histories.
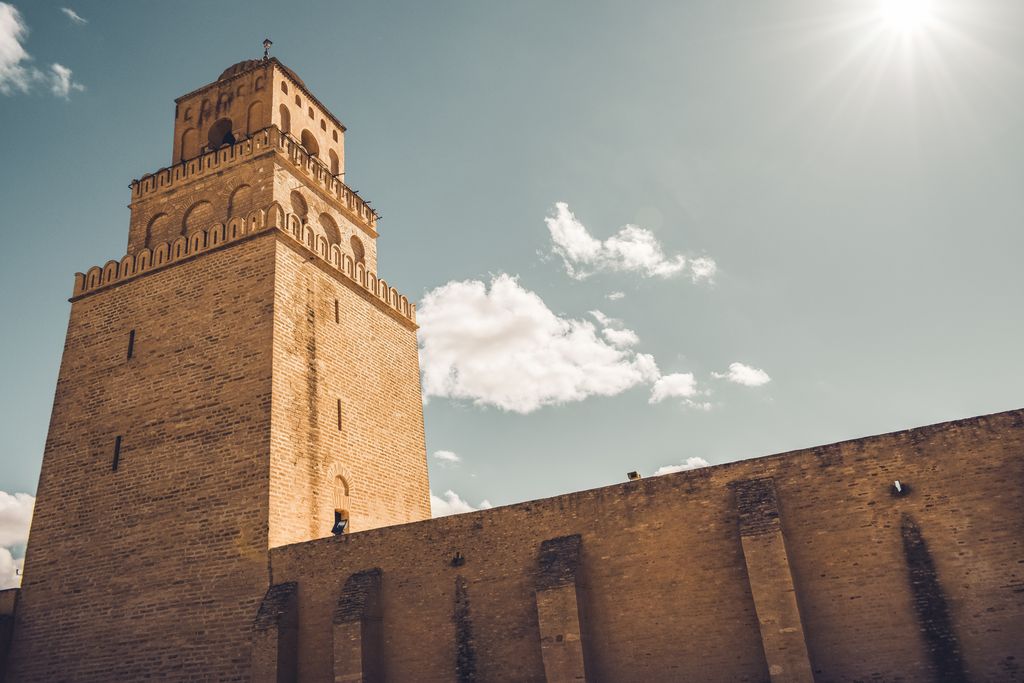
The three square stages of the Great Mosque of Kairouan’s minaret, photographed by Monaam Ben Fredj in February 2018. Kairouan’s North African history belongs to the plural Islamic West rather than a single “Moorish” style. Monaam Ben Fredj, Kairouan: three stages of the Great Mosque minaret; CC BY-SA 4.0. JPEG prepared; no crop or retouch.
The buildings usually gathered under the term were made across centuries in present-day Spain, Portugal, Morocco, Algeria, Tunisia and neighbouring regions. Their patrons included Umayyad, taifa, Almoravid, Almohad, Nasrid and Marinid rulers, religious foundations, urban communities and later Christian courts. Mosques, palaces, houses, forts, schools, workshops, gardens and waterworks answered different needs. A sound account begins by asking where, when, for whom and through which institutions a building was made.
Contents
- Meaning and Limits
- The Plural Islamic West
- Córdoba
- Madinat al-Zahra
- Across the Strait
- Nasrid Alhambra
- Maghribi Urban Life
- Building Types
- Materials and Climate
- Communities in Iberia
- Recommended Books
- Watch Architecture
- Colonial Labels and Revival
- Conservation and Tourism
- Responsible Reading
- Evidence Tests
- Frequently Asked Questions
- Discussion
- References
What does “Moorish architecture” mean?
In current use, the phrase often refers to medieval and early modern architecture associated with the Islamic West, especially al-Andalus and Morocco. Yet those two geographical terms are already more exact. Al-Andalus names parts of the Iberian Peninsula under Muslim rule at different times. Maghrib broadly denotes western North Africa. Neither region was politically or culturally uniform.
Getty's Art & Architecture Thesaurus demonstrates how vocabularies organise variant terms for retrieval [1]. That function is valuable, but cataloguing is not historical causation. A label applied to a horseshoe arch in Córdoba and a carved plaster wall in Fez does not prove that both came from one workshop, patron or moment.
A term with a history
“Moorish” became especially influential through European travel, collecting and design publishing. Owen Jones's measured studies of the Alhambra helped establish its ornament as a major subject of nineteenth-century architectural debate [22]. Printed plates made patterns portable. Designers then used them for interiors, theatres, synagogues, villas and exhibition buildings far from Granada.
That afterlife is historically important, but it should be named Moorish Revival where appropriate. It cannot serve as neutral evidence for medieval practice. Revival designers selected and regularised features for new clients and technologies. The broad route discussed here therefore separates original western Islamic settings from later reproductions.
The Islamic West was plural
Smarthistory describes the Islamic West as a useful art-historical frame encompassing Muslim-ruled Iberia and much of North Africa [12]. Its broader chronological survey emphasises rival caliphates and changing centres rather than a single western style [13]. Within it, power shifted repeatedly. The Umayyad emirate and caliphate centred on Córdoba; taifa courts followed its fragmentation. Almoravid and Almohad movements arose in North Africa and governed territories on both sides of the strait. Nasrid Granada and Marinid Morocco developed under different political pressures.
Kairouan and Tunis also belong to western Islamic histories, but their urban and religious traditions cannot be treated as extensions of Spain or Morocco. UNESCO identifies Kairouan's Great Mosque and urban ensemble as central to the Maghrib, while the Medina of Tunis records a dense history of religious, domestic and commercial building [10] [11]. “Moorish” is least harmful when it prompts further identification instead of ending it.
Córdoba: mosque, city and transformation
The Great Mosque of Córdoba was founded in the late eighth century and expanded in several major campaigns. Its hypostyle prayer hall used tiers of arches to raise the roof above reused columns, while later additions changed the building's scale, orientation of emphasis and decorative intensity. Smarthistory's monument study ties these features to successive Umayyad patrons rather than a single construction date [14].
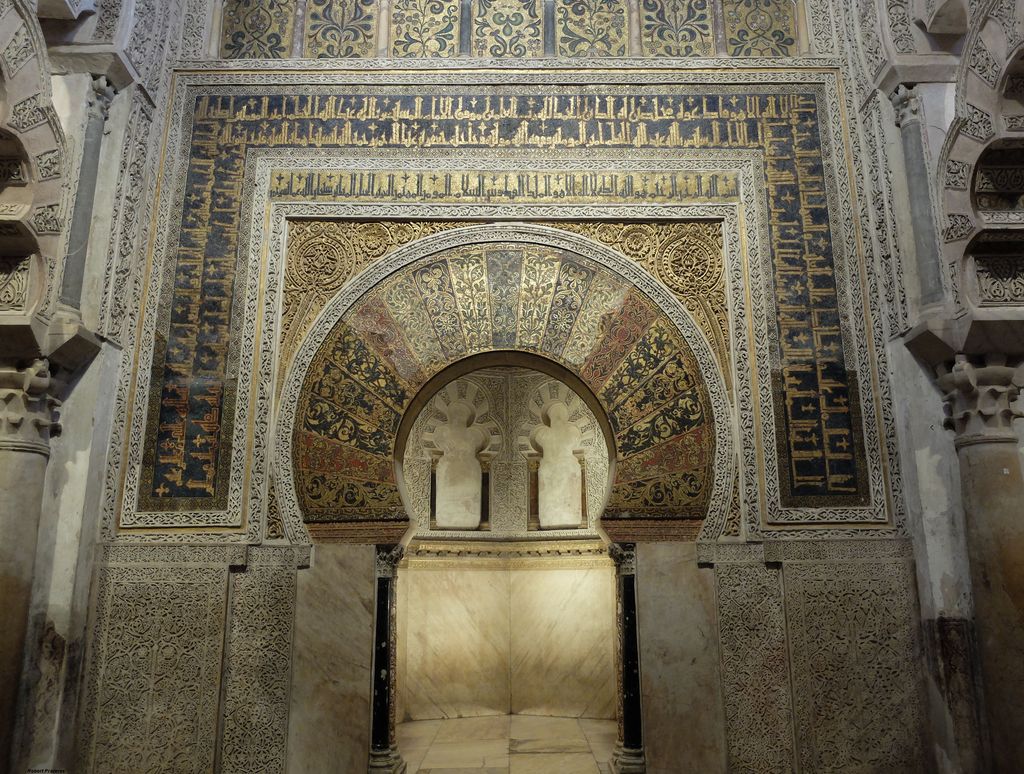
Mosaics and calligraphic bands frame the entrance to the mihrab chamber of Córdoba’s Great Mosque, photographed by Ingo Mehling in June 2010. The surface belongs to a specific expansion, workshop history and worship programme. R Prazeres, Córdoba: mosaic-framed entrance to the mihrab chamber; CC BY-SA 4.0. JPEG prepared; no crop or retouch.
After Castilian conquest in 1236, the mosque became a cathedral. Later chapels and a large Renaissance choir and crossing altered the interior. UNESCO treats this juxtaposition and continued use as part of the building's complex authenticity [2]. Calling the whole fabric simply “Moorish” hides both phased Islamic construction and centuries of Christian intervention.
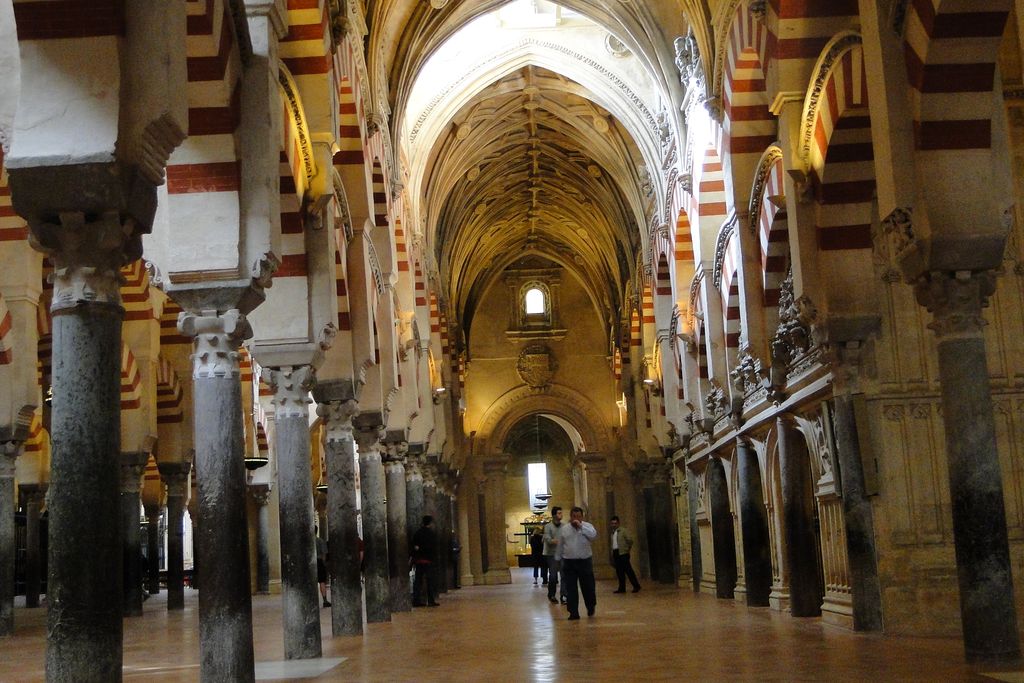
Mosque arcades stand beside later cathedral vaulting in Córdoba, photographed by Adam Jones in May 2010. The junction records conversion and construction across periods rather than an unchanged hybrid style. Adam Jones, Ph.D., Arcades and later cathedral fabric, Mosque–Cathedral of Córdoba; CC BY-SA 3.0. JPEG prepared; no crop or retouch.
The city beyond the famous arches
Córdoba was not one monument. Streets, markets, houses, baths, bridges, water systems, workshops, palaces and religious buildings supported a major urban centre. The historic core preserves layers from Roman, Visigothic, Islamic, Jewish and Christian communities [2]. Interior courtyards and water remained important in domestic life, but no single courtyard type belongs exclusively to one group.
The famous alternating arch colours also require material explanation. Brick and stone, reused shafts, masonry, timber roofing, carved marble and mosaic belonged to different construction campaigns. A visual feature is evidence only when connected to structure, chronology and procurement.
Madinat al-Zahra: a caliphal project
In the tenth century, Abd al-Rahman III founded Madinat al-Zahra outside Córdoba as a palace-city and seat of the caliphate. Residences, audience spaces, administration, mosque, gardens, roads, bridges and water infrastructure formed an extensive planned settlement. UNESCO stresses that the archaeological site preserves a whole urban programme, although only a fraction has been excavated [3].
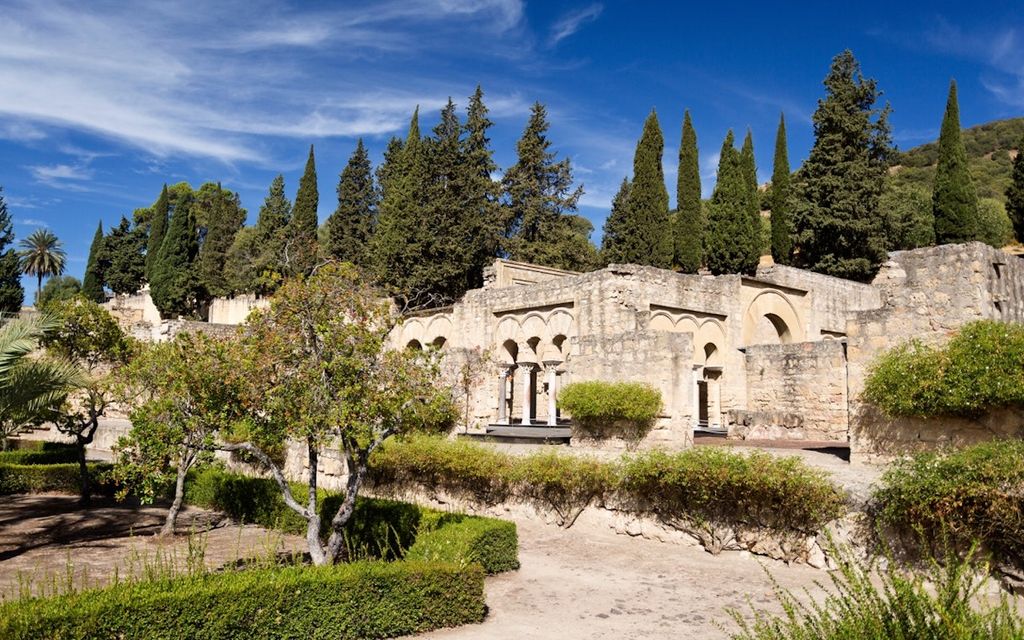
Ruins of a palace area at Madinat al-Zahra, photographed by Andalusi97 in October 2025. Excavated walls and restored arches represent one fragment of a planned caliphal settlement whose administration, residences, mosque, roads and water systems extended much farther. Andalusi97, Ruins of the caliphal palace at Madinat al-Zahra; CC0. JPEG prepared; no crop or retouch.
The Met's marble capital from the site shows how a museum fragment can retain evidence of carving and court production while losing its original architectural position [19]. Such objects should be reconnected to rooms, circulation and patronage. Madinat al-Zahra was destroyed during early eleventh-century civil conflict, and material was reused elsewhere. Its ruin is therefore not evidence of a short-lived decorative fashion but of a political centre whose physical resources had long afterlives.
Across the strait: Almoravids and Almohads
The strait between Iberia and North Africa was a corridor, not a hard cultural border. Almoravid rulers founded Marrakesh and entered al-Andalus in the late eleventh century. Almohads later controlled cities in Morocco and Iberia, maintaining major centres at Marrakesh and Seville. The Met's chronological study follows this political sequence and identifies mosques, walls, minbars and urban works across the region [16].
Ideas and objects moved in several directions. A celebrated minbar commissioned for Marrakesh was produced in Córdoba, demonstrating organised craft connections rather than a vague shared influence. Courtly evidence also records exchange among Andalusi, Maghribi and Christian patrons [20] [21]. Makers adapted knowledge to different materials, institutions and sites.
Marrakesh, Seville and Rabat
Marrakesh became an Almoravid and then Almohad capital. Its ramparts, gates, Koutoubia Mosque, markets, houses, water features and later palaces belong to a living medina rather than a frozen dynasty display. UNESCO connects its urban model with later developments at Fez [6].
In Seville, the former Almohad minaret survives as the lower body of the Giralda bell tower. The Alcázar includes Almohad fabric, a major fourteenth-century palace made for the Christian ruler Pedro I by craftspeople working within Andalusi traditions, and extensive later additions. UNESCO's record groups these buildings with the Gothic cathedral and early modern archive, revealing reuse rather than stylistic purity [5].
Rabat preserves Almohad walls, gates and the unfinished Hassan Mosque project within a city transformed by later Andalusi settlement, dynastic building and twentieth-century planning [8]. These capitals share connections, yet each has a separate urban history. A “Moorish arch” checklist cannot explain why their building programmes differ.
Granada and the Nasrid Alhambra
The Alhambra was a fortified palace-city developed above Granada chiefly under Nasrid rulers from the thirteenth to fifteenth centuries. It combined defensive works, residential courts, audience rooms, service spaces, gardens, water systems and a small urban population. The Generalife formed a related estate. Across the valley, the Albayzín retained dense residential fabric.
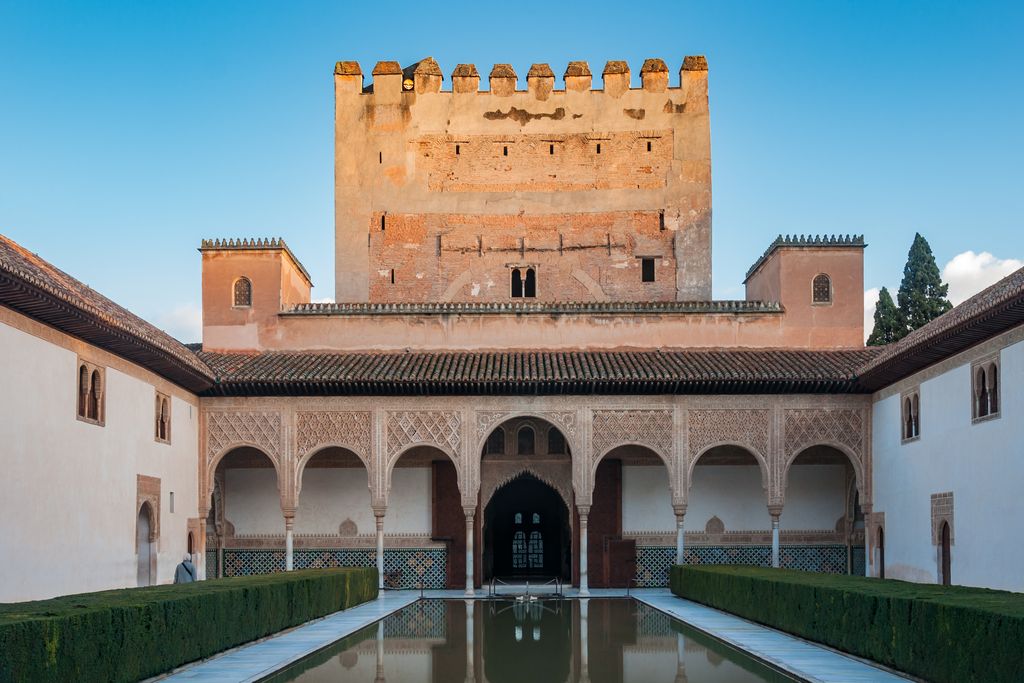
The Court of the Myrtles and Comares Tower at the Alhambra, photographed by CEphoto, Uwe Aranas in February 2010. Water, hedges, portico and tower join court residence to a much larger fortified palace-city. CEphoto, Uwe Aranas, Court of the Myrtles and Comares Tower, Alhambra; CC BY-SA 3.0. JPEG prepared; no crop or retouch.
Smarthistory reads the Alhambra through its spaces, inscriptions, water and changing patronage [15]. UNESCO likewise connects the palaces to gardens, productive landscapes and the Albayzín, not just decorated interiors [4]. The complex was altered after the Christian conquest of Granada in 1492, including by the insertion of Charles V's Renaissance palace. Conservation and tourism later reshaped movement and interpretation.
Surface is part of architecture
Carved stucco, wood ceilings, glazed tile, painted surfaces and inscribed bands created changing relationships with light and water. These materials were not a thin costume placed on neutral rooms. They helped scale walls, frame thresholds and distinguish zones. Repeated units allowed variation, repair and skilled coordination.
At the same time, ornament does not explain every use. Courtyards managed circulation and climate; water channels required supply and maintenance; towers addressed defence and view; small rooms supported service and residence. The Court of the Lions is one component in a working palace-city, not a universal plan for “Moorish” architecture.
Fez, Tétouan and Maghribi urban life
Fez grew from the ninth century and became especially prominent under the Marinids in the thirteenth and fourteenth. Mosques, madrasas, houses, workshops, markets, fountains, walls and infrastructure formed a dense urban fabric. UNESCO stresses that its value resides in a living town and the interaction of religious, civil and military architecture [7]. This is not adequately represented by palace rooms alone.
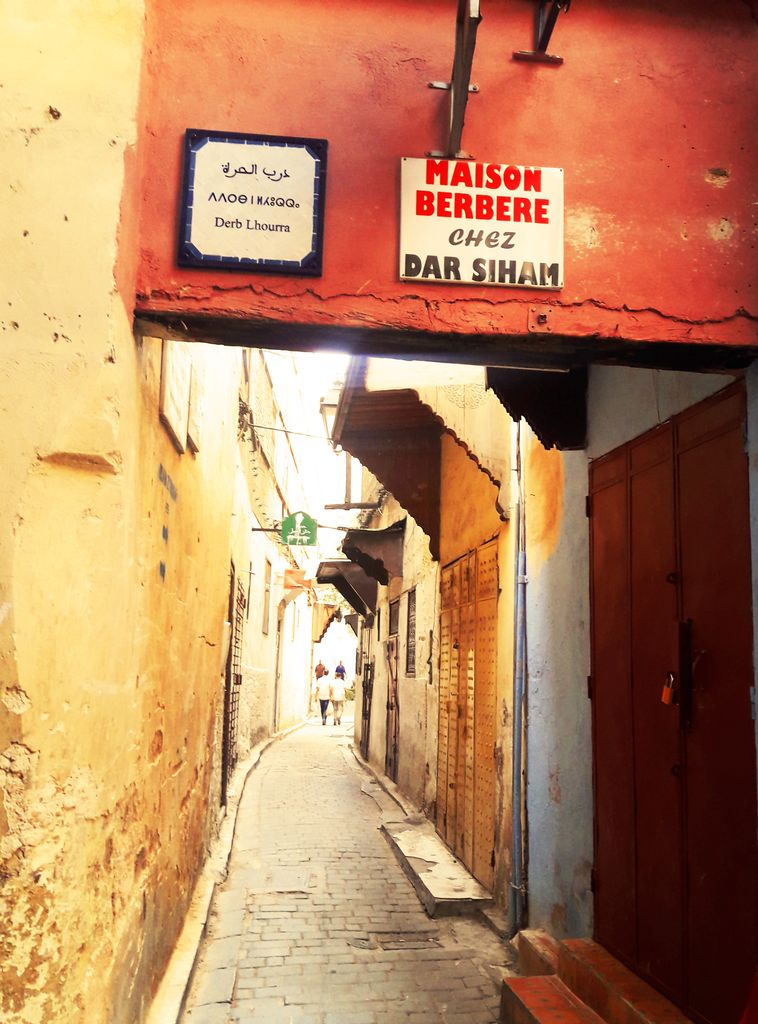
Derb Lhourra in the Medina of Fez, photographed by Saida Maknoun in July 2019. Its narrow lane, doors, signs, projecting roofs and utilities show a living city rather than a preserved palace-room stereotype. Saida Maknoun, Derb Lhourra alley in the Medina of Fez; CC BY-SA 4.0. JPEG prepared; no crop or retouch.
Tétouan became an important connection between Iberia and inland Morocco. Later settlement by people displaced from al-Andalus contributed to its architecture and urban culture. UNESCO treats its medina as evidence of Andalusi-Moroccan interaction and later development [9]. That history should not be converted into a claim that Moroccan buildings merely preserve an earlier Spanish style.
Living fabric and unequal visibility
Elite monuments tend to receive the most photography and conservation funding. Houses, workshops, lanes and water systems often remain less visible even though they sustain urban life. Traditional crafts are also changing forms of work, not anonymous survivals from the Middle Ages.
Property, religious endowment, municipal regulation, tourism and household needs all affect conservation. A repaired plaster wall or adapted shop may express continuity through maintenance, while strict visual preservation can place burdens on residents. Architectural history should recognise the authority of local communities and institutions in these living cities.
Mosques are not palaces
A congregational mosque organises communal prayer, teaching, access and endowment. A palace manages court residence, audience, service and security. Madrasas combine education, worship and lodging. Houses negotiate household privacy, climate and neighbourhood. Fortifications direct defence and controlled entry. Although these programmes may share crafts or forms, they do not mean the same thing.
The Great Mosque of Córdoba, a Marinid madrasa in Fez and a Nasrid reception hall cannot be collapsed because all use courtyards, arches or patterned surfaces. Building type, institutional control and user community are essential. The wider Islamic architecture page explains the transregional context without making western examples stand for the whole Islamic world.
Materials, structure and climate
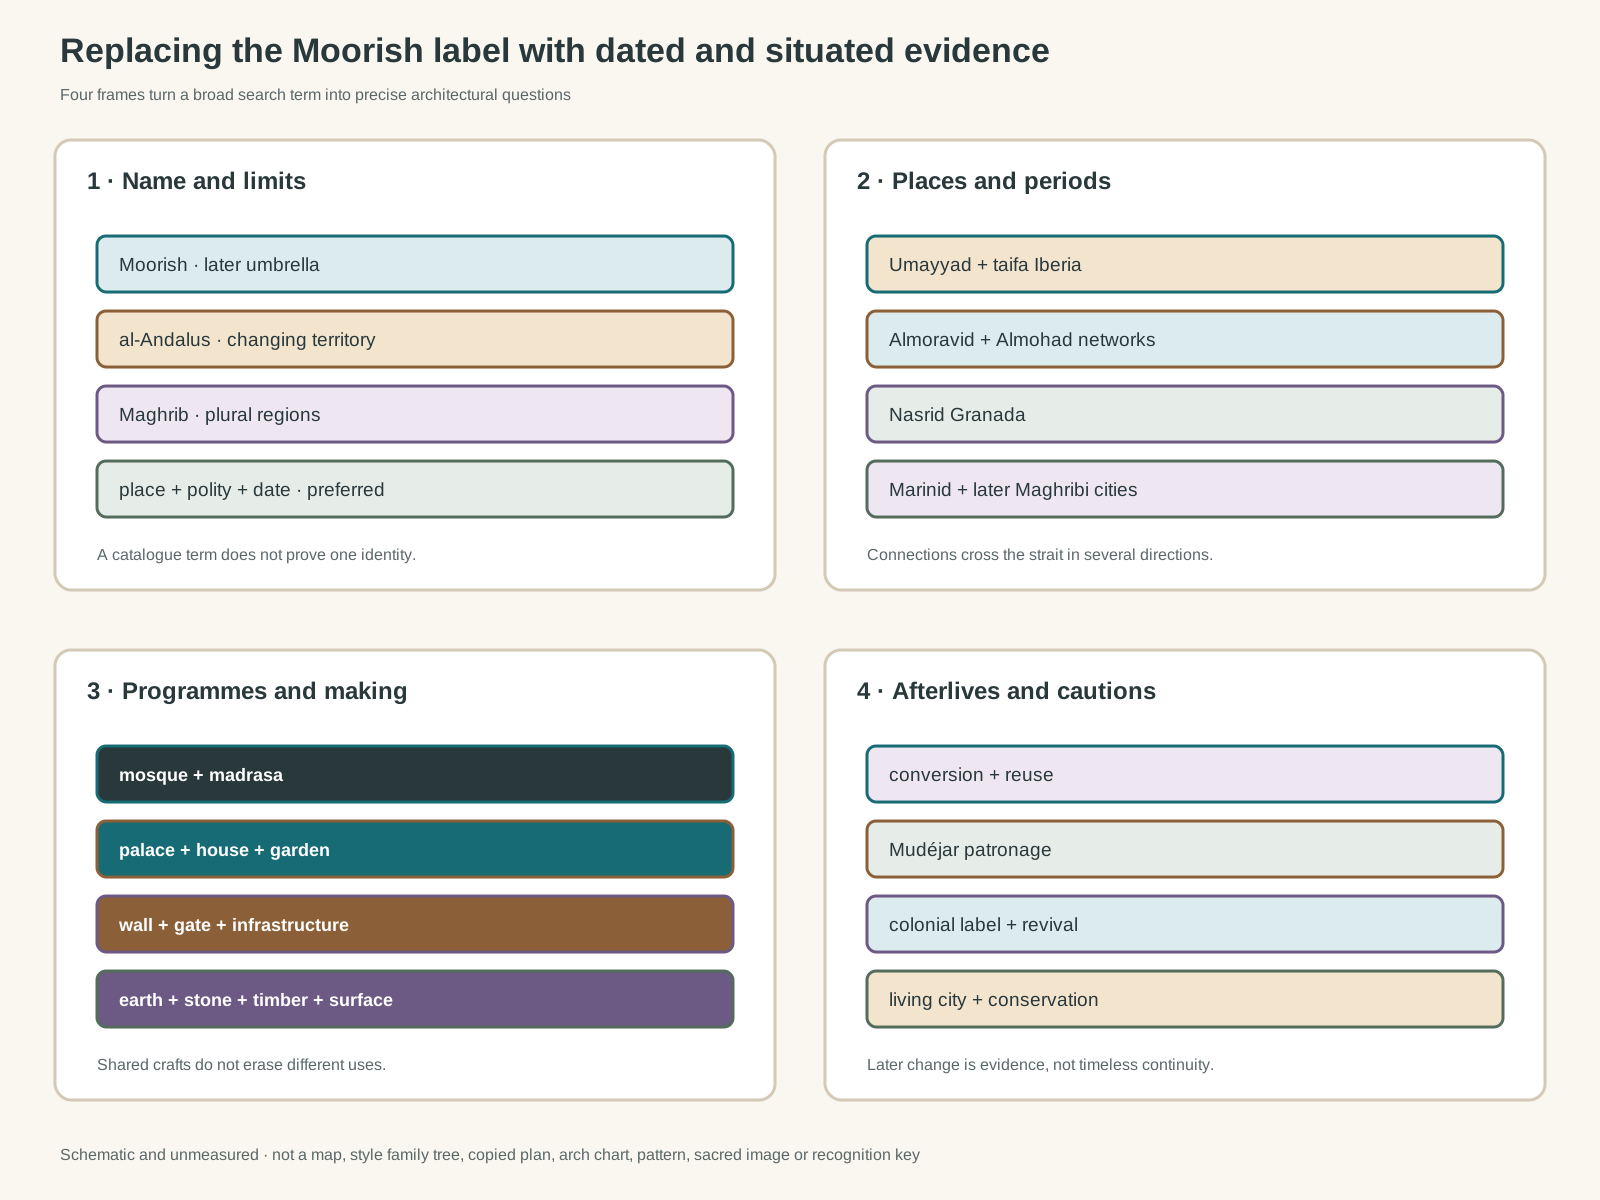
Original unmeasured evidence diagram. It is not a map, copied building plan, arch profile chart, geometric pattern, sacred sign, monument silhouette or visual identification key.
Text alternative for the diagram
The diagram treats Moorish as a search label that requires refinement; distinguishes Umayyad and taifa Iberia, Almoravid and Almohad networks, Nasrid Granada and Maghribi cities; separates mosque, palace, house, school, fortification and infrastructure; and marks conversion, Mudéjar work, colonial classification, revival and conservation as later frames.
Western Islamic buildings used locally available and traded stone, brick, rammed earth, timber, plaster, glazed ceramic and metal. Structural walls might be visually plain before receiving plaster or tile. Timber roofs and ceilings required forestry, transport, carpentry and periodic repair. Earthen ramparts needed maintenance very different from cut-stone façades.
Courtyards, shade, water and ventilation helped buildings respond to climate, but climate did not dictate one inevitable form. Security, ceremony, property boundaries, gendered practice, religious requirements and urban density also shaped space. Similar environmental conditions could support different solutions under different institutions.
Arches are evidence, not identities
Horseshoe, pointed, round and polylobed arches appear in many combinations. Their profiles can carry loads, frame views or organise surface rhythm. A horseshoe arch alone does not prove a building is Islamic, Iberian, North African or “Moorish.” Earlier and later communities used related forms, and builders adapted them across religious boundaries.
Likewise, geometric and vegetal patterns are not cultural fingerprints. Their geometry may reveal setting-out practices, modular craft and surface repair. Meaning depends on placement, material, inscription, patronage and audience. Responsible comparison identifies those conditions before naming influence.
Christians, Jews and Muslims in medieval Iberia
Medieval Iberian art developed through contact among communities of several faiths, but “coexistence” should not imply continuous equality or peace. The Met describes sustained sharing of techniques, materials and imagery alongside conquest and political change [17]. Alliances could cross religious lines, and objects moved as gifts, trade goods, trophies and reused fabric.
The word Mudéjar is often applied to architecture and craft made under Christian rule using forms and skills associated with al-Andalus. It does not identify one unchanging ethnic workshop or make Christian commissions secretly Islamic. The Met's frontier exhibition demonstrates how political borders, identities and patronage changed while artistic practices continued to circulate [18].
Conversion of mosques into churches, reuse of minarets as bell towers and insertion of new liturgical spaces were material transformations. They preserved some fabric while changing meaning and access. Neither a story of seamless harmony nor one of total replacement captures the evidence.
Watch: Moorish Revival afterlives and Architectural Evidence
Begin with the Arab Hall as a documented nineteenth-century revival project, then use a wider architectural guide to compare programme, structure, surface and route.
The Arab Hall: Past and Present
This concise museum film introduces the Arab Hall as a nineteenth-century collecting and design project, helping separate revival reception from medieval western Islamic buildings.
Watch on YouTubeColonial categories and the revival
European empires and scholars classified North African architecture while colonial administrations transformed cities. The term “Moorish” could flatten many local histories into a picturesque style, then be used in hotels, theatres and civic buildings. Pattern books detached details from labour, religion and urban life.
Revival architecture deserves study on its own terms: new structural systems, patrons and public fantasies shaped it. It also affected conservation by privileging monuments that matched an expected visual image. Separating revival from medieval evidence makes both histories clearer.
Conservation, tourism and interpretation
World Heritage designation brings international attention, but each property has specific pressures. At Medina Azahara, much of the buried city remains unexcavated, so protection includes archaeological context and surrounding landscape [3]. At Granada, gardens, water, visitor flows and residential areas require coordinated management [4]. Marrakesh and Fez must balance monumental care with the needs of dense living medinas [6] [7].
Tourism often concentrates attention on camera-ready surfaces. Interpretation can counter that bias by showing water supply, drainage, service rooms, workshop economies and later alterations. It should also name uncertainty: a restored pattern may combine surviving evidence with modern decisions.
How to read a so-called Moorish building
First, treat “Moorish” as a starting query. Identify the place, approximate date, patron or institution and building type. Ask whether the relevant historical frame is Umayyad Córdoba, taifa Iberia, an Almoravid or Almohad network, Nasrid Granada, Marinid Morocco, Mudéjar production, a later Maghribi phase or modern revival.
Second, separate structure from surface. Follow walls, supports, roofs, thresholds, water and circulation before isolating arches or patterns. Find out which materials were local, which travelled and who maintained them. Third, distinguish original work, later conversion, restoration and tourist presentation.
Finally, compare only after building a strong local account. Similarity may arise through mobile craftspeople, political connection, reuse, shared precedent or independent response to comparable needs. This approach replaces a vague style label with histories of people, places and decisions—and reveals a western Islamic architectural world far richer than the shorthand that first led many readers to it.
So-Called Moorish Architecture: Five Evidence Tests
Treat Moorish as a starting query, then replace it with the most precise place, period, polity, institution, material and afterlife supported by evidence.
| Evidence | What it can establish | What else to verify |
|---|---|---|
| Name and limits | Al-Andalus, Maghrib, dynasty, city and date give a broad label historical boundaries. | A catalogue term does not prove one people or identity. |
| Place and period | Umayyad, taifa, Almoravid, Almohad, Nasrid and Marinid contexts differ. | Connections crossed the strait in several directions. |
| Programme and use | Mosque, madrasa, palace, house, garden, wall and infrastructure served distinct users. | Shared courtyards or arches do not make institutions interchangeable. |
| Material and making | Earth, stone, brick, timber, plaster, tile, water and labour form connected systems. | Pattern and arch profile alone are not cultural fingerprints. |
| Afterlife | Conversion, Mudéjar patronage, colonial study, revival and conservation shaped later meanings. | Later change is evidence, not timeless continuity. |
Frequently Asked Questions
It is a recognised umbrella term but not a precise name for one culture or period. Use it for orientation, then identify a building by place, date, polity, institution and local tradition whenever possible.
The label is most often applied to buildings in Iberia and western North Africa. Those regions include many distinct histories, so location alone does not establish a single architectural identity.
No. It is a Nasrid fortified palace-city in Granada with a specific building history. Mosques, houses, madrasas, forts and medinas elsewhere had different programmes and material systems.
Islamic architecture is a much broader transregional field. “Moorish” usually narrows attention to parts of the Islamic West but remains less precise than terms such as Andalusi, Almohad, Nasrid or Marinid.
No. Related arch forms existed before, during and after Muslim rule and were used by communities of different faiths. Profile, structure, date and context matter more than a visual match.
The term generally describes architecture and craft under Christian rule in Iberia that used techniques or forms associated with al-Andalus. It reflects changing patronage and cross-community work, not an unchanged continuation.
No. Iberia and the Maghrib exchanged makers, objects and ideas in several directions. North African dynasties governed territories across the strait, and local cities developed their own institutions and materials.
No. It is a later revival that adapted selected western Islamic forms for new buildings and audiences, especially from the nineteenth century onward. It should be studied separately from medieval originals.
Discussion
Which building most clearly shows why the Moorish label must be replaced by place, period, programme and making?
Reader Insights
Which place, polity, date, institution and community make the building historically specific?
How do structure, enclosure, craft surface, water, climate and urban route work together?
What changed through conversion, Mudéjar patronage, colonial classification, revival or conservation?
Join the Conversation
Share a documented western Islamic example below, noting its place, polity, institution, makers, materials and later changes.
References
- Getty Research Institute, “Art & Architecture Thesaurus,” View source
- UNESCO World Heritage Centre, “Historic Centre of Cordoba,” View source
- UNESCO World Heritage Centre, “Caliphate City of Medina Azahara,” View source
- UNESCO World Heritage Centre, “Alhambra, Generalife and Albayzín, Granada,” View source
- UNESCO World Heritage Centre, “Cathedral, Alcázar and Archivo de Indias in Seville,” View source
- UNESCO World Heritage Centre, “Medina of Marrakesh,” View source
- UNESCO World Heritage Centre, “Medina of Fez,” View source
- UNESCO World Heritage Centre, “Rabat, Modern Capital and Historic City: a Shared Heritage,” View source
- UNESCO World Heritage Centre, “Medina of Tétouan,” View source
- UNESCO World Heritage Centre, “Kairouan,” View source
- UNESCO World Heritage Centre, “Medina of Tunis,” View source
- Smarthistory, “The vibrant visual cultures of the Islamic West, an introduction,” View source
- Smarthistory, “Islamic art c. 900–1400,” View source
- Smarthistory, “The Great Mosque of Córdoba,” View source
- Smarthistory, “The Alhambra,” View source
- Metropolitan Museum of Art, “The Art of the Almoravid and Almohad Periods,” View source
- Metropolitan Museum of Art, “Artistic Interaction among Cultures in Medieval Iberia,” View source
- Metropolitan Museum of Art, “Spain, 1000–1200: Art at the Frontiers of Faith,” View source
- Metropolitan Museum of Art, “Capital from Madinat al-Zahra,” View source
- Metropolitan Museum of Art, “Courtly Splendor in the Islamic World,” View source
- Metropolitan Museum of Art, “Masterpieces from the Department of Islamic Art,” View source
- Victoria and Albert Museum, “Owen Jones and the Grammar of Ornament,” View source