


 by Tom Gurney
Tom Gurney BSc (Hons) is an art history expert with over 20 years experience
Email: tomgurney1@gmail.com / Phone: +44 7429 011000
Earth shaped by containment and compression
A rammed-earth wall is made through repeated acts of containment and compression. Earth enters a temporary frame; tools compact it; the frame moves; another portion follows. The finished surface may preserve shallow layers, joints between construction bays or the grain of shuttering boards. Yet those marks are only the beginning of its architectural history. Stone at the base, timber above, lime within the wall, plaster outside and later repairs can be as important as the earth itself. [1], [5], [6], [18], [19], [20]
The technique belongs to very different buildings: Chinese household compounds, Japanese enclosures, Iberian fortifications, Portuguese schools and stores, a Berlin chapel and modern Swiss industrial facades. These are not interchangeable examples of one timeless recipe. Their wall mixtures, labour, connections, protection and purposes differ. Understanding rammed earth means following compacted material into a particular assembly—and distinguishing what survives from what has been renewed, reconstructed or newly designed. [11], [12], [13], [14], [15], [16], [17], [18], [19], [20], [21], [22], [23], [24], [25], [26], [27], [29]
At a Glance
- TechniqueEarth compacted in successive layers within temporary rigid formwork; different from laying separate dried earth units. [1], [5], [6]
- NamesPisé, taipa, tapial and Stampflehm occur in different traditions; a shared translation does not guarantee identical ingredients. [1], [2], [3], [4], [5], [6], [7], [19], [23]
- MixtureSoil grading, moisture, lime and other additions vary with the historical fabric and production system. [1], [5], [6], [18], [19], [20], [29]
- MakingShutters, rammers, construction bays, drying and skilled judgement shape both the wall and its appearance. [1], [6], [8], [18], [23], [29]
- AssemblyBases, roofs, openings, ties, frames and protective surfaces have jobs that a soil specimen cannot perform alone. [13], [18], [19], [20], [23], [26], [27], [28], [29]
- HistoryArchaeological walls, historic treatises and living craft document distinct uses; none establishes a single worldwide inventor. [7], [8], [9], [10], [11], [12], [18]
- AppearanceVisible bands can be deliberate, but limewash, render, painting and protected surfaces also belong to the history. [5], [8], [13], [18], [28], [29]
- Contemporary useEarth can carry loads, form a self-supporting facade or be assembled as prefabricated elements around another structure. [21], [23], [24], [25], [26], [27], [29]
- Thermal behaviourMass, insulation, moisture and active heating are separate questions; lower specimen conductivity is not whole-building comfort. [28], [29], [30], [31], [32]
- SurvivalMaintenance, compatible repairs and sound connections matter; long-lived examples do not make every earth wall immune to rain or earthquakes. [16], [18], [19], [20], [34]
Contents
- What makes a wall rammed earth?
- Soil, moisture and the judgement of makers
- Shutters, layers, bays and connections
- Archaeological evidence: walls are more than a date
- Eryilou: earth within a household architecture
- Tulou villages, transmission and change
- Japanese enclosures: surviving fabric and modern interpretation
- Alhambra tapial: earth, lime and coarse aggregate
- Fortification at Paderne and Rabat
- Six Portuguese buildings: a local material, many assemblies
- Cointeraux: rural craft becomes printed architectural knowledge
- The Chapel of Reconciliation: structure and memory
- Ricola: prefabricated earth around an industrial programme
- Sempach: earth facade, concrete frame, timber roof
- Alnatura: an insulated earth assembly and its production
- Interior earth, deliberate bands and active heat
- Thermal mass is not the same as insulation
- Environmental claims depend on the complete question
- Water, roofs and the limits of survival
- Repair compatibility: why a stronger patch is not always better
- Selected chronology
What makes a wall rammed earth?
The defining act is compaction within a temporary frame. In the Spanish Ministry of Culture's description of tapial, the frame contains material while it is compressed, then is dismantled or moved to continue the wall. Construction progresses through framed portions rather than through the laying of already dried bricks. The arrangement creates a relationship between the size of the working frame, the individual compacted layers and the larger construction bay. These are different scales, even when all three leave marks on one surface. [1]
Adobe belongs to another method: separate unfired units are shaped and dried before they are laid as masonry. Earth carried around an organic framework is different again. A wall containing clay does not become rammed earth merely because it is thick, brown or unfired. Nor does a compressed earth block become a shutter-built wall because compression was involved in its manufacture. The distinction concerns how the building material is formed and assembled, not just which raw substance is present. [5], [6], [23], [33]
Names need particular care. The French craft inventory describes pisé as relatively low-moisture earth, without vegetal reinforcement, dynamically compacted in rigid shutters. Its living practice extends beyond Auvergne-Rhône-Alpes to Tarn and Gers. The Spanish tapial record covers a wider range that can include straw, gravel, stones, brick fragments or lime-rich mixtures. Portuguese military taipa at Paderne includes air lime. Translating all three simply as rammed earth is useful only if these differences remain visible. Unstabilised earth and a lime-bearing historic wall are not chemically identical materials. [1], [6], [19]
The history of a word is also distinct from the history of a technique. The French lexical account records forms associated with pisé in the sixteenth and seventeenth centuries and later eighteenth-century usage, with the Lyonnais verb piser behind the term. Such attestations document language; they cannot date every earlier compacted wall or demonstrate a single route by which the craft travelled. Regional terminology can change while practices continue, and a familiar term can cover locally different mixtures. [7]
| Term or construction | What it identifies here | Distinction that matters |
|---|---|---|
| Pisé | Low-moisture earth compacted in rigid shutters in the French craft account. [6] | Not the inventory's vegetal earth infill or every wet earth technique. [6] |
| Tapial | Framed, compacted wall construction in the Spanish controlled terminology. [1] | The category includes mixtures wider than pure unstabilised soil. [1], [5] |
| Tapial calicastrado | Lime wash associated with repositioning shutters before a new earth lift. [2] | A particular arrangement of lime, not simply a synonym for every lime-earth mixture. [2], [5] |
| Tapial valenciano | In this Ministry record, earth incorporating sizeable stones or brick remains. [3] | The exact definition matters more than treating regional labels as interchangeable. [3] |
| Tapial verdugado | One or two brick rows between successive shutter-built portions. [4] | Fired masonry courses and compacted wall mass have different roles. [4] |
| Taipa militar | Lime-bearing compacted earth in the Paderne study. [19] | Its tested fabric is not an automatic model for unstabilised domestic walls. [19], [20] |
| Stampflehm | Compacted earth in the German-language craft and project records. [23], [26], [27], [28], [29] | Load-bearing walls, facade elements and heated interior features are different applications. [23], [28], [29] |
Soil, moisture and the judgement of makers
Rammed earth is not necessarily pure clay. Particle grading and the balance of finer and coarser material help explain why earth from one excavation behaves differently from another. Historic walls can contain pebbles, angular stone, ceramic fragments, organic traces or lime. Their presence needs interpretation within the particular construction, rather than comparison with a supposed universal ideal mixture. The Alhambra account, the Portuguese surveys and modern manufacturing reports all describe significant differences within the broad category. [1], [5], [20], [29]
Moisture is part of making, not merely something that threatens the finished wall. The French inventory records judgement affected by soil grading, clay and the working weather. Its testimony from Nicolas M. includes listening to a changing ramming sound as material becomes compacted. This is situated craft knowledge: the maker connects sound, tool, material and pace. It does not replace measurement, nor establish one acoustic test that can certify any soil anywhere. [6]
Tools respond to the work. Wooden and metal shutters, different rammers and implements used near corners or openings make a supposedly simple wall a varied operation. Pneumatic compaction changes bodily effort and rhythm; prefabrication reorganises where people compact the earth and how completed pieces are handled. Neither development makes the judgement of operators disappear. The choice of technique alters the division of labour as well as the visible surface. [6], [23]
François Cointeraux's eighteenth-century writing already distinguished low-moisture compaction from kneading a wet earthen mass. He also struggled with differences between local soil names and the terms used by learned trades. Observations of fields and roads became a way of communicating material selection, while corrective mixing challenged the idea that every available soil could simply be used unchanged. These passages show an attempt to translate practical knowledge for readers, not a modern scientific specification. [8]
Contemporary supplier practice makes the variability explicit in another way. Lehm Ton Erde's planning handbook describes project samples, test cubes and laboratory checks before manufacturing. Its numerical property examples depend on the material and fresh project checks. It distinguishes building directly in place, prefabricating locally and transferring knowledge to local contractors. Where compaction happens and where the raw material originates are separate questions. Earth may be inexpensive at the point of excavation while testing, drying, handling and installation remain substantial work. [23]
The handbook's example breakdown assigns relatively little of the finished wall's cost to raw earth and much more to labour, planning and installation. Geometry and the desired exposed finish change the effort involved. This is a supplier's project-based account, not a current price list, but it explains why a cheap raw material need not produce a cheap complete wall. Packaging, delivery, cranes and finishing are architectural consequences of the production choice. [23]
Shutters, layers, bays and connections
A small compacted layer is not the same thing as a complete shuttering bay. The layer records repeated additions and compression; the bay records the portion enclosed by the working frame. Moving that frame produces vertical or horizontal construction boundaries. In some Portuguese cases the bays were staggered, making the larger arrangement different from a grid of continuously aligned vertical joints. The appearance therefore records several sequences of work, not one continuous pour. [1], [20]
Formwork requires holding and spacing. In the Spanish historical descriptions, crosspieces could remain within a wall and later disappear, leaving regular holes, or ties could be withdrawn. Some openings were subsequently used in scaffolding for finishing. A repeated hole pattern can preserve evidence of making and later activity, but it does not automatically date a wall or prove that every hole belongs to the same technique. Repairs, coverings and reuse complicate what is visible. [1], [5]

Text alternative for the diagram
Shutters contain successive compacted layers. A bay is a frame-sized wall portion, not one lift. The drawing gives no dimensions or mixture recipe.
- Lifts, bays and the frame
- 1. Successive lifts
- Layers within shutters
- 2. Frame-sized bays
- Join between wall portions
- Conceptual; not to scale
The surface can be manufactured as deliberately as the mass. At the modern reconstruction of Kōzuke Kokubunji, changes to shutters and the use of a thin plastic sheet affected release while retaining a wood-grain appearance. What looks like an ancient craft trace may thus belong to modern interpretation. At prefabricated contemporary buildings, hand retouching can reduce the visibility of assembly seams. A smooth or apparently continuous facade is not proof that the wall was compacted entirely in its final position. [18], [23], [24]
Connections carry the argument beyond texture. Stone bases, brick jambs, timber lintels, roof-bearing pieces and ties link the earth to other materials. A wall can be self-supporting in the vertical direction while being connected laterally to a concrete frame. A timber roof may bear on selected earth walls while other portions of the same building use concrete or steel. Describing the architectural job of each component is more informative than calling the entire building all-earth. [20], [23], [26], [27], [28], [29]
Archaeological evidence: walls are more than a date
The National Museum of China's Jiaojia exhibition describes rammed-wall and moat remains alongside settlement and cemetery evidence of the middle and late Dawenkou periods. These relationships place the enclosure within a particular archaeological community. They do not require a claim that this was the world's first compacted wall. An enclosure's significance comes from its relation to inhabited space, boundaries and other remains, not simply from winning a contest for the earliest material. [12]
Another museum-hosted account, Li Mingbin's abstract on late-Tang Chengdu's Luocheng wall, distinguishes a prepared foundation trench, compacted earth and pebbles, a dense natural-earth core, brick faces and exterior drainage. This is a composite fortification, not an undifferentiated earthen mass. The abstract explicitly leaves the origins of the brick facing and the duration of construction unresolved. The components can be described without inventing a completed explanation of their technological ancestry. [11]
Organic material can offer another kind of evidence. The Alhambra construction account considers retained wooden ties as possible material for radiocarbon dating, while acknowledging precision and the relationship between the object and the building event. A date for an organic inclusion is not automatically the date of every adjoining wall portion. Formwork traces, material analysis, stratigraphy and documented alterations answer different questions and need to be read together. [5]
Archaeological remains must also be separated from their modern presentation. A reconstructed enclosure can communicate the height, roofline and spatial effect of a temple boundary, yet its fresh materials are not the excavated wall. Modern work may be valuable precisely because it makes a lost arrangement understandable. That value does not depend on disguising the distinction between survival and interpretation. [18]
Eryilou: earth within a household architecture
Eryilou in Fujian is more than a circular earth facade. The provincial account describes a stone base, tapering rammed walls and timber floors within a four-storey outer ring. Household units, an inner ring, a collective courtyard and an ancestor hall organise life inside the enclosure. Firewalls divide domestic portions. The combination joins massive external construction to a more articulated interior of rooms, timber circulation and communal space. [13]
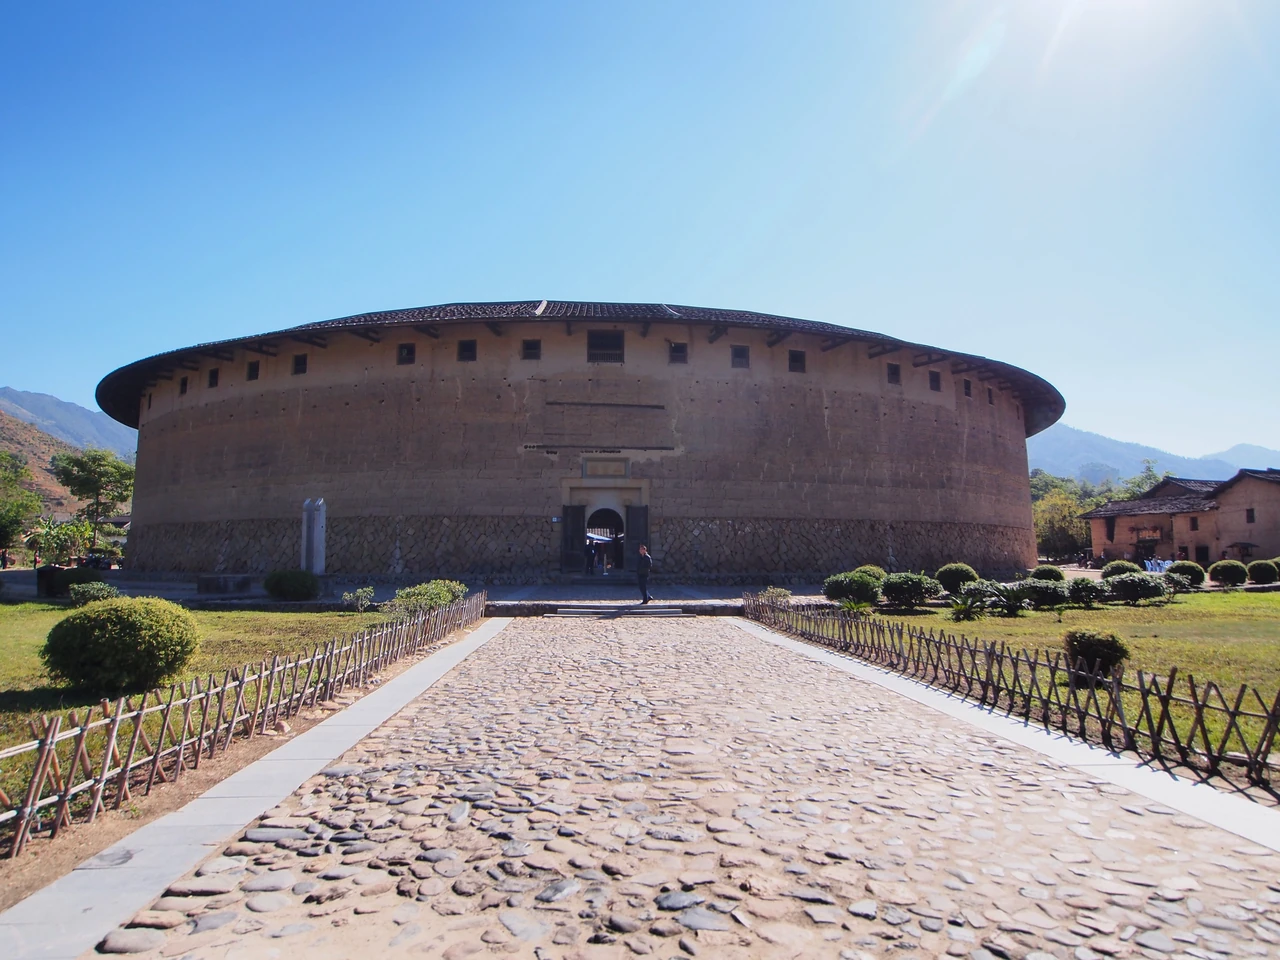
The exterior and interior answer different needs. Lower outside walls and high wedge-shaped windows belong to the account's defensive reading, whereas shared courtyard circulation connects the households. An upper passage behind the rooms adds another route through the ring. The wall's thickness alone cannot explain these choices: defence, movement, domestic separation and collective access are all architectural questions. [13]
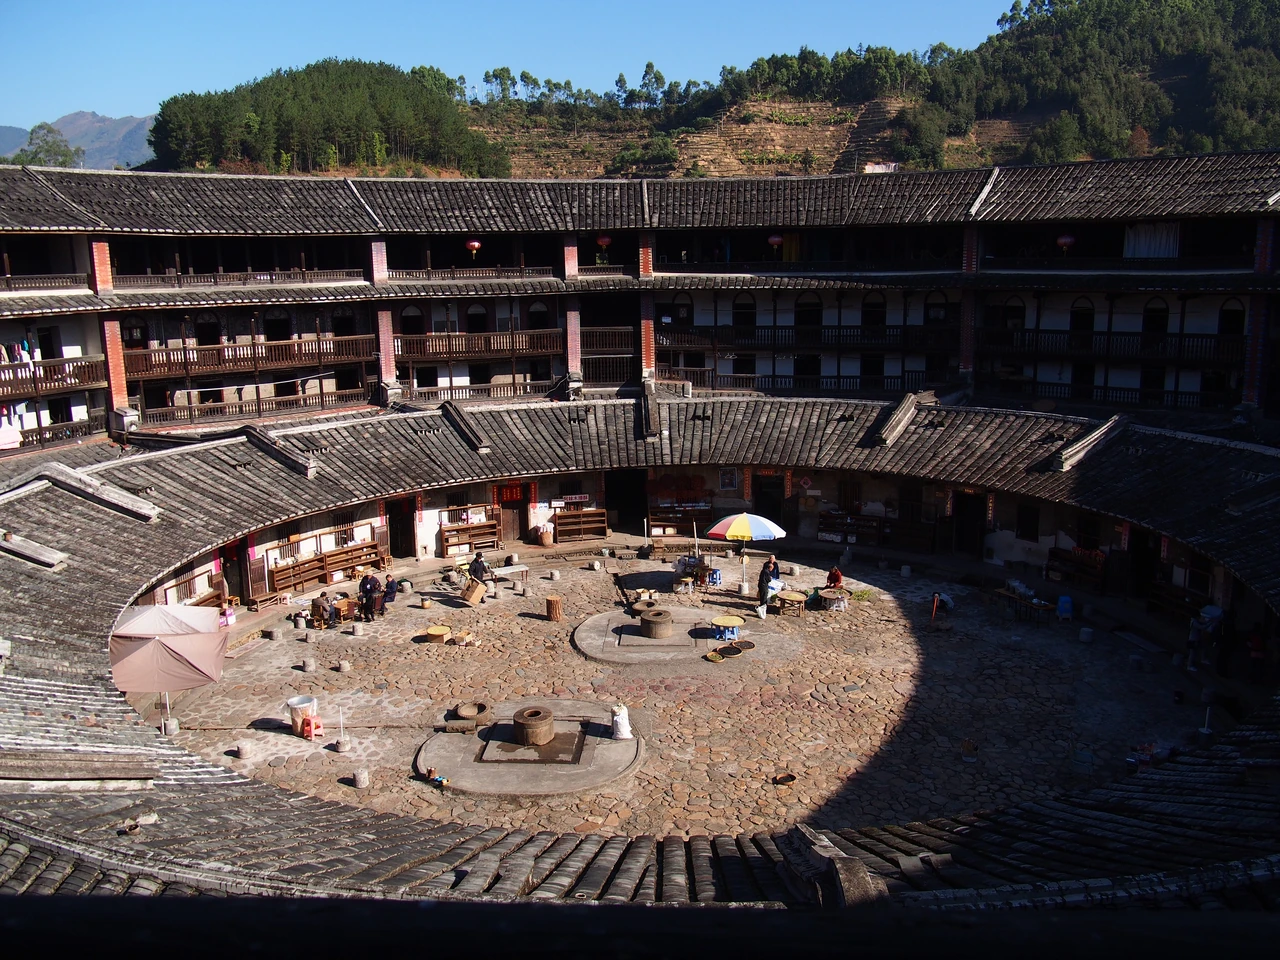
Climate complicates the picturesque image. Eryilou's west-facing mountain relationship affects summer ventilation in the site account; side doors contribute to adaptation. Earth mass is therefore not presented as automatically delivering comfortable rooms. Orientation, openings and the surrounding terrain can work with or against the benefits attributed to the wall material. The building is situated rather than a universal climatic diagram. [13]

Text alternative for the diagram
A schematic ring separates the outer earth boundary from inward-facing timber circulation and the shared court. It is not a measured Eryilou plan, floor count or orientation.
- Boundary and inward circulation
- Outer earth boundary
- Household spaces inward
- Timber circulation
- Shared court at centre
- Conceptual; not to scale
Its making also has named participants. The account identifies Jiang Shixiong and his sons within the construction story and discusses craft agreements and known patterns. These details challenge the anonymous description of vernacular buildings as if they arose without decisions or skilled labour. They connect the wall to particular makers and organisational practices, without turning every later retelling into a precisely dated construction document. [13]
Woodcarving, wall painting, inscriptions and decorative material connected with overseas contacts extend that history. The building cannot be reduced to a monochrome cylinder of local soil. Ornament and family relationships belong alongside the earth walls and timber floors. The visual richness of the inhabited interior changes how its massive exterior should be understood. [13]
Tulou villages, transmission and change
Round tulou are only part of the Fujian picture. At Taxia, the institutional village account distinguishes round Jiali from square Junyuan and describes blue-brick houses, courtyards and buildings following the stream. Hekeng and Qujiang connect building groups with water and cultivated valley terrain. Tianluokeng belongs within terraced farmland. The settlement is not simply a collection of isolated wall objects photographed from above. [14]
Hakka and Minnan traditions, migration and overseas family connections help explain differences between communities. Those relationships do not make every household or building an example of one unchanging ethnic type. Forms, ownership histories and surroundings vary. Square plans and mixed materials are not deviations from a supposedly authentic circular standard; they are part of the documented range. [14]
A 2023 heritage-craft education account makes transmission tangible. Huang Hanmin, Zhang Mintai and Lin Rigeng appear in distinct design, craft and lived-cultural roles. Stone-base work, ramming, measured survey and timber-joint study teach the assembly rather than one material in isolation. The account's Jiqinglou mortise-and-tenon example belongs to that building; it is not a mechanical certificate for every tulou. [15]
Continuing use can bring substantial alteration. Huanxinglou's repaired guesthouse is not untouched original fabric. Later reuse at Wenxuan and Tianzhongfu changes interiors even where the external form is retained. The 2025 policy account distinguishes world-listed, locally protected and unlisted buildings, with different management contexts. Celebration of famous survivors therefore does not describe the condition or treatment of every earth compound. [15], [16]
Loss is equally part of the history. The same account describes abandonment and collapsed walls at Qifenglou, and repeated fires with surviving firewalls at Shidelou. Hekeng workcamp activity links universities with repair and reuse teaching, but education is not a guarantee that every intervention succeeds. Survival depends on occupation, maintenance and particular decisions, not simply on the reputation of earth as a durable traditional material. [16]
Japanese enclosures: surviving fabric and modern interpretation
Japan's cultural-property designation account identifies the former Nomura house earth enclosure in Kanazawa as a distinct component. Its rammed body has an intermediate plaster finish, with late-Meiji fabric altered around 1922. The designation concerns the enclosure within a former samurai district; it does not establish that every structural part of the associated house is rammed earth. The boundary wall and the dwelling have related but different architectural identities. [17]
At Kōzuke Kokubunji, excavation and reconstruction are particularly instructive together. The municipal report records low surviving wall remnants with black clay and loam in thin layers, alongside possible timber-post traces and numerous roof tiles. These remains differ from the high enclosure now used to convey the temple landscape. The reconstruction answers an interpretive question about the former boundary's spatial presence, rather than pretending that its visible height survived from the eighth century. [18]
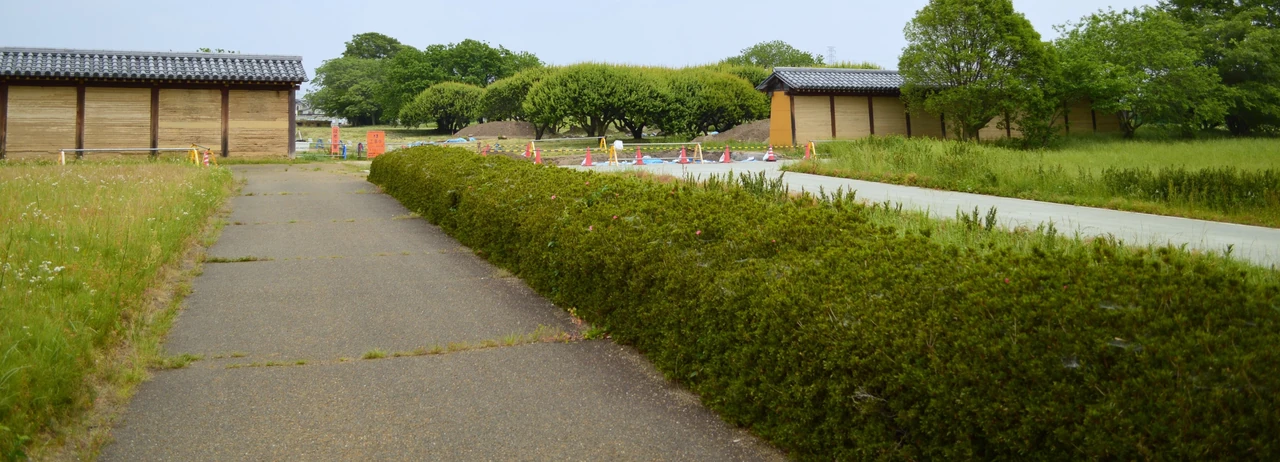
Modern manufacture was not effortless repetition. The work used adjusted earth, sand and slaked lime, with trials and weather-dependent handling. Reusable shutters and lifting arrangements were changed during the process. Early segregation of coarse particles produced losses near lower layers; later work improved, but shrinkage still left gaps beneath beams. The report makes learning and difficulty visible within a carefully organised reconstruction. [18]
A tiled roof reduced upper-wall weathering without eliminating lower losses. Inspection and periodic repairs remained necessary. A trial patch filled voids but dried with noticeably different colour and texture, showing that an intervention can solve one problem while creating another visible discontinuity. Public demonstrations helped visitors understand the labour and the enclosing temple setting. Reconstruction was both a material operation and a way of interpreting architecture. [18]
Alhambra tapial: earth, lime and coarse aggregate
Medieval Andalusi construction and the later spread of tapial within Iberia form a regional history, not a claim that compaction began there. Antonio de las Casas Gómez's construction account of Islamic architecture describes a spectrum rather than one substance. Some walls were compacted earth with lime; lime could be distributed within the mass or placed in thin intervening layers. Other tapiales contained coarse aggregate and lime mortar. The formwork-built method connects them, but their composition should not be collapsed into pure unstabilised clay soil. [1], [5]
Reported probes around Comares found local rounded pebbles and a fine clay matrix. Their similarity to surrounding ground made distinctions between foundation, wall and natural material difficult in those particular observations. This is a useful reminder that an excavated boundary is not always visually obvious. It does not establish one foundation system for every Alhambra structure or a uniform mixture across the monument. [5]

Text alternative for the diagram
Calicastrado places lime facing against shutters; the cited valenciano record names sizeable stone or brick fragments; verdugado inserts brick courses between boxes. No proportions or universal terminology are implied.
- Three named Spanish variants
- Calicastrado
- Lime facing at shutters
- Valenciano
- Sizeable stone or
- brick fragments
- Verdugado
- Brick courses
- between wall boxes
- Conceptual; not to scale
Surface treatment changed both appearance and exposure. The account describes earth-and-straw coats and lime finishes, alongside holes associated with ties and later scaffolding. A present exposed wall can therefore conceal a history in which finishing work was integral to construction. Visible bands are not necessarily the originally intended public face. Stone or fired-brick bases occurred, but were not universal in the historical account. [5]
The Spanish controlled terms sharpen those differences. Calicastrado relates lime wash to the repositioning of shutters and the next lift; verdugado includes brick courses between compacted portions. In the Ministry's valenciano record, substantial stone or brick remains are incorporated into the wall. Such distinctions matter because they identify arrangements of materials, not just an increasingly elaborate vocabulary for one generic brown wall. [2], [3], [4]
Fortification at Paderne and Rabat
Paderne's military taipa was formed from damp earth stabilised with air lime and compacted between successive shutters. Mafalda Cotrim Coradinho's 2018 dissertation combines intervention records, observation and sampled material study. Its ten samples were not ten interchangeable pieces of earth: four came from the tower before the 2018 repair, two from walls sampled in 2000 and four from chapel masonry sampled in 2000. Mostly degraded available zones shaped the investigation. [19]
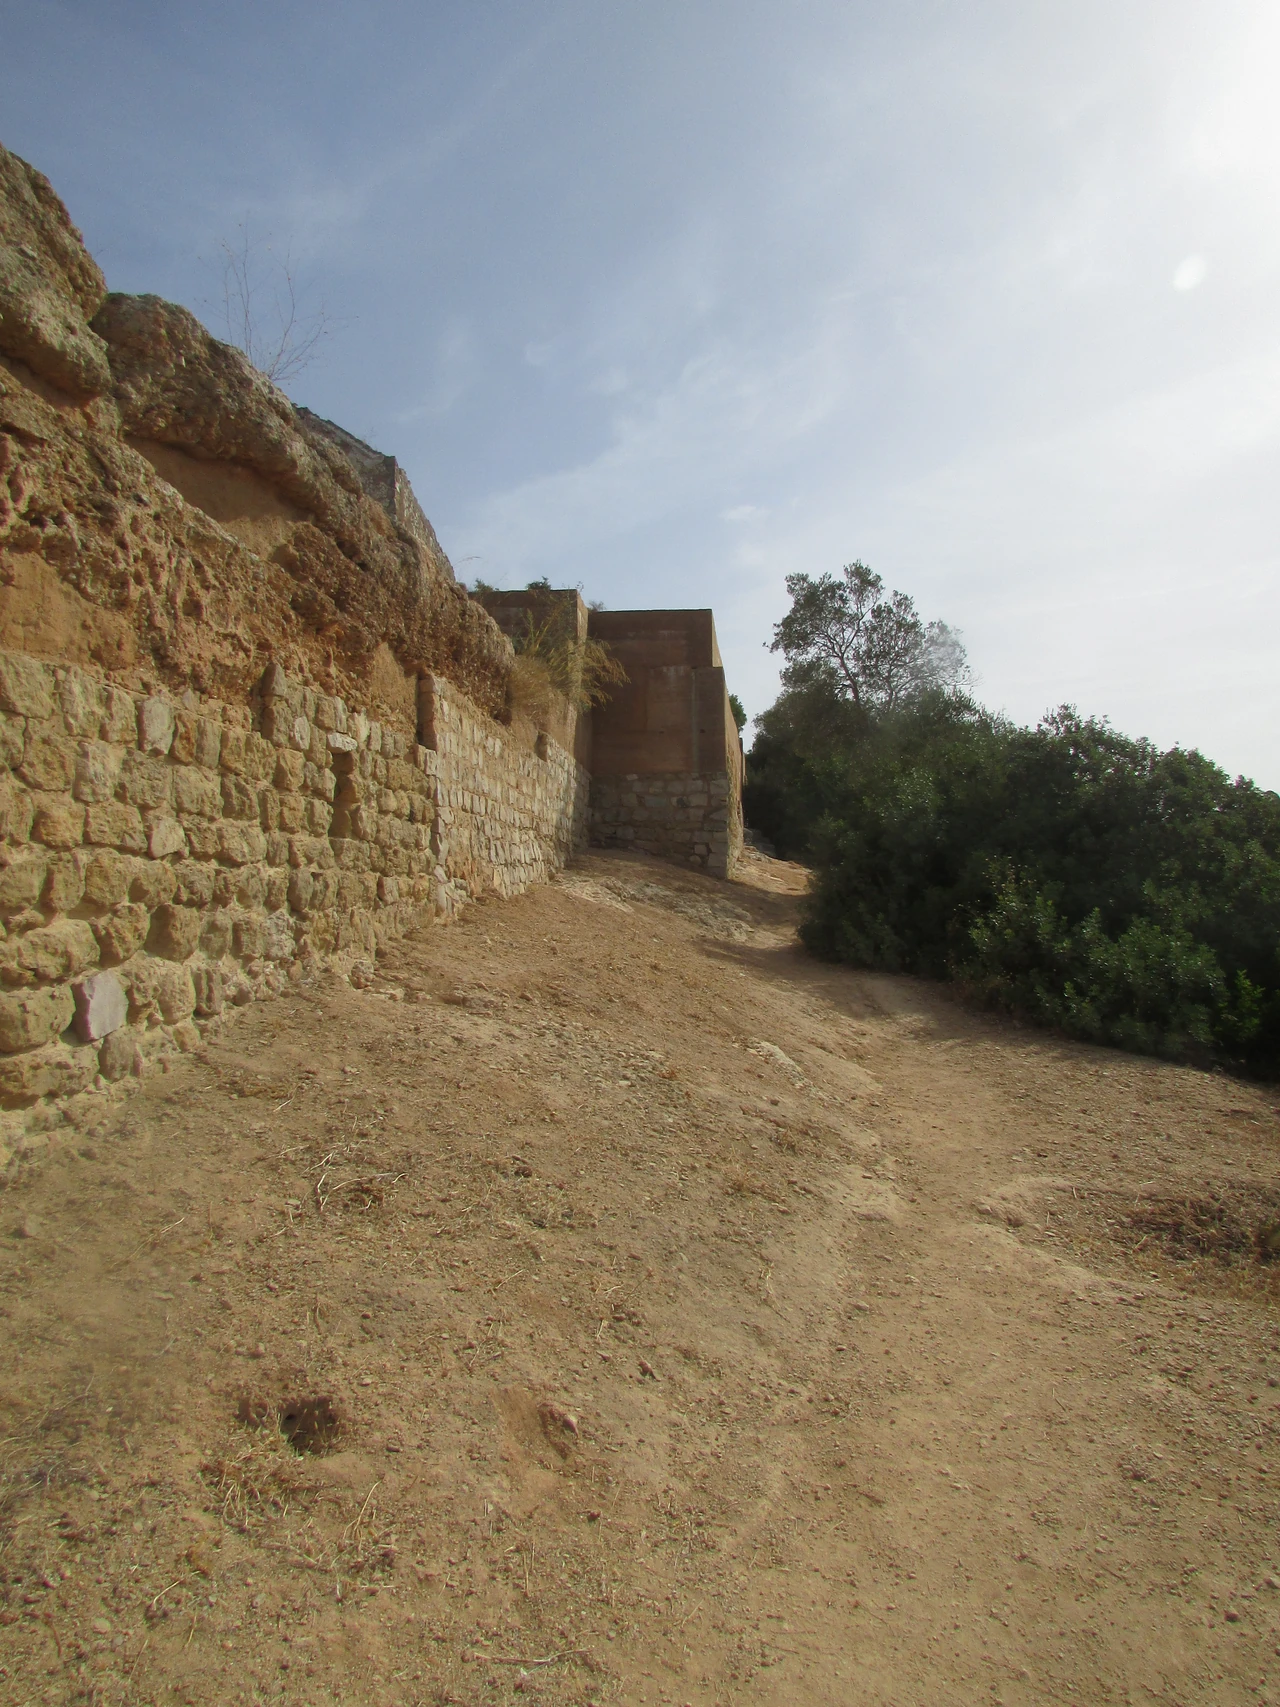
Calcite, quartz, feldspars and other constituents, together with lime nodules, supported the author's inference that quicklime hydrated within damp earth. That remains a material interpretation, not direct observation of a medieval mixing operation. The sampled military taipa performed favourably under the study's abrasion, water, compression and hardness conditions, but those results describe selected material rather than certify the condition of the whole fortress. [19]
Repairs complicate the apparent continuity. A sprayed-earth intervention from 2004 showed insufficient cohesion and homogeneity approximately fourteen years later. Original taipa, sprayed or reconstructed work and new 2018 blocks and repair mortar have different histories. Consolidants and water repellents may protect a face while hindering outward evaporation of capillary moisture; the rocky base affects the context. The dissertation's call for repeated monitoring and further comparison with other period fortifications recognises that one intervention campaign is not the end of conservation. [19]
Rabat provides another composite fortification. The regional heritage account distinguishes Moulay Rachid's seventeenth-century enclosure, principally pisé and gravel with masonry sections and ashlar corner ties, from earlier Almohad rubble-stone walls. Towers and bastions belong to the enclosure's defensive organisation. The carefully cut stone of Bab Lakbir has another material identity. Neither the Oudaïas as a whole nor Moroccan fortified architecture should be labelled uniformly rammed earth. [35]
Six Portuguese buildings: a local material, many assemblies
Maria Idália Gomes's Alentejo investigation inspected about thirty buildings and characterised six. Access, incomplete records and fabric concealed by finishes limited the survey; many buildings were unused or abandoned. The selected cases are valuable precisely for their differences, not as a random statistical picture of every Portuguese earth wall. Houses, a tavern, agricultural shelters, a store and a school connect the technique with ordinary functions that monumental histories can overlook. [20]
Monte das Covas, Valongo, Avis
The first house dates from 1933, but later adobe extensions mean the property is not one homogeneous rammed-earth building. Sandy wall materials, pebbles, ceramic fragments and thin lime joints occur alongside a substantial stone base. Brick helps form openings, arches and jambs; adobe also appears near the top. Tile overhangs, render and limewash protect and colour the assembly, with blue or red lower bands. The wall crosses several material boundaries before it meets the weather. [20]
The changes matter historically. Rammed earth belonged to one campaign and adobe to later additions. A suggestion that adobe accelerated work because it avoided shutters remains a possible explanation, not an established motive for every alteration. The building's visible coherence should not erase the sequence of decisions by which different earth techniques came together. [20]
Monte Pá Danado, Talíscas, Odemira
This former house and tavern, broadly assigned to the late nineteenth century, includes stone-built associated spaces. Timber lintels and ties, iron rods, buttressing and stone near roof bearings reveal connections beyond the compacted mass. With the roof lost, surviving wall condition belongs to a changed exposure. Layers of lime render and traces of wood or vegetation complicate a reading based solely on reddish soil colour. [20]
The investigation considered a local soil origin from its appearance, but that was not independently confirmed by an owner. Colour can suggest a relationship worth examining; it cannot establish the provenance of every particle. The useful comparison is with nearby buildings whose material and history were documented differently. [20]
Monte Val Chaim, Talíscas
Built in 1940 for animals and feed, this shelter lies only a few kilometres from Pá Danado yet has visibly different grey-brown, stone-bearing material. Here an owner confirmed local sourcing. Staggered shuttering portions, a variable stone base and stone at roof-bearing locations show choices fitted to the agricultural building. Local construction does not mean neighbouring walls must have the same colour, grading or arrangement. [20]

Text alternative for the diagram
A stone base, earth wall, opening and protective roof can belong to the same building. The Portuguese survey documents varied assemblies; this composite is not one measured case.
- An earth wall within an assembly
- Roof protection
- Timber head at opening
- Earth wall body
- Stone masonry base
- Finishes may cover earth
- Conceptual; not to scale
The loss of much of the roof altered the enclosure. Although portions were described as remaining in reasonable condition, a collapsed front and cracks near vertical joints prevent that phrase from becoming a general verdict of structural security. Survival of parts and failure of parts can coexist in the same building. [20]
Monte Se Deus Quiser, Corte Zorrinho, Almodôvar
This store was begun in 1930 but never completed with a roof or render. A high stone base, timber above a door and stone associated with the intended upper assembly survive within an unfinished project. Cracks and insect nests are also recorded. Its long exposure is historically unusual, but does not prove that protective surfaces and roofs are unnecessary for rammed earth in general. [20]
The case broadens the social picture. In an area with much stone construction and adobe used internally, rammed earth was not simply the only material available. An unfinished store preserves a choice and a failed completion, not a perfected vernacular formula. The wall's history includes what was intended but never built. [20]
Escola do Barranco do Cai Logo, Herdade da Afincerna
The private primary school and teacher's dwelling at Colos, Ourique, dates from 1947–1948 and was abandoned in 1988. Its two-storey construction combines rammed earth with timber floors, hollow-brick interior work, selected reinforced-concrete lintels or heads, iron ties and stone at bearings. School use places the material within twentieth-century education rather than an exclusively preindustrial domestic past. [20]
Concrete and iron do not make the earth disappear, but neither can they be ignored to produce an all-earth label. They identify particular junctions and alterations in a mixed building. Their observed presence describes the fabric; it does not establish how the complete assembly would perform in a future earthquake or under a new use. [20]
Rua Melo Mexia, Arraiolos
The urban house has two levels with different relationships to the ground and patios. Much of its earth fabric remains hidden by render, leaving geometry and reinforcement uncertain. Stone at the base, brick around openings, a timber-and-tile roof and a whitewashed face with a blue lower band connect it to other cases while its urban setting changes the spatial arrangement. [20]
An architect's estimate of an age around two centuries was a hypothesis, not a documented erection date. Dark material observed in a wall was not, by colour alone, a measured organic-content result. The limits are part of understanding a finished, altered house: accessible exposed fragments cannot reveal every component concealed behind its surface. [20]
Cointeraux: rural craft becomes printed architectural knowledge
François Cointeraux was an architect, surveyor and publisher whose rural architecture teaching carried vernacular pisé into print. His Paris cahiers of 1790–1791 did not invent earth compaction. The INHA account places his promotion of the technique from 1785 within agricultural reform and physiocratic thinking. Making inexpensive rural buildings was connected with questions of improvement, economy and the circulation of practical knowledge. [9], [10]
The publication's reception crossed languages and professional networks. INHA describes translations into seven languages and interest associated with Henry Holland, Thomas Jefferson, David Gilly and Nikolai L'vov. This is a history of dissemination; it does not prove that every building designed by those figures was rammed earth. Nor did publicity ensure widespread durable adoption in France. A printed method and its eventual architectural uptake are related but different events. [10]
The second cahier communicates through local terms, observations, tools and labour. Its distinction between compacting relatively dry earth and kneading wet material gives the act of making a central role. Passages on corrective mixing resist the idea that one appearance guarantees suitable soil. Yet its explanations remain eighteenth-century arguments. Their historical importance does not depend on accepting every reassurance about strength, weather or safety as present-day fact. [8]
Finishing is particularly revealing. Cointeraux discusses lime-and-sand work, plaster and fibre-containing finishes, with drying and the relationship between a coating and its support. Roughness could help a finish adhere, while application to unsuitable wet fabric could lead to detachment. His walls were not all intended to display exposed earth bands indefinitely. The craft included preparation for a later surface. [8]
Labour also appears as an organised and contested activity. Mortar preparation is described as difficult coordinated work, with alternating mixers and labourers. Cointeraux alleges that paid masters restricted the practices of travelling workers. These are attributed observations about hierarchy and the circulation of knowledge, not an anonymous story of cheap material. The earth building's economy included control of skill and the time needed for finishes. [8]
The Chapel of Reconciliation: structure and memory
Berlin's Chapel of Reconciliation, completed in 2000 by Rudolf Reitermann and Peter Sassenroth with Martin Rauch, joins earth construction and timber within a new place of worship. It is not a reconstruction of the demolished Gothic predecessor. The parish account identifies surviving fragments incorporated visibly in the new fabric and a relationship to parts of the earlier foundations. The old altar and reredos carry further, distinct memories. [21], [22], [23]
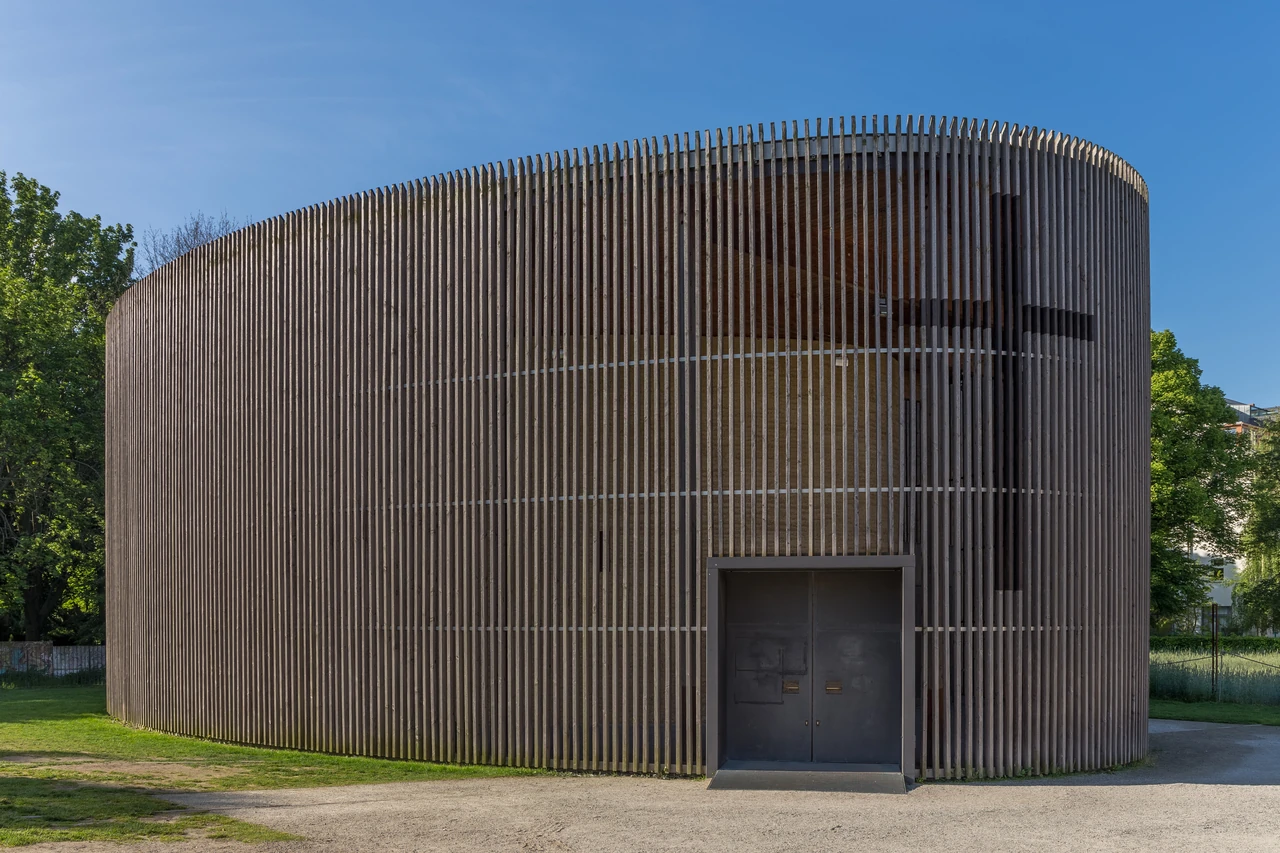
The material is therefore not only a demonstration of a building technique. Esther Schabow's parish essay interprets the chapel as a participatory place of memory and continuing worship. Fragments bring a prior building into the new one without restoring its original form. Earth mass, timber enclosure, remembered objects and the present congregation contribute different layers of meaning. [22]
Its structural use also differs from facade-only earth. The supplier account distinguishes load-bearing earth with timber at the chapel from self-supporting earth envelopes connected to concrete or steel elsewhere. Similar colour and horizontal texture do not establish identical structural systems. The architectural reading begins with what each wall and frame actually carries. [23]
Ricola: prefabricated earth around an industrial programme
Ricola's herb centre at Laufen began operation in early May 2014. It centralises cleaning, drying, cutting, storage and blending rather than serving as a generic exhibition of earth architecture. Herzog & de Meuron designed the building; Lehm Ton Erde and Martin Rauch worked on the earth facade, with Kundert Planer and Priora occupying other planning and construction roles. Named contributors make the industrial organisation as visible as the material. [24], [25]
The facade consists of prefabricated compacted elements made nearby and assembled around an interior concrete load-bearing structure. The earth envelope is self-supporting and connected to that frame. Retouching of joints helps produce an apparently continuous face, but the making sequence remains different from compacting the entire wall in its final location. Prefabrication changes production and handling without changing the need to explain the assembly. [23], [24]
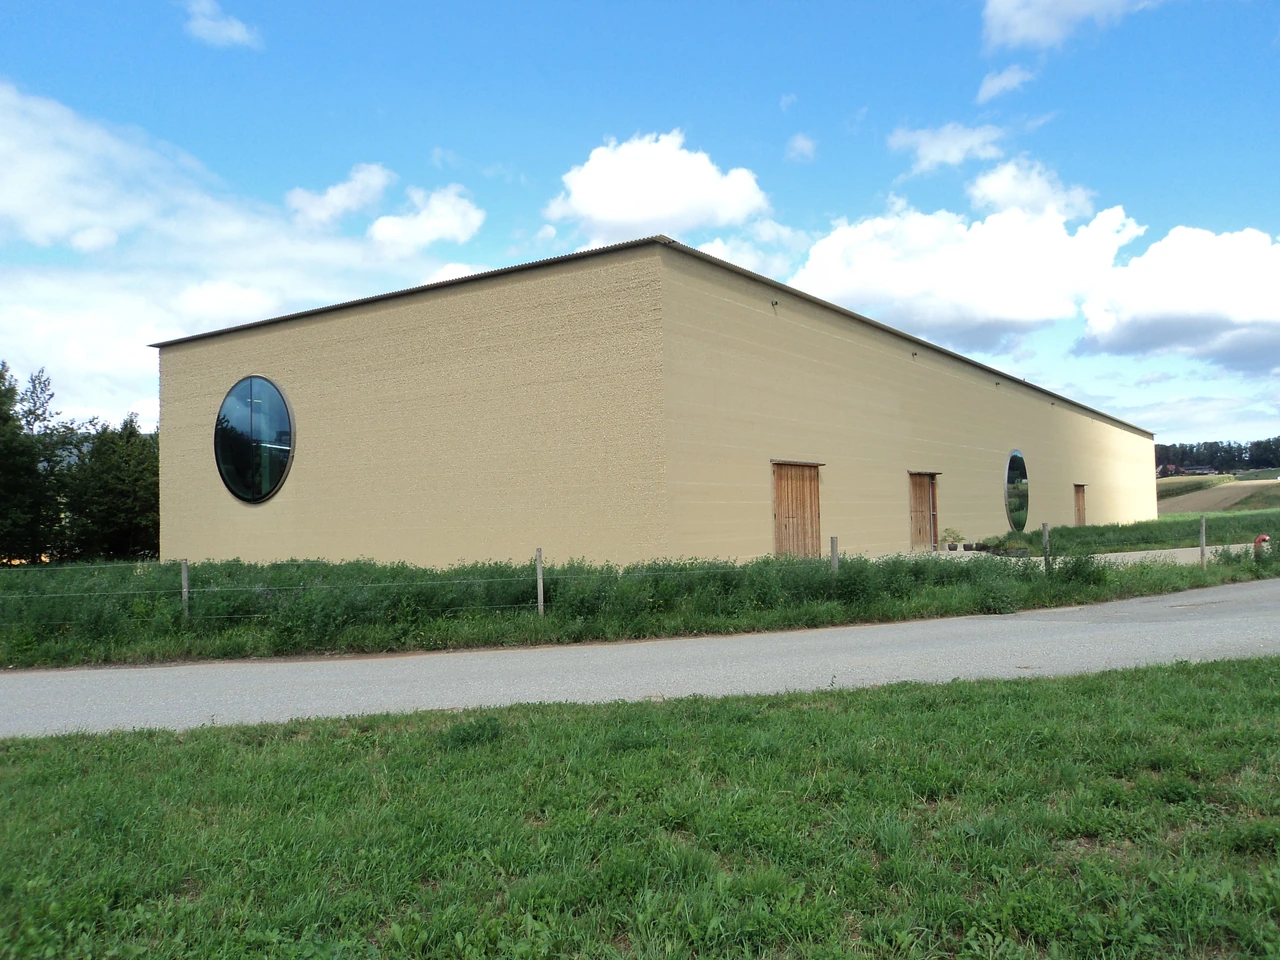
The architect's account associates trass-and-lime erosion-check layers and round openings with the facade, while photovoltaics and recovered heat belong to the wider building services. These are parts of one designed industrial whole, not ingredients required in every rammed-earth wall. A material description alone cannot establish the centre's measured environmental performance. [24]
Pierre de Meuron described facade materials drawn from a radius of eight to ten kilometres in the owner's opening account. That attributed statement connects the project with the surrounding ground and local production. It should not become a universal promise that rammed earth is always sourced nearby, or a calculation of the building's complete life-cycle impact. Other contemporary projects made very different sourcing choices. [25], [29]
Sempach: earth facade, concrete frame, timber roof
The Swiss Ornithological Institute's visitor centre is in Sempach, Switzerland. IG Lehm records construction across 2013–2015; the maker lists a 2014 completion scope. Its prefabricated self-supporting earth envelope stands before a reinforced-concrete skeleton. Metal at windows and trass strips within the facade form additional interfaces. Calling the whole building earth would obscure the systems that make the enclosure work. [26], [27]
The maker gives thirty-five-centimetre walls for the bird-care wing and forty-five-centimetre walls for the exhibition wing, not a universal rammed-earth dimension. A glulam timber roof at the foyer has bearings involving selected earth walls and timber components. Earth can therefore participate in more than one structural relationship within the same project. Description at the scale of the whole building must preserve those differences. [26], [27]
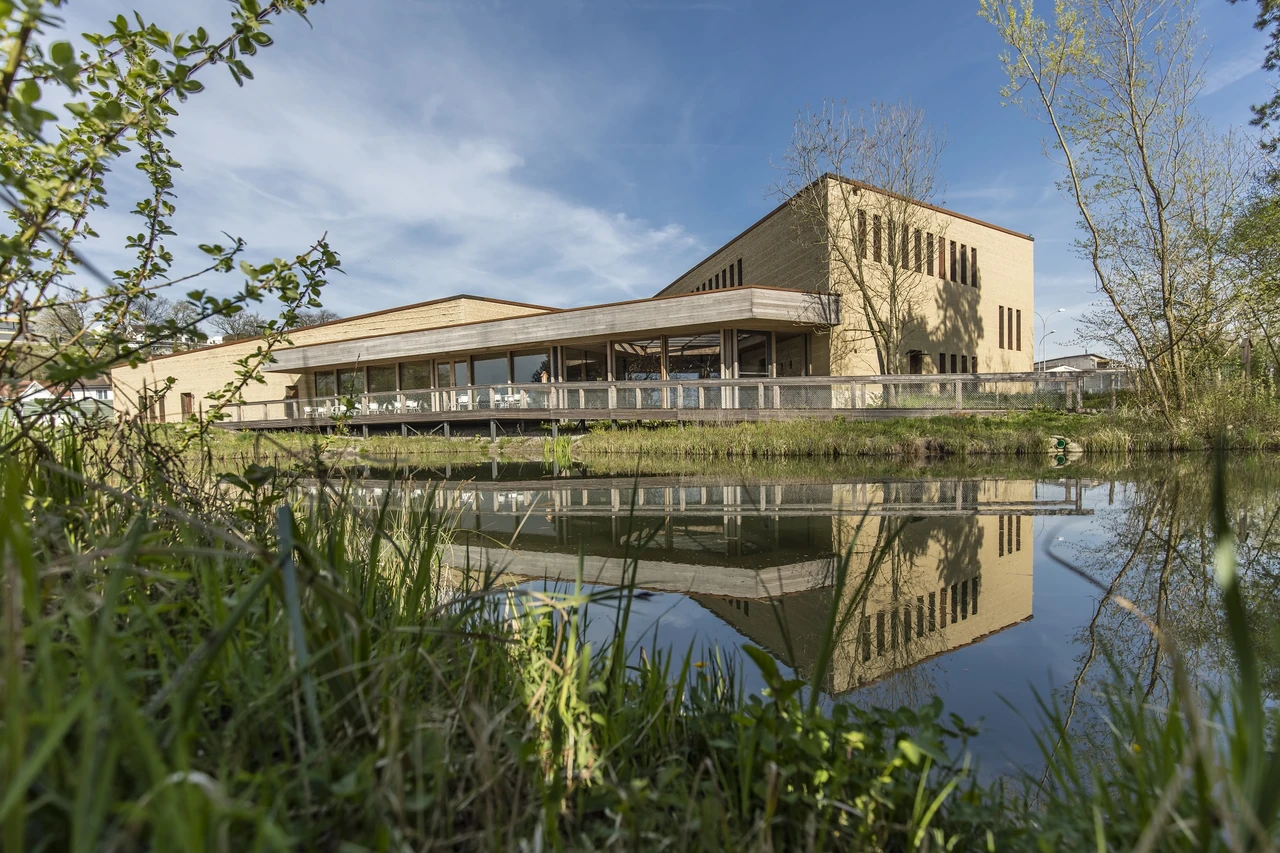
The professional body's film archive describes a five-month production period involving robotic and hydraulic hand compaction, drying and careful retouching after installation. The slower manual work at seams is a useful counterpoint to the image of automated manufacture. A mechanically made element can still require skilled hand finishing to produce the desired public surface. Prefabrication relocates and reorganises labour; it does not erase it. [44]

Text alternative for the diagram
An earth wall carrying roof load and a self-supporting earth facade connected to a separate concrete frame have different roles. Arrows distinguish vertical bearing from lateral connection, not calculated forces.
- Earth structure and earth facade
- Earth bearing
- Roof load enters earth
- Vertical bearing role
- Separate frame + facade
- Earth bears its own weight
- Frame carries other loads
- Links restrain facade
- Conceptual; not to scale
Alnatura: an insulated earth assembly and its production
The DBU-supported report on Alnatura's workplace in Darmstadt describes a self-supporting earth facade assembled from two skins around foamglass granulate, joined with geogrid and connected to the floor slabs. Heating pipes and trass layers are also part of the system. This is neither an unmodified block of excavation soil nor proof that earth mass alone supplies insulation. The design gives different materials distinct mechanical and environmental tasks. [29]
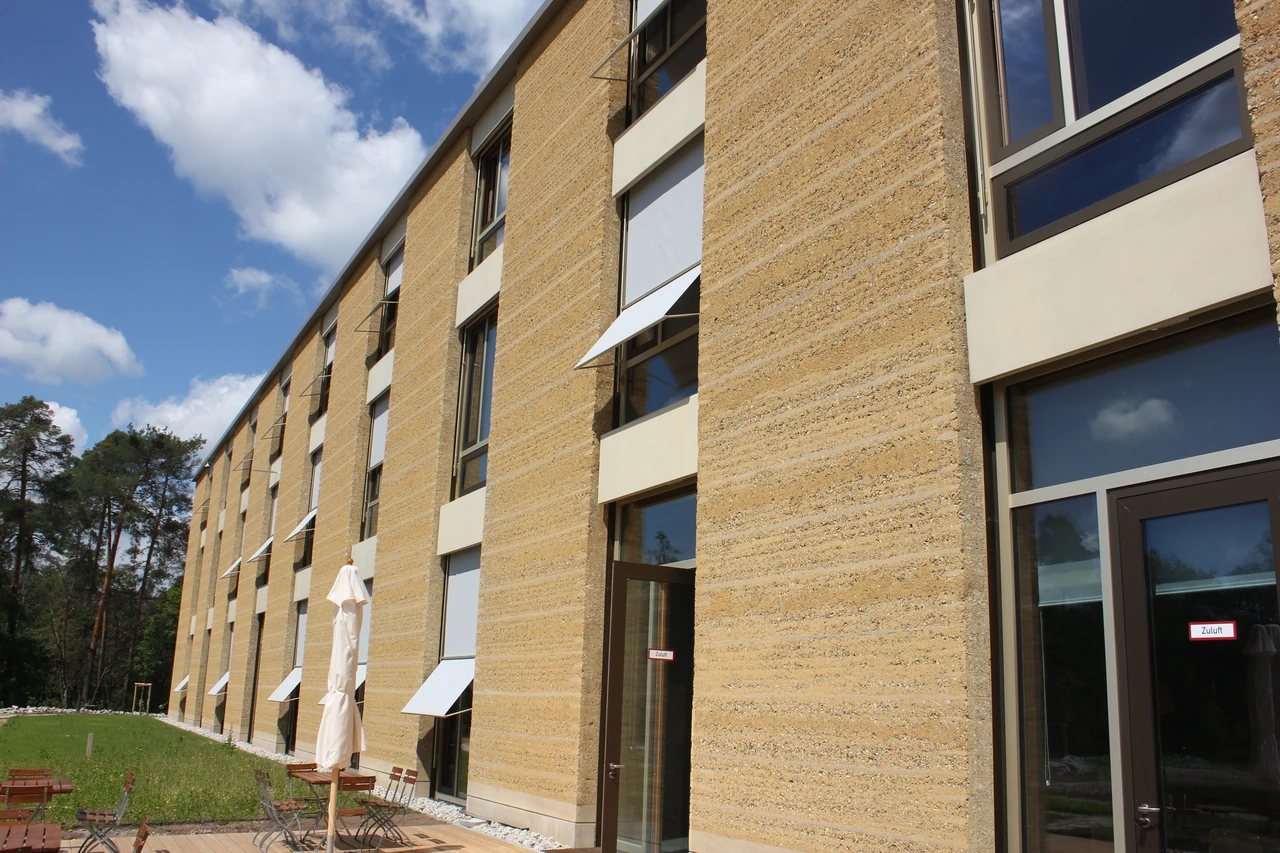
Raw materials were graded and adjusted, including quarry material and added clays and aggregates. A pumice alternative was investigated but did not provide the desired cohesion and verified thermal behaviour for the chosen system. Foamglass was selected instead. The decision exposes testing and compromise within a project often admired for its earthen appearance: visual simplicity need not mean material simplicity. [29]

Text alternative for the diagram
The report describes two earth skins with foamglass between them, geogrid reinforcement and heating pipes. This unscaled section does not resolve conflicting source dimensions or place each component to a measured detail.
- Alnatura: a layered earth facade
- Earth skins on two sides
- Foamglass between
- Geogrid reinforcement
- Heating pipes included
- Unscaled: no exact thickness
- Conceptual; not to scale
Production used a temporary factory in a former vehicle hall, robotic compaction, inserted heating pipes and numbered elements. Long compacted runs were divided into transportable pieces. Drying tents and winter frost protection were required, followed by crane handling, placement, ties to floor slabs and manual retouching. On-site element manufacture reduced one transport stage without making production equipment, drying or raw-material delivery disappear. [29]
Colour had consequences beyond appearance. The report describes usable red-brown material from a quarry about twenty-five kilometres away being passed over in favour of yellow material from a source about 223 kilometres away. These project-specific distances illustrate a real aesthetic and logistical trade-off. A facade can express earth while its desired colour makes sourcing less local. That decision belongs in the history alongside the finished wall's bands and tones. [29]
The production inventory distinguishes literature-derived raw-material estimates from measured manufacturing inputs. Machinery, diesel, delivery and installation are material parts of the account; winter heating was excluded from its comparison. Such boundaries matter when evaluating environmental claims. A low-impact raw substance does not independently establish the impact of an insulated, heated, manufactured and transported facade. [29]
Interior earth, deliberate bands and active heat
The Ecolut Forum at Engelskirchen combines timber and steel, wood-fibre insulation, earth blocks and plaster with a six-metre layered rammed-earth wall. Different colours and gradings are a deliberate visual composition. Its earth is therefore architectural finish as well as mass, positioned within a broader building system rather than presented as the sole construction material. [28]
Heating pipes behind a core wall and exposed pipe-register elements at windows make active equipment part of the design. Thermal mass can receive and release heat; it does not create the heat supplied by a heating system. The distinction is easy to lose when a massive earthen interior is described only through its natural appearance. Material, insulation and services need to be read together. [28]
New proposals also require a different tense. Koya Shunsuke's 2023 Aalto master's research proposes a material-led rammed-earth column application to the Dom-Ino structural idea. It is a design investigation, not another completed building to place beside the chapel or visitor centre. Proposed geometry can extend architectural thinking without being treated as realised, tested or certified construction. [45]
Thermal mass is not the same as insulation
The difference between a material specimen and a building is especially important thermally. Conductivity describes heat transfer through material under a particular measurement arrangement. A wall's transmittance depends on its full thickness and layers. Occupied comfort adds climate, moisture, openings, ventilation, solar gains and services. Results at one scale cannot simply stand in for all the others. The Portuguese experiments and German assemblies show why separating these questions changes the architectural argument. [28], [29], [30], [31], [32]
João Paulo Beja Pereira and José Júlio Braga Correia da Silva studied Serpa earth with expanded clay and two cork gradings. Their 2012 paper uses small specimens for compression and conductivity measurements; Pereira's 2013 dissertation belongs to the same research line. The added percentages are volumetric. Expanded clay is processed material and cork has a by-product context, so these mixes are not equivalent to unadjusted local excavation soil. [30], [31]
The grading diagram also needs its correct boundary. Proportions plotted after excluding gravel describe the finer fraction, not the complete original mixture. The thesis describes seven-specimen series compacted in five layers with laboratory equipment and particular conditioning. Cubes supplied relatively flat heat-probe faces; cylinders had a different geometry. These choices affect the comparison and prevent the test arrangement from becoming a universal wall-making recipe. [30], [31]
Conductivity readings covered three axes, with three readings per face. The selected side faces were more regular and had fewer cavities, an important consideration for contact with a flat probe. The resulting comparison is not a universal coefficient describing directional heat flow in every layered earth wall. Even where the material looks similar, probe contact and the preparation of the specimen influence what is measured. [30], [31]

Text alternative for the diagram
Specimen conductivity, a calculated wall transmittance and occupied-room conditions require different evidence. A specimen result does not directly certify comfort or energy savings.
- Three different thermal questions
- 1. Specimen
- Cube + flat probe
- Conductivity measured
- 2. Assumed wall
- Thickness + finishes
- Transmittance calculated
- 3. Occupied room
- Weather and use
- Building services matter
- Field performance needed
- Conceptual; not to scale
The authors reported plain-soil conductivity of 1.08 W/(m·K). At twenty-five per cent volumetric addition, reported specimen values were 0.79 for the tested expanded clay, 0.56 for the coarser cork and 0.44 for the other cork grading. These examples demonstrate the direction of a laboratory trade-off, not guaranteed values for every material sold under those names. Probe contact, cavities, compaction and conditioning belong to the measurement. [30], [31]
Strength did not follow conductivity in a simple beneficial direction. Expanded-clay additions of ten to twenty per cent raised the compression peak relative to the tested plain soil, while twenty-five per cent did not; cork generally lowered it. The compression plots use time, not strain, and should not be read as elastic-modulus or ductility measurements. Lowering heat transfer through a specimen therefore does not automatically produce the preferred load-bearing mix. [30]
The authors also calculated a hypothetical wall with sixty centimetres of earth, two centimetres of plaster on each face and fixed surface resistances. Its U-values were calculations for that assembly, not monitored rooms. Their selected twenty-per-cent coarser-cork option combined reported compression strength of 1.33 MPa with calculated U-value of 0.89 W/(m²·K), under the historical 1.2 MPa criterion chosen in the study. The point is the competition between properties, not a present engineering recommendation. [30], [31]
| Tested option | Reported specimen conductivity, W/(m·K) | Calculated rendered-wall U-value, W/(m²·K) |
|---|---|---|
| Plain Serpa soil | 1.08 | 1.29 in the 2012 paper. [30] |
| Twenty-five per cent expanded clay, 2–4 mm grading | 0.79 | 1.02 in the assumed assembly. [30] |
| Twenty-five per cent cork, 2–10 mm grading | 0.56 | 0.77 in the assumed assembly. [30] |
| Twenty per cent cork, 2–10 mm grading | Approximately 0.66 in the thesis. [31] | 0.89; the authors' selected strength/heat-transfer compromise. [30], [31] |
That calculated option had about sixty-nine per cent of the comparison wall's U-value. It did not demonstrate a sixty-nine-per-cent household energy saving. The thesis quantified residual humidity after twenty-eight days for plain soil, rather than establishing the same dryness for every additive mix, and proposed further complete-wall and field investigation. An experiment can establish useful relationships while leaving occupied-building performance unanswered. [30], [31]
Environmental claims depend on the complete question
Raw earth can avoid the firing involved in fired brick, but a comparison must still identify which product and stages it covers. Fernandes and colleagues' Portuguese producer study distinguishes one compressed earth block from a cubic metre of site-built rammed earth. These declared units are not interchangeable walls with identical performance. Its rammed-earth scope includes raw-material production, transport and construction rather than a measured lifetime of occupation, maintenance and demolition. [32]
The study assumes suitable on-site soil for rammed earth. Lime, compressor fuel, machinery and return journeys belong to the inventory; labour and equipment manufacture are outside particular accounting boundaries. Their exclusion does not mean that no people worked or no equipment was needed. Assumptions about future whitewashing and recovery likewise do not demonstrate how every wall will actually be maintained or reused. [32]
The Darmstadt report supplies a complementary production picture. Desired colour can extend sourcing distance; insulation and connecting materials have manufacturing burdens; drying can require winter heat. None of these observations makes rammed earth inherently bad or good. They explain why a claim about local soil, a specimen or one selected life-cycle stage needs more information before it becomes a claim about the complete building. [29]
The same care applies to natural or recyclable descriptions. A wall can incorporate earth, lime, foamglass, geogrid, pipes and other components whose separation and future use are different questions. Recovery is a design and management possibility, not a result automatically delivered by the appearance of brown material. Architectural choices determine the scope of the environmental argument as much as the initial soil does. [23], [29], [32]
Water, roofs and the limits of survival
Earth buildings need reading through exposure. Roof failure changes runoff and wall wetting; a stone base changes the ground interface; coatings alter the face. At Gunma, a tiled cover reduced upper-wall weathering while lower losses continued. Portuguese cases with missing roofs and collapsed portions show why an intact-looking wall fragment cannot represent the condition of the whole building. Protection and failure operate at particular locations. [18], [20]
Age is not immunity. Bhutan's heritage department documented rammed-earth building damage following the Sikkim-centred earthquake of 18 September 2011, with a survey in Haa and Paro and further analysis envisaged. The summary establishes damage and investigation, not a universal verdict on every earth structure. Connections, condition and the complete building require their own attention; a long history of construction cannot replace structural understanding. [34]
Fujian's damaged and abandoned compounds make a similar point about selection. Famous inhabited survivors are easier to celebrate than collapsed walls, fire-damaged buildings or altered interiors. Including loss and reuse prevents durability from becoming a claim based only on the examples still available to photograph. An architectural history includes continuing care and the buildings that did not remain intact. [16]
Repair compatibility: why a stronger patch is not always better
Gomes's conservation research made experimental blocks from three materials and tested twenty-nine repair mortars. Its conclusions concern those specimens and supports, not all rammed-earth walls. Some soils in successful existing buildings fell outside generic particle, plasticity or organic-content recommendations. That finding challenges overly narrow retrospective labels without granting permission to ignore engineering and conservation assessment in a new project. [20]
Workability and shrinkage were linked with water and dry-material ratios and with operators' handling. In these experiments a spread test correlated better with behaviour than the penetrometer or Marsh cone. More clay and water could increase shrinkage, while linear and volumetric measures did not necessarily capture the same effect. Test method and material have to fit one another: a single number is not a complete description of a workable repair. [20]
Mineral-binder additions tested up to three per cent did not deliver a universally optimal repair or a clear general strength improvement. In the tested mortar series, binders generally raised capillary absorption and slowed drying, with Portland-cement mixes showing the strongest changes. Differences in early uptake curves were interpreted in relation to pore structure and clay swelling. Those are bounded experimental findings and author explanations, not a universal ranking of every lime, cement or earth formulation. [20]
Hemp fibres also involved competing effects. They generally reduced shrinkage, but could increase total absorbed water, slow drying and encourage fungal growth under persistent humidity, with exceptions among the tested mixes. Fibre is therefore not automatically a beneficial answer to every conservation problem. The useful question is how an addition behaves with the actual support and exposure, rather than whether its name sounds traditional or natural. [20]
The support changed the outcome. A clay-rich substrate could move differently from a sandier one, generating tensile and shear stresses at the repair interface. Unstabilised repairs on the tested unstabilised blocks generally showed little cracking and no detachment, while some stabilised repairs detached. A freestanding mortar specimen could not reproduce every influence of the wall beneath it. Adhesion, movement and shrinkage belong to the relationship between materials. [20]

Text alternative for the diagram
Repair behaviour depends on its earthen substrate, drying movement and adhesion at the interface. A harder independent specimen is not necessarily a compatible wall repair. Drawings are explanatory, not diagnoses or repair instructions.
- A repair is joined to a moving support
- Earth support surrounds patch
- Drying movement matters
- Adhesion at the interface
- Harder does not mean
- more compatible
- Conceptual; not to scale
Measurement also had limits. Strength methods developed for hydraulic mortars were difficult to apply appropriately to weak earth specimens under the required loading conditions. Ultrasonic velocity did not reliably track the visually observed cracking or detachment. Instrument readings and stronger samples are not automatic substitutes for understanding a repair's behaviour in the original wall. [20]
Gomes accordingly placed protection of historic fabric ahead of the pursuit of patch strength alone. Matching material properties, representative trials and staged assessment help explain that conservation position. Artificial wet-and-dry ageing remains different from field life, while thick in-situ repairs and further comparisons were future investigations. Repair is not simply the replacement of weak earth by a harder substance; it is an intervention in an existing material relationship. [20]
Selected chronology
- Late Tang period: The Chengdu account describes a composite defensive wall with an earth core, brick faces and drainage; questions about the facing's origin remain open. [11]
- 1790–1791: Cointeraux's Paris cahiers put rural pisé into a printed programme of architectural teaching and agricultural improvement. [8], [9], [10]
- Late Meiji period; altered around 1922: The former Nomura house enclosure's rammed body and plaster belong to a specific Japanese boundary, not a general date for earth construction. [17]
- 1933: The first house at Monte das Covas precedes later adobe additions. [20]
- 1947–1948: The Barranco do Cai Logo school uses earth within a mixed two-storey educational building. [20]
- 2000: Berlin's new Chapel of Reconciliation brings structural earth, timber and predecessor fragments into a living memorial. [21], [22], [23]
- 2013–2015: The professional-body construction period for Sempach's visitor centre spans prefabricated earth, concrete and timber work. [27]
- Early May 2014: Ricola's herb centre begins operation in Laufen. [25]
- 2021: The DBU final report documents manufacturing and resource questions at Alnatura's workplace; this is the report date, not a claim about the building's opening. [29]
About the Recommended Reading
Les leçons de la terre: François Cointeraux (1740–1830), professeur d'architecture rurale
Edited by Laurent Baridon, Jean-Philippe Garric and Gilbert Richaud, this 2015 French volume situates Cointeraux within teaching, agricultural reform and the international circulation of rural architecture. It is useful for the history of promotion and reception rather than as a present construction manual. [10]
Martin Rauch: Refined Earth
The 2015 English volume edited by Otto Kapfinger and Marko Sauer focuses on realised work and the details of building with rammed earth. It offers a route from the apparent simplicity of a massive wall to elements, junctions and architectural decisions. [38]
Upscaling Earth: Material, Process, Catalyst
Anna Heringer, Lindsay Blair Howe and Martin Rauch connect earth construction with material, process and wider social and economic questions. The publisher's 2023 English digital edition provides a distinct edition identity for readers interested in how earthen building can move beyond isolated demonstration projects. [41]
Watch: making, assembling and finishing earth
Three films in IG Lehm's professional archive connect manual work, prefabrication and installed-surface care. The local symbols are illustrations, not stills from the films.
Southern France workshop, 2013
The archive describes hand mixing and compaction within two shuttering methods for a garden wall.
Loading connects to the original film provider. No film is loaded before you choose to load it.
Watch at original sourceAbout the Films
Workshop: southern France, 2013
IG Lehm's film archive describes hand mixing and compaction in two shuttering methods for a garden wall, with its base and metal capping. The workshop offers a comparison between the making process and the finished enclosure. Film by Steffi Giaracuni/Individuofilm, in the 2015 collection. [42]
Earth dome: ETH Zürich, 2014
The archive describes Gian Salis's student teaching and research project using prefabricated earth elements in a dome, followed by assembly and retouching. It extends the subject from vertical facade bands to geometry, handling and the organisation of a different building element. Film by Steffi Giaracuni/Individuofilm. [43]
Visitor centre: Sempach, 2014
The professional-body record describes prefabricated earth production, drying and careful installed-surface work around the visitor centre's concrete skeleton. Its contrast between mechanical manufacture and manual retouching complements the building's material account. Film by Steffi Giaracuni/Individuofilm. [44]
Frequently Asked Questions
No. Adobe is laid from separate dried earth units. Rammed earth is compacted in temporary shutters to form wall portions, although a later building can contain both—as at Monte das Covas. [1], [5], [20]
No. The records include unstabilised systems, historical lime-bearing walls and contemporary assemblies with other additions and components. A particular wall's composition must be identified rather than inferred from its name or colour. [1], [5], [6], [19], [23], [29]
No. The Fujian village account includes round and square buildings alongside courtyards and blue-brick houses. Plan, landscape and community history vary. [14]
No. Layers can belong to historic making, modern reconstruction or prefabricated manufacture. Surface treatment and retouching can also emphasise or obscure them. [18], [23], [24], [28], [29]
Not always. Alhambra accounts and Cointeraux's treatise describe protective coats and finishes, while Japanese designation material includes plaster. Exposed earth is one architectural choice, not the only historic appearance. [5], [8], [17]
No. Some earth carries loads; other facades are self-supporting envelopes linked to concrete or steel. Timber, insulation, metal and heating systems may have separate roles within the same building. [23], [26], [27], [28], [29]
No. Mass and insulation are different questions. The Portuguese specimens show competing thermal and strength effects, while the Darmstadt facade includes a separate foamglass component and heating pipes. [29], [30], [31]
No. Suitability, additions, machinery, drying, sourcing distances, installation and the chosen assessment boundary all matter. A locally manufactured facade can still receive raw materials from farther away. [23], [25], [29], [32]
A repair can behave incompatibly with its support. The Portuguese experiments show why drying, shrinkage, adhesion and substrate movement matter alongside patch strength. These are conservation findings, not a recipe for an unassessed wall. [19], [20]
References
- Spanish Ministry of Culture, Tapial, controlled technique record.
- Spanish Ministry of Culture, Tapial calicastrado, controlled technique record.
- Spanish Ministry of Culture, Tapial valenciano, controlled technique record.
- Spanish Ministry of Culture, Tapial verdugado, controlled technique record.
- Antonio de las Casas Gómez, Algunos aspectos constructivos de la arquitectura islámica, Cuadernos de la Alhambra 33–34 (1997–1998), pp. 133–146.
- French Ministry of Culture, Les savoir-faire de la construction en terre crue en France, 2026 inventory.
- ATILF/CNRTL, Pisé, lexical and etymological record.
- François Cointeraux, École d'architecture rurale, second cahier, Paris: Niodot, 1791; CNAM digital edition.
- Bibliothèque nationale de France, François Cointeraux, authority record.
- Laurent Baridon, Jean-Philippe Garric and Gilbert Richaud, eds., Les leçons de la terre: François Cointeraux (1740–1830), professeur d'architecture rurale, INHA, 2015.
- Li Mingbin 李明斌, 唐末成都罗城城垣的考古学观察, National Museum of China journal, 2017, no. 9; abstract.
- National Museum of China, Jiaojia archaeological exhibition, 10 July–9 September 2018.
- Fujian provincial government/Fujian Daily, 土楼不土,尽显科学与艺术之美, 18 July 2023.
- Fujian Housing and Urban-Rural Development Department, 福建省南靖县(客家侨乡文化), 23 June 2026.
- Fujian Culture and Tourism Department, 2023客家土楼营造技艺研学营, 22 March 2023.
- 胡逸超, 老土楼的新活法——从闲置资产到保用并举, Fujian Housing Department, 25 November 2025.
- Japan Agency for Cultural Affairs, Cultural-property designation recommendations, 2013, p. 6; former Nomura house earth enclosure.
- Gunma Board of Education, 史跡上野国分寺跡保存整備事業報告書, 28 March 1993.
- Mafalda Cotrim Coradinho, Castelo de Paderne – caracterização histórica e material, NOVA master's dissertation, 2018.
- Maria Idália da Silva Gomes, Conservação de construções de taipa: argamassas de reparação, NOVA doctoral dissertation, 2013.
- Chapel of Reconciliation parish, 40 Jahre Sprengung, selected exhibition account of predecessor fragments and new chapel.
- Esther Schabow/Chapel of Reconciliation parish, Erinnerungsort.
- Lehm Ton Erde/ERDEN, The Rammed Earth Planning Handbook, 2023 running edition.
- Herzog & de Meuron, Ricola Kräuterzentrum, project description.
- Ricola, Ricola eröffnet Kräuterzentrum in Laufen, 2014 opening account.
- Lehm Ton Erde, Swiss Ornithological Institute project, maker record.
- IG Lehm, Besucherzentrum der Vogelwarte Sempach, professional-body project record.
- Dachverband Lehm, Holz und Lehm, Biberach 2012 symposium; Ecolut Forum account.
- Campus360 GmbH, Prozessbegleitende Planung, Umsetzung, Monitoring und Dokumentation eines ressourcenneutralen Neubaus: die Alnatura-Arbeitswelt in Darmstadt, DBU final report, December 2021.
- João Paulo Beja Pereira and José Júlio Braga Correia da Silva, Contributo para a melhoria do desempenho térmico das paredes de taipa, Construção 2012, Coimbra.
- João Paulo Beja Pereira, Análise do comportamento térmico de paredes de taipa, Évora master's dissertation, 2013.
- Jorge Fernandes, Marco Peixoto, Ricardo Mateus and Helena Gervásio, Life cycle analysis of environmental impacts of earthen materials in the Portuguese context: rammed earth and compressed earth blocks, Journal of Cleaner Production 241 (2019), 118286; methods and inventory boundaries.
- Abhilash Holur Narayanaswamy et al., Mechanical and thermal properties, and comparative life-cycle impacts, of stabilised earth building products, Construction and Building Materials 243 (2020), 118096; abstract.
- Bhutan heritage department, Damage assessment of rammed earth buildings after the September 18, 2011 earthquake, summary.
- Rabat Région Patrimoine Historique, Les remparts et porte des Oudaïas, owning heritage account.
- CNAM/François Cointeraux, Plate XII, second cahier, 1791; mortar labour.
- CNAM/François Cointeraux, Plate XI, second cahier, 1791; mortar and finishing tools.
- Otto Kapfinger and Marko Sauer, eds., Martin Rauch: Refined Earth, Birkhäuser, 2015 English edition.
- Pauline Sémon, Refined Earth, 2015 drawing series.
- National Gallery, Richard Long: Mud Sun, 2025, H255.
- Anna Heringer, Lindsay Blair Howe and Martin Rauch, Upscaling Earth: Material, Process, Catalyst, gta Verlag, 2023 English digital edition.
- IG Lehm, Workshop Stampflehm Südfrankreich 2013, Steffi Giaracuni/Individuofilm, 2015 collection.
- IG Lehm, Lehmkuppel ETH Zürich 2014, Steffi Giaracuni/Individuofilm, 2015 collection.
- IG Lehm, Vogelwarte Sempach 2014, Steffi Giaracuni/Individuofilm, 2015 collection.
- Koya Shunsuke, Genius materia – Material based design in architecture: Rammed earth, Aalto University master's thesis, 2023; repository abstract.
Explore RELATED Architecture
Architectural Materials
Material choices, assemblies and resource histories beyond a single wall technique.
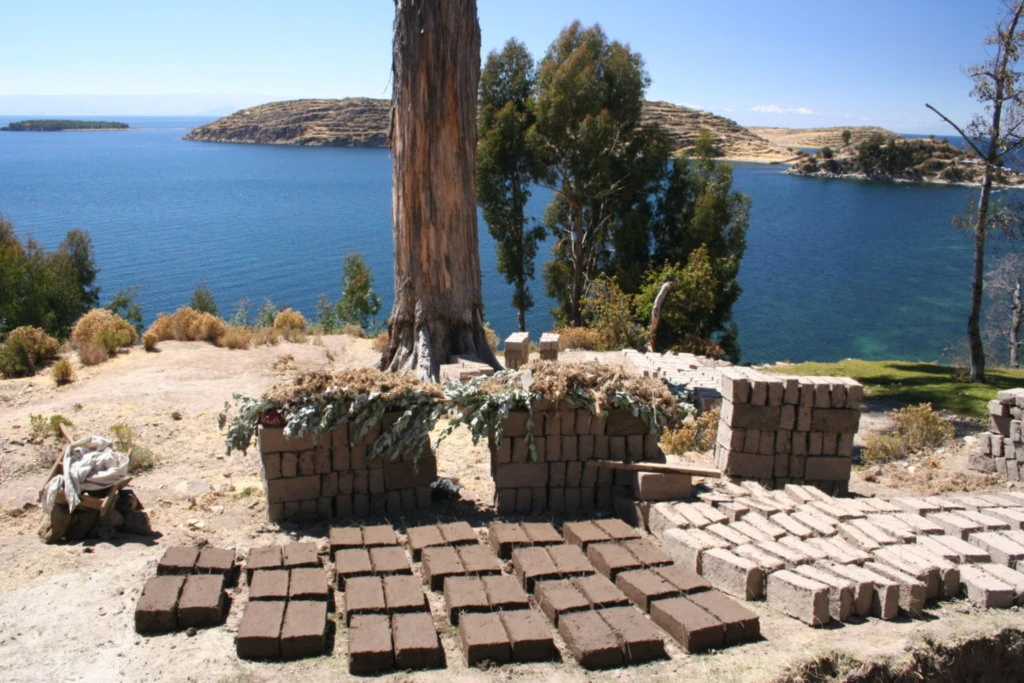
Adobe
Moulded and dried earth units are not the same as rammed wall bays.
Brick
Separate fired units and bonds differ from earth compacted within shutters.
Timber Framing
Timber roof structures and connections within mixed-material buildings.
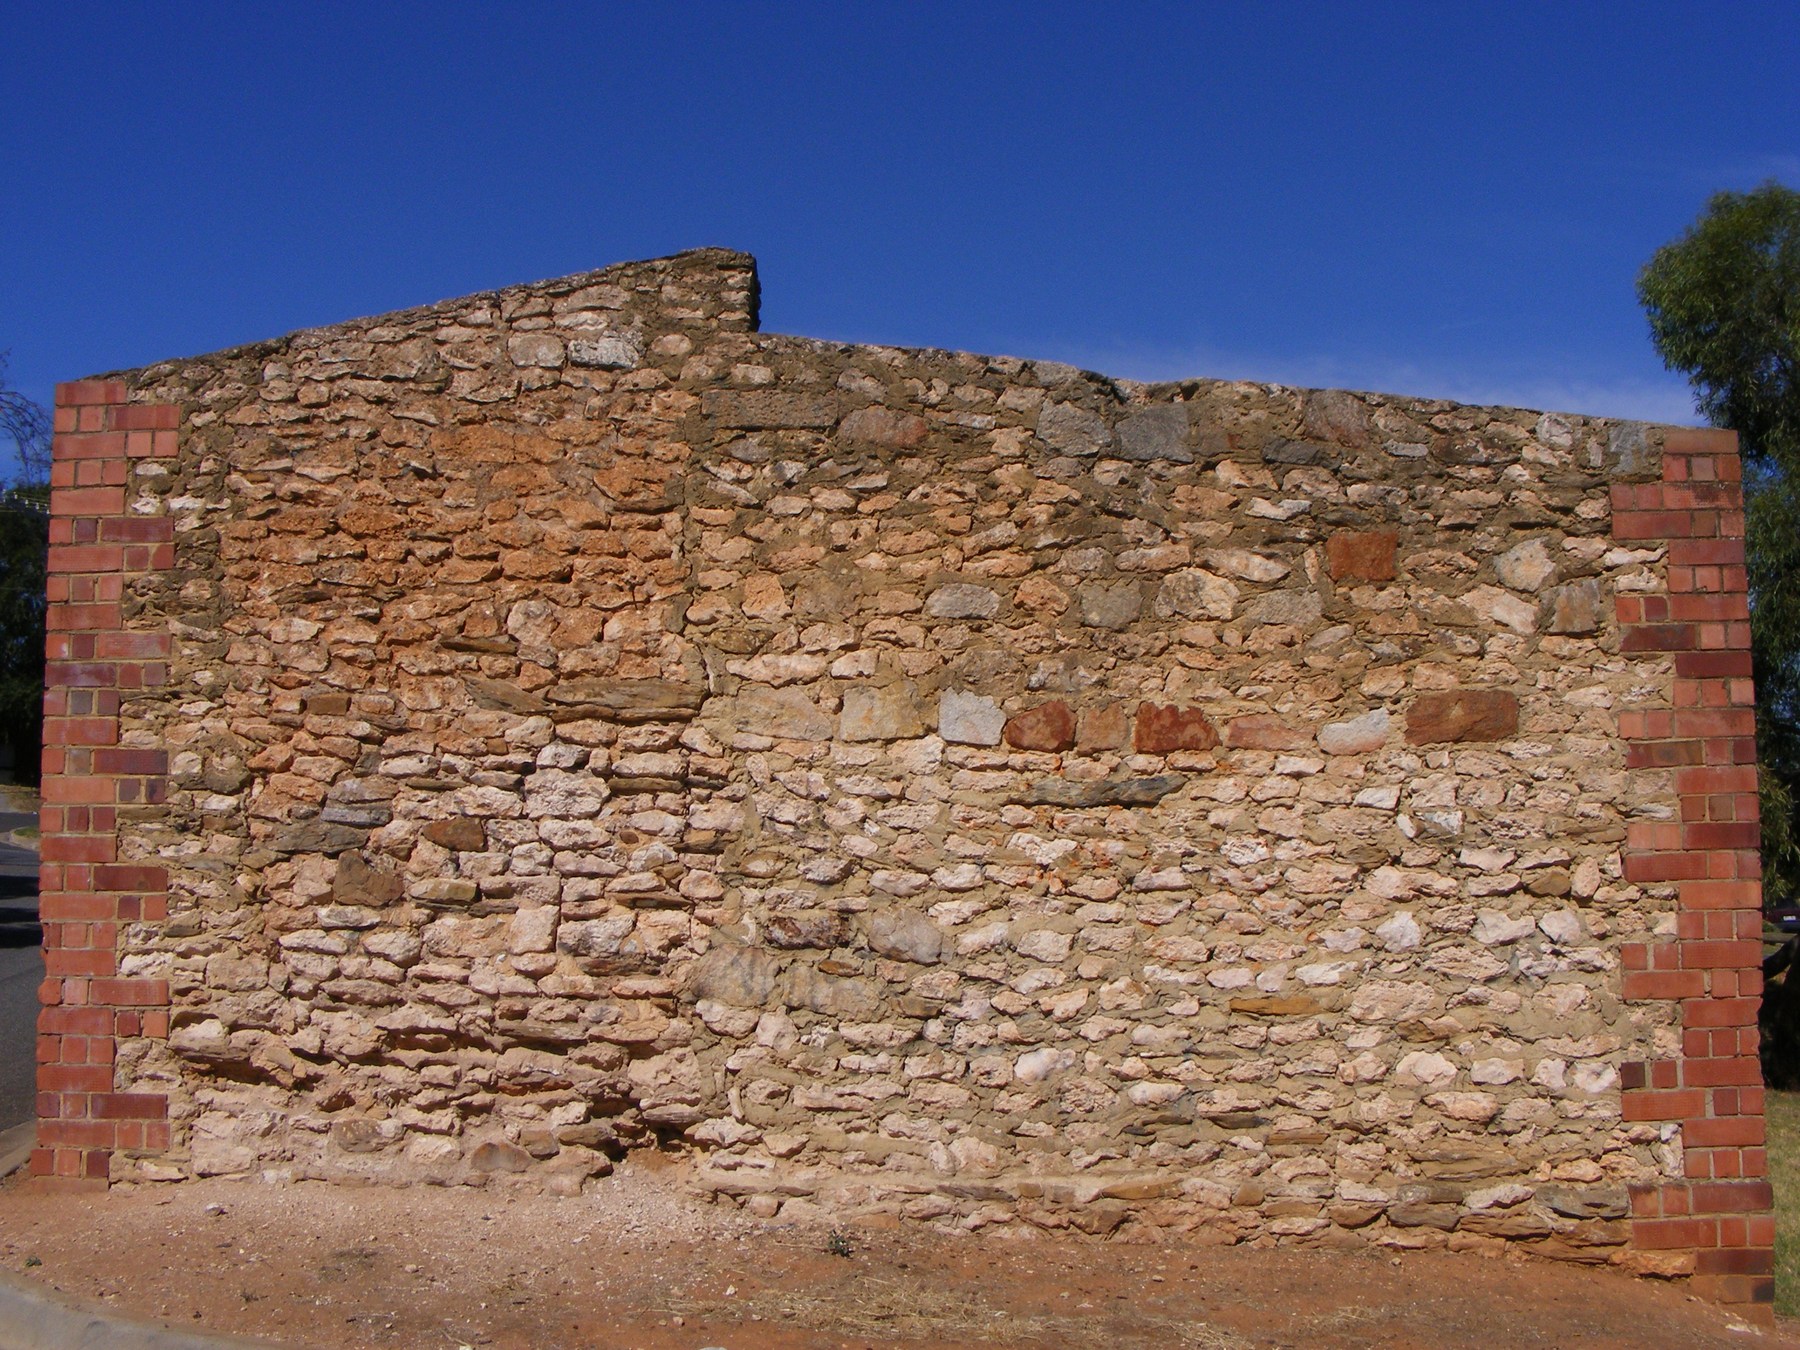
Rubble Masonry
Irregular masonry, stone bases and mixed wall bodies.
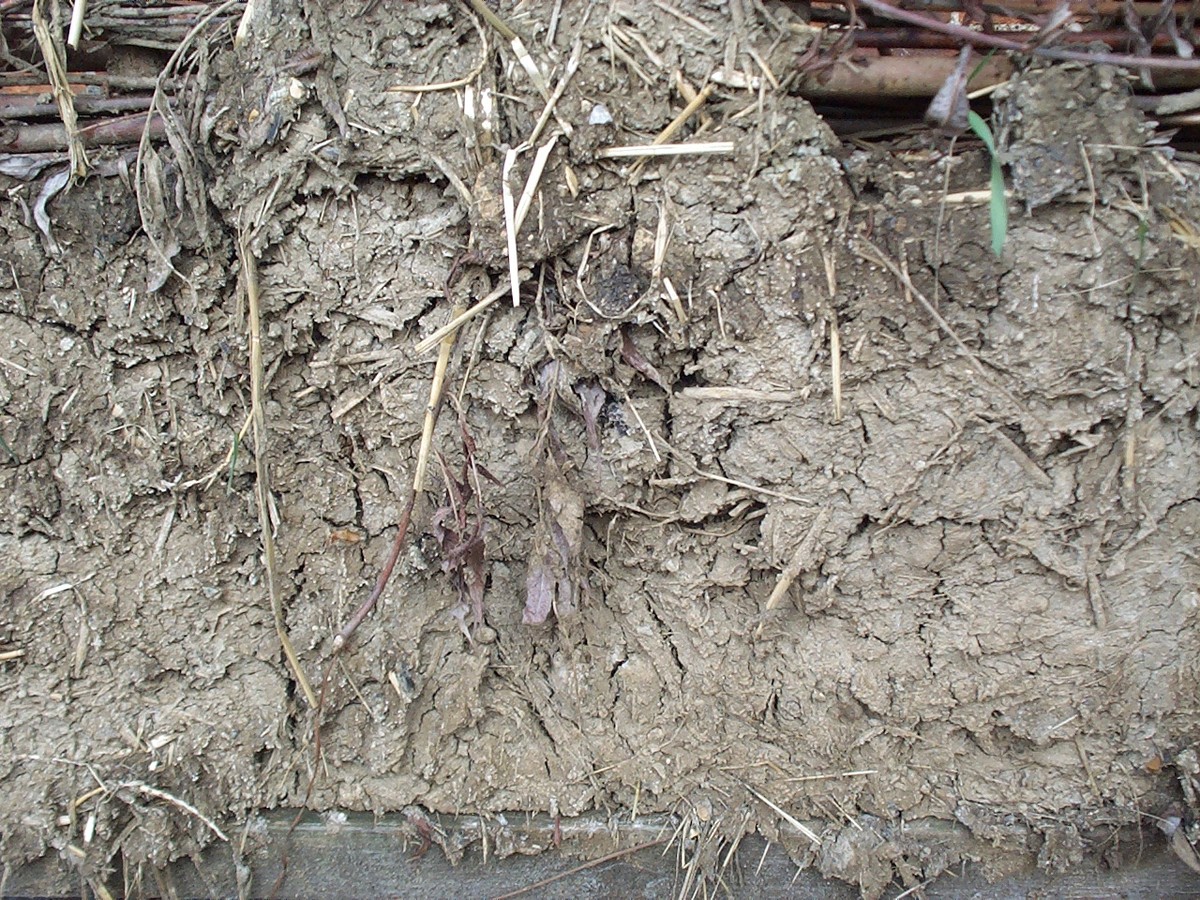
Wattle and Daub
Applied fibrous earth around a matrix is a different making process.
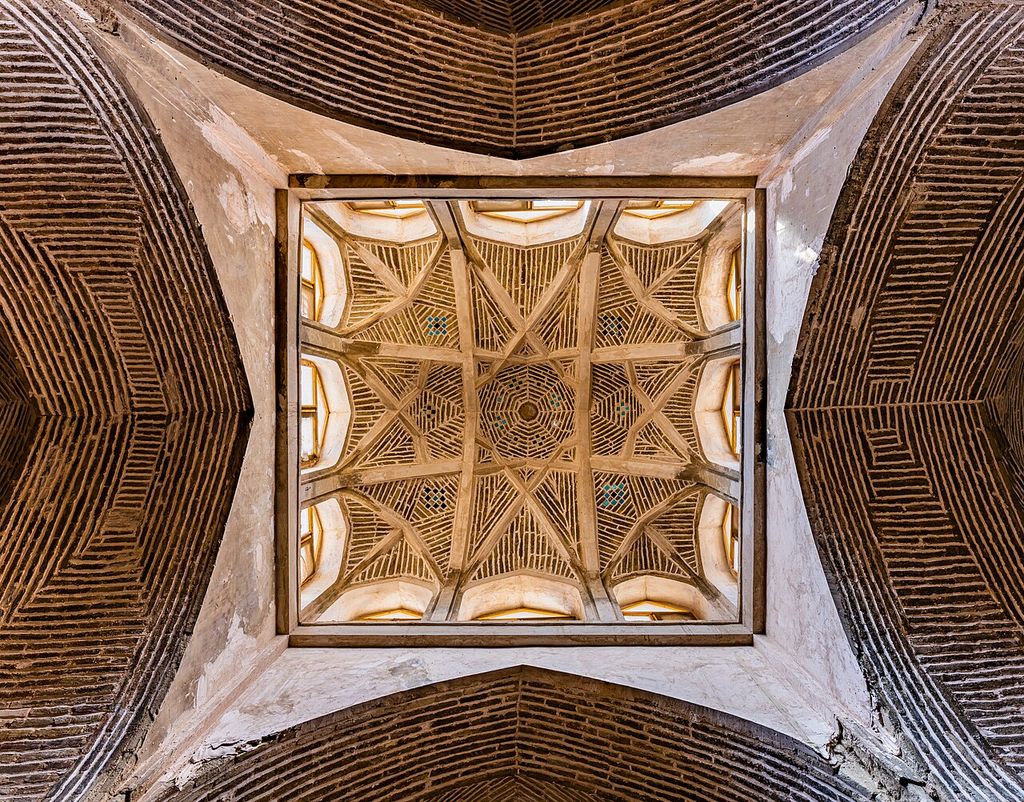
Vaults
Curved structural geometry in different materials and construction methods.
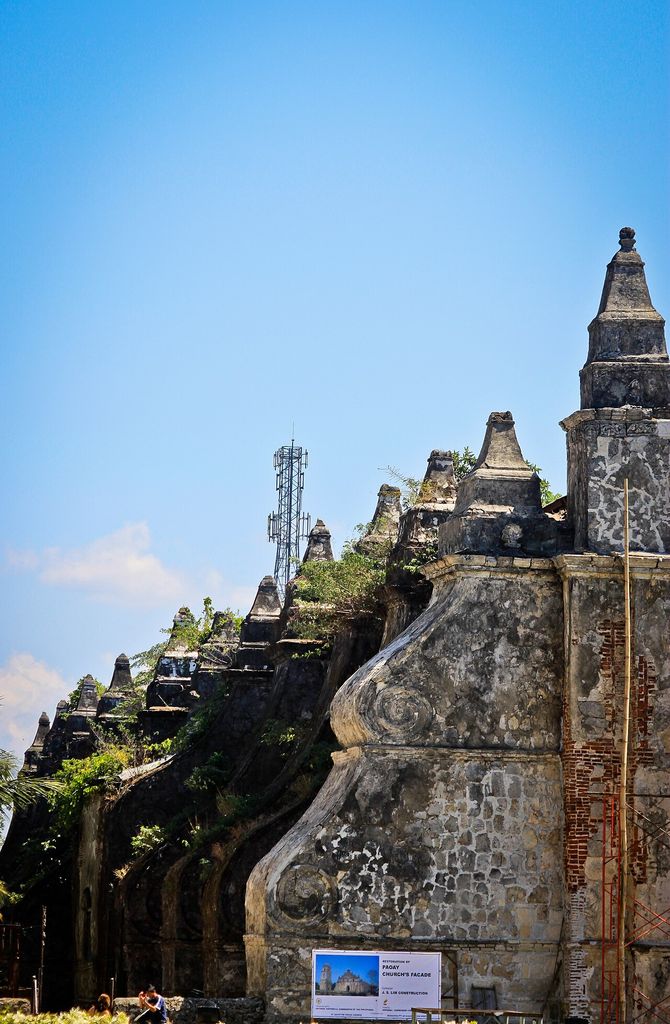
Buttresses
External supports do not, by themselves, certify the stability of an earth wall.