


 by Tom Gurney
Tom Gurney BSc (Hons) is an art history expert with over 20 years experience
Email: tomgurney1@gmail.com / Phone: +44 7429 011000
Reading the Threshold: How Gopurams Organise Approach, Enclosure and Change
A gopuram is a gateway building in the enclosure of a South Indian Hindu temple. Gopura is another common singular form, while gopurams and gopuras are both used as English plurals. The essential clue is passage: a gopuram admits movement through a boundary. Its tower may be low or immense, plain or densely modelled, but height and ornament do not turn a sanctuary tower into a gateway. [1] [11] [27]
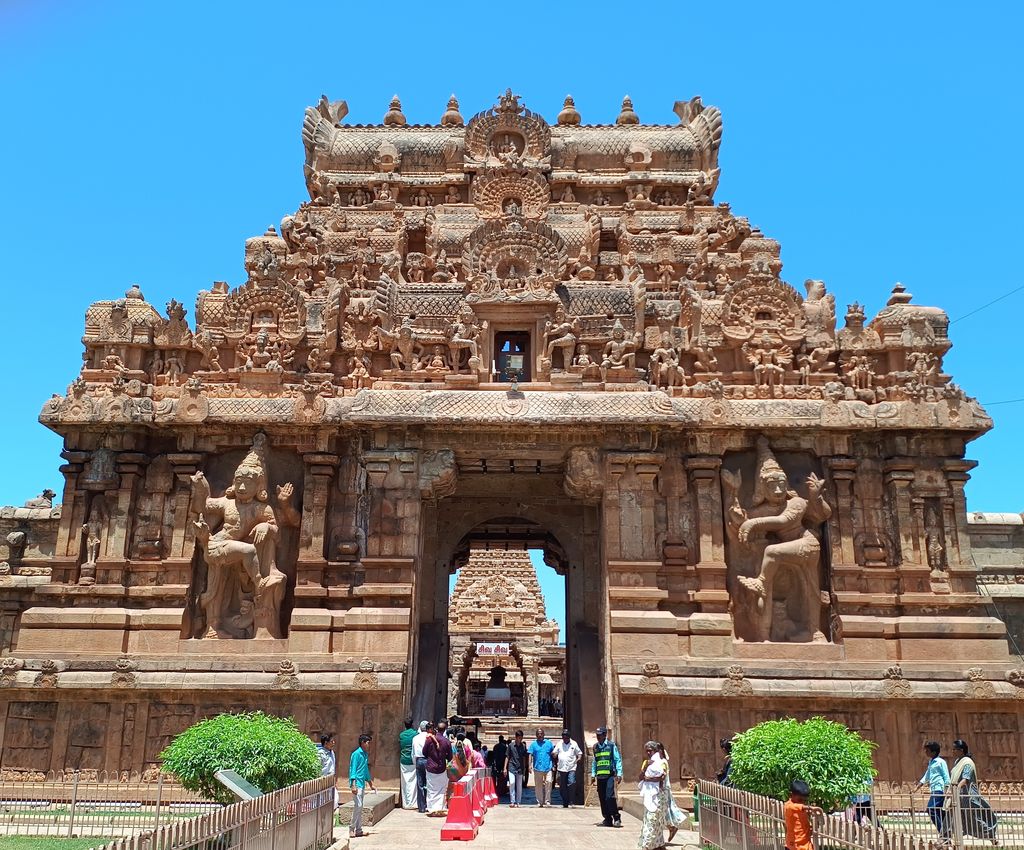
Brihadisvara Temple, Thanjavur: the Rajarajan gateway, with the passage framing buildings within the precinct, August 2023. N. Vivekananthamoorthy, Brihadisvara Temple: Rajarajan gateway; CC BY-SA 4.0. JPEG prepared; no crop or retouch.
This distinction matters because the most visible structure in a temple complex is not always the one above its principal shrine. A gopuram can command a street and frame the first view into a court, while a vimana rises over the sanctuary farther within. A mandapa is a hall or pavilion. Plan position, openings, enclosure walls and the sequence of courts are therefore more reliable than skyline resemblance. [3] [4] [13]
Contents
- Gateway Before Tower
- Reading the Parts
- Enclosures
- Chola Gateways
- Vijayanagara
- Regional Histories
- Beyond South India
- Multiple Thresholds
- Patronage and Authority
- Conservation
- Identification Sequence
- Recommended Books
- Watch Architectural Contexts
- Reading the Diagram
- Evidence Table
- Frequently Asked Questions
- Discussion
- References
Gateway before tower
Begin at ground level. A gopuram usually contains an entrance passage crossing an enclosure wall. Doors, thresholds, guardrooms or stair access may occupy its lower work. The superstructure rises above that passage, often in diminishing horizontal stages. In many later examples the lower portion is stone and the upper stages use brick, lime plaster and modelled stucco, but no single material recipe applies to every region or date. [2] [5] [15]
The passage makes the building part of a route. Outside may lie a town street, bazaar or processional approach; inside may be a court, tank, hall, subsidiary shrine or another enclosure. The gateway can regulate sight as well as movement. Its opening briefly compresses the route, then releases a visitor into a larger space. That spatial experience cannot be recovered from a cropped photograph of the tower alone. [5] [10] [17]
An elevation answers different questions. It can show the relation between a massive base, the opening, repeated upper levels and a crowning zone. A section may reveal whether upper chambers or stairs survive, where brick begins above stone, and how later repairs meet older fabric. Even then, the repeated exterior levels should not automatically be described as usable floors. Surface architecture, concealed construction and accessible space have to be documented separately. [9] [12] [14]
The word itself also travels. Historic glossaries use gopura for a monumental entrance to a temple, monastery or city, while modern English writing often favours gopuram for the great gateways of southern Indian temples. The broader Sanskrit-derived term appears in studies of Sri Lankan and Southeast Asian monuments too. Shared vocabulary does not prove a single building type or a direct line of descent. [11] [30] [31]
Reading the parts
At the base, a broad rectangular mass commonly anchors the tower in the enclosure. The passage may carry timber doors and metal fittings, and named gateways may have flanking guardians or sacred panels. Those figures are not generic decoration. Their identity, direction and ritual role need evidence from the individual temple, and a public diagram should not copy them simply to make a gate look “authentic.” [12] [13]
Above, a tiered outline may narrow by steps toward the crown. Pilaster-like divisions, cornices, niches and modelled architectural forms can organise each stage. Brick and lime allow an upper tower to be lighter than a stone base, while plaster and paint create a surface whose maintenance history may differ from the structure below. At Madurai, polychrome stucco is central to the present visual experience, yet its current colour cannot be assumed to reproduce the appearance of every earlier phase. [4] [14]
Names for parts vary among inscriptions, craft traditions, surveys and modern studies. A tier may be called a tala in some accounts; a barrel-roofed crown is sometimes described through sala vocabulary; finials may be identified as kalashas. Such labels are useful only when the source applies them securely. They should not be assembled into a universal anatomy from unrelated monuments. [11] [15] [16]
Scale is similarly contextual. A modest gateway within an early or regional enclosure can still be a gopuram. A very tall tower may belong to an outer circuit added long after the core sanctuary. Counting tiers from a distant image is unreliable when cornices, miniature forms, paint and perspective interrupt the outline. Published height rankings are especially fragile because sources may measure different points, omit repair dates or repeat unsourced figures. This page therefore explains architectural relationships rather than declaring a tallest example.
Enclosures organise experience
One temple can have several gopurams. They may occupy cardinal approaches, stand on successive axes or mark different layers of growth. The largest need not be the earliest, and the gateway nearest the sanctuary need not dominate the outer skyline. Every entrance should be attached to its particular wall and construction phase before a sequence is proposed. [9] [10] [17]
Srirangam makes the enclosure principle unusually clear. The tentative World Heritage dossier describes seven concentric enclosures within a temple-town whose ritual, residential and commercial life accumulated over many centuries. Gateways connect these circuits rather than forming an isolated row of towers. Streets, halls and sacred destinations make the plan intelligible. The dossier is valuable state-party evidence, but its superlatives are not substitutes for independently checked measurements. [10]
Madurai presents another configuration. The Meenakshi-Sundareswarar complex contains multiple major gateways around sanctuaries, halls, tanks and courts. Scholarly and historical sources associate much of its present monumental expansion with Nayaka-period patronage, while also recording earlier foundations and later work. The result should be read as a layered institution, not as a building completed in one campaign. [4] [14] [16]
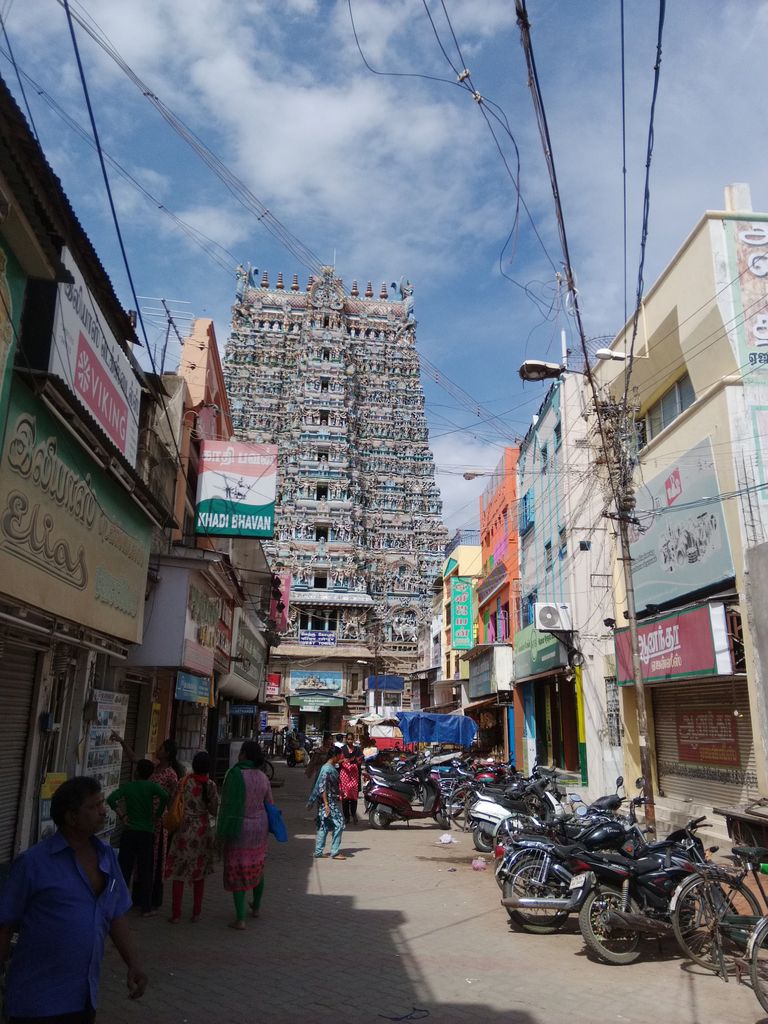
Meenakshi Temple, Madurai: a gateway tower seen along a commercial street, July 2016. Krishnachaitu, Meenakshi Temple, Madurai: gateway on a street approach; CC BY-SA 4.0. JPEG prepared; no crop or retouch.
At a living temple, crossing a threshold is not merely circulation through a heritage object. Worship, festival routes, opening arrangements, security, dress expectations, photography rules and zones of restricted access may all shape the passage. These conditions can change. The Tamil Nadu Hindu Religious and Charitable Endowments Department and the individual portals for Madurai, Srirangam and Tiruvannamalai are the appropriate starting points for current notices, checked close to a visit. [23] [24] [25] [26]
Chola gateways and the sanctuary tower
Brihadisvara at Thanjavur helps separate gopuram from vimana. Its immense sanctuary tower stands within a rectangular enclosure approached through aligned gateways. The outer and inner entrances have their own histories and architectural emphases; they do not become vimanas because they share stone, axial planning or sacred imagery with the temple. [3] [8] [9]
The IGNCA record identifies the inner Rajarajan gateway as a three-storeyed stone structure with an entrance passage, guardians, panels and inscriptions. That is precise evidence for one named Chola monument. It cannot be projected onto the brick-and-stucco upper work of later Tamil gateways, and its sacred figures must remain part of Brihadisvara’s iconographic programme. [12] [13]
The Great Living Chola Temples record also stresses inscriptions, royal patronage, conservation and continuing worship. These categories sometimes move at different speeds. A structure can preserve early fabric while doors, surfaces or ritual arrangements change; a later addition can acquire religious importance without belonging to the founding phase. ICOMOS evaluation and nomination evidence can help trace authenticity and sequence, but current temple practice belongs to present custodians. [8] [9] [22]
Vijayanagara streets and Raya gopuras
Vijayanagara-period temple building often enlarged the relationship between gateway, enclosure, hall and ceremonial street. Scholarship uses Raya gopura for monumental gateways associated with royal projects and their successors. The label describes a historical and patronage context, not every tall entrance across southern India. [2] [15] [16]
At Hampi, temple complexes are embedded in a wider landscape of granite hills, water systems, roads, bazaars, royal and sacred areas. Entrance towers at Virupaksha and Vitthala participate in those spatial networks. Their relation to long streets is as important as their vertical profile: a gopuram can terminate a distant view, signal an approach and then become the narrow point through which that approach passes. [2] [5] [34]
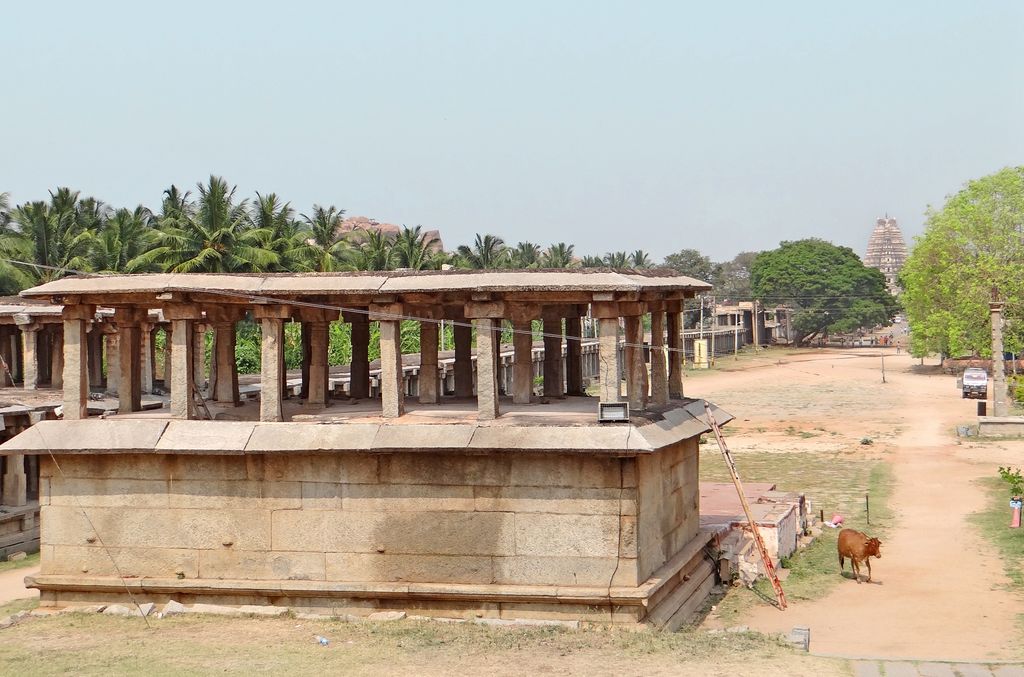
Hampi: a stone pavilion beside the street leading towards Virupaksha Temple, April 2014. Jean-Pierre Dalbéra, www.flickr.com/people/72746018@N00, Hampi: pavilion and street towards Virupaksha Temple; CC BY 2.0. JPEG prepared; no crop or retouch.
Materials must stay monument-specific. UNESCO documentation records stone architecture together with brick-and-lime work at Hampi, while condition reports discuss particular towers and management problems. That does not justify colouring every upper tier as brick beneath plaster or diagnosing hidden decay from surface staining. Survey, mortar analysis and dated conservation records are needed for such claims. [5] [6] [7]
Hampi is also a managed archaeological landscape and a place of continuing religious activity. Roads, traffic, tourism, local livelihoods and proposed visitor interventions affect how approaches are conserved and used. A conservation strategy records intentions at a date; a state-of-conservation decision records concerns and responses at another date. Neither proves that every proposal has since been carried out. [34] [35] [38]
Regional histories resist one silhouette
The mature tiered Tamil gateway is only one history within southern India. Pallava monuments at Mahabalipuram document earlier rock-cut and structural experimentation; the Chalukya group at Pattadakal records Hindu and Jain patronage and exchange across the Deccan. These ensembles supply historical context, not small prototypes waiting inevitably to become the great later gopurams. [18] [21]
Karnataka and Telangana provide other checks on a Tamil-centred account. The Hoysala ensembles combine intricate temple forms, enclosure histories, entrances, craftsmanship and living practice in their own regional circumstances. Ramappa Temple records Kakatiya patronage and distinctive material knowledge. Entrance evidence at either place should be named on its own terms rather than forced into a Madurai template. [19] [20] [37]
Kerala temple architecture can place greater visual emphasis on low, roofed gateways shaped by heavy rainfall, timber practice, laterite and layered precinct forms. A low gate does not represent an undeveloped stage of a tall tower. It is a regional solution within a different material and climatic history. Tourism-facing summaries provide an introduction, while detailed attribution still requires architectural scholarship and site evidence. [36]
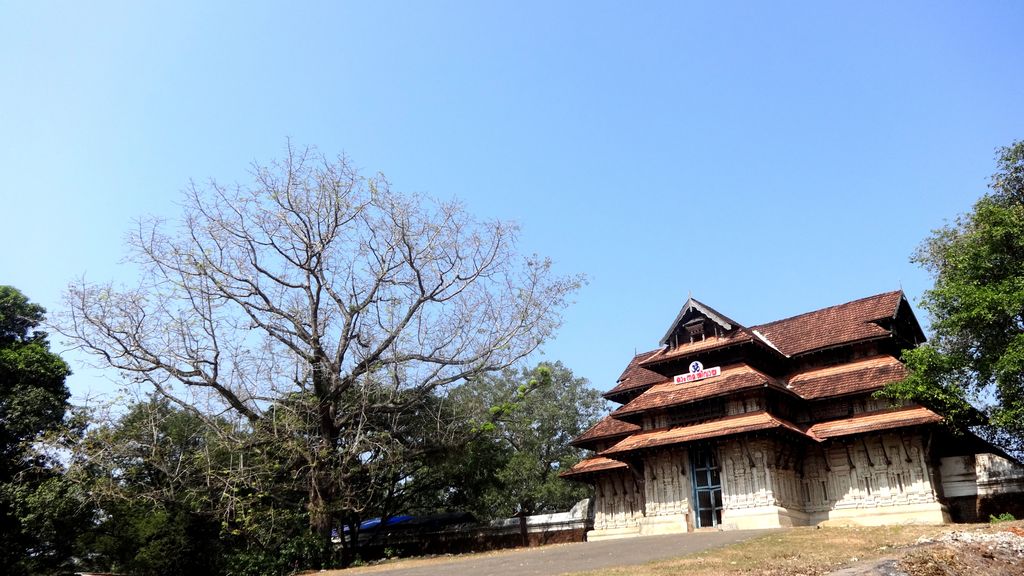
Vadakkunnathan Temple, Thrissur: the southern gateway and enclosure wall, December 2013. Arjuncm3, Vadakkunnathan Temple, Thrissur: southern gateway; CC BY-SA 3.0. JPEG prepared; no crop or retouch.
Regional difference also appears within Tamil country. Chola, Vijayanagara, Nayaka and later patronage overlap at many sites, and workshops moved ideas without producing identical results. A tower’s date cannot be read from height, colour or density of figures. Inscription, masonry junction, foundation relation, archival image and documented commission are stronger clues.
Gopura beyond South India
Archaeologists also use gopura for gateway pavilions in Khmer temple complexes. At Angkor, gateways belong to vast systems of enclosure, water, causeways, monuments and urban landscape. At Preah Vihear, a sequence of gopuras articulates a long axis across a dramatic setting. These are Khmer stone buildings with their own forms and histories, not Tamil towers translated into another region. [30] [31]
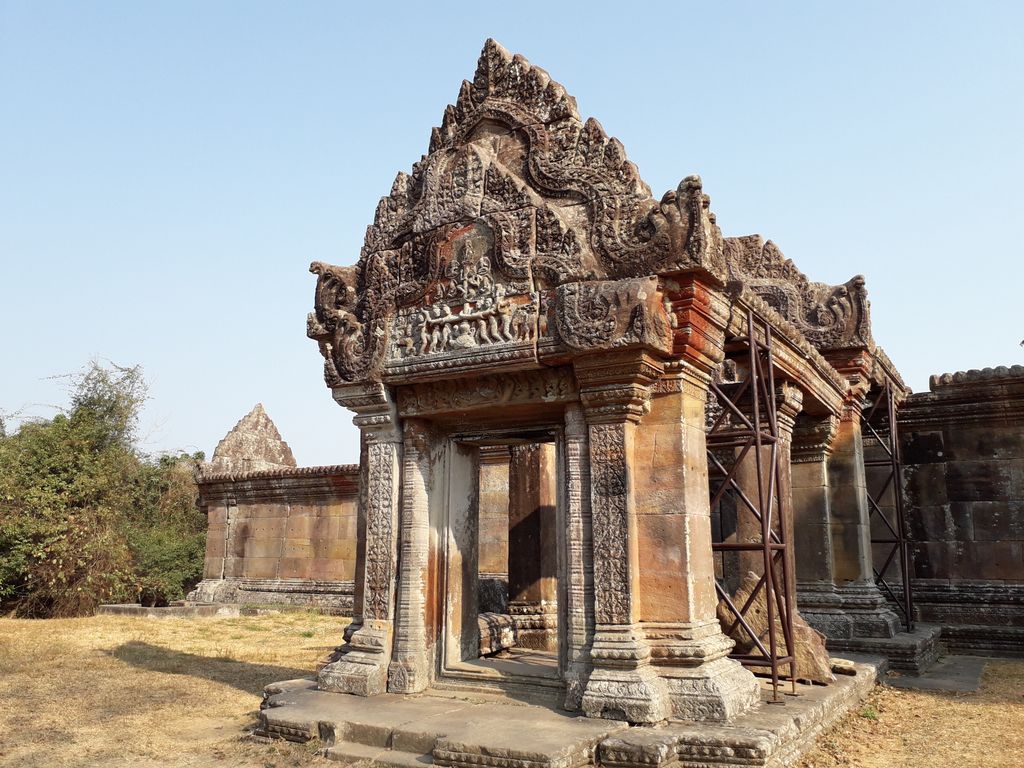
Preah Vihear, Cambodia: the doorway and carved pediment of Gopura IV, March 2024. GRANDE PUFFO VCO, Preah Vihear: Gopura IV doorway and pediment; CC0. JPEG prepared; no crop or retouch.
At My Son in present-day Vietnam, Cham Hindu sanctuaries include brick architecture and gate structures shaped by a distinct religious and political history, as well as destruction and conservation. Polonnaruwa likewise belongs to Sri Lanka’s particular sacred and urban development. Comparative use of the word can help a reader locate an entrance, but local terminology, chronology, construction and worship must lead the account. [32] [33]
The responsible comparison is relational: enclosure, axis, threshold and passage can be compared without pretending that tier profiles, materials or meanings are equivalent. Contact across the Indian Ocean and mainland Southeast Asia is historically important, yet architectural transmission must be demonstrated through dated evidence. A shared label is the beginning of a question, not its answer.
Multiple thresholds and different viewpoints
A gateway changes according to the direction from which it is approached. From the town it can announce a sacred precinct at the end of a long street. From inside the court, the same structure may frame a view back toward settlement, landscape or another enclosure. Its two faces can differ in modelling, weathering and repair. Describing only the celebrated outer façade therefore misses half of the threshold and much of its evidence.
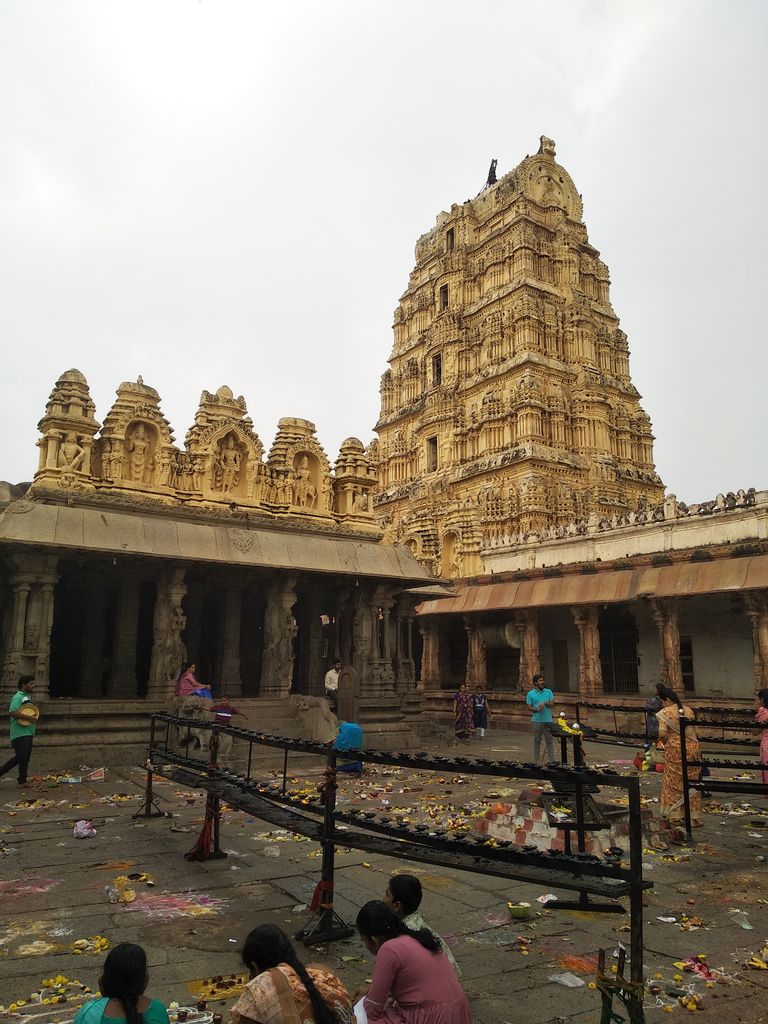
Virupaksha Temple, Hampi: the gateway tower beyond the courtyard and covered colonnades, November 2023. Rohit14400, Virupaksha Temple, Hampi: courtyard and gateway tower; CC BY-SA 4.0. JPEG prepared; no crop or retouch.
Axis does not always mean an unobstructed sightline to the principal deity. Doors may close; halls, flags, subsidiary structures or later additions may interrupt the view; ritual routes may turn rather than proceed directly. A plan can show alignment, but it cannot by itself establish how a route is experienced during a festival or under current access controls. Srirangam and Hampi both demonstrate that gates participate in larger networks of streets and courts, though the two sites have different histories and institutions. [5] [10]
Cardinal labels also need checking. A survey may name a north or east gateway from its geographic orientation, while a temple history may use a patron's name or a title tied to ritual memory. Transliteration can produce several English spellings for the same entrance. Researchers should preserve the source form, state any normalisation and avoid merging records merely because photographs show similar towers. Historic plans, inscriptions and modern custodial maps are most useful when compared rather than treated as interchangeable. [13] [14] [29]
A gateway can outlive part of the wall that once made its function obvious. Urban growth may press close to an outer entrance; archaeological clearance may isolate another; reconstruction can sharpen a boundary that was formerly fragmentary. In such cases, foundations, returns in the masonry and earlier maps help recover the enclosure relationship. The surviving tower alone cannot tell whether the adjacent open space is ancient, cleared or recently reorganised. [34] [37] [38]
These complications strengthen rather than weaken identification. The aim is not to make every threshold uncertain, but to match confidence to evidence. A documented passage bonded to a surviving wall and named in an inscription supports a firm conclusion. A freestanding tower with lost flanks, altered ground level and an inherited caption deserves a more qualified one.
Patronage, images and living authority
Gopurams could make patronage visible at the public edge of a temple. Royal houses, court officials, merchants, guilds, religious leaders and local donors might support construction or repair. Inscriptions and temple histories can identify some contributors; others remain uncertain. Assigning a whole tower to a famous dynasty because its profile looks familiar erases later patrons and workshop decisions. [3] [10] [14]
Modelled figures and painted surfaces are frequently what viewers notice first. They may represent deities, guardians, narratives, donors or other sacred beings arranged according to a programme. Treating them as a generic mass of colourful sculpture strips them of identity. Conversely, identifying every weathered figure from a telephoto image risks error. Monument documentation, iconographic expertise and temple authority must guide any specific reading. [4] [12]
Historic photographs and drawings help trace changes. The Smithsonian finding aid records extensive South Asian architectural photography, including temple gateways at several major centres. British Museum search records can lead to colonial-period drawings and photographs. Each image still needs its own catalogue entry, date, maker, viewpoint and provenance; a search page or inherited caption is not enough evidence for restoration. [28] [29]
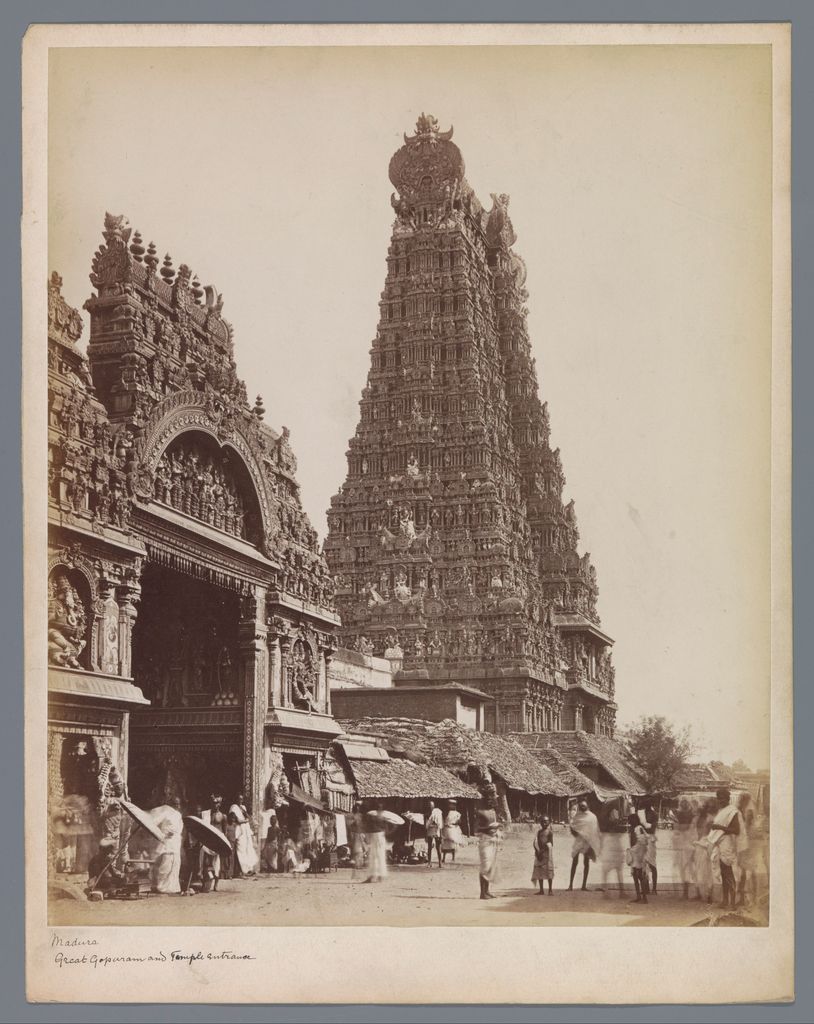
Meenakshi Temple entrance and gopuram, Madurai, 1878; photograph attributed to Nicholas & Co., Rijksmuseum RP-F-F02515. Attributed to Nicholas & Co.; Rijksmuseum, www.rijksmuseum.nl/en/collection/RP-F-F02515, Meenakshi Temple gateway and entrance, RP-F-F02515; CC0. JPEG prepared; no crop or retouch.
Present authority is equally important. At an active temple, conservation cannot be separated from worship schedules, festivals, movement, safety and local decision-making. Heritage agencies may oversee protected fabric while religious bodies administer temple services. Those responsibilities should be identified, not blended into a vague idea of official control. [23] [24]
Alteration, maintenance and repair
A gopuram that looks visually unified may contain old stone, later brickwork, renewed plaster, replacement figures, repainting and modern reinforcement. Surface colour is the most visible layer but not necessarily the oldest. Regular maintenance can be part of religious care; specialist conservation may pursue different material objectives. The history of the building includes the negotiation between them.
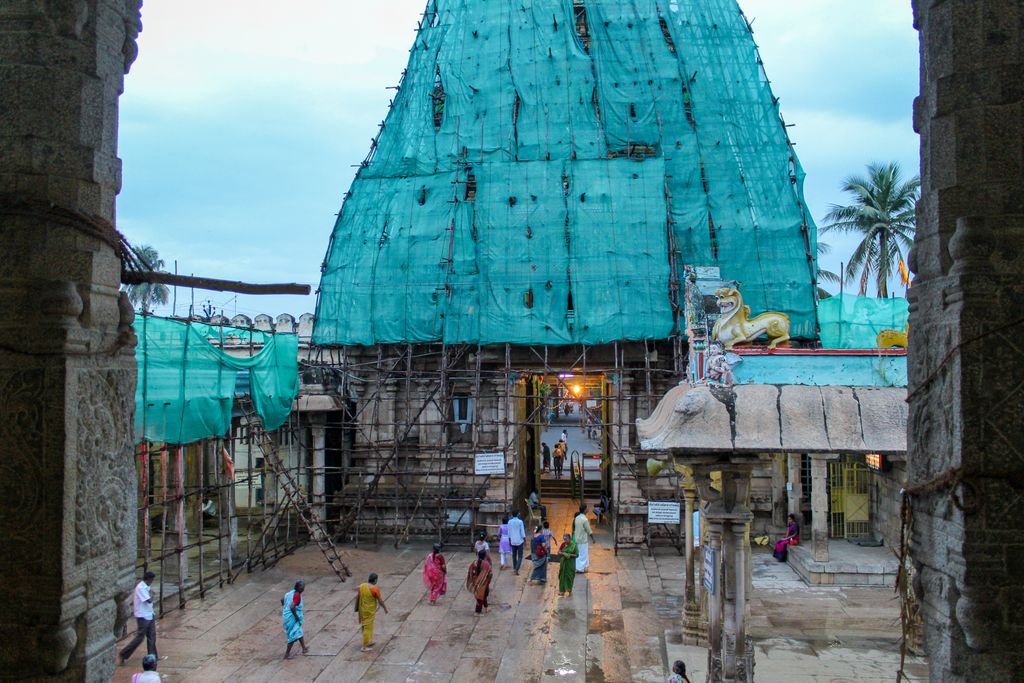
Srirangam: a gateway wrapped in screening and scaffolding, with people passing below, December 2013. Surabhi Vijayaraghavan, Srirangam: screened gateway and passage; CC BY-SA 4.0. JPEG prepared; no crop or retouch.
Condition must be dated. Cracking may relate to settlement, thermal movement, vibration, water or earlier repair, but a photograph cannot choose among those explanations. Vegetation, open joints and lost plaster can admit moisture; hard replacement mortar may behave differently from older lime. Scaffolding proves only that access has been provided for inspection or work. [7] [22]
At Hampi, periodic reports, management strategies and World Heritage decisions document pressures from roads, visitors, development and changes in setting as well as monument conservation. These records should be read in sequence. A concern recorded in one cycle may later be addressed, remain open or change form. Public writing should give the record’s date rather than convert it into a permanent condition statement. [6] [7] [38]
Loss also changes interpretation. An enclosure wall may disappear while its gateway remains; an upper stage can be rebuilt; a crown or door can be renewed. The Hoysala evaluation shows how lost enclosures affect the reading of surviving entrances. Archaeology and historic mapping can restore the relationship conceptually without authorising an invented physical reconstruction. [37]
How to identify a gopuram
- Find a reliable plan and locate the enclosure boundaries.
- Trace the route from street or outer precinct toward the sanctuary.
- Identify a passage that crosses an enclosure wall.
- Check whether a tower or gatehouse rises directly above that opening.
- Keep the gateway separate from the sanctuary and its vimana or shikhara.
- Record each enclosure and gateway independently before proposing a sequence.
- Compare stone, brick, lime, plaster, paint, timber and metal only where observed or documented.
- Treat sacred figures and inscriptions as evidence requiring their own reading.
- Separate founding fabric, later enlargement, surface renewal and current repair.
- Check present access and religious rules with the responsible authority.
This method works for both monumental towers and quieter regional gates. It also leaves room for uncertainty: if the wall line is lost, the passage blocked or the upper work rebuilt, “probable gateway” may be more accurate than a confident label.
Watch: Temple-Gateway Vocabulary and Comparative Reading
Begin with precise Hindu temple terminology, then use a deliberately cross-traditional comparison to practise separating passage, enclosure, vertical mass and surface without collapsing unlike sacred spaces.
Sarmaya Guide to Hindu Temple Architecture - Glossary
Sarmaya's concise glossary introduces temple terms and reinforces why a gopuram must be identified through its passage, enclosure and regional architectural setting.
Watch on YouTubeReading the diagram
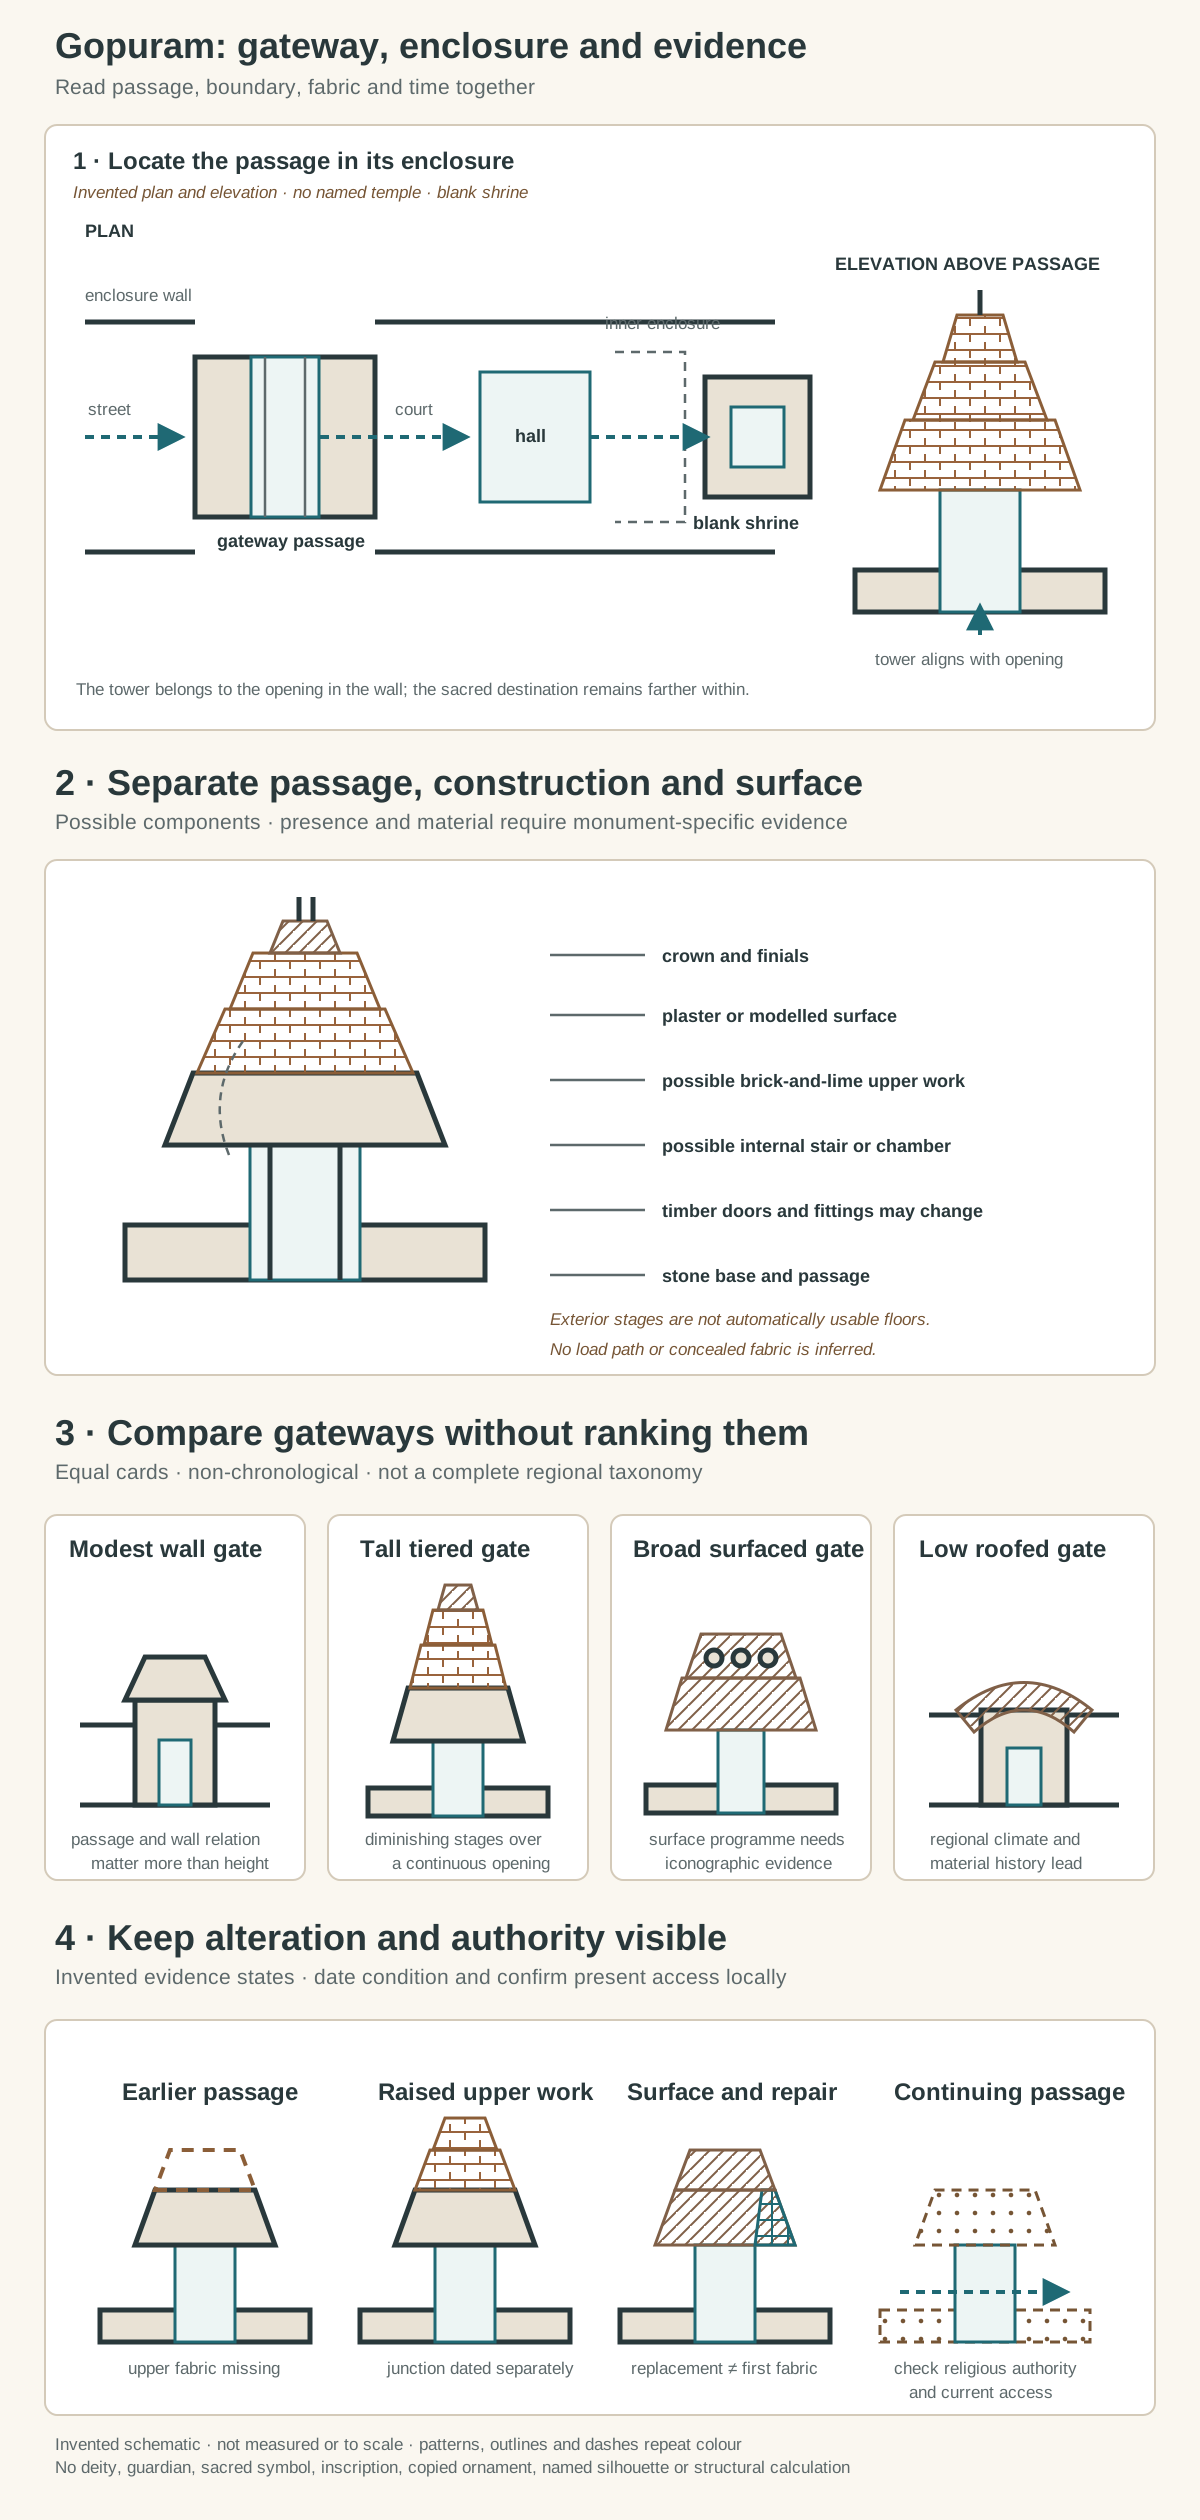
Original architectural-reading diagrams, not a measured temple and not to scale. They define a gopuram by passage through an enclosure, show possible material and spatial layers, compare non-chronological regional forms, and distinguish historic fabric from alteration and present authority. No deity, guardian, sacred symbol, inscription, copied ornament, named monument geometry or third-party image is reproduced.
Text alternative for the diagram
Panel one shows an invented street meeting an enclosure wall. A gateway passage crosses the wall into a court; a hall, possible inner enclosure and blank inner shrine lie beyond. A separate elevation places a tiered tower directly over the opening. Panel two enlarges the gateway to label timber doors, a stone base and passage, optional internal access, possible brick-and-lime upper work, plaster or modelled surface, diminishing exterior stages, crown and finials. The drawing does not claim that repeated exterior levels are occupied floors. Panel three compares four equal cards: a modest wall gatehouse, a tall tiered gateway, a broad surfaced gateway and a low roofed regional entrance. They are not a chronology, scale ranking or complete taxonomy. Panel four uses patterns and outlines to distinguish an earlier passage, raised upper work, replacement surface, repainting, missing fabric, documented repair and an uncertain joint. An arrow through the open passage marks continuing use, while a label says that current religious authority and current access must be checked.
The accompanying illustration is a site-owned schematic rather than a measured record. Its first panel places an invented street, enclosure, passage, court and blank inner shrine in plan, then aligns a gateway elevation with the opening. The shrine is left blank to avoid representing a deity or ritual arrangement. The geometry does not reproduce any named temple.
The second panel separates passage, doors, lower base, diminishing upper stages, possible internal access, crown and finials. Patterns indicate possible stone, brick, plaster and replacement surface without assigning them to every example. No arrow makes a structural calculation.
The third panel compares a modest wall gatehouse, a tall tiered gateway, a broad surfaced tower and a low roofed regional entrance. The four are parallel reading aids, not a chronology or hierarchy. The final panel distinguishes earlier passage fabric, raised upper work, replacement surface, repainting, loss, documented repair, uncertain junction and continuing use. It places current religious authority alongside conservation evidence rather than beneath it.
Gopuram: Five Evidence Tests
Read the passage, enclosure, approach, fabric and dated condition together before naming or comparing a temple gateway.
| Evidence | What it can establish | What else to verify |
|---|---|---|
| Passage and enclosure | An opening crosses a documented wall or boundary into a temple precinct. | Distinguish the gateway from the sanctuary tower and adjoining halls. |
| Approach and sequence | Street, court, successive walls and axes explain how the gate is encountered. | Do not assume an unobstructed sightline or universal ritual route. |
| Regional form | Tiered, broad surfaced, modest or low roofed gateways reflect different building histories. | No height, colour or silhouette alone proves date or hierarchy. |
| Fabric and surface | Stone bases, brick-and-lime upper work, timber doors, plaster and modelled figures can belong to different phases. | Separate visible decoration from concealed construction and sacred meaning. |
| Authority and condition | Repair, repainting, screening, loss and continuing passage document change. | Date the observation and confirm religious authority and current access locally. |
Frequently Asked Questions
A gopuram is a gateway building in a temple enclosure, especially associated in English usage with South Indian Hindu temples. Its defining relationship is the entrance passage through a boundary, not simply a tall tiered shape. [11] [27]
Look for an opening through an enclosure wall on an approach to the temple’s inner courts and sanctuary. Large complexes may have gopurams at several walls or directions, so each gateway must be tied to its own enclosure. [10] [17]
A gopuram marks an entrance, while a vimana is the shrine-and-superstructure composition associated with the sanctuary in much South Indian terminology. At Brihadisvara, the gateways and monumental sanctuary vimana occupy distinct positions and roles. [3] [8]
Outer gateways were sometimes enlarged during later phases of patronage, allowing an entrance to dominate the approach even when the sacred destination remained an inner sanctuary. Height expresses a particular complex’s history; it does not transfer the sanctuary into the gate. [4] [15]
No. Material and surface vary by place, period and maintenance history. Some gateways are exposed stone, some combine stone bases with brick-and-lime upper work, and some carry renewed plaster and polychrome stucco. Present colour should be dated rather than treated as an original universal feature. [4] [5] [12]
Discussion
Which temple gateway most clearly shows why passage, enclosure, regional form and building phase must be read together?
Reader Insights
What lies outside and inside the gateway, and how many thresholds follow?
Which parts are stone, brick, timber, plaster, modelled surface or later repair?
How do worship, access, conservation and current custodianship shape the passage today?
Join the Conversation
Share a documented gopuram below, noting its enclosure relationship, regional terminology, visible fabric and dated condition.
References
- Metropolitan Museum of Art, The Art of South and Southeast Asia: A Resource for Educators View source
- Smarthistory, Art and architecture of the Vijayanagara empire View source
- Smarthistory, Rajarajesvara temple, Tanjavur View source
- Smarthistory, The Meenakshi Temple at Madurai View source
- UNESCO World Heritage Centre, Group of Monuments at Hampi View source
- UNESCO World Heritage Centre, Group of Monuments at Hampi: documents View source
- UNESCO World Heritage Centre, Periodic Reporting Cycle 3, Group of Monuments at Hampi View source
- UNESCO World Heritage Centre, Great Living Chola Temples View source
- Government of India and UNESCO World Heritage Centre, Great Living Chola Temples nomination dossier View source
- UNESCO World Heritage Centre, Sri Ranganathaswamy Temple, Srirangam View source
- Indira Gandhi National Centre for the Arts, Encyclopaedia of Hindu Architecture: Gopura View source
- Indira Gandhi National Centre for the Arts, Brihadisvara Temple: Inner Gopuram View source
- Indira Gandhi National Centre for the Arts, Brihadisvara Temple architectural corpus View source
- Indira Gandhi National Centre for the Arts, The Madurai Temple View source
- Indira Gandhi National Centre for the Arts, Vijayanagar Architecture View source
- Cambridge University Press, Architecture and Art of Southern India: Vijayanagara and the Successor States View source
- Cambridge University Press, Temple architecture: the Tamil zone View source
- UNESCO World Heritage Centre, Group of Monuments at Pattadakal View source
- UNESCO World Heritage Centre, Sacred Ensembles of the Hoysalas View source
- UNESCO World Heritage Centre, Kakatiya Rudreshwara (Ramappa) Temple, Telangana View source
- UNESCO World Heritage Centre, Group of Monuments at Mahabalipuram View source
- ICOMOS and UNESCO World Heritage Centre, Great Living Chola Temples advisory evaluation View source
- Tamil Nadu Hindu Religious and Charitable Endowments Department, Hindu Religious and Charitable Endowments Department View source
- Tamil Nadu HRCE, Arulmigu Meenakshi Sundareswarar Temple View source
- Tamil Nadu HRCE, Arulmigu Ranganathaswamy Temple, Srirangam View source
- Tamil Nadu HRCE, Arulmigu Arunachaleswarar Temple View source
- Museum of Art and Photography and MAP Academy, Gopuram View source
- British Museum, South Indian temple gateway drawing collection record View source
- Smithsonian Institution and Freer and Sackler Archives, South Asian Architecture Photograph Collection finding aid View source
- UNESCO World Heritage Centre, Angkor View source
- UNESCO World Heritage Centre, Temple of Preah Vihear View source
- UNESCO World Heritage Centre, My Son Sanctuary View source
- UNESCO World Heritage Centre, Ancient City of Polonnaruwa View source
- Hampi World Heritage Area Management Authority and UNESCO, Conservation Strategy for Virupaksha Bazaar View source
- Archaeological Survey of India, Hampi — monuments and conservation View source
- Government of Kerala Tourism, Temple Architecture of Kerala View source
- ICOMOS and UNESCO World Heritage Centre, Sacred Ensembles of the Hoysalas evaluation View source
- UNESCO World Heritage Centre, Hampi state of conservation decisions View source