


 by Tom Gurney
Tom Gurney BSc (Hons) is an art history expert with over 20 years experience
Email: tomgurney1@gmail.com / Phone: +44 7429 011000
Power, Place and Making: How to Read Colonial Architecture
Colonial architecture is the built environment shaped by colonial rule: the towns, houses, forts, churches, workplaces and infrastructure through which power was established and daily life organised. It is not one style. What connects these places is a relationship between building and political control, not a common roof or decorative detail. [1] A timber house in Boston, a fortified town in Sri Lanka and a modernist street in Eritrea can belong to colonial histories while looking entirely different. [2][3][4]
Looking closely means asking two questions together: how was this place made, and for whom did it work? A handsome façade may tell us about an architect or patron, while a courtyard, workshop or service entrance reveals another history. The most revealing account follows materials, labour, land and later changes as carefully as it follows columns and cornices.
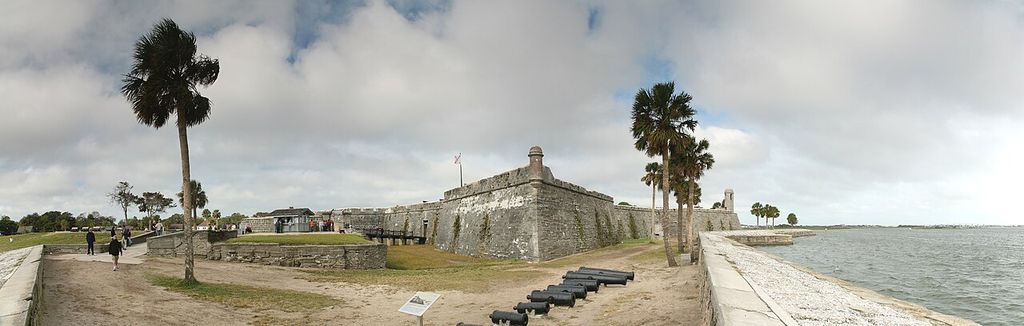
Castillo de San Marcos beside the St. Augustine waterfront, photographed in 2008. Daniel Schwen, Castillo de San Marcos and waterfront; CC BY-SA 4.0. JPEG prepared; no crop or retouch.
At a Glance
- Meaninga historical relationship, not a single visual formula.
- Rangedomestic, religious, military, commercial and civic buildings, as well as whole settlements.
- Makingimported designs interacted with existing craft, materials and social worlds; that interaction was not necessarily equal or voluntary.
- Datingdistinguish the original building, later additions, restoration and revival.
- Lookingread the whole site, including work spaces and ordinary buildings, not only its celebrated monument.
Contents
What Does Colonial Mean?
Colonialism concerns domination, settlement and control of land and people. The word can describe several kinds of rule, from settler societies to territories governed primarily for strategic or economic purposes. This account concentrates on European overseas expansion from the late fifteenth and sixteenth centuries into twentieth-century decolonisation. It is not a claim that colonialism began in Europe or that independence ended every colonial relationship. Indigenous peoples continue to contest land and sovereignty within settler-colonial states. [1]
Architectural labels answer different questions. “Baroque” describes aspects of artistic and architectural language; “colonial” identifies a historical setting; “church” identifies a building's purpose. A single building may fit all three descriptions. None replaces an account of its particular place, makers and successive users. Thinking in these separate categories helps prevent a decorative label from becoming an explanation of an entire society.
Original Buildings and Colonial Revival
In American house descriptions, “colonial” is often used loosely for a traditional-looking home. The essential distinction is between a building made during a colonial period and a later building referring back to it. Colonial Revival drew on earlier Georgian and Federal architecture, especially from the late nineteenth century. Symmetrical fronts, emphatic entrances, pediments, fanlights and dormers could be recombined rather than copied exactly. A house with such features may therefore express a later idea of the colonial past, not belong to that past itself. [5]
Date the fabric before trusting the label. A revival porch can be added to an older house; an old-looking façade can enclose a modern plan. For the later movement, see Colonial Revival architecture. The distinction matters because revival changes the question from “How did people build under colonial rule?” to “What did later generations choose to remember, idealise or adapt?”
Even formal cataloguing can use a term narrowly. The Getty Art & Architecture Thesaurus describes “Portuguese Colonial” principally through sixteenth- to eighteenth-century work in Brazil and Asia. That stylistic category is not coextensive with every building erected anywhere under Portuguese administration. Political history and architectural classification operate at different scales. [6]
Town Plans and Power
The plan of a settlement can be as revealing as its monuments. It determines where authority is concentrated, how goods move, which places are protected and who occupies prestigious ground. Begin with the relationship between buildings: a port and customs house, a plaza and cathedral, a governor's residence and its service yard. Then ask whether the surviving plan represents one campaign or several competing layers.
Santo Domingo offers an early Spanish American example. Following the settlement founded in 1498, Nicolás de Ovando established a town on the western bank of the Ozama River in 1502. Its grid and central plaza organised a concentration of religious, royal and municipal institutions. Churches, government buildings, a hospital and facilities connected with the port belonged to a larger apparatus of settlement. The significance lies in their arrangement and functions, not merely in individual façades. This is a particular colonial urban foundation, not evidence that planned cities or civic institutions were unknown in the Americas before Europeans arrived. [7]
Galle complicates the idea of a plan exported intact. Portuguese fortification preceded the Dutch town's major development, and British rule added another historical layer. Its walls accommodated a rocky promontory, while streets, plots and houses combined European planning with South Asian building practices. The shoreline and existing circumstances mattered as much as a ruler and drawing board. A grid could be modified in practice; a colonial town was not necessarily a perfect diagram realised on empty land. [3]
Later planning could make division explicit. In Grand-Bassam, Côte d'Ivoire, the French colonial town separated administrative, commercial and residential functions and differentiated European and African areas. The adjacent N'zima settlement was not simply an extension invented by that plan. Reading both together reveals a more complex town than an isolated collection of colonial villas would suggest. [8]
The same care is needed with chronology. Asmara's Italian colonial planning extended from 1893 to 1941; its modernist identity therefore belongs to a different moment from a sixteenth-century Spanish foundation. Urban form changes with technologies and political ambitions. The category “colonial architecture” crosses those changes rather than freezing all its examples in the age of sailing ships. [4]
Who Built the Buildings?
A designer's name does not account for all the knowledge in a building. Quarrying, preparing lime, selecting timber, cutting joints, raising walls and maintaining a roof involve different skills. Nor does a payment recorded in an account book establish that a worker was free to refuse the job. Attribution and conditions of labour need to be investigated separately.
The Castillo de San Marcos at St. Augustine makes this distinction unusually clear. Construction began in 1672 and the fort was declared finished in 1695. Its labour force included Guale, Timucua and Apalache people forced into service, alongside artisans, convicts, and African workers who were free or enslaved. Some Indigenous workers received pay, but records also describe mistreatment and service prolonged beyond assigned terms. The archive preserves an Indigenous stonecutter named Andres, who worked on the fort for sixteen years. Such evidence replaces an undifferentiated phrase like “built by the Spanish” with a more exact account: Spanish authority directed a project made through several communities and sharply unequal conditions. [9]
Colonial Williamsburg's research into Virginia carpentry likewise identifies enslaved African American carpenters as skilled participants in the building trades. Their work cannot be reduced to supplying physical effort for somebody else's architecture. The museum's modern reconstruction programme combines surviving tool marks and construction details with documentary evidence and practical experimentation. That method also exposes a distinction for visitors: an accurately researched reproduction demonstrates a historical process, but it is not the same thing as an original eighteenth-century structure. The skill of today's interpreters and the survival of old fabric are different forms of evidence. [10]
Labour Continued After Construction
Buildings needed people to make them function. At Williamsburg's Governor's Palace, enslaved workers and white servants cooked, cleaned, cared for clothing and grounds, maintained transport and supported the social occasions through which royal authority was displayed. The institution's research names people including Hannah and notes that the enslaved household included children. Yet the records do not securely establish exactly where enslaved residents slept or ate. A responsible reconstruction of the household must retain that uncertainty rather than assigning tidy rooms to make a complete-looking plan. [11]
These cases suggest a useful way to read any attribution. Ask who commissioned the building, who supplied design knowledge, who organised construction, who made its components and who kept it usable. The answers may overlap, but they should not be collapsed into one celebrated name. Where records are silent, acknowledge the silence; do not mistake it for an absence of skill or agency.
Materials, Climate and Daily Life
Climate helps explain a building, but it does not design the building by itself. People decide how to use available materials, arrange rooms, manage privacy and connect work with home. Similar environmental needs can produce different solutions, while the same feature can serve several purposes. A covered gallery, for example, is both a sheltered edge and a place through which people move.
In Louisiana, Creole houses described by the National Park Service combine raised living spaces, broad galleries and cypress timber framing. Bousillage fills a frame with an earthen mixture rather than turning it into a solid stone wall. Rooms could open directly onto a gallery instead of an internal central corridor. These arrangements connect structure, circulation and everyday occupation; the gallery is not simply ornament attached to a façade. Their formation involved French, Spanish, African and Native American contributions in a particular regional setting. “Creole” here names a locally developed tradition, not a standard plan that can be applied indiscriminately across the Caribbean or Indian Ocean. [12]
George Town's shophouses make a different use of a narrow urban plot. Commercial and domestic activities share a building, with party walls between adjoining properties and open airwells bringing light and ventilation into deeper spaces. Brick, lime plaster and covered street-side walkways belong to this urban fabric. George Town World Heritage Incorporated traces the buildings through successive immigrant communities and changing practices, rather than treating each façade as an isolated style sample. An airwell should therefore be read together with the plot, shared walls, roof and pattern of occupation. It is one part of a lived system, not a decorative hole in a plan. [13]
At Galle, covered verandas and internal courtyards also show why a European political history does not imply an exclusively European building system. Houses incorporated regional knowledge and local craft. Their sheltered edges and open spaces are useful points of comparison with other warm-climate buildings, but resemblance alone cannot establish the direction in which a feature travelled. [3]
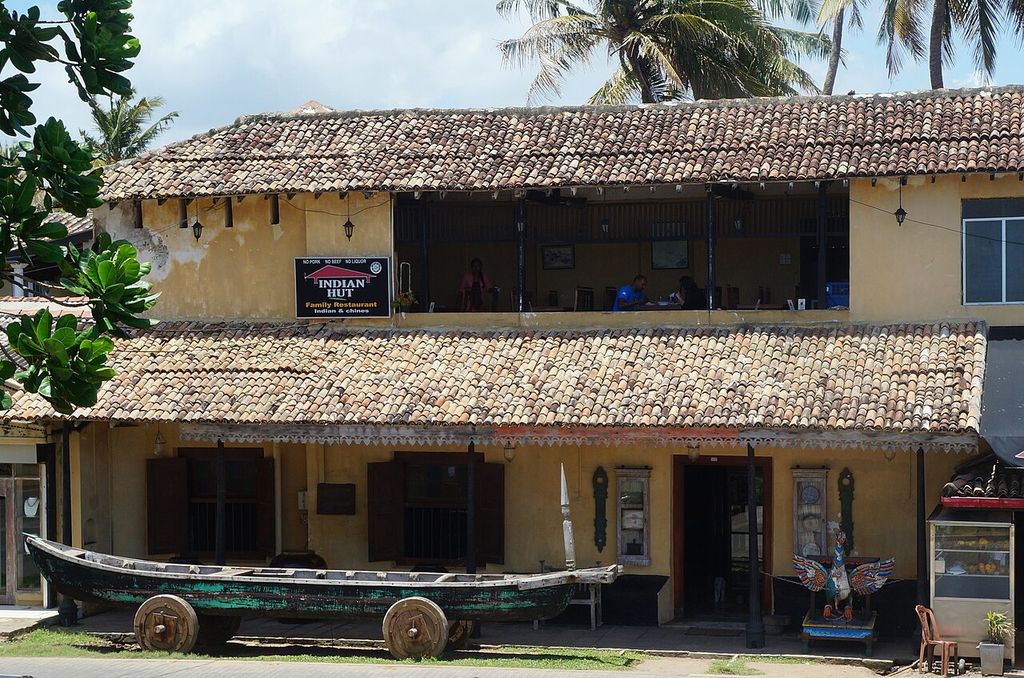
A covered street frontage in Galle Fort, photographed in 2015. PIERRE ANDRE LECLERCQ, Covered street frontage, Galle Fort; CC BY-SA 4.0. JPEG prepared; no crop or retouch.
The diagrams below isolate three spatial ideas: a covered building edge, an internal opening to the sky and an external sun-screen. They are explanatory schematics, not measured reconstructions. No single arrangement is uniquely colonial, and none guarantees comfort independently of orientation, weather, construction and use.
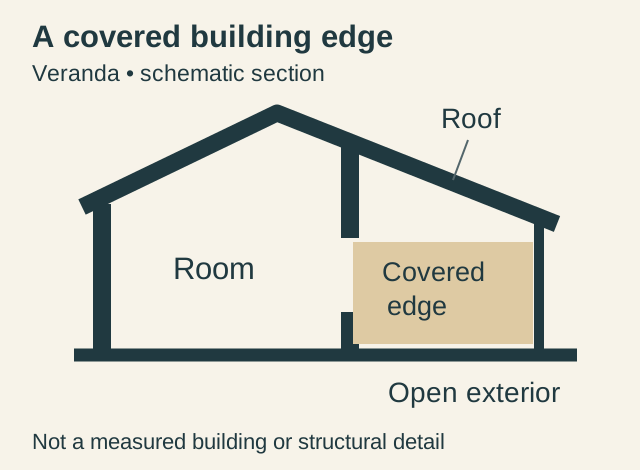
A roof extends beyond enclosure to create a covered edge. Conceptual section informed by Galle; not a measured building. [3] Original diagram: TheHistoryOfArt.org.
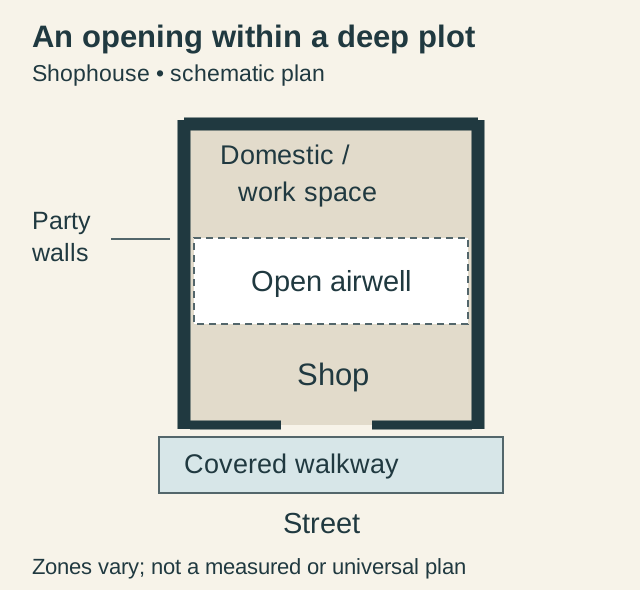
An airwell opens the depth of a plot to the sky. Conceptual zones informed by George Town; actual layouts vary. [13] Original diagram: TheHistoryOfArt.org.
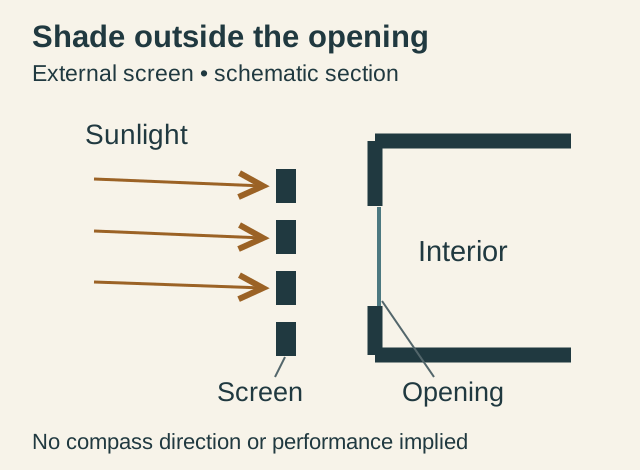
Shading can stand outside the enclosure. Conceptual section informed by Tropical Modernism research; no orientation or quantified performance is implied. [29] Original diagram: TheHistoryOfArt.org.
Churches, Missions and Authority
A colonial church could be a place of worship, a major commission for artists and craftspeople, and part of an institution seeking to transform local society. Those meanings coexist. Recognising the beauty or ingenuity of a building does not require treating the circumstances of its creation as consensual.
The National Park Service's account of Spanish colonial missions stresses their development over time. Early temporary buildings could be replaced by more extensive compounds, while architectural languages ranged across Gothic, Baroque, Mudéjar and other traditions. Materials and available expertise affected what was built. A mission is therefore an institutional and spatial type rather than a single façade formula: the church needs to be understood alongside the other spaces and activities that sustained the establishment. The later Mission Revival movement is a separate architectural history. [14]
At Mission Espada in Texas, Franciscans sought to bring Indigenous people, principally Coahuiltecan groups, into a community organised around Catholic conversion, labour and obedience to Spanish authority. Recruitment could be voluntary or coercive; harsh discipline and restricted freedom contributed to people leaving. Spanish craftsmen and Indigenous labourers also made the dam and aqueduct that supplied the mission's agricultural system. The built landscape consequently extends far beyond the church walls. Nor does its history end with colonial administration: descendants maintained connections with the mission after secularisation. Present religious attachment should not be used to erase coercion in the past, or past coercion to dismiss living relationships with the place. [15]
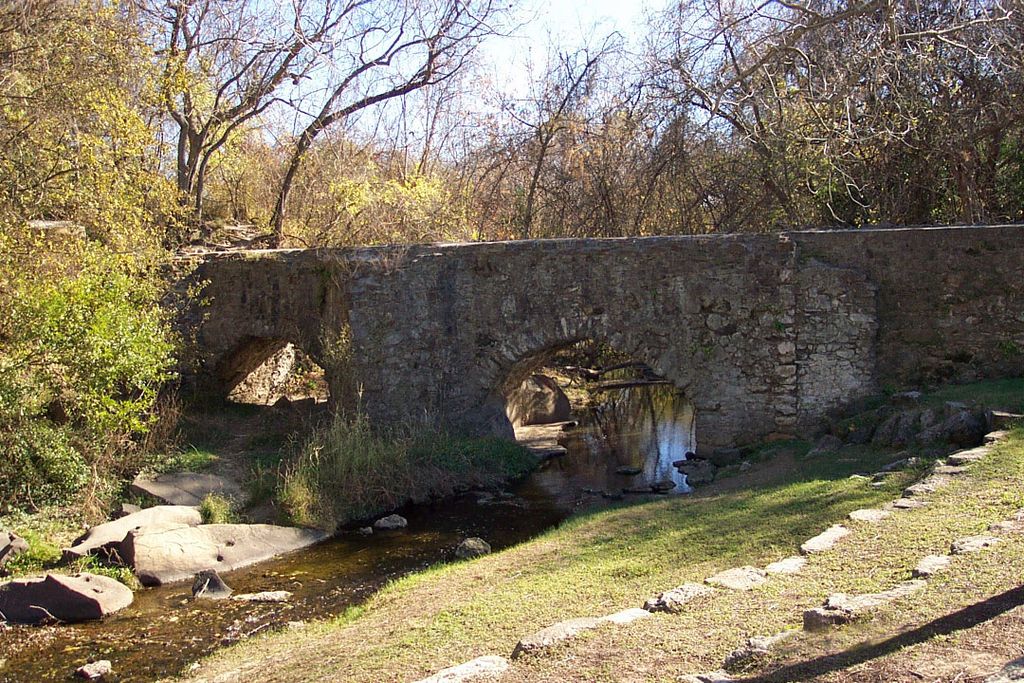
The Espada aqueduct crossing a creek, photographed in December 2003. National Park Service; individual photographer uncredited, Espada Aqueduct; Public domain. JPEG prepared; no crop or retouch.
The Baroque churches inscribed in the Philippines offer another kind of architectural translation. Filipino and Chinese craftspeople reworked European church design using regional materials and imagery. The buildings include substantial buttresses and different relationships between church and bell tower; at Miagao, carved vegetation and locally inflected religious imagery make the façade more than a repetition of a European model. Their massive construction relates to local conditions, including seismic risk, but “earthquake-proof” would be a misleading description. These are distinct buildings with different histories of damage, repair and worship. [16]
For looking, distinguish the institution from the form and the form from the fabric. A church's plan may organise worship, its imagery may communicate doctrine, and its masonry may preserve evidence of local practice. Reading only one of those layers gives an incomplete account. The broader guides to sacred architecture and Baroque architecture provide different, complementary ways into such buildings.
The Americas and Caribbean
The Americas cannot be reduced to two contrasting pictures: an ornate Spanish church and a symmetrical English house. Urban foundations, merchant dwellings, religious interiors and plantation landscapes reveal different relationships between power, wealth and making. Local histories also crossed imperial boundaries through trade, migration and the forced movement of people.
Quito and the Spanish American Church
Quito's Spanish city was founded in 1534 on an Inca urban site. Its religious ensembles, including San Francisco, Santo Domingo and La Compañía, developed through the locally formed artistic culture associated with the Escuela Quiteña. Architecture, carving, painting and other arts work together within these settings. The result is not adequately described as a European style with a few local decorations added: the production of the whole ensemble belongs to a specific society and its makers. The earlier urban place also remains essential to understanding the colonial foundation; the story does not begin with vacant ground. [17]
Johanna Hecht's account for the Metropolitan Museum places Spanish American artistic production within church patronage and the wealth extracted from the region. Indigenous skilled makers worked alongside artists of Spanish descent, while imports through Asian trade added further points of reference. These connections help explain why New Spain and Peru developed distinct artistic cultures rather than identical overseas versions of Spain. In a church interior, the materials and objects invite questions beyond style: where were they obtained, who worked them, and what networks carried both wealth and imagery to this place? [18]
Salvador: Port and Upper Town
Salvador, Brazil's colonial capital from 1549 to 1763, makes a different relationship visible in its topography. The lower town served the port, while elevated areas concentrated administrative, religious and residential functions. Its architecture belongs to an economy deeply connected with sugar and slavery, and its living heritage includes enduring African contributions. Read the movement between waterfront and upper town, not just a sequence of picturesque façades. The physical separation of functions helps explain how commerce, government and religious display operated together within Portuguese colonial society. [19]
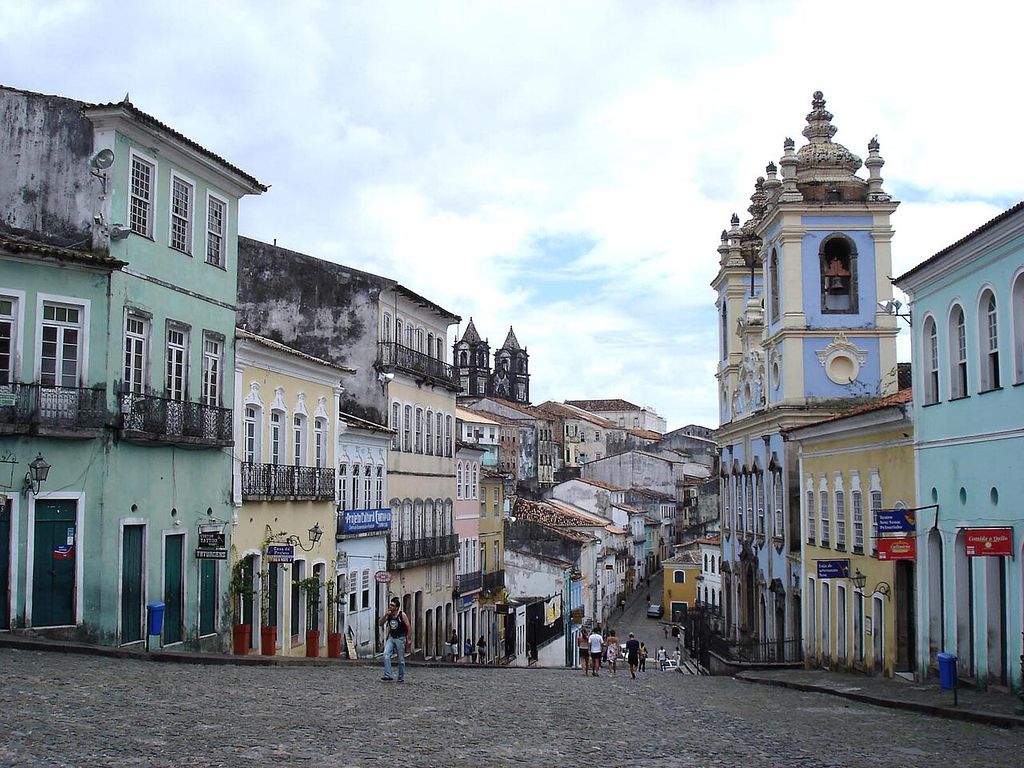
Largo do Pelourinho in Salvador, photographed in 2005, with Rosário dos Pretos at right. Fernando Dall’Acqua, www.flickr.com/photos/fernando_dallacqua/, Largo do Pelourinho, Salvador; CC BY 2.0. JPEG prepared; no crop or retouch.
Boston: A House with Several Dates
The Paul Revere House was built about 1680 for merchant Robert Howard, long before Revere bought it in 1770. Its heavy timber construction and changing roofline tell a longer story than its association with one famous resident. After Revere's ownership it housed lodgers, immigrant residents and commercial activities; its early-twentieth-century restoration removed a later front extension. The building seen today is thus both surviving old fabric and a particular restoration of that fabric. It is a useful warning against treating a house's celebrated date, construction date and present appearance as interchangeable. [2]
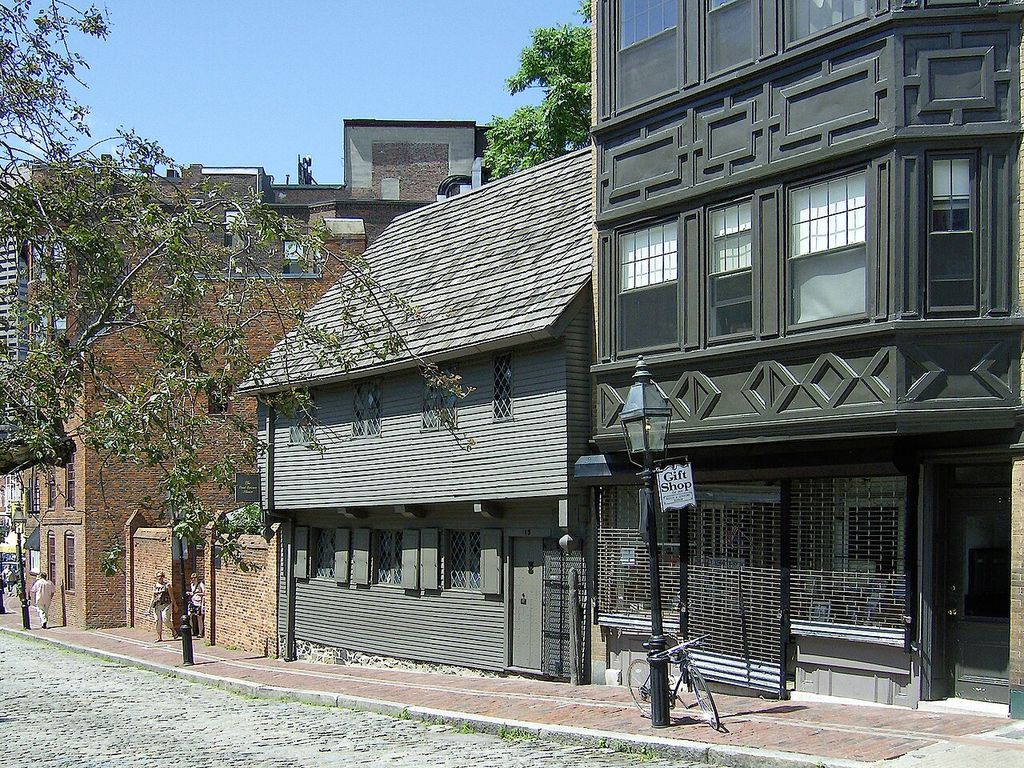
The Paul Revere House in Boston, photographed in June 2012. Cbaile19, Paul Revere House, Boston; CC0. JPEG prepared; no crop or retouch.
New Orleans: More Than a French Name
New Orleans was founded in 1718, but the French Quarter preserves layers associated with French, Spanish and American periods. The regional world interpreted by Jean Lafitte National Historical Park includes Indigenous communities, people of African descent, European settlers and migrants from the Caribbean. A district's familiar name therefore does not identify every building's origin or every inhabitant's culture. “Creole” is most useful when tied to this local formation and its changing circumstances, not treated as another word for French. [20]
Asia and the Indian Ocean
Colonial buildings in Asia entered places with their own urban, religious and commercial histories. The useful question is not how Europe supplied architecture to those places, but how new forms of rule intervened in existing environments and how particular buildings emerged from that encounter.
The churches and convents of Goa show the reach of Portuguese religious institutions across the Indian Ocean. Their sixteenth- to eighteenth-century architecture draws on Manueline, Mannerist and Baroque vocabularies, but construction in Goa involved local materials and practices. The buildings' religious purposes and their formal relationships with European precedents are important, yet neither makes local making secondary. A church could participate in an international missionary network while developing a material and artistic character specific to its setting. [21]
Melaka and George Town make the continuity of trade especially clear. Melaka's history includes a Malay sultanate before Portuguese and Dutch rule; George Town developed under British influence from the late eighteenth century. Their urban cultures were shaped by Malay, Chinese, Indian and European communities, with religious buildings, houses and commercial premises recording different relationships. The colonial periods form parts of these histories, not their complete explanation. Seeing a shophouse only as “British colonial” can obscure the communities whose businesses, households and craft made it what it was. [22]
British India: More Than One Hybrid
Mumbai's Chhatrapati Shivaji Maharaj Terminus, formerly Victoria Terminus, was designed by F. W. Stevens from 1878 and constructed through the following decade. Its Victorian Gothic architectural language interacts with Indian craft and forms within a large railway building. Stone, timber, circulation and railway operations matter alongside its conspicuous skyline. The station is a reminder that colonial architecture included systems for moving people and goods, not only palaces and churches. Its continuing railway use also makes it different from a monument preserved solely for display. [23]
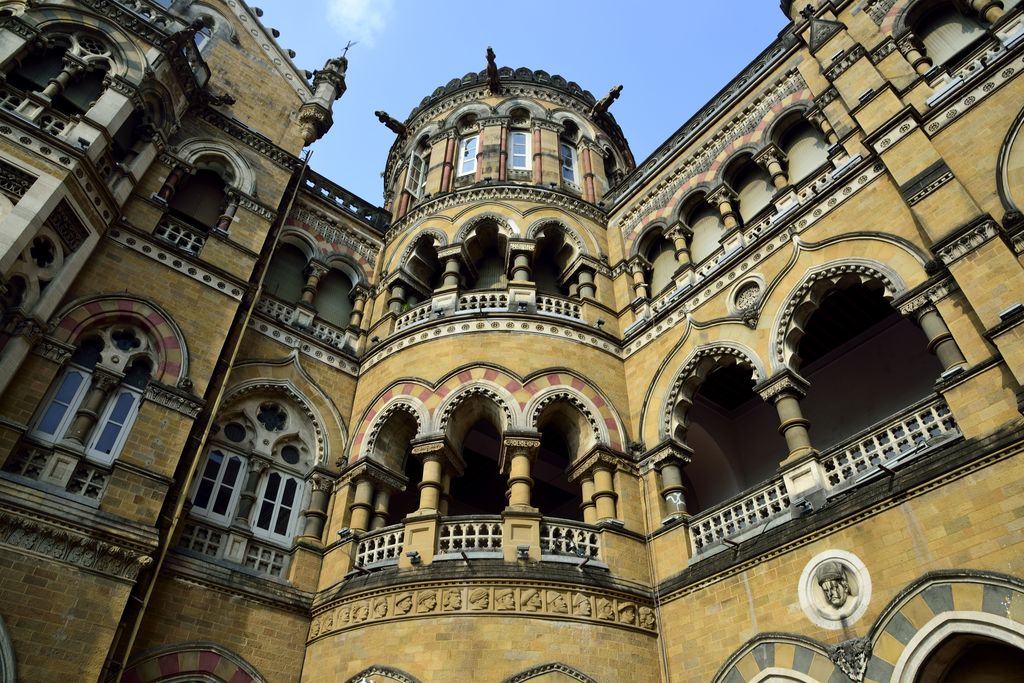
An exterior detail of Chhatrapati Shivaji Maharaj Terminus, Mumbai, photographed in October 2019. Shashank Mehendale, Chhatrapati Shivaji Maharaj Terminus — exterior detail; CC BY-SA 4.0. JPEG prepared; no crop or retouch.
Indo-Saracenic architecture is another colonial-era combination, not a synonym for all such mixtures or for earlier Mughal architecture. Robert Fellowes Chisholm's Senate House in Madras, now Chennai, was designed for university convocations. Its symmetrical composition and domed corner towers belong to a hybrid institutional language. Reading that building in its colonial university setting gives a different account from classifying it simply as an example of an older Indian religious tradition. [24]
The Victoria Memorial in Kolkata demonstrates why individual briefs matter. Its own institutional history describes Curzon's desire for a monument to Queen Victoria that would assert colonial presence. William Emerson's design, with Vincent Esch involved in its development and supervision, combined an Italian Renaissance emphasis with Indian details and white Makrana marble. The reference to the Taj Mahal was therefore part of a new commemorative and political project, not a continuation of the original Mughal patronage that produced the Taj. Admiring the material or dome does not tell us whose history the memorial was intended to narrate; its brief helps answer that question. [25]
African Settings and Histories
The Cape Town Slave Lodge places confinement at the centre of an architectural account. Built in 1679, it initially enclosed a courtyard within a single-storey arrangement; a second storey was added in 1733, and repeated alterations followed. Iziko's account connects the courtyard with control, work and everyday activities. A courtyard cannot consequently be interpreted as a benign climatic device in every setting. Its meaning depends on who could enter or leave it and on the institution surrounding it. The same spatial form can organise shelter, sociability and coercion. [26]
Iziko's interpretation of the Lodge remembers men, women and children transported through Dutch East India Company networks and confined there. The museum's use of the building brings that history into public view. This is a different kind of architectural afterlife from restoring a decorative room to an idealised appearance: the building becomes evidence through which a system and the people subjected to it can be discussed. The Cape's colonial architecture must include this history, not only the gables and country houses that later became recognisable images of the region. [27]
In Grand-Bassam, colonial administrative and commercial space also became part of the history of independence. Its conservation involves an inhabited town with older local traditions, not just buildings detached from social change. Maintenance problems, abandoned properties and tourism pressures complicate any account based entirely on picturesque survival. [8]
Asmara expands the formal range again. Its colonial-era fabric includes cinemas, shops, banks, religious buildings and industrial structures, drawing on eclectic and rationalist modern languages. Local materials, methods and labour participated in their making, while the colonial plan imposed segregation. The city later acquired meanings associated with Eritrean identity and self-determination. Its buildings can therefore carry both the history of an imposed order and a subsequent history of attachment and ownership. [4]
Swahili Architecture Is Not a Colonial Derivative
Lamu's long-established Swahili urban tradition belongs to East African and Indian Ocean histories. Coral, lime and mangrove timber, together with courtyards and sheltered spaces, form part of a living town shaped through regional exchange. Its history cannot be made an offshoot of European colonial architecture merely because similar materials or verandas appear in some colonial settings. Comparison should illuminate connections without absorbing one tradition into another. Ask which relationships predate European intervention and which developed during it; an imperial map is not a map of every culture's origin. [28]
Watch: Colonial Context and Architectural Evidence
Begin with one regional colonial lecture, then widen the architectural vocabulary while keeping political authority, local knowledge, labour, material systems and later interpretation distinct.
Colonial American Architecture: A Design Resource for Contemporary Traditional Architecture: Part I
A longer architectural lecture examines American colonial precedents. Use it as one regional case, then test its forms against the article’s wider histories of power, labour, place and later interpretation.
Watch on YouTubeModernism and Independence
Colonial architecture did not stop when architects began designing in concrete or abandoning historical ornament. The V&A's account of Tropical Modernism connects late-colonial building programmes with attempts to sustain British authority. Maxwell Fry and Jane Drew developed approaches to shading and ventilation, including screens, louvres and extended roof edges. Their work analysed climatic conditions, but the category of “the tropics” could flatten very different places into one design problem. The exclusion of African architectural knowledge from influential accounts was part of that colonial perspective, not evidence that such knowledge did not exist. Climate-responsive design and political power must be examined together. [29]
After independence, modern architecture could serve new clients and ambitions. The V&A's research brings African and South Asian practitioners into an account too often organised around European names. In Ghana, Victor Adegbite's Black Star Square and John Owusu Addo's work belong to projects of national and professional self-definition; in India, practitioners including Aditya Prakash contributed to the making of Chandigarh. Such work should not be described as simply carrying out an unchanged colonial programme. Forms, training and construction systems could be retained while their public meaning and institutional purposes were transformed. [30]
This is why neither appearance nor a political date settles the whole question. A shaded concrete façade may belong to a colonial project or to an independent state's programme. The building's commission, designers, users and public setting help distinguish them. Continuity in technique is not the same as continuity in political purpose.
Latin American cities offer a longer view of this process. Getty Research Institute's study of metropolitan change between 1830 and 1930 examines cities reshaping inherited colonial environments through new ambitions, international models and reconsiderations of Indigenous precedents. Independence did not require every old street or building to disappear. The architectural problem became how an inherited city could be occupied, altered and represented as something else. [31]
Inheritance, Repair and Living Communities
The afterlife of colonial architecture is not one story of either preservation or rejection. A building may be useful, painful, familiar and admired at the same time. Decisions about its future involve present occupants and communities as well as its historical fabric. The questions become more precise when different kinds of continuity are separated: continued use, continued ownership, continued social inequality and continued building practice are not interchangeable.
Political Change and Material Continuity
Portici in Virginia provides a caution about dates and appearances. Its main house was built around 1820, after American independence, on a property with an earlier colonial plantation. The National Park Service describes an elevated main dwelling set against the productive landscape and accommodation for enslaved people. The arrangement reinforced hierarchy even though British colonial rule had ended. The house should not be misdated as colonial merely because of its Georgian language or plantation setting. The more revealing point is that political independence did not automatically dismantle inherited systems of landholding, labour and domestic display. [32]
Connections could also extend back to Europe. English Heritage traces ways in which wealth linked to the transatlantic slave economy entered British buildings and landscapes. Those connections took different forms, including plantation ownership, commerce and investment. A building's location outside an overseas colony does not place it outside colonial economic history. Equally, a classical façade is not proof of a particular financial connection: that claim requires documentary evidence about the people, transactions and property involved. An architectural account should establish the connection, not infer it from grandeur alone. [33]
Conservation Beyond the Façade
George Town's heritage organisation describes a built environment of houses, businesses, religious places and other urban structures. This variety encourages a wider understanding of conservation than preserving an attractive street frontage. Consider the interiors, working uses and connections between buildings that make the district intelligible. A shop without a shopkeeper or a residential street emptied of residents may preserve visible fabric while changing the life that gave that fabric meaning. The latter is a question to investigate in a particular project, not a conclusion that follows automatically from restoration. [34]
Salvador's heritage account records residential decline and tourism-oriented rehabilitation as part of its later history. These changes show why renewed paintwork and repaired monuments are not complete measures of success. The useful questions include who can continue to live and work in the district, whose history is interpreted, and how maintenance is sustained beyond a restoration campaign. [19]
Indigenous Architecture Has Its Own Continuity
Taos Pueblo describes its buildings as part of a living community, with family homes and continuing care of earthen fabric. That account must not be reduced to a picturesque survival awaiting an outside restorer. Repeated maintenance is part of architectural continuity, not evidence that the tradition has ceased to be authentic. Nor does resemblance to a later Pueblo Revival building make an original Pueblo tradition a form of colonial architecture. The Pueblo Revival category concerns a different historical process. [35]
The Indian Pueblo Cultural Center and the University of New Mexico's Indigenous Design + Planning Institute have also presented Pueblo architecture through sovereignty, community knowledge and contemporary professional practice. This framing places present-day Pueblo designers within architectural history, rather than confining Indigenous architecture to an anonymous past. Publicly shared knowledge provides a way to learn; it does not make private homes, ceremonial spaces or every aspect of community life open for outside interpretation. [36]
How to Read a Colonial Building
Start with a specific address and a sequence of dates. Then move from the public face to the spaces behind it, using plans, records and the building itself where these are publicly accessible. The following questions are prompts for investigation, not a checklist that can authenticate a building from a photograph.
| What you notice | What it may help explain | What to check next |
|---|---|---|
| Symmetrical front and formal entrance | A classical vocabulary, possibly reused by Colonial Revival | Construction and alteration dates; appearance alone is not enough. [5] |
| A broad external gallery | Sheltered circulation and a relationship between rooms and outside space | The actual plan and regional tradition, not just a generic “colonial” label. [12] |
| A narrow shophouse with an airwell | Light, ventilation and mixed uses within a deep plot | Shared walls, roof openings and changes to domestic or commercial occupation. [13] |
| A courtyard inside an institution | Work, gathering, supervision or confinement | Who could enter and leave; a pleasant-looking open space is not evidence of freedom. [26] |
| Indian details in an imperial memorial | A deliberate choice of historical references | The commission and symbolic programme, not only the origin of an individual motif. [25] |
| Carefully recreated old construction | Research into historical materials and craft | Which parts survive, which are reconstructed, and what evidence supports the reconstruction. [10] |
Follow the Whole Building
Read a façade from the ground upward: the base and entrances, the relationship of windows to floors, the roof and any later additions. Then change scale. Look for the yard, outbuildings, street, waterfront or fields that explain how the building operated. If access is restricted, a published plan or conservation account may answer questions that an exterior photograph cannot. Do not enter private or closed spaces to complete the picture.
Separate observation from inference. “There is a covered passage along the front” describes something visible; “it was built for a particular group of workers” needs historical evidence. A similar distinction applies to an old repair, a blocked doorway or a replaced roof: the feature can suggest a question without supplying its own date or explanation.
Finally, compare buildings at the same level. Compare one house's circulation with another house's circulation, or two towns' relationships with their ports. A grand monument and an ordinary dwelling can illuminate different parts of one society, but their difference in scale should not become a ranking of the cultures that made them. The wider Architecture Traditions guide helps place these comparisons within histories that do not share a single colonial beginning.
Colonial Architecture: Five Evidence Tests
Begin with a specific place and dated relationship, then connect plan, programme, material, labour and later change before treating “colonial” as a visual style.
| Evidence | What it can establish | What else to verify |
|---|---|---|
| Rule, land and date | Political records, maps and archaeology locate a building within a particular colonial relationship. | A later border or national label does not explain every campaign on the site. |
| Plan and programme | Ports, plazas, compounds, yards, workshops and service routes show how institutions organised movement. | Ask who could enter, work, worship, trade, reside or leave. |
| Material and climate | Fabric, joints, repairs and environmental records connect available resources to building performance. | Climate does not erase cultural choice, unequal exchange or local knowledge. |
| Makers and conditions | Accounts, oral histories and community records can identify designers, craftspeople and labour systems. | A patron’s or architect’s name does not establish every contributor or whether work was free. |
| Afterlife and authority | Alteration, revival, conservation and current use explain the building now encountered. | Distinguish surviving fabric, reconstruction, official interpretation and living community knowledge. |
Frequently Asked Questions
No. Colonial histories include parts of Africa and Asia as well as the Americas and other regions. The term concerns relationships of rule and settlement; it is not restricted to the domestic architecture of Britain's North American colonies. [1]
No. Georgian identifies an architectural period and language, while colonial identifies a historical context. Later Colonial Revival buildings could also borrow Georgian features. A symmetrical house therefore needs to be dated and investigated, not classified from its front alone. [5]
No. The Castillo de San Marcos is one documented counterexample: its construction involved Indigenous people, African workers and European artisans under different conditions. The name of the colonial authority does not identify everyone who contributed knowledge or labour. [9]
Covered edges can provide shelter and organise circulation between rooms and outside space. Louisiana's Creole houses illustrate this relationship. It is a regional arrangement with several cultural contributions, not a universal feature or proof of colonial origin. [12]
No. Earlier and continuing local traditions have their own histories. Lamu's Swahili architecture, for example, belongs to long-established East African and Indian Ocean networks. A later period of colonial rule does not explain the origin of everything within its borders. [28]
Yes. The Paul Revere House combines surviving seventeenth-century material with later alteration and restoration. “Original” and “restored” are not always mutually exclusive descriptions of an entire building; identify which parts and which historical state are being discussed. [2]
Discussion
Which building changed the way you understand colonial architecture? Share a specific feature, place or published source, and distinguish what you observed from what you inferred.
Reader Insights
What does a yard, workshop, street or waterfront reveal that the principal façade does not?
Whose skills or maintenance work become visible when you read the building's history more closely?
How has a community changed the use or meaning of an inherited building, and what evidence helps explain that change?
Join the Conversation
Share your observation or a useful source below. Please respect the privacy and cultural protocols of the places you discuss.
References
- Stanford Encyclopedia of Philosophy. Colonialism. View source
- Paul Revere Memorial Association. Paul Revere House. View source
- UNESCO World Heritage Centre. Old Town of Galle and its Fortifications. View source
- UNESCO World Heritage Centre. Asmara: A Modernist African City. View source
- Pennsylvania Historical & Museum Commission. Colonial Revival Style 1880–1960. View source
- Getty Art & Architecture Thesaurus. Portuguese Colonial. View source
- UNESCO World Heritage Centre. Colonial City of Santo Domingo. View source
- UNESCO World Heritage Centre. Historic Town of Grand-Bassam. View source
- National Park Service. Who Built the Castillo?. View source
- Colonial Williamsburg Foundation — Ed Crews. Colonial Williamsburg Carpenters Construct Buildings of the Past. View source
- Colonial Williamsburg Foundation. The Enslaved People and Servants of the Governor’s Palace. View source
- National Park Service. Creole Architecture. View source
- George Town World Heritage Incorporated. Shophouses. View source
- National Park Service. Architecture and Preservation — Spanish Colonial Missions. View source
- National Park Service. Mission Espada. View source
- UNESCO World Heritage Centre. Baroque Churches of the Philippines. View source
- UNESCO World Heritage Centre. City of Quito. View source
- The Metropolitan Museum of Art — Johanna Hecht. Arts of the Spanish Americas, 1550–1850. View source
- UNESCO World Heritage Centre. Historic Centre of Salvador de Bahia. View source
- National Park Service. Jean Lafitte National Historical Park and Preserve. View source
- UNESCO World Heritage Centre. Churches and Convents of Goa. View source
- UNESCO World Heritage Centre. Melaka and George Town, Historic Cities of the Straits of Malacca. View source
- UNESCO World Heritage Centre. Chhatrapati Shivaji Terminus (formerly Victoria Terminus). View source
- The Victorian Web — Jacqueline Banerjee. Senate House, Madras, by Robert Fellowes Chisholm. View source
- Victoria Memorial Hall. Architecture. View source
- Iziko Museums of South Africa. The building — Slave Lodge. View source
- Iziko Museums of South Africa. Remembering Slavery. View source
- UNESCO World Heritage Centre. Lamu Old Town. View source
- Victoria and Albert Museum. What is Tropical Modernism?. View source
- Victoria and Albert Museum. About the Tropical Modernism exhibition. View source
- Getty Research Institute. The Metropolis in Latin America, 1830–1930. View source
- National Park Service — based on Angelina Riberio Jones's cultural landscape inventory. The Evolution of Virginia Agriculture on the Portici Cultural Landscape. View source
- English Heritage. Traces of the Transatlantic Slave Economy. View source
- George Town World Heritage Incorporated. Buildings. View source
- Taos Pueblo. About Taos Pueblo. View source
- Indian Pueblo Cultural Center / UNM Indigenous Design + Planning Institute. Restorying Our HeartPlaces exhibition. View source