


 by Tom Gurney
Tom Gurney BSc (Hons) is an art history expert with over 20 years experience
Email: tomgurney1@gmail.com / Phone: +44 7429 011000
Beyond the Cloister: Reading Monasteries as Landscapes of Worship, Work and Community
A monastery is usually a complex where a religious community combines sacred practice with residence, work, learning, care and hospitality. It is not one architectural style, and it need not resemble a medieval European cloister. An abbey is a narrower Christian term: it denotes a monastery governed by an abbot or abbess and may refer to the institution, the complete precinct or, in some contexts, its principal church. Establishing which meaning a source intends is the first step in reading the architecture. [1] [6] [19]
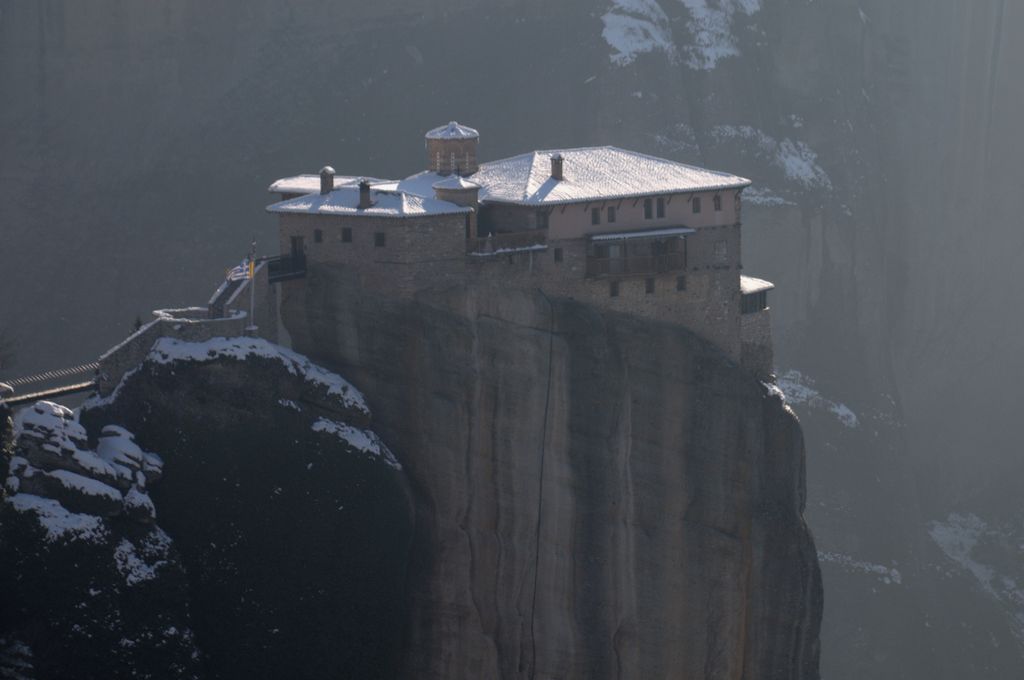
Roussanou Monastery on a rock pinnacle at Meteora, photographed by Josep M. Gracia in January 2009; the single view does not represent the whole monastic landscape. Josep M. Gracia, Roussanou Monastery on its rock at Meteora in winter; CC BY-SA 4.0. JPEG prepared; no crop or retouch.
Monastery architecture is therefore best understood as a system of relationships. Boundaries regulate approach; paths connect communal and more private areas; worship buildings relate to cells or dormitories; kitchens, water, workshops and stores sustain daily life; libraries or teaching spaces preserve and transmit knowledge; burial and patronage may shape the complex across centuries. The exact combination belongs to a particular community, religious discipline, landscape and phase of construction. [3] [5] [8] [12]
Contents
- Terms and Building Types
- Read the Precinct First
- Western Claustral Complexes
- The Plan of St Gall
- Orthodox and Armenian Settings
- Buddhist Monasteries
- Work, Water and Care
- Structure and Environment
- Recommended Books
- Watch Monastery Architecture
- Suppression and Revival
- Identification
- Evidence Tests
- Conservation
- Frequently Asked Questions
- Discussion
- References
Monastery, abbey, church and cloister
The broad term monastery describes a religious community's built environment. The community may occupy one structure, a courtyard group, a walled precinct, a landscape of dispersed dwellings or a sequence cut into rock. Its principal sacred building is only one part of the whole. A church, temple, stupa, chapel or shrine should be named with the vocabulary used by the relevant tradition and source rather than translated automatically into a Western Christian plan. [1] [8] [9] [12] [13]
An abbey is a Christian monastery with a particular form of governance. It is not a synonym for every monastery, and the word does not prescribe Gothic arches, stone vaults or a cloister. Cluny and Fontenay were both abbeys, but their scale, patronage, building histories and architectural expression differed. Later communities also constructed new convents and monasteries in revival and modern forms rather than simply reoccupying medieval buildings. [5] [6] [19]
A cloister is an enclosed garth with surrounding covered walks in Christian architectural vocabulary. It can organise movement among church, chapter house, refectory and residential ranges, but it is neither the whole monastery nor a universal feature of monastic life. The accepted Cloister Architecture guide explains that element in detail. [2] [18]
The principal worship building also retains its own identity. A monastery church belongs within the broader history described by Church Architecture, while the monastery page asks how worship, residence, work and landscape operate together. Keeping those scales distinct prevents the most monumental church from erasing kitchens, water systems, archives, workshops, cells and routes that made communal life possible.
Reading the precinct before the plan
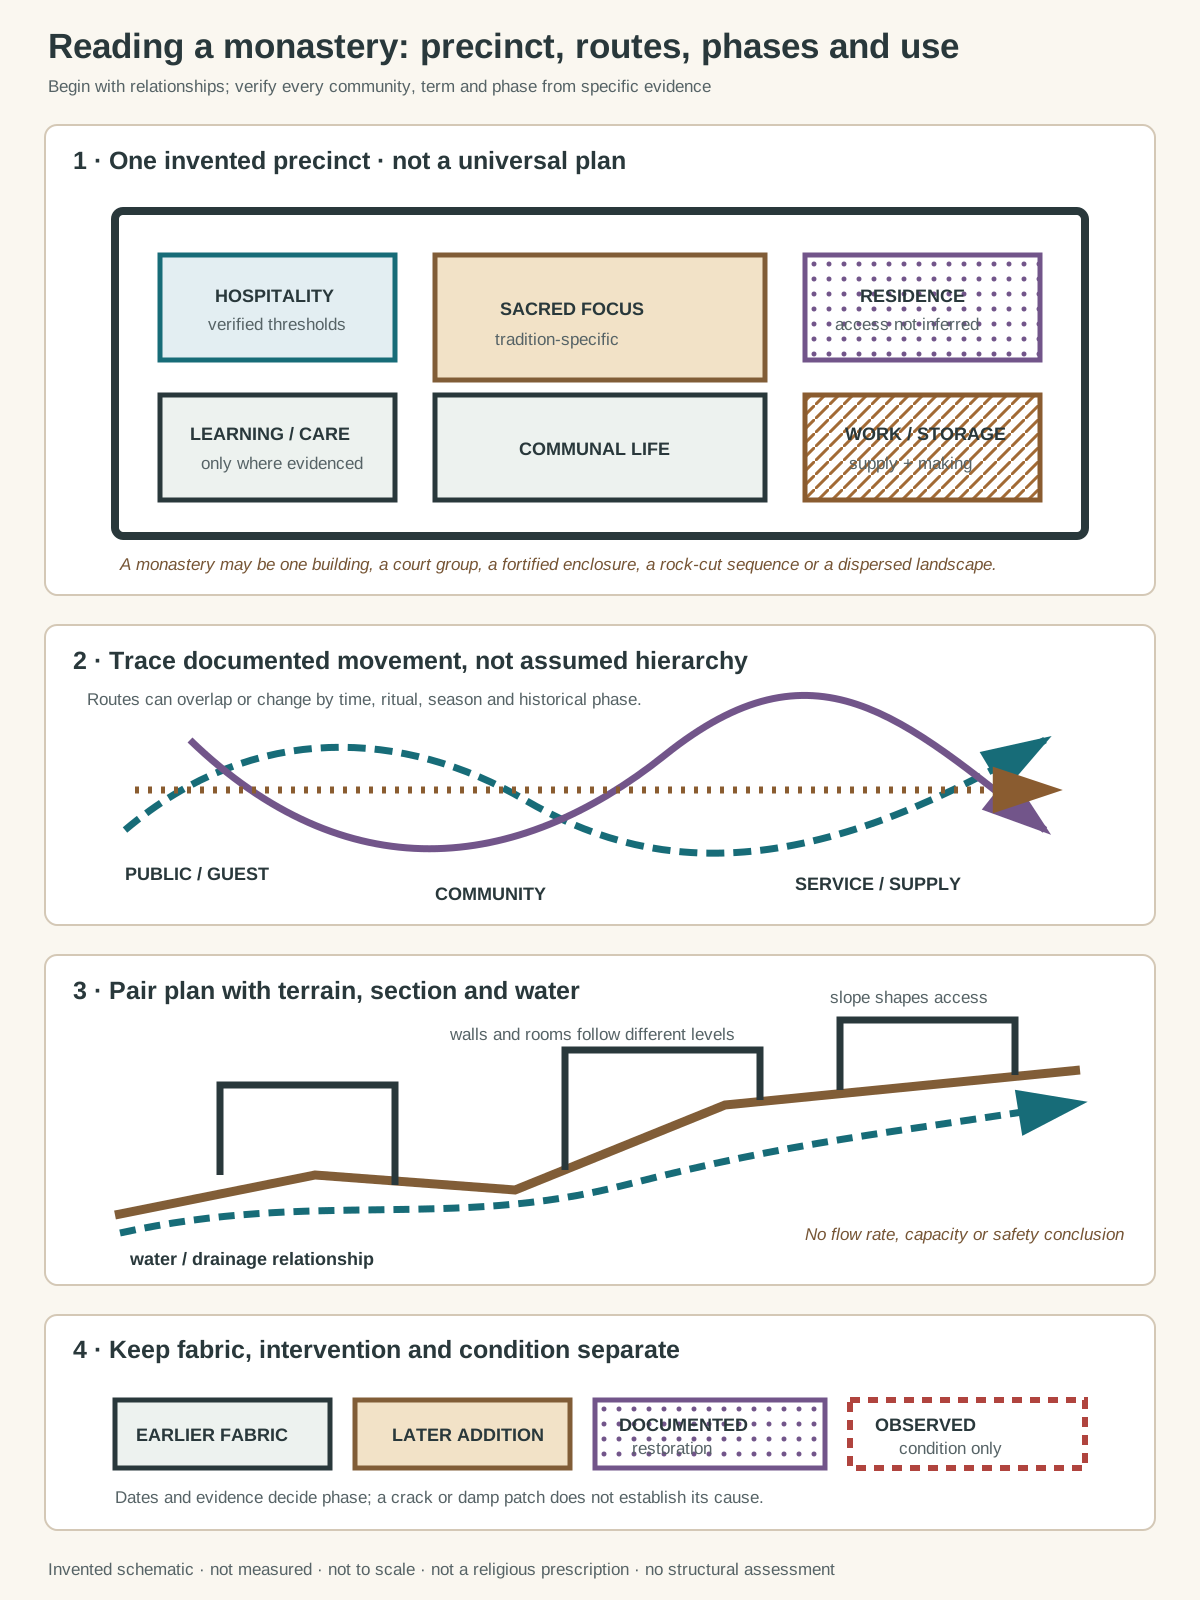
Original relationship diagram with invented geometry. It is not a copy of St Gall or any named monastery, not measured, not to scale, not a religious prescription and not a structural assessment. Monastic arrangements differ by community, tradition, region and period.
Text alternative for the diagram
Panel one shows a generic precinct divided into sacred focus, communal life, residence, learning and care, hospitality, and work and storage zones. Panel two overlays three labelled paths: a public or guest route, a community route and a service route. Panel three is a qualitative section relating buildings to slope, enclosure, a water source and drainage; arrows describe relationships rather than capacity or safety. Panel four distinguishes surviving earlier fabric, later addition, documented restoration and observed condition.
Begin outside the main sacred building. Identify the boundary: it may be a wall, gate, ditch, cliff, wooded slope or gradual transition between settlement and religious property. Record the approach, service access, water sources, gardens, burial areas, agricultural land and satellite buildings. At Mount Athos, a fortified perimeter commonly encloses a central katholikon, or principal church, along with communal, residential and service buildings; smaller sketae, kellia and kathismata extend monastic life into the wider landscape. [8]
Meteora shows why topography cannot be treated as background scenery. Monasteries were constructed on isolated sandstone peaks, and historic access by ladders, nets and steep routes was part of their physical separation and survival. Only some of the historic houses still contain religious communities. A plan drawn without the vertical terrain, approach and present status would omit evidence essential to the site's architecture. [7]
Geghard in Armenia combines built walls with cliffs, rock-cut churches, tombs, cells and a defensive enclosure. Its spaces were made both by adding masonry and by removing living rock. The relationship between the valley, the constructed precinct and excavated chambers is consequently as important as any single façade. Inscriptions and tombs also connect building campaigns to patrons and memory. [9]
After recording setting, map routes rather than assuming a simple public/private split. Guests, residents, supplies, processions and maintenance may use different thresholds, but those paths can change by hour, ritual, season or historical phase. Restricted access and gendered occupation must be supported by community-specific evidence. Geometry alone cannot disclose a rule.
The Western Christian claustral complex
Many medieval Western monasteries organised principal buildings around a cloister adjoining the church. Covered walks connected the church to a chapter house for community meetings, a refectory for dining, dormitory or cells, warming and working rooms, and passages toward infirmary, kitchens or service yards. Yet even within one order the arrangement responded to terrain, water, patronage, rebuilding and the size of the community. [5] [17] [18]
Fontenay preserves a particularly coherent Cistercian ensemble. Its church, cloister, chapter house, dormitory, refectory, bakery and ironworks show that prayer and collective residence were inseparable from food production and specialised work. The monastery occupied a valley near water and agricultural land. Its often-described architectural restraint should therefore be read with hydraulic, productive and landscape evidence, not reduced to undecorated stone walls. [5]
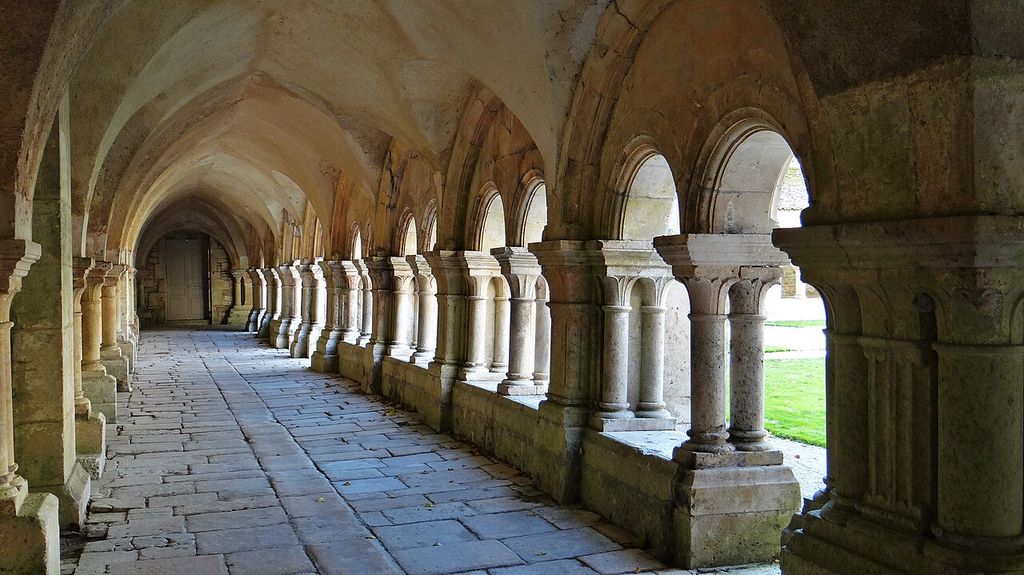
The Romanesque cloister at Fontenay Abbey, photographed by Ibex73 in October 2020; conserved fabric and later intervention remain part of the visible ensemble. Ibex73, Romanesque cloister of the Abbey of Fontenay; CC BY-SA 4.0. JPEG prepared; no crop or retouch.
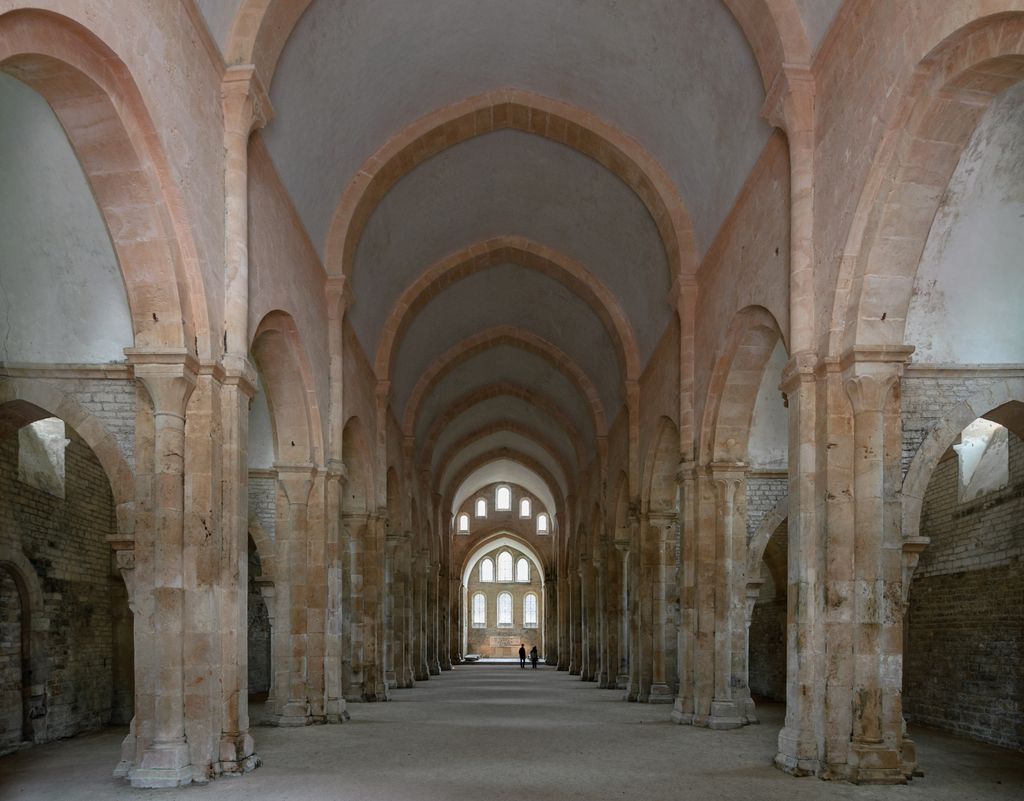
The abbey church at Fontenay looking towards the choir, photographed by Myrabella in April 2014; the source image records lens-distortion correction. Photo: Myrabella / Wikimedia Commons, Fontenay Abbey church interior towards the choir; CC BY-SA 4.0. JPEG prepared; no crop or retouch.
At Rievaulx, surviving fabric and archaeology reveal ambitious rebuilding and a purpose-designed domestic range. Its unusual chapter house warns against treating an influential Cistercian pattern as mechanical repetition. Netley follows a recognisable church-and-cloister relationship, but its drains, latrine block, stream, dormitory and later conversion into a country house make infrastructure and reuse central to interpretation. [17] [18]
Poblet adds royal and defensive functions. Three enclosures contain monastic buildings, workshops and stores, while a fortified royal residence and pantheon connect the abbey to the Crown of Aragon. Monastic life resumed there in the twentieth century and major spaces were restored. The visible precinct is thus both a medieval Cistercian foundation and a living complex shaped by abandonment, repair and renewed occupation. [15]
The Plan of St Gall: concept, not blueprint
The ninth-century Plan of St Gall is the earliest surviving architectural plan on parchment and one of the richest records for imagining a large Carolingian monastery. It shows 45 buildings, five gardens and 334 annotations, including a church, cloister, school, hospital, guest accommodation, kitchens, bakery, cellar, stables and workshops. Its value lies in the way it coordinates a remarkably broad programme. [3] [4]
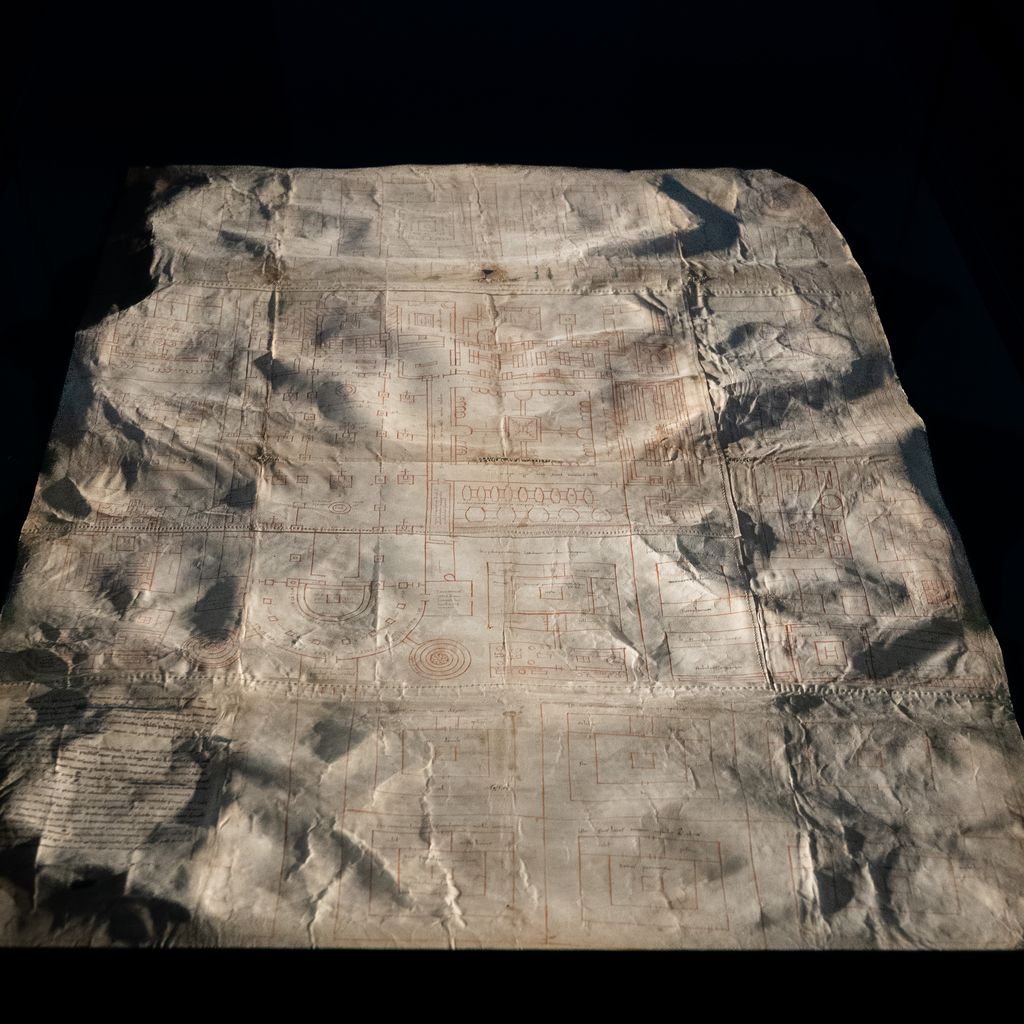
The Plan of Saint Gall, drawn on parchment between 819 and 826 and photographed by Rainer Halama; fine inscriptions are not legible at this delivery size. Rainer Halama, Plan of Saint Gall; Public domain. JPEG prepared; no crop or retouch.
It is not, however, a measured plan of the present Abbey of St Gall. The holding institution states that the drawing is not to scale and that no monastery was built by following it exactly. It should be presented as an ideal or advisory concept, not as proof that every Benedictine abbey shared its zoning. [3]
The standing Abbey of St Gall carries a different history. Successive rebuilding over more than a millennium produced a complex whose present cathedral and library are substantially Baroque. The surviving precinct, manuscripts and archaeology record continuity and change, while the parchment preserves a Carolingian idea. Conflating the two would turn distinct forms of evidence into a fictional reconstruction. [4]
Cluny creates a related caution. The abbey expanded through successive churches and precinct changes as its community and institutional reach grew. Much is lost, and archaeological plans represent particular phases. Even when the St Gall concept helps historians discuss functional relationships, Cluny must be dated and reconstructed from its own material and documentary record. [6]
Orthodox and Armenian monastic settings
Orthodox monasteries have their own spatial vocabulary and institutional histories. At Mount Athos, the katholikon commonly stands near the centre of a walled courtyard, while refectories, cells, chapels, libraries, hospitals, towers and service buildings occupy or adjoin the enclosure. Agricultural dependencies and smaller dwelling groups extend beyond it. This is a historically specific Athonite pattern, not a template for every Orthodox community. [8]
The middle-Byzantine monasteries of Daphni, Hosios Loukas and Nea Moni of Chios share important church characteristics: cross-in-square or octagonal spatial organisation, domes and integrated programmes of marble and mosaic. Their principal churches also vary in complexity. The comparison is evidence for related architectural development, but the church type cannot substitute for analysis of each monastery's complete precinct. [10]
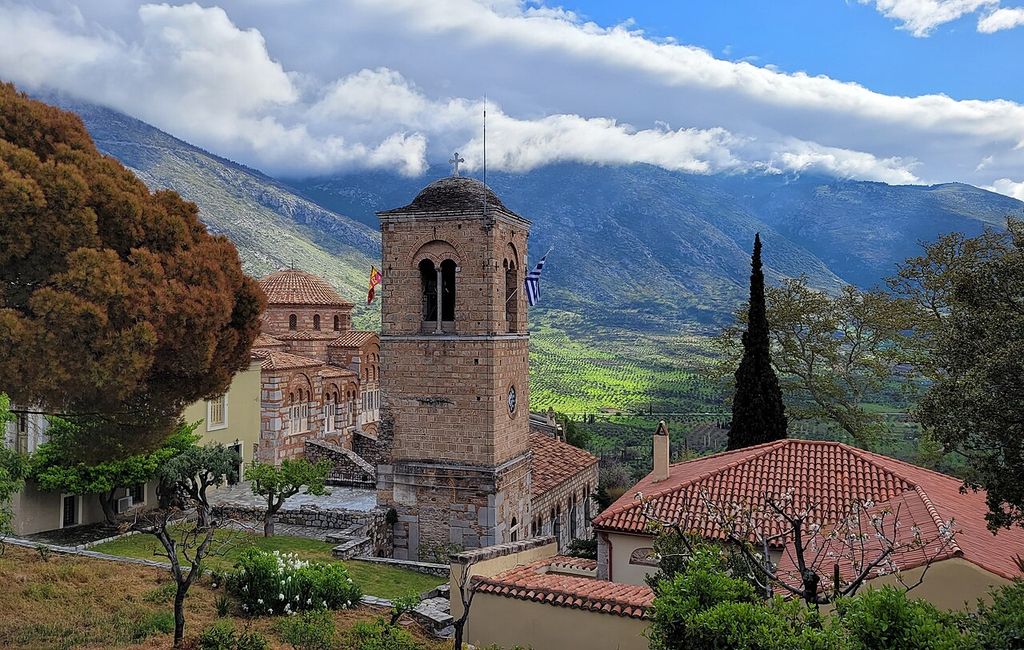
Hosios Loukas Monastery in its Boeotian mountain setting, photographed by Mojnsen in April 2025; the visible ensemble includes later fabric and repairs. Mojnsen, Hosios Loukas monastery; CC BY 4.0. JPEG prepared; no crop or retouch.
Studenica in Serbia brings dynastic foundation, burial, learning and the formation of an independent church into the architectural record. Its principal marble churches and painted interiors cannot be separated from patronage and institutional history. Geghard likewise combines sacred, funerary, residential and cultural functions, but its rock-cut construction and Armenian terminology demand a description on their own terms. [9] [16]
These cases show why `Byzantine`, `Orthodox`, `Armenian` and `monastic` are not interchangeable labels. Each identifies a different question—period or empire, church tradition, regional culture, and mode of communal life—and the architecture may participate in several without being explained by one.
Buddhist monasteries, learning and specialised buildings
Buddhist monastic architecture must not be described as a European cloister plan with different decoration. At Nalanda Mahavihara in India, archaeological remains include viharas used for residence and learning, temples, shrines, stupas and smaller votive structures. The surviving sequence demonstrates both monastic and scholastic organisation. Its buildings accumulated and changed over centuries, with formal alignments and construction layers revealing development rather than one foundation moment. [12]
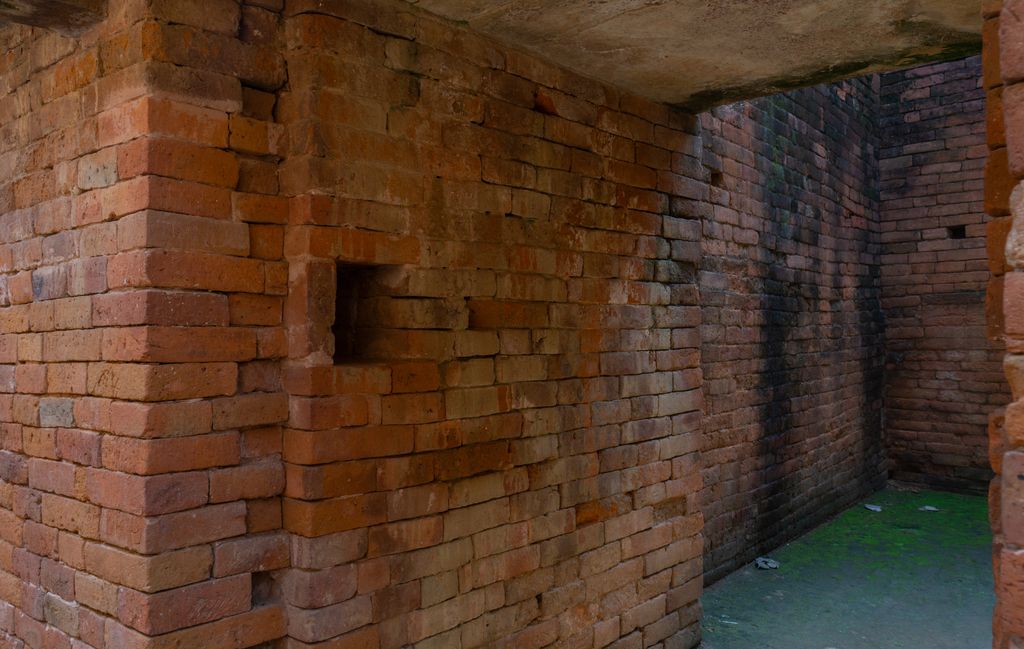
Excavated monks' cells in Monastery 1 at Nalanda Mahavihara, photographed by Sumitsurai in October 2023; visible brickwork includes conservation and repair. Sumitsurai, Monastery 1 monks' cells at Nalanda Mahavihara; CC BY-SA 4.0. JPEG prepared; no crop or retouch.
Sanchi is another long-lived sacred landscape. Stupas, pillars, temples and viharas occupy a hill and represent different periods and functions. Circumambulatory paths are architectural evidence because movement around a stupa structures encounter, orientation and access. A room inventory alone would miss that devotional route and the site's phased expansion. [13]
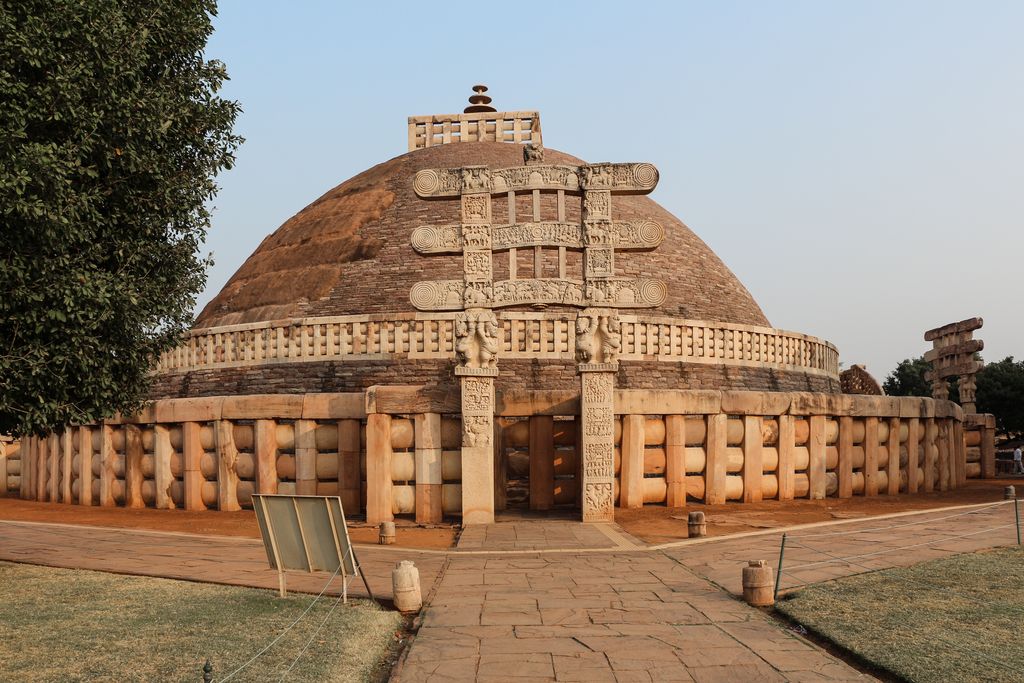
The west torana and Great Stupa at Sanchi, photographed by Bernard Gagnon in December 2013; the gateway leads to a ritual circuit around the solid mound. Bernard Gagnon, West torana and Great Stupa at Sanchi; CC BY-SA 3.0. JPEG prepared; no crop or retouch.
At Hōryū-ji in Japan, early timber buildings preserve evidence for the adaptation of Buddhist architecture transmitted from China through the Korean peninsula. The ensemble includes structures of different dates, so survival does not mean the whole precinct remained unchanged. Material, bracket systems, repair traditions and spatial grouping need to be read within Japanese institutional and conservation history rather than as a generic `wooden monastery`. [11]
Haeinsa in Korea demonstrates a specialised programme rarely captured by simple monastery diagrams. Four fifteenth-century timber depositories surround a courtyard and continue to house the Tripitaka Koreana woodblocks. Their openings, shelving, orientation and passive ventilation moderate temperature and humidity. Here architecture serves devotion, scholarship, storage and long-term material preservation at once. [14]
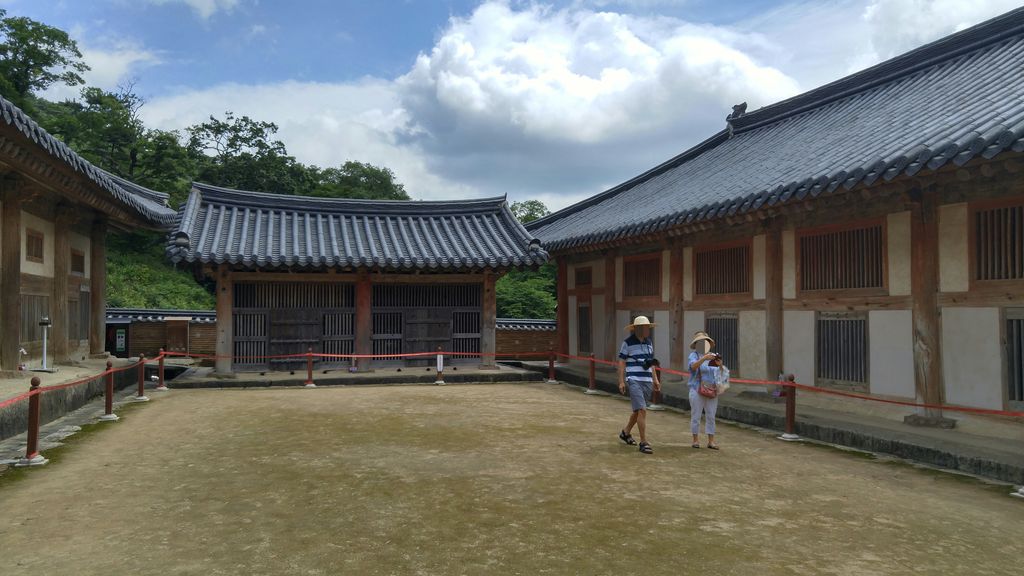
The Janggyeong Panjeon depository court at Haeinsa, photographed by SpongeFan0304 in August 2017; the buildings preserve the Tripitaka Koreana woodblocks. SpongeFan0304, Centre of the Janggyeong Panjeon complex at Haeinsa; CC BY-SA 4.0. JPEG prepared; no crop or retouch.
Work, water, hospitality and care
Monastic complexes often depended on spaces that art-historical summaries once treated as secondary. Kitchens, bakeries, storehouses, mills, workshops, latrines, infirmaries, guest buildings and water channels supported the community and shaped its land. Fontenay's bakery and ironworks, Netley's stream-fed sanitation, the St Gall plan's hospital and service buildings, and Nalanda's residential-educational infrastructure demonstrate that these functions belong inside architectural history. [3] [5] [12] [18]
Hospitality also changes thresholds. Guest accommodation may lie near an outer court or gate, while other visitors proceed toward a church, shrine, school or burial place. Service movement may avoid ceremonial routes. These relationships should be described from evidence rather than assigned moral values such as `pure centre` and `worldly edge`.
Water deserves separate recording. It supplies drinking, washing, kitchens, cultivation and industry, but channels and drains may survive only archaeologically. Their date can differ from nearby walls. A diagram may show the relationship qualitatively, yet it cannot prove flow direction, capacity or structural condition without survey.
Structure, material and environment
Monasteries use the construction traditions available to their place and period: stone or brick bearing walls, timber frames and roofs, masonry vaults and domes, excavated rock, earthen finishes and later metal or concrete interventions. Similar functions therefore produce radically different sections. Fontenay's masonry church, Geghard's rock-cut chambers, Hōryū-ji's timber buildings and Haeinsa's ventilated depositories cannot be collapsed into a single structural type. [5] [9] [11] [14]
Environmental control may be active or passive. Courtyards, thick walls, shade, openings, roof spaces, water and orientation can moderate light, heat and moisture. Haeinsa offers unusually clear evidence of a building designed to preserve wooden printing blocks through ventilation and climatic response. That successful relationship does not authorise copying its openings elsewhere without local material and environmental study. [14]
Visible cracks, damp, displaced masonry or altered roofs are observations, not causes. Loads, ground movement, moisture sources and previous repairs require measured investigation. The diagram on this page therefore illustrates relationships among enclosure, terrain and drainage only; it makes no safety judgment.
Watch: Monastery Architecture across Christian and Buddhist Precincts
Compare Fontenay’s church, cloister, residential and working ranges with Nalanda’s viharas, courts, temples and long scholastic history, without forcing either complex into the other’s terminology.
Cistercian Abbey of Fontenay (UNESCO/NHK)
A concise UNESCO overview relates the church and cloister to the refectory, sleeping quarters, bakery and ironworks of a Cistercian community.
Watch on YouTubeSuppression, conversion, excavation and revival
Many monasteries no longer serve their founding communities. Dissolution, secularisation, conflict, abandonment and conversion can leave a church in worship, a cloister range in civic use, low archaeological walls or an isolated gatehouse. Netley's transformation into a house is legible in inserted kitchens and private rooms. St Gall's secularisation and later public functions coexist with a long architectural record. [4] [18]
Ruins are not neutral remnants of an ideal whole. Archaeological exposure, stone removal, consolidation, landscaping and tourist circulation change what visitors see. At Nalanda, surviving remains are only part of a historically larger establishment. At Cluny, phase plans depend on excavation and comparative interpretation. Every reconstruction should identify its evidence, date and uncertainty. [6] [12]
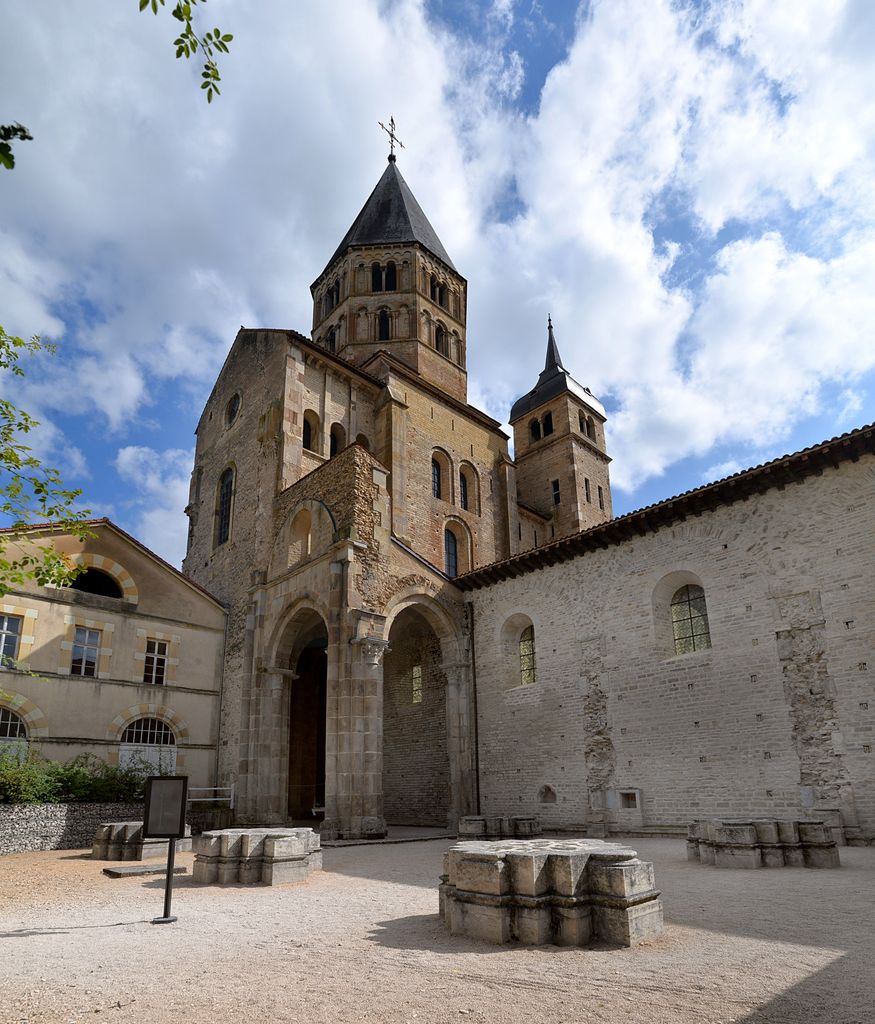
The surviving south transept arm and exposed remains of Cluny III, photographed by ChBougui in August 2021; the image shows present survival rather than the intact medieval abbey church. ChBougui, Cluny III: surviving south arm of the great transept and exposed remains; CC BY-SA 4.0. JPEG prepared; no crop or retouch.
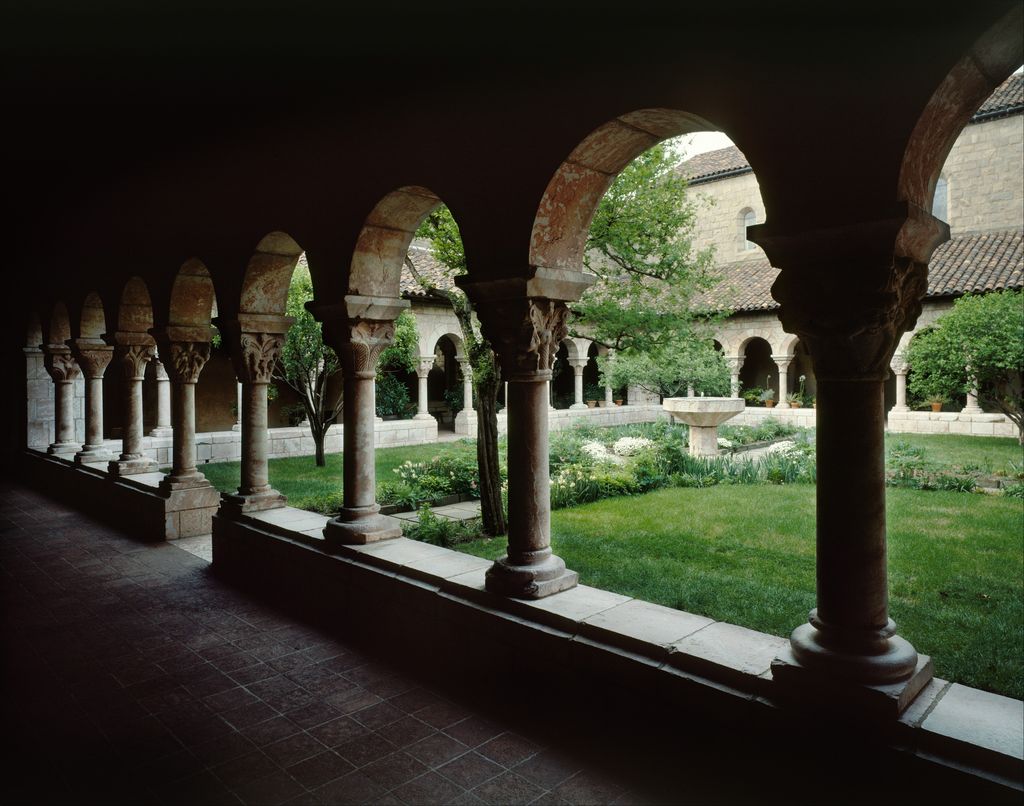
The Cuxa Cloister installation at The Met Cloisters in New York; the museum ensemble combines medieval fragments with modern stonework at reduced scale, and the photographer is unrecorded. The Metropolitan Museum of Art; photographer not identified, Cuxa Cloister — The Cloisters Collection, 1925, accession 25.120.398–.954; CC0. JPEG prepared; no crop or retouch. The Metropolitan Museum of Art collection record.
Nor did monastery architecture end with medieval suppression. Historic England documents renewed Roman Catholic and Anglican monastic construction in nineteenth- and twentieth-century England, including Gothic Revival and other designs made for modern communal life. A chronological account must include new foundations, adaptation and revived institutions rather than treating the building type as extinct. [19]
How to identify a monastery responsibly
- Establish the institution. Use community, archival or heritage evidence; do not infer monastery or abbey status from appearance.
- Name the tradition and vocabulary. Use cloister, katholikon, vihara, stupa, gavit or other terms only where sources support them.
- Map the whole setting. Record boundary, approach, terrain, water, cultivation, burial and dependent buildings before isolating the main sacred structure.
- Trace routes and thresholds. Distinguish documented guest, community, devotional and service movement without inventing access rules.
- Pair plan with section. Relate rooms and courts to roofs, slopes, excavated rock, light and vertical circulation.
- Separate phases. Mark standing fabric, archaeological remains, inferred reconstruction, later conversion and documented restoration.
- Record present use. State whether a community remains, has returned, shares the site or no longer occupies it.
- State uncertainty. An ideal drawing, ruin or translated room name cannot by itself establish daily practice.
This sequence treats architecture as material evidence rather than a search for the `perfect monastery plan`. Getty's controlled vocabulary helps stabilise object terms, while National Park Service guidance recommends moving from setting and overall form to close-range fabric and interiors. Neither replaces culturally specific institutional evidence. [1] [2] [20]
Monastery Architecture: Five Evidence Tests
Establish the community and its terminology, then read the complete precinct, movement, construction and chronology.
| Evidence | What it can establish | What else to verify |
|---|---|---|
| Institution and terms | Monastery, abbey, cloister, vihara and other names identify different scales and traditions. | Use community-specific and authoritative vocabulary. |
| Precinct and landscape | Boundaries, terrain, water, cultivation, burial and dependent buildings shape the whole. | Do not isolate the most monumental sacred building. |
| Routes and thresholds | Guest, community, devotional and service movement organise access. | Access can change by time, ritual, season and phase. |
| Plan, section and fabric | Courts, cells, ranges, roofs, vaults, rock-cut space and materials reveal construction. | Similar functions do not imply one structural type. |
| Phase and present use | Survival, excavation, conversion, restoration and living practice record change. | Separate condition, cause, chronology and significance. |
Conservation and living communities
Conservation begins by identifying what carries significance: landscape relationships, routes, spatial hierarchy, construction, surfaces, contents, later changes and continuing practices. A spectacular church may be only one component. Haeinsa's woodblocks and depositories, St Gall's library and plan, and Geghard's rock-cut spaces demand different environmental and management responses. [3] [4] [9] [14]
Living monasteries are not frozen exhibits. At Mount Athos, Meteora, Poblet and Geghard, religious communities or ecclesiastical owners remain part of the management context. Access, documentation, maintenance and visitor movement must be negotiated with them and with relevant heritage authorities. The architectural record includes present use rather than ending at inscription on a heritage list. [7] [8] [9] [15]
Alteration should be dated before it is judged. A later wall, roof or service installation may disrupt an earlier relationship, preserve a vulnerable building, or have acquired significance through long use. Condition, cause, phase and value are separate questions. Recording them separately produces a more truthful account than restoring a complex toward one imagined ideal date. [4] [9] [20]
Frequently Asked Questions
Monastery is the broader term for a religious community's residential and sacred complex. Abbey is a Christian institutional term for a monastery governed by an abbot or abbess. Not every monastery is an abbey, and neither term specifies one architectural style. [1] [6] [19]
Sometimes a small community may occupy one principal structure, but many monasteries are precincts or landscapes containing worship, residence, assembly, learning, hospitality, work, storage and burial spaces. Nalanda, Fontenay and Mount Athos demonstrate very different versions of that complexity. [5] [8] [12]
No. The cloister is important in many Western Christian complexes, but Buddhist, Orthodox, Armenian and other monastic traditions organise space through different buildings, courts, routes and landscapes. Even Western houses vary. [2] [8] [9] [12]
No monastery followed it exactly. The parchment is an ideal or advisory concept, not a measured construction drawing. The present Abbey of St Gall is a separately phased historic complex. [3] [4]
Communities required food, water, fuel, tools, storage and income. Fontenay's bakery and ironworks, and the extensive service programme drawn at St Gall, show that production was spatially integrated with religious and communal life. [3] [5]
Discussion
Which monastic site most clearly shows why precinct, routes, work, worship and historical phase must be read together?
Reader Insights
Which institution, tradition, vocabulary and present use are supported by evidence?
How do terrain, boundaries, routes, worship, residence, learning and work relate?
Which fabric is earlier, added, excavated, restored, converted or still in living use?
Join the Conversation
Share a documented monastery below, noting its community, setting, plan, section, material, phase and evidence limits.
References
- Getty Research Institute, Art & Architecture Thesaurus: monasteries. View source
- Getty Research Institute, Art & Architecture Thesaurus: cloisters. View source
- Abbey District of St Gall, The Abbey Plan and Gozbert's Church. View source
- UNESCO World Heritage Centre, Abbey of St Gall. View source
- UNESCO World Heritage Centre, Cistercian Abbey of Fontenay. View source
- Smarthistory, Cluny Abbey. View source
- UNESCO World Heritage Centre, Meteora. View source
- UNESCO World Heritage Centre, Mount Athos. View source
- UNESCO World Heritage Centre, Monastery of Geghard and the Upper Azat Valley. View source
- UNESCO World Heritage Centre, Monasteries of Daphni, Hosios Loukas and Nea Moni of Chios. View source
- UNESCO World Heritage Centre, Buddhist Monuments in the Horyu-ji Area. View source
- UNESCO World Heritage Centre, Archaeological Site of Nalanda Mahavihara. View source
- UNESCO World Heritage Centre, Buddhist Monuments at Sanchi. View source
- UNESCO World Heritage Centre, Haeinsa Temple Janggyeong Panjeon. View source
- UNESCO World Heritage Centre, Poblet Monastery. View source
- UNESCO World Heritage Centre, Studenica Monastery. View source
- English Heritage, Significance of Rievaulx Abbey. View source
- English Heritage, Description of Netley Abbey. View source
- Historic England, 19th- and 20th-Century Convents and Monasteries. View source
- National Park Service, Preservation Brief 17: Architectural Character. View source