


 by Tom Gurney
Tom Gurney BSc (Hons) is an art history expert with over 20 years experience
Email: tomgurney1@gmail.com / Phone: +44 7429 011000
More than a Skyline Crown: Reading Cupolas through Purpose, Support and Roof Junctions
A cupola is a compact roofed structure placed on a roof, tower or larger dome. It normally has a base, a vertical or open middle stage, and a small roof, but its plan and profile can vary widely. Windows or louvres may admit light or release warm air; a chamber may hold bells, a clock or a lookout; a sealed structure may act chiefly as a crown. Architectural vocabularies help identify the object, yet the name alone cannot prove its function, date or concealed construction. [1] [2] [24]
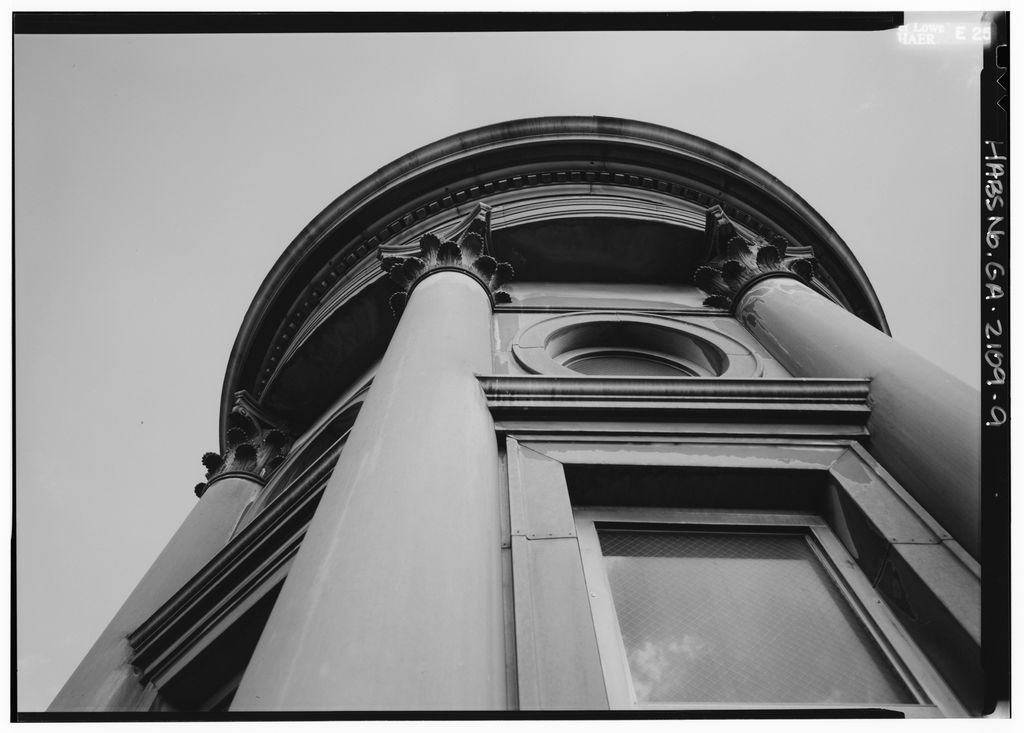
Exterior detail of the Georgia State Capitol cupola in an undated Historic American Buildings Survey photograph. Historic American Buildings Survey, Georgia State Capitol cupola exterior detail; Public domain. JPEG prepared; no crop or retouch.
Begin by locating the cupola in the whole building. Trace the host roof beneath it, then look for a curb, framed opening, masonry support, flashings, enclosure, small roof and terminal feature. An elevation establishes profile and position. A section reveals whether the structure opens into the room below, stands on a closed deck, continues through a tower, or rises above a dome. Measured records should state orientation, scale, access and uncertainty. [3] [4] Physical investigation can then compare joints and fabric with drawings, specifications and photographs. [5]
Contents
- Cupola and Adjacent Terms
- Parts to Identify
- Elevation, Plan and Section
- Ventilation
- Daylight and Outlook
- Bells and Clocks
- Support Evidence
- Roof and Water
- Coverings and Metals
- Fire and Reconstruction
- Plural Histories
- Power, Labour and Ownership
- Changing Performance
- Survey and Conservation
- Environmental Upgrade
- Maintenance
- Recommended Books
- Watch Cupolas
- Relationship Comparison
- Evidence Tests
- Field Reading
- Frequently Asked Questions
- Discussion
- References
Cupola, dome, lantern and adjacent terms
A dome spans or covers a substantial space with a curved surface. A cupola may have a domed cap, but it can instead be pyramidal, hipped, conical, ogee or another form. It may perch above a larger dome, where its smaller scale and upper-stage position are decisive. A lantern is an elevated open or glazed structure that introduces light or completes a dome or tower. Some lanterns are described as cupolas, although “lantern” stresses illumination or the crowning stage while “cupola” stresses the compact roofed structure.
A belvedere is a place arranged for a view. It may occupy a rooftop pavilion that resembles a cupola, yet function rather than roof position defines the word. A turret is a small tower attached to or projecting from a larger building and may rise from a corner. A belfry houses bells and can sit in a cupola, tower or independent frame. A steeple can assemble several stages—tower, belfry, cupola, lantern and spire—whose dates need not match. [31] A monitor or clerestory generally extends along a roof, whereas a cupola is compact. A skylight is a glazed opening rather than necessarily an inhabitable superstructure.
Parts to identify
At the bottom, the host roof may be framed around an opening or remain structurally and environmentally closed. A curb or plinth can lift the cupola above the covering and provide a surface for framing and flashing. The middle may be called a drum when it forms a continuous enclosing stage; square posts and louvred panels may instead create an open frame. Sills, mullions, grilles and cornices direct water as well as organise the elevation.
The cupola roof has its own deck, covering, ridges or curved seams, edges and drainage paths. It may end in a finial, ball, vane, lightning conductor, flagstaff or nothing at all. Each attachment adds joints and maintenance access. Roof guidance treats cupolas as details requiring careful runoff, coating and flashing rather than as ornaments beyond ordinary weathering. [32] The correct labels describe visible or documented parts, not a standard kit.
Read elevation, plan and section together
An elevation records overall proportion, number of openings, apparent materials, relation to the ridge and later repairs. A plan shows whether the structure is square, polygonal, circular or irregular, and whether it is centred on the building, aligned to a room, or shifted along a roof. Neither drawing alone explains support. A section should follow roof members, trimmers, floor, curb and cupola frame down to a verified primary structure.
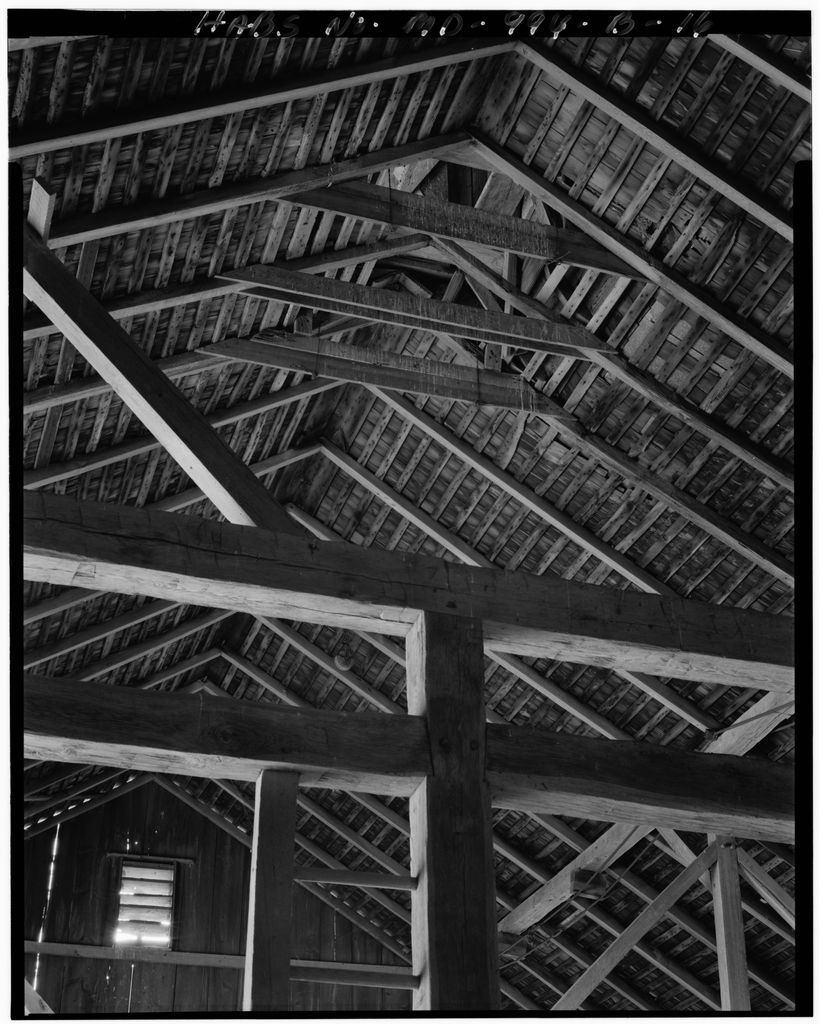
The roof and cupola framing inside the Blendon Estate barn, recorded by Martin Stupich for the Historic American Buildings Survey; exact capture date not supplied. Martin Stupich for HABS, Interior roof structure with cupola structure at center, Blendon Estate barn; Public domain. JPEG prepared; no crop or retouch.
Historic American Buildings Survey records demonstrate why contextual views, oriented details and measured drawings serve different purposes. [33] [34] [35] A photograph can record a lost profile or a surface condition, but it compresses depth and cannot reveal a closed cavity. A measured sheet can clarify geometry, yet its lines must not be detached from survey date and notes. Recording standards require authorship, purpose and archival context. [50] [51] Interpretations should mark conjectural lines and distinguish them from directly observed fabric.
Ventilation
Louvred cupolas can support passive ventilation when air has a route from lower openings through the occupied or roof space and out at high level. Warm air buoyancy and wind pressures may assist movement, but performance depends on weather, geometry, leakage, internal partitions, controls and maintenance. A row of louvres is not proof that the path remains open. Agricultural records document roof cupolas intended to ventilate barns, while other buildings used operable cupola windows for summer comfort. [27] [28] [29]
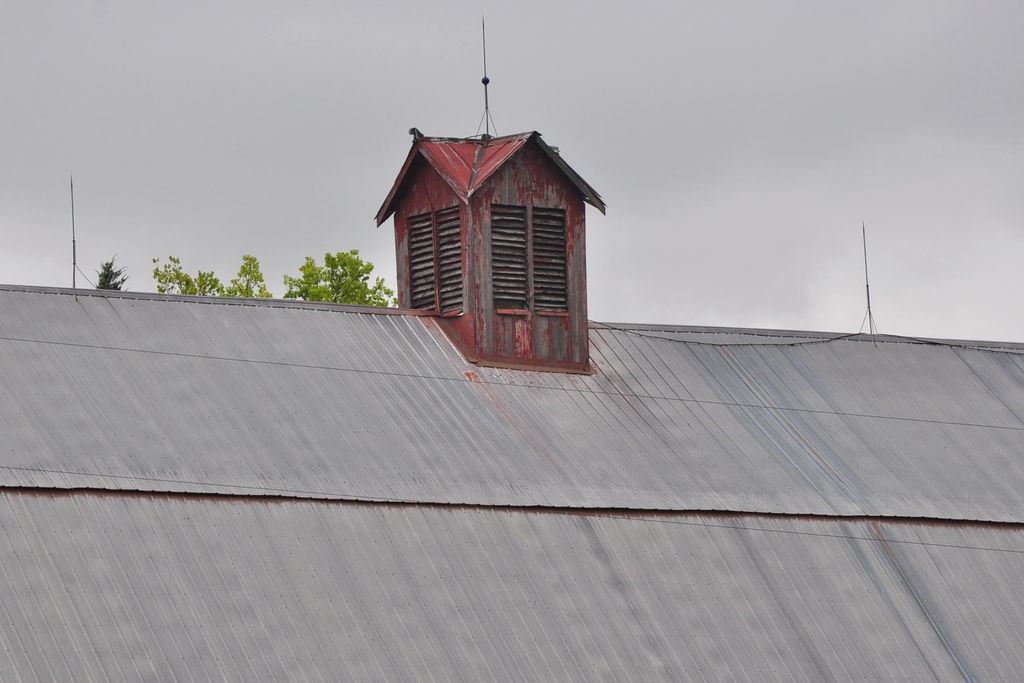
The louvred cupola of Sump Barn in Wabaunsee County, Kansas, photographed by SharonPapierdreams in July 2023. SharonPapierdreams, Sump Barn Wabaunsee Co KS cupola; CC BY-SA 4.0. JPEG prepared; no crop or retouch.
The investigation follows the path rather than accepting a stylistic label. Check whether louvres are open, screened, backed by boards, ducts or glazing, and whether an internal shaft continues below. Note bird mesh, fans, dampers and later insulation. A sealed ornamental replica may look identical at ground level. Conversely, reopening blocked vents without assessing wind-driven rain, condensation, fire separation and wildlife can create harm. Environmental decisions need whole-building evidence and monitoring. [11] [13]
Daylight, outlook and occupation
Glazed cupolas can bring light toward a stair hall, rotunda, factory floor or other interior. Useful daylight depends on glazing area, orientation, cleanliness, shaft geometry and the reflectance of surfaces below. The same windows may light only the cupola chamber. Roof weatherisation guidance supports repair and careful upgrading of serviceable historic windows before wholesale replacement. [29] Steel frames, timber sash and fixed glazing each require material-specific assessment. [46]
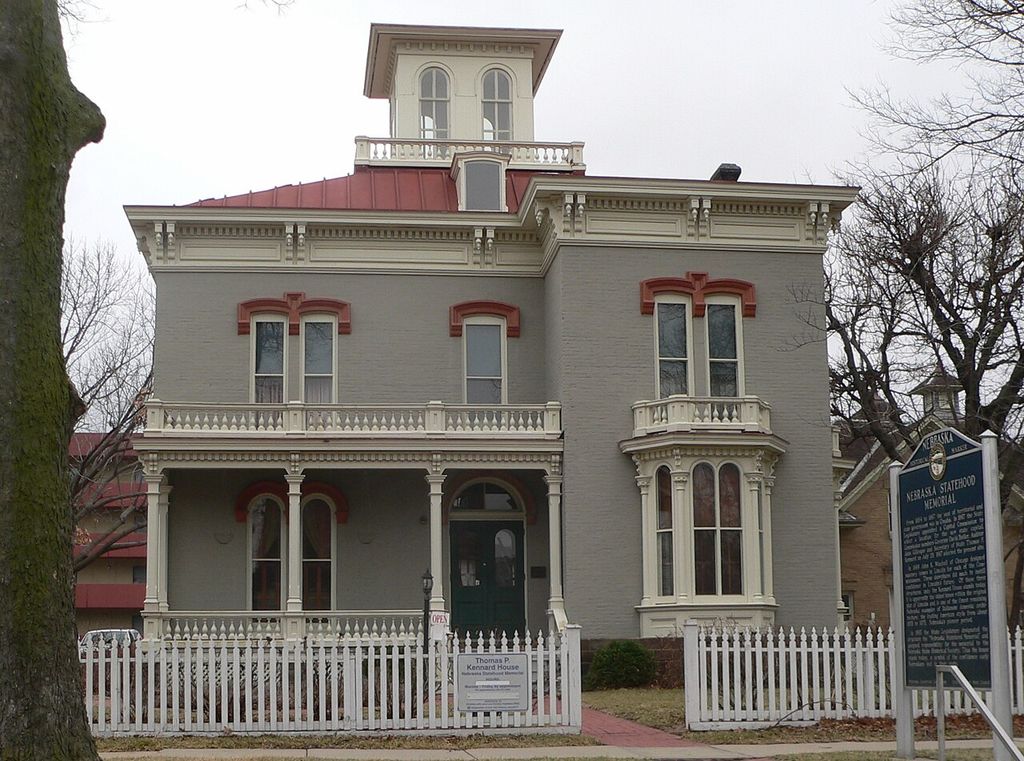
The Thomas P. Kennard House in Lincoln, Nebraska, photographed by Ammodramus in March 2012. Ammodramus, Thomas P. Kennard House, from the north; CC0. JPEG prepared; no crop or retouch.
A lookout or belvedere adds occupation. Floors, stairs, hatches, guards, headroom and egress matter, even when modern public access is not proposed. An owner’s former view from a plantation cupola can also embody control over land and people. At Hampton, official interpretation identifies ventilation and surveillance alongside decorative effect; that account must be placed within the estate’s history of slavery rather than repeated as picturesque domestic trivia. [25] A later viewing room can carry a different social meaning from its original use.
Bells, clocks and terminal devices
A bell changes the problem from static enclosure to a system with moving mass, vibration, sound, supports and maintenance access. The bell frame may be independent of the lightweight cupola cladding, or the enclosing stage may form part of a tower. Church guidance therefore treats bells and frames as specialised historic machinery and structure. [45] Never infer capacity, safe ringing or acoustic performance from the external openings.
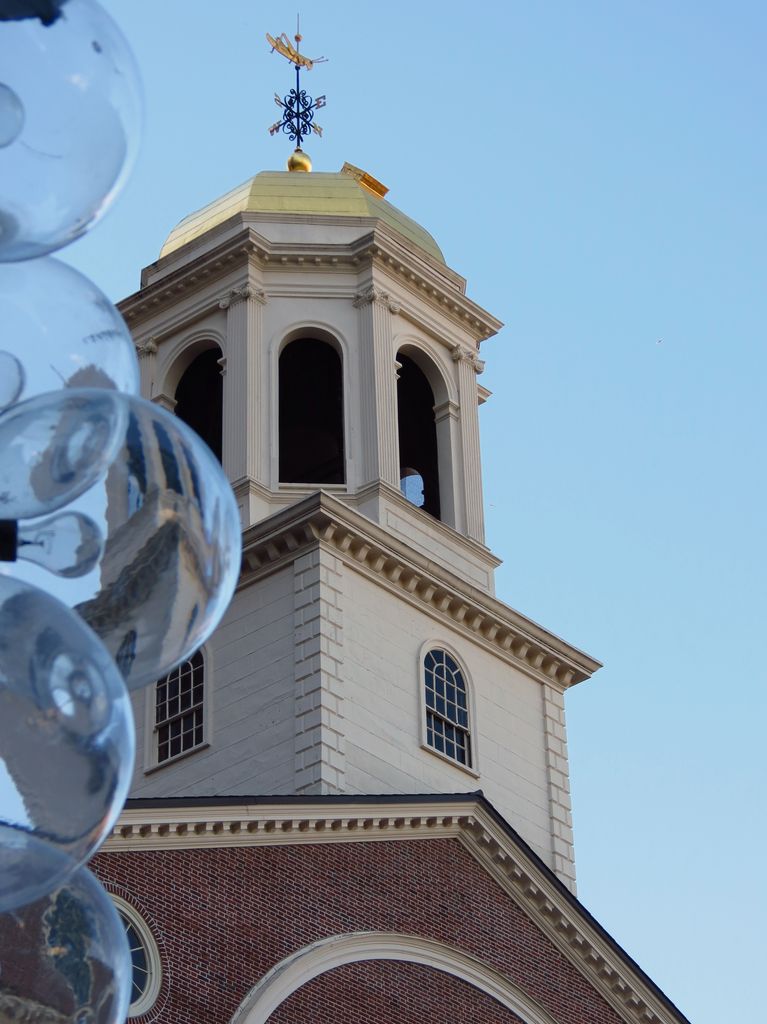
Faneuil Hall’s clock stage, open cupola and grasshopper weather vane in Boston, photographed by Robert Linsdell in October 2013. Robert Linsdell, Faneuil Hall, Boston; CC BY 2.0. JPEG prepared; no crop or retouch.
Clock dials, mechanisms, weather vanes and lightning conductors add penetrations and loads. Independence Hall’s official account distinguishes successive tower and steeple levels, including cupola and lantern, and records bell hoisting and replacement phases. [31] Faneuil Hall’s cupola was moved and later reconstructed in different materials; its vane has a separate history of falls and repairs. [26] Such records show why a familiar skyline profile may contain fabric from several campaigns.
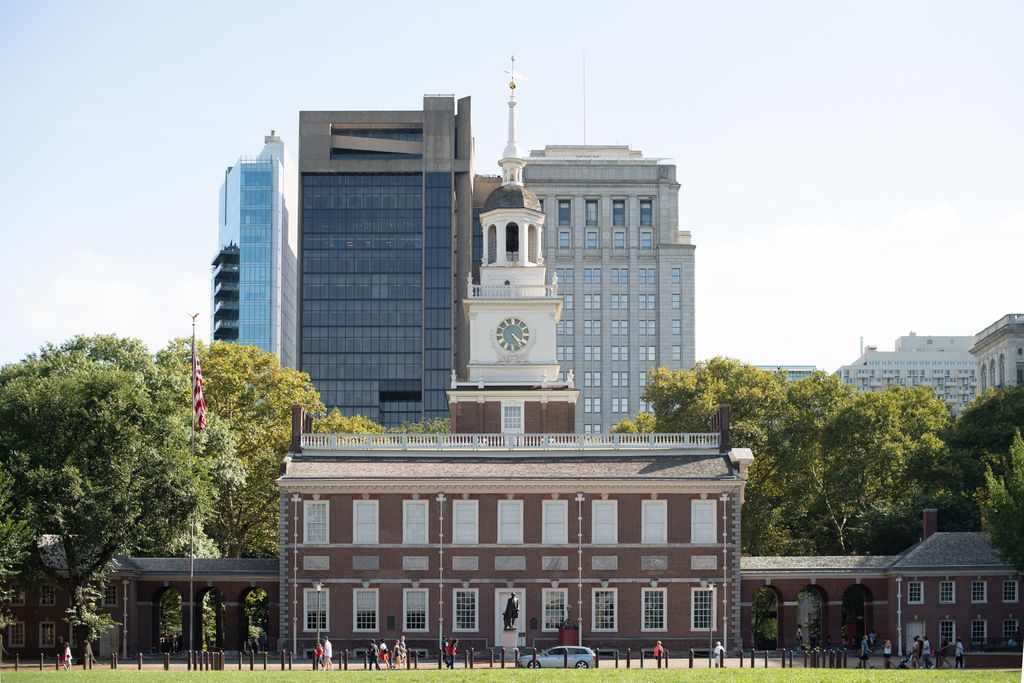
The north side of Independence Hall, photographed by Mys 721tx in August 2019 with its clock tower and upper stages fully visible. Mys 721tx, Independence Hall — north exterior; CC BY-SA 3.0. JPEG prepared; no crop or retouch.
Support and structural evidence
The cupola’s weight can reach paired rafters, trimmers, roof trusses, a tower, masonry drum, dome ring or an independent frame. Wind acts more strongly on an elevated projection than its modest plan area may suggest, and a vane or finial adds leverage. Bells and occupied floors introduce further actions. These are categories for a structural survey, not calculations that can be borrowed from another building.
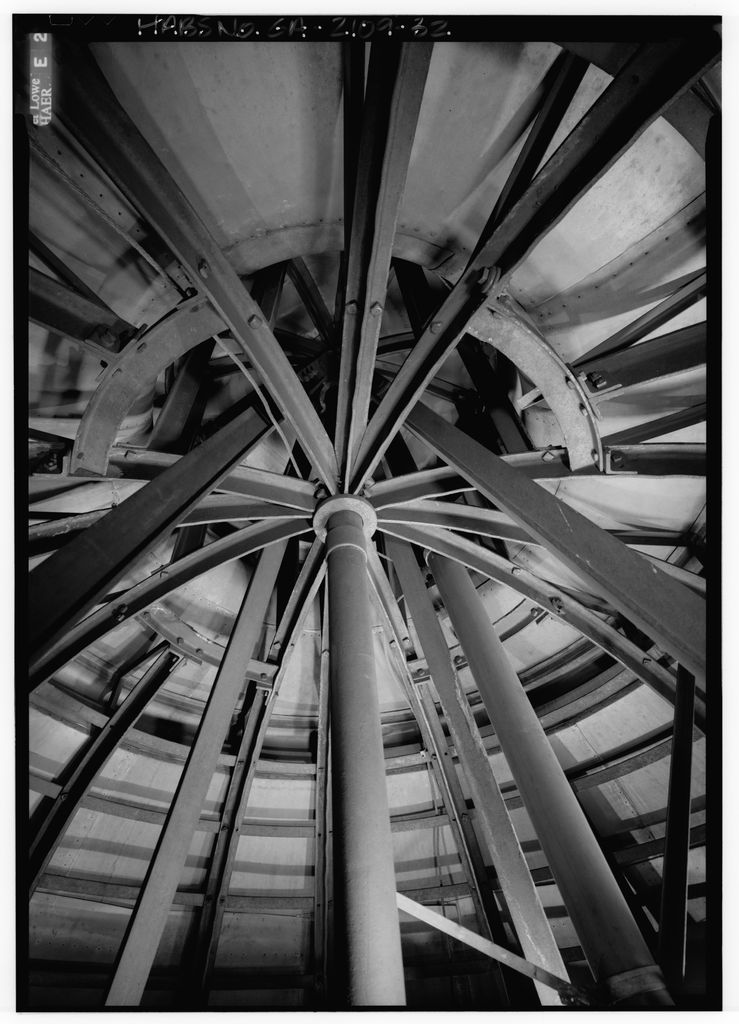
Compression ring and radial support members below the Georgia State Capitol cupola in an undated Historic American Buildings Survey photograph. Historic American Buildings Survey, Compression ring to dome of cupola, Georgia State Capitol; Public domain. JPEG prepared; no crop or retouch.
Look internally for doubled members, posts, straps, bearings and changes in carpentry. Externally, sagging roof lines, displaced bases, open joints or a leaning finial are observations requiring investigation. A light metal surface may cover timber or steel; a stone-like finish may be sheet or render. Library of Congress documentation of the Georgia State Capitol shows a cupola in relation to a dome and compression-ring fabric, but it cannot establish another building’s load path. [35] Temporary exclusion or support belongs with qualified assessment when material is unstable.
Roof penetration and water control
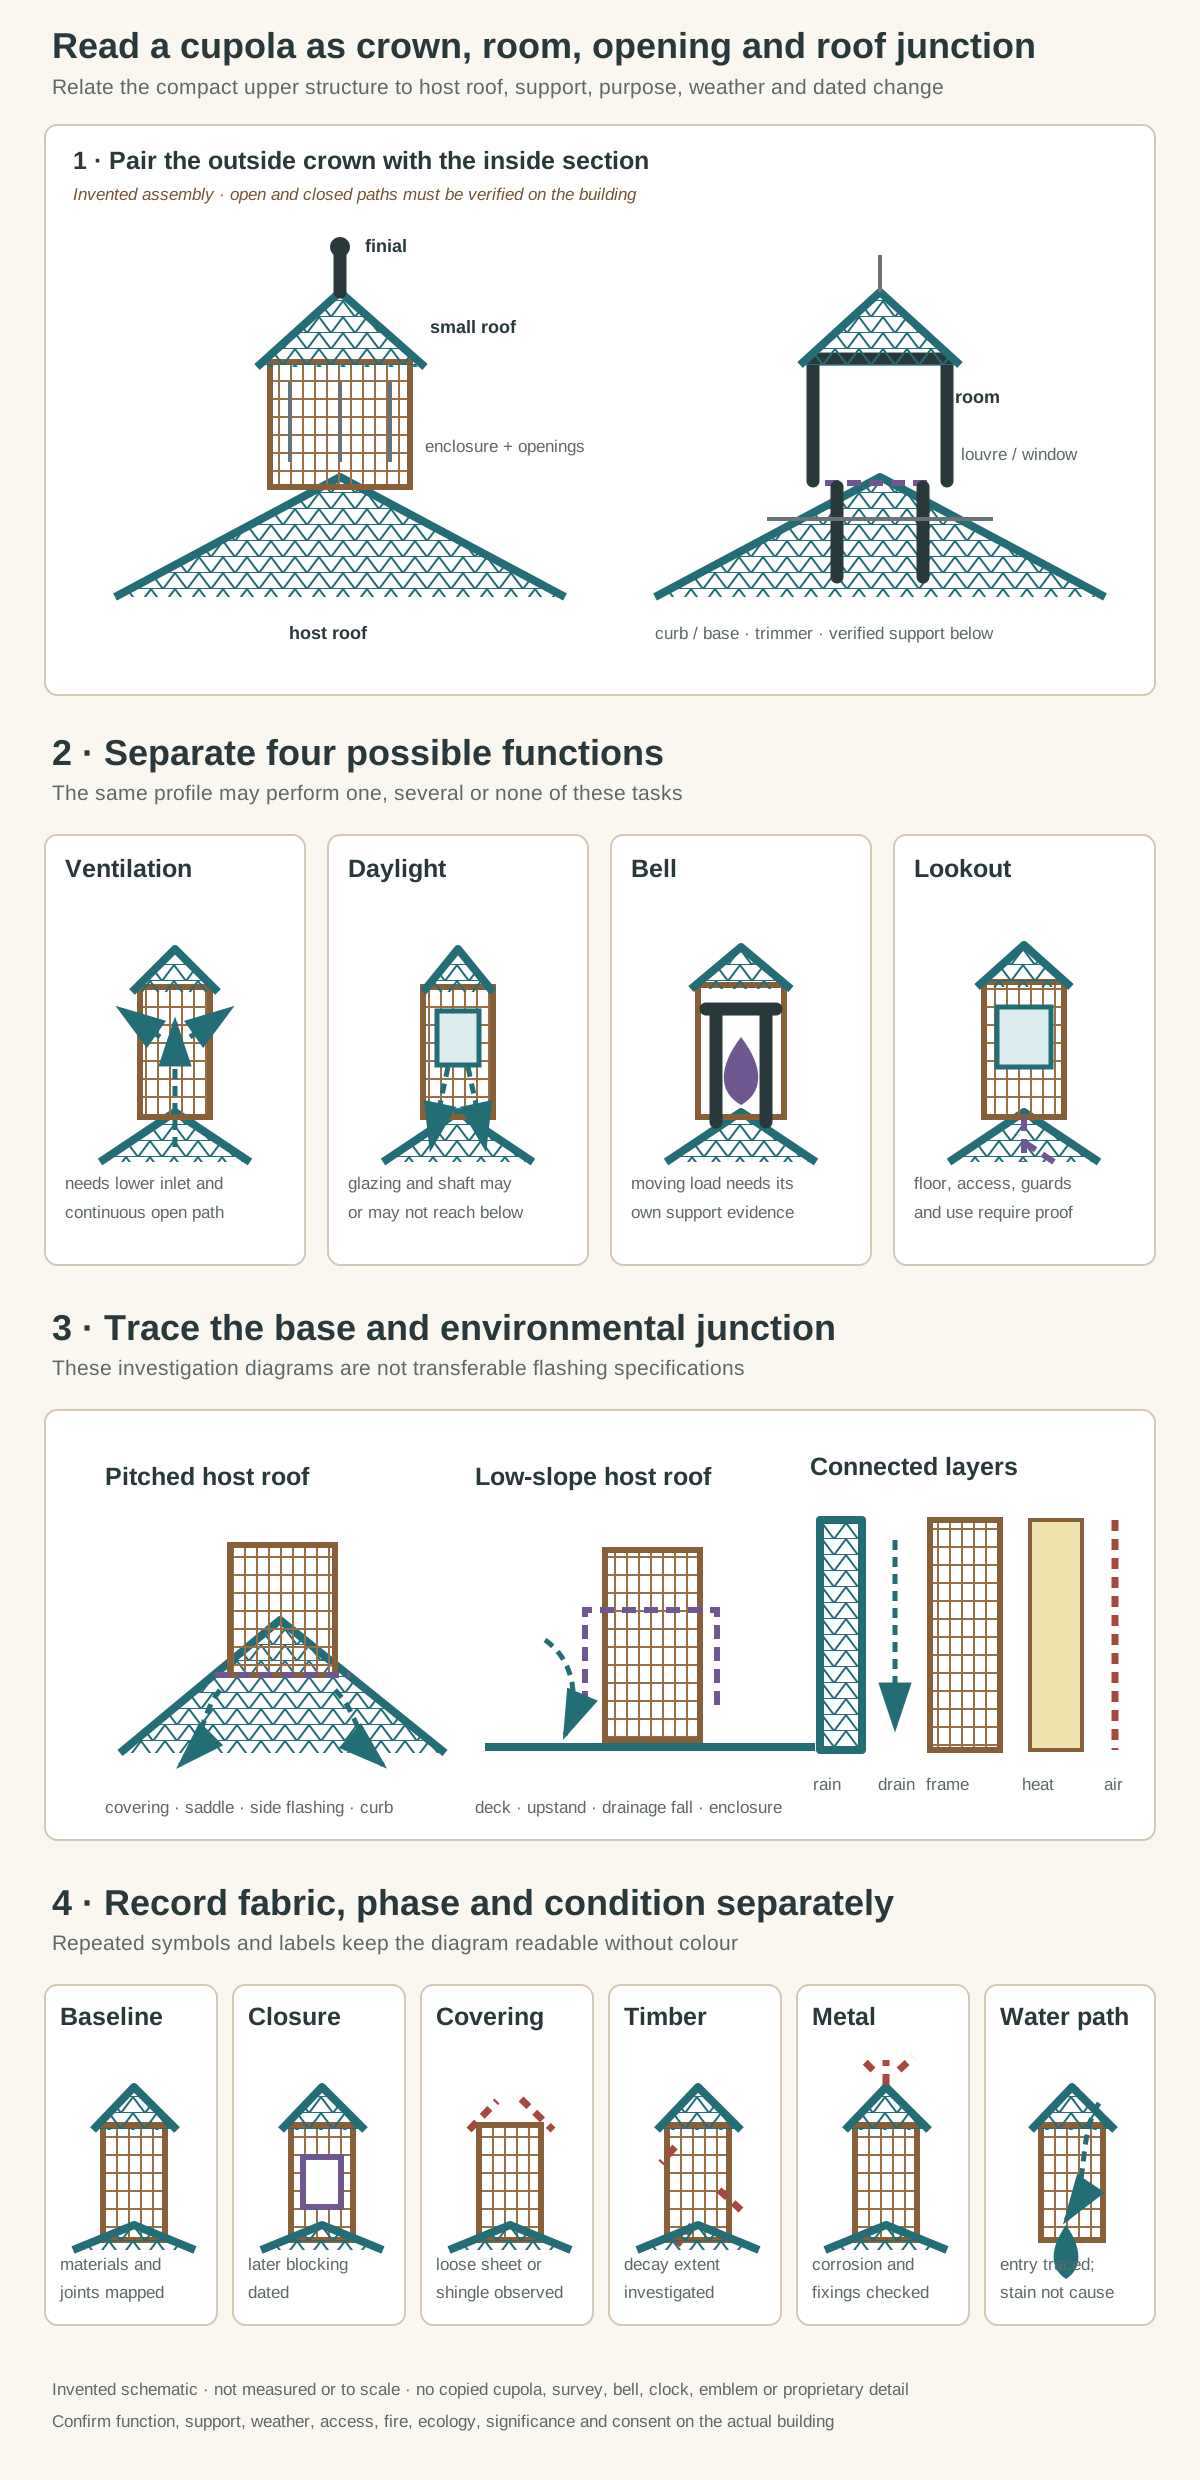
Original identification diagrams, not a measured building and not to scale. They separate compact roof crown, enclosed or open room, openings, support, host roof and environmental junctions. No named cupola, copied HABS drawing, proprietary flashing, exact dimension, bell profile, clock face, heraldry, inscription, sacred image, person, animal, flag, force, ventilation rate or prescribed repair is reproduced.
Text alternative for the diagram
Panel one pairs an invented roof elevation with a section and labels host roof, curb or base, support frame, enclosure, louvres or windows, small roof and finial. Panel two compares four possible functions: a continuous ventilation path, daylight through a shaft, a separately supported bell, and an occupied lookout with access. Panel three separates a pitched-roof curb and a low-slope base while tracing covering, upstand, drainage, framing, thermal layer and air-control line. Panel four maps baseline fabric, later closure, loose covering, timber decay, metal corrosion and a traced water path. Every graphic is invented, unmeasured and not to scale.
Every cupola base interrupts or complicates a roof. On a pitched host roof, water may divide around the curb and collect at upslope saddles or side valleys. On a low-slope deck, the base needs continuous upstands and compatible flashings. On a dome, curved intersections demand carefully formed sheet work. Cornices and projecting sills shed water only when their joints, drips and falls still work.
Envelope analysis distinguishes rain shedding, drainage, air control, vapour behaviour and thermal continuity. [14] Those functions may occupy several traditional layers rather than a modern proprietary sequence. Water entering at the finial can run inside the frame and appear far below the base. A damp ceiling therefore identifies a symptom, not the entry point. Cleaning or repainting before tracing stains may erase evidence. [16] The survey starts high, checks every interface, and compares exterior observations with interior moisture patterns.
Coverings, metals and finishes
Small roofs may be covered in lead, copper, zinc, tin-coated sheet, slate, tile, shingles or other materials. Tight curvature, short laps and numerous seams can make workmanship especially visible. A listed English church records a lead-covered cupola roof within a larger sequence of pitched and domed roofs. [36] That fact describes one building; it does not make lead a defining material.
Sheet metal expands and contracts, so seams, clips, edges and substrate matter. [20] [40] [47] Corrosion products can be stable patina, active loss or evidence of incompatible contact, depending on the metal and exposure. Wooden shingles and boarding depend on sound fixings, ventilation and protective coatings. Paint failure can result from moisture behind the film as well as weather on its face. [52] Material identification precedes cleaning, coating or replacement.
Fire, loss and reconstruction
Elevated timber structures are vulnerable to lightning, fire and difficult firefighting access. They are also prominent after loss, creating pressure for rapid visual reconstruction. Cupola House in Bury St Edmunds illustrates why the record must state what survived a major fire, what was rebuilt, and where new support was inserted. [37] The present appearance includes replica fabric; “restored” does not mean wholly original or wholly new.
Reconstruction from photographs can recover a profile while leaving details uncertain. A new metal frame may improve fire or structural performance yet change weight, connections and authenticity. Faneuil Hall’s later copper-and-steel reconstruction is documented rather than disguised as eighteenth-century fabric. [26] Conservation evaluation can value the continuity of public meaning while still differentiating material phases. Drawings and captions should use dates, hatch patterns or notes to make that differentiation legible.
Plural architectural histories
The Italian word relates to a small cup or vault, but the architectural category should not become a claim that every roof crown follows one Italian origin. Renaissance and Baroque cupolas belong to particular patronage, craft and religious or civic settings. Later Italianate architecture in the United States used towers and cupolas within a selective reinterpretation of Italian villas. [30] It is a revival history, not an unbroken transfer.
North American cupolas appear on courthouses, capitols, markets, schools, hospitals, houses, barns and factories. Their purposes include civic visibility, bells, clocks, ventilation, light and display. A Red Cross convalescent house record links a now-removed cupola to ventilation intent and later alteration. [49] Barn documentation ties a louvred structure to agricultural air movement. [28] These uses overlap visually but emerge from different programmes and labour systems.
Colonial power, labour and ownership
Plantation cupolas require a direct account of the economic and coercive world that produced them. At Hampton, the high outlook, estate oversight and building comfort were inseparable from enslaved labour and ownership. [25] Repair records that mention the owning family but omit the people who built, maintained and were watched from the house give an incomplete history. The public page should link form to evidence of power rather than romanticise height and prospect.
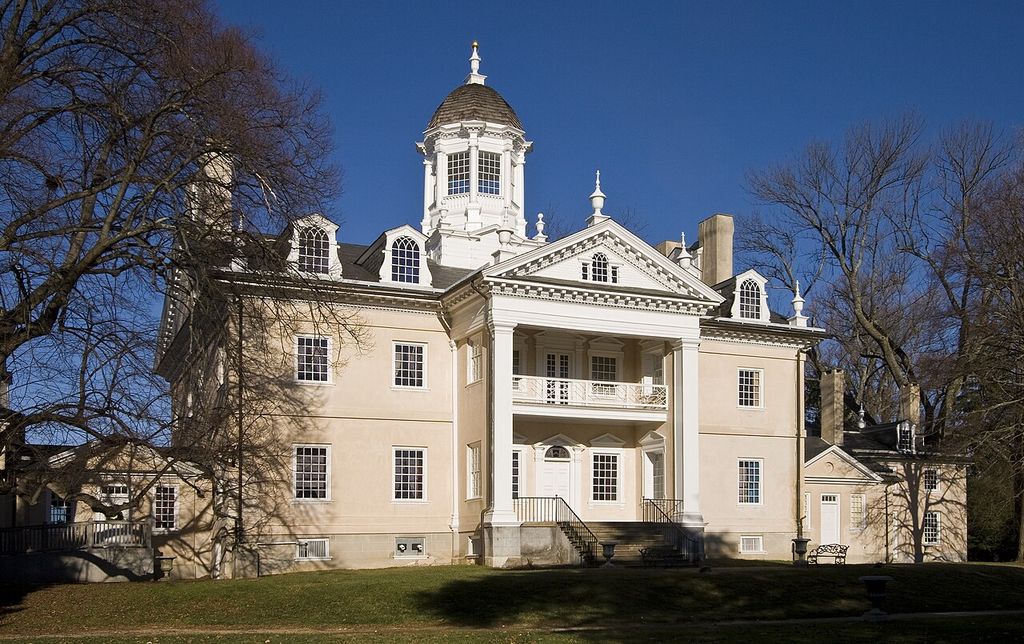
Hampton Mansion in Maryland, photographed by Acroterion in February 2009; the estate’s construction and operation involved enslaved, indentured and free labour. Acroterion, Hampton Mansion from the southwest; CC BY-SA 3.0. JPEG prepared; no crop or retouch.
Elsewhere, civic cupolas can project governmental authority, commercial ambition or collective identity. Faneuil Hall’s history includes public use, commerce, material change and a landmark vane. [26] Cupola construction also depends on named or recoverable work: carpenters frame, roofers and metalworkers cover, glaziers close openings, painters protect wood, bell founders and riggers install equipment, and maintenance staff repeatedly reach hazardous locations. Attribution should follow records, not assume the architect alone made the object.
Alteration and changing performance
A cupola may be removed after decay, shifted when a building expands, sealed after mechanical ventilation arrives, fitted with a fan, rebuilt following fire, or replicated for a lost skyline. The Red Cross record shows that absence can be a documented phase rather than proof the feature never existed. [49] “Original location,” “original material,” “reconstructed profile” and “current function” should be recorded as separate fields.
Performance can change without a visible alteration. Insect mesh may clog, paint may seal louvre edges, insulation may block a shaft, or a replacement window may cease to operate. Conversely, a decorative crown may acquire ducts or lighting. Maintenance and services drawings can explain these changes. Preservation standards favour compatible, documented work and continued use where it can be achieved without unnecessary loss. [6] [7] [8]
Survey and conservation sequence
Start with safe distant views from every side. Record the host roof, ridge, valleys, drainage outlets, cupola position, lean, missing pieces and vegetation. Compare historic photographs before close access. Inside, trace supports and openings from accessible roof spaces without assuming that boarding is safe to cross. High-level work requires an access plan addressing fall protection, fragile surfaces and dropped materials. [43] Bats or nesting birds may require survey, licensing and timed work. [44]
Close inspection maps roof seams, flashings, cornices, louvres, glazing, paint, fasteners, timber and interior stains. Cleaning trials and mortar or metal analysis must be proportionate to the material. [17] [18] [19] [21] [22] [23] Repair retains sound fabric, limits replacement, records concealed discoveries and leaves future maintenance possible. Where access, active leakage, bell movement, structural displacement or falling material is uncertain, appropriately qualified specialists should direct the response.
Access, inclusion and operational use
Most cupolas were not designed for contemporary public access, and some were never intended for regular occupation. A narrow stair, vertical ladder or roof hatch may have served a caretaker, bell ringer or maintenance worker under conditions that would be unacceptable for visitors now. An access proposal begins with the whole journey, including entrance, circulation, interpretation and an equivalent experience when the high chamber cannot be reached safely. Historic-building guidance frames inclusion as an early design question rather than an attachment made after every other decision. [9] [10]
This approach avoids two opposite mistakes. The first is to assume that significance prohibits any alteration; the second is to remove rare stairs, floors or framing without exploring less harmful options. A remote camera, ground-level model, live bell interpretation or view from another accessible position can sometimes communicate the upper space. Where physical access is necessary for operation, new handholds, lighting, platforms or fall restraint need evidence-led placement and a clear record. Maintenance access is not the same as visitor access, and neither should be represented by a decorative exterior window.
Environmental upgrade without erasing the air path
A cupola can be part of an older environmental strategy even when modern mechanical services now condition the building. Weatherisation sources ask investigators to repair useful windows, reduce uncontrolled leakage selectively and understand existing ventilation before sealing openings. [12] Building-envelope guidance adds that heat, air and moisture must be considered across connected layers rather than at the cupola in isolation. [42] A comfortable room below does not prove that the roof void is dry, and a cold cupola surface may become a condensation point after insulation changes.
Record seasonal operation where possible. Louvres may have been closed by shutters in storms, windows opened only in summer, or an internal shaft controlled at ceiling level. Mechanical extract introduced later may reverse air movement through cracks. Monitoring temperature and relative humidity can inform a building-specific assessment, but the page cannot publish a generic target or promise that reopening a historical aperture will restore original performance. Fire compartmentation, rain screens, insect mesh and wildlife requirements may all constrain the solution.
Names, records and false positives
Searches for “cupola” often return buildings named The Cupola or Cupola House even when the surviving description concerns another part of the roof. A Historic England record for The Cupola at Leiston describes a hipped-roof house and later alterations; the proper lesson is that a building name is not physical evidence for the feature being investigated. [38] Conversely, a list entry may call a small stage a lantern, turret or bellcote while local speech uses cupola. Quote the record’s term, then describe the observed relationship plainly.
The same discipline applies to drawings. A plan title can preserve a proposed cupola that was never built, and an elevation may show an intended profile later simplified. Newspaper reports may call any conspicuous upper structure a dome. Triangulate terminology through dated images, contracts, accounts and fabric. If disagreement remains, explain it instead of silently choosing the most familiar keyword.
Maintenance as a connected roof task
Cupola care cannot be separated from the host roof. National and specialist guidance asks owners to inspect coverings, flashings, rainwater paths and interior signs together. [39] [41] [48] A newly coated cupola will still leak if water enters at an upslope saddle; a repaired base will fail again if gutters overflow onto it. Safe access provisions may need to be installed before the first material trial, and temporary weather protection should avoid trapping moisture against historic surfaces.
Maintenance schedules distinguish frequent visual checks from less frequent close inspection. After severe wind, look for lifted sheet edges, missing shingles and displaced terminal pieces from a safe position. During planned access, clear debris, test fixings where appropriate, record paint and sealant condition, and compare photographs with previous cycles. This is not a mandate to replace on a calendar. It is a way to notice change early, retain more material and make the next decision from evidence.
Standards, consent and accountable decisions
Treatment standards guide the sequence from understanding to repair, adaptation and documentation. [15] They do not turn a national example into a universal detail. Ownership, designation, building regulations, ecclesiastical or civic consent, wildlife law and worker safety can place different duties on the same project. The responsible record identifies who inspected, what could not be reached, which tests were performed, why an option was selected and where removed material went.
That audit trail matters when a cupola is visually reconstructed. Future readers should be able to separate retained frame, new support, replicated cladding and conjectural ornament. A discreet date, drawing set, photographic archive and maintenance manual can preserve that distinction without making the completed roof visually incoherent. Accountability is part of conservation craft, not paperwork added after it.
Cupolas: Five Evidence Tests
Relate the compact upper structure to its host roof, purpose, support, weather paths and dated change.
| Evidence | What it can establish | What else to verify |
|---|---|---|
| Position and form | Base, enclosure, openings, small roof and terminal feature describe the crown. | Distinguish cupola, dome, lantern, turret and occupied belvedere. |
| Function | Louvres, glazing, bell frame, clock or floor suggest ventilation, light, sound or outlook. | The same profile may perform several tasks or none. |
| Support | Trimmers, rafters, trusses, masonry, dome rings and frames connect the crown below. | Appearance does not prove a load path or capacity. |
| Roof junction | Curbs, saddles, flashings, seams and drainage routes manage weather. | Trace rain, air, vapour and thermal layers through the whole assembly. |
| Phase and condition | Closures, replacement coverings, timber decay, corrosion and stains document change. | Map and investigate before reconstruction or repair. |
Watch: Cupolas, Domes and Complete Roof Systems
Begin with the wider relationships among roofs, openings and materials, then compare a major spanning dome with the smaller upper structure called a cupola.
The Elements of Architecture – 50 minute version
A broad visual exploration connects roofs, openings, thresholds, materials and experience without reducing a cupola to an ornamental skyline profile.
Watch on YouTubeCupola relationships compared
| Term | Primary evidence | Relationship to roof | Frequent error |
|---|---|---|---|
| Cupola | Compact roofed upper structure | Sits on roof, tower or larger dome | Assuming every example ventilates |
| Dome | Curved spanning roof or ceiling | Covers a substantial space | Calling any domed cupola the building’s main dome |
| Lantern | Upper open or glazed stage | Often crowns a dome or tower | Using the term without evidence of light or stage sequence |
| Belvedere | Place arranged for a view | May occupy a roof pavilion | Treating visual similarity as proof of occupation |
| Belfry | Space or structure for bells | Can be inside a tower or cupola | Inferring safe bell support from louvres |
How to read a cupola on site
First establish the host roof and the cupola’s position in plan. Second, sketch base, enclosure, openings, small roof and terminal feature. Third, draw a section linking the structure to verified supports below. Fourth, identify whether light, air, bells, occupation or display is documented. Fifth, trace every weather junction from the highest attachment downward. Sixth, map materials and phases. Seventh, record access limits and hazards. Finally, separate observation, documentary statement and inference in the notes.
This sequence keeps a skyline feature connected to the building that makes it possible. It also prevents one attractive profile from being used as evidence for ventilation, style, age or structural adequacy.
Frequently Asked Questions
No. A dome is a curved spanning roof or ceiling. A cupola is a compact roofed upper structure that may carry a domed cap or stand above a larger dome.
No. Effective ventilation needs open high-level outlets, a continuous interior path and lower air inlets. Some cupolas are sealed or chiefly ornamental.
Belvedere describes a place intended for a view. A rooftop belvedere may look like a cupola, but occupation and outlook must be established independently.
Their bases, flashings, small roofs, openings, cornices and terminal fittings create many exposed junctions. Water can travel internally, so the visible stain may not be below the entry point.
Sometimes a well-documented profile and assembly can be reconstructed, but drawings, photographs, specifications and surviving supports rarely answer every detail. New and conjectural work should be recorded clearly.
Discussion
Which cupola most clearly shows why purpose, support, weather, access and history must be read together?
Reader Insights
What are the base, enclosure, openings, small roof and terminal feature?
How do ventilation, daylight, support and roof drainage connect?
Which uses, ownership, labour, losses, alterations and repairs are documented?
Join the Conversation
Share a documented cupola below, noting its host roof, function, support, date, condition and evidence limits.
References
- Getty Research Institute. “Art & Architecture Thesaurus.” Accessed 10 September 2026. View source
- Royal Institute of British Architects. “Architectural terms.” Accessed 10 September 2026. View source
- Columbia University. “Art Humanities Architectural Glossary.” Accessed 10 September 2026. View source
- Historic England. “Understanding Historic Buildings: A Guide to Good Recording Practice.” Accessed 10 September 2026. View source
- National Park Service. “Preservation Brief 35: Understanding Old Buildings.” Accessed 10 September 2026. View source
- Parks Canada. “Standards and Guidelines for the Conservation of Historic Places.” Accessed 10 September 2026. View source
- Historic England. “Conservation Principles.” Accessed 10 September 2026. View source
- ICOMOS. “International Charter for the Conservation and Restoration of Monuments and Sites.” Accessed 10 September 2026. View source
- Historic England. “Easy Access to Historic Buildings.” Accessed 10 September 2026. View source
- National Park Service. “Preservation Brief 32: Making Historic Properties Accessible.” Accessed 10 September 2026. View source
- Historic England. “Energy Efficiency and Historic Buildings.” Accessed 10 September 2026. View source
- National Park Service. “Weatherization of Historic Buildings.” Accessed 10 September 2026. View source
- Whole Building Design Guide. “Building Enclosure Design Principles and Strategies.” Accessed 10 September 2026. View source
- Whole Building Design Guide. “Wall Systems.” Accessed 10 September 2026. View source
- National Park Service. “Secretary of the Interior’s Standards and Guidelines for the Treatment of Historic Properties.” Accessed 10 September 2026. View source
- National Park Service. “Preservation Brief 1: Cleaning Historic Masonry.” Accessed 10 September 2026. View source
- National Park Service. “Preservation Brief 2: Repointing Mortar Joints.” Accessed 10 September 2026. View source
- National Park Service. “Glossary of Historic Masonry Deterioration Problems and Preservation Treatments.” Accessed 10 September 2026. View source
- Historic England. “Practical Building Conservation: Stone.” Accessed 10 September 2026. View source
- Historic England. “Metals in Conservation.” Accessed 10 September 2026. View source
- Historic England. “Practical Building Conservation: Mortars, Renders and Plasters.” Accessed 10 September 2026. View source
- Historic England. “Practical Building Conservation: Concrete.” Accessed 10 September 2026. View source
- General Services Administration. “Technical Procedures.” Accessed 10 September 2026. View source
- Getty Research Institute. “Art and Architecture Thesaurus: cupolas.” Accessed 10 September 2026. View source
- National Park Service. “Hampton Cupola Restoration Project.” Accessed 10 September 2026. View source
- National Park Service. “Faneuil Hall Virtual Tour: Cupola.” Accessed 10 September 2026. View source
- National Park Service. “Preservation Brief 24: Heating, Ventilating, and Cooling Historic Buildings.” Accessed 10 September 2026. View source
- National Park Service. “Historic Architecture Program: New Barn.” Accessed 10 September 2026. View source
- National Park Service. “Weatherization of Historic Buildings: Windows and Doors.” Accessed 10 September 2026. View source
- National Park Service. “Italianate Style 1850s–1880s.” Accessed 10 September 2026. View source
- National Park Service. “Independence Hall Tower and Steeple FAQs.” Accessed 10 September 2026. View source
- National Park Service. “Preservation Brief 4: Roofing for Historic Buildings.” Accessed 10 September 2026. View source
- Library of Congress. “Mare Island Stables HABS photographic index.” Accessed 10 September 2026. View source
- Library of Congress. “Southern Market and Municipal Building: Cupola details.” Accessed 10 September 2026. View source
- Library of Congress. “Georgia State Capitol HABS photographs.” Accessed 10 September 2026. View source
- Historic England. “Church of St Peter and St Paul, Blandford Forum.” Accessed 10 September 2026. View source
- Historic England. “Cupola House, Bury St Edmunds.” Accessed 10 September 2026. View source
- Historic England. “The Cupola, Leiston.” Accessed 10 September 2026. View source
- Historic England. “Roofs.” Accessed 10 September 2026. View source
- Historic England. “Lead Roofs on Historic Buildings.” Accessed 10 September 2026. View source
- Society for the Protection of Ancient Buildings. “Roofs.” Accessed 10 September 2026. View source
- Whole Building Design Guide. “Roofing Systems.” Accessed 10 September 2026. View source
- Health and Safety Executive. “Health and safety in roof work.” Accessed 10 September 2026. View source
- Bat Conservation Trust. “Roofs and roofing work.” Accessed 10 September 2026. View source
- Church of England. “Church bells and bell frames.” Accessed 10 September 2026. View source
- National Park Service. “Preservation Brief 13: The Repair and Thermal Upgrading of Historic Steel Windows.” Accessed 10 September 2026. View source
- General Services Administration. “Copper: Characteristics, Uses and Problems.” Accessed 10 September 2026. View source
- Historic Environment Scotland. “Maintaining Your Home: Roofs.” Accessed 10 September 2026. View source
- National Park Service. “The Red Cross Convalescent House.” Accessed 10 September 2026. View source
- Library of Congress. “HABS Guidelines: Recording Historic Structures and Sites.” Accessed 10 September 2026. View source
- ICOMOS. “Principles for the Recording of Monuments, Groups of Buildings and Sites.” Accessed 10 September 2026. View source
- National Park Service. “Preservation Brief 10: Exterior Paint Problems on Historic Woodwork.” Accessed 10 September 2026. View source