


 by Tom Gurney
Tom Gurney BSc (Hons) is an art history expert with over 20 years experience
Email: tomgurney1@gmail.com / Phone: +44 7429 011000
Fan Vaults: Five Evidence Tests
Find each springing axis, test the shared curve and conoidal surface, then inspect boundaries, materials and phase.
| Evidence | What it can establish | What else to verify |
|---|---|---|
| Springing axis | Numerous ribs radiate from a common point or compact lower zone. | A radial appearance alone does not prove a fan surface. |
| Shared curve | Ribs follow a consistent generating curvature across a conoid. | Pair reflected plan with section and correct for perspective. |
| Boundaries | Adjacent fans, central fields, walls and pendants define the whole bay. | Concealed support, fill and roof relationships require investigation. |
| Fabric | Jointed masonry, rib-and-panel work, plaster and timber leave different evidence. | A copied profile or painted line does not establish old fabric. |
| Condition | Cracks, water, replacement and altered surfaces document change. | Map and monitor before qualified assessment or intervention. |
Stone Geometry in Bloom: Reading Fan Vaults through Form, Fabric and Historical Context
A fan vault is a vault formed from concave, fan-shaped surfaces that rise from springing points. Numerous ribs spread radially across each surface and follow a consistent generating curve, so the masonry reads as a portion of a regular conoid. Neighbouring fans meet along boundaries or around central fields; later examples can incorporate large pendants. [1] [42] [43]
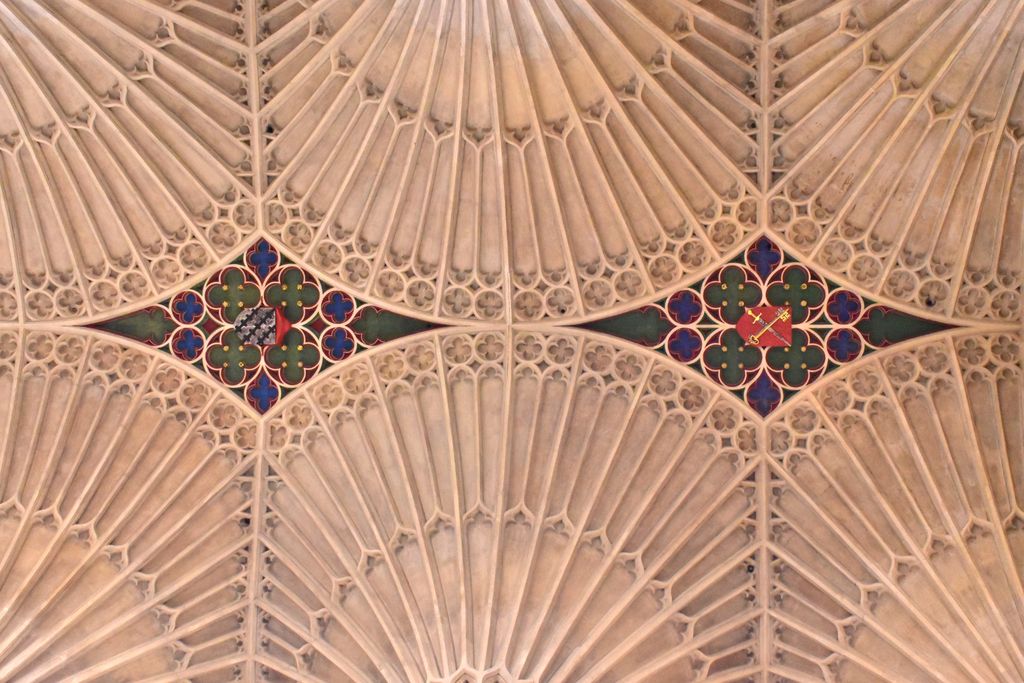
Fan vaulting at Bath Abbey, photographed by Bärbel Miemietz in September 2023; radial ribs spread across four conoidal surfaces around coloured lozenge fields. Bärbel Miemietz, 2023-09-15 Bath Abbey Fan Vaulting; CC BY-SA 4.0. JPEG prepared; no crop or retouch.
The radial appearance is not enough by itself. Tierceron ribs can spread from a support without lying on one conoidal surface. Liernes can make stars or nets between ribs. Plaster or timber can imitate the pattern of carved stone. A reliable identification therefore combines reflected plan, section, shared curvature, rib endpoints, masonry joints and the evidence of construction. [2] [3] [6]
Fan vaulting developed in later medieval England and became one of the most distinctive achievements associated with Perpendicular Gothic architecture within the much wider history of Gothic ribs, buttressing, light and sacred imagery. [5] [7] Gloucester Cathedral's cloister preserves exceptionally early work; King’s College Chapel expanded the form across a much larger vessel; Henry VII's Chapel at Westminster made pendants part of a dense royal and sacred ensemble. [35] [36] [37] [39] Yet the story is not a simple sequence of national invention and technical triumph. Lost buildings, small ornamental precedents, changing workshop practices, restoration and incomplete records all qualify claims about origins and authorship.
Contents
- What Makes a Fan
- Plan and Section
- Related and Imitated Patterns
- Masonry and Panel Construction
- Structural Roles
- Gloucester
- Tewkesbury and Binham
- King’s College Chapel
- Henry VII’s Chapel
- Bath and Later Histories
- Ornament and Power
- Materials and Alteration
- Cracks and Water
- Recommended Books
- Watch Vault Systems
- Access and Stewardship
- Field Checklist
- Evidence Table
- Frequently Asked Questions
- Discussion
- References
What makes the surface a fan
Imagine a curved line rising from a springing. Rotate that line around a vertical axis, and it generates a concave surface of revolution. A fan vault approximates part of that surface. The principal ribs radiate around the axis at intervals while following congruent profiles; panel divisions fill the spaces between them. [42] [43]
This geometry makes the fan different from a loose bundle of ribs. In a tierceron vault, several secondary ribs may leave the same support and terminate at different points on ridges or liernes. Their visual spread resembles a fan, but the surrounding surface does not necessarily share one rotational geometry. In a true fan, the regular conoid is the organising relation. [6] [14] [15]
The words require care. `Conoid` describes the fan-shaped surface. The springing is the lower zone where the vault begins above a wall shaft, pier or corbel. Lower courses may form a compact tas-de-charge before individual ribs become distinct. A circular or polygonal boundary can finish the upper edge of the conoid, while a spandrel or central panel occupies the space left between adjacent fans. [3] [11] [43]
From the floor, panel tracery can obscure that simple geometry. Cusp patterns, bosses and liernes multiply visible lines. Paint can equalise old and new stone. The first task is therefore to trace the long radial ribs and establish whether their curvature and springing relation are consistent. Decorative subdivisions come afterwards.
Read plan and section together
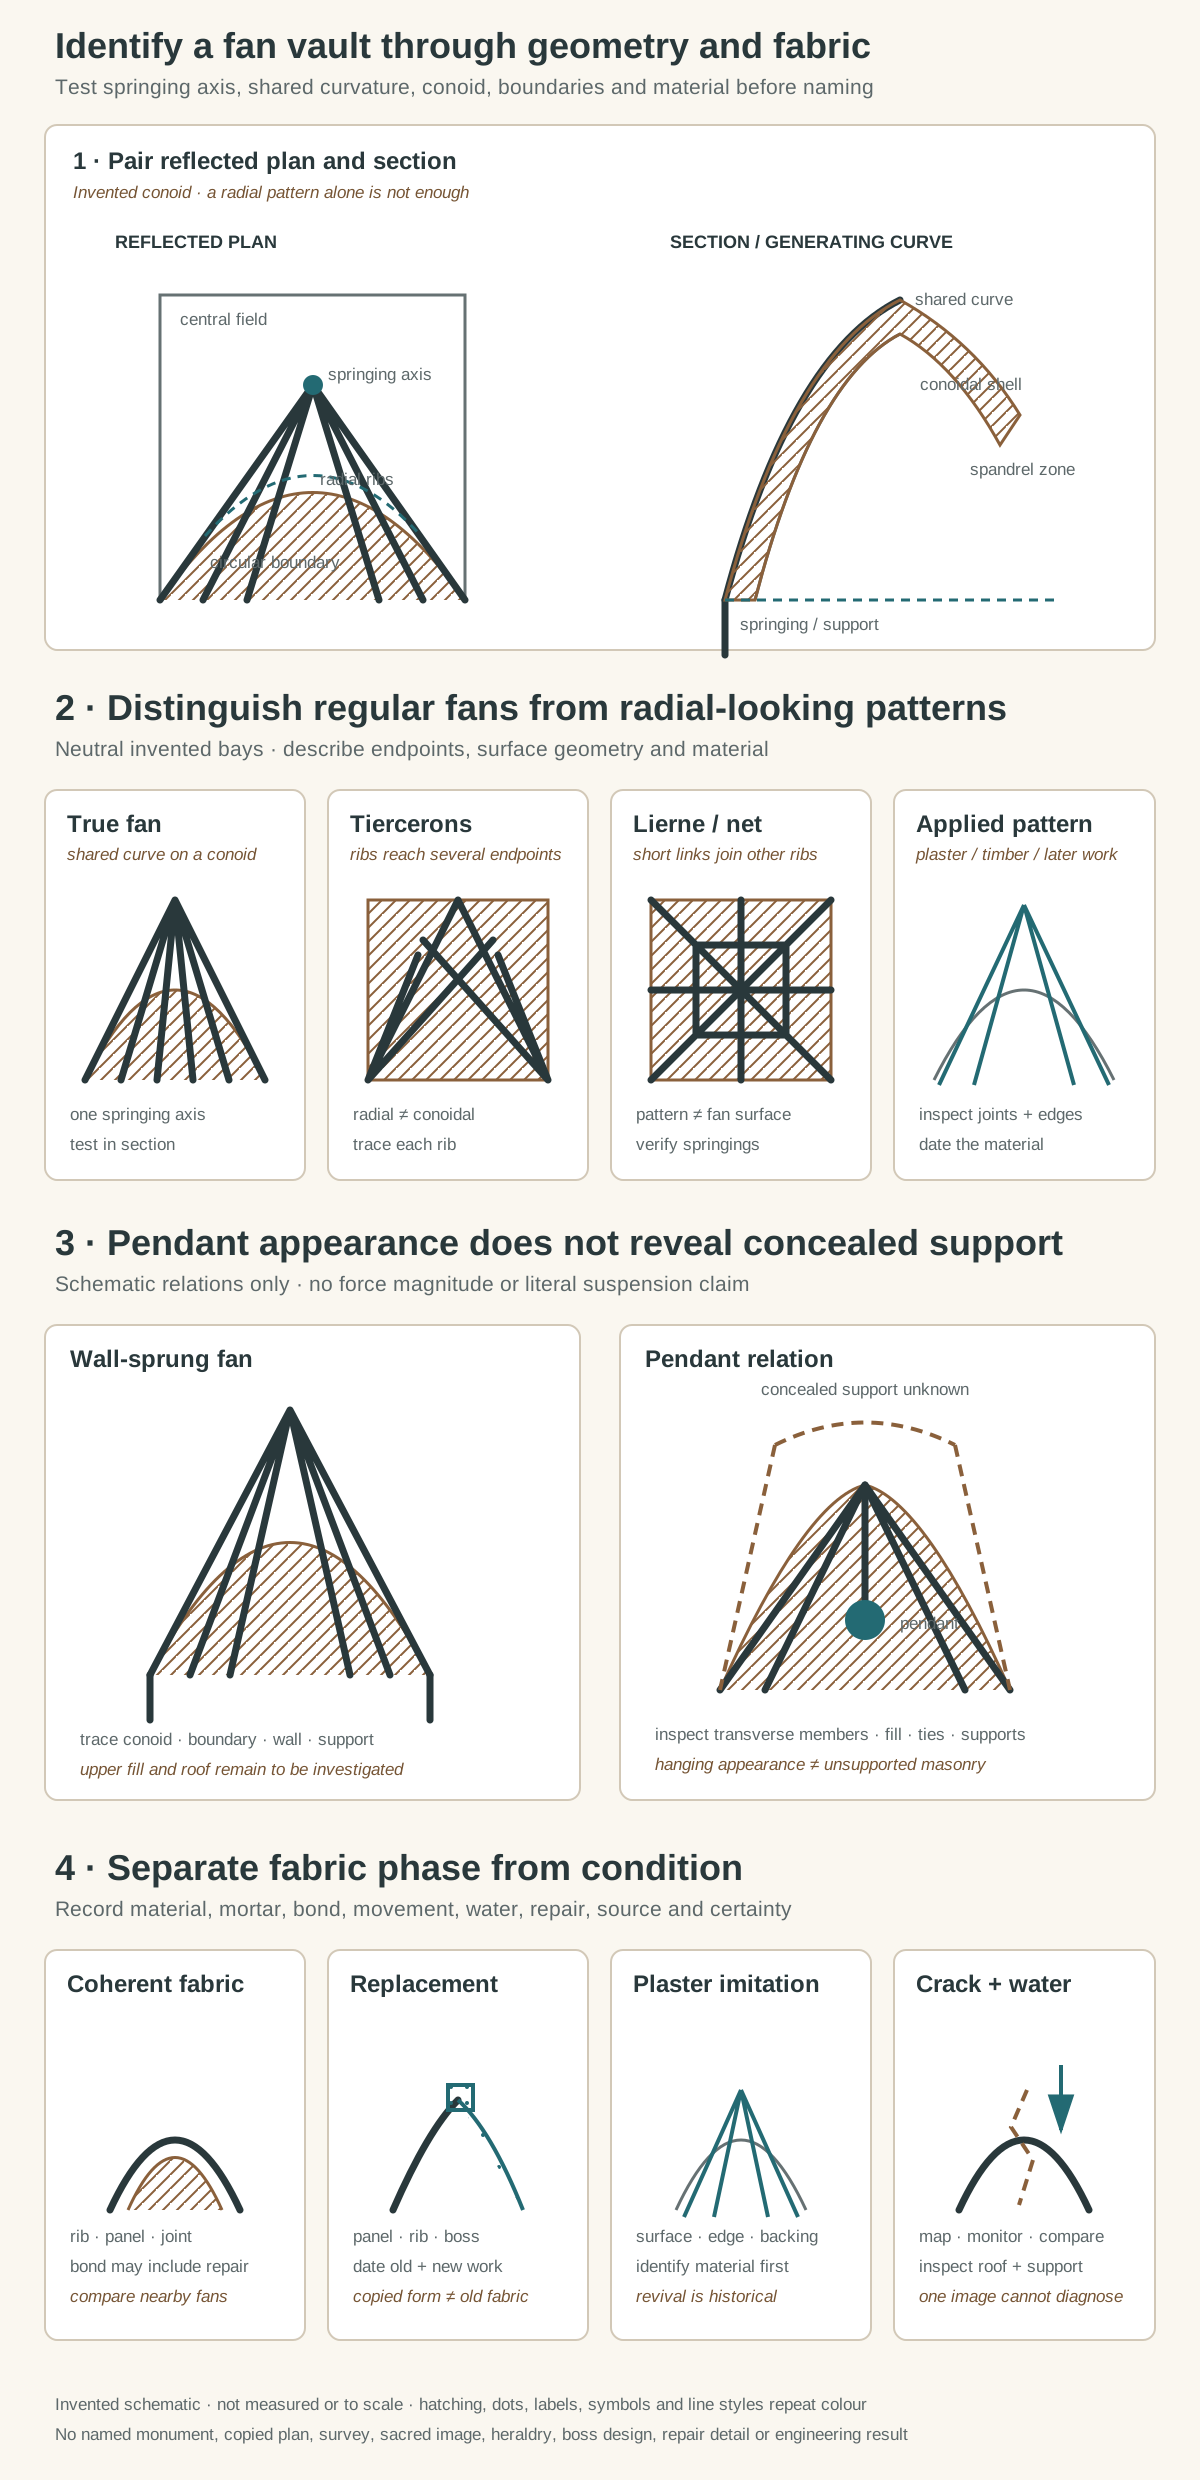
Original identification diagrams, not a measured building and not to scale. They test fan geometry through springing axes, shared rib curvature and conoidal surfaces; compare radial-looking alternatives; keep pendant support explicitly unresolved without fabric evidence; and distinguish material phases and condition. No named monument, copied plan, survey, tracing floor, sacred image, heraldry, boss design, proprietary repair or engineering result is reproduced.
Text alternative for the diagram
Panel one pairs an invented reflected plan with a section. Radial ribs spread from a springing axis across a conoidal surface to a circular boundary and central field; the section shows a shared generating curve. Panel two compares four invented square bays: a regular fan, a tierceron cluster whose ribs end at several points, a lierne or net pattern of short links, and an applied surface pattern whose underlying shell is unknown. Panel three compares a wall-sprung fan with an abstract pendant-fan relation. Dashed upper members mark concealed support as unknown and the panel warns that pendant appearance does not prove literal suspension. Panel four shows coherent jointed fabric, a replacement panel or rib, a plaster imitation and crack plus water evidence. Prompts request material, mortar, bond, movement, water, repair, documentary source and certainty. Every diagram is invented, unmeasured and not to scale.
A reflected plan shows where every fan begins and how far it spreads. Mark the walls, piers or pendants that appear to carry springings. Trace the radial ribs toward their upper boundary. Note whether adjacent conoids touch, intersect, or leave a central rectangle, lozenge or other field. [42] [43]
A section tests the three-dimensional claim. If several ribs that look radial have different profiles, the surface may not be a regular fan. If their curve is shared but the bay is rectangular, the conoids may overlap differently along the long and short directions. A section can also reveal the height of the boundary and the presence of transverse arches that are concealed from the underside. [40]
Perspective creates traps. A photograph aimed along a cloister walk makes repeated fans appear compressed. A wide-angle view of a chapel can bend straight boundaries and enlarge the central field. A crop may omit the springing entirely. Historic England's recording guidance supports combining photographs with measured drawing, fabric description and documentary sources rather than treating a single image as complete evidence. [2]
Record what is visible before naming it: springing locations; radial paths; common or differing curves; boundary members; central panels; pendants; masonry units; mortar; and changes in profile. Then compare plans, sections, archival images and close inspection. The Historic England Archive's dated photograph of fan vaulting in the side chapels at King’s is valuable as a recorded state, not as geometry to copy into a universal diagram. [52]
Fan, tierceron, lierne and imitation
A tierceron is a secondary rib that springs from a principal support but does not run as the main diagonal or transverse arch. Several tiercerons can produce a radiating cluster. A lierne is a shorter rib connecting other ribs rather than springing from the support. Liernes can form stars, lozenges and networks. [6] [14] [15]
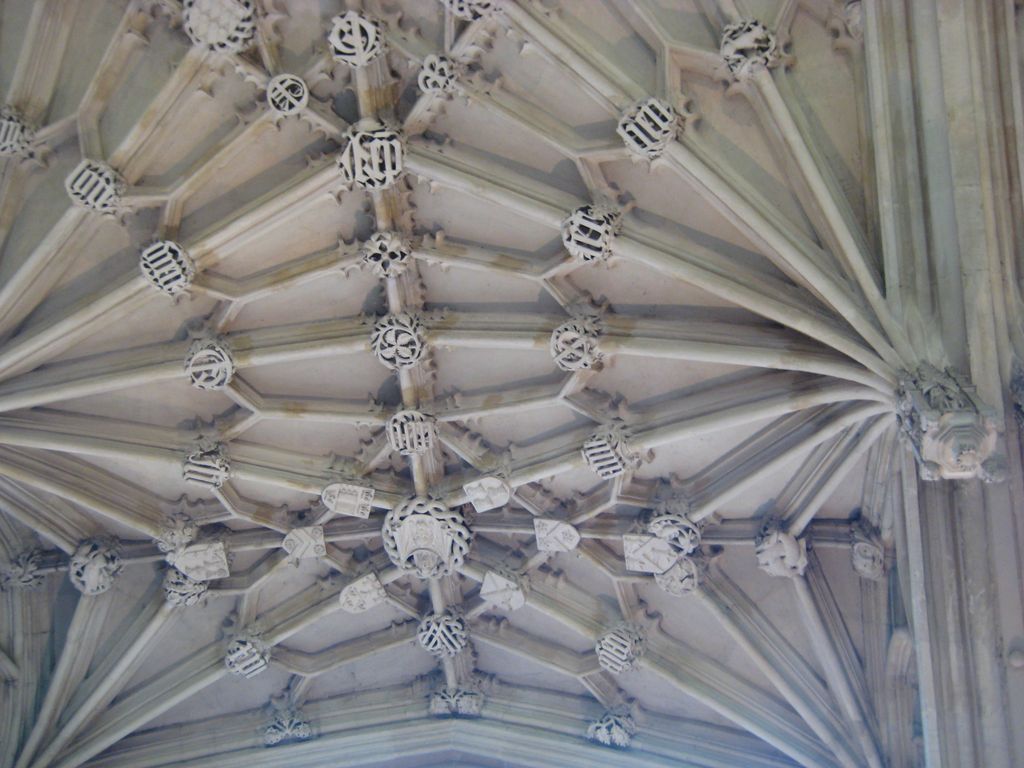
Lierne vaulting and carved bosses in Oxford's Divinity School, photographed by Betsy Devine in April 2008. Betsy Devine, OxfordDivinitySchoolCeiling; CC BY-SA 3.0. JPEG prepared; no crop or retouch.
In a fan vault, surface geometry takes priority over the simple count of ribs. The long ribs spread around a common axis on the conoid, while shorter divisions can enrich the panels. A lierne net laid across a different shell may be visually dense but is not thereby a fan. The page on ribbed vaults owns the wider anatomy; the present question is whether regular conoidal surfaces govern the bay.
Material can overturn an initial label. A painted plaster ceiling may reproduce ribs and cusps without jointed stone beneath. A timber frame may carry moulded panels. A nineteenth-century church can deliberately revive a late-medieval appearance. Washington National Cathedral demonstrates that Gothic craft and ribbed forms continued in modern construction, whose date and methods should not be mistaken for medieval fabric. [20]
Official records preserve mixtures as well. Cathedral descriptions can place fan vaults beside quadripartite, lierne and other systems in different chapels or campaigns, while Lincoln and Gloucester demonstrate that celebrated English ceilings belong to composite buildings with distinct structural and chronological layers. [16] [17] [18] [21] [22] That variety is evidence of changing work, not a taxonomy failure.
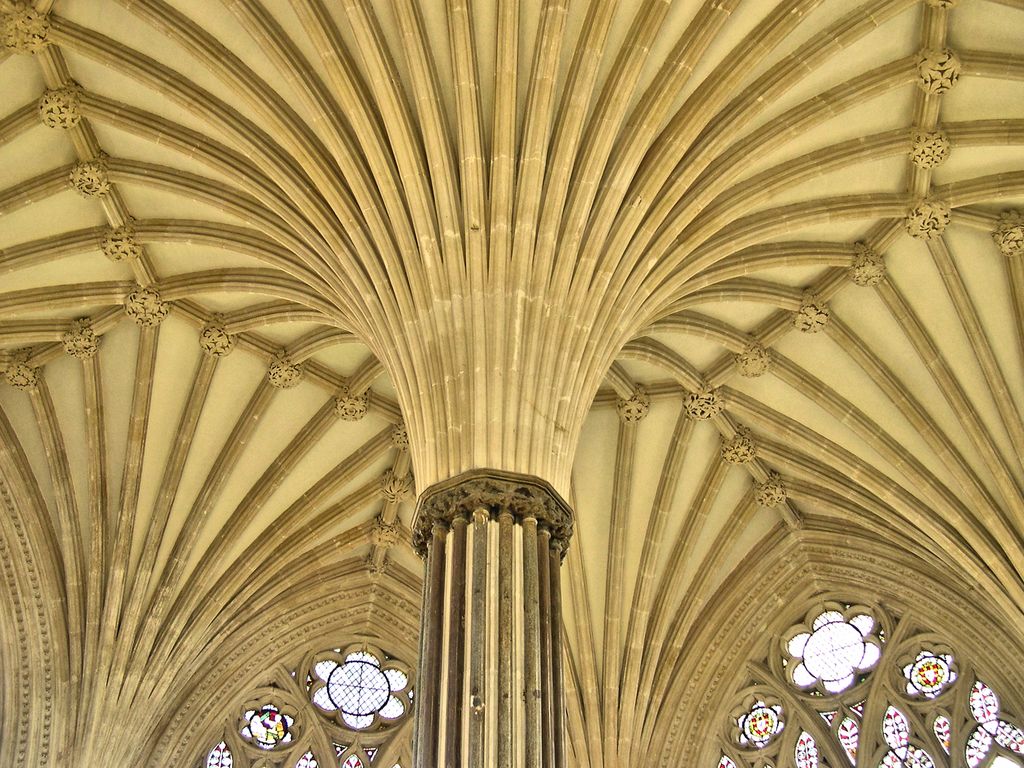
Ribs radiating from the central pier of Wells Cathedral's Chapter House vault, photographed by Philip Pankhurst in September 2006. Philip Pankhurst, The Chapter House vault, Wells Cathedral; CC BY-SA 2.0. JPEG prepared; no crop or retouch.
Jointed masonry and rib-and-panel construction
Fan vaults were not all made in one way. Construction scholarship distinguishes jointed masonry, in which carved blocks can include parts of ribs and adjacent surface, from rib-and-panel systems, where ribs and infill are more clearly separate. The two can appear in different zones of the same structure. [42] [43]
Jointed conoidal masonry demands control in three dimensions. A block must fit the changing surface as well as neighbouring joints and projected ribs. Robert Willis and later scholars proposed geometric cutting methods, including operations based on horizontal or tangent planes. Recent construction history treats these proposals as hypotheses tested against surviving stones, because no single medieval drawing establishes a universal procedure. [42]
The regularity of the ribs could help masons reuse templates, but consistent visible curves do not prove identical hidden stones. Extrados surfaces can be stepped, filled or flattened. Spandrels may add considerable masonry above the fan. Transverse arches can be concealed within the composition. Roof carpentry, ties and later services introduce further elements that an underside view cannot show. [40] [43]
Temporary work also matters. Centring or other support held incomplete masonry while ribs, blocks and panels were assembled. The role of each part during erection may differ from its behaviour after mortar, fill and neighbouring bays became a connected whole. Surviving late-Gothic drawings demonstrate sophisticated exchanges between plan, elevation and templates, but each belongs to a specific workshop and purpose. [8] [9]
Does every rib carry a separate load?
No universal rule supports that claim. The conspicuous ribs make it tempting to imagine a cage carrying passive panels, but a fan vault is also a masonry shell. Jointed blocks, conoidal surfaces, ribs, panel zones, spandrels and boundaries may act together. A rib-and-panel system can organise those relationships differently from a jointed shell. [43] [44]
Masonry equilibrium depends on final geometry, thickness, self-weight, joint contact, fill, support conditions and existing cracks. Thrust-network analysis can represent possible three-dimensional force paths, but the network is an analytical construction based on surveyed inputs and assumptions. [10] Models of other ribbed vaults likewise show that support movement and rib-web interaction can change the distribution of action. [11] [12] [13]
Pendants make the visual puzzle sharper. In Henry VII's Chapel, hanging forms appear to suspend fans beneath them, while the Abbey notes half-concealed transverse arches within the arrangement. [40] `Pendant` describes the visible composition; it does not mean that the stone hangs without a compression path or hidden support.
Close scaffold inspection of that chapel identified defects that Jacques Heyman analysed in relation to fan-vault form. [41] The paper is important because it begins with observed fabric, but it remains one building and one campaign. It cannot diagnose Gloucester, King’s or a small parish vault from resemblance.
A 2026 working paper circulated an unreviewed claim that King’s achieves a novel `zero-hoop` condition through fractal harmonic geometry. That extraordinary proposal was excluded from the accepted source set. Public structural claims here rest on reviewed masonry mechanics, recorded fabric and explicit uncertainty, not novelty language.
Gloucester and the language of beginnings
Gloucester Cathedral's cloister is central to fan-vault history. Historic England records six bays of the east alley, begun around 1360, as the earliest recorded use of fan vaulting in England. The remaining alleys were built from 1381 to 1412 to a related design with differing details, and the record notes later restoration. [36]
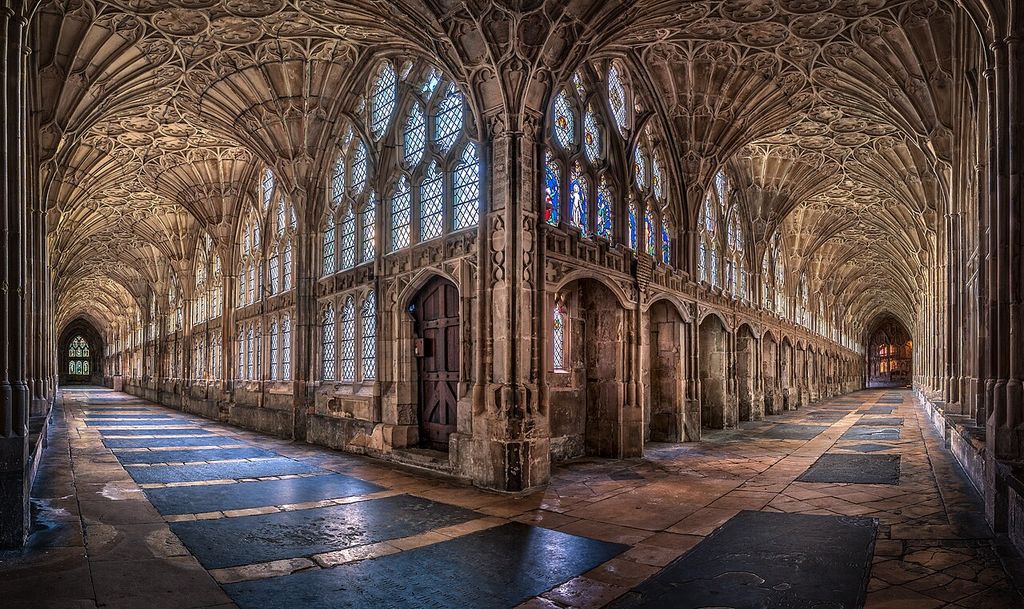
Fan-vaulted cloister walks at Gloucester Cathedral, photographed by Christopher JT Cherrington in January 2018 from their junction. Christopher JT Cherrington, The Cloisters at Gloucester Cathedral; CC BY-SA 4.0. JPEG prepared; no crop or retouch.
Those words are more precise than `the fan vault was invented at Gloucester`. Earliest recorded depends on the known documentary and physical record. Earliest surviving makes survival the test. Earliest large-scale sets a scale threshold. A lost chapter house or small tomb canopy can alter one category without altering another. [36] [43]
Gloucester Cathedral describes the cloister as a place where the style developed and situates it within a monastic complex, a history also interpreted for the wider cathedral sector. [35] [51] The covered walks surrounded a garth and supported movement, study and washing; carrels and the lavatorium connect the famous ceiling to daily Benedictine life. The fan was not an abstract national emblem but a covering above repeated acts of work, prayer and community. [35] [49]
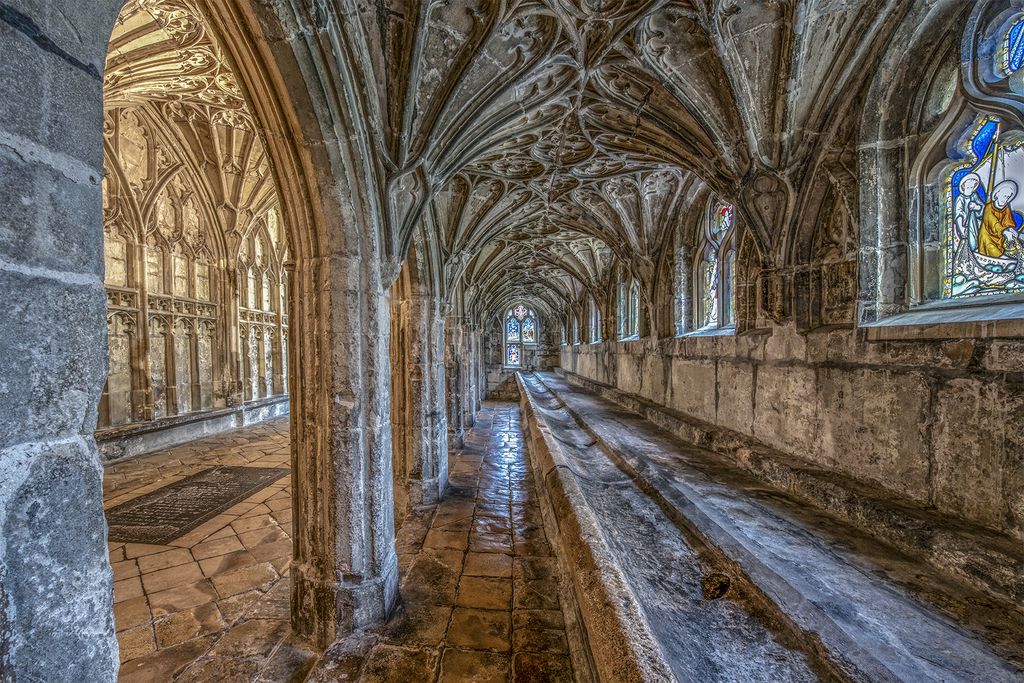
The cloister lavatorium at Gloucester Cathedral, photographed by David James in October 2021 beneath fan vaulting and beside the monks' washing trough. David James, Gloucester Cathedral: cloister lavatorium; CC BY-SA 4.0. JPEG prepared; no crop or retouch.
Attribution also needs restraint. The statutory record associates the east alley with Thomas of Cambridge and the later work with Robert Lesyngham. [36] Named master masons matter, yet stonecutters, carvers, carpenters, mortar workers, labourers and patrons also produced the work. A documented supervisor should not absorb every design and craft decision.
Tewkesbury, Binham and evidence for lost work
Tewkesbury Abbey preserves complex later-medieval vaulting and small-scale fan developments within a building of several campaigns. [19] [43] Such examples matter because new geometry can be tested in a canopy or chapel before appearing across a broad ceiling. They complicate stories that define innovation only by the first monumental span.
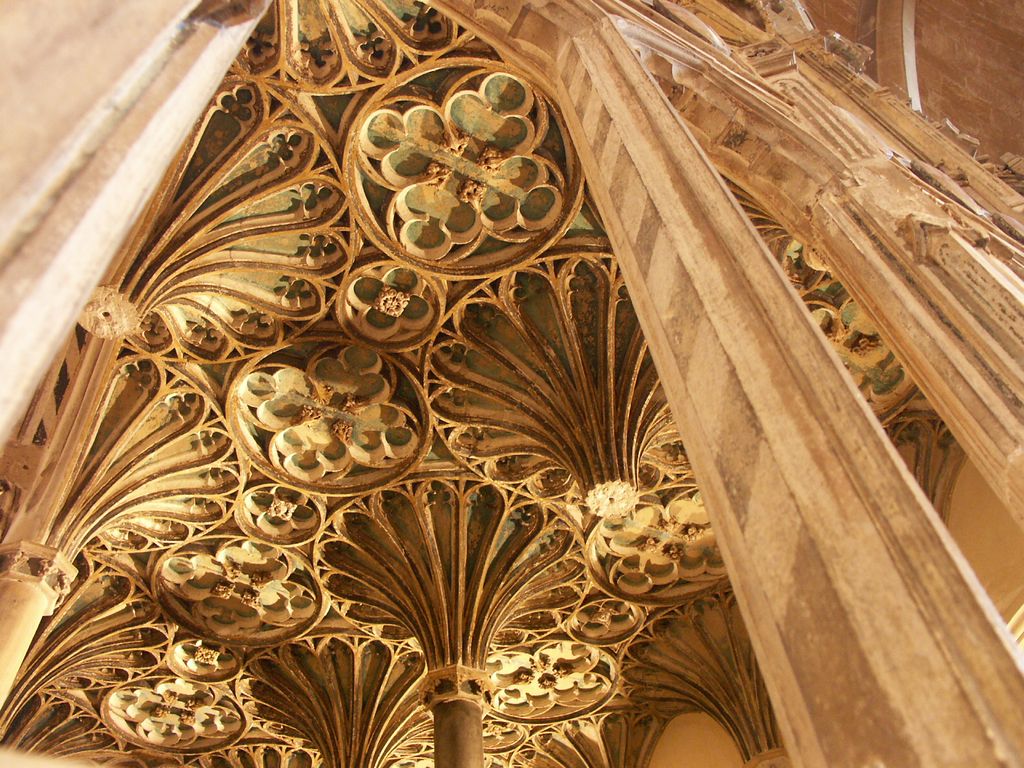
A richly coloured vault in a small chapel at Tewkesbury Abbey, photographed by Mattis in June 2009. Mattis, Tewkesbury abbey 30; Public domain. JPEG prepared; no crop or retouch.
At Binham Priory, Historic England records surviving springing evidence from a fifteenth-century fan vault that replaced an earlier chapter-house roof. [47] The lost upper work cannot be viewed as complete, but its lower remains constrain a reconstruction. The responsible language distinguishes surviving masonry from a theoretical projection.
Malmesbury Abbey offers another case where archaeological evidence can support a proposed elaborate fan vault without preserving the full ceiling. [48] Absence above the springing does not erase the design history; nor does a persuasive reconstruction become the lost fabric. Plans, fragments, comparable details and documentary sources should remain visibly separate.
King’s College Chapel: scale and campaign
King’s College Chapel emerged through a long building history shaped by royal patronage, interrupted funding and several master masons. The College's archive separates earlier lierne-vaulted side chapels from the later decision to use a fan vault in the main chapel. [37] This distinction prevents the current interior from being projected backward onto every stage.
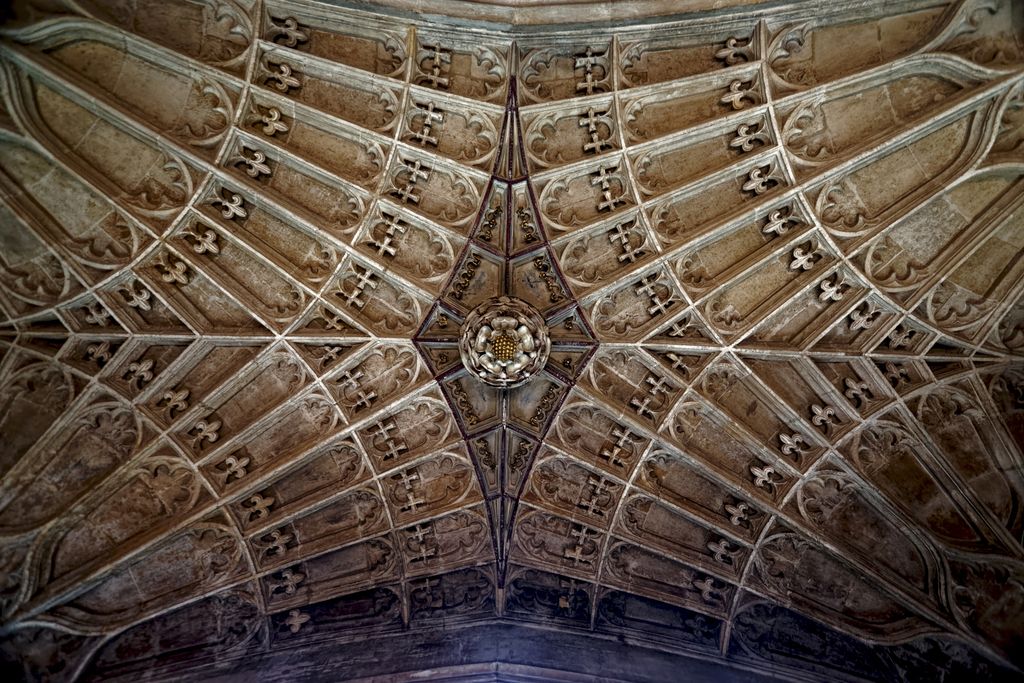
A richly painted south-side chapel vault at King's College Chapel, photographed by Txllxt TxllxT in September 2010. Txllxt TxllxT, Cambridge - King's College Chapel 1446-1544 - Antechapel - View Up on Vault in Southside Side Chapel; CC BY-SA 4.0. JPEG prepared; no crop or retouch.
The principal fan vault was executed around 1512–15 and is closely associated with John Wastell's work. [37] Yet the surviving sources also reveal earlier attribution debates. It is safer to say what a contract, building account or documented motif supports than to name one inventor for the whole design.
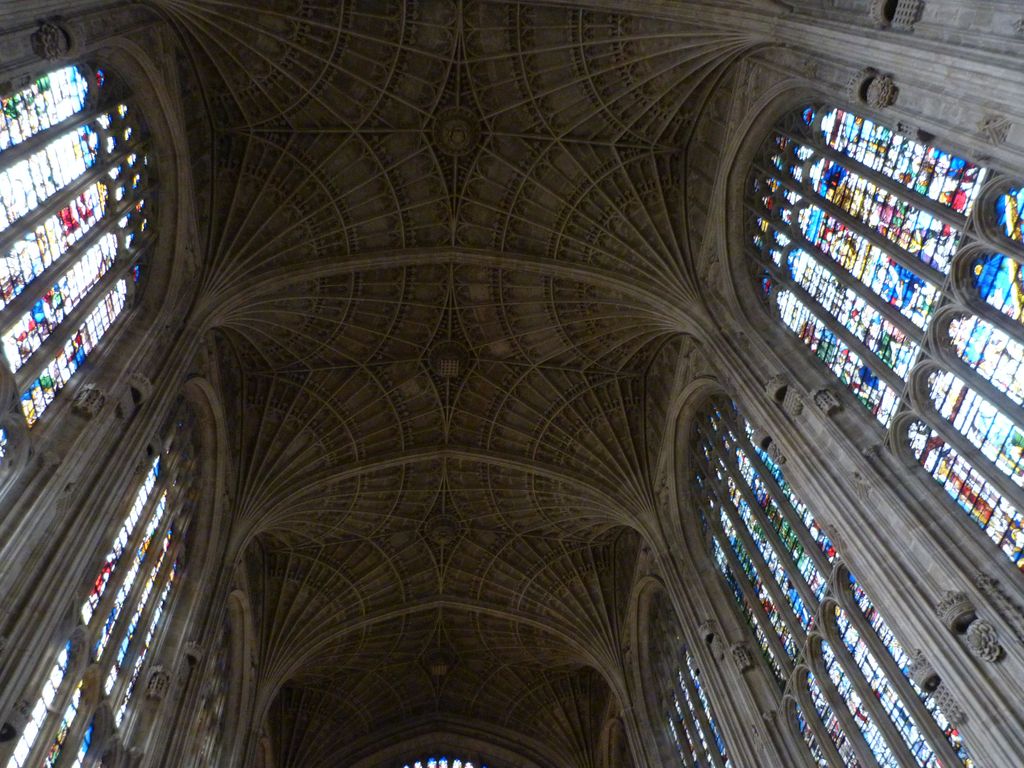
The principal fan vault of King's College Chapel, Cambridge, photographed by DrMoschi in January 2012 between the tall stained-glass windows. DrMoschi, King's College Chapel, Cambridge, fan vault; CC BY-SA 4.0. JPEG prepared; no crop or retouch.
The ceiling's continuous fans, large span and repeated heraldic details make royal identity part of the architecture. Heraldry is not merely surface ornament: it helps date and interpret a campaign, while the chapel's choir, worship and institutional life continue to shape how visitors experience it. [37] [38]
An archive photograph from 1953 records fan vaulting in particular side chapels and has its own copyright and documentary context. [52] It is useful for comparison across time; it is not copied into the site-owned diagram. Visual evidence can be consulted without being appropriated.
Henry VII’s Chapel and pendant fans
Henry VII's Lady Chapel at Westminster Abbey was begun in 1503 and consecrated in 1516. Its roof combines fan vaulting with prominent carved pendants and concealed transverse support relationships. [39] [40] The chapel is also a royal burial place whose architecture integrates saints, Tudor badges, stalls, tombs and later commemorative use.
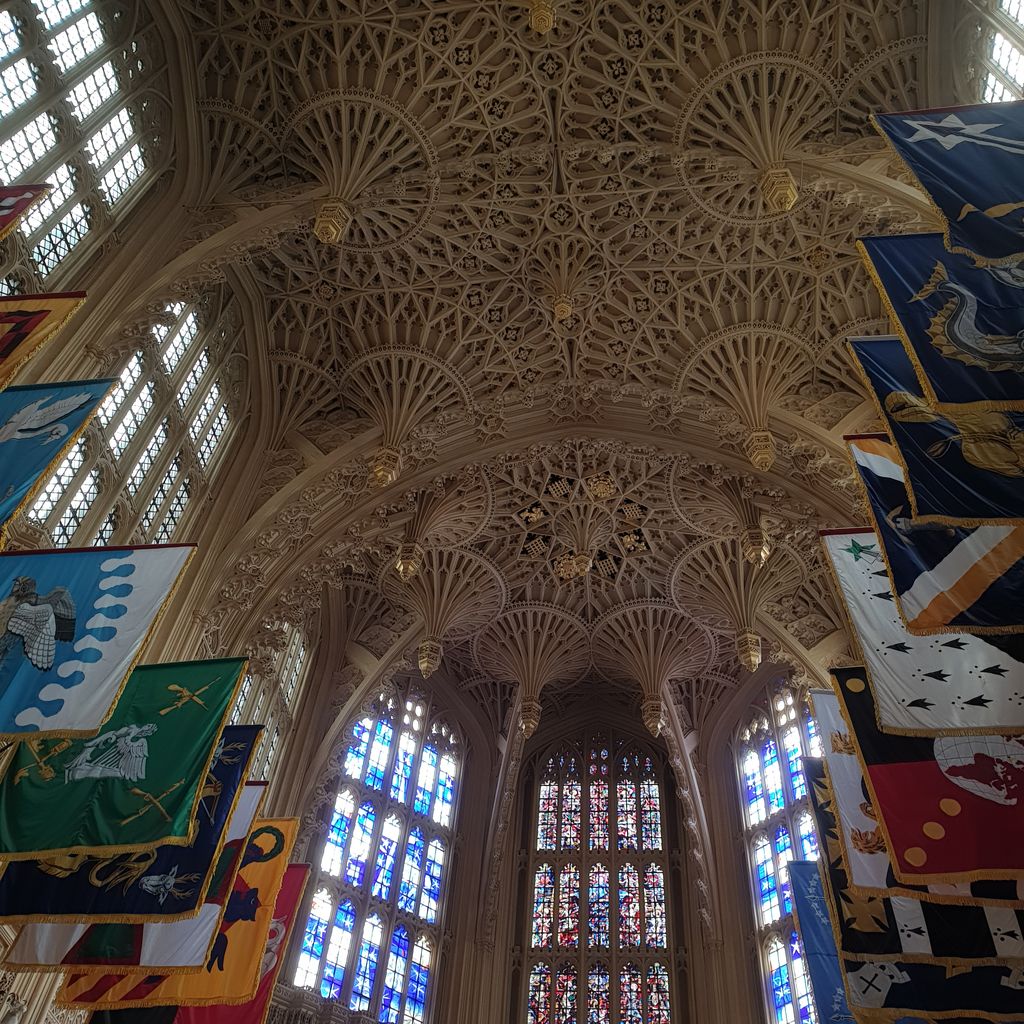
Fan and pendant vaulting in Henry VII's Chapel at Westminster Abbey, photographed by JRennocks in May 2021 with stained glass and ceremonial banners retained. JRennocks, Ceiling of Henry VII Chapel, Westminster Abbey; CC BY-SA 4.0. JPEG prepared; no crop or retouch.
The building accounts do not survive, and the Abbey presents Robert Janyns and William Vertue as attributed designers rather than documented certainties. [39] [40] That gap is important: visual sophistication does not entitle historians to invent a complete authorship record.
The pendants transform the spatial impression. Fans appear to rise and hang around lowered centres, producing a lace-like canopy whose formal analysis also depends on the chapel's royal and devotional programme. [40] [41] [50] Structural interpretation requires the concealed arches, upper masonry and supports, not just the underside drama.
The imagery has its own history. Statues of saints, royal emblems, burials and the Order of the Bath connect the chapel to worship and monarchy, while Reformation loss, wartime damage and later glass altered the ensemble. [39] Describing only geometry would miss why the vault was commissioned and how its meaning changed.
Bath and later histories
Bath Abbey contains a medieval fan vault in the chancel, while the nave vault is later. Historic England's case study explicitly separates those phases and places the building within present-day worship, tourism and maintenance. [45] A visitor looking at the unified interior should not assume every fan belongs to one medieval campaign.
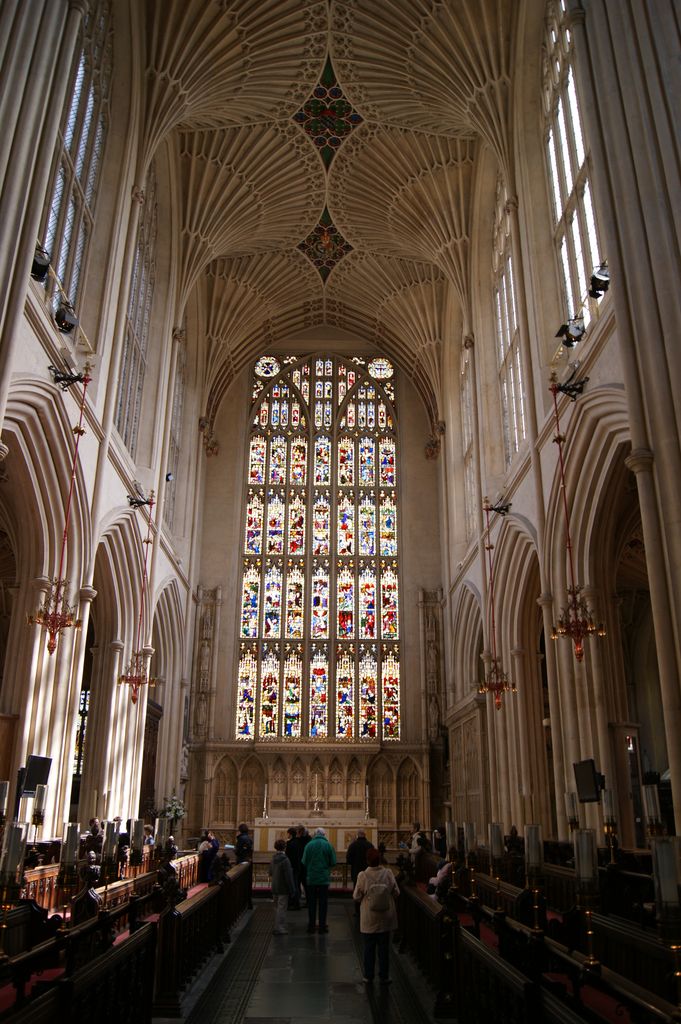
Bath Abbey's early-sixteenth-century chancel and fan vault, photographed by Hugh Llewelyn in May 2015 above the choir and east window. Hugh Llewelyn, Bath Abbey (17181597570); CC BY-SA 2.0. JPEG prepared; no crop or retouch.
Later buildings revived fan vaulting in stone, plaster and other materials. Historic England's wider parish-church research records a plaster fan vault from 1812 in one case. [46] That ceiling is historically significant as later work but cannot supply direct evidence for medieval jointed masonry.
Restoration can also make a medieval vault look more homogeneous than it is. Replacement stones, renewed mortar, reconstructed panels, cleaned surfaces and new paint need dates. A copied profile may preserve visual continuity while changing material evidence. [2] [27] [28]
Ornament, worship and power
Fan vaults make ornament and geometry difficult to separate. Radial ribs divide surfaces into panels that can carry cusps, foliage, shields, badges or sacred figures. Bosses and pendants can organise iconographic sequences as well as masonry junctions. [4] [23] [39]
At Gloucester, the cloister's repetition frames monastic circulation. [35] At King’s, Tudor heraldry marks royal patronage. [37] At Westminster, saints, royal burials and political orders occupy a continuing sacred interior. [39] These programmes should be named by place, community and phase, never reduced to generic `decoration`.
Loss is part of the record. Reformation iconoclasm, later repair, war and changing taste can remove glass, sculpture and colour. A restored surface may combine medieval stones with modern interpretation. Conservation should preserve uncertainty where the programme cannot be securely reconstructed. [28] [32]
Materials and alteration clues
Look beyond the outline. Record stone type where known, unit size, joint direction, mortar, tooling and the relationship between ribs and panels. A jointed-masonry fan may incorporate raised rib forms in larger blocks; a rib-and-panel system may reveal separate pieces. Plaster imitation lacks the same masonry joints even when its profiles are persuasive. [33] [34] [42]
Changes in colour alone are ambiguous, but several clues together can identify intervention: a rib whose moulding stops abruptly; cusps that lose their sequence; a boss that sits off axis; mortar crossing an earlier joint; stone with different tooling; metal staining; blocked springing scars; or services drilled through panel fields. [2] [26] [27]
Compare the visible underside with dated photographs, conservation reports and accessible spaces above. Where Binham or Malmesbury preserves fragments, label the difference between surviving evidence and reconstruction. [47] [48] Where King’s or Westminster retains continuous work, still test each repair against records.
Cracks, water and safe investigation
A crack is an observation before it is a cause. Map its path, width, displacement, date and relation to ribs, panels, spandrels and supports. Note whether it follows mortar or crosses stones. Compare repeat surveys rather than judging movement from an oblique image. [12] [13] [41]
Water can enter through roofs, parapets, gutters, flashings or services far above the stain. Salts, biological growth and surface loss add material evidence but do not identify the path alone. [24] [26] [33] [34] Corroding embedded metal can displace adjacent masonry. Hard replacement mortar can transfer decay into softer stone or brick. [24] [25]
Repointing or filling is not a diagnosis. National conservation guidance favours investigation, compatible materials, minimal intervention and legible change. [25] [28] [32] When material is loose or displacement is suspected, access should be controlled and qualified conservation and structural specialists engaged.
Watch: Fan Vaults within Architectural Systems
Begin with vaults inside a Gothic structural system, then widen the view to architectural relationships so fan geometry remains connected to supports, surfaces, ornament and spatial experience.
Gothic Architecture Explained
A concise examination inside Beverley Minster connects pointed arches and rib vaults to supports, window openings and spatial experience.
Watch on YouTubeAccess and continuing stewardship
High fan vaults are difficult to inspect. Scaffolds, platforms, roof access, photogrammetry and point-cloud survey can each reveal different information. A scan records visible geometry with precision but cannot disclose every concealed tie, void, bond or fill. [11]
Visitors and worshippers also need equitable access to the place. Routes, lifts, ramps, seating, lighting and interpretation can affect historic fabric and sight lines, but accessibility is part of continued use rather than an external intrusion. [29] [30] [31] Gloucester's cloister, King’s Chapel and Westminster Abbey remain active institutional spaces as well as objects of study.
A field checklist
- Mark the bay, springing points and vertical axes.
- Trace the longest radial ribs and compare their curves.
- Test for a conoidal surface in plan and section.
- Identify boundary ribs, central spandrels, pendants and concealed transitions.
- Separate primary geometry from liernes, cusps, bosses and painted lines.
- Record jointed masonry, rib-and-panel work, plaster or other materials.
- Locate replacement stones, altered mortar, broken patterns and later services.
- Map cracks, displacement and water without diagnosing remotely.
- Compare dated photographs, surveys, accounts and conservation records.
- State whether the form is a fan, fan-like rib pattern or imitation, with phase and certainty. [2] [42] [43]
Frequently Asked Questions
A fan vault is a vault made from concave conoidal surfaces whose numerous ribs spread radially around springing axes and share a consistent generating curvature. Panels and boundary members fill and connect the fans. [1] [42] [43]
Fan vaulting is a specialised form within the wider history of ribbed vaults. A ribbed vault may use diagonals, tiercerons and liernes without forming regular conoids. A fan is identified through its surface of revolution, shared rib curvature and radial springing relation. [6] [43]
It developed in later medieval England. Historic England describes the east alley of Gloucester Cathedral's cloister, begun around 1360, as the earliest recorded English use. Small precedents and lost works mean `earliest recorded` should not be expanded into an absolute invention claim. [36] [43]
Not necessarily. Jointed conoidal masonry, ribs, panels, spandrels, concealed arches, walls and supports can interact. Their roles depend on the actual construction and condition, so a visible pattern alone cannot establish load share or safety. [10] [41] [43] [44]
Discussion
Which fan vault most clearly shows why geometry, fabric, patronage and continued use must be read together?
Reader Insights
Where are the springing axis, shared curves, conoids and boundaries?
How are ribs, panels, bosses, pendants and repairs related?
What do campaign, makers, imagery, worship and stewardship add?
Join the Conversation
Share a documented fan vault below, noting its plan, section, material, support, date, condition and evidence limits.
References
- Getty Research Institute. “Art & Architecture Thesaurus.” View source
- Historic England. “Understanding Historic Buildings: A Guide to Good Recording Practice.” View source
- Columbia University Art Humanities. “Architectural glossary.” View source
- Metropolitan Museum of Art. “Medieval Art: A Resource for Educators.” View source
- Victoria and Albert Museum. “The Gothic style — an introduction.” View source
- Smarthistory. “Gothic architecture, an introduction.” View source
- Metropolitan Museum of Art. “Gothic Art.” View source
- Metropolitan Museum of Art. “Gothic by Design: The Dawn of Architectural Draftsmanship.” View source
- Metropolitan Museum of Art. “Reconstructing a Gothic Vault Design.” View source
- Massachusetts Institute of Technology. “Thrust Network Analysis.” View source
- Automation in Construction. “A parametric model for ribbed masonry vaults.” View source
- Computers & Structures. “Numerical analysis of the mechanical role of the ribs in groin vaults.” View source
- Journal of Cultural Heritage. “Modelling and safety assessment of observed sliding damage in a masonry rib vault.” View source
- Historic England. “Cathedral of the Holy and Undivided Trinity.” View source
- Historic England. “Cathedral Church of Christ and St Mary.” View source
- Historic England. “Cathedral Church of St Andrew, Wells.” View source
- Historic England. “Cathedral Church of the Holy and Indivisible Trinity.” View source
- Historic England. “Cathedral Church of Christ and the Blessed Virgin Mary, Chester.” View source
- Historic England. “Abbey Church of St Mary, Tewkesbury.” View source
- Washington National Cathedral. “Gothic Architecture 101.” View source
- Smarthistory. “Lincoln Cathedral.” View source
- Smarthistory. “Gloucester Cathedral.” View source
- Smarthistory. “Henry VII Chapel.” View source
- National Park Service. “Common Problems with Brick Masonry.” View source
- National Park Service. “Preservation Brief 2: Repointing Mortar Joints.” View source
- National Park Service. “Glossary of Historic Masonry Deterioration Problems and Preservation Treatments.” View source
- National Park Service. “Preservation Brief 35: Understanding Old Buildings.” View source
- Parks Canada. “Standards and Guidelines for the Conservation of Historic Places.” View source
- Historic England. “Easy Access to Historic Buildings.” View source
- National Park Service. “Preservation Brief 32: Making Historic Properties Accessible.” View source
- Historic England. “Venue accessibility checklist.” View source
- Historic England. “Conservation Principles.” View source
- Historic England. “Practical Building Conservation: Stone.” View source
- Historic England. “Practical Building Conservation: Earth, Brick and Terracotta.” View source
- Gloucester Cathedral. “Architecture.” View source
- Historic England. “Cathedral Cloister and Lavatorium, Gloucester.” View source
- King’s College Cambridge. “King’s College Chapel: Up to 1515.” View source
- King’s College Cambridge. “King’s College Chapel.” View source
- Westminster Abbey. “Lady Chapel.” View source
- Westminster Abbey. “Architecture.” View source
- Cambridge University Press, Architectural Research Quarterly. “An observation on the fan vault of Henry VII Chapel, Westminster.” View source
- CRC Press, Construction History Society. “Construction of English fan vaults: The tangent plane as a surface of operation.” View source
- International Masonry Society. “Statics of fan vaulting: Current state of knowledge and open issues.” View source
- Cambridge University Press. “The Masonry Vault, in The Stone Skeleton.” View source
- Historic England. “Sustaining Major Parish Churches: Bath Abbey case study.” View source
- Historic England. “Sustaining Major Parish Churches.” View source
- Historic England. “Binham Priory.” View source
- Historic England. “Malmesbury Abbey.” View source
- Smarthistory. “Gloucester Cathedral.” View source
- Smarthistory. “Henry VII Chapel.” View source
- Association of English Cathedrals. “Fan vaulting, Cloister — Gloucester Cathedral.” View source
- Historic England Archive. “Fan-vaulting in King’s College Chapel.” View source