


 by Tom Gurney
Tom Gurney BSc (Hons) is an art history expert with over 20 years experience
Email: tomgurney1@gmail.com / Phone: +44 7429 011000
From Compression to Culture: How Arches Span, Shape and Signal
An arch spans an opening by directing loads through a curved or shaped head into supports at either side. In a true masonry arch, wedge-shaped units press against one another: the material works mainly in compression, while the supports resist outward thrust. Profiles differ, but geometry alone never proves a building’s date, culture or structural system. [1]
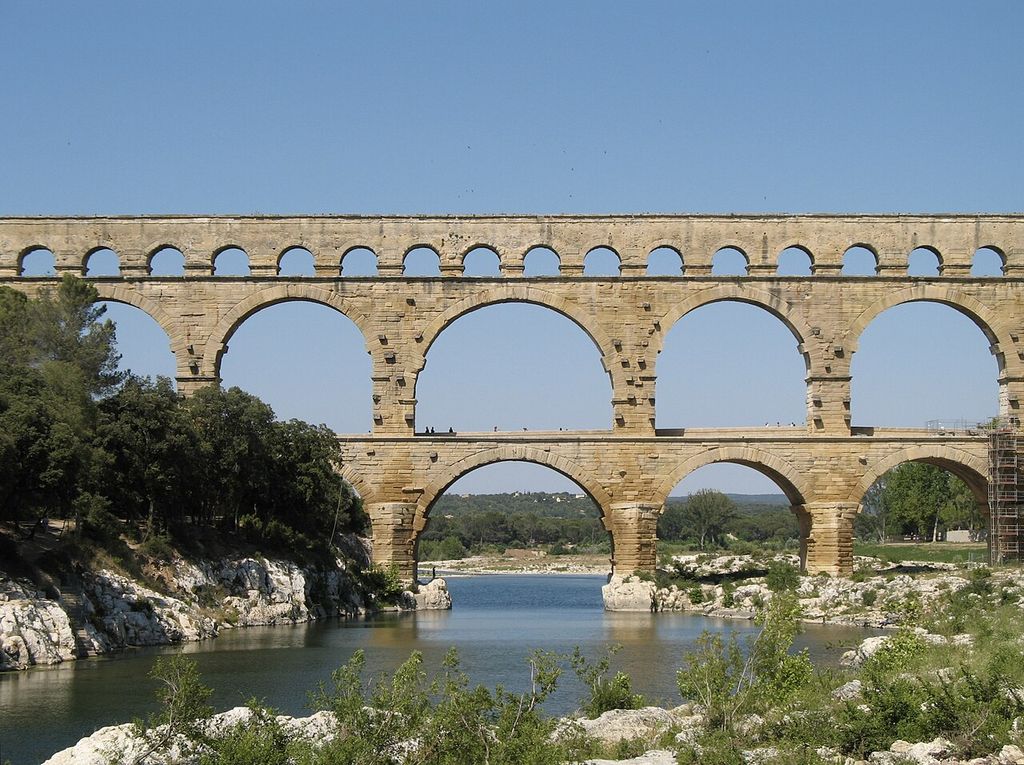
The Pont du Gard’s repeated round arches, photographed in 2006. Marc Ryckaert, Pont du Gard; CC BY 2.5. JPEG prepared; no crop or retouch.
This guide explains arch anatomy, construction and eight useful profile families. The Architectural Elements hub places arches among spanning and bracing systems. Vaults—curved coverings extended through depth or formed by intersecting surfaces—remain a separate subject.
At a Glance
- Primary workA true masonry arch directs compression around an opening into supports at either side.
- Essential anatomyVoussoirs form the ring between intrados and extrados, beginning at the springing and rising to the crown.
- SupportPiers, jambs or abutments must resist both downward load and outward thrust.
- ProfileRound, segmental, pointed, horseshoe, ogee and four-centred forms describe shape, not date by themselves.
- Construction testRadial joints distinguish a true arch from corbelled courses that only imitate its outline.
- Reading ruleRead curve, joints, ring depth, surrounding masonry and repair history together.
Contents
- How a Masonry Arch Works
- True, Corbelled, Relieving and Blind Arches
- Arch Profile Reference Table
- Semicircular and Round Arches
- Segmental Arches
- Pointed, Lancet and Equilateral Arches
- Horseshoe Arches
- Ogee and Multifoil Arches
- Four-centred or Tudor Arches
- Watch Arches in Context
- Arches in Córdoba and Delhi
- Brick Arches and Masonry Evidence
- Recommended Books
- Setting Out and Recording an Arch
- Damage, Support and Repair
- Reading the Profile Diagram
- Frequently Asked Questions
- References
How a masonry arch works
The wedge-shaped stones or bricks are voussoirs. The central upper unit is conventionally called the keystone. The inner curve is the intrados or soffit; the outer curve is the extrados. The arch begins at the springing line above its imposts. Its uppermost point is the crown, the zones between crown and springing are haunches, and the wall surfaces beside or above are spandrels.
Loads travel around the ring as compression and arrive at piers, jambs or abutments with both downward and outward components. If supports spread, the geometry changes and joints can open. A decorative keystone does not alone hold every arch together; stability depends on the whole ring, its depth, loading, friction, mortar and supports. [3] [10]
Traditional builders erected timber centring to support voussoirs until the ring closed and became self-supporting. Putlog holes at the Ponte Vecchio preserve evidence for temporary frames. Once mortar set and the arch was complete, the centring could be struck. [4]
True, corbelled, relieving and blind arches
A true arch uses voussoirs arranged radially around one or more centres. A corbelled arch is made by stepping horizontal courses inward until they meet; its profile may resemble an arch, but its load path and construction differ. The distinction is visible in the orientation of joints.
A relieving arch sits above a lintel or opening to divert masonry load toward the sides. It can be exposed or hidden in the wall. A blind arch is applied to or recessed in a wall without making a passage through it. Blind arcades articulate broad surfaces and can echo structural bays even when the arches carry little beyond their own masonry.
Flat or jack arches appear horizontal or nearly so, yet their wedge-shaped units direct load sideways like a shallow arch. They need capable abutments and careful joints. A flat stone lintel, by contrast, bends across an opening as a single member.
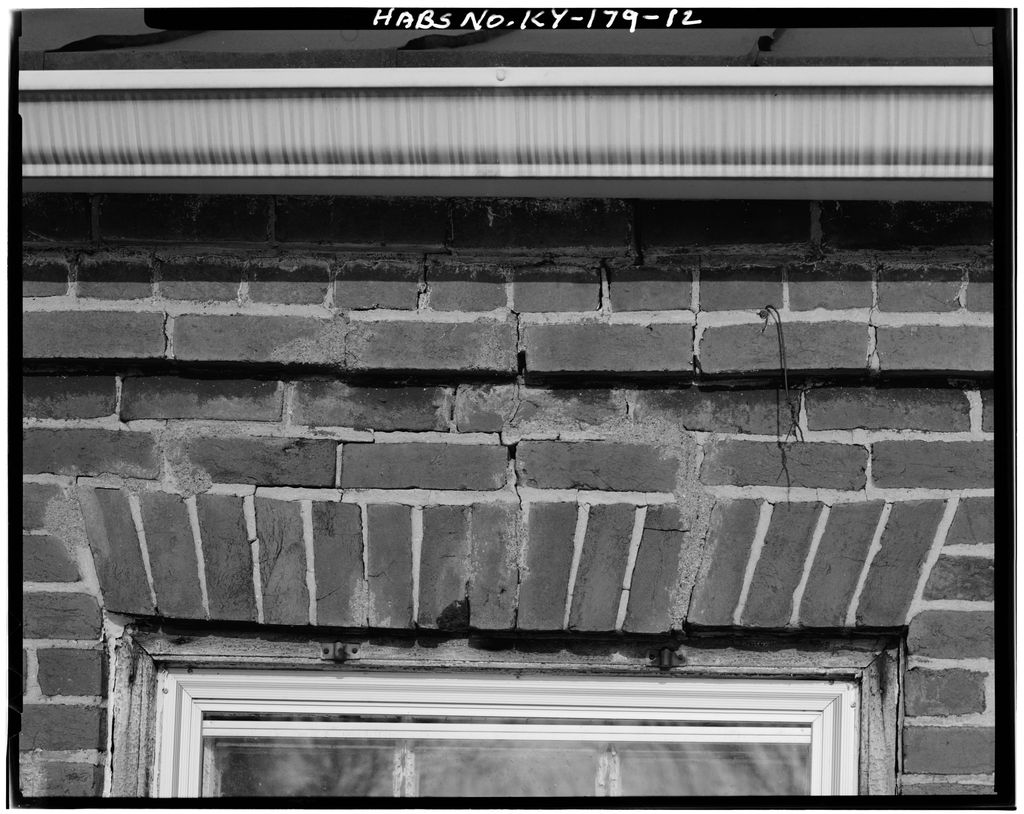
Splayed brick joints above a window at the Jacob Johnson House, Louisville, in a HABS archive photograph of unknown date. Photographer not identified; Historic American Buildings Survey, National Park Service; Library of Congress, Prints and Photographs Division, Window arch detail, Jacob Johnson House, Louisville (HABS KY-179-12); Public domain. JPEG prepared; no crop or retouch. Library of Congress catalogue record.
Arch Profiles: Shape, Construction and Caution
Use a profile name as the start of an observation, then test it against joints, supports, depth and building history.
| Profile or type | What to observe | Do not assume |
|---|---|---|
| Semicircular or round | A half-circle or rounded head rising from the springing line | That every round-headed opening is Roman or Romanesque. |
| Segmental | A shallow circular arc with its centre below the springing | That a low rise means a lintel; inspect radial joints and abutments. |
| Pointed or equilateral | Two arcs meeting at one apex; an equilateral form uses radii equal to the span | That every pointed arch is European Gothic. |
| Lancet | A narrow, steep pointed profile with radii greater than the span | That visual slenderness alone establishes exact setting-out geometry. |
| Horseshoe | A curve continuing inward below its widest point toward narrower springings | That the form belongs to one region, religion or period. |
| Ogee or multifoil | Reverse curves or repeated lobes shaping the inner edge | That the decorative profile is itself the primary load-bearing ring. |
| Four-centred | A broad, low pointed head assembled from arcs of different radii | That “Tudor” proves a sixteenth-century date. |
| Flat or jack | A nearly horizontal soffit with wedge-shaped masonry and splayed joints | That a flat appearance means the member works like a single lintel. |
Semicircular and round arches
A semicircular arch forms half a circle, with its centre on the springing line. Repeated semicircular arches became fundamental to Roman Architecture in bridges, aqueducts, amphitheatres, baths and basilicas. The form was older than Rome, but Roman construction used it at unprecedented infrastructural scale. [3]
At the Pont du Gard, stacked arcades carry an aqueduct channel across the Gardon valley. Stone voussoirs transfer loads to piers, while the repeated bays distribute structure and establish rhythm. Wider lower arches and smaller upper arches answer different loads and levels.
Round arches remained important in Byzantine, Islamic, Romanesque, Renaissance and later architectures. Their recurrence is exactly why “round-headed” cannot by itself mean “Roman.” Material, moulding, wall thickness and building history must be read with the curve.
Segmental arches
A segmental arch uses less than a semicircle. Its centre lies below the springing line, producing a low rise across the span. The profile suits bridges, windows, doors and industrial openings where headroom or a shallow wall zone matters.
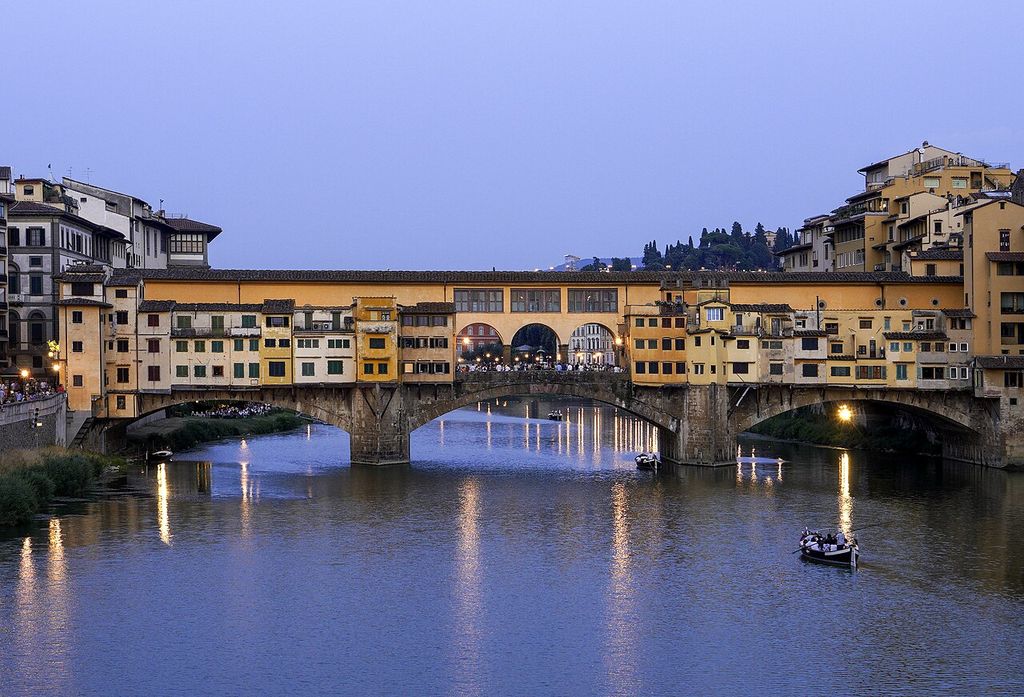
The broad, shallow arches of Ponte Vecchio in Florence, photographed in 2021. Commonists, Ponte Vecchio from Ponte Santa Trinita Blue hour; CC BY-SA 4.0. JPEG prepared; no crop or retouch.
Low rise generally increases horizontal thrust relative to a steeper arch under comparable conditions. Thick abutments, adjacent masonry, iron ties or a continuous wall may provide resistance. A segmental opening can be constructed in stone or brick, and brick headers often make the radial joints legible.
Elliptical and three-centred profiles can resemble segmental arches but are generated differently. Describe the observed curve cautiously unless survey evidence establishes its centres.
Pointed, lancet and equilateral arches
A pointed arch is formed by two curves meeting at an apex. It can span openings of different widths while maintaining comparable crown heights, an advantage in arcades and ribbed construction. Its geometry redirects thrust differently from a round arch; the entire vault-and-buttress system still matters. [5]
An equilateral pointed arch uses arcs whose radii equal the span. A lancet is narrower and steeper, with radius greater than span. Historic England records both alongside other specific profiles, reminding readers that “pointed” is a family rather than one curve. [2]
Pointed arches became central to Gothic Architecture, where they work with ribs, piers and buttresses to open wall fields for windows. Yet pointed forms appeared earlier and beyond European Gothic architecture. Borrowing, parallel use and long-distance exchange complicate any single-origin story. [5]
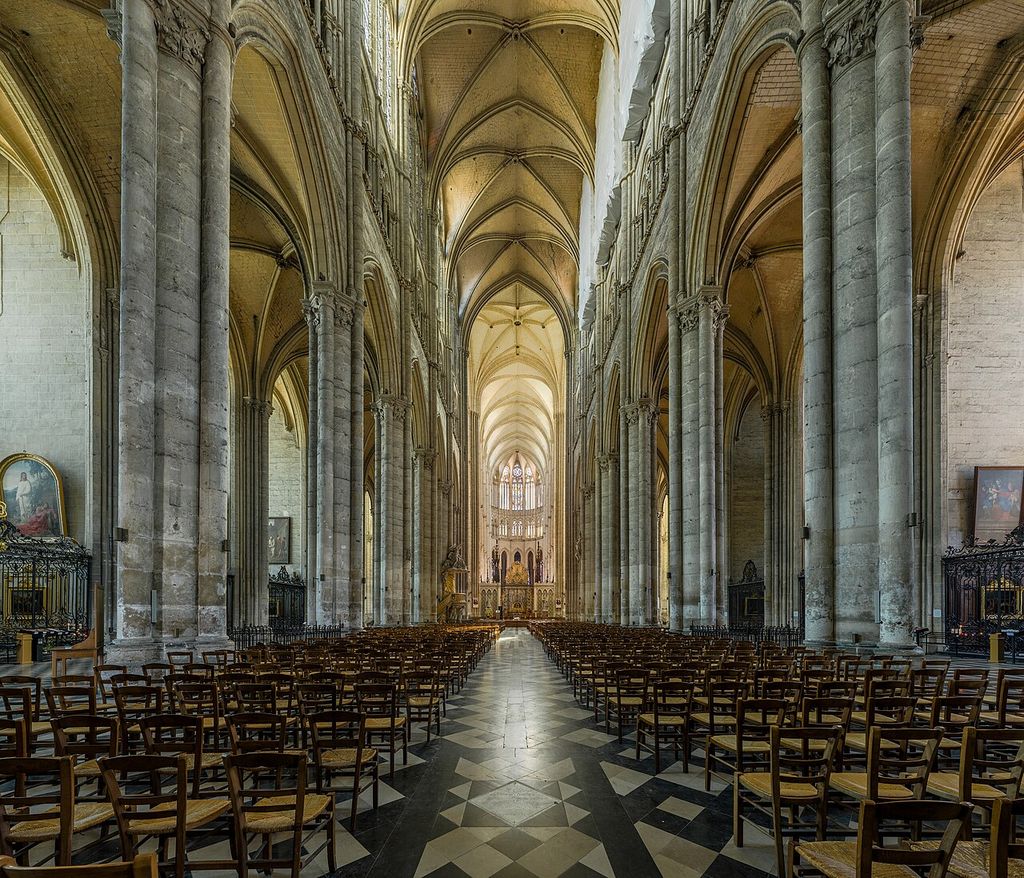
Pointed nave arcades at Amiens Cathedral, photographed in 2015. DAVID ILIFF, Amiens Cathedral Nave 1, Picardy, France; CC BY-SA 3.0. JPEG prepared; no crop or retouch. Licence URL: https://creativecommons.org/licenses/by-sa/3.0.
Horseshoe arches
A horseshoe arch continues inward below the widest part of its curve, narrowing toward the springing points. It appears in late antique, Visigothic, Islamic, Christian and Jewish contexts, with round or pointed variants.
The Great Mosque of Córdoba makes the form part of a distinctive interior system. Reused columns support two superimposed arches: lower horseshoe arches brace the supports while upper semicircular arches raise the roof. Alternating stone and brick strengthen the striped visual rhythm. UNESCO describes the mosque as a technical and artistic hybrid rather than the product of an isolated tradition. [6]
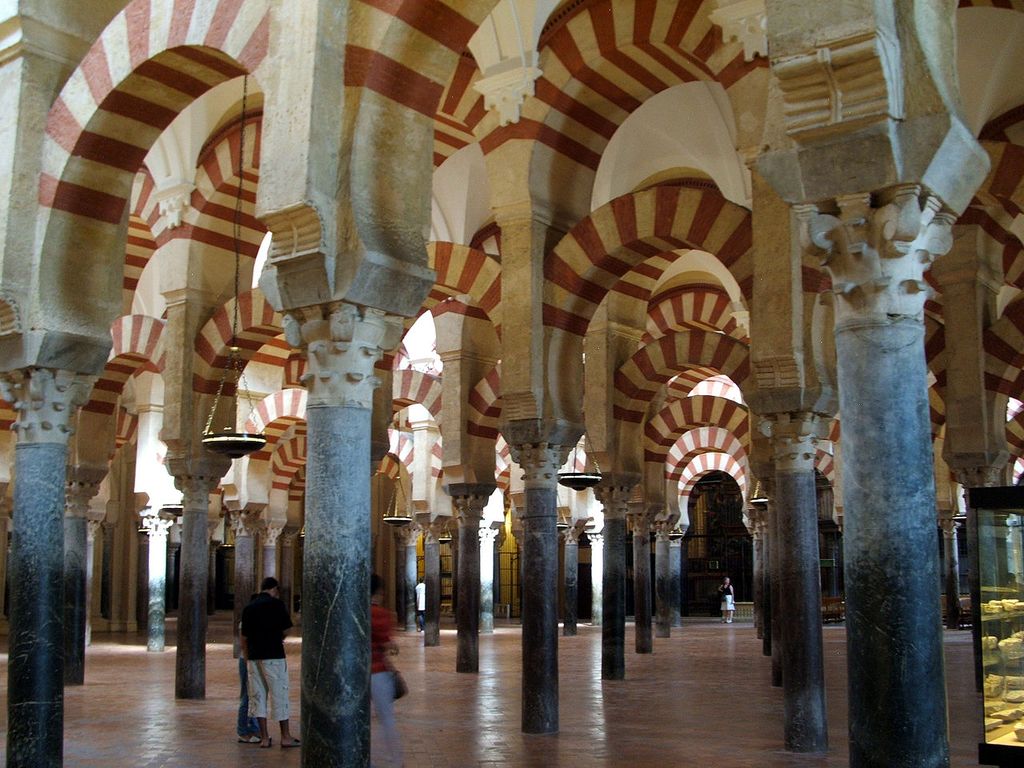
Lower horseshoe arches and upper round arches at the Mosque–Cathedral of Córdoba, photographed in 2011. PerryPlanet, Mezquita arches cordoba; Public domain. JPEG prepared; no crop or retouch.
Horseshoe forms travelled across media and faiths in medieval Iberia. They frame Islamic, Christian and Jewish spaces and even manuscript pages. [7] Aksumite tombs in Ethiopia also include horseshoe-shaped brick arches, a useful warning against assigning the curve automatically to one region or religion. [11]
Ogee and multifoil arches
An ogee arch uses double-curving sides: each passes from concave to convex before meeting at the apex. The profile can be structural in carefully cut masonry, but frequently appears in tracery, niches, canopies and decorative door heads. Crockets and finials can intensify its upward movement.
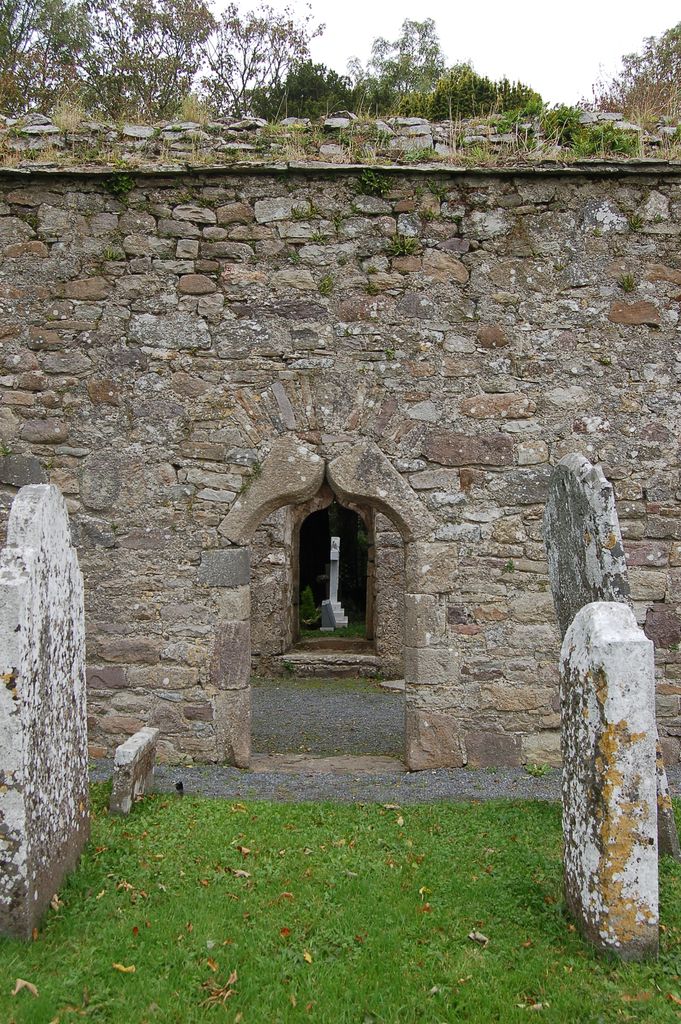
An ogee-headed doorway with a relieving arch above it at Kilfane Church, photographed in 2025. A.-K. D., Ogee doorway and relieving arch at Kilfane Church; CC BY-SA 4.0. JPEG prepared; no crop or retouch.
A multifoil arch is composed of several small lobes. Trefoil arches have three principal lobes; cinquefoil forms have five. Interlaced and polylobed arches create layered edges and patterned screens. At Córdoba and related western Islamic buildings, lobed arches can organise privileged zones as well as enrich surfaces. [6]
Small cusps may be carved within a larger structural arch. Identify the primary load-bearing curve separately from its ornamental inner profile.
Four-centred or Tudor arches
A four-centred arch combines arcs struck from four centres to produce a low, broad head with steeper lower sides. In England it is strongly associated with late medieval Perpendicular architecture and is often called a Tudor arch, though the geometry began before and continued beyond Tudor reigns. [2]
The low profile suits wide windows, screens, fireplaces and doorways. Straight-looking upper portions may meet curved lower haunches. Surviving examples often contain moulded orders, tracery or hood moulds that make the apparent outline more complex.
Restoration complicates dating. A nineteenth-century Gothic Revival doorway can reproduce a four-centred medieval profile, and an original opening can contain replaced tracery. Fabric, tooling and records must accompany stylistic recognition.
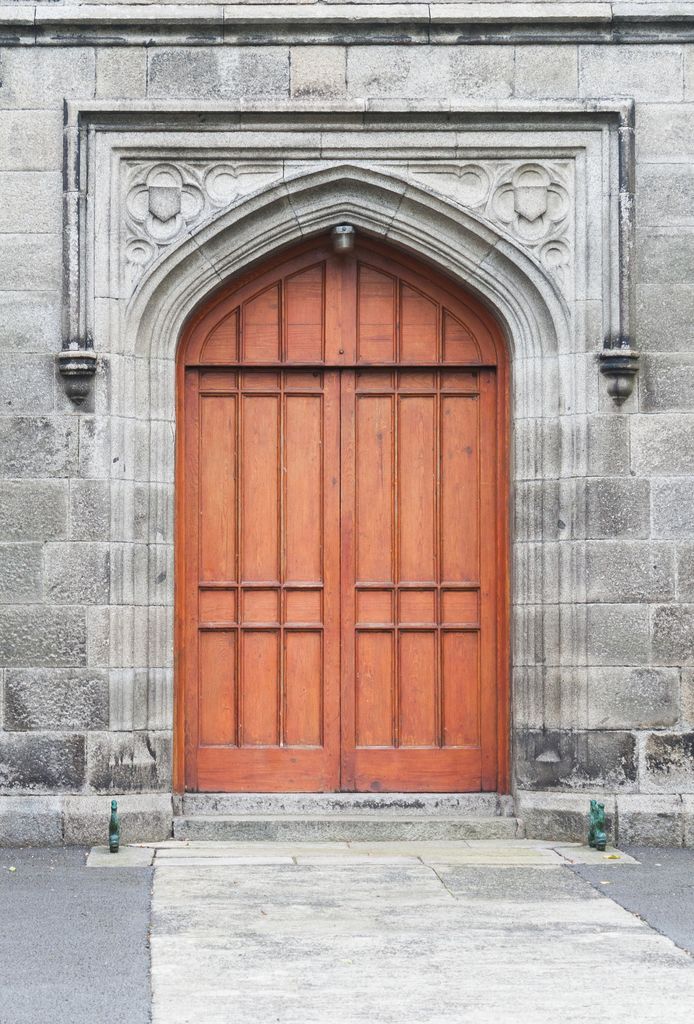
The four-centred north doorway at Dundalk Presbyterian Church, built in 1839; photograph taken in 2013. Andreas F. Borchert, Dundalk Presbyterian Church doorway; CC BY-SA 4.0. JPEG prepared; no crop or retouch.
Watch: Arches as Repeated Structure and Spatial System
Choose a Roman amphitheatre built from repeated arches or a Gothic interior where pointed arches work with ribs, supports, windows and light.
The Colosseum
A close reading of the Flavian Amphitheatre showing how repeated arches, engaged orders, corridors and stairs coordinate structure, movement and public image.
Watch on YouTubeArches in Córdoba and Delhi
Córdoba’s double arcade answers a practical problem: reused columns were too short for the desired hall height. A lower horseshoe arch stabilises adjacent supports, while an upper arch carries the roof at a higher level. The solution joins Roman and Visigothic material inheritance to Umayyad design and later extensions. [6] [7]
At the Qutb complex in Delhi, early Sultanate construction records changing knowledge and craft collaboration. Corbelled openings in the Quwwat al-Islam mosque imitate arch profiles through stepped courses, while the Alai Darwaza uses true keystone arches. Horseshoe openings and squinches participate in a system supporting a dome, while Indic floral and bell motifs remain visible. [8]
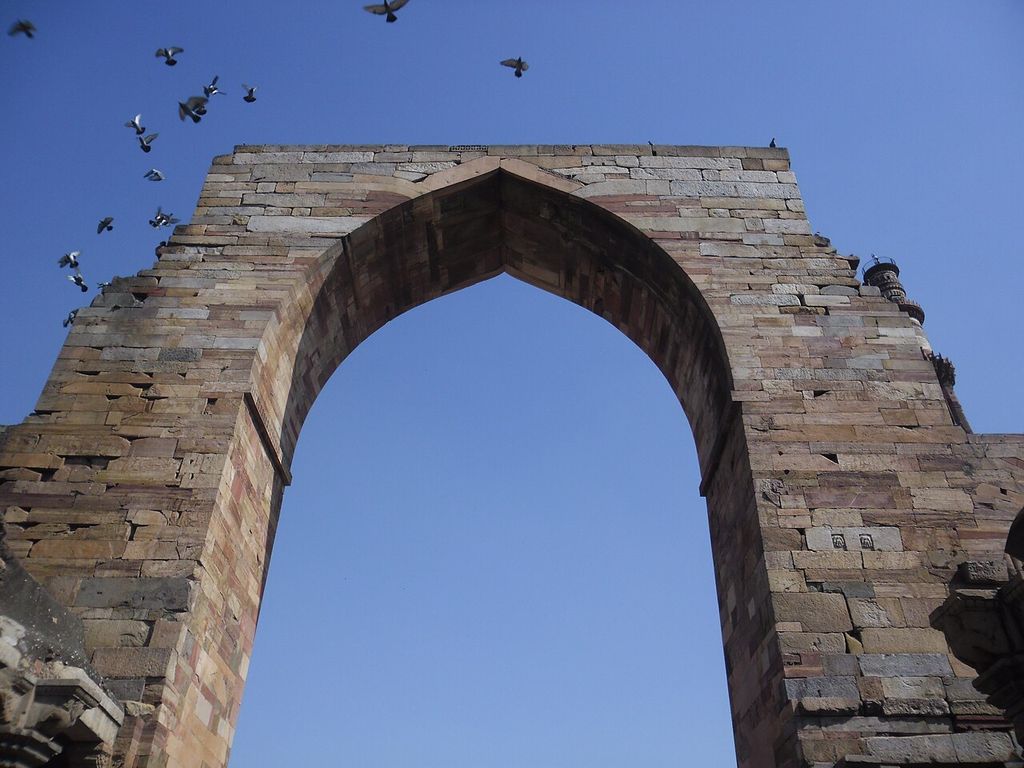
The rear of a pointed screen opening at the Quwwat ul-Islam Mosque in Delhi, photographed in 2012. Rohan Singh, www.flickr.com/people/83426713@N04, Arch Ruin of Quwwat ul Islam Mosque (Backside); CC BY-SA 2.0. JPEG prepared; no crop or retouch.
These buildings show why a taxonomy needs construction as well as silhouette. Two pointed or horseshoe shapes may have different joints, support systems and histories.
Brick arches and masonry evidence
Brick readily forms arches because small repeated units can turn around a centre. Headers may expose the depth of an arch ring; several concentric rings can increase capacity or express hierarchy. Gauged or rubbed bricks produce fine joints for shallow Georgian openings, while ordinary bricks create robust industrial and vernacular spans.
Stone arches may use precisely cut voussoirs, rough rubble rings or separate ribs beneath a broader barrel. Historic England’s Newton Flotman bridge survey distinguishes medieval stone ribs, ashlar spandrels, later brick reconstruction and dated repairs. Those changes reveal phases that a profile label alone cannot recover. [9]
Look for radial joints, ring depth, bonding into adjacent walls, cracks, displaced stones and rebuilt sections. Surface pointing can conceal earlier joints, and a decorative archivolt may sit outside the structural ring.
Setting out and recording an arch
Before cutting stone or laying brick, a builder must establish the span, springing line, rise and centres of the intended curve. A semicircle can be struck from one centre; a pointed arch uses two; a four-centred head joins arcs with different radii. Full-size setting-out floors, templates, cords and compasses translated geometry into individual units. Historic architectural plates later made these relationships teachable by comparing arcades, columns, pilasters and dimension lines. [12]
The geometry visible today may not match the original setting-out exactly. Settlement can flatten one side, eroded arrises can blur the intrados, and several building phases may share one opening. Photographs taken square-on are useful but introduce lens and perspective distortion. A measured survey records springing points, crown, ring depth, joint directions and the relation to surrounding wall fabric.
Construction lines also clarify terminology. The span is the horizontal distance between springings, not necessarily the width of the decorative surround. Rise is measured from springing line to crown. Radius describes the curve from its centre; it is not interchangeable with rise. In a pointed arch, the two arcs meet at the apex, while in an ogee each side changes curvature.
Draw both intrados and extrados where possible. A thin drawn line can make a deep masonry ring look like a surface motif. Sections reveal whether the arch extends through the wall, supports a barrel behind it, or frames only the façade. When joints are hidden by plaster, label the reconstruction as inferred rather than presenting it as observed fact.
Measured drawings are evidence, but they also reflect selection. Durand’s comparative plates regularise examples for instruction; a conservation survey records irregular fabric for diagnosis. Use the kind of drawing that answers the question, and never treat a clean ideal profile as proof that a weathered building was constructed to the same rule.
Damage, support and repair
Cracks do not all mean the same thing. Fine mortar cracks may reflect thermal movement; stepped cracking near springings can indicate support movement; opening behind a keystone or sheared voussoirs may signal changing thrust geometry. The Chicken Creek Bridge record connects cracks and damaged stones to arch displacement and specifies temporary framing, ties, replacement and repointing. [10]
Visual inspection cannot establish safety. Engineers and conservation specialists must evaluate material, foundations, loading and movement. Removing fill, cutting openings or repointing with incompatible mortar can change how an old arch behaves.
Temporary shoring should support the actual load path and protect historic fabric. Repair evidence should remain distinguishable enough for future investigation without turning the arch into a false new object.
Reading the profile diagram
D21 compares semicircular, segmental, pointed, lancet, horseshoe, ogee, four-centred and flat profiles across shared span and springing guides. It does not imply that every example follows one ideal radius.
The mechanics inset labels voussoirs, keystone, intrados, extrados, crown, haunch, springer and abutment. Solid arrows follow compression around the ring; outward arrows show thrust at the springing. Pattern and line style repeat colour distinctions.
Use the diagram in two passes. First name the closest profile. Then inspect joints and supports to decide whether the visible curve is a true arch, corbelled construction, a relieving device, or a blind surface treatment.
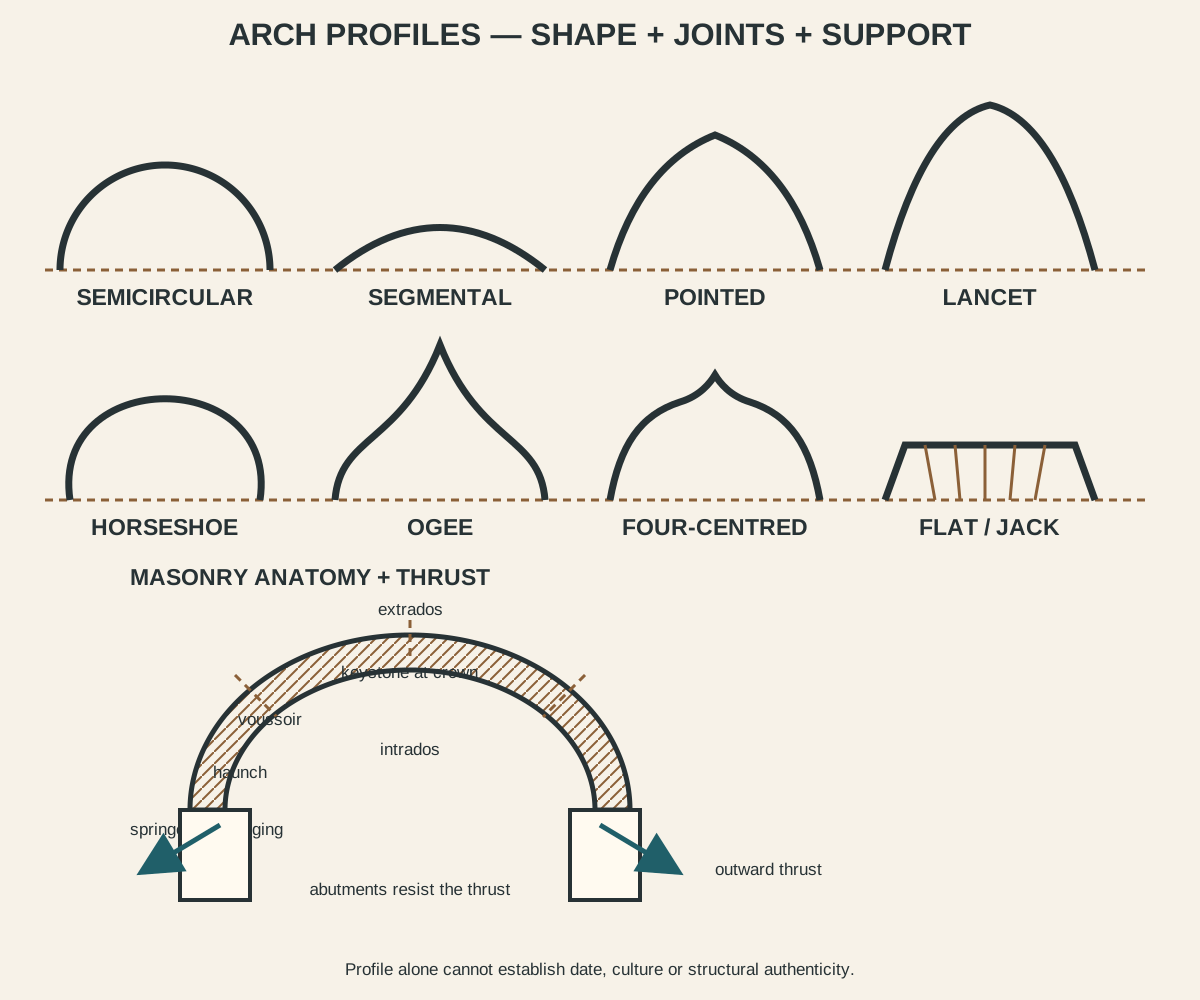
Profiles are diagnostic starting points. Joint direction and support reveal whether a curve is a true arch, corbelled construction, relieving device or surface treatment.
Frequently asked questions
Its units press together in compression and transfer load to supports. Geometry, depth, mortar, loading and abutment resistance all contribute; the keystone is only one part.
No. Pointed arches occur in several regions before, during and after European Gothic architecture. Context, construction and associated elements determine attribution.
An arch spans in a principally two-dimensional plane. A vault extends or combines curved surfaces to cover space. Arches can form the ribs or transverse supports of a vault.
Not structurally. Corbelled courses project inward while keeping mostly horizontal beds; a true arch uses radial wedge action.
Yes. A jack or flat arch uses wedge-shaped masonry and transfers thrust sideways despite its nearly horizontal soffit.
Discussion
Which arch most clearly shows that profile, construction and cultural meaning must be read together?
Reader Insights
Does the visible joint pattern confirm a true arch, reveal corbelled construction, or remain concealed?
Where do compression and outward thrust travel, and what resists them at the springing?
Which evidence beyond the profile connects the opening to a period, community or route of transmission?
Join the Conversation
Share a documented example or useful source below, identifying its location, material, profile and construction evidence where possible.
References
- Getty Research Institute. “AAT: Arches.” View source
- Historic England. “Archaeological Recording Manual: Arch Profiles.” View source
- Smarthistory. “Pont du Gard.” View source
- Smarthistory. “The Ponte Vecchio in Florence.” View source
- Metropolitan Museum of Art. “Gothic Art.” View source
- UNESCO World Heritage Centre. “Historic Centre of Córdoba.” View source
- Metropolitan Museum of Art. “Islamic Art: The Historical Context.” View source
- Smarthistory. “The Qutb Complex and Early Sultanate Architecture.” View source
- Historic England. “The Old Bridge at Newton Flotman.” View source
- US National Park Service. “Chicken Creek Bridge National Register Record.” View source
- Metropolitan Museum of Art. “Monumental Architecture of the Aksumite Empire.” View source
- Jean-Nicolas-Louis Durand. Précis of the Lectures on Architecture. Getty Research Institute. View source