


 by Tom Gurney
Tom Gurney BSc (Hons) is an art history expert with over 20 years experience
Email: tomgurney1@gmail.com / Phone: +44 7429 011000
Beyond the Leaves: Reading Corinthian Capitals as Part of a Complete Order
The Corinthian order is a classical system in which a column and the horizontal members above it are composed as a connected architectural whole. Its capital is the easiest part to recognise: foliage rises around a deep bell-shaped core, stalks and curling forms gather beneath the corners, and a thin abacus receives the work above. Yet a leafy capital by itself is not enough. Base, shaft, capital, architrave, frieze, cornice, material, building and date all contribute to a secure identification. [1] [2] [4]
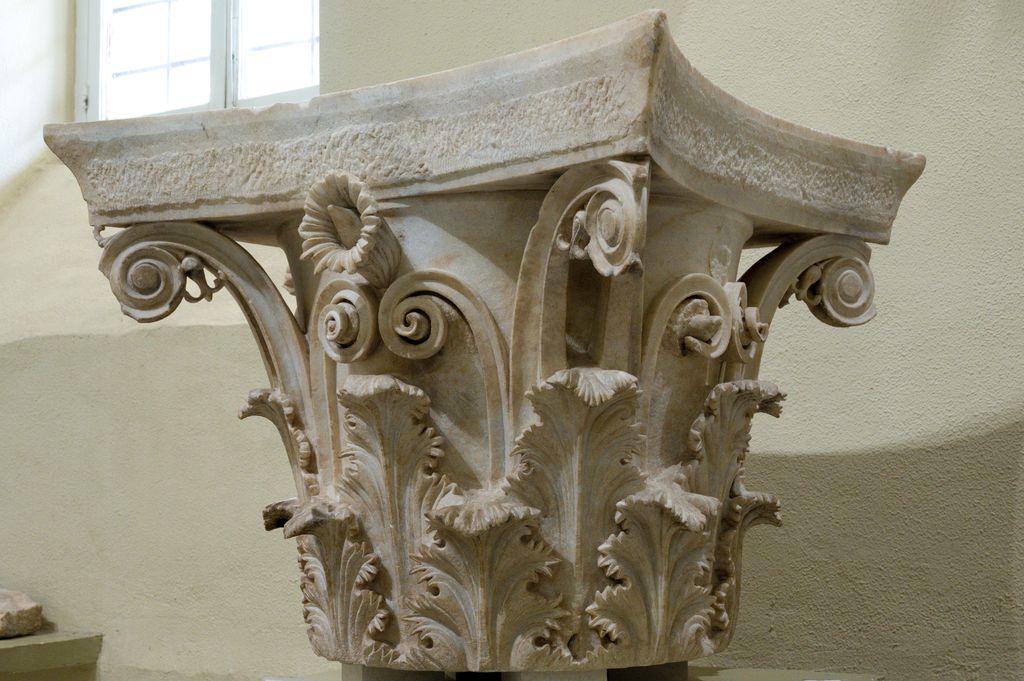
Detached Corinthian capital associated with the Tholos at Epidaurus, photographed in the archaeological museum in September 2020; interpretations differ over whether it was a paradeigma or a later copy. Zde, Corinthian capital in the Archaeological Museum of Epidaurus; CC BY-SA 4.0. JPEG prepared; no crop or retouch.
Greek builders developed Corinthian experimentally in the later fifth and fourth centuries BCE. Roman builders then used and varied it at a much larger scale, until Corinthian became one of the most widespread order families around the Mediterranean. That history is not a simple sequence from plain to ornate, nor does the name prove that the design began in Corinth. It is a record of sacred commissions, workshops, changing materials, Roman patronage and later interpretation. [5] [8] [29]
The carved leaves are conventionally called acanthus, but they are architectural designs rather than botanical specimens. Their number, profile, depth and arrangement differ. Ancient damage can erase stalks or volutes; later repair can add them; a museum display can hide the unfinished back that once faced a wall. The most reliable approach is therefore to read the complete surviving evidence before choosing a label. [3] [18] [26]
Contents
- Corinthian Elevation
- Capital Anatomy
- Early Greek Experiments
- Lysicrates and Hellenistic Use
- Roman Corinthian
- Vitruvius and Origin Stories
- Corinthian and Composite
- Treatises and Revival
- Material and Condition
- Identification Sequence
- Recommended Books
- Watch the Classical Orders
- Reading the Diagram
- Evidence Table
- Frequently Asked Questions
- Discussion
- References
Reading a Corinthian elevation
A Corinthian column usually stands on a moulded base. Above the base, the shaft may be fluted or plain and may be assembled from drums or cut from a single block. Its proportions can appear slender beside many Greek Doric examples, but no one ratio covers Greek, Roman and revival practice. Rules printed by later architects describe particular designed systems; they do not measure every ancient building. [4] [5] [36]
At the top of the shaft, a necking or moulding may introduce the capital. The capital’s visible body is often described as a bell or kalathos. A lower zone of leaves rises around it, and another may overlap above. From between the leaves emerge stalk-like caulicoli. Smaller inward curls, usually called helices, and larger corner volutes help mediate between the round support and the abacus above. [1] [7] [18]
The abacus is the capital’s uppermost slab. In many Corinthian examples its sides curve inward while its corners project, and a flower or fleuron marks the middle of each face. Those features create an approximately four-sided composition, unlike the strongly directional front-and-bolster arrangement of an ordinary Greek Ionic capital. This is a useful distinction, not a test to apply without regard to damage or variation. [1] [19] [31]
The entablature begins with the architrave, continues through the frieze and is crowned by the cornice. Greek Corinthian often shares much of this vocabulary with Ionic. Roman cornices can add dentils, modillions, coffers and dense mouldings, although none is mandatory in every building. The order describes coordination, not an ornament checklist. [2] [5] [38]
An elevation also conceals important evidence. It cannot show every joint, clamp, dowel or unfinished surface, and it may make an engaged support look freestanding. The visible capital transmits force through its stone body, but its leaves do not act like separate structural brackets. A diagram that draws arrows through foliage would suggest knowledge that the surface alone does not provide. [6] [21] [29]
What makes the capital Corinthian
The most familiar capital has two overlapping zones of stylised leaves. Between and above them, stems rise toward helices and corner volutes; the abacus flower centres each face. Getty’s controlled vocabulary also recognises capitals with one acanthus tier and one palm-leaf tier. This matters because variation belongs inside the historical category rather than outside it. [1] [3] [31]
Carvers turned foliage into stone through edges, ridges, hollows and overlaps. A shallow-cut leaf catches light softly. Deep drilling and undercutting can produce dark pockets and sharply separated lobes. A Severan capital in the Carlos Museum uses drillwork so strongly that it has been associated with a façade screen, while its unfinished backs contribute evidence about placement. That object should not be projected backwards onto an early Greek interior capital. [21] [22] [26]
The word acanthus is useful but can mislead when it is treated as a species label. Architectural leaves can be schematised, combined with palms or other plants, or adjusted to a workshop convention. Even a record that names Acanthus spinosus is describing an art-historical association rather than proving that each leaf was copied from a plant beside the building. [3] [23] [34]
Four-face organisation does not make every viewing angle identical. Corner volutes project diagonally; central flowers define faces; an engaged capital may be flat or unfinished behind. Pilaster capitals translate the vocabulary to a rectangular support. The Met’s Roman example once crowned a semi-detached pilaster, so its straight-backed arrangement cannot serve as a template for a free column. [19] [20] [21]
Nor should every leafy capital be called Corinthian. Foliage occurs on friezes, furniture and capitals from many traditions. A fourth-century capital made in Egypt is described by the Met as Corinthian in style, while an Umayyad Spanish capital adapts classical foliage within a distinct courtly and Islamic setting. Similar leaves do not erase different patrons, religions, materials or local carving practices. [3] [32] [33]
Greek experiments at Bassae, Delphi and Epidaurus
The Temple of Apollo Epikourios at Bassae is central to the early history because it brought Doric, Ionic and Corinthian forms into one extraordinary sacred building. Its exterior was Doric. Inside, Ionic supports framed the cella, while one Corinthian column stood in the arrangement toward the adyton. UNESCO calls its capital the oldest known or conserved Corinthian capital, language that depends on present discovery and survival rather than absolute invention. [9] [10] [11]
Bassae also warns against studying a capital as an isolated style sample. The Phigaleians dedicated the sanctuary to Apollo in a remote Arcadian setting. Limestone formed much of the temple, while marble was used for identified interior capitals and sculpture. The sculpted frieze and the Corinthian capital were removed in the nineteenth century, so the standing building, museum collection and documentary reconstruction now hold different portions of the evidence. [9] [10] [11]
The building’s unusual orientation and interior planning have invited many explanations. Pausanias attributed it to Iktinos centuries after construction, but that literary statement is not a signed building account. Likewise, a reconstruction of the vanished or displaced capital remains an argument assembled from fragments and records. The page can present Bassae as exceptionally early evidence without turning a survival claim into a proven moment of invention. [8] [9] [10]
At Delphi, the tholos stood in the sanctuary of Athena Pronaia, separate from the main sanctuary of Apollo. Its circular form, outer Doric ring and interior Corinthian treatment belong to a particular fourth-century commission. The partially restored monument visible today must be read alongside excavation and conservation history; a picturesque ruin cannot disclose the original positions of all its members. [12] [13] [35]
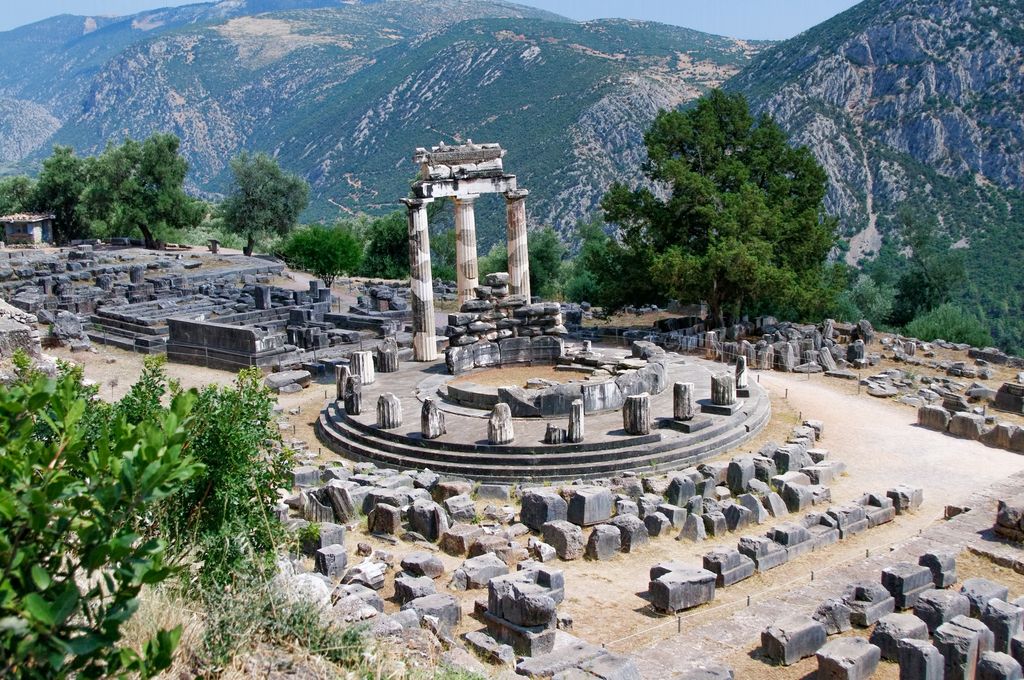
The partially restored Tholos in the sanctuary of Athena Pronaia at Delphi, July 2014; its prominent exterior columns are Doric, while the documented Corinthian treatment belonged inside. Michael Nicht, Tholos of Athena Pronaia, Delphi; CC BY-SA 4.0. JPEG prepared; no crop or retouch.
The tholos at Epidaurus formed part of the sanctuary of Asklepios, a healing centre whose fourth-century buildings also included a temple, theatre, sleeping facilities and processional spaces. UNESCO identifies the tholos as influential in the development of Greek and Roman Corinthian architecture. That influence claim is tied to a documented sacred ensemble, not evidence that every later leaf arrangement descends from one capital. [14] [4] [8]
Together, Bassae, Delphi and Epidaurus show selective early use, often in interiors or circular buildings. They do not form a neat textbook progression. Dates, functions, materials, workshop links and the uncertain survival of capitals must be compared separately. The history of an order emerges from several buildings, not from ranking three reconstructed profiles. [5] [8] [14]
Lysicrates and Hellenistic expansion
The Choragic Monument of Lysicrates in Athens provides a different kind of evidence. An inscription dates the commission to 335–334 BCE, and six Corinthian columns articulate the exterior of its circular superstructure. The monument commemorated a victorious chorus and supported a bronze tripod; it was neither a temple peristyle nor an interior experiment. [15] [4] [6]
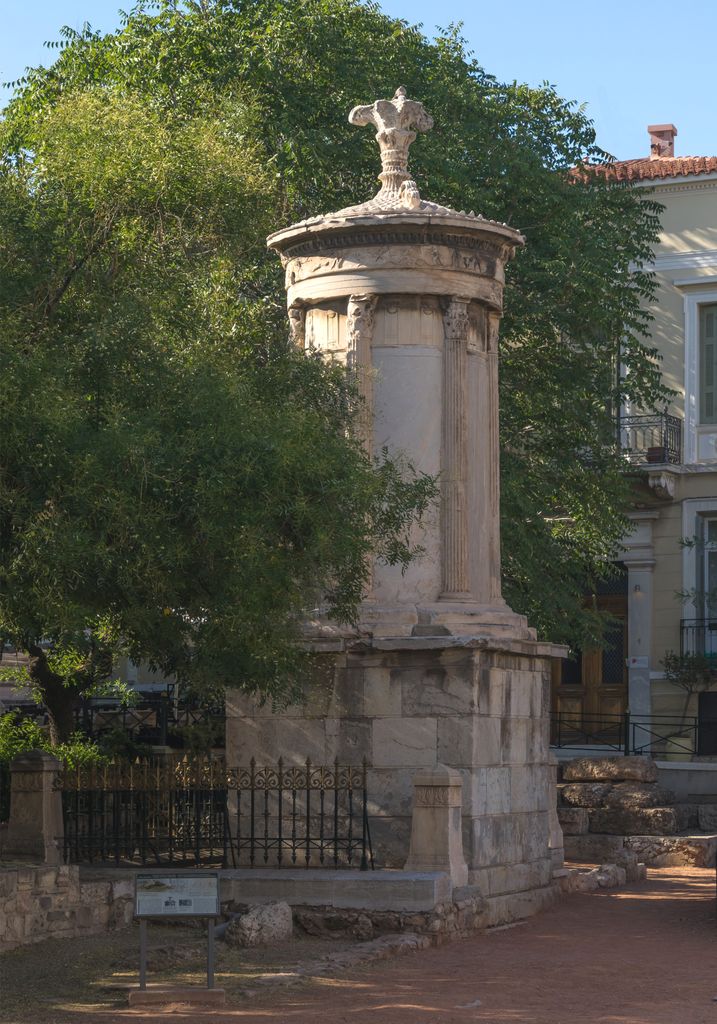
The Choragic Monument of Lysicrates in Athens, dated by its inscription to 335–334 BCE, photographed in August 2017. Jebulon, Choragic Monument of Lysicrates, Athens; CC0. JPEG prepared; no crop or retouch.
Its later life is part of the evidence. The structure was incorporated into a Capuchin monastery in the seventeenth century and used as a library or reading space after an opening was altered. The monastery disappeared during the Greek War of Independence, while the ancient monument survived and was conserved. Present completeness therefore cannot be assumed to be untouched antiquity. [15] [28] [35]
Hellenistic builders expanded Corinthian into new regions and positions. A capital from Samothrace has two leaf tiers and unusually large diagonal volutes, and the archaeological project compares its basic scheme with the engaged interior order of the Rotunda of Arsinoe II. The comparison is useful precisely because the proportions and details differ. [16] [8] [17]
A British Museum capital, described as Hellenistic and possibly belonging to an upper storey of a stoa or portico, shows another context. Its recorded acquisition from a ship store in Portsmouth and possible purchase from Smyrna make the find history less secure than its material and form. Provenance uncertainty should accompany, not disappear behind, the stylistic label. [17] [11] [18]
By the later Greek and Hellenistic periods, Corinthian was neither a rare experiment nor a fully uniform rule. Sanctuaries, round buildings, commemorative monuments, stoas and palace-like commissions offered different scales and viewpoints. Workshops could enlarge volutes, change leaf rows or combine local motifs while retaining enough organisation to be recognised within a Corinthian family. [14] [16] [30]
Roman Corinthian
Roman architects did not invent Corinthian, but Roman building culture made it extraordinarily prominent. Columns framed temple porches, basilicas, libraries, baths, theatres, fountains and monumental façades. Freestanding, engaged and pilaster versions could participate in masonry, concrete and arcuated construction. The order became a flexible visual language within building systems very different from a Greek peripteral temple. [29] [30] [4]
The Pantheon makes that distinction vivid. Its deep columned porch precedes a vast concrete rotunda. Granite shafts and marble capitals carry an entablature and pediment at the entrance, yet the building’s celebrated interior span depends on the rotunda’s graded concrete structure rather than on a ring of Corinthian columns. Calling the Pantheon “Corinthian” without naming porch and rotunda would confuse an order with a whole building. [27] [29] [28]
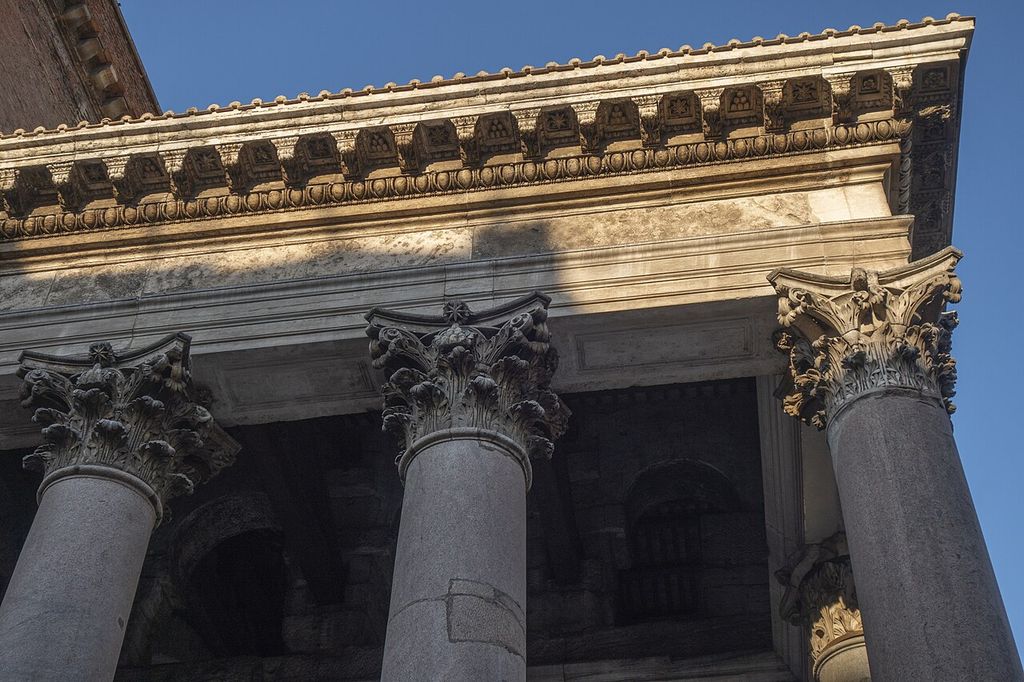
Granite shafts, marble Corinthian capitals and the entablature of the Pantheon porch, September 2019. Nicholas Hartmann, Rome Pantheon porch column capitals; CC BY-SA 4.0. JPEG prepared; no crop or retouch.
The Temple of Antoninus and Faustina in the Roman Forum uses tall cipollino-marble shafts with white-marble Corinthian capitals. Its portico remained visible as the cella entered the church of San Lorenzo in Miranda. Ancient dedication, late antique and medieval reuse, changing ground levels and early modern rebuilding are all present in the fabric seen today. [25] [28] [30]
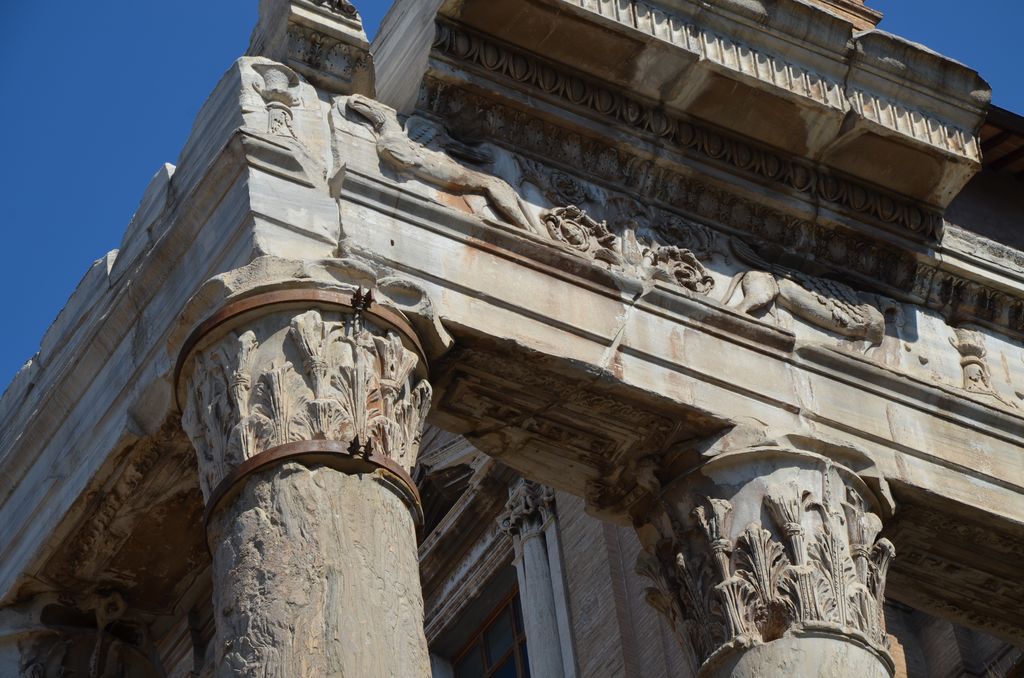
White-marble Corinthian capitals on cipollino shafts beneath the carved entablature of the Temple of Antoninus and Faustina, August 2016. Carole Raddato, Temple of Antoninus and Faustina: Corinthian capitals and entablature; CC BY-SA 2.0. JPEG prepared; no crop or retouch.
The Temple of Vesta was rebuilt repeatedly after fires. The circular podium and Corinthian colonnade in its visible late imperial form belong to one phase in a long sacred history. Restoration and partial reconstruction make it a poor candidate for an undated ideal diagram, but an excellent example of why phase and cult setting matter. [24] [28] [29]
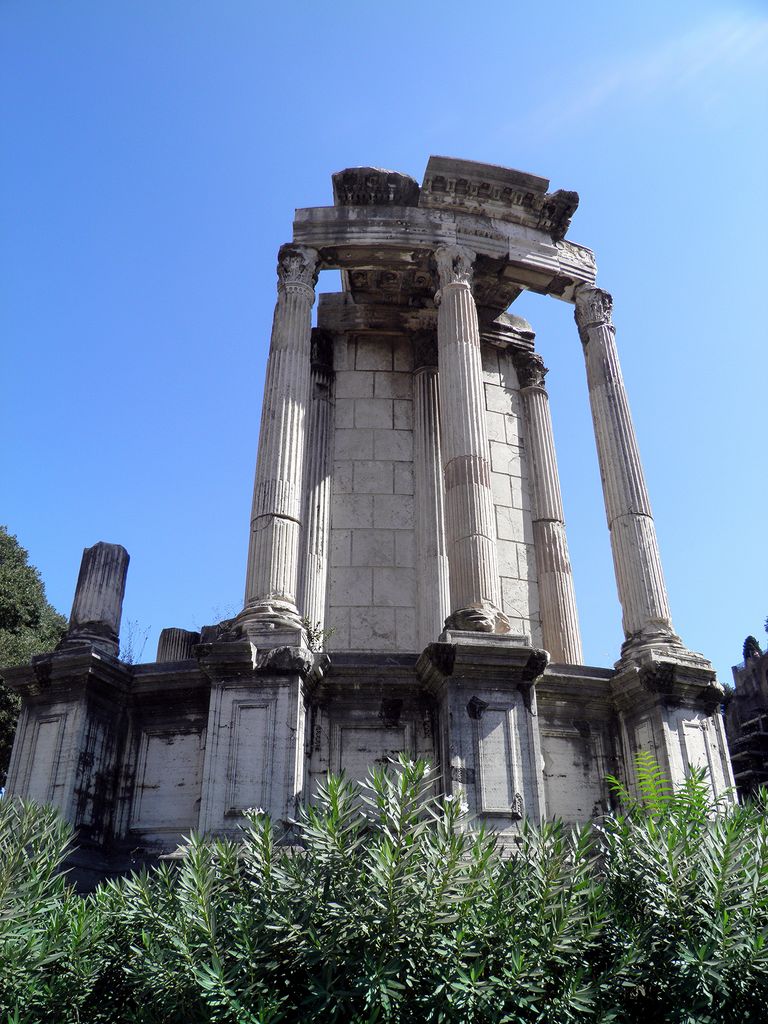
The partly reconstructed Temple of Vesta in the Roman Forum, photographed in August 2011; the visible form reflects rebuilding and restoration after repeated fires. Carole Raddato, Temple of Vesta, Roman Forum; CC BY-SA 2.0. JPEG prepared; no crop or retouch.
Fragments from the Colosseum’s highest portico include both Corinthian and Composite capitals. They span several dates and restorations, with many associated with Severan rebuilding after the fire of 217 CE. Carrara and Proconnesian marble, varying sizes and occasional figurative elements reveal supply, repair and selection over time rather than one façade assembled in a single untouched campaign. [22] [23] [30]
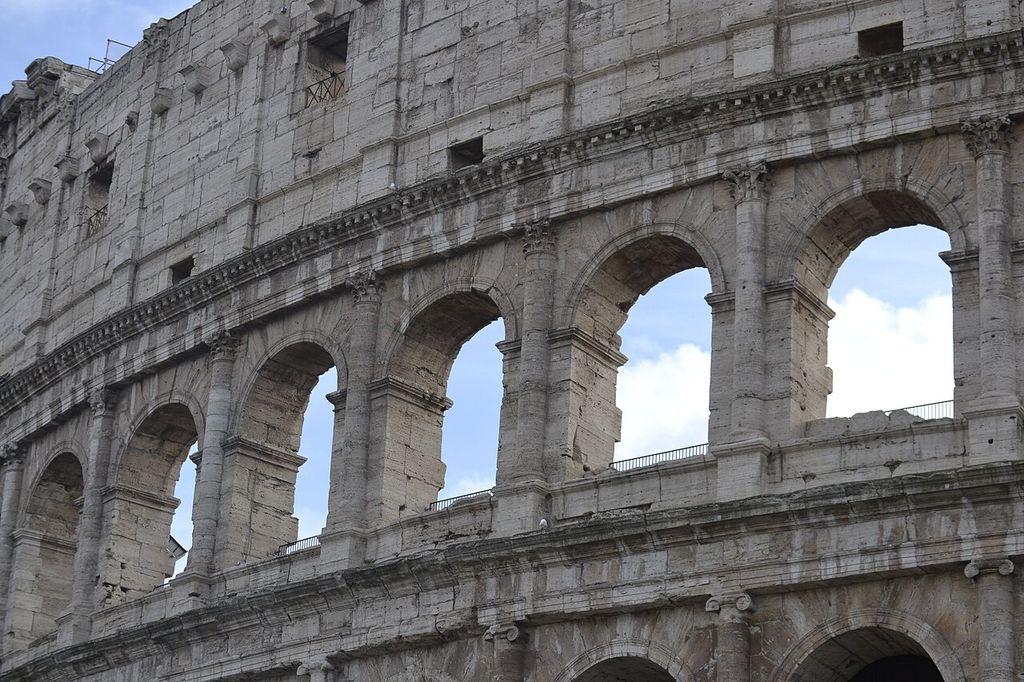
Engaged Corinthian columns articulate the Colosseum's upper arcade below its solid attic, January 2022. Valentin De Carvalho, Upper arcades of the Colosseum; CC BY-SA 4.0. JPEG prepared; no crop or retouch.
Roman Corinthian also travelled. A capital at Ephesos uses two zones of leaves, volutes, helices and an abacus, while museum records identify its material, date and collection setting. Provincial and metropolitan examples differ in carving depth, flowers, stalks and leaf treatment. “Roman Corinthian” is therefore a historical family, not a mould copied unchanged around the empire. [18] [21] [29]
Vitruvius and the origin story
Vitruvius tells how a nurse placed a basket of a dead Corinthian girl’s possessions on her grave and covered it with a tile. An acanthus root grew around the basket; its stalks curled beneath the tile’s corners. Callimachus, admired for refinement, supposedly saw the arrangement and developed the capital. The story is memorable because it turns architectural members into a visual narrative. [7] [20] [3]
It is not an excavation report. Vitruvius wrote in the first century BCE, long after the early Greek examples discussed here. His tale cannot identify the workshop at Bassae, prove invention in Corinth or explain every leaf and volute. It belongs to the Roman intellectual history of the orders and should be introduced with verbs such as “relates” or “attributes.” [7] [8] [9]
The same passage associates Corinthian with the proportions of a young woman. That analogy has encouraged later descriptions such as delicate, feminine, elegant or luxurious. These are attributed metaphors, not physical properties inherent in stone. Patronage and reception can make such language historically significant, but the page must not turn gendered rhetoric into a timeless definition. [4] [7] [38]
Even the name Corinthian requires care. Architectural labels can become stable while their origin stories remain uncertain. Surviving early capitals are not concentrated into a simple sequence at Corinth, and a Roman writer’s attribution cannot supply missing fifth-century evidence. The safest history keeps name, myth, archaeological survival and later classification visible as separate kinds of evidence. [2] [8] [15]
Corinthian, Composite and other leafy capitals
Corinthian and Composite overlap because both can combine foliage with corner volutes. In later classical classification, Composite often enlarges scrolls that resemble Ionic volutes above an acanthus zone, while Corinthian tends to integrate smaller corner volutes with caulicoli and helices. Actual Roman fragments do not always obey a clean Renaissance boundary. [22] [23] [38]
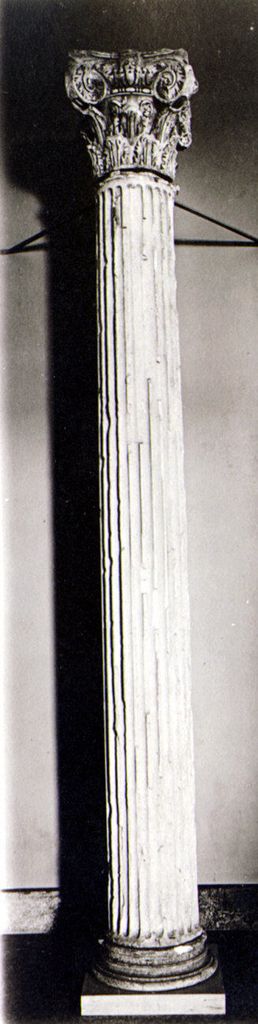
Roman marble column with a Composite capital, about 117–138 CE, Metropolitan Museum of Art 17.230.119; photograph date unrecorded. The Metropolitan Museum of Art; photographer unrecorded, Marble column with base and capital, 17.230.119 (Rogers Fund, 1917); CC0. JPEG prepared; no crop or retouch. Met collection record 17.230.119.
The four-sided nature of a capital cannot settle the question. Corinthian already turns its foliage and corner members around the column. Conversely, a damaged Composite capital can lose the very volute scale that would aid recognition. A careful label considers the whole capital, the order above and below it, comparative fabric, date and the terminology of the catalogue or excavation. [1] [18] [22]
“Corinthianizing” is valuable when a capital uses Corinthian-like vegetal organisation without matching a standard scheme. The Parco archeologico del Colosseo applies the term to a richly varied capital whose leaves, tendrils and flowers have also received a revised date. The label records interpretation without pretending that variation is an error. [23] [26] [30]
Palm-leaf capitals likewise complicate the checklist. The Tower of the Winds type may use one acanthus row beneath palm leaves, and its later publication influenced Greek Revival architecture. That is a historically identified variant, not failed Corinthian. The same principle protects Byzantine, medieval and Islamic capitals from being described only as degraded classical copies. [31] [34] [39]
Treatises and later revival
Renaissance and early modern authors made the orders portable through books. Vignola organised five orders through a modular graphic method. Palladio presented ancient buildings beside rules for contemporary practice. Perrault later compared authorities and questioned whether proportions rested wholly on nature or partly on convention. Each publication belongs to a maker, edition and argument. [36] [37] [38]
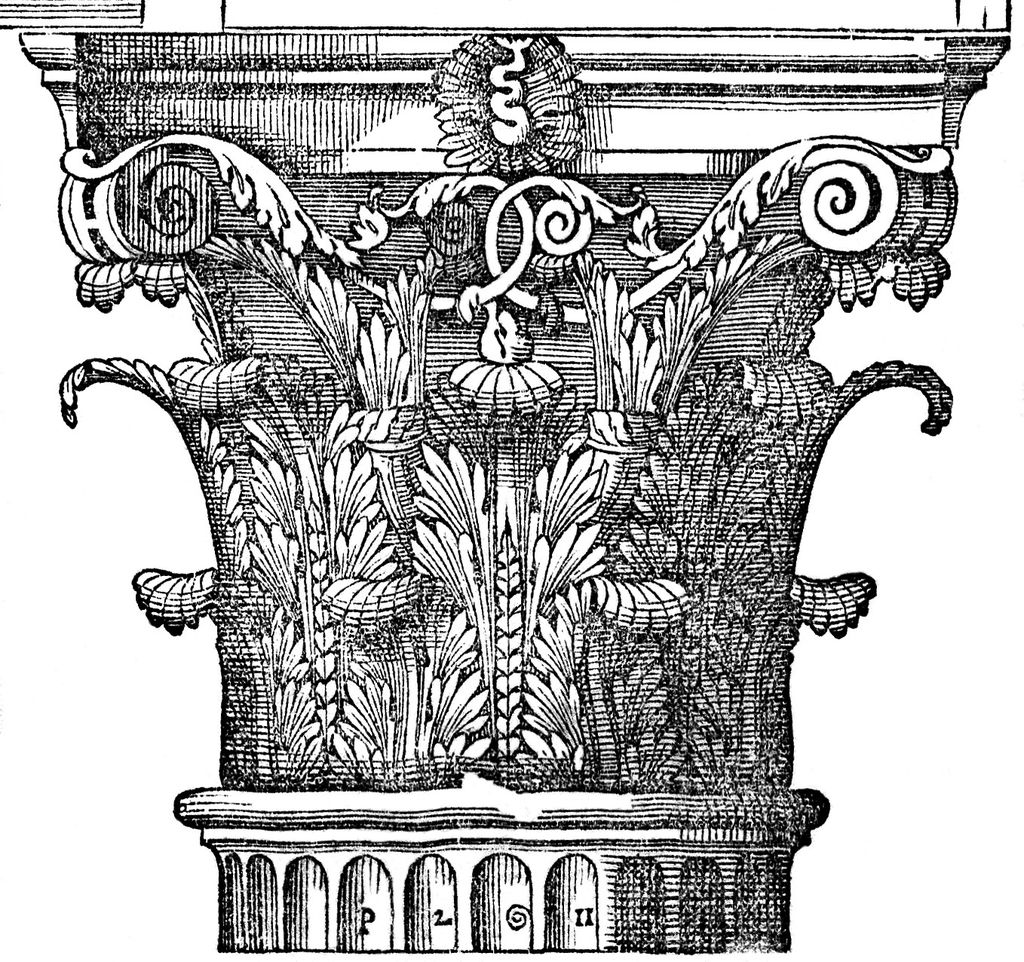
Corinthian capital in the 1601 edition of Andrea Palladio's I quattro libri dell'architettura; this digital source is a cropped, desaturated and contrast-adjusted extraction. Andrea Palladio; digital extraction by Redaktor GLAM, Corinthian capital from Palladio's I quattro libri dell'architettura, 1601 edition; Public domain. JPEG prepared; no crop or retouch.
Those books profoundly shaped later design, but their plates should not be mistaken for neutral records of all antiquity. A rule can regularise leaf rows, column height and cornice projection for use in a new building. An archaeological survey asks a different question: what survives in this named monument, and which portions are reconstructed? [8] [36] [37]
Greek Revival designers also worked through publications, casts, travel and selective knowledge of monuments. The Tower of the Winds capital became especially influential after Stuart and Revett’s Antiquities of Athens. British and American buildings could simplify, enlarge or manufacture Corinthian features in stone, stucco, timber, cast iron or other materials. [31] [39] [40]
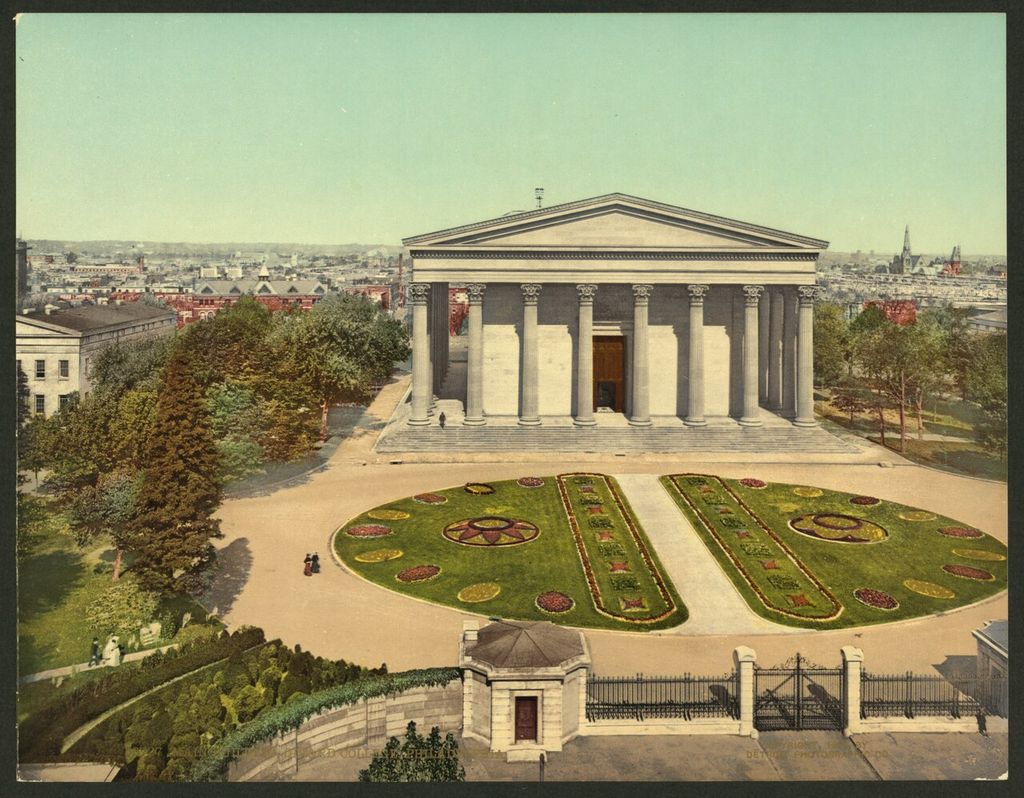
Founder's Hall at Girard College, Philadelphia, in a 1901 photochrom print, with its surrounding Corinthian colonnade and landscaped approach. Detroit Photographic Co.; Library of Congress, Main building, Girard College, Philadelphia; Public domain. JPEG prepared; no crop or retouch. Library of Congress source.
Later associations with learning, republicanism, wealth, empire or ceremony depend on the commissioner and audience. A Corinthian portico on a museum and one on a commercial building do not carry an automatic shared political message. Reception becomes more accurate when the source names who chose the form, when, where and for what institution. [39] [40] [30]
Material, colour and present condition
Corinthian capitals are vulnerable because projecting leaves, volutes and flowers can break, while deep hollows collect water and dirt. Outdoor Roman fragments studied by the Colosseum park showed biological patina, erosion, disintegration, fractures, flaking, gaps and black crusts from pollution. Conservation began with survey, photography, material analysis and diagnosis rather than immediate recarving. [26] [22] [23]
Damage changes what viewers think they recognise. The loss of upper stalks can make a Corinthian capital look like a simple leaf bell; a broken corner can hide a volute; hard cleaning can flatten tool traces. Compatible, reversible and minimal intervention are therefore ethical as well as technical concerns. New work should remain documented and distinguishable on close inspection. [26] [35] [9]
Removal brings another transformation. The Bassae fragments in London, the Hellenistic capital acquired through Portsmouth and the Roman capitals in American museums are seen at eye level and under controlled light, detached from their shafts and entablatures. Object records can preserve material, dimensions and provenance, but the display cannot reproduce original distance or sacred setting. [11] [17] [21]
Present pale stone should not be treated as proof of an unpainted ancient past. Scientific research has found colour on many Greek and Roman works, while also demonstrating how pigments change and disappear. No surviving general principle authorises a bright reconstruction of every Corinthian capital; colour belongs to the specific traces, analyses and uncertainty of the object under study. [35] [6] [3]
How to identify the Corinthian order
Begin with context. Establish whether the support belongs to an ancient Greek, Hellenistic, Roman, late antique, medieval or revival building. Check whether it is a free column, an engaged column or a pilaster, and whether capital, shaft and entablature belong to the same campaign. Reuse and restoration can bring unlike pieces together. [17] [19] [25]
Next examine the capital as a complete volume. Look for a bell-shaped body, organised lower and upper foliage, stalks, inward helices, corner volutes, a shaped abacus and central flowers. Record what is missing. Do not invent an upper leaf row where only broken sockets remain, and do not call a palm-leaf variant non-Corinthian merely because it differs from a familiar diagram. [1] [18] [31]
Then read downward and upward. A base and slender shaft often accompany Corinthian, but their exact profiles and flute counts vary. Above, the architrave, frieze and cornice may use Ionic-derived or richly Roman forms. Acanthus on a frieze or a scroll on a cornice cannot identify the order by itself. [2] [4] [29]
Finally compare responsible records. An excavation report, conservation survey or museum catalogue can identify material, date, original position and repair. A treatise can explain how a later architect wanted Corinthian to be constructed. A commercial product can show what is sold now, but it cannot settle an ancient attribution. [26] [36] [38]
Watch: The Corinthian Order in Classical Context
Compare Greek and Roman Corinthian with the other classical orders, then explore how practising architects interpret its foliage, proportions, historical uses and inherited meanings.
The Classical Orders
Beth Harris and Steven Zucker distinguish Corinthian and Composite from Tuscan, Doric and Ionic while keeping capitals connected to shafts and entablatures.
Watch on YouTubeReading the diagram
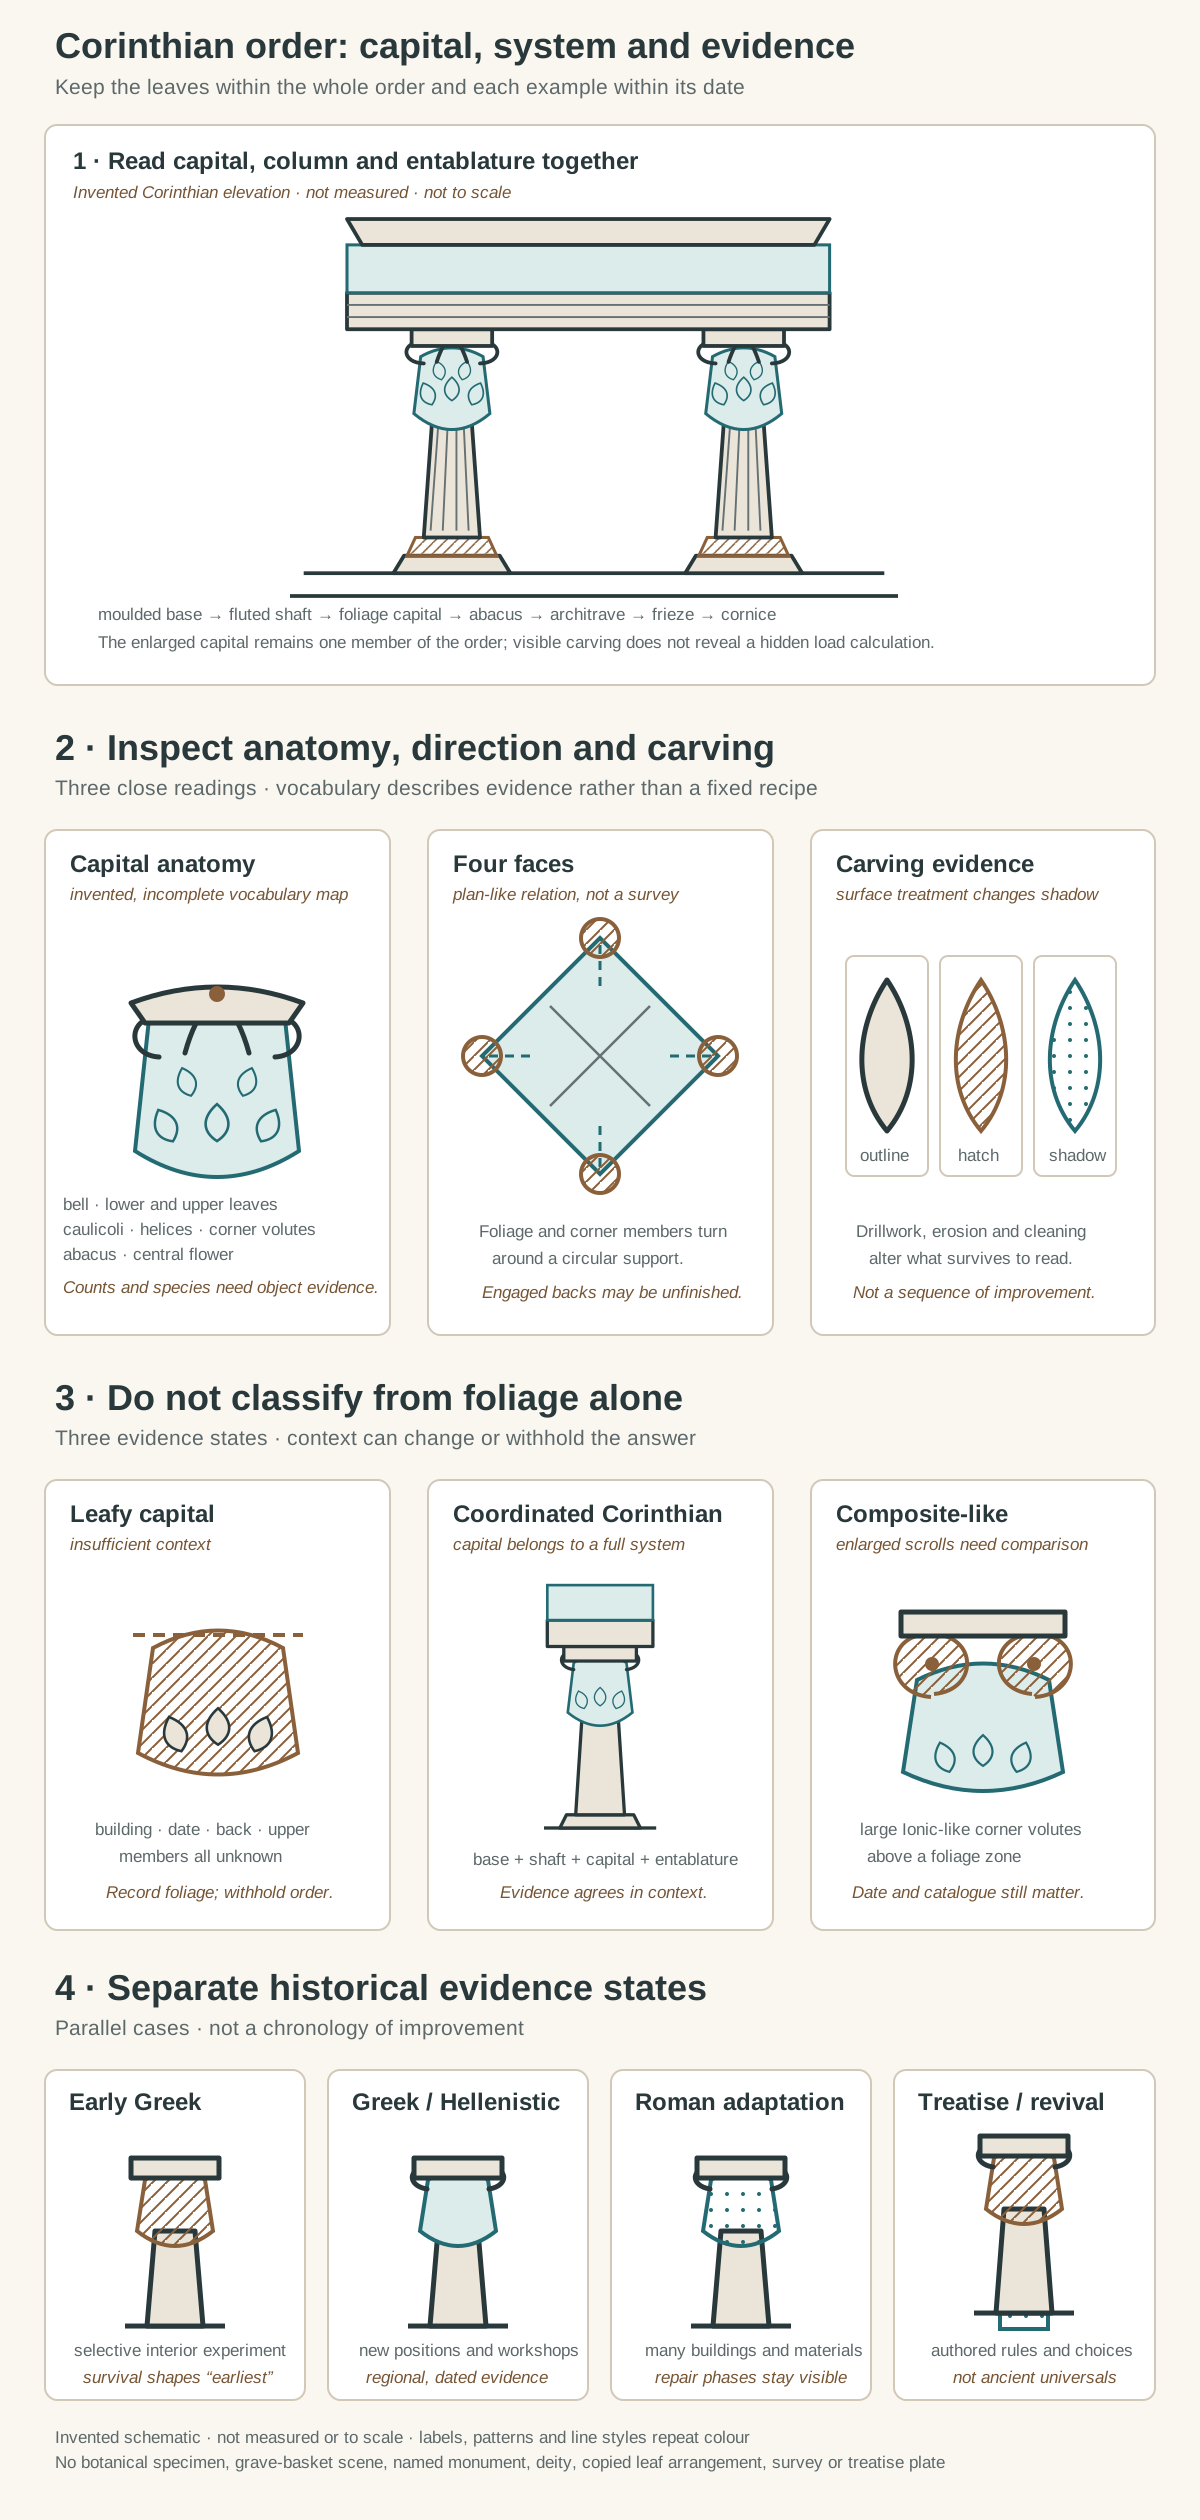
Original architectural-reading diagrams, not a measured monument and not to scale. They keep the capital within the complete order; name the bell, foliage zones, stalks, helices, corner volutes, abacus and central flower; show why foliage alone is inconclusive; and separate early Greek, Hellenistic, Roman and later codified evidence. No botanical specimen, grave-basket scene, named building, sculpture, survey dimension, copied leaf arrangement or treatise plate is reproduced.
Text alternative for the diagram
Panel one shows an invented Corinthian elevation. Two moulded bases carry fluted shafts and foliage capitals beneath an architrave, blank frieze and cornice. Panel two has three close readings: a capital elevation naming its bell, two foliage zones, caulicoli, helices, corner volutes, abacus and flower; a plan-like diagram in which four faces turn around the column; and three schematic carving states distinguished by outline, hatch and dotted shadow. Panel three compares an isolated leafy capital with missing context, a column and entablature coordinated as Corinthian, and a Composite-like possibility with enlarged corner scrolls. These are evidence states, not a mechanical key. Panel four places four cases side by side: early Greek experiment, later Greek or Hellenistic expansion, Roman adaptation and treatise or revival rule. There is no improvement arrow. Every form is invented, unmeasured and not to scale.
The diagram begins with an invented complete elevation so the capital never floats free of base, shaft and entablature. A second panel enlarges the capital’s vocabulary and shows how four-face organisation differs from a single frontal drawing. Line, hatch and repeated labels distinguish outline, foliage zone and carving depth without copying an ancient object. [1] [5] [18]
A third panel separates three identification states: foliage without enough context; a coordinated Corinthian system; and a Composite-like possibility with enlarged corner scrolls. It does not produce a mechanical classification key. The fourth panel gives equal space to early Greek experiment, later Greek or Hellenistic expansion, Roman adaptation and treatise or revival rule. No arrow suggests improvement. [9] [16] [22]
All geometry is schematic, unmeasured and not to scale. There is no named monument, grave basket, deity, botanical specimen, archaeological reconstruction, copied leaf arrangement, treatise module or structural calculation. The visual teaches relationships while returning factual authority to the cited buildings, objects and texts. [7] [26] [37]
Corinthian Order: Five Evidence Tests
Read base, shaft, capital volume, entablature and historical context together before identifying a complete Corinthian order.
| Evidence | What it can establish | What else to verify |
|---|---|---|
| Complete order | Moulded base, shaft, foliage capital and entablature create a coordinated system. | No isolated leafy capital proves a complete Corinthian order. |
| Capital volume | Bell, leaf zones, stalks, helices, corner volutes, abacus and flowers organise four faces. | Damage, unfinished backs and engaged settings alter what survives. |
| Carving evidence | Edges, hollows, undercutting and drillwork reveal workshop and surface treatment. | Do not equate stylised architectural leaves with one botanical species. |
| Corinthian or Composite | Foliage, scroll scale and complete upper members support a bounded comparison. | Four-sided organisation or foliage alone cannot settle the classification. |
| Historical state | Greek experiment, Hellenistic expansion, Roman adaptation and later rules document change. | Separate ancient fabric, restorations, museum fragments and authored treatises. |
Frequently Asked Questions
It is a classical architectural order coordinating a column and entablature. A deep capital organised with stylised foliage, stalks, helices and corner volutes beneath a shaped abacus is its strongest visual clue, but the shaft, base, upper members, date and building context remain part of the identification. [1] [2]
A Corinthian capital is the crowning member of a Corinthian column. Many examples arrange lower and upper leaf zones around a bell, with caulicoli, helices and corner volutes rising toward the abacus. Actual capitals vary, and engaged or pilaster forms can have a different back. [18] [19]
Acanthus became the conventional name for the stylised foliage. Vitruvius told a story in which an acanthus plant grew around a grave basket and inspired Callimachus, but this is a Roman literary origin narrative, not direct evidence for how fifth-century Greek workshops developed the form. [3] [7]
Ordinary Greek Ionic capitals have strongly directional volute faces and bolster-like sides. Corinthian foliage and corner members are organised more continuously around the bell. Both may share bases, slender shafts and related entablatures, so a fragmentary scroll or leaf does not settle the order. [4] [22]
It is both, in different historical forms. Greek builders used early Corinthian selectively from the later fifth century BCE, and Hellenistic workshops expanded it. Roman builders adopted, transformed and widely distributed the order across many building types. Renaissance and revival architects later codified further systems. [9] [14]
Discussion
Which Corinthian building or fragment most clearly shows why capital carving, complete order and historical evidence state must be read together?
Reader Insights
How do base, shaft, capital, architrave, frieze and cornice work as one order?
Which leaf zones, stalks, helices, volutes, abacus forms and surface treatments survive?
Is the example in situ, restored, a museum fragment, a publication or a later revival?
Join the Conversation
Share a documented Corinthian example below, noting its complete order, location, date, material, carving state and provenance.
References
- Getty Research Institute, Art & Architecture Thesaurus: Corinthian capitals View source
- Getty Research Institute, Art & Architecture Thesaurus: Corinthian order View source
- Getty Research Institute, Art & Architecture Thesaurus: acanthus motif View source
- Smarthistory, Greek architectural orders View source
- Metropolitan Museum of Art, Architecture in Ancient Greece View source
- Metropolitan Museum of Art, Greek Art from Prehistoric to Classical View source
- Vitruvius / Perseus Digital Library, On Architecture Book IV chapter 1 View source
- Cambridge University Press, The Origins of the Greek Architectural Orders excerpt View source
- UNESCO World Heritage Centre, Temple of Apollo Epicurius at Bassae View source
- ICOMOS / UNESCO World Heritage Centre, Bassae advisory body evaluation View source
- British Museum, Greece: Bassai sculptures View source
- UNESCO World Heritage Centre, Archaeological Site of Delphi View source
- Hellenic Ministry of Culture, Delphi and the sanctuary of Athena Pronaia View source
- UNESCO World Heritage Centre, Sanctuary of Asklepios at Epidaurus View source
- Hellenic Ministry of Culture, Choragic Monument of Lysicrates View source
- American Excavations Samothrace / Emory University, Architectural elements at Samothrace View source
- British Museum, Hellenistic marble Corinthian capital from a stoa or portico View source
- Kunsthistorisches Museum Vienna, Corinthian capital from Ephesos View source
- Metropolitan Museum of Art, Marble pilaster capital View source
- Princeton University Art Museum, Roman pilaster capital View source
- Michael C. Carlos Museum Emory University, Corinthian capital View source
- Parco archeologico del Colosseo, Capitals from the Colosseum View source
- Parco archeologico del Colosseo, Corinthianizing capital View source
- Parco archeologico del Colosseo, Temple of Vesta and Vestal House View source
- Parco archeologico del Colosseo, Temple of Antoninus and Faustina View source
- Parco archeologico del Colosseo, Restoration of Roman Forum architectural fragments View source
- Smarthistory, The Pantheon Rome View source
- UNESCO World Heritage Centre, Historic Centre of Rome View source
- Metropolitan Museum of Art, Roman architecture View source
- Metropolitan Museum of Art, Roman art View source
- British Museum, Corinthian capital of the Tower of the Winds type View source
- Metropolitan Museum of Art, Capital with acanthus leaves View source
- Metropolitan Museum of Art, Art of the Islamic World: Corinthian-inspired capital View source
- Metropolitan Museum of Art, Medieval Art: A Resource for Educators View source
- Metropolitan Museum of Art, Chroma: Ancient Sculpture in Color View source
- Metropolitan Museum of Art, The Five Orders of Architecture Vignola View source
- Internet Archive / University of Toronto collection, Palladio The Four Books of Architecture View source
- Getty Research Institute, Perrault Ordonnance for the Five Kinds of Columns View source
- British Museum, Greek Revival architecture: simplicity and splendour View source
- National Park Service, Greek Revival architecture View source