


 by Tom Gurney
Tom Gurney BSc (Hons) is an art history expert with over 20 years experience
Email: tomgurney1@gmail.com / Phone: +44 7429 011000
Architecture at the Threshold: Reading Porticoes through Space, Movement and Change
A portico is a roofed, substantially open space whose outer edge is carried by columns, posts, piers or arches. It usually shelters and marks an entrance, but it can also extend along a building as a covered walk. A portico may project from the main mass or occupy a recess. It may carry a pediment, yet a pediment is not required. [1] [5]
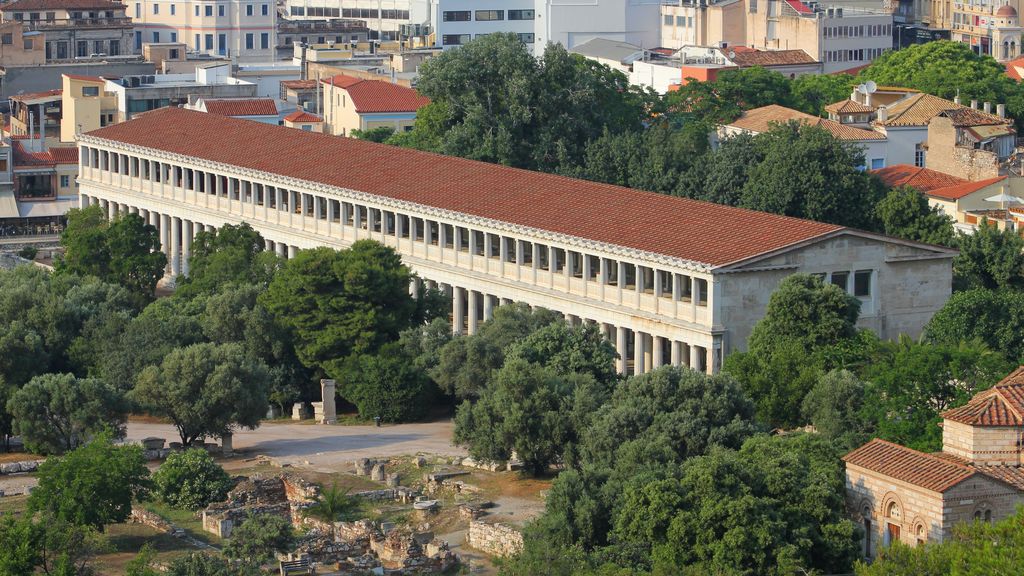
The reconstructed Stoa of Attalos in the Athenian Agora, photographed by Pedro P. Palazzo in May 2011 with ancient remains, trees and the modern city around it. Pedro P. Palazzo, Stoa of Attalos in the early morning; CC BY-SA 4.0. JPEG prepared; no crop or retouch.
Three observations make the term useful. First, trace the roofed footprint. Second, identify the support line and the wall behind it. Third, follow the route through or along the covered space. Columns alone make a colonnade, not necessarily a portico; a triangular crown alone is a pediment, not the space beneath it. [2] [3] [4]
That distinction prevents familiar mistakes. A broad porch can be a portico, but `porch` is the wider everyday category. A peristyle surrounds a court or building with colonnades. A Greek stoa, Roman garden walk, recessed loggia and vehicle porte-cochère have different positions and movement patterns. Precise identification begins with plan, section, materials and phase rather than grandeur or style. [1] [3] [5]
Contents
- The Parts to Find
- Portico, Porch and Colonnade
- Adjacent Terms
- Porte-cochère
- Classical Arrangements
- Identification
- Greek Porches and Stoas
- Roman Public Porticoes
- Roman Domestic Porticoes
- Renaissance and Palladian Uses
- Neoclassical Institutions
- Museums and Empire
- Plantation Houses and Labour
- Materials
- Accessibility
- Condition and Repair
- Recommended Books
- Watch Architectural Elements
- Field Checklist
- Evidence Table
- Frequently Asked Questions
- Discussion
- References
The parts to find
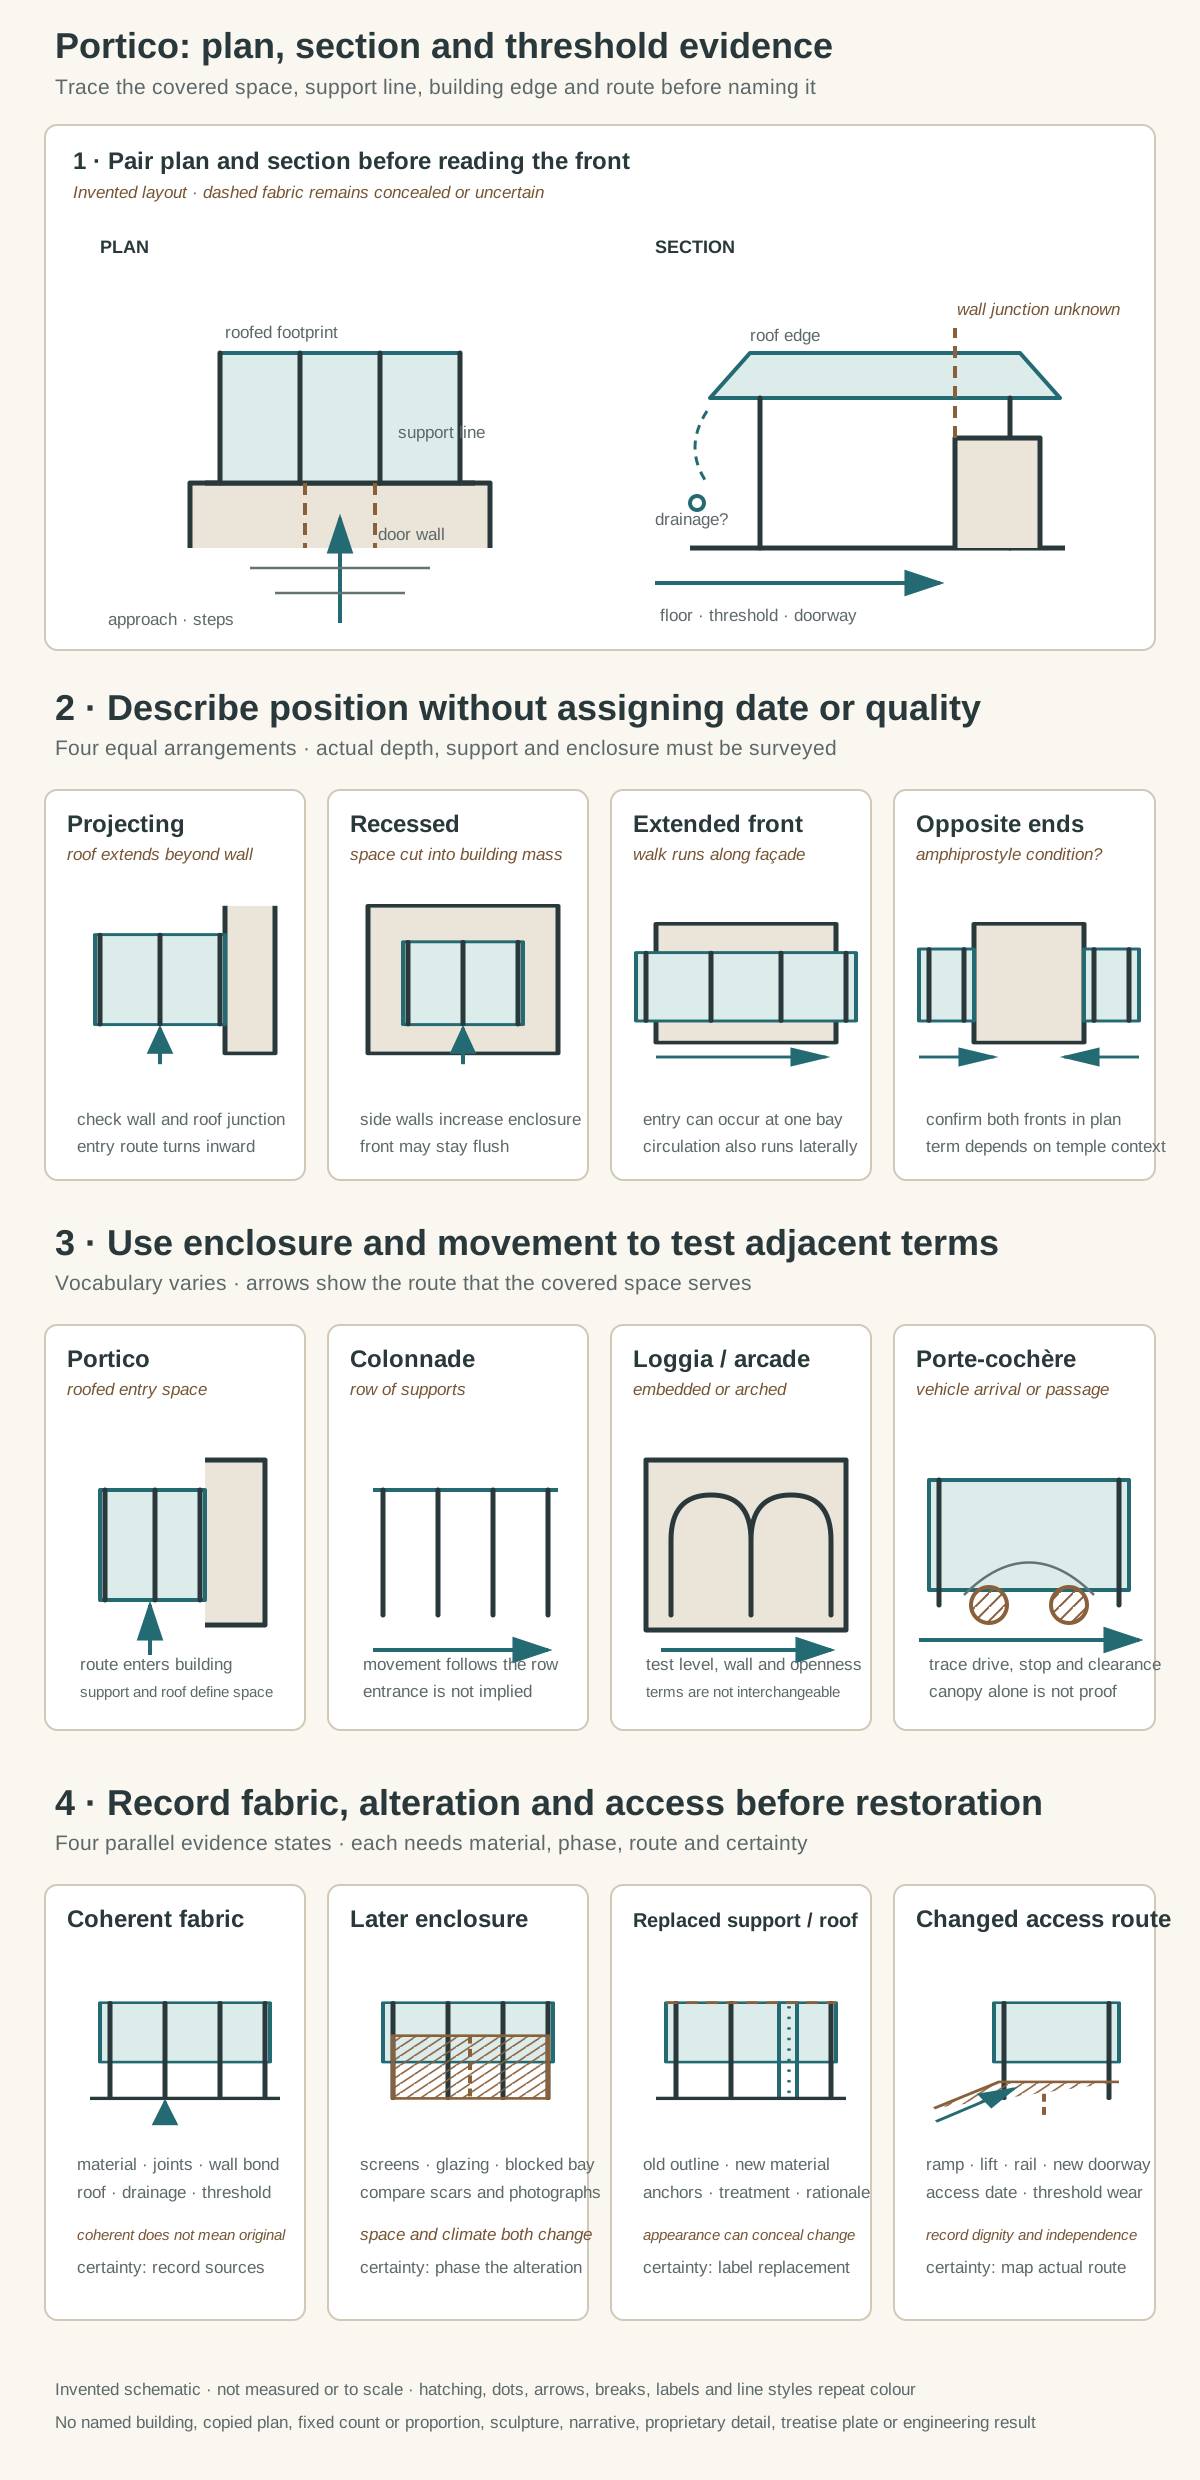
Original architectural-reading diagrams, not a measured building and not to scale. They trace the roofed footprint, support line, wall, threshold, approach and drainage; compare four positional arrangements; distinguish portico, colonnade, loggia or arcade and porte-cochère through enclosure and movement; and separate coherent fabric, later enclosure, replacement and changed access. No named building, copied plan, canonical column count, fixed proportion, sculpture, inscription, sacred narrative, proprietary detail, reconstruction colour, treatise plate, climate guarantee or engineering result is reproduced.
Text alternative for the diagram
Panel one pairs an invented plan and section. The plan marks an approach arrow, two steps, a roofed footprint, an outer support line, the building wall, a centred doorway and lateral openings. The section separates the floor and threshold, supports, roof edge, wall and doorway; a dotted outlet shows that drainage must be checked, while dashed construction remains unknown. Panel two gives four equal arrangements: a projecting entrance, a recessed entrance, an extended front, and porticoes at opposite ends. The captions state that these labels describe position, not date or quality. Panel three compares a portico carrying entry inward, a colonnade carrying circulation along a row, a loggia or arcade embedded in a wall, and a porte-cochère carrying a vehicle through or beneath a roof. A note says source terminology varies. Panel four gives four evidence states: apparently coherent fabric, later enclosure, a replaced support or roof, and a changed access route with ramp and relocated approach. Evidence prompts ask for material, phase, wall bond, drainage, threshold wear, access date and certainty. Every shape is invented, unmeasured and not to scale.
Start at the ground. An approach may rise by steps, a ramp or a sloping platform to a floor or stylobate. The outer support line holds an entablature, arches, vaults or another spanning system. Behind it, a wall normally contains one or more doors. Roof edges, gutters, outlets and floor falls direct rain away from joints and thresholds. [44] [45]
In plan, mark the area actually covered. A shallow projecting roof over two posts creates a different spatial condition from a deep porch with several rows of columns. A long roofed walk beside a wall differs again from a central entrance composition. The amount of enclosure matters: side walls, screens and later glazing change air, light and circulation even when the original columns remain visible. [1] [46] [51]
In section, compare the portico roof with the building roof. It may be a separate lean-to, a gable, a terrace, a vault or part of one continuous structure. The junction at the wall often holds crucial evidence: flashing, blocked openings, patched masonry and altered roof lines can reveal successive arrangements. What looks coherent from the front may combine fabric from several dates. [44] [46] [47]
Portico, porch and colonnade
Getty’s controlled vocabularies place porticoes and porches among exterior covered spaces, but draw the boundary differently. A portico is normally connected to an entrance and supported by columns; it can project or recede. A porch is broadly a roofed adjunct, commonly open on two or more sides and used for shelter or living space. Historic surveys and local speech may use both words for the same structure. [1] [4]
The safest description therefore reports the evidence before choosing the narrower label: “a roofed entrance porch projecting three bays, with an open columned front” says more than “portico” alone. If a building record consistently calls the feature a piazza, veranda or porch, that historical language should not be silently replaced. [40] [41]
A colonnade is a row or sequence of columns carrying an entablature and sometimes one side of a roof. The term can include the circulation space behind a long row, which explains some overlap with portico. Even so, one describes the support assembly and the other the roofed place. A portico may contain two or three ranks of columns; a colonnade may edge a square without marking an entrance. [2]
Peristyle, stoa, loggia and arcade
A peristyle is a surrounding colonnade. In a Greek temple it can wrap around the cella; in a Roman house it can enclose a garden or court. The word tells us about the enclosing arrangement, not automatically about the function of each side. A single roofed side of a courtyard may be called a portico even when the whole is not a complete peristyle. [3] [18]
`Stoa` belongs to Greek architectural and civic history. A stoa usually presents a colonnaded side to a public space, with a roof and rear wall behind. Excavation of the small Stoa Basileios in Athens identified a Doric front between antae, solid walls on three sides, and surviving setting evidence for removed columns. That evidence supports “open portico,” but the building’s civic identity comes from archaeology and ancient testimony together. [8] [9]
Modern scholarship warns against turning every stoa-framed square into a rigid urban type. Greek public spaces developed unevenly, and enclosure does not by itself prove political decline or a single civic programme. Building labels should remain accountable to date, location, fabric and use. [10]
A loggia is typically an open-sided gallery or room embedded in a building’s composition, often above ground or within a recessed front. An arcade is a sequence of arches and its supports. Either can create a roofed threshold, but neither is automatically a portico. Observe whether the route leads into a building, runs beside it, surrounds a court or crosses beneath occupied rooms. [5] [33]
A porte-cochère is organised for vehicles
A porte-cochère provides covered arrival for a carriage or motor vehicle. Its decisive evidence is movement: a drive approaches or passes beneath the roof, and there must be sufficient space for stopping, turning or continuing. Columns and a grand canopy are not enough if the documented route was pedestrian. [43] [49]
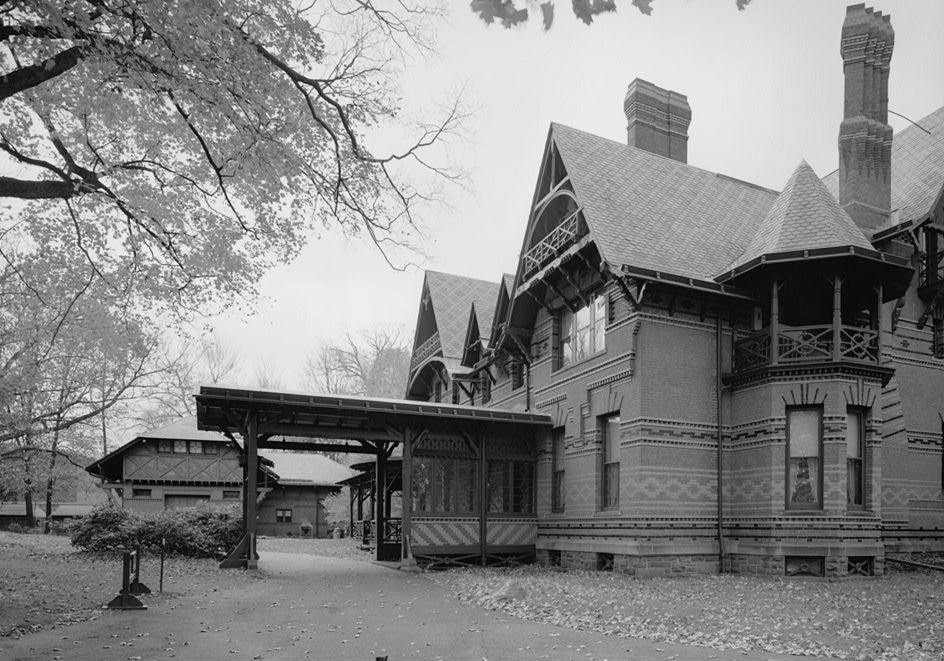
The Mark Twain House porte-cochère and its covered drive to the carriage house, photographed by Jack E. Boucher for HABS in November 1995. Jack E. Boucher, Mark Twain House porte-cochère from the north, HABS CONN,2-HARF,16-22; Public domain. JPEG prepared; no crop or retouch.
St James’s Portico in Bath shows why movement matters. Its open Tuscan arcade carries accommodation above and divides the ground passage into two footways and a central carriageway. It also links an urban terrace to a street behind. The record describes a portico, an arcade and a route through a bridge-like building; no single silhouette conveys all three facts. [33]
Classical arrangement terms
Ancient and later writers use specialised terms for temple fronts. A prostyle temple has a row of free-standing columns before one end; amphiprostyle repeats the arrangement at both ends. Tetrastyle, hexastyle and octastyle count four, six and eight columns across a front. These labels describe placement and number, not construction date, order, quality or cultural worth. [5] [14]
`Pronaos` refers to the porch or vestibular zone before a temple’s cella. Greek temples might also have an opisthodomos at the rear and an external peristyle around the building. Those spaces can align visually, but they are not interchangeable. Their walls, doors, columns and routes have to be traced on a plan. [6] [7]
Vitruvius is valuable because he preserves a Roman author’s vocabulary and prescriptions for temple arrangements. His text is not a survey of every Greek sanctuary or surviving Roman building, and its manuscripts and translations have histories of their own. Use it as a dated witness, then test the words against archaeological remains. [14] [15]
How to identify a portico on site
Begin by naming the building, elevation and likely date. Approach from the route visitors would have used, then walk around the feature if access permits. Record changes in ground level, steps, ramps, paving, wear and drainage. A monumental front can become a secondary entrance, while a modest door may now carry the everyday public route. [45] [46]
Draw a simple plan. Mark the roof edge, each support, the wall, doors and side enclosures. Arrows should show whether movement passes inward, turns along the wall, circulates around a court or accommodates vehicles. Then make a section through the approach and doorway. This paired record often resolves questions that a frontal photograph cannot. [43] [51]
Read the fabric before style. Stone drums, timber staves, brick piers, cast iron and reinforced concrete can all be dressed as classical columns. Look for bedding joints, clamps, grain, paint failure, casting seams, rust staining, patching and changes of mortar. A white surface may be marble, painted wood, stucco or a later replacement material. [36] [44] [50]
Finally, separate phases. A blocked bay can mark enclosure; a scar in a wall can mark a removed roof; a uniform row may contain replacement bases; relocated steps can reverse the approach. Compare dated drawings, photographs, maintenance records and physical evidence. A measured drawing records one survey moment, not an eternal original state. [43] [46] [51]
Greek temple porches and civic stoas
Greek temple architecture combined local stone, marble, timber and mud brick. A front porch gave access to the cella, while rear and surrounding colonnades created different zones. Marble quarrying and transport demanded labour and resources; the material splendour of a sanctuary was inseparable from patronage, craft and political capacity. [6] [7]
The Parthenon places end porches within an unusually elaborate peripteral temple. Its fifth-century design, later conversions, damage and restoration make it a powerful source, but not a universal template. The relation between columns, walls and roof must be read from that building’s evidence rather than turned into fixed proportions for every portico. [12]
Stoas widen the story beyond temple entry. In the Athenian Agora, roofed colonnaded buildings edged civic space and supported administration, commerce, commemoration and social life. The rebuilt Stoa of Attalos now houses the museum and excavation facilities. Its present fabric teaches ancient spatial form while also documenting a twentieth-century reconstruction funded for modern use. [8]
The South Stoa at Corinth is known through both in-situ remains and reused blocks. Its monograph describes a vast secular building that may have accommodated visitors. The contrast with the small Stoa Basileios shows why length, internal divisions and civic setting matter more than the generic phrase “Greek portico.” [9] [11]
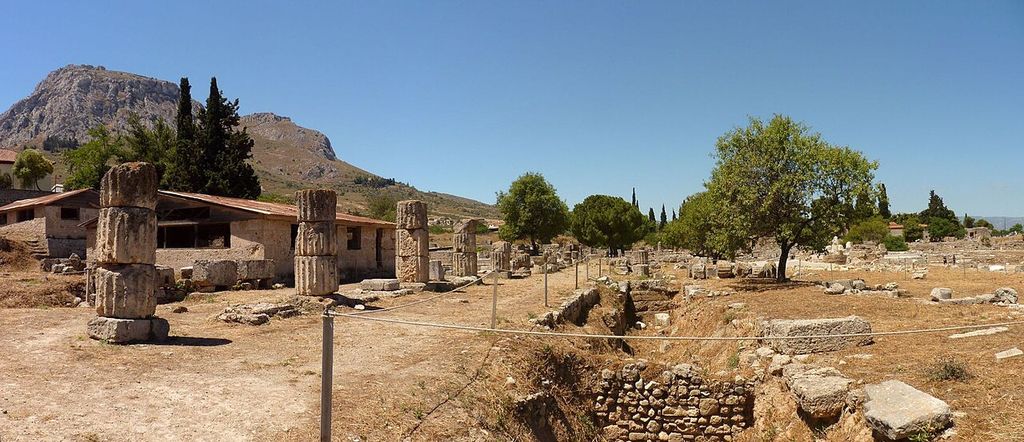
Remains of the South Stoa at Corinth, photographed in 2013 with aligned column drums, excavated walls, modern shelter and Acrocorinth beyond. Ploync, Ancient Corinth, South Stoa; CC BY 3.0. JPEG prepared; no crop or retouch.
Roman temples, streets and courts
Roman builders expanded porticoes across temples, forums, streets, gardens, houses and imperial complexes. The Pantheon in Rome joins a deep rectangular portico to a cylindrical rotunda. Its monolithic granite columns arrived from Egypt, embedding quarrying, transport and imperial reach in the entrance. The visible front does not explain the brick-faced concrete mass and dome behind it. [16] [25]
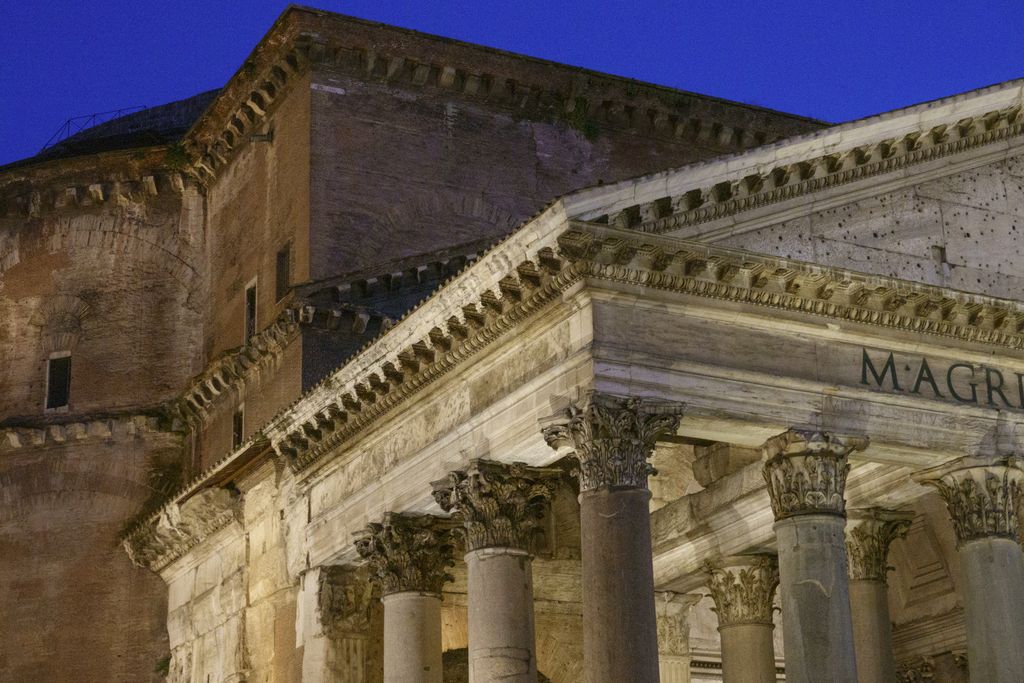
The Pantheon's marble portico against its darker brick rotunda and stepped dome, photographed by Nhartmannphotos in May 2026. Nhartmannphotos, Pantheon portico and dome, Rome; CC BY-SA 4.0. JPEG prepared; no crop or retouch.
The route has also changed. The ancient approach was framed by a forecourt and stairs now submerged beneath the later piazza level. Passing between the columns remains dramatic, but today’s ground line is historical evidence of urban transformation rather than the designer’s neutral datum. [16]
The Portico of Octavia demonstrates another scale. The four-sided complex enclosed temples, libraries and a meeting space; it was rebuilt under Augustus and again after later fire. Its surviving entrance belongs mostly to the Severan rebuilding. Here `portico` names an urban enclosure and complex, not merely a porch attached to one doorway. [17]
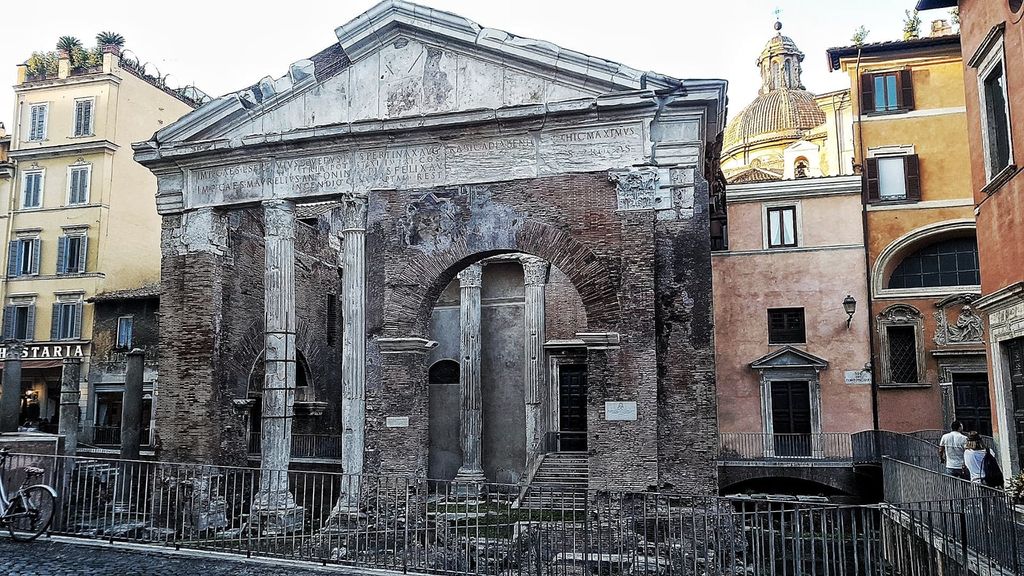
The surviving entrance of the Portico of Octavia in Rome's Jewish quarter, photographed by Stella aboaf in August 2019; ancient marble, Roman brick and later urban fabric share the view. Stella aboaf, Portico d'Ottavia in Rome's Jewish quarter; CC BY-SA 4.0. JPEG prepared; no crop or retouch.
Porticoes also structured streets. Research on Roman Asia Minor distinguishes an Italic street-side tradition, acting like an elaborate porch for adjacent buildings, from Greek stoas that could operate as more independent civic architecture. Regional cities transformed both. This is a history of selective development, not passive imitation of Rome. [24]
Roman houses, gardens and working villas
In Roman houses, a peristyle could surround a garden and provide covered routes to rooms. Such spaces belonged to social hierarchy: elite houses displayed sculpture, colour and cultivated leisure, while smaller households occupied more compressed plans. Porticoes in villas could frame panoramic views and dining, but residential and productive work often coexisted. [13] [18] [23]
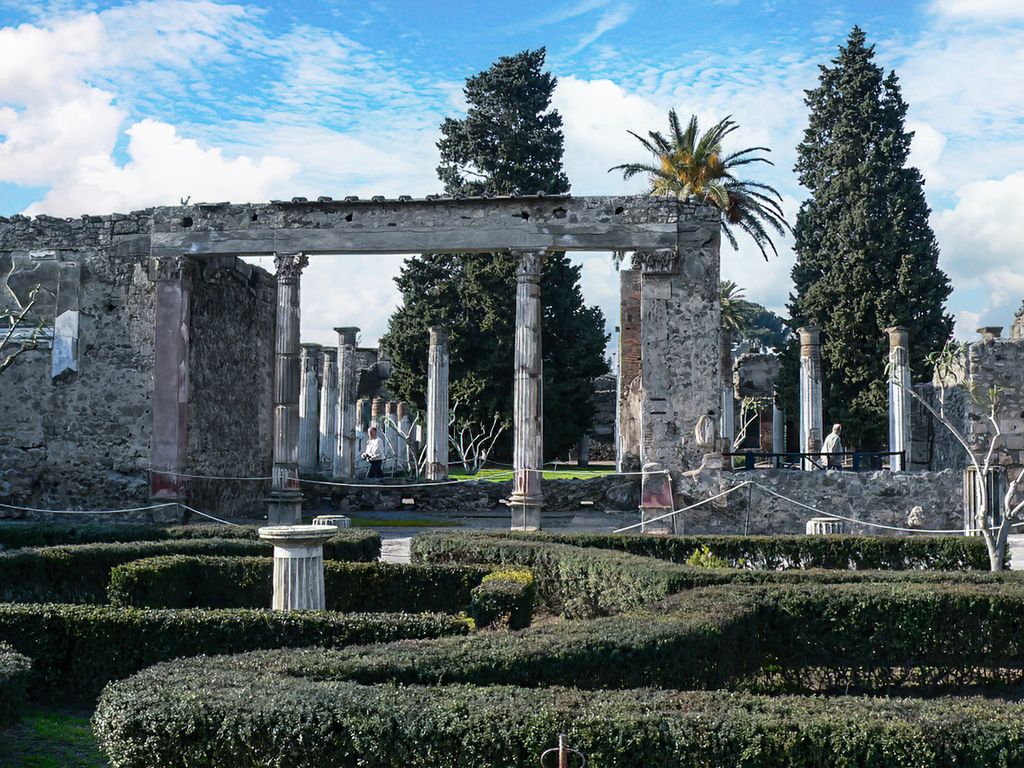
The first peristyle at the House of the Faun in Pompeii, photographed by Mary Harrsch on an unrecorded date; surviving and restored columns stand around modern planting and visitor controls. Mary Harrsch, First peristyle at the House of the Faun, Pompeii; CC BY-SA 4.0. JPEG prepared; no crop or retouch.
Civita Giuliana preserves a useful distinction. Its residential sector was organised around a rectangular peristyle with masonry-column porticoes on two sides and a cryptoporticus under a terrace on another. Old excavation, later documentation and illicit disturbance affect what can be reconstructed. [19]
At Stabiae, the Second Complex combined a three-sided portico with a closed side decorated as a pseudo-portico using engaged half-columns. Its shifted building phases and removed floors show how architectural appearance can survive differently from circulation and structure. [20]
Villa San Marco changed as new porticoed gardens and a pool were added, altering the earlier entrance axis. The Temple of Venus at Pompeii used Roman concrete to support a porticoed sacred court. These cases require separate domestic and sanctuary contexts even when both use columns around open space. [21] [22]
Renaissance and Palladian reinvention
Renaissance architects studied ancient ruins and texts, then reorganised them for contemporary patrons. Palladio’s Four Books publishes buildings and rules through his own editorial design. The plates are primary evidence for what he chose to communicate, not transparent copies of antiquity or hidden measurements for every built villa. [26] [29]
In Vicenza and the Veneto, porticoes and loggias connect elite houses to estates and agricultural wings. UNESCO describes the Palladian villa as both a system for land management and an image of aristocratic self-glorification. Monumental steps and temple-like fronts ordered approach, while long side porticoes joined working and residential components within a hierarchy. [27]
Palazzo Chiericati developed through several proposals. A specialist Palladio Museum record traces an early projecting central portico and the eventual use of superimposed loggias. Design is therefore a process of revision within a constrained urban site, not the automatic application of a complete formula. [28]
Villa Rotonda presents temple fronts on four sides so that approach, view and orientation can change around the central house. The composition became enormously influential, but its symmetry does not license us to call every columned domestic porch Palladian. Site, plan, patronage and later reception must support the label. [30]
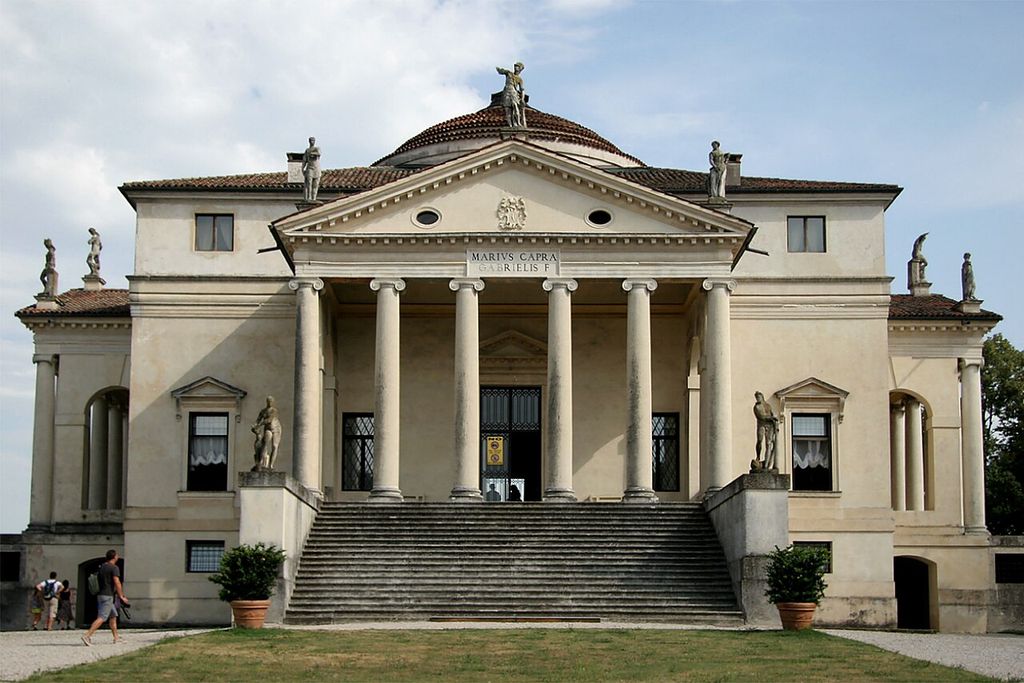
One of Villa Almerico Capra's four temple-front porticoes, photographed in August 2013 with broad steps and the central dome behind. Quinok, Villa Almerico Capra, La Rotonda; CC BY-SA 4.0. JPEG prepared; no crop or retouch.
The Teatro Olimpico uses a columnated portico inside a theatre adapted to an existing building. Its placement above the auditorium separates it from entrance-portico function. It demonstrates how classical vocabulary moved into scenographic interiors while retaining a different route and programme. [31]
Neoclassical institutions and public authority
Neoclassical porticoes often transform arrival into a public ceremony. Soufflot’s building in Paris uses a prominent portico on an urban axis; the structure later changed from the church of Ste-Geneviève into the Panthéon of national commemoration. The same front acquired new inscriptions, uses and political meanings. [32]
In Washington, federal buildings use classical fronts to evoke selected Greek and Roman ideals. The Supreme Court’s broad steps and Corinthian portico create monumentality, while the U.S. Capitol has been built, burned, rebuilt, enlarged and restored. Neither building should be described as a single untouched founding design. [35] [37] [38]
Material history complicates their marble image. A restoration of the Supreme Court west front treated failed joints, gypsum crusts, copper staining, fragile carving and bronze grilles. Low-pressure washing, laser cleaning and consolidation were documented interventions. A clean, coherent portico today is partly the product of modern conservation. [36]
At the Capitol, bronze doors designed in the 1850s were not cast and installed until 1905. The delayed sequence separates design, modelling, manufacture and insertion into the portico. Door history also reminds us that a threshold is used, secured and altered independently of the columns around it. [52]
Museums, collections and imperial context
Robert Smirke’s British Museum centres a huge Ionic portico on a building with a flat roof behind. The classical entrance advertised a new public institution, but the collections were assembled within British imperial power. Architectural openness at the front cannot be treated as proof of equal cultural access, ownership or consent. [34]
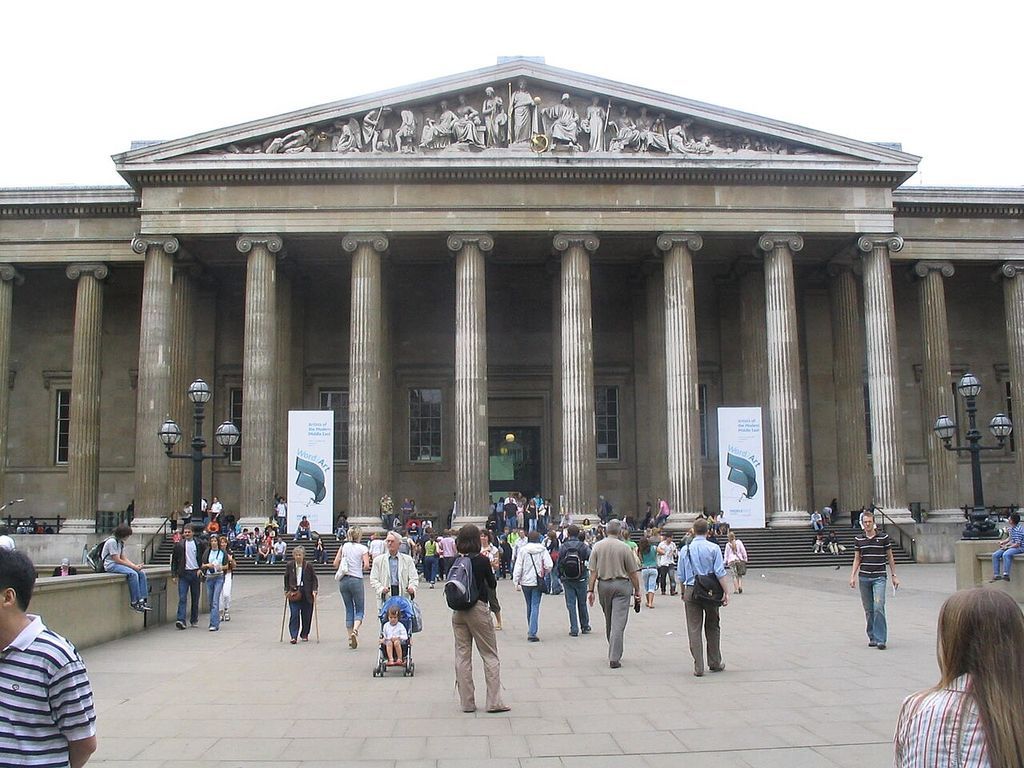
The British Museum's Ionic portico and crowded forecourt, photographed in 2006 with exhibition banners and visitors retained. Stormnight, British Museum (front); CC BY-SA 4.0. JPEG prepared; no crop or retouch.
Porticoes organise museum movement and expectation: steps slow arrival, columns frame views and shade marks a transition before the door. Yet security checks, accessible routes and changed entrances can redirect present visitors. A historical analysis should map both intended and actual routes rather than dismissing modern changes as visual clutter. [34] [45]
Plantation houses, makers and unequal use
Classical and Palladian forms crossed the Atlantic through books, drawings, objects and people. At Monticello, records identify William Rice, an indentured stonecutter who later became free, and enslaved assistants Jupiter and Charles in work on the East Portico columns. Naming those makers changes the architectural account: the portico is not solely an image of Jefferson’s taste. [39]
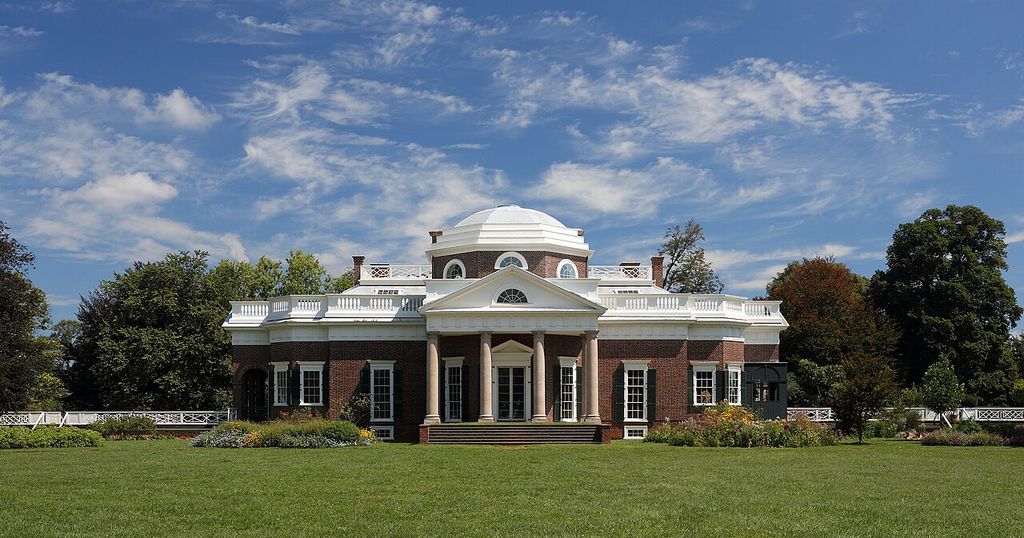
Monticello's west portico and dome, photographed in September 2013; the house formed part of a plantation dependent on enslaved labour. Martin Falbisoner, Thomas Jefferson’s Monticello; CC BY-SA 3.0. JPEG prepared; no crop or retouch.
Mount Vernon’s long riverfront feature is historically called a piazza or porch. It extends across the house and functioned as an outdoor room, rather than simply concentrating entrance on one doorway. Pattern-book cornices, broad timber piers and painted siding that simulated stone show how expensive-looking classicism could be made through adapted materials. [41] [42]
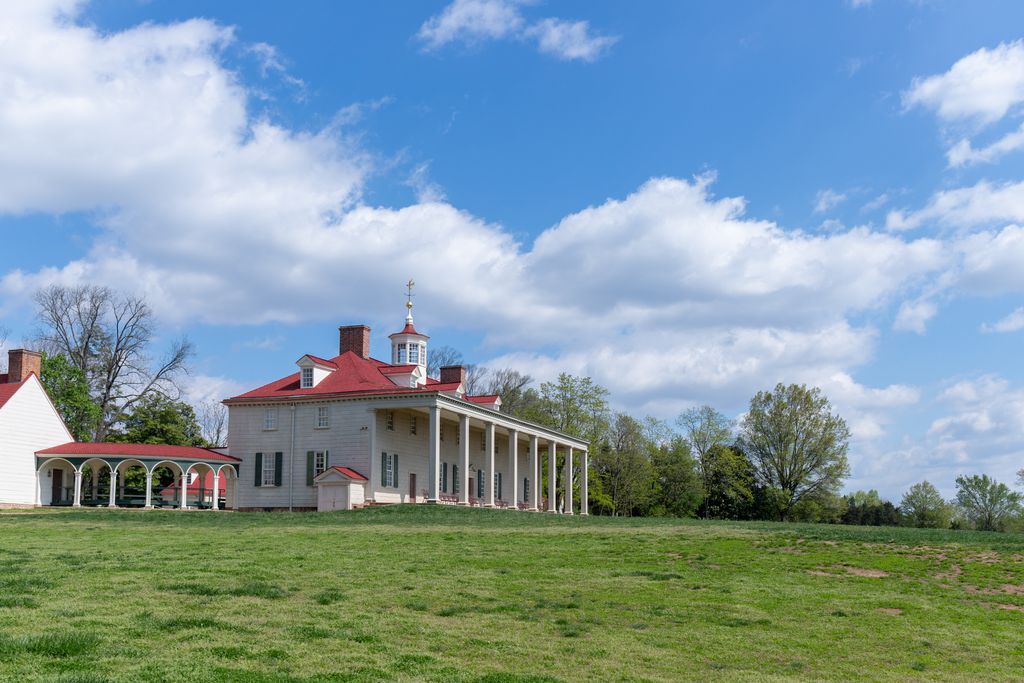
Mount Vernon's long east-front piazza facing the Potomac, photographed by Otherspice in April 2020; household hospitality depended on enslaved labour. Otherspice, Mount Vernon Mansion east front; CC BY-SA 4.0. JPEG prepared; no crop or retouch.
The space was not socially equal. Accounts of labour in the mansion identify enslaved cooks, waiters, housemaids and grooms who sustained hospitality. A drawing that omitted a serving man from its finished version also shows how representation can erase labour visible in preliminary evidence. [40]
These sites warn against using `portico` as a neutral badge of refinement. Plantation architecture could present republican virtue, cultivated leisure or permanence while wealth and daily operation depended on coercion. Form, making, ownership, access and representation belong in the same history. [39] [40]
Materials are not visible style
A stone-looking portico may be timber beneath paint, stucco over brick, cast stone, reinforced concrete or steel with cladding. At Mount Vernon, rusticated timber siding imitates masonry. At the mid-twentieth-century Rayburn building, classical marble facing covers a concrete and steel frame. Visual language and load-bearing system must be recorded separately. [38] [41]
Wood porches reveal construction at vulnerable joints. Large round columns can be hollow staved assemblies; bases suffer when water enters open joints or remains trapped at the floor. Roof leaks, blocked gutters, poor floor fall and reverse ground drainage can damage several components at once. [44]
Stone porticoes have different risks. Bedding, open mortar joints, salts, metal corrosion, soiling and biological growth vary with exposure. The answer is not aggressive cleaning by default. Survey, material identification, maintenance history and specialist testing should precede treatment. [36] [50]
Replacement can preserve an outline while changing the evidence. A new base, copied capital or substituted roof member may be appropriate conservation work, but it must be labelled. “Original appearance” is too broad if surviving and replacement units, modern anchors and changed drainage are not distinguished. [46] [48]
Accessibility changes the history of approach
Steps, landings, narrow doors and raised thresholds can exclude. National Park Service guidance recommends using a primary public entrance where feasible and considers regrading, ramps, lifts, modified doors and altered thresholds. Those choices must balance material survival with genuine access, not conceal disabled visitors at a remote service door. [45]
An accessible ramp changes the approach line and sometimes the reading of a portico, but that does not make it historically irrelevant. Record its date, connection points, materials and route. Security barriers and underground visitor entrances likewise show how buildings adapt to contemporary public responsibilities. [35] [45] [49]
Accessibility should not be reduced to a caption about visual compatibility. It concerns who can enter independently and with dignity. Architectural history can preserve old steps as evidence while also documenting the design decisions that make a living institution usable. [45] [48]
Condition, repair and reconstruction
Investigate a portico as a sequence of events: design, manufacture, erection, alteration, damage, repair and current use. Paint ghosts, toothed masonry, blocked doorways, redundant sockets and mismatched weathering may identify former roofs or enclosures. Documentary research becomes stronger when tested against physical evidence. [46]
Measured drawings and photographs are invaluable, but each has a date and purpose. HABS records may capture a structure before major alteration, while modern survey can reveal movement or decay invisible in old photographs. Neither source should be copied into the route’s diagram or treated as a timeless truth. [43]
The reconstructed Stoa of Attalos and repaired federal porticoes make restoration visible at different scales. One recreates a large ancient building for museum use; another replaces mortar, cleans stone and consolidates carving. Both require explicit labels so modern intervention is not mistaken for untouched antiquity. [8] [36]
Watch: Porticoes within Architectural Systems
Begin with classical entrance systems, then widen the view to covered space, thresholds and movement so porticoes can be compared without flattening distinct materials, uses and historical contexts.
The Classical Orders
Beth Harris and Steven Zucker distinguish the classical orders while keeping columns, entablatures and entrance fronts connected as coordinated systems.
Watch on YouTubeA compact field checklist
- Name the building, elevation, date range and present entrance status.
- Trace the roofed footprint in plan and the roof-to-wall junction in section.
- Mark columns, posts, piers or arches separately from the space they define.
- Record steps, ramps, platforms, paving, thresholds, doors and movement routes.
- Test portico against porch, colonnade, peristyle, stoa, loggia, arcade and porte-cochère.
- Identify materials and distinguish cladding from the concealed structural system.
- Look for drainage, repairs, blocked openings, changed ground levels and later enclosure.
- Compare dated surveys, photographs, records and conservation reports.
- Include patronage, labour, exclusion, sacred or civic use, and current access where evidence requires them.
- Prefer a bounded description over an unsupported classical type-name. [43] [46] [51]
Frequently Asked Questions
A portico is a roofed, open-sided architectural space supported along its outer edge by columns, posts, piers or arches. It usually marks or shelters an entrance, although some porticoes extend as covered walks. [1] [5]
`Porch` is the broader term for a roofed space attached to a building. `Portico` usually indicates a more specifically composed open space with a supported front, often at an entrance. Historical sources sometimes use the words differently, so physical evidence and local terminology both matter. [1] [4]
No. A colonnade is a row of columns and may include the walk behind it. A portico is the roofed space organised by supports, a wall and a route. A portico can contain a colonnade, but the terms identify different aspects. [1] [2]
No. A pediment often crowns a classical portico, but a flat, curved, vaulted or terrace roof can cover one as well. The pediment is the crowning frame; the portico is the space beneath. [1] [5]
Discussion
Which portico most clearly shows why covered space, movement, fabric and present access must be read together?
Reader Insights
Where are the roof edge, support line, wall and threshold?
Does movement enter, turn along the wall, surround a court or accommodate vehicles?
Which enclosures, repairs, replacements or access changes remain visible?
Join the Conversation
Share a documented portico below, noting its building, footprint, supports, route, material, date, condition and access.
References
- Getty Research Institute, AAT: porticoes View source
- Getty Research Institute, AAT: colonnades View source
- Getty Research Institute, AAT: peristyles View source
- Getty Research Institute, AAT: porches View source
- Columbia University Art Humanities, Architectural glossary View source
- Metropolitan Museum of Art, Architecture in Ancient Greece View source
- Metropolitan Museum of Art, Greek Art from Prehistoric to Classical View source
- American School of Classical Studies at Athens, Athenian Agora excavations View source
- American School of Classical Studies at Athens, The Stoa Basileios View source
- American School of Classical Studies at Athens, The Myth of the Ionian Agora View source
- American School of Classical Studies at Athens, The South Stoa at Corinth View source
- Acropolis Restoration Service, Parthenon View source
- Metropolitan Museum of Art, Contexts for the Display of Statues in Classical Antiquity View source
- Perseus Digital Library, Vitruvius, On Architecture, Book III View source
- Perseus Digital Library, Vitruvius, On Architecture, Book IV View source
- Smarthistory, The Pantheon, Rome View source
- Roma Capitale Tourism, The Portico of Octavia View source
- Archaeological Park of Pompeii, Roman Housing: houses and villas View source
- Archaeological Park of Pompeii, Excavations of Civita Giuliana View source
- Archaeological Park of Pompeii, Second Complex, Stabiae View source
- Archaeological Park of Pompeii, Villa San Marco View source
- Archaeological Park of Pompeii, Temple of Venus View source
- University College London Discovery, Domestic Architecture, Roman View source
- University College London Discovery, Monumental street architecture in Roman Asia Minor View source
- Metropolitan Museum of Art, Roman Art: A Resource for Educators View source
- Library of Congress, Palladio, I quattro libri dell’architettura, 1570 View source
- UNESCO World Heritage Centre, City of Vicenza and Palladian Villas of the Veneto View source
- Palladio Museum, Palazzo Chiericati View source
- Metropolitan Museum of Art, Architecture in Renaissance Italy View source
- Smarthistory, Palladio, Villa Rotonda View source
- Smarthistory, Palladio, Teatro Olimpico View source
- Smarthistory, Soufflot, Panthéon, Paris View source
- Historic England, St James’s Portico View source
- Smarthistory, Robert Smirke, the British Museum View source
- Architect of the Capitol, Neoclassical architecture View source
- Architect of the Capitol, Supreme Court façade restoration View source
- Architect of the Capitol, U.S. Capitol Building View source
- Architect of the Capitol, Corinthian Columns View source
- Thomas Jefferson Foundation at Monticello, Labor View source
- George Washington’s Mount Vernon, Labor in the Mansion View source
- George Washington’s Mount Vernon, Mansion View source
- George Washington’s Mount Vernon, Exterior architectural details View source
- Library of Congress and National Park Service, HABS/HAER/HALS collection View source
- National Park Service, Preservation Brief 45: Preserving Historic Wood Porches View source
- National Park Service, Preservation Brief 32: Making Historic Properties Accessible View source
- National Park Service, Preservation Brief 35: Architectural Investigation View source
- National Park Service, Preservation Briefs index View source
- National Park Service, Guidelines for Rehabilitating Historic Buildings View source
- National Park Service, Preservation by Topic View source
- National Park Service, Best Practices in Stone Building Preservation Management View source
- Getty Research Institute, CDWA: Context View source
- Architect of the Capitol, House Bronze Doors View source