


 by Tom Gurney
Tom Gurney BSc (Hons) is an art history expert with over 20 years experience
Email: tomgurney1@gmail.com / Phone: +44 7429 011000
Earth, Supports and the Histories Within a Wall
A missing patch of plaster can reveal a surprising wall: slender sticks, traces of straw and an earthy mass rather than solid stone or brick. The supports may be woven, tied together or fixed as laths. Earth encloses them, while another surface gives the room or street its finished appearance. Wattle and daub belongs to this layered family of construction, in which the material that people see is not necessarily the material that makes the wall. [1], [2], [3]
Its history reaches far beyond the English cottage. Prehistoric settlements, Roman houses, Japanese plastering traditions and South American earth-and-timber buildings offer different answers to the same architectural problem: how can an organic framework carry an applied earth enclosure? Their answers are not interchangeable. Local plants, soils, working sequences, finishes and patterns of occupation give the walls distinct forms, while repairs and archaeological survival determine which parts remain intelligible today. [4], [5], [6], [9], [10], [11], [12], [13], [14], [15], [18], [19], [20], [21], [22]
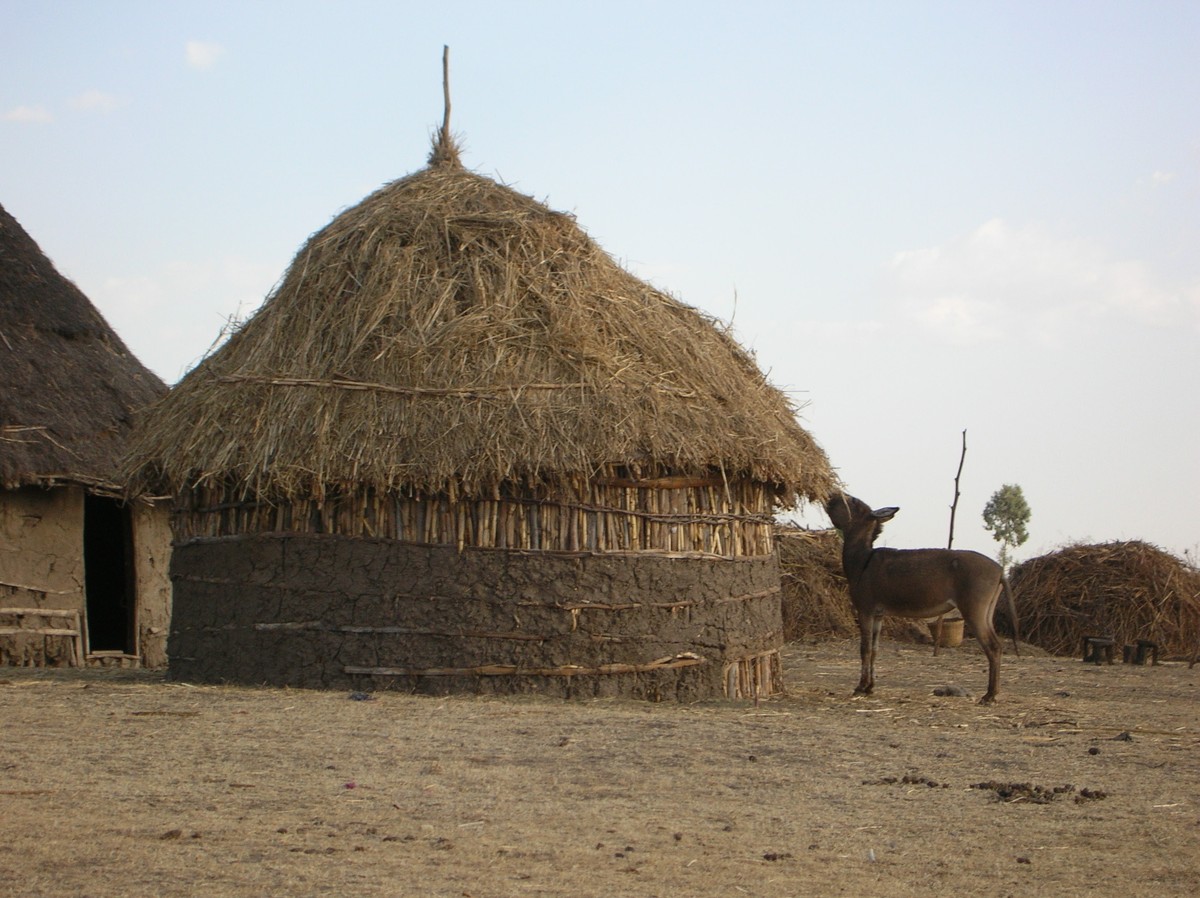
At a Glance
- ConstructionAn organic matrix supports applied earth; the supporting building frame and finished surface have separate roles. [1], [2], [3]
- WattleSticks, withies, laths, reeds or bamboo can be woven, tied, wedged or nailed in different arrangements. [1], [4], [5], [9], [12]
- DaubEarth combines clay and other mineral particles, with reinforcement or additions varying by place and purpose. [2], [3], [10], [14], [15], [16]
- FinishPlaster, render, limewash, painting or a protective covering can conceal the underlying earth and supports. [1], [2], [3], [26]
- HistoryPrehistoric and Roman examples challenge the idea that the technique belongs only to Tudor England. [4], [5], [6], [13], [14], [15]
- NamesTorchis, komai walling, pau-a-pique, bahareque and quincha identify related but regionally distinct assemblies. [4], [5], [6], [7], [8], [9], [10], [11], [12], [18], [19], [20], [21]
- SurvivalBurned clay, plant impressions, timber marks and layered surfaces preserve different kinds of evidence. [13], [14], [15], [16], [17]
- MovementSoil, fibres, layers, joints and contact with the frame affect how a particular panel responds. [10], [11], [12]
- WeatherMoisture exposure, damaged finishes and frame-panel junctions matter alongside the earth mixture itself. [1], [2], [3], [24]
- ConservationRetaining old matrices, coatings and protected fabric can preserve histories lost by wholesale replacement. [1], [2], [3]
Contents
- Frame, matrix, earth and face
- The many ways of making a matrix
- What goes into the earth?
- Coating both sides and changing the surface
- Prehistoric earth and wood at Hârsova
- Roman houses at Lutetia and contrasting walls at Lattara
- Must Farm: woven walls are not automatically daubed walls
- Elms Farm: the histories inside a fragment
- British panels: survival, repair and replication
- Torchis, Lehm and the words for a wall
- Japanese craft: nails, panels and local knowledge
- What damaged Japanese walls reveal
- Fibres, layers and the limits of stiffness
- Pau-a-pique and a named recollection in Buraco
- Brazil's protective mortars: the wall and its coating
- Bahareque, guadua and the Colombian coffee landscape
- Quincha in occupied Lima: lighter walls and shared routes
- Asante buildings: material and spiritual inheritance
- What contemporary tests can—and cannot—say
- Weather, junctions and the value of retained layers
Frame, matrix, earth and face
Four elements help explain the construction. Substantial timber members form the building's principal framework. Smaller organic pieces provide a matrix across its wall spaces. An earth mixture is applied around that matrix, and a finish protects or decorates the resulting surface. A vertical post, a slender stave, a straw fibre and a limewashed face therefore perform different jobs, even when they occupy only a short distance within the same wall. [1], [2], [3]
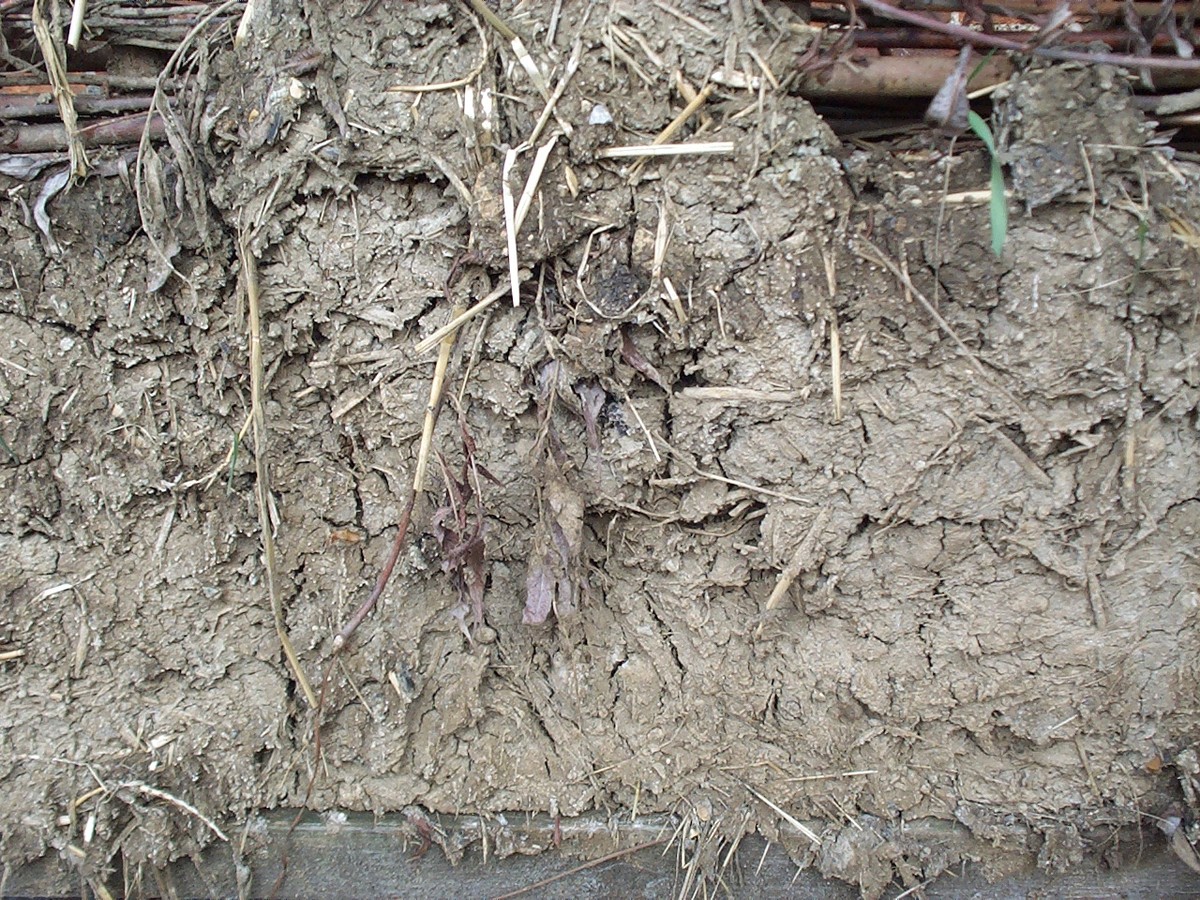
In the framed buildings described by British conservation bodies, the larger timbers have the primary supporting role, while the infill completes enclosure. That distinction does not mean an earth panel is mechanically irrelevant. Japanese investigations demonstrate resistance arising from contact among frame, laths and successive earth coats. The wall is an assembly: explaining its principal gravity support is not the same as explaining every interaction when it deforms. [1], [2], [3], [10], [11], [12]

Text alternative for the diagram
Principal wood surrounds the wall space. Secondary supports cross it. Earth encloses those supports. A separate facing covers part of the earth. Exposed and covered areas show different jobs, not four independent walls.
- Four jobs within one wall
- Principal frame
- Larger connected wood members
- Organic matrix
- Secondary supports hold applied earth
- Earth body
- Encloses the smaller supports
- Finished face
- Protects or decorates the surface
Nor does a visible timber frame identify the infill. Brick nogging, stone, tiles, clay lump, boarding and decorative timberwork are among the alternatives recorded by SPAB. A photograph of an attractive framed facade might show an altered panel material, a finish over earth or a covering concealing the frame altogether. Wattle and daub concerns the actual relationship between supports and earth, not a compulsory dark grid against a pale background. [1]
| Element | Architectural job | What its appearance cannot establish |
|---|---|---|
| Principal frame | Connects the larger structural timbers and supports parts of the building. [1], [2], [3] | That every space between the members contains daub. [1] |
| Organic matrix | Holds the applied earth across the panel; arrangements include woven, tied and fixed members. [1], [4], [5], [9] | One universal plant species, fixing method or construction date. [3], [9], [12] |
| Earth body | Forms the enclosure around the supports, with constituents and layers suited to the particular practice. [2], [3], [10], [14], [15], [16] | A standard recipe or certified whole-building performance. [10], [11], [12], [24] |
| Finish or covering | Protects, smooths or decorates the surface and may conceal both earth and timber. [1], [2], [3], [26] | Its precise binder, originality or suitability for removal without further examination. [2], [26] |
The many ways of making a matrix
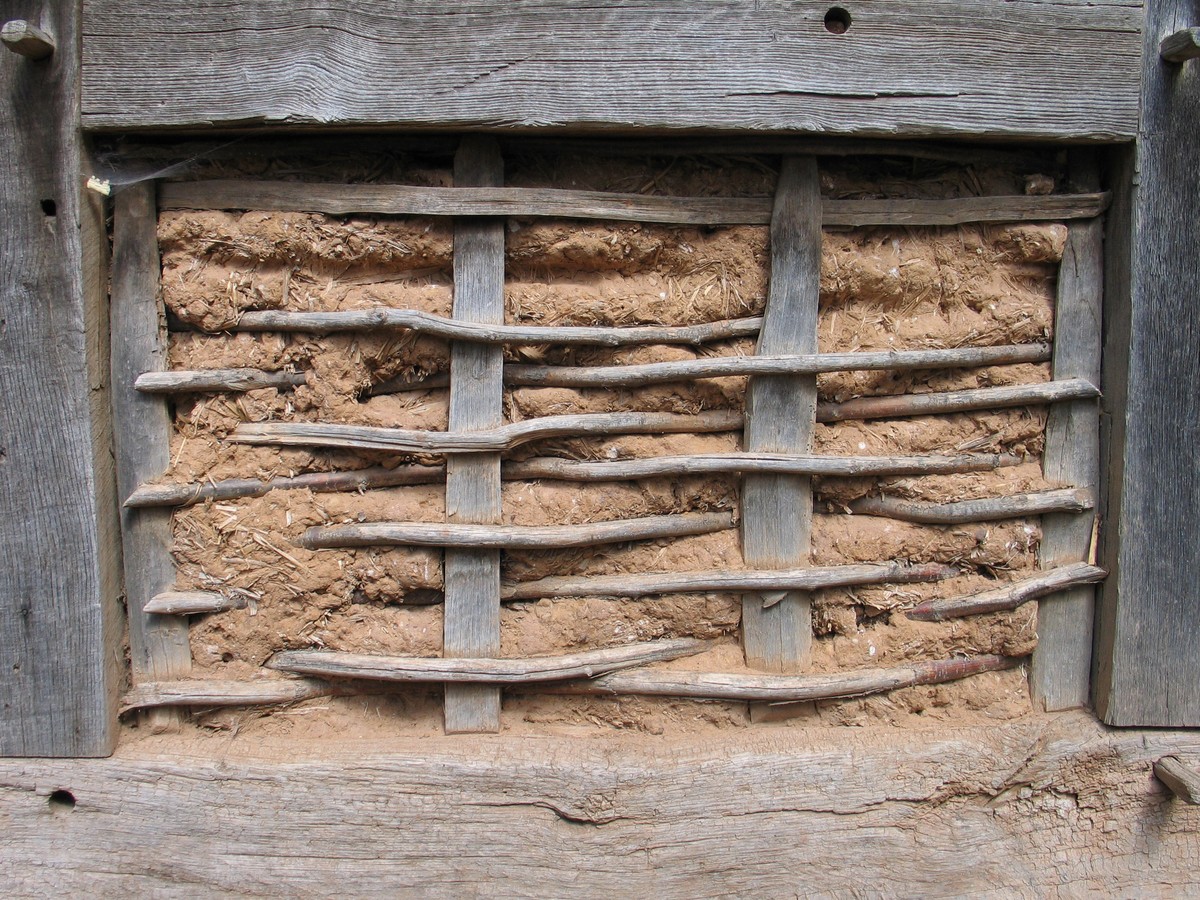
Wattle often suggests flexible branches woven around stronger upright sticks. At the Weald and Downland Living Museum, the explanation distinguishes fixed staves from the withies passed through them. The staves establish support; the flexible pieces make an intervening network. This is an intelligible example, but not a blueprint for every historical earth wall. Species and arrangements depend on available material and local working habits. [3]
The broader conservation definition includes sticks or laths wedged, woven, tied or nailed into place. A matrix can therefore contain relatively straight fixed pieces rather than an uninterrupted basket-like weave. Ian Pritchett also emphasises regional variations in orientation and arrangement. The architectural purpose is to support the earth, while the particular craft determines how members cross, connect and meet the surrounding frame. [1], [2]
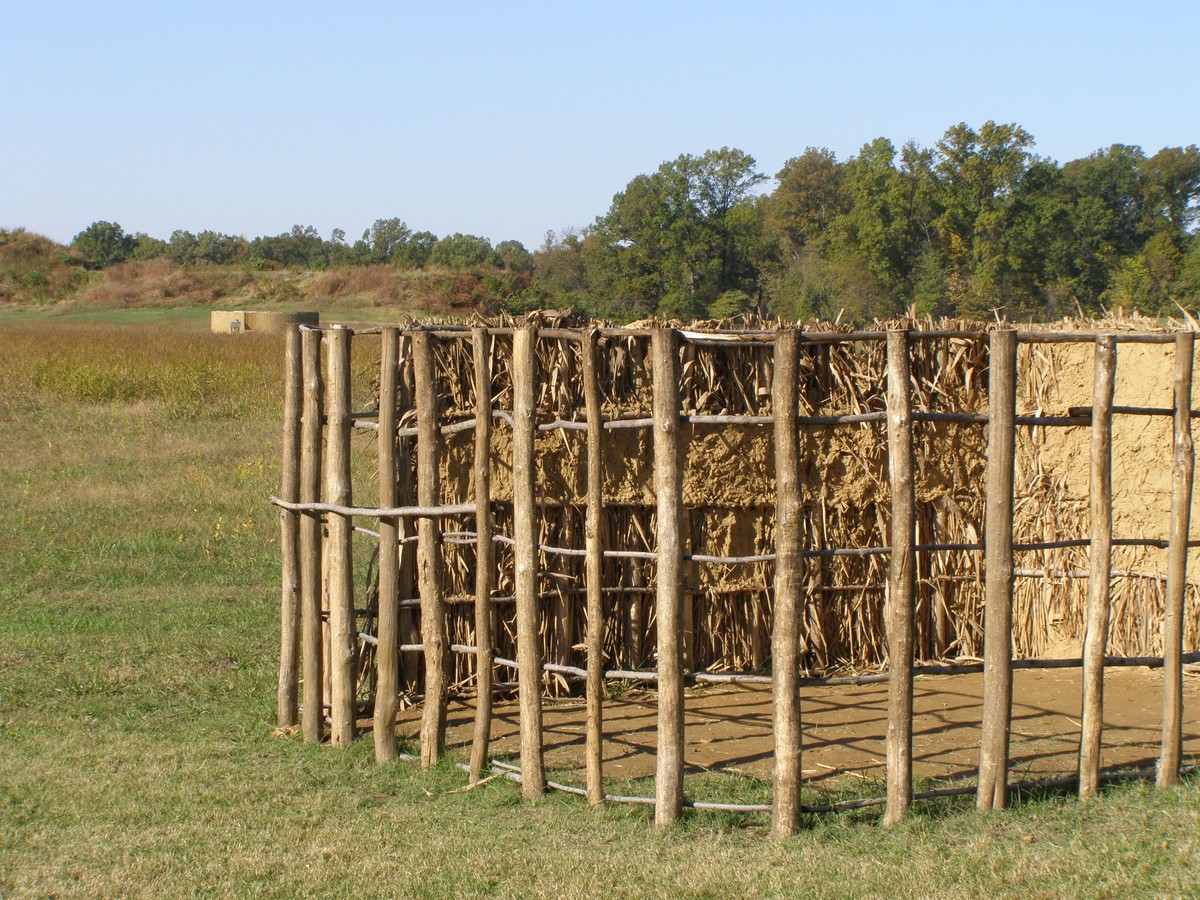
Roman Lutetia supplies a different recorded arrangement: horizontal laths and flexible vertical clayonnage within the timber assembly. At Hârsova, the French archaeological account describes an armature of stakes, sometimes planks and reeds. Translating these examples simply as woven willow would conceal the very differences that the excavations make useful. What looks like one material category from a distance becomes several construction relationships at closer range. [4], [5]

Text alternative for the diagram
Three schematic support arrangements: flexible woven pieces, straighter fixed crossing members and supports connected by ties. These are different relationships, not compulsory plants or one universal historical practice.
- More than one matrix
- Woven pieces
- Flexible members pass around staves
- Fixed members
- Straighter pieces cross the panel
- Tied supports
- Connections bind crossing members
Japanese evidence makes the sequence equally important. Ikuo Hirayama's study records laths fixed with bamboo nails as an alternative to arrangements involving holes in posts. It also documents panels braided away from the final wall and attached after the frame had been raised. The support might begin as a flat piece of craftwork before becoming a vertical architectural element. Installation, coating and finishing are different moments in its making. [9]
What goes into the earth?
Daub is not chemically pure clay. Natural subsoil may already contain clay, silt, sand and coarser particles. Pritchett distinguishes their broad contributions: clay provides cohesion, aggregates give bulk and help dimensional stability, and fibres can reinforce the mixture and control shrinkage cracking. These are interacting functions, not a command that every historic mix must contain the same proportions or separately purchased ingredients. [2]
Straw is common in the accounts, but it is not universal. At Elms Farm in Essex, identified daub fabrics vary and some have no organic temper. Must Farm's scientific studies report only small organic fragments and little indication of dung in particular applied-clay surfaces. Japanese researchers distinguish different rice-straw characteristics between wall coats. Even the apparently simple word fibre contains questions about plant, length, texture, amount and the layer in which it works. [10], [14], [15], [16]
Animal dung requires similar care. It appears in traditional British craft descriptions, but Pritchett notes debate over deliberate addition and suggests that material originating in animal bedding or treading could have entered some mixtures. That explanation remains a hypothesis. A documented possibility in one practice should not become the defining ingredient of every daubed wall, nor should its absence disqualify a securely identified archaeological example. [1], [2], [3], [14]
Lime also needs to be located correctly. A limewash or lime plaster is not the same thing as lime incorporated into the daub. Pritchett treats historic lime in the earth mixture as relatively unlikely except in particular circumstances, distinguishing it from material reserved for finishing. A constituent list containing lime, chalk or limestone dust cannot by itself establish a universal binder or demonstrate that every naturally calcitic clay was produced by burning lime. [2], [14], [26]
Coating both sides and changing the surface
In the museum's British account, earth applied from both sides encloses the organic support rather than sitting on it as a thin outer sheet. Scratching or keying a coat and adding a later plaster create further relationships between layers. A limewashed finish can differ from a fully plastered one. Neither the support's existence nor the panel's gross thickness explains how its successive surfaces were worked and connected. [3]

Text alternative for the diagram
A schematic section places an organic support within an earth body applied from two faces. Thin outer finishes are distinct from the thicker earth. The diagram does not specify layer dimensions, binder or a construction recipe.
- Earth on both sides
- Earth
- Earth
- Earth body
- The support lies within applied earth
- Organic support
- An internal member, not the whole frame
- Separate finish
- Surface treatment has its own history
The visible face could be smooth, roughcast, incised or built up in relief. Exterior pargeting and internal painting make the enclosure a surface of display as well as protection. Plaster may continue across the timber and the panel, so that the finished facade does not advertise every structural member. Earlier decoration can survive beneath later plaster, limewash or panelling; an ordinary pale surface may conceal a longer pictorial history. [1], [2]
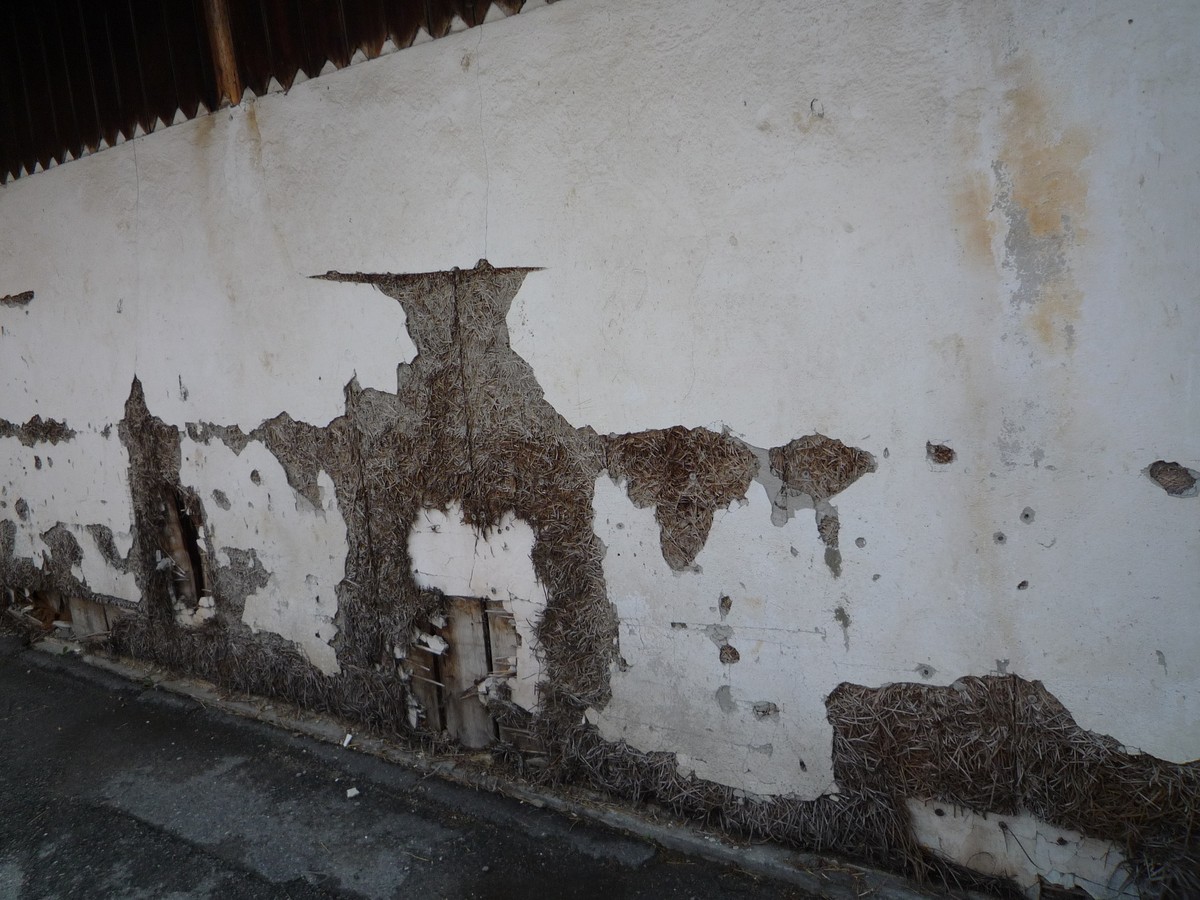
Weatherboards, tile hanging and protective plaster can likewise belong to a building's historical life. Removing them to expose timber and earth is not automatically a recovery of authenticity. A covering may have protected precisely the fabric now admired beneath it. The wall's architectural character includes the ways it shed rain and met the weather, not just the construction revealed when its outer layers are taken away. [1], [2]
Prehistoric earth and wood at Hârsova
Hârsova's tell in the Dobrogea region records a succession of Hamangia, Boian, Gumelnița and Cernavoda I occupation, from the late sixth to the second half of the fourth millennium BCE. That sequence gives the settlement its prehistoric context; it does not assign one exact date to every surviving wall or photographed fragment. The accumulated settlement contains changing construction and occupation rather than one timeless house type. [5]
The archaeological account describes clayey loess and straw surrounding an internal armature of stakes, or sometimes planks and reeds, above a foundation platform. Finishing coats are often visible. Walls reported at about 20–25 centimetres thick differ from narrower internal partitions, while successive beaten-earth floors record further work within the houses. These are observations at this site, not a thickness standard transferable to every earth-and-wood building. [5]
Both burned and unburned buildings contribute evidence. Fire can make some earth remains more conspicuous, but Hârsova does not support the notion that only burning allows this construction to survive archaeologically. The wall, its finish, the internal divisions and renewed floors have their own material histories. Treating the whole house as one generic mass of mud would lose those distinctions. [5]
Roman houses at Lutetia and contrasting walls at Lattara
The Augustan houses described by the French Ministry of Culture at Lutetia combine local methods with arrangements comparable to Roman military-camp building. Stone bases carry sill beams, while notched upright members, horizontal laths and flexible vertical clayonnage organise the walls. The archaeological interpretation places the construction within a specific urban history, not at the beginning of one worldwide invention. [4]
Fine smoothing and painted surfaces accompanied objects associated with relatively prosperous occupation. Earth walling therefore cannot be treated as an automatic marker of poverty. Initially small houses of one or two rooms could gain annexes, with hearths, storage and wells giving the enclosure a domestic setting. Material economy and social meaning were not simply opposites: the same earth-supported wall could participate in an elaborately finished household. [4]
The excavators interpret these particular thin-walled houses as probably lacking an upper storey. That qualified conclusion is not a limit on every daubed wall elsewhere. Similarly, the absence of roof tiles in their demolition remains does not establish a universal rule that houses built with this wall material always had one alternative roof covering. The missing parts of the building must not be supplied more confidently than the surviving evidence permits. [4]
Ancient Lattara illustrates why earth walls require further distinctions. Its architectural account places adobe blocks, earth assembled in formwork, bauge, torchis and mixed arrangements above rough-stone foundations or plinths. Timber also served roofs, posts, mezzanines, lean-tos, furniture and access. A fragment of timber and an earthy finish do not automatically reveal the construction of the wall between them. Different earth systems could coexist in one settlement. [6]
Must Farm: woven walls are not automatically daubed walls
The final 2024 publications describe five stilt-raised houses at Must Farm, in a mid-ninth-century BCE settlement. Exceptional preservation allows questions about walls that would be difficult to answer at many dryland sites. Yet survival was uneven: fire, water levels and collapse affected wood, clay and plant material differently. Wattle lost through burning can sometimes be inferred from protected marks on larger timbers rather than from a complete panel remaining in place. [13], [14], [15]
For Structure 1, the construction chapter interprets a single woven hurdle skin. Small uncharred marks beneath ring beams suggest vertical rods that protected the larger wood during the fire; the principal posts, rather than the wattle skin, carried the roof in the building interpretation. This distinguishes the organic enclosure from the main support and shows how indirect traces can supplement surviving material. [13]
Crucially, that chapter reports no evidence that Structure 1's external wattle walls were coated in daub. Architecture-related clay was concentrated away from the perimeter. This is an external-wall finding, not a statement that the whole settlement contained no structural daub. The specialist baked-clay study identifies limited structure-related material and ambiguous pieces whose original roles need further interpretation. Preserved weaving and preserved clay must be connected through their actual positions, not merely because both occur at the site. [13], [14], [15]

Text alternative for the diagram
Must Farm Structure 1 has an interpreted external hurdle skin with no evidence of its being daubed. Separately, specialist studies identify a limited structural-clay assemblage and other applied-clay surfaces. Finding both materials does not prove their original connection at every wall.
- Woven walls and surviving clay
- One site, different positions
- Must Farm has several distinct material distributions
- External hurdle
- Structure 1: no evidence of a daub coating
- Structural clay
- A limited identified assemblage also survives
- Other applied surfaces
- Several possible positions remain uncertain
The scientific work broadens the picture. Examination of 110 thin-section slides and mineral analysis of 55 sub-samples distinguish repeatedly applied silty or calcitic-clay surfaces, wood associated with clay, possible organic mats and clay-and-turf sandwiches. Possible positions include internal walls, partitions, ceilings, hearths, floors or roof-related features. These observations cannot all be compressed into a standard model of externally daubed roundhouse walls. [14]
Here, plaster-like calcitic clay is not evidence that the builders necessarily burned lime to make mortar. Small organic inclusions and little dung complicate familiar modern descriptions of a compulsory straw-and-manure mix. The probable nearby floodplain source also remains distinct from an additional calcitic source that was not precisely identified. Neither a known quarry nor a single clay pit supplying every component can be reconstructed from these findings. [14], [15]
The baked-clay specialist records 420 pieces weighing 2.34 kilograms, with about a kilogram identified as structure-related and much of the rest possible or ambiguous daub. Only three pieces, together weighing less than 150 grams, are identified as structural daub with burnt-out stick traces. Sticks could also have moulded clay objects, so impressions alone are insufficient. Rapid collapse into water is one possible explanation for clay being sooted without thoroughly firing into hard red material. [15]
Visible grass associated with clay and microscopic repeated burnt and unburnt lenses offer different forms of evidence. Grass, reeds, bracken, turf and finely woven material also have uncertain original positions in parts of the collapsed settlement. Repeated coatings suggest maintenance, but comparisons with modern insulation remain interpretations rather than measured ancient thermal ratings. Must Farm challenges the routine assumption that all roundhouses were daubed while equally resisting a categorical claim that none contained structural clay. [13], [14], [15]
Elms Farm: the histories inside a fragment
Ros Tyrrell's analysis of daub at Elms Farm, Heybridge, shows what examination of fragments can change. Clay preserves impressions of plants, bark-covered wattle and worked timber, with different earth and fibre fabrics. Some pieces lack organic temper. These traces help identify supports and constituents, but no fragment preserves both original inner and outer wall faces. The thickness of surviving facing is therefore not secure evidence for the complete wall's thickness. [16]
Much of the material is fragmented, abraded or redeposited. A piece can be made for one building and discarded into a later feature; the date of deposition need not be the date of manufacture or use. This matters when an excavation plan seems to place the fragment neatly within one house. Association is valuable, but it can describe where material finally came to rest rather than where its wall originally stood. [16]
Building 54 offered a particularly persuasive-looking example. An apparent burnt wall block proved to be loose burnt-daub packing around burnt posts, not a surviving wall standing in place. Specialist examination changed the architectural interpretation. Roller-stamped material associated with the area probably came from an earlier structure, which might lie beyond the excavation. A recognizable group of fragments could consequently preserve the history of a building not represented by the visible plan. [16]
Marks on daub are not all straightforward decoration. Repeated roller stamps, scored chevrons and lattice patterns may have keyed a finish, ornamented a surface or served a purpose now uncertain. Their visual regularity does not settle intention. The original catalogue's faces, impressions and section drawings make the fragments legible, but do not turn them into a complete reconstructed ornamental facade. [16]
Separate painted plaster adds another caution. Coloured geometric features survive, yet no secure backing impressions demonstrate that the daub buildings themselves carried that painting. Combining two attractive finds into a single painted daub wall would create a building the assemblages do not establish. The surface history must remain attached to its own material evidence. [16]
Heated clay can also belong to ovens and hearths. At Elms Farm, wattle-impressed pieces in those contexts may be construction material or intrusive building debris. Cattani, Debandi and Peinetti's Bronze Age cooking-structure study likewise distinguishes self-supporting earthen ovens, wood-and-clay assemblies and clay-coated stone. Poorly preserved upper parts complicate identification. A burnt clay fragment is an architectural clue, not a complete answer about the building or activity that produced it. [16], [17]
British panels: survival, repair and replication
Museum work makes the difference between retaining a panel and remaking one tangible. The Weald and Downland account distinguishes old panels retained or refitted during work from replicated replacement panels. Its examples include repairs to North Cray in 2021–22 and internal walls at Bayleaf. A displayed wall may consequently contain old material, recent craftwork or both, with each contributing something different to the building's continuing life. [3]
The familiar ability of earth infill to accommodate some frame movement is not immunity to every deformation. The supports, mass, interfaces and finishes can deteriorate separately. Losing plaster does not necessarily mean losing the whole matrix, while surviving facing can conceal weakened organic members. Retention decisions therefore depend on condition, age, rarity, significance, position and function, rather than the assumption that a replacement panel must always be preferable because it is new. [2], [3]
SPAB favours repair and retention where feasible. Removing every old panel during frame work can destroy traces of original supports, successive coating and earlier decoration. Conversely, not every later infill is necessarily successful: brick replacement panels can bulge where inadequately restrained. Apparent solidity and weight are not proof that an alteration works sympathetically with the surrounding frame. [1], [2]
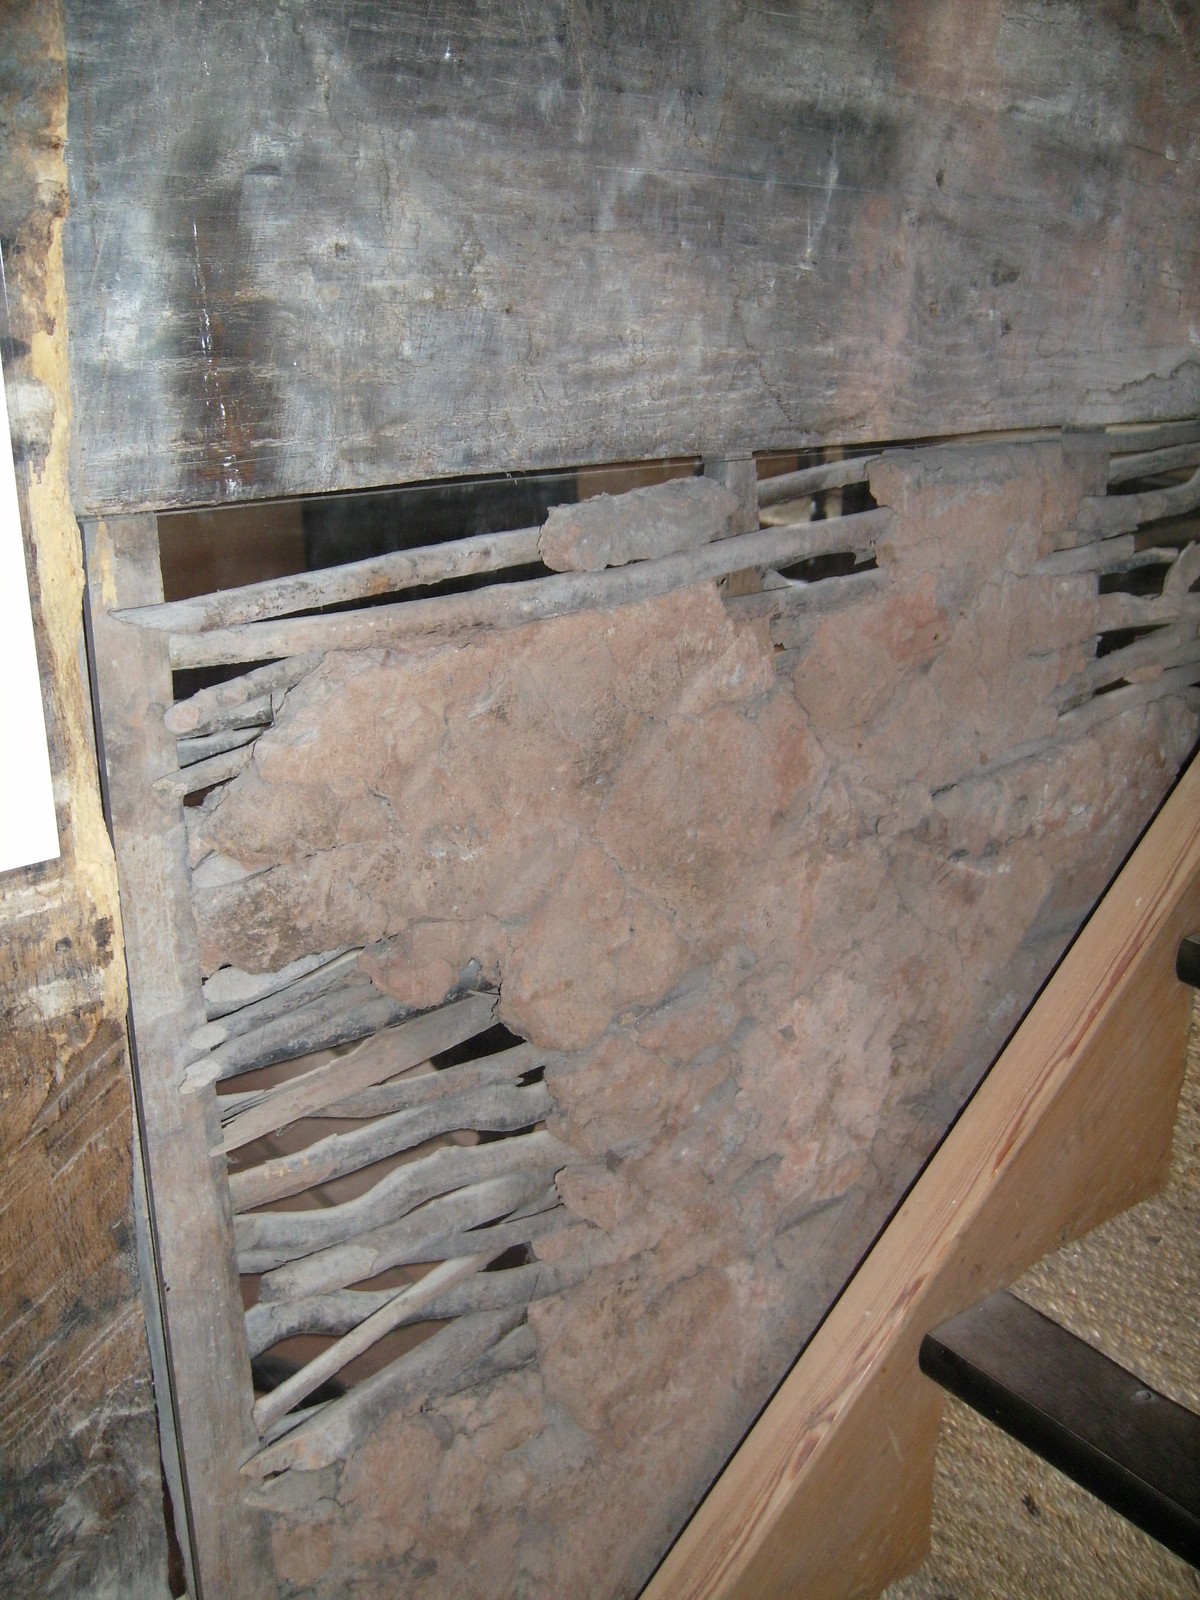
The photographed Boscobel dairy panel helps explain the enclosure at close range: facing losses reveal organic rods behind protective glazing. It shows retained construction rather than a complete modern craft panel, but appearance alone cannot independently date every layer. Such surviving examples are most informative when their earth and finishes are treated as historical fabric, not disposable material surrounding more prestigious wood. [1], [2], [3]
Torchis, Lehm and the words for a wall
Regional terminology can reveal different emphases. French torchis may describe applied fibre-earth within an organic armature, while clayonnage draws attention to supporting members. The Hârsova account includes stakes, planks and reeds, whereas Lutetia describes its own lath arrangement. Translating every term into a single English image of basket weaving removes distinctions in the wall's making. [4], [5]
Christof Spannhoff's LWL discussion explains Weige or Weegen as a regional word for wall around Tecklenburg and Osnabrück, connecting it with bending or winding and a clay-coated branch matrix. The connection is an attributed linguistic interpretation, not proof of a single archaeological origin. In the expression concerning a high wall, the height belongs to the side walls of a Vierständerhaus rather than to an unusually thick layer of daub. Vocabulary, building form and constituent material need separate readings. [7]
That wall word could subsequently extend to masonry. Language can retain a construction association after the material changes; it is not a guarantee that every building described by a related name has the same hidden matrix. Posts, panels and the larger hall-house arrangement likewise remain distinct. The small-scale filling and the load-bearing organisation should not be collapsed into the meaning of one dialect word. [7]
The modern Aliso reconstruction at Haltern offers another useful distinction. The museum interpretation follows irregular excavated post traces rather than turning the plan into ideal right angles, using timber, willow and clay with a porticus and lime finish that relate enclosure to rain protection. Yet modern concrete point foundations and steel pins deliberately differ from posts set into earth. A reconstruction can explain craft while disclosing adaptations; its wall is neither an ancient survivor nor proof of every original elevation detail. [8]
Japanese craft: nails, panels and local knowledge
Hirayama's 2013 survey gives regional specificity to Japanese wall supports. Bamboo-nail practices were reported in Aomori, Akita, Yamagata and Fukushima, with many cases in the latter two prefectures. The mailing reached 1,847 plasterer establishments and received 123 responses, or 6.7 percent. Those responses document reported working traditions, not the prevalence of one method in every house or among all craftspeople in the region. [9]
A bamboo nail could fix a lath to a post while ties were made. Pre-braided panel practices, reported particularly in Akita and Yamagata's Shōnai area, offered a different sequence: supports were assembled away from the erected wall and then attached. Some panels used iron nails for that attachment. Bamboo-nail fixing and iron-nailed installation are separate practices, not competing descriptions of one identical fastener. [9]

Text alternative for the diagram
A conceptual sequence shows supports prepared as a separate flat panel, a raised principal frame, then the prepared panel attached within it. The surveyed bamboo-nail and iron-nailed attachment practices remain distinct.
- A panel before the wall
- 1. Prepare supports
- Make a separate panel away from the wall
- 2. Raise the frame
- The principal structure is a different task
- 3. Attach the panel
- Install the prepared organic support
The study discusses seven named-location cases of pre-braided panels and records several local terms rather than one invariant national vocabulary. Recollections of practices continuing to around the 1960s and a photograph from 1993 also concern different kinds of survival: remembered customary work and a documented later craft scene. Neither provides a universal end date or demonstrates an unchanged technique reaching back to antiquity. The history lies in specific people, places and working sequences. [9]
What damaged Japanese walls reveal
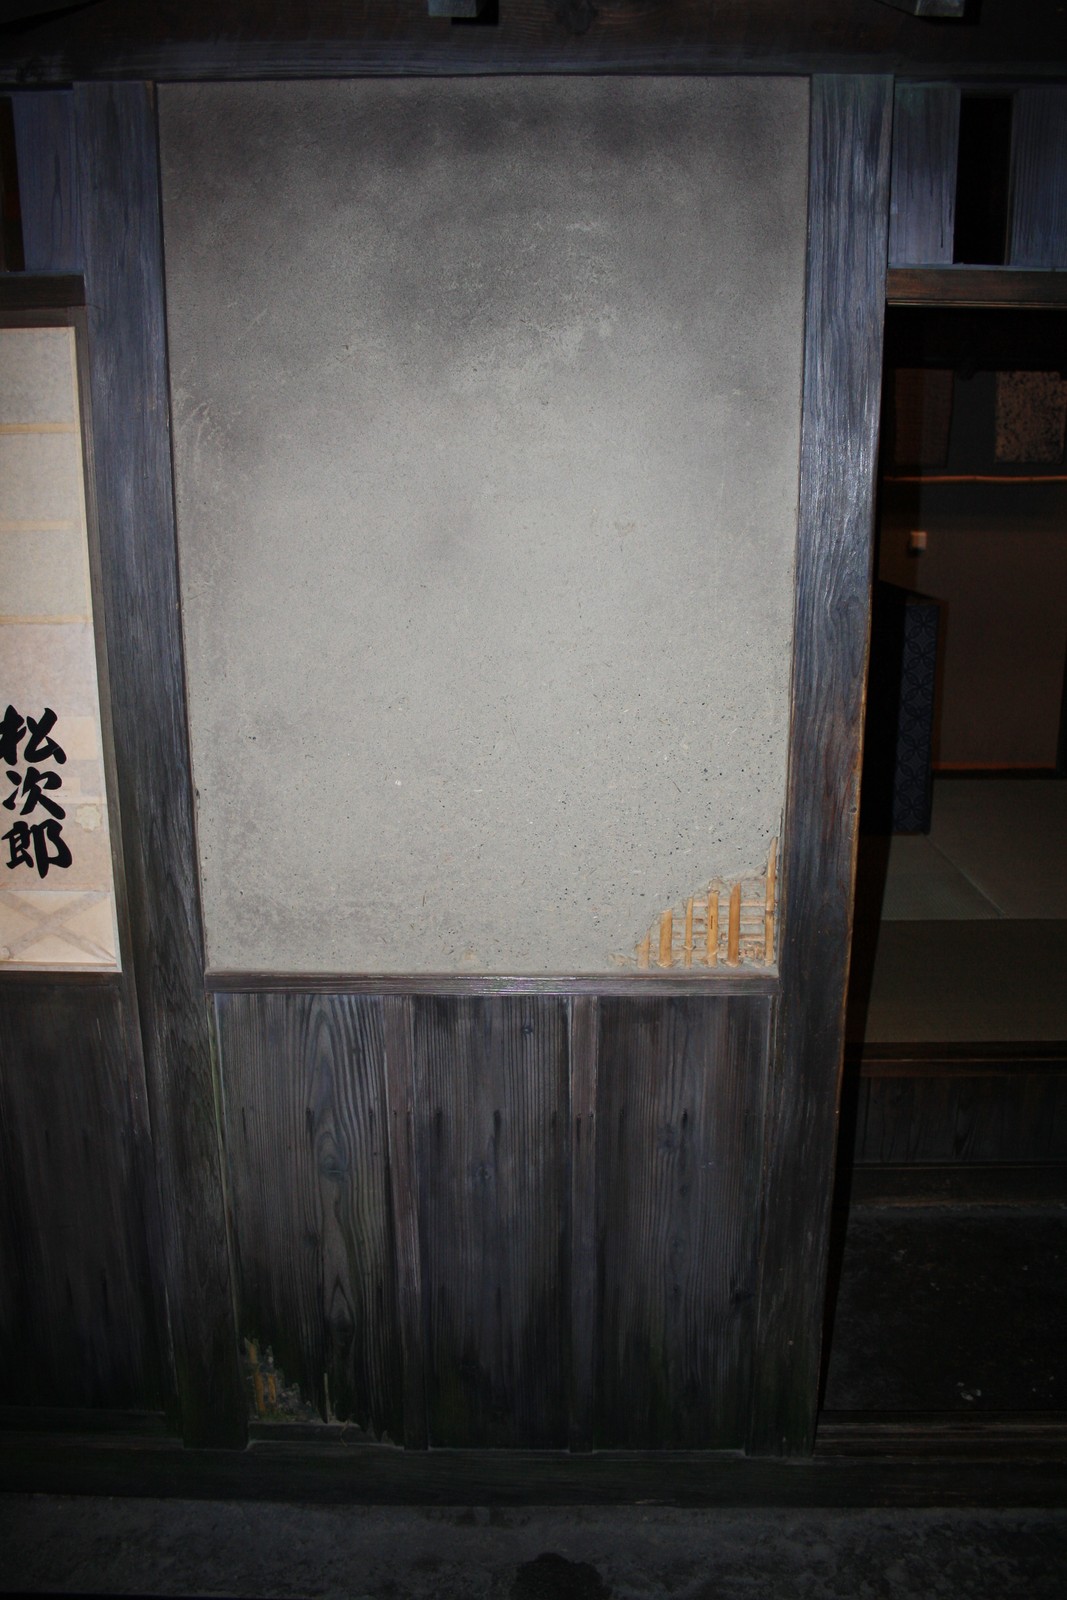
Yamada, Suzuki, Koshiishi and Miura examined four traditional houses in Otari after the Kamishiro earthquake of 22 November 2014. Their 2018 paper distinguishes bulging, cracking, loss of finish and separation between front and back earth coats. These are different damage states. A photograph showing a lost outer surface does not necessarily reveal the condition of the entire panel or its connection to the building. [12]
The examined matrices include bundled slender bamboo, larger bamboo or wooden supports, and straw-rope or vine ties, alongside different layers and fibre arrangements. Contact and disengagement among earth, laths, embedded horizontal members and frame affect resistance. In particular walls, supports leaving shallow sockets or members separating from the frame contributed to failure. Composition alone cannot explain what happened to an assembly whose pieces stopped working together. [12]
Close contact could engage resistance early but also contribute to separation between the front and back coats. Weak bonds between successive clay layers offered another possible mechanism. Small flexible bamboo in these field examples differed from stiffer laths used in earlier laboratory work. The comparison is valuable precisely because the damaged building is not an automatic repetition of a test specimen. Neither gross wall thickness nor the reassuring word flexibility settles its response. [12]
Fibres, layers and the limits of stiffness
Yamada and Koshiishi's 2013 material study separately tested base-coat and middle-coat earth, using clays from Kyoto, Aichi and Gifu with different grain distributions and rice-straw characteristics. Workability, cracking, stiffness, compression and toughness were considered together. The two-faced base coat could separate near the bamboo matrix as the later reverse coat dried, making fibre bridging across that interface relevant to the unity of the earth body. [10]
More straw improved crack control and front-to-back unity in the tested base coats, but reduced elastic modulus and compressive strength. Longer straw increased toughness in particular comparisons while reducing stiffness or strength. Middle coats had another task: enough fibre to limit cracking, without sacrificing the compression characteristics required in that layer. Their shorter, finer fibres differed from the longer base-coat straw. More reinforcement did not improve every property simultaneously, and the same proportion could not be transferred confidently between different soils or coats. [10]

Text alternative for the diagram
In the specific Japanese base-coat comparisons, more or longer straw can improve unity, crack control or toughness while reducing stiffness and compression strength. Middle coats have different jobs and finer, shorter fibres. No universal optimum is shown.
- Fibres change different properties
- Selected base coats
- More or longer straw changes several properties
- Base-coat benefits
- Unity, crack control or toughness improve in selected
- comparisons
- Base-coat trade-off
- Stiffness or compression strength can decrease
- Middle-coat job
- Shorter, finer fibres limit cracking while the coat resists
- compression
Water requirements and particle distribution changed the workable ranges, while construction sequence, bonding and subsequent levelling remained additional questions. A material coupon could reveal a trade-off without settling the behaviour of the complete layered wall. This explains why apparently similar earth mixtures deserve descriptions of their actual layer, preparation and testing context rather than a single ranking from weak to strong. [10]
The researchers' 2017 study moved to interactions between coats and contacts, varying earth constituents, layer thickness and looseness at embedded horizontal-member sockets. Base and middle coats differed in their soil, grain distribution and fibre content. Eighteen small, 300-millimetre-square element specimens received diagonal loading; six structural specimens underwent alternating horizontal loading. The latter used real-building member cross-sections but shortened heights. Both experiments were bounded investigations, not a whole-house earthquake trial or a certificate covering every wall built with earth and bamboo. [11]
Resistance could begin at the middle-coat corners, with base-coat corners and earth around horizontal members and laths engaging as gaps closed. Four resisting interactions were distributed differently across successive coats. A stiffer middle coat, increased middle-coat thickness or reduced contact gaps could raise initial stiffness, while the base coat's capacity to absorb energy mattered after it engaged. Total thickness alone concealed these changing contributions. [11]
Eliminating looseness at an embedded horizontal member could engage the base coat early yet produce greater separation of its front and back portions, lowering later resistance in particular comparisons. Different movements between coats could also damage their interfaces in ways difficult to repair. A relatively stiff initial response was consequently not automatically the least damaging arrangement. The studies expose the wall's internal relationships without supplying a universal fixing prescription or a guarantee of seismic safety. [11], [12]
Another configuration confined earlier damage nearer the panel edge while retaining resistance later in deformation. That comparison distinguishes the point when resistance first develops from the wall's capacity after damage begins. A wall can look favourable in one part of a loading sequence and less favourable in another; the location and progression of damage matter alongside the initial force required to move it. The reported trade-off belongs to those specimens, not an instruction to alter old sockets or plaster without understanding the existing assembly. [11]
Pau-a-pique and a named recollection in Buraco
In the Quilombola community of Buraco, Conceição do Mato Dentro in Minas Gerais, an IPHAN inventory preserves Zé do Olimpo's November 2016 recollection of earlier pau-a-pique houses and a reported shift towards adobe. The inventory also mentions February 2015 fieldwork; the later dated testimony should retain its own place in that record. This is a person's account of local change, not an anonymous explanation of all Brazilian earth building. [18]
He describes main posts set into earth, a guiding upper member and infill tied with cipó before the application of clay. His comparison with adobe concerns the experience of working with a supported organic framework rather than maintaining the alignment of a block wall. It gives agency to a named local understanding of the craft, without turning the recollection into an engineering assurance that crooked walls are safe or adobe inevitably falls. [18]
The distinction also resists a simple hierarchy in which one technique is merely a primitive stage awaiting replacement. Different supports, tasks and material expectations matter. The testimony documents a remembered practice and reported local transition; it does not prove that every house remains intact today or that one standard plan, species or collective labour arrangement applied throughout the community. [18]
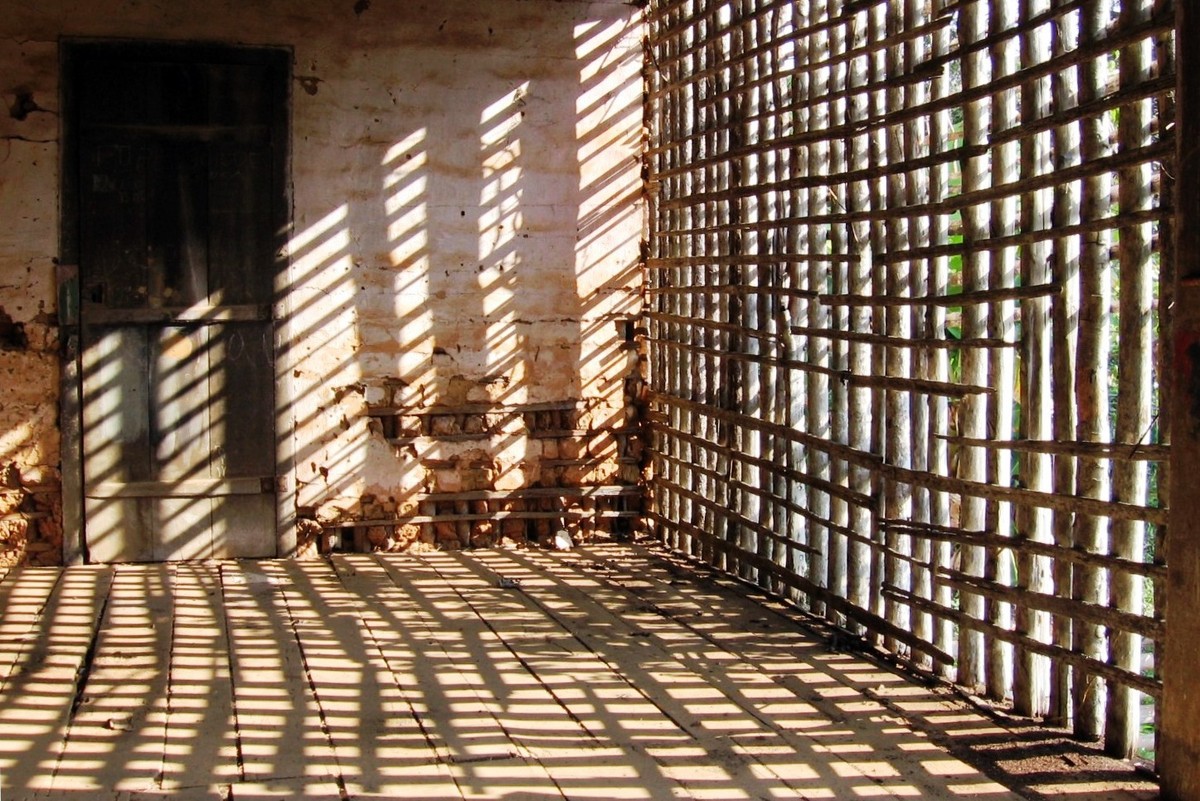
Brazil's protective mortars: the wall and its coating
Cavicchioli and Sant'Anna's 2022 study examines finishing mortars on historical earth buildings in the Vale Histórico Paulista, associated with the region's first coffee economy of 1820–1880. The supporting structures include adobe, rammed earth and wattle and daub. Protective render and internal plaster are its subjects, not an interchangeable sample of the structural earth from every wall. This distinction changes how lime and fibre findings should be interpreted. [26]
In September 2017, the researchers collected 47 mortar samples from sixteen rural and urban locations in Areias, São José do Barreiro and Bananal, comparing them with 31 soil samples. Owners or custodians helped identify sampling surfaces, with a preference for relatively little-altered areas. Not every coat was securely original to its building's presumed foundation date. One sample resembled a later Portland-cement intervention; the broader earthen finishes suggest continuity and gradual change rather than one untouched construction campaign. [26]
The chemical examination identified both lime-free and lime-containing coatings. Exterior renders generally contained more lime than interior plasters in the sampled group. That inference combined infrared, thermal and elemental analysis with the insignificant carbonate content of compared local soils. Naturally calcitic clay at another archaeological site would not, on its own, justify the same conclusion about burned lime. Material context matters alongside the mineral detected. [14], [26]

Text alternative for the diagram
Structural earth, protective mortar and naturally calcitic applied clay are different analytical subjects. Lime in a finishing mortar is not automatically lime in daub. Naturally calcitic clay alone is not proof of burning lime.
- Locate the lime inference
- Locate the material
- Carbonate must be read within its actual context
- Structural earth
- The wall body is not its surface plaster
- Protective mortar
- Lime can occur in particular finishing coats
- Natural calcitic clay
- Carbonate alone does not establish burned lime
Overlapping coats could contain a lime-free inner layer and a lime-containing outer one, without paint between them. The authors interpret a preparatory and finishing sequence, or adjustments during building, while lime-containing patches also suggest repairs. A wall could retain several episodes or stages of work within a superficially continuous finish. Its surface was not necessarily made from the same mix throughout. [26]
Low-magnesium calcitic lime led the researchers to suggest supply from coastal shell deposits, carried inland along the coffee trade routes. Inland production could not be ruled out. The probable transported constituent is lime, not proof that all bulk wall earth came from the coast. Material economy could combine selected local soils with an ingredient whose availability depended on wider commerce. [26]
Colour and texture add further, carefully qualified interpretations. Mortars had a narrower, yellower colour range than the compared soils, making colour selection possible but not established. Coarser, less-weathered soils with fewer clay minerals and angular aggregate particles appear to have been preferred, rather than routinely correcting every mix with river sand. Chemical and mineralogical comparisons support that reading; they do not allow direct observation of the nineteenth-century worker's complete procedure. [26]
Most finishes lacked plant-fibre additions and showed very little organic matter, but one sample contained substantial plant fibres. The exception came from a plaster on a rammed-earth bell-tower wall, not proof of a universal fibre-free daub body. The paper's broad conclusions are explicitly an overview that may not describe every individual case, with further investigation of selected layers still needed. Fine coatings, structural earth and the different supports beneath them must remain distinct. [26]
Bahareque, guadua and the Colombian coffee landscape
The historical Colombian coffee-landscape description associates buildings with productive work as well as dwelling, family and generational labour, settlement and steep agricultural terrain. Its bahareque assembly includes vertical and horizontal timber members with transverse pieces, covered with guadua esterilla. Guadua angustifolia belongs to the material vocabulary of that account, but the passage does not establish one identical earth finish for every wall it describes. [19]
Bahareque also has historically documented board, metal and cemented variants. The 1996 Manizales classification names bahareque de tabla, metálico and encementado within Republican-era architectural heritage. Those distinctions demonstrate why the regional word cannot always be translated as mud packed into woven twigs. They also place the construction beyond an exclusively rural or impoverished setting, within urban buildings and recognised historic ensembles. [20]
The 2011 coffee description and 1996 classification are historical records, not current building law or fresh condition surveys. Their material categories illuminate how architecture adapted several cultural patterns and productive uses; they do not establish one single origin or a performance certificate for every later system called bahareque. The framework, its filling and its outer surface still need to be identified separately. [19], [20]
Quincha in occupied Lima: lighter walls and shared routes
In the Lima tradition described by Rivera, Rodríguez and Ruiz, adobe lower storeys combine with lighter upper quincha made from timber, reeds and earth. The architecture includes courtyards, galleries, corridors and shared access, with light and ventilation organised around spaces used by several households. Moisture, decayed timber and weak connections can threaten the material assembly and the routes residents need to reach their rooms or leave the building. [21]
Their 2026 study treats inhabited heritage as more than a collection of wall specimens. Consent, trust, fear of displacement and responsibility for common maintenance influence the building's continuing use. Temporary professional shoring is discussed as reversible and structurally independent, explicitly addressing gravity loads rather than supplying a seismic-resistance design. It is not a substitute for full restoration or a declaration that the occupied building is safe today. [21]
The Carlos Zavala case has continuous upper galleries and balconies serving access. A 2024 inspection reported displacement of upper quincha, impaired connections and moisture-related deterioration, with potential consequences for residents and people in the street. The May 2023 proposal for support was not fully executed. Difficult interior access, limited technical staff and competing reactive emergencies all contributed; the gap between a proposal and completed work cannot be attributed solely to residents. [21]
Santa Clara's former mill presents another arrangement: a semicircular courtyard below, while upper rooms have separate street access without internal vertical communication. Its 2021 assessment describes weakened joists, added concrete bathroom loads and storage, and a quincha wall leaning towards the courtyard. These changes in load and connection are more informative than explaining the condition simply by calling earth weak. [21]
Initial emergency work there preceded a later formal inspection; proposals followed in 2021–22, and a March 2023 photograph records timber shoring. The photographed temporary support is not evidence of completed restoration throughout the complex. Taken together, the cases show common spaces as both everyday circulation and locations of structural risk. Preserving resident use, historic material and meaningful access are connected architectural questions, not competing afterthoughts. [21]
Asante buildings: material and spiritual inheritance
The Ghana Commission for UNESCO's historical conservation account describes Asante traditional buildings as places where consultation with deities remained part of making important decisions. Earth-and-wattle fabric belongs here to technical, religious and spiritual inheritance, not merely to an attractive facade or an empty tourist exhibit. The significance of the construction includes its continuing uses and the people responsible for it. [22]
The account describes an ensemble of ten buildings, some incomplete, and the effects of warm, humid conditions on their earth and wattle-and-daub fabric. That is the record's dated description, not a new exhaustive count or current condition survey. Maintenance, stewardship, traditional leaders and community participation matter alongside environmental deterioration; a climatic challenge should not become a claim that all tropical earth construction is impossible. [22]
Edwenase, Besease and Asawasi are named as receiving support at the time of the account. The passage does not demonstrate completed project outcomes or establish the meaning of every decorative motif. Its contribution is a specific connection between material survival and lived cultural inheritance. [22]
What contemporary tests can—and cannot—say
Modern research offers useful comparisons when its actual assemblies remain visible in the explanation. Sumara Lisbôa's 2019 UFSC dissertation abstract describes two earth-and-bamboo panels investigated for external rainwater sealing in Florianópolis. The Portuguese term caiação identifies limewashing more precisely than the broader English translation lime rendering. A reported coated-specimen result concerns that bounded experiment, not a weather, fire or earthquake certificate for all traditional houses. [23]
Aguérata Kaboré's 2024 engineering doctorate at ÉTS studies specified red and beige Alberta clays, obtained commercially for ceramic use, with wheat fibres supplied through agricultural research in Quebec. These are characterised modern materials, not every historic subsoil. Fibre water absorption and desorption, drying, shrinkage and specimen preparation affect the result. Excessive cracking and shrinkage in early formulations led to revised drying conditions and the selection of more workable specimens: the favourable comparisons do not describe every arbitrary earth-and-fibre mix. [24]
The material was intended as infill within a timber frame. The thesis's English term heavy cob should not redefine all English cob, which can also form load-bearing earth walls. Nor did every tested or modelled assembly contain a woven hurdle or lath matrix. The findings can illuminate constituents and layered enclosures without establishing that the modern composite is identical to every historic wall called wattle and daub. [24]
Within particular dry specimens, fibres can lower density and thermal conductivity. Heat storage, moisture buffering and insulation nevertheless describe different behaviour, and a favourable dry-material value does not predict an exposed damp wall's durability. Age matters too: unfibred samples had greater flexural strength at 28 days, while fibre-containing specimens improved by 120 days to match them. Greater specimen ductility is not a demonstration that whole buildings will withstand earthquakes without collapse. [24]
The wall simulations compare clay-and-fibre-earth layers with clay finishes, spruce skins and specified modern membrane or air-gap arrangements. Montreal, Paris, Rennes, Reno, Abidjan, Djibouti, Johannesburg and Cairo supply eight climatic datasets, not eight field trials of occupied buildings. The COMSOL and WUFI calculations differ in their treatment of driving rain and cloud cover. The models concern walls rather than complete buildings and exclude roof protection; worst-case rain orientation and imposed indoor conditions alter the moisture problem. [24]
Some modelled cold, humid or tropical-rain conditions accumulate moisture, while changed outer skins and particular membrane arrangements alter the calculated risks. This does not reverse the conservation warning about inappropriate impermeable paint or rigid cement on existing historic panels. A designed modern composite assembly and a coating imposed on old interfaces are different cases. Modelled interior-wall surface temperatures also cannot be relabelled measured room comfort or annual whole-house energy savings. [1], [2], [24]
The exploratory fire work uses small specimens and two larger panels under limited exposures, with surface fibre calcination and differing cracking. It does not establish a rated whole-wall fire-resistance duration, universal smoke behaviour or fireproof construction. Cement-stabilised samples form another exploratory subset, not evidence that historic daub necessarily contained cement or that it is a suitable replacement. Further whole-building modelling, year-long field monitoring, roof and rain assessment, investigations of different fibres and moisture, and wall or building tests under earthquake and wind actions remain necessary directions identified in the thesis. [24]
France's Bâtir en torchis programme, beginning in September 2025 with a planned 49-month duration, similarly treats classification by composition, position, execution and cultural, historical or geographical context. Its partners include Collectif les Jours, ENSA Normandie, Fibois Normandie and the IRDL at Université Bretagne Sud. Planned open physical, mechanical, thermal, airtightness, drying, fire and environmental datasets and methods of establishing equivalence concern selected materials; promised results are not already completed measurements or current approvals. The diversity of the wall remains the subject of research, not a problem resolved by one universal label. [25]
Weather, junctions and the value of retained layers
Rainwater disposal and neglected protective surfaces can affect both earth and wood. In historic panels, cracked rigid repairs may admit water at joints while impervious coatings impede drying. Exposed frame connections, as well as the panel edge, can be vulnerable. Calling a wall old, natural or flexible does not diagnose the actual water route, damage state or relationship between its materials. [1], [2]

Text alternative for the diagram
The schematic wall distinguishes a protective covering, surface finish, panel edge and surrounding frame joint. Roof shelter and exposure affect those different parts. It does not prescribe a repair or infer hidden damage from one colour.
- Exposure belongs to the assembly
- Covering or shelter
- Changes the wall’s exposure to rain
- Finished surface
- Its condition differs from the earth body
- Panel edge and joint
- Contacts can admit or retain moisture
Conversely, a loss of finish, erosion of earth and deterioration of the supporting matrix are not identical problems. A building may retain material beneath a protective covering; its earlier paint may remain under several subsequent coatings. Retaining those layers can preserve evidence of craft, decoration and use that a clean replacement would remove. Condition and historical significance belong together in understanding the wall's survival. [1], [2], [3]
Wattle and daub is consequently not one formula travelling unchanged across the world. Its history is made through specific supports, earths, working sequences, surfaces and patterns of occupation. The enclosure's modest materials can record domestic enlargement, careful decoration, remembered local skills, spiritual use or difficult maintenance in an inhabited historic building. Reading those relationships gives the wall a fuller architectural history than either a picturesque facade or an isolated lump of clay can provide. [3], [4], [5], [9], [10], [11], [12], [13], [14], [15], [16], [17], [18], [19], [20], [21], [22], [23], [24], [25], [26]
Explore RELATED Artworks and Objects
A ceramic house for the dead: Penn Museum's hut urn
Penn Museum's Villanovan hut urn MS1601A, dated to the ninth century BCE and associated with the Albano/Genzano area of Latium, translates a dwelling into a ceramic object used in cremation and burial. Its projecting conical roof carries modelled lines interpreted by the museum as features such as a ridge pole and cross beams, while an aperture and a separate rectangular door cover give the miniature dwelling another architectural element. Ceramic representation is not a surviving organic house wall: it cannot reveal the hidden original matrix or prove one identical construction behind every hut urn. [27]
Modelled clay and uncertain meanings at Ludwigshafen
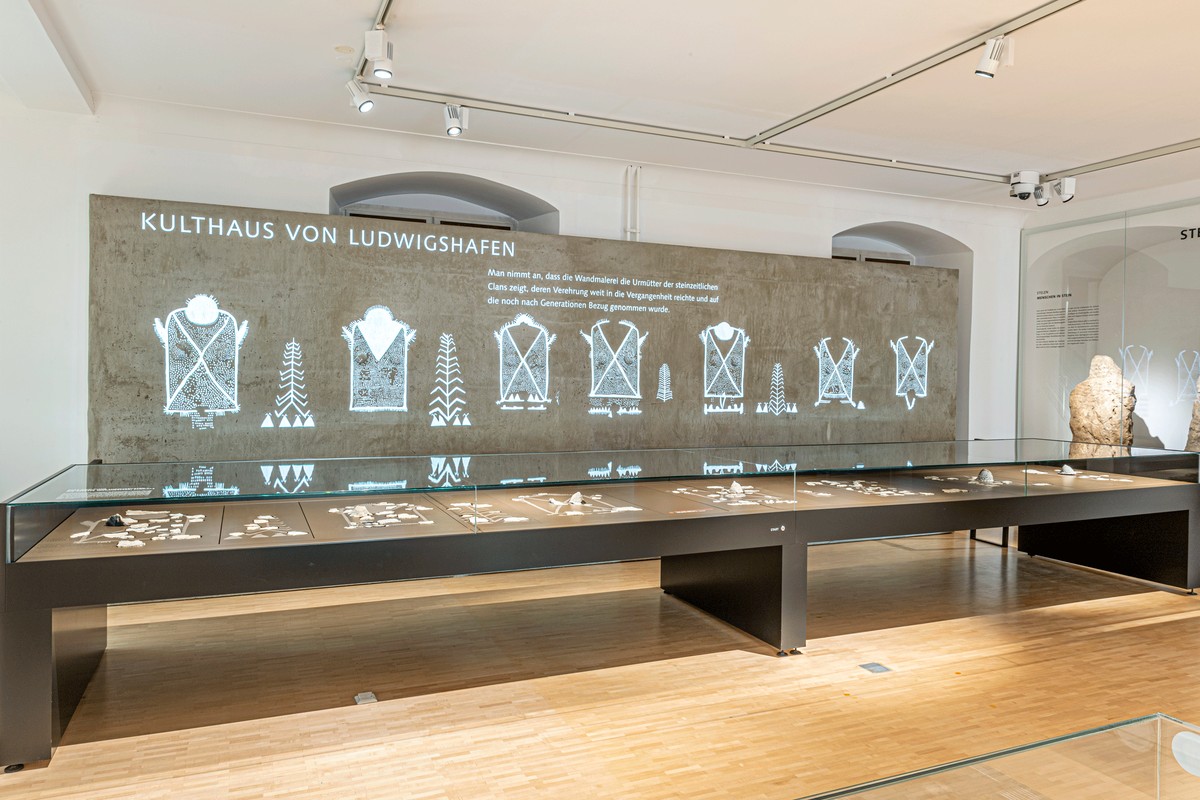
The ALM's Bodman-Ludwigshafen material includes an individual modelled clay fragment dated approximately 3860 BCE. The museum describes recovery of more than 2,000 painted-wall fragments from 1990 and a reconstructed frieze of seven to nine female forms with modelled breasts. Dark surviving clay and reinstated pale outlines or dotted patterns belong to different parts of the reconstructed display. Original pieces, restored lines and the modern museum projection are not interchangeable. Milk, fertility, birth, ancestors and a divine primal mother are possible interpretations, while the museum explicitly leaves meaning and house purpose uncertain. The earthen wall was a worked pictorial surface, but its surviving forms do not certify one particular belief system or a hidden support reconstructed from the picture alone. [28]
Stamped and scored daub in the Elms Farm catalogue
Elms Farm's catalogue illustrates daub fragments with plant or timber impressions, stamped faces, scored patterns and sections. These objects show the possibilities of working an earthen surface, yet keying and decoration remain difficult to separate in some examples. Their later deposition also complicates the identification of the original building. The drawings are records of fragments, not an intact ornamental wall or proof that nearby painted plaster belonged to the same assembly. [16]
A dated photographic record from the Grampians
Museums Victoria catalogues A. J. Campbell's glass negative MM47415, circa 1900 in the Grampians, as a wattle-and-daub hut or house. The dated catalogue identification places this construction within photographic history as well as architectural history. It is not a present condition survey, and the catalogue title alone cannot establish concealed lattice details. [29]
About the Recommended Reading
Paula Sunshine, Wattle and Daub
Published on 1 June 2006 in the Shire Library, Sunshine's 40-page book introduces the material, its structural context, later framed buildings, decline and conservation. ISBN 9780747806523 identifies that edition. It offers a compact further-reading connection to the craft rather than a claim that all regional traditions follow one mixture. [30]
Michael Forsyth, editor, Materials and Skills for Historic Building Conservation
The July 2012 paperback edition of this 232-page conservation volume, ISBN 9781118440575, includes Tony Graham's chapter on wattle and daub from page 178, followed by sash windows at page 191. This paperback follows the original 2008 publication rather than presenting a new technical standard. It places the wall within the broader skills involved in caring for a building, rather than presenting infill independently of the frame, windows and finishes around it. [31]
Must Farm Pile-Dwelling Settlement, the 2024 volumes
The two archaeological volumes provide the construction and specialist material studies discussed here. Volume 1's wall interpretation and Volume 2's applied-clay and baked-clay chapters are useful read together: external hurdle evidence, limited structural daub and other applied surfaces do not all describe the same position in the houses. [13], [14], [15]
Watch: Roman Haltern in Its Regional Setting
Das Römerlager in Haltern am See - Römische Geschichte in der Region | ROM IN WESTFALEN 01
Westfalen im Film · LWL
Loading uses a third-party video player.
Roman Haltern in its regional setting
The German-language LWL episode Das Römerlager in Haltern am See – Römische Geschichte in der Region, from ROM IN WESTFALEN, introduces the Roman camp and its regional history. Published by Westfalen im Film · LWL and linked by the institution, it provides further viewing alongside the clearly identified modern Aliso reconstruction. It is a regional-history film, not a daub-repair tutorial. [8], [32]
Frequently Asked Questions
No. The principal timber frame and the earth-coated organic matrix have different roles. A frame can contain brick, stone, boarding or other infills instead; the appearance of exposed timber does not identify every panel's material. [1], [2], [3]
The classic arrangement uses withies passed through stronger staves, but documented matrices also contain fixed laths, tied supports, reeds, planks or bamboo. Regional terminology can cover arrangements that are not a literal willow basket weave. [1], [3], [4], [5], [9], [12]
No universal recipe follows from the evidence. Straw and dung occur in particular craft accounts, while archaeological fabrics and different wall coats have other constituents. Animal additions are not mandatory, and a protective plaster's composition should not be confused with the structural earth beneath it. [2], [3], [10], [14], [15], [16], [26]
A pale face can be limewash, plaster, another coating or a later covering; its exact binder cannot be established from colour alone. At some sites natural calcitic clay is called plaster-like without evidence of burned lime. Layers and their material context matter. [1], [2], [3], [14], [26]
No. Prehistoric Hârsova and Roman Lutetia are among the documented ancient examples, while Japanese and South American traditions demonstrate other assemblies. That breadth does not establish one original inventor or make every earth wall the same construction. [4], [5], [6], [9], [10], [11], [12], [13], [14], [15], [16], [17], [18], [19], [20], [21]
Not alone. Impressions can relate to wall supports, cooking structures or other clay work, and fragments can be redeposited. At Elms Farm, specialist examination distinguished loose burnt packing from an apparent standing wall. Context, fabric and original position are essential. [13], [14], [15], [16], [17]
The final construction chapter reports no evidence of daub on Structure 1's external hurdle walls. Specialist studies nevertheless identify limited structural daub and other applied-clay surfaces. Those findings concern different distributions and roles; they should not become either all walls were daubed or no structural clay existed. [13], [14], [15]
Different properties change differently. In particular Japanese base coats, added or longer straw helped unity, cracking or toughness while reducing stiffness and compressive strength. Soil, layer function, drying and interfaces prevent one general optimum from applying to every wall. [10], [11]
No such general guarantee is established here. The Japanese work concerns specific specimens and damaged houses; the Canadian fire research uses limited specimens and exposures. Whole buildings, occupied conditions and rated performance require evidence beyond a favourable material test. [10], [11], [12], [24]
Not automatically. Protective plaster, boards or tile hanging may preserve historic fabric and have their own significance. Earlier paint and construction traces can remain beneath later layers. Conservation gives priority to understanding and retaining the existing assembly, rather than exposing the maximum amount of wood or earth. [1], [2], [3]
References
- Society for the Protection of Ancient Buildings, Infill panels.
- Ian Pritchett, Wattle and Daub, The Building Conservation Directory, 2001.
- Weald and Downland Living Museum, Wattle and Daub: craft, retained panels and replicas.
- Ministère de la Culture, Paris, ville antique: Les maisons en torchis.
- Ministère de la Culture, Hârsova: En terre et en bois; Du Néolithique au Chalcolithique en Dobrogea.
- Ministère de la Culture, Lattara: Les techniques architecturales.
- Christof Spannhoff, Up hauge Weige, LWL Alltagskultur, 5 November 2019.
- LWL-Römermuseum, interview with Josef Mühlenbrock on the Aliso watch-house reconstruction, 2022.
- Ikuo Hirayama, 東北地方における竹釘を用いた土壁下地の工法と事前に小舞を編む工法について, AIJ Journal of Technology and Design 19(41), 2013, 339–344. DOI: 10.3130/aijt.19.339.
- Midori Yamada and Naoyuki Koshiishi, 藁スサを混入した荒壁土および中塗土の性質:小舞土壁に用いる壁土に関する研究その2, Journal of Structural and Construction Engineering 78(689), 2013, 1209–1218. DOI: 10.3130/aijs.78.1209.
- Midori Yamada and Naoyuki Koshiishi, 塗付け各層の抵抗要素が力学特性および破壊性状に及ぼす影響:小舞土壁に用いる壁土に関する研究その4, Journal of Structural and Construction Engineering 82(734), 2017, 503–512. DOI: 10.3130/aijs.82.503.
- Midori Yamada, Iku Suzuki, Naoyuki Koshiishi and Shiori Miura, 長野県神城断層地震における民家の土壁の破損状況とその仕様の関係, AIJ Journal of Technology and Design 24(56), 2018, 11–16. DOI: 10.3130/aijt.24.11.
- Mark Knight and Iona Robinson Zeki, construction chapter 3, Must Farm Pile-Dwelling Settlement, Volume 1, 2024, 81, 91–93, 103–104; earth/plant discussion by Rachel Ballantyne, Alan J. Clapham and Charles French. DOI: 10.17863/CAM.106802.
- Charles French with David Friesem, sediment micromorphology chapter 9, Must Farm Pile-Dwelling Settlement, Volume 2, 2024, 179, 230–232, table 9.09. Volume DOI: 10.17863/CAM.106698.
- Simon Timberlake, baked-clay chapter 19, Must Farm Pile-Dwelling Settlement, Volume 2, 2024, 971, 979, 982–983. Volume DOI: 10.17863/CAM.106698.
- Ros Tyrrell, Elms Farm daub analysis and catalogue, in Mark Atkinson and Steve Preston, Heybridge: A Late Iron Age and Roman Settlement, Excavations at Elms Farm 1993–5, Internet Archaeology 40, 2015, including figure 488. Specialist DOI: 10.11141/ia.40.1.tyrrell5.
- Maurizio Cattani, Florencia Debandi and Alessandro Peinetti, Le strutture di combustione ad uso alimentare nell'età del Bronzo. Dal record archeologico all'archeologia sperimentale, Ocnus 23, 2015, 9–43, especially 9, 14, 28. DOI: 10.12876/OCNUS2302.
- IPHAN, INRC Quilombos da Serra do Cipó, Buraco, Annex 3, Casas de barro e madeira, 7; recollection by Zé do Olimpo, November 2016.
- Colombia, Resolución 2079 de 2011, historical coffee-cultural-landscape description, 7 October 2011.
- Colombia, Decreto 2178 de 1996, Manizales heritage classification, 2 December 1996.
- Ricardo Rivera, Sarita Rodríguez and Ricardo Ruiz, Apuntalamiento de áreas comunes en viviendas colectivas patrimoniales habitadas del Centro Histórico de Lima: fundamentos y metodología de intervención preventiva, Ensayo 8, 2026, 115–136. DOI: 10.18800/ensayo.202608.005.
- Ghana Commission for UNESCO, UNESCO-Ghana: Challenges in Sustainable Heritage Conservation in Ghana.
- Sumara Alessandra Silva Lisbôa, Painel de Pau a Pique Bambu e Terra na Ilha de Santa Catarina, UFSC master's dissertation, 2019: Portuguese and English abstracts.
- Aguérata Kaboré, Caractérisation et modélisation hygrothermique de la structure de murs de bâtiment en bois/argile renforcée par des fibres végétales, École de technologie supérieure, engineering doctorate, 2024; materials, experiments, wall simulations and conclusions, 39–51, 68–70, 161–164, 176–179, 184–187, 200–211, 223–224, 237–243, 247–250.
- Université Gustave Eiffel, Projet Bâtir en torchis.
- Andrea Cavicchioli and Lucy Gomes Sant'Anna, The production of protective earth-based mortars for earth constructions in southeastern Brazil during the 19th century coffee economy, Anais do Museu Paulista 30, e12, 2022, 1–29. DOI: 10.1590/1982-02672022v30e12.
- Penn Museum, Hut urn and door cover MS1601A, collection object 322714.
- Archäologisches Landesmuseum Baden-Württemberg, Kultwand von Ludwigshafen, inventory 1985-0275-0005-0001; museum account of the original fragments and reconstruction.
- Museums Victoria, A. J. Campbell glass negative MM47415, Grampians, circa 1900, collection item 791366.
- Paula Sunshine, Wattle and Daub, Shire Library, 2006, 40 pages, ISBN 9780747806523: publisher description and contents.
- Michael Forsyth, editor, Materials and Skills for Historic Building Conservation, Wiley-Blackwell, 2012 paperback, 232 pages, ISBN 9781118440575: publisher description and contents.
- Westfalen im Film · LWL, Das Römerlager in Haltern am See – Römische Geschichte in der Region, ROM IN WESTFALEN 01.
Explore Related Architecture
- Architectural Materials: the wider history of material choices, finishing and reuse.
- Half-Timbering: exposed grids, concealed infills and changing architectural surfaces.
- Timber Framing: the connected principal structure beyond any one panel material.
- Brick: patterned unit walling and an alternative infill within framed buildings.
- Stone Masonry: fitted supports, different contacts and varied stone assemblies.
- Ashlar Masonry: worked units, courses and the expression of a finished face.
- Rubble Masonry: irregular stone and the history of mixed wall materials.
- Fenestration: openings, screens, daylight and the relationship between enclosure and occupation.
Explore RELATED Architecture
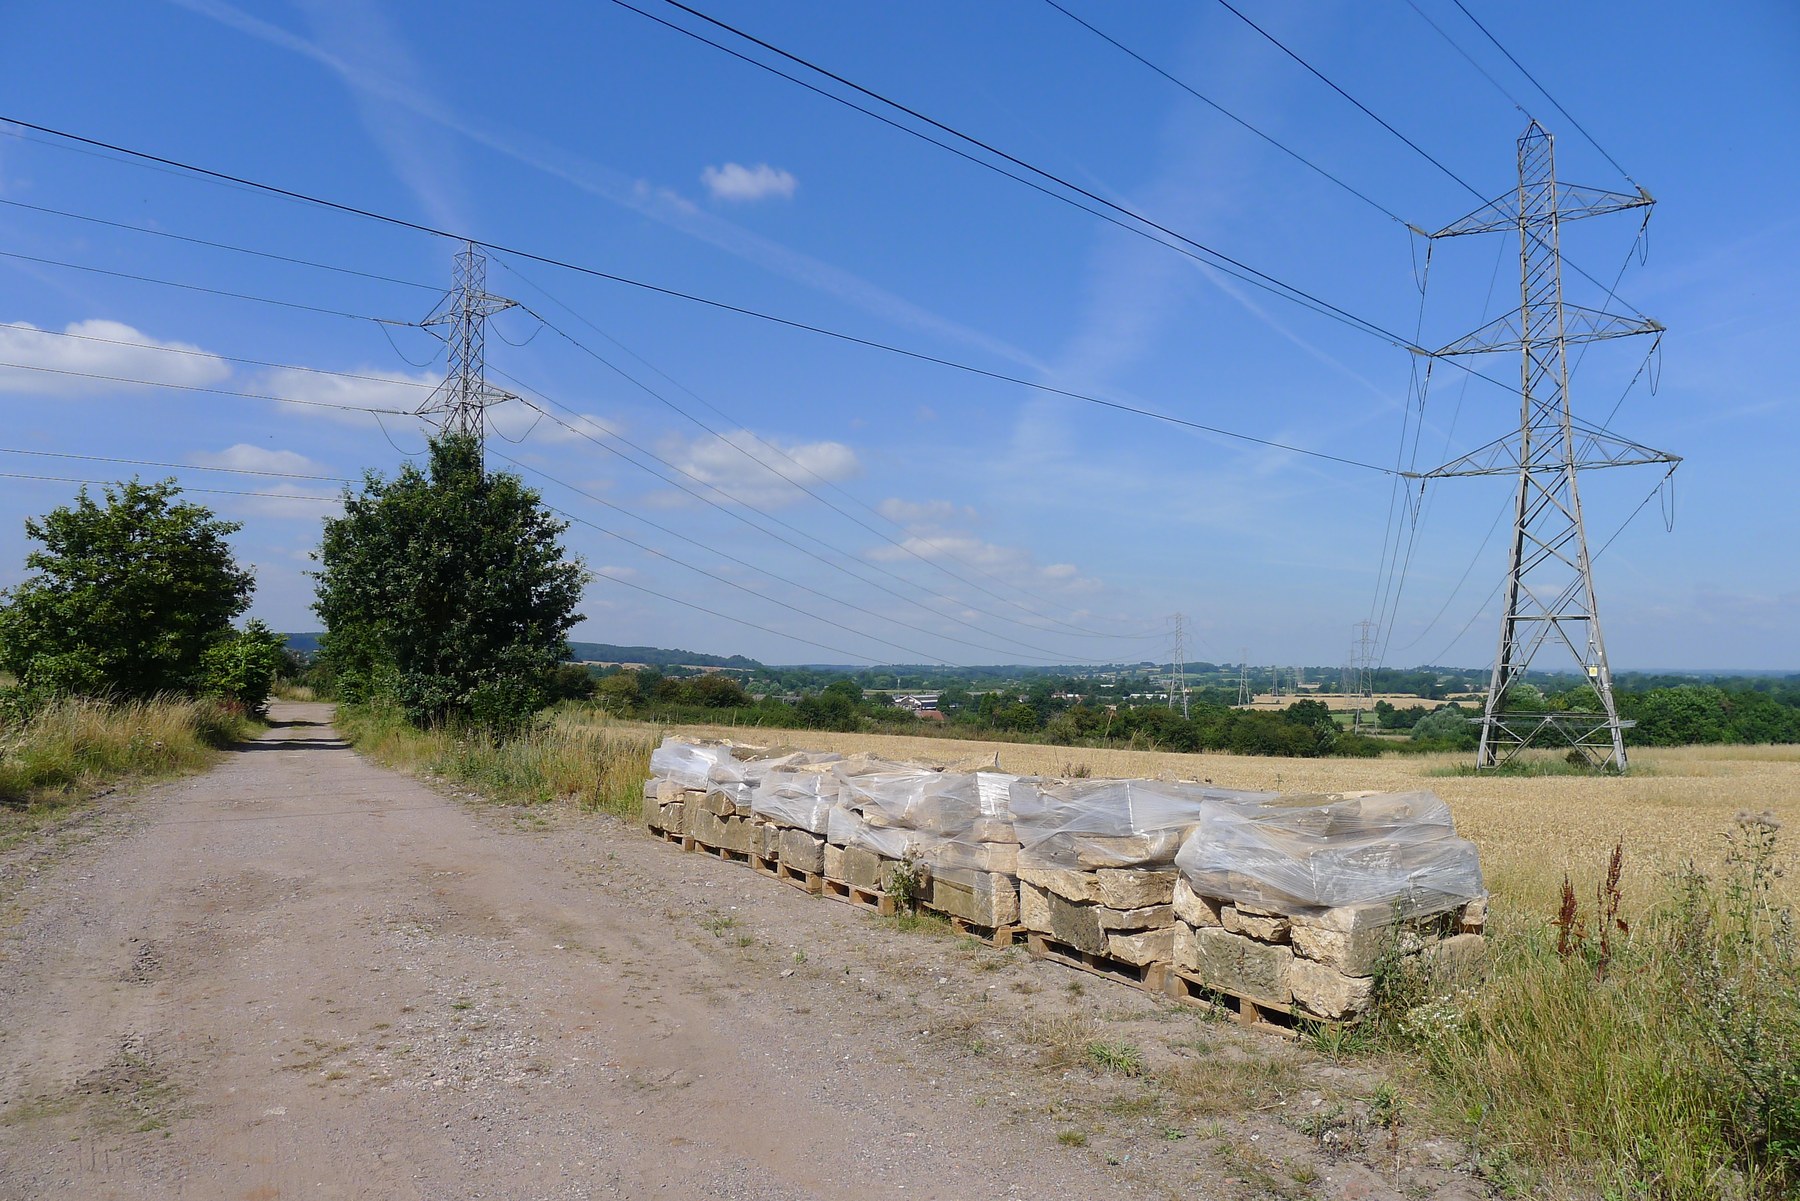
Architectural Materials
Wall traditions within a wider history of material choice and reuse.
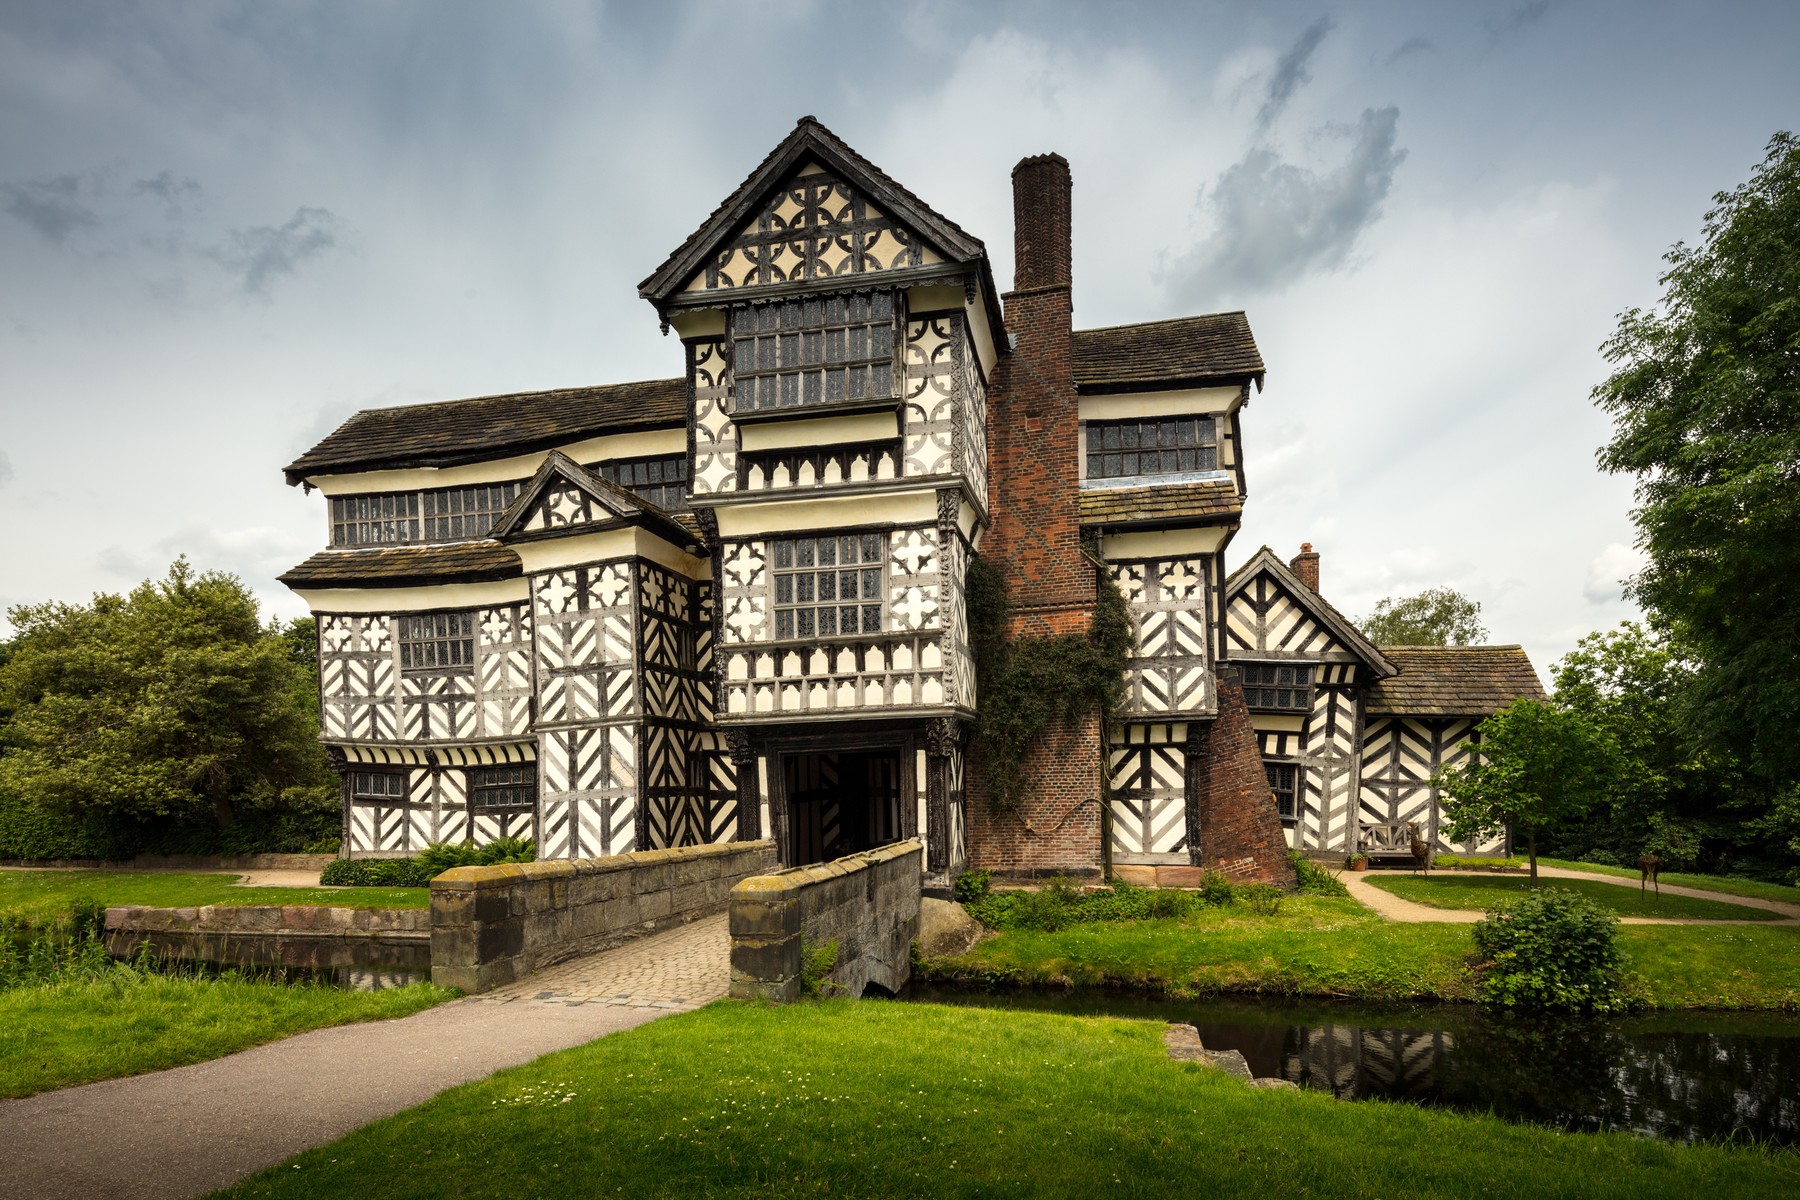
Half-Timbering
Exposed grids, concealed infills and changing architectural surfaces.
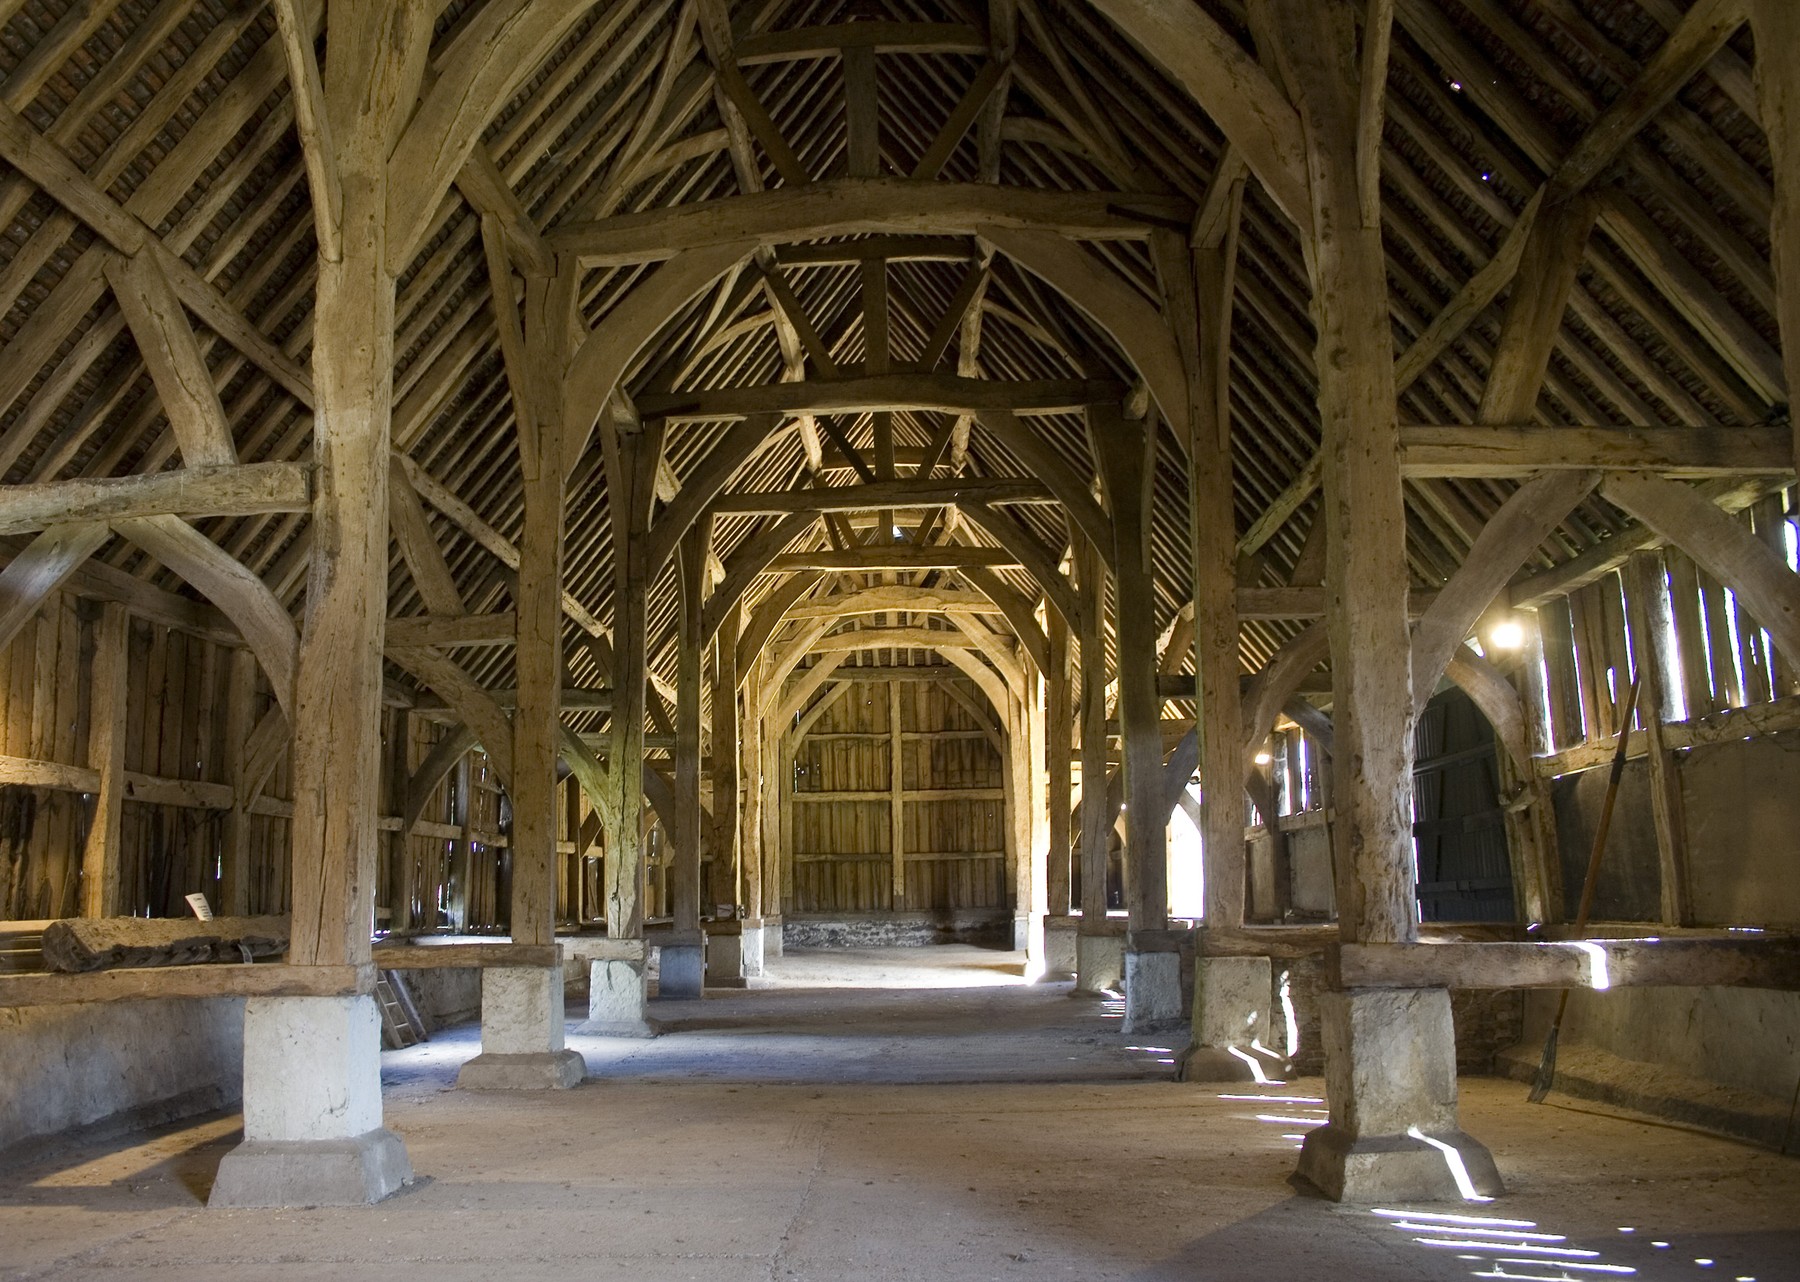
Timber Framing
Connected wooden structures beyond the exposed façade.
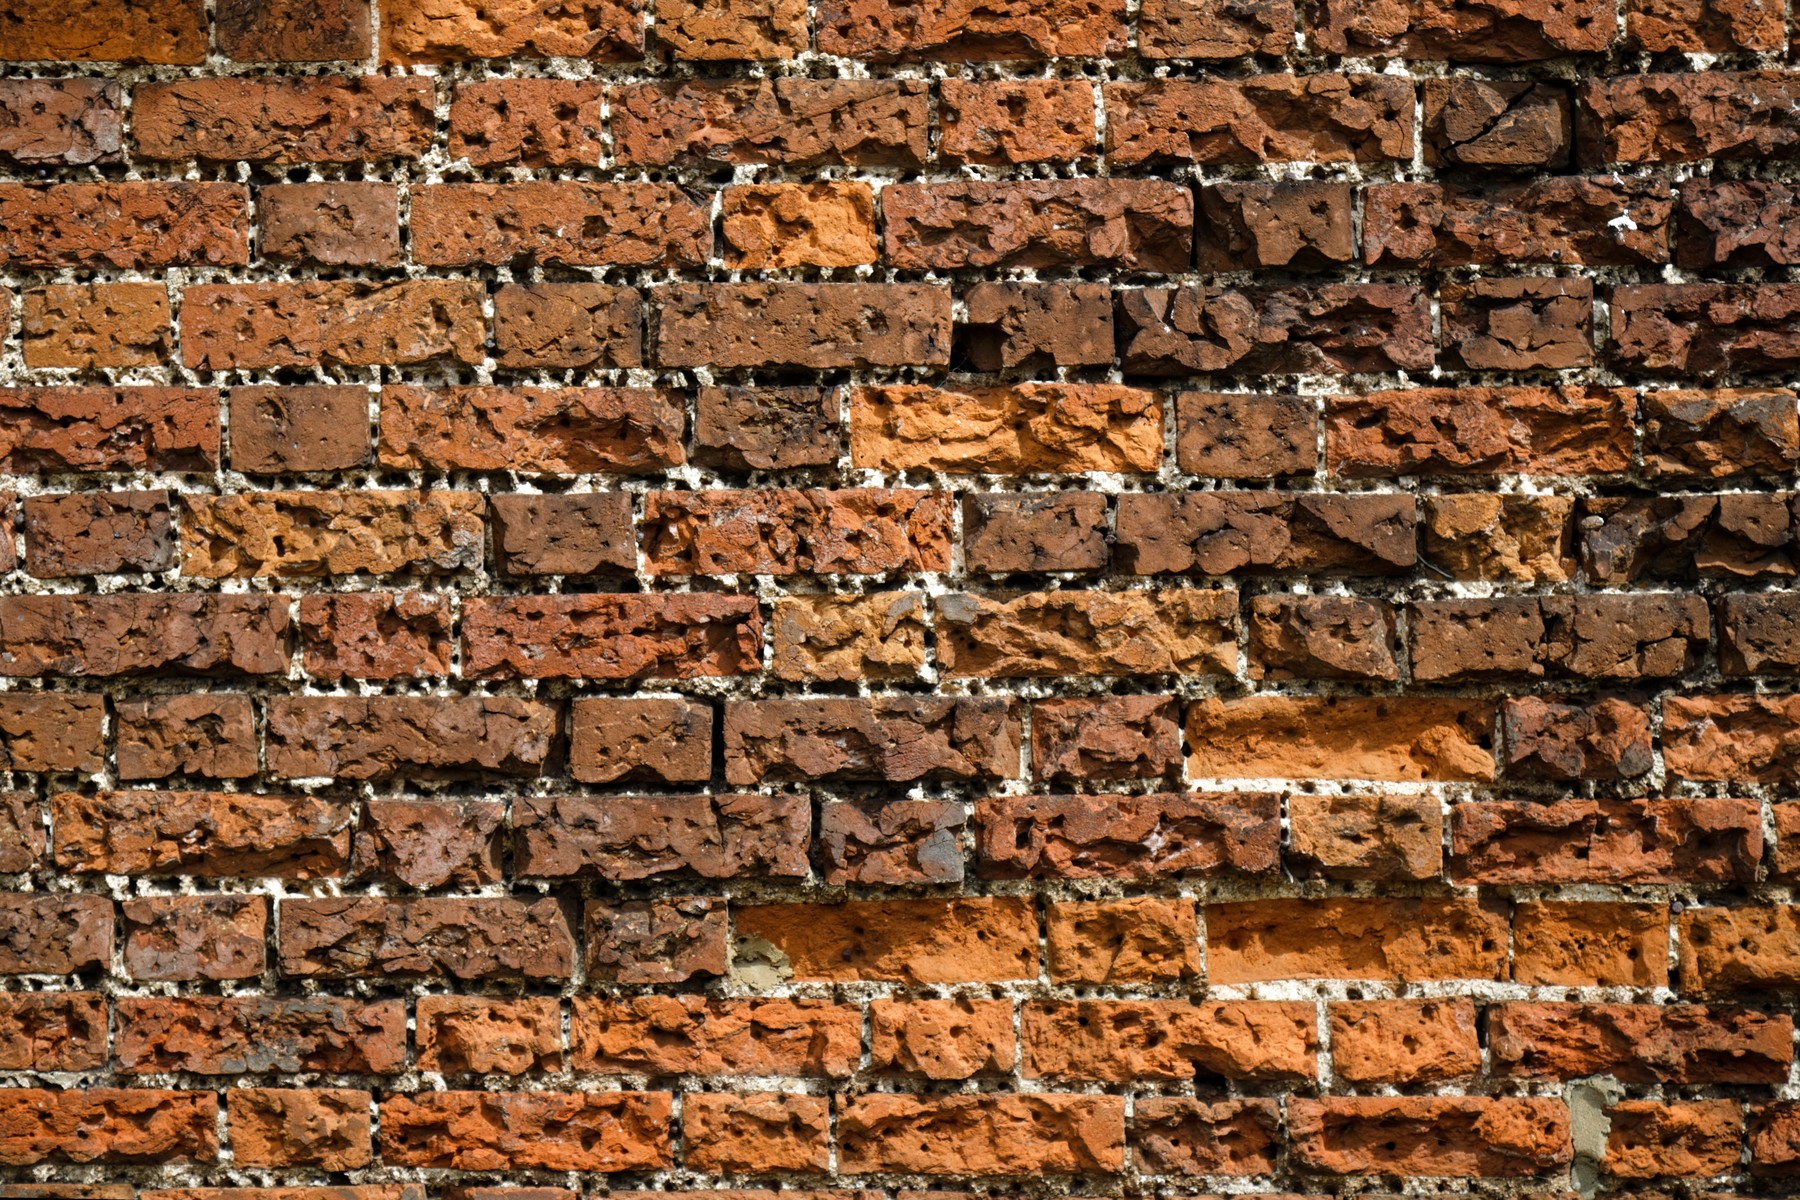
Brick
Units and patterned walling that can coexist with timber.
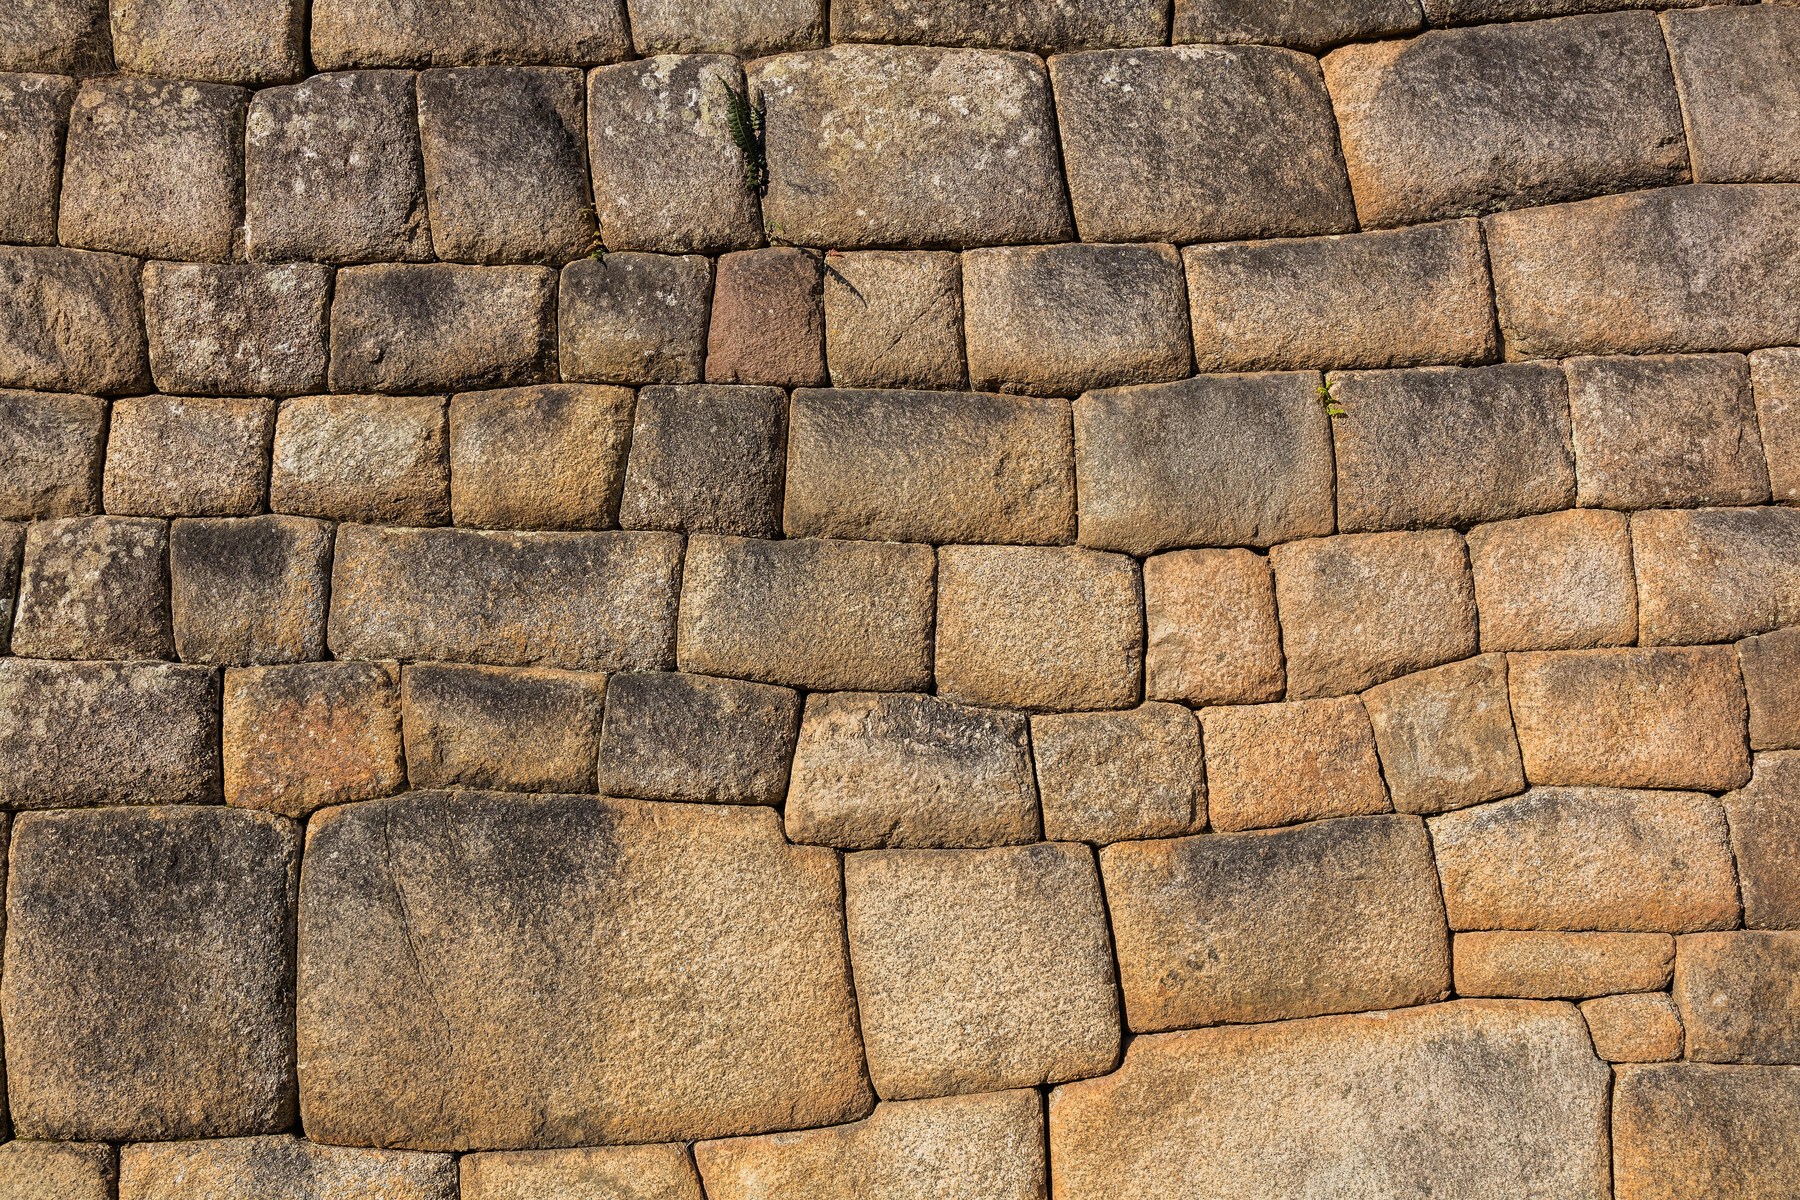
Stone Masonry
Stone supports, fitted contacts and different wall assemblies.
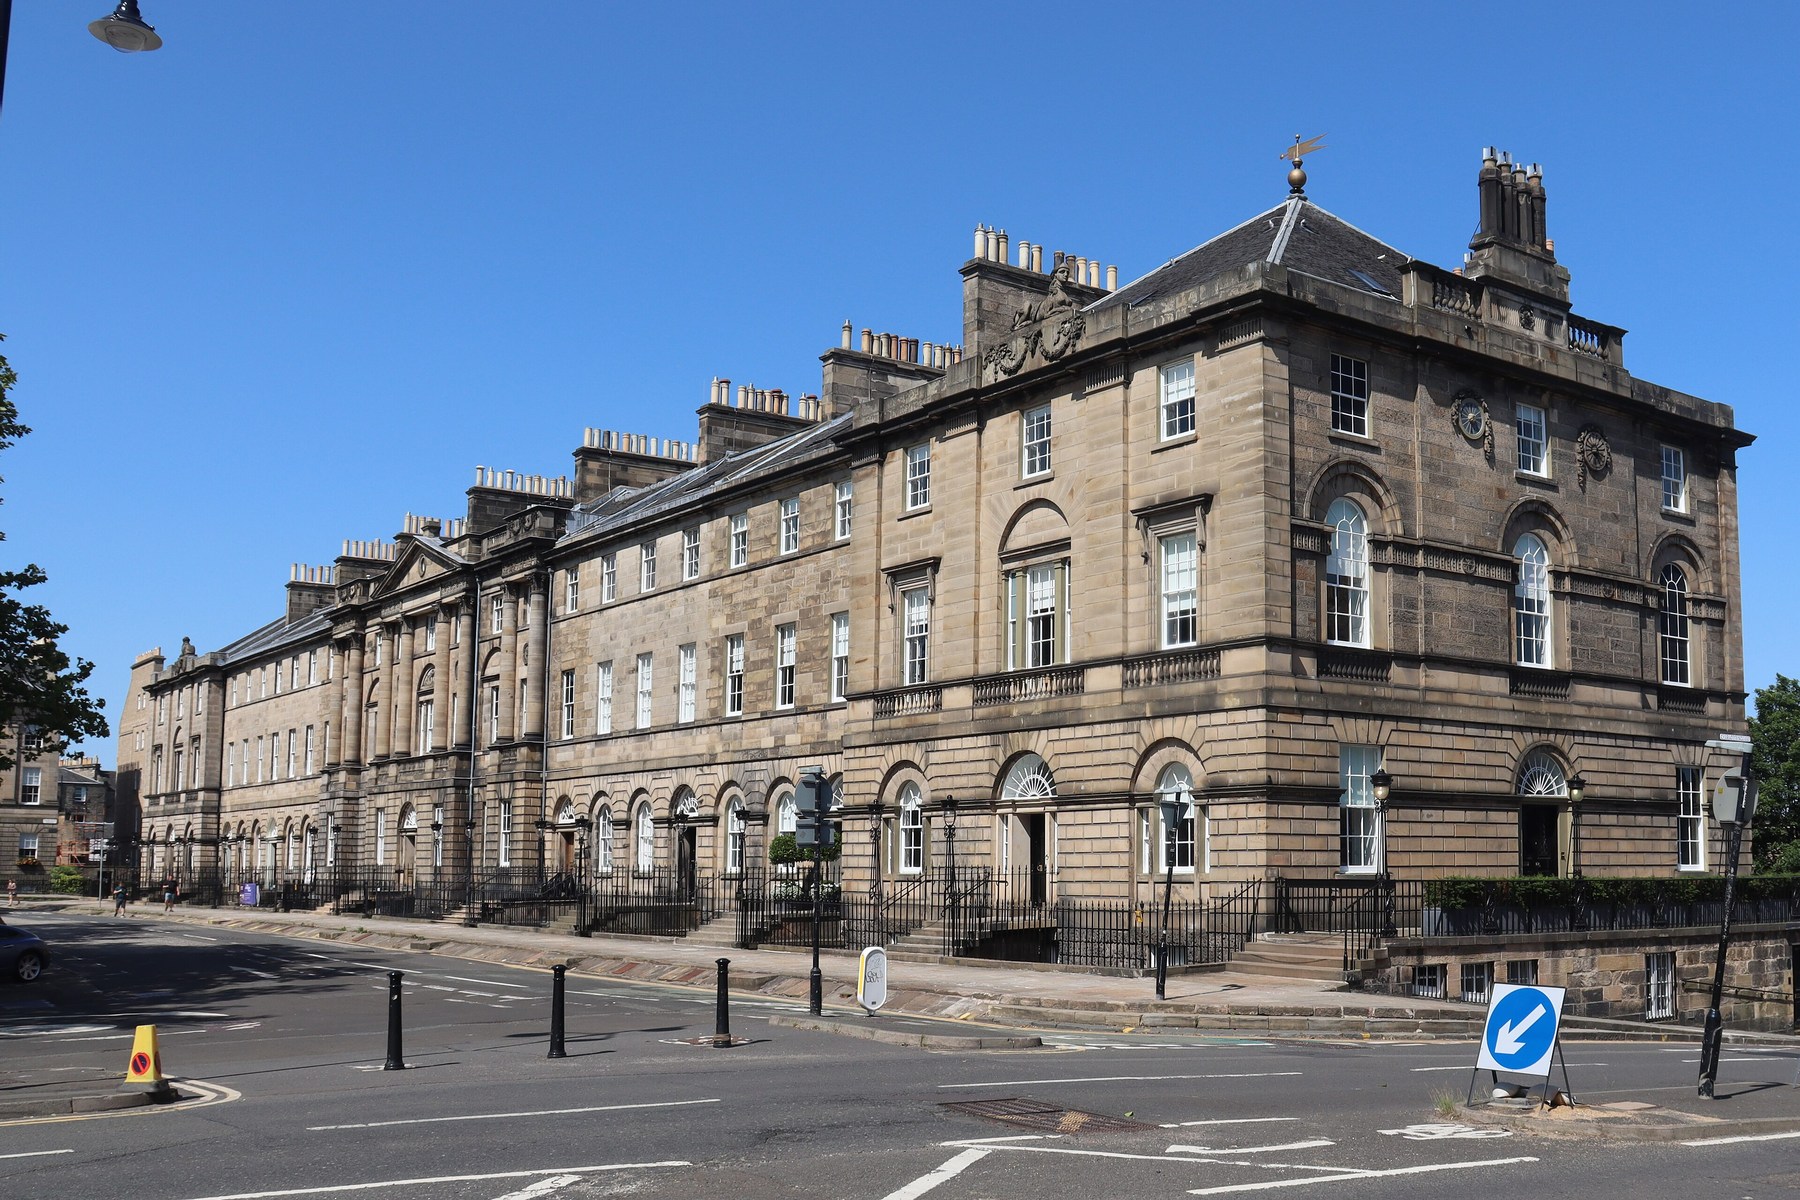
Ashlar Masonry
Worked stone, regular courses and architectural expression.
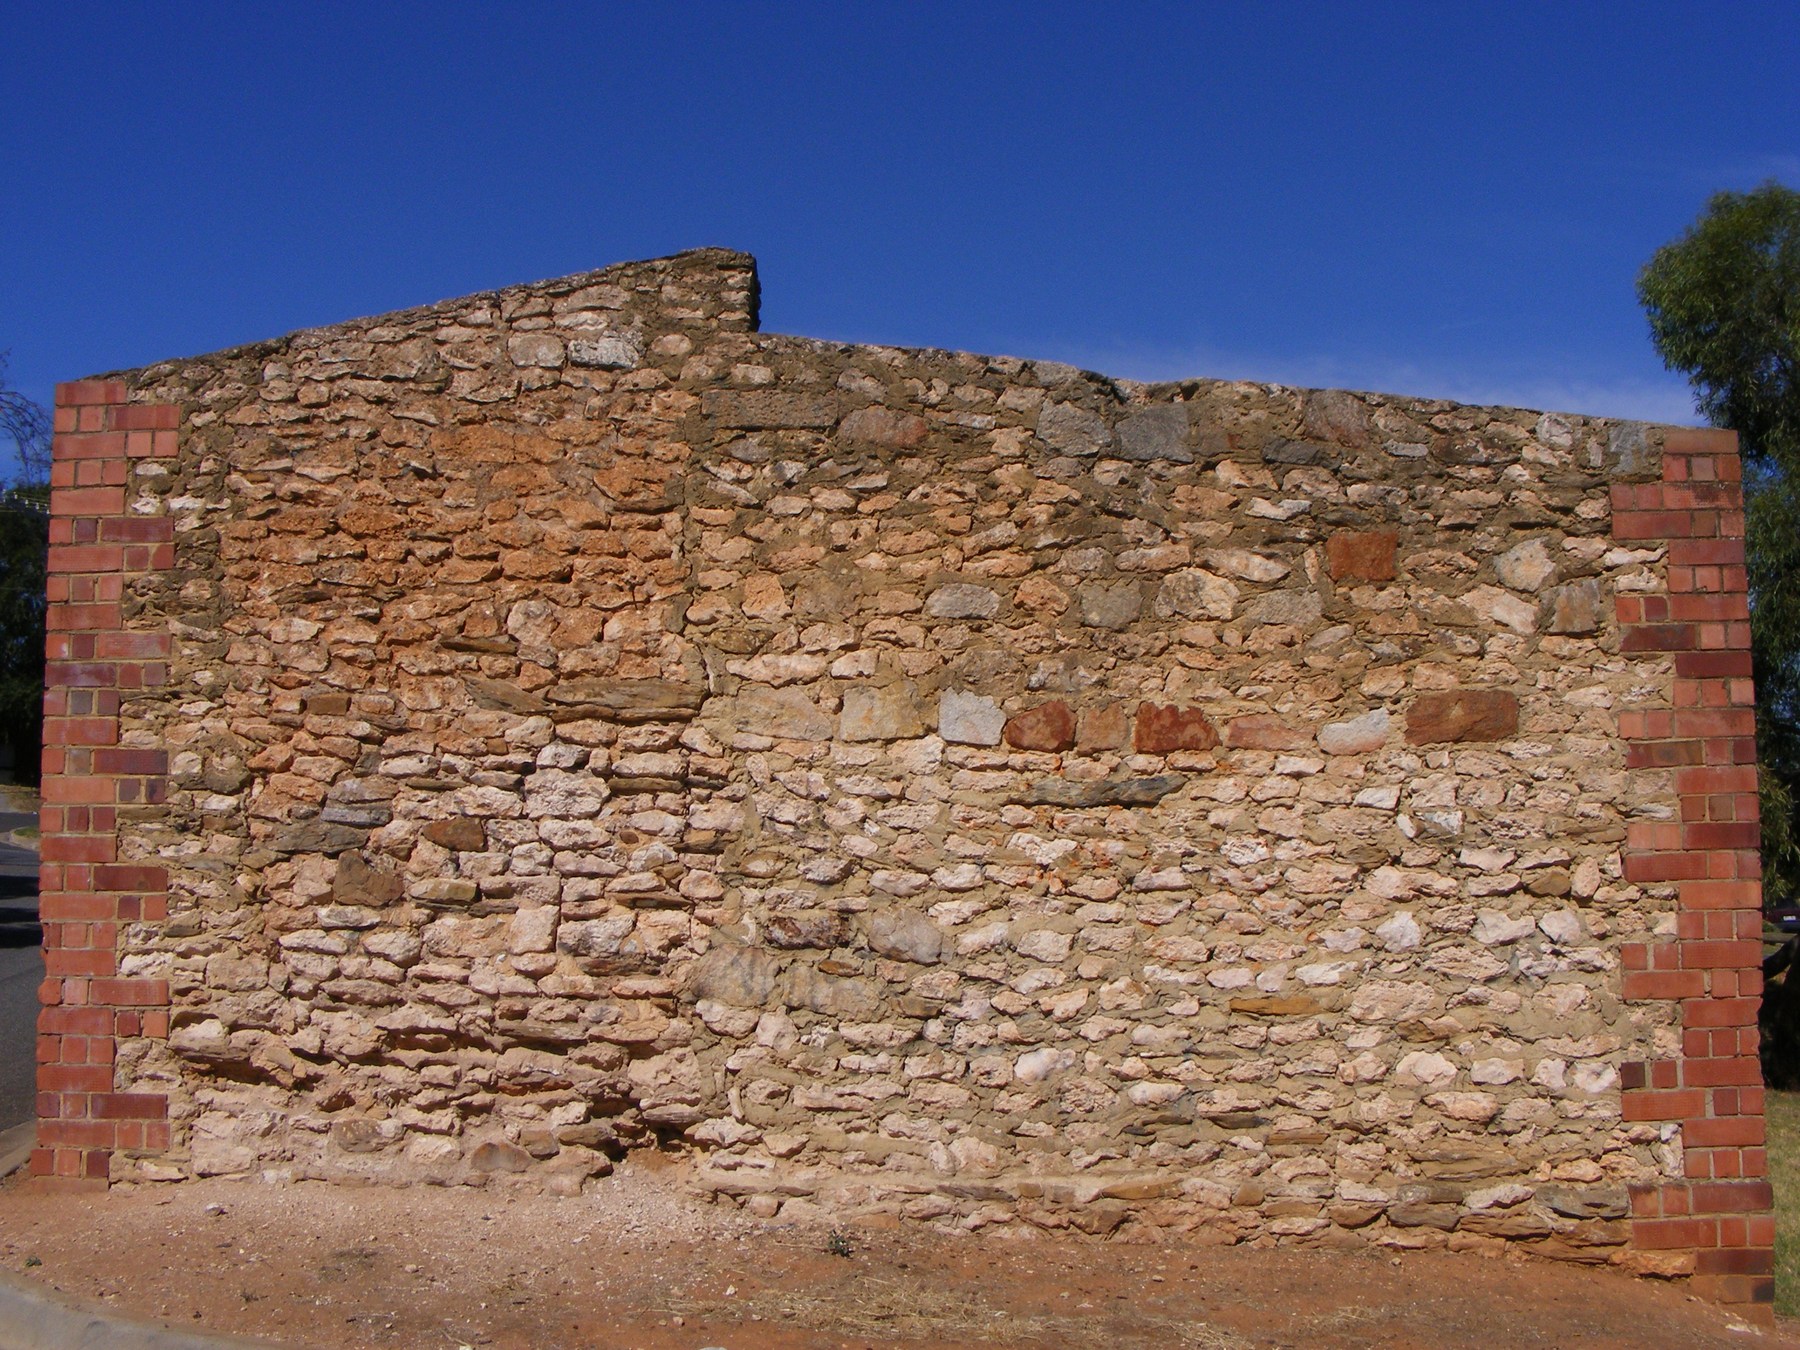
Rubble Masonry
Irregular stone walls and the history of mixed materials.
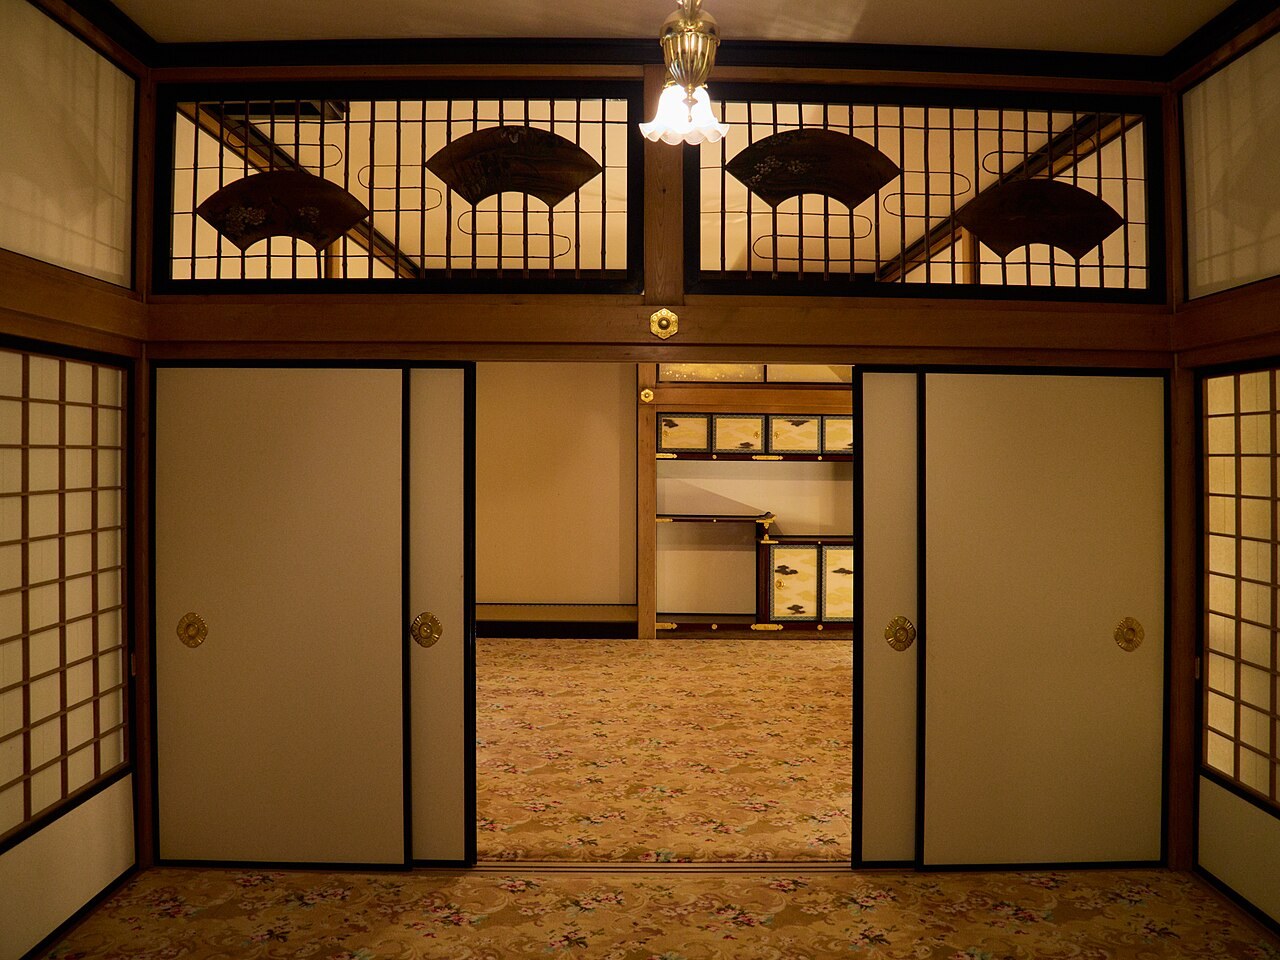
Fenestration
Openings, screens and the organisation of daylight and enclosure.